Residential · Active
Aurora, CO 80013
4 Beds · 4 Baths · 3,176 Sq Ft
$619,900
Single Family
Property Type
0.18 acres
Lot Size
1984
Year Built
$195
Price per Sq Ft
2
Parking Spaces
9597338
MLS #
About This Property
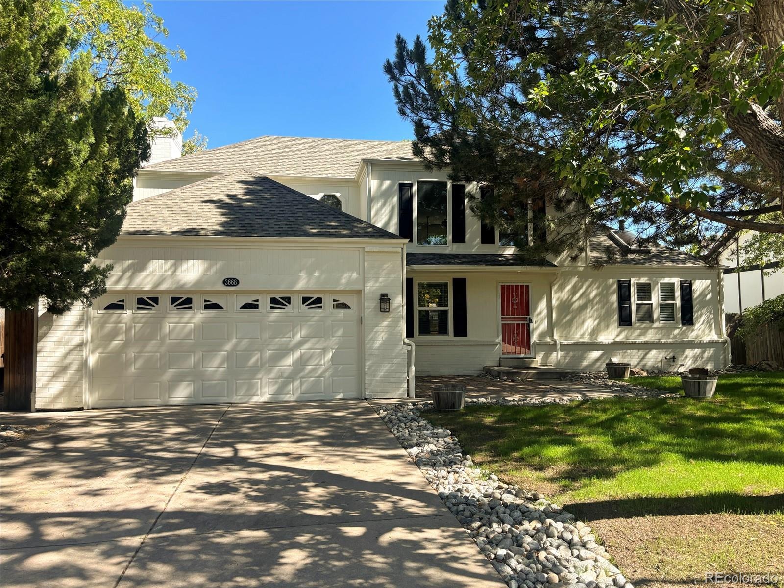
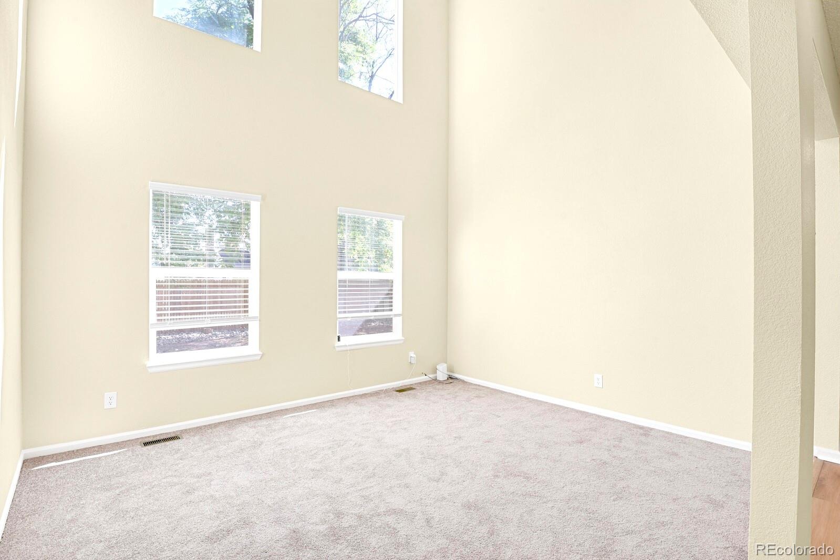
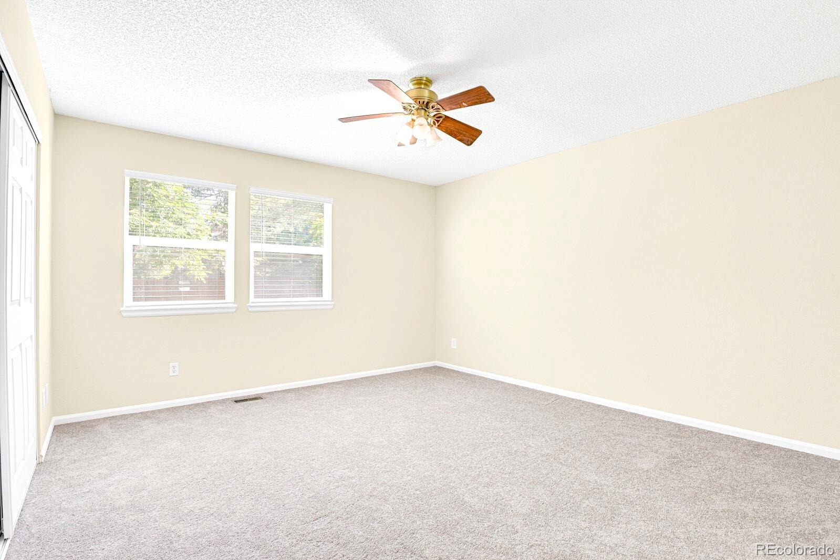
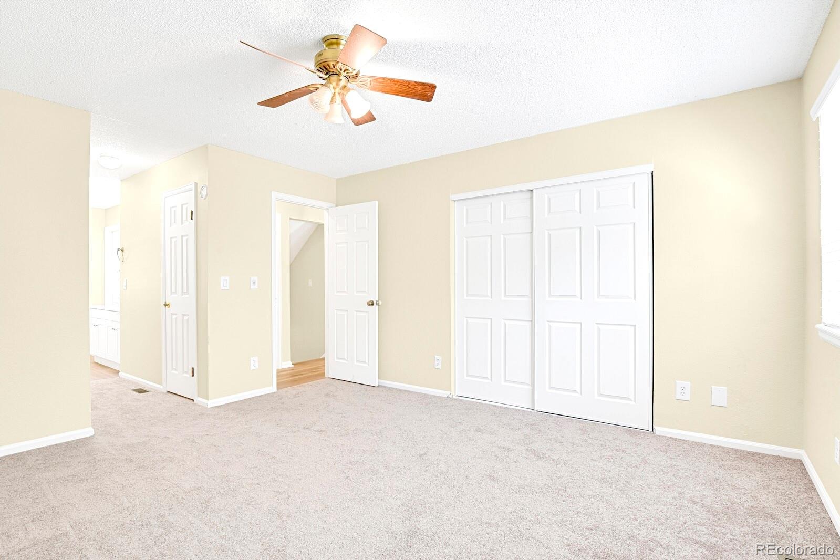
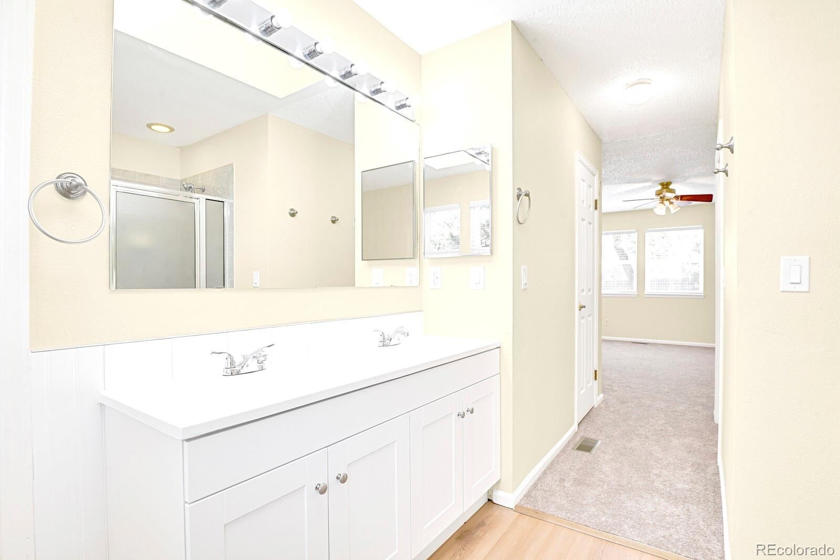
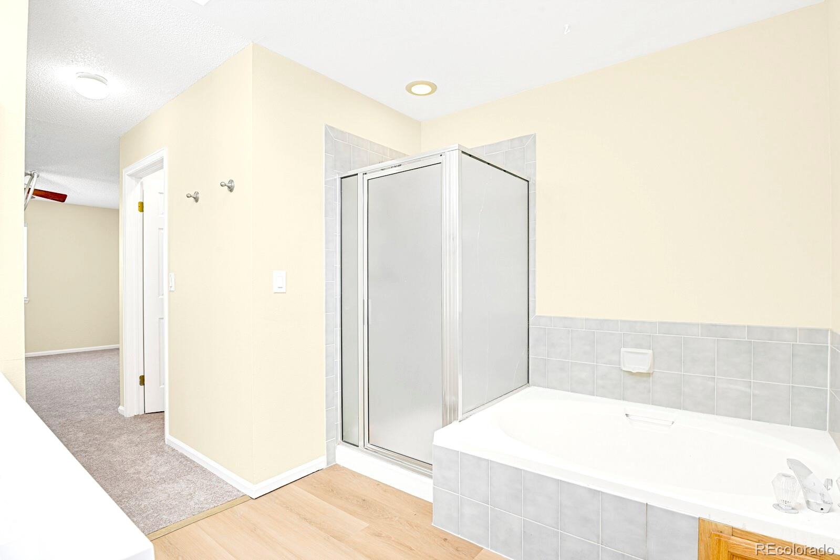
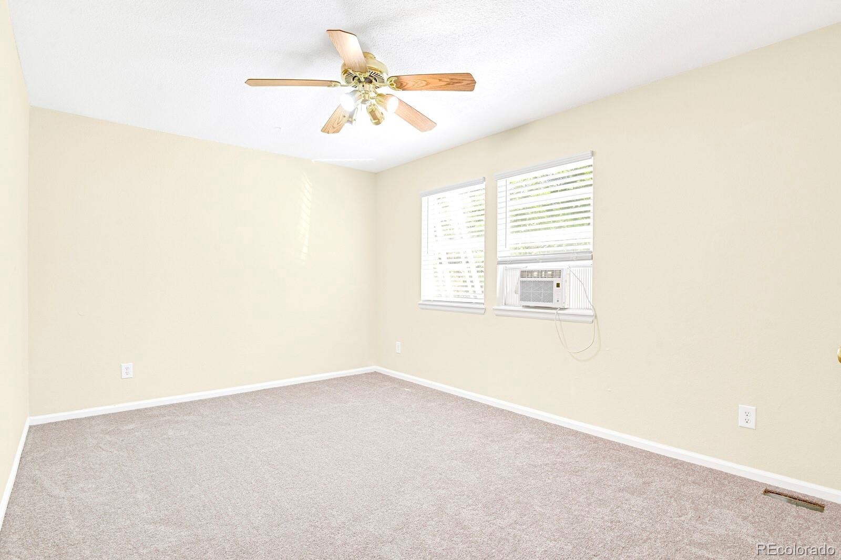
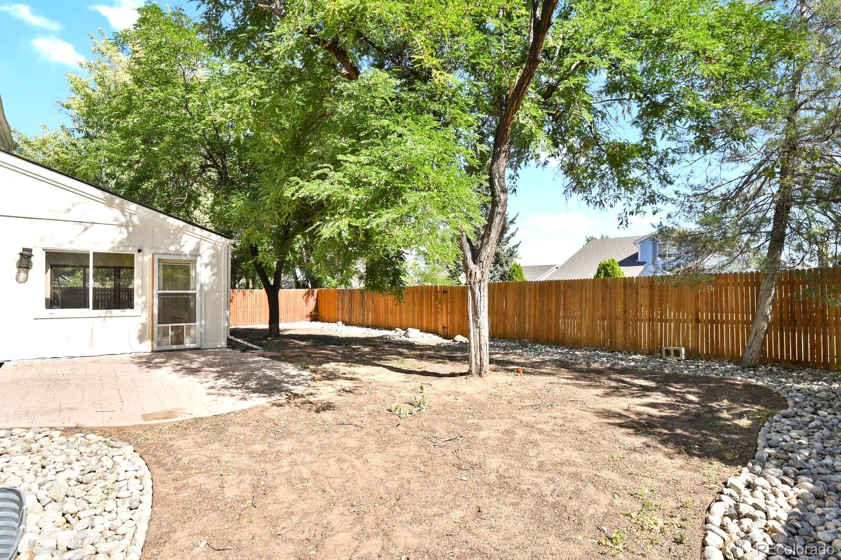
Main floor primary bedroom with a 5 piece EnSuite bathroom! The primary bedroom also has a walk in closet, additional closet space a linen closet and a ceiling fan keeping things cool! This was a former model home for Oxford Custom Homes. Beautifully renovated and located in the highly sought after Cherry Creek school district.
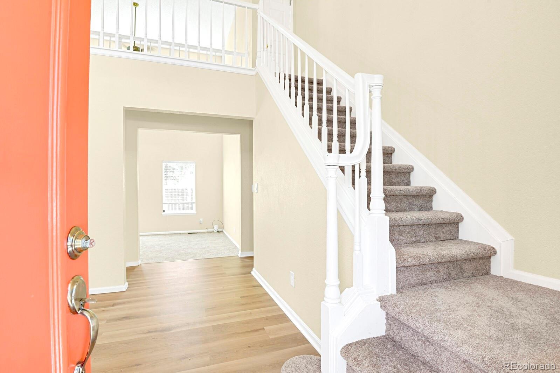
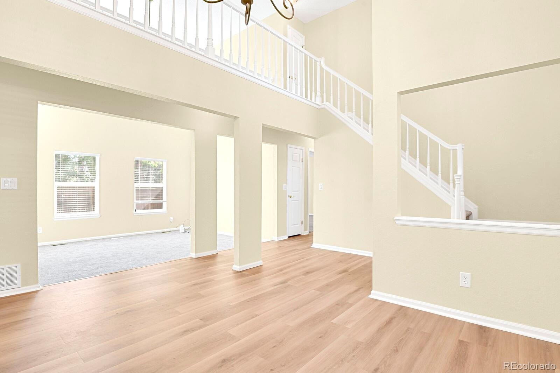
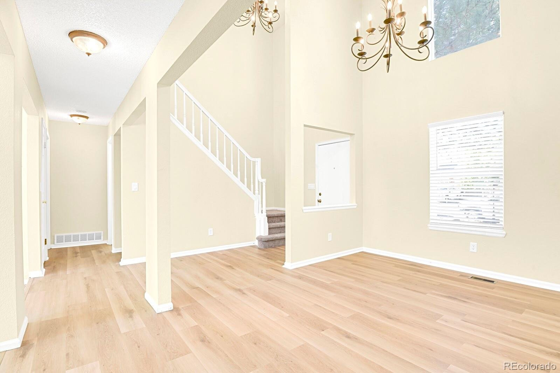
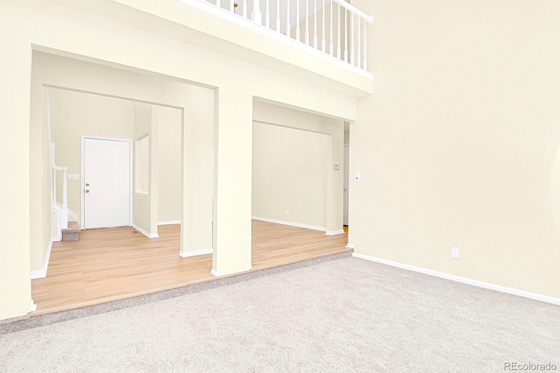
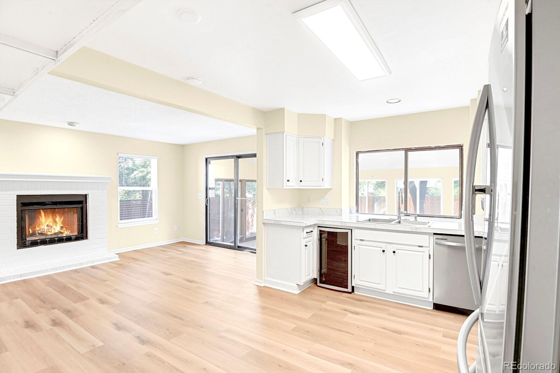
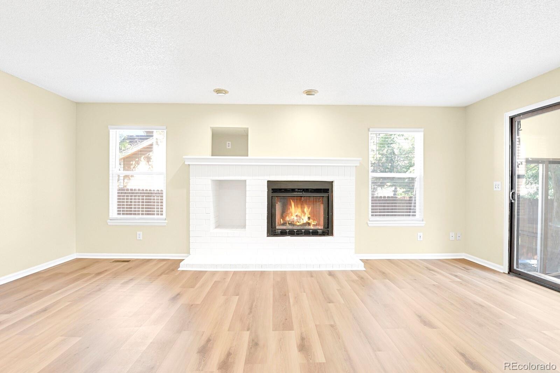
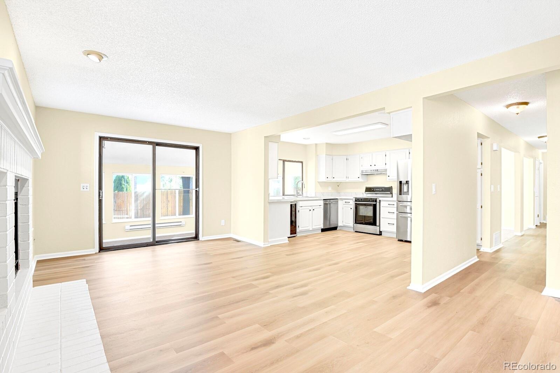
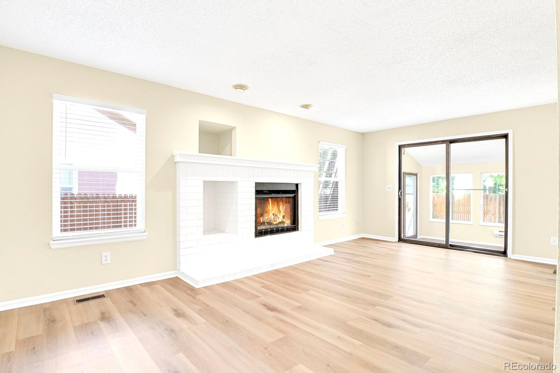
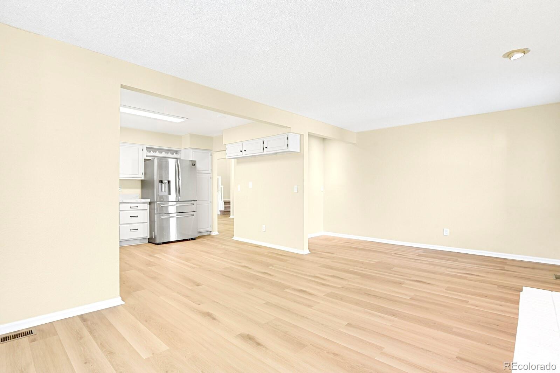
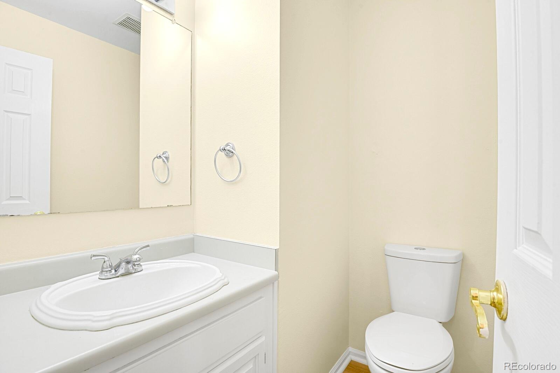
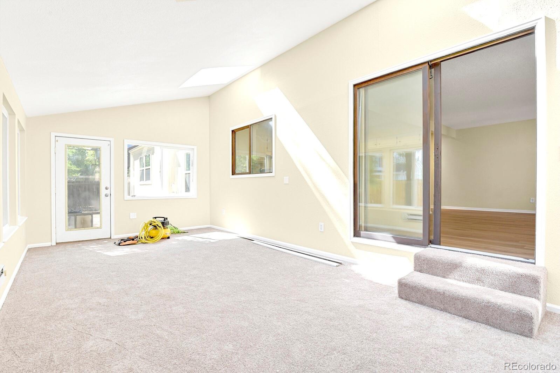
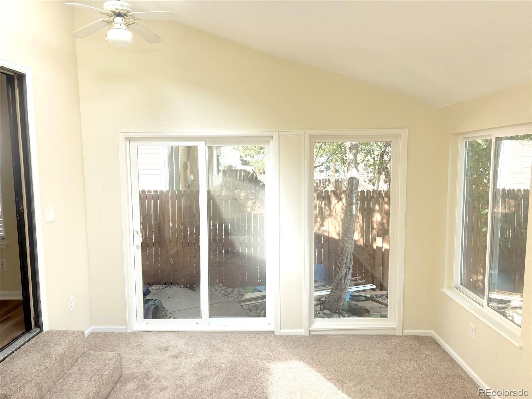
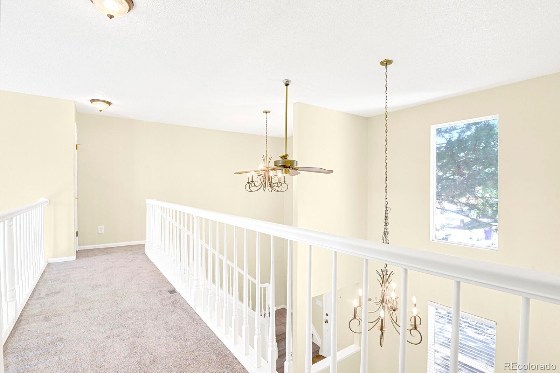
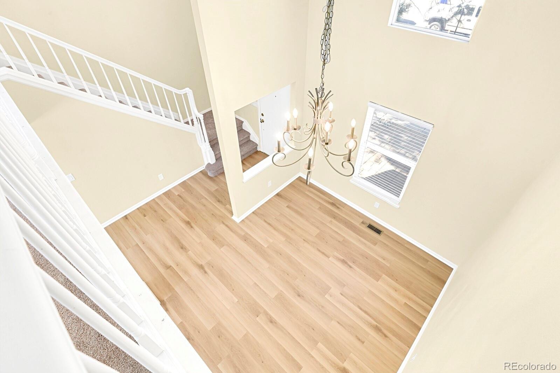
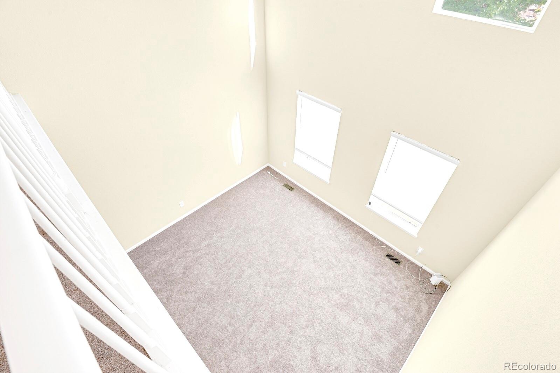
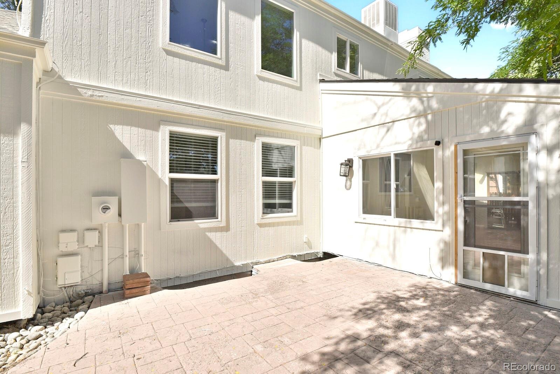
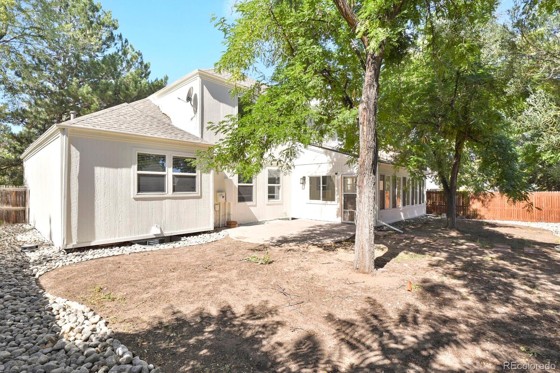
There is a total of 4 bedrooms, 3 1/2 baths. There is an additional large sunroom off of the family room with lots of extra space, windows and sky lights. The spacious living room has vaulted ceilings with two ceiling fans. The open dining room and kitchen connects to the open family room with a gas fireplace that could be converted back to a wood burning fireplace.
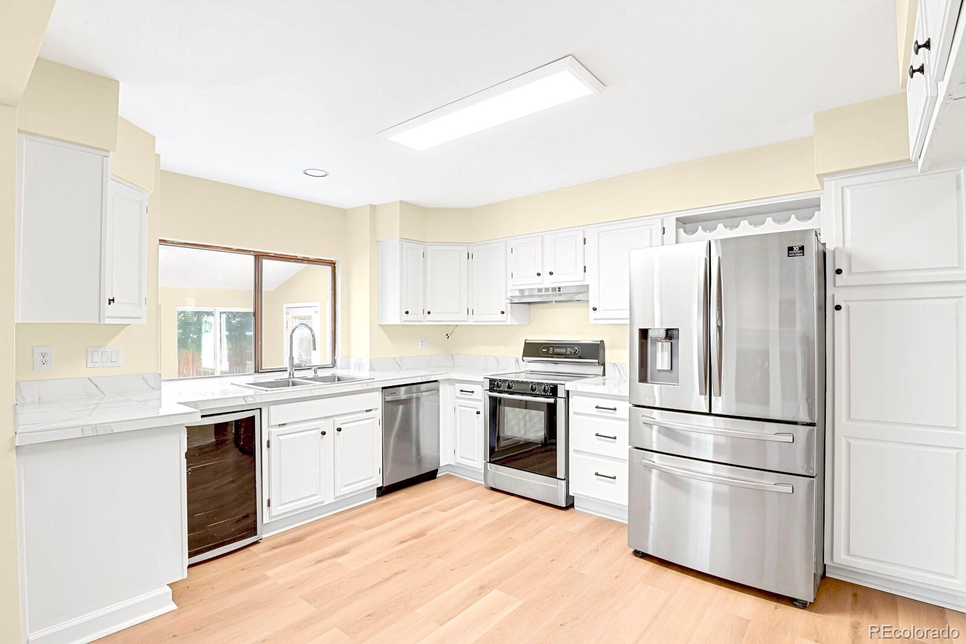
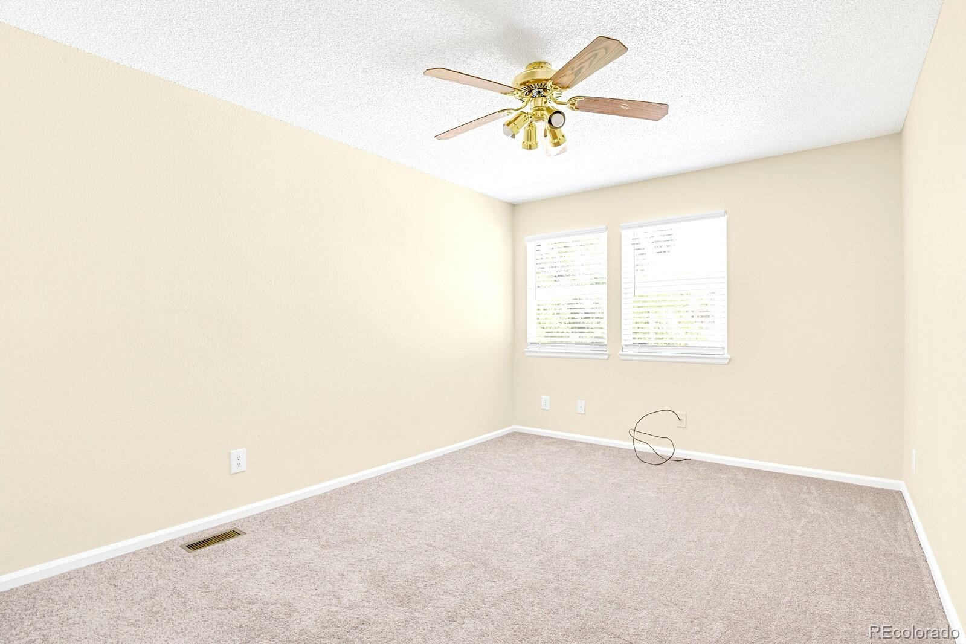
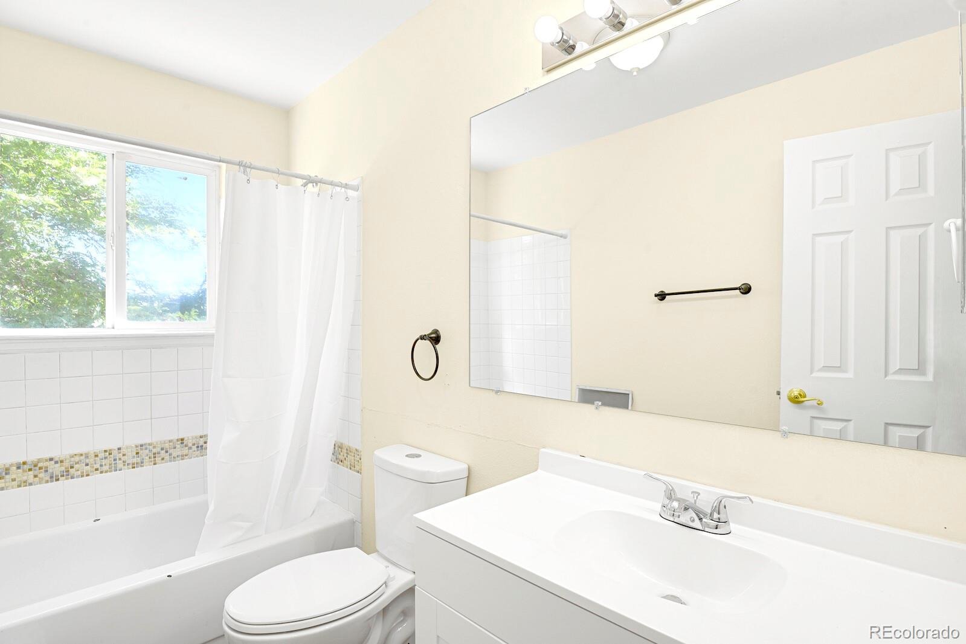
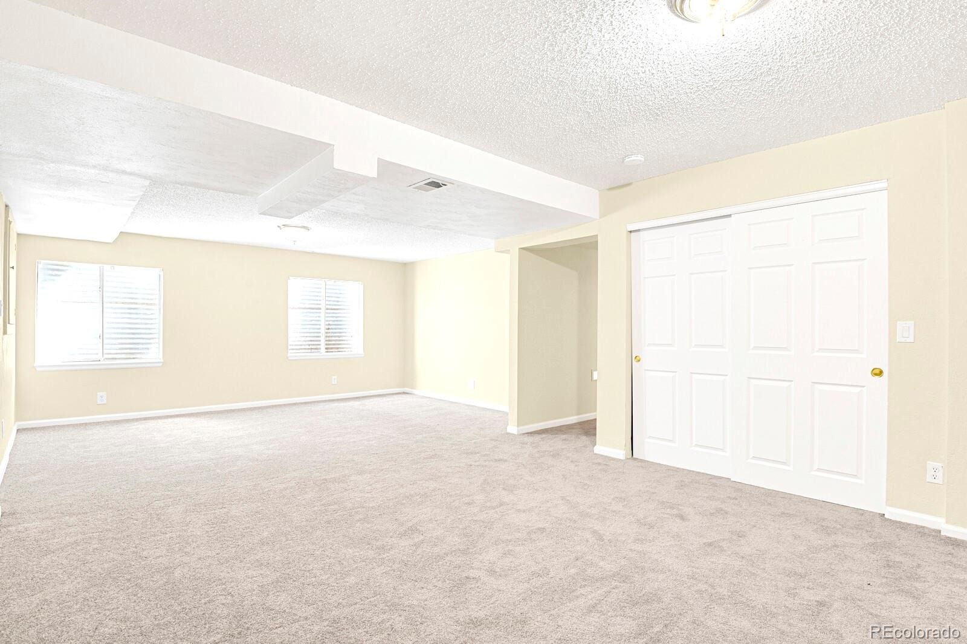
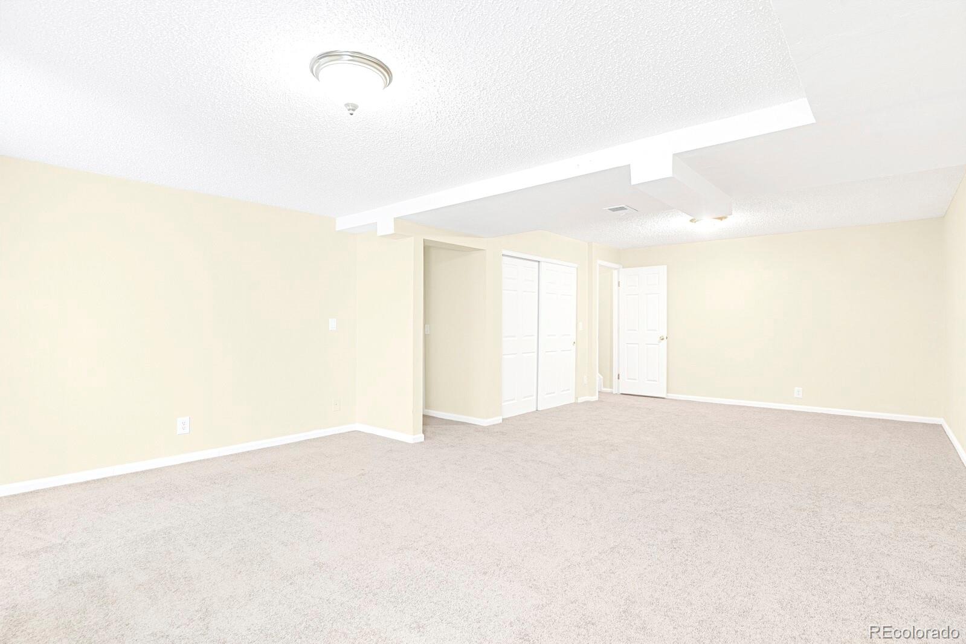
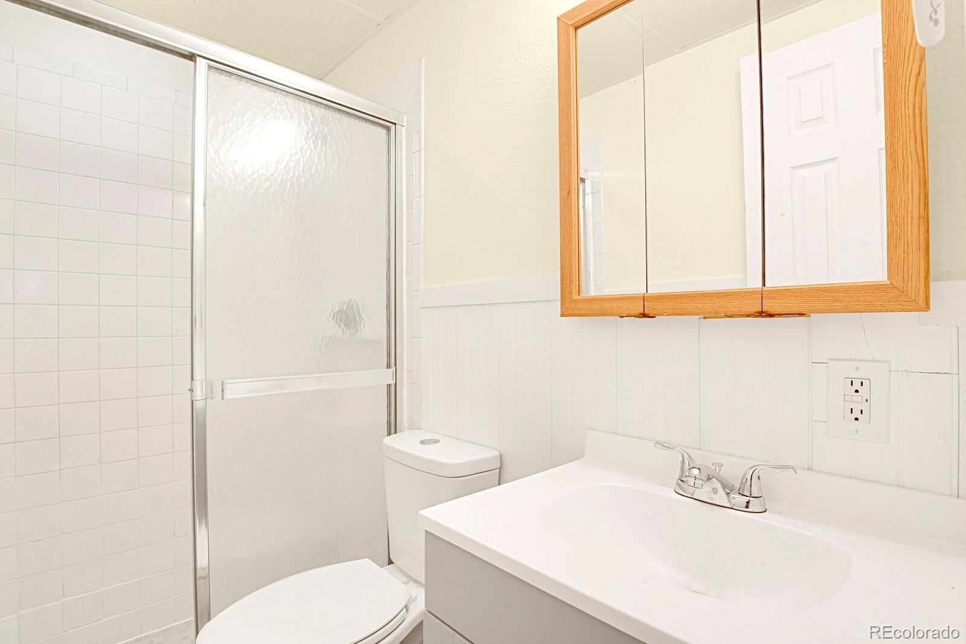
The kitchen has stainless steel appliances, a wine cooler and large pantry. There is top of the line luxury vinyl plank flooring and new carpet and pad, plus new neutral paint throughout. The upper level bathrooms offer new vanities and new water saving toilets adorn the 2 upper level bedrooms, which also have ceiling fans. The immaculate fully finished basement has a wide open living room with a ton of natural light coming in from it's two large windows.
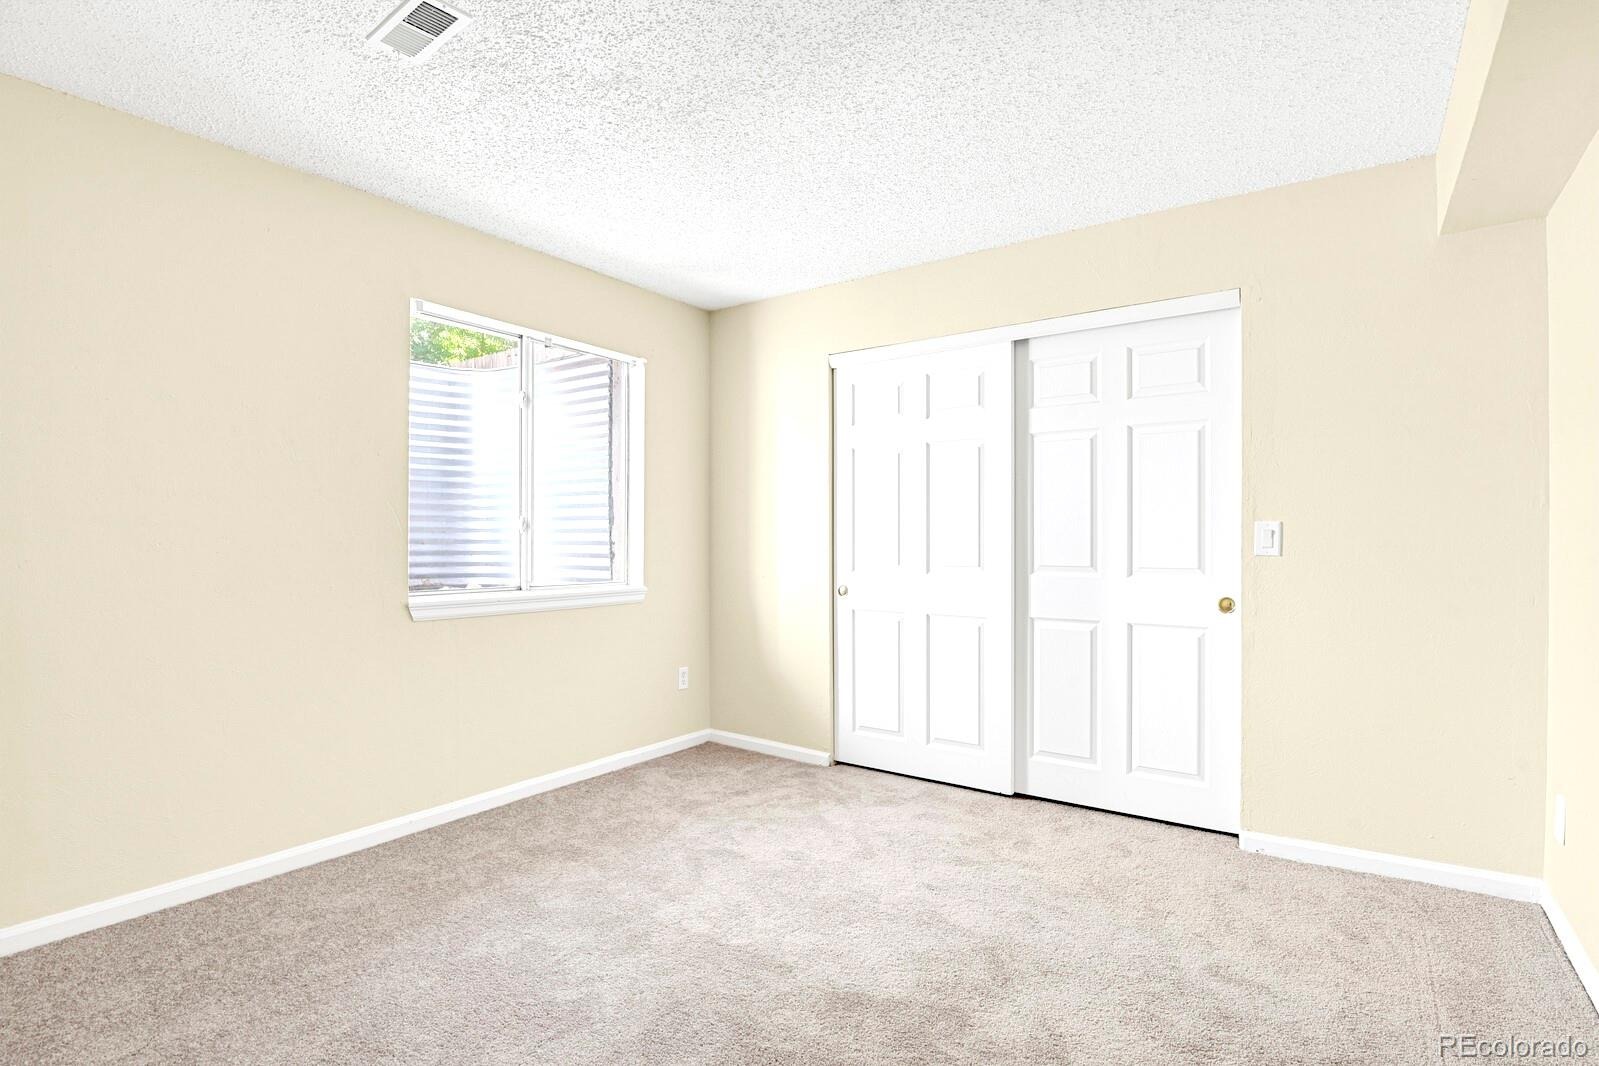
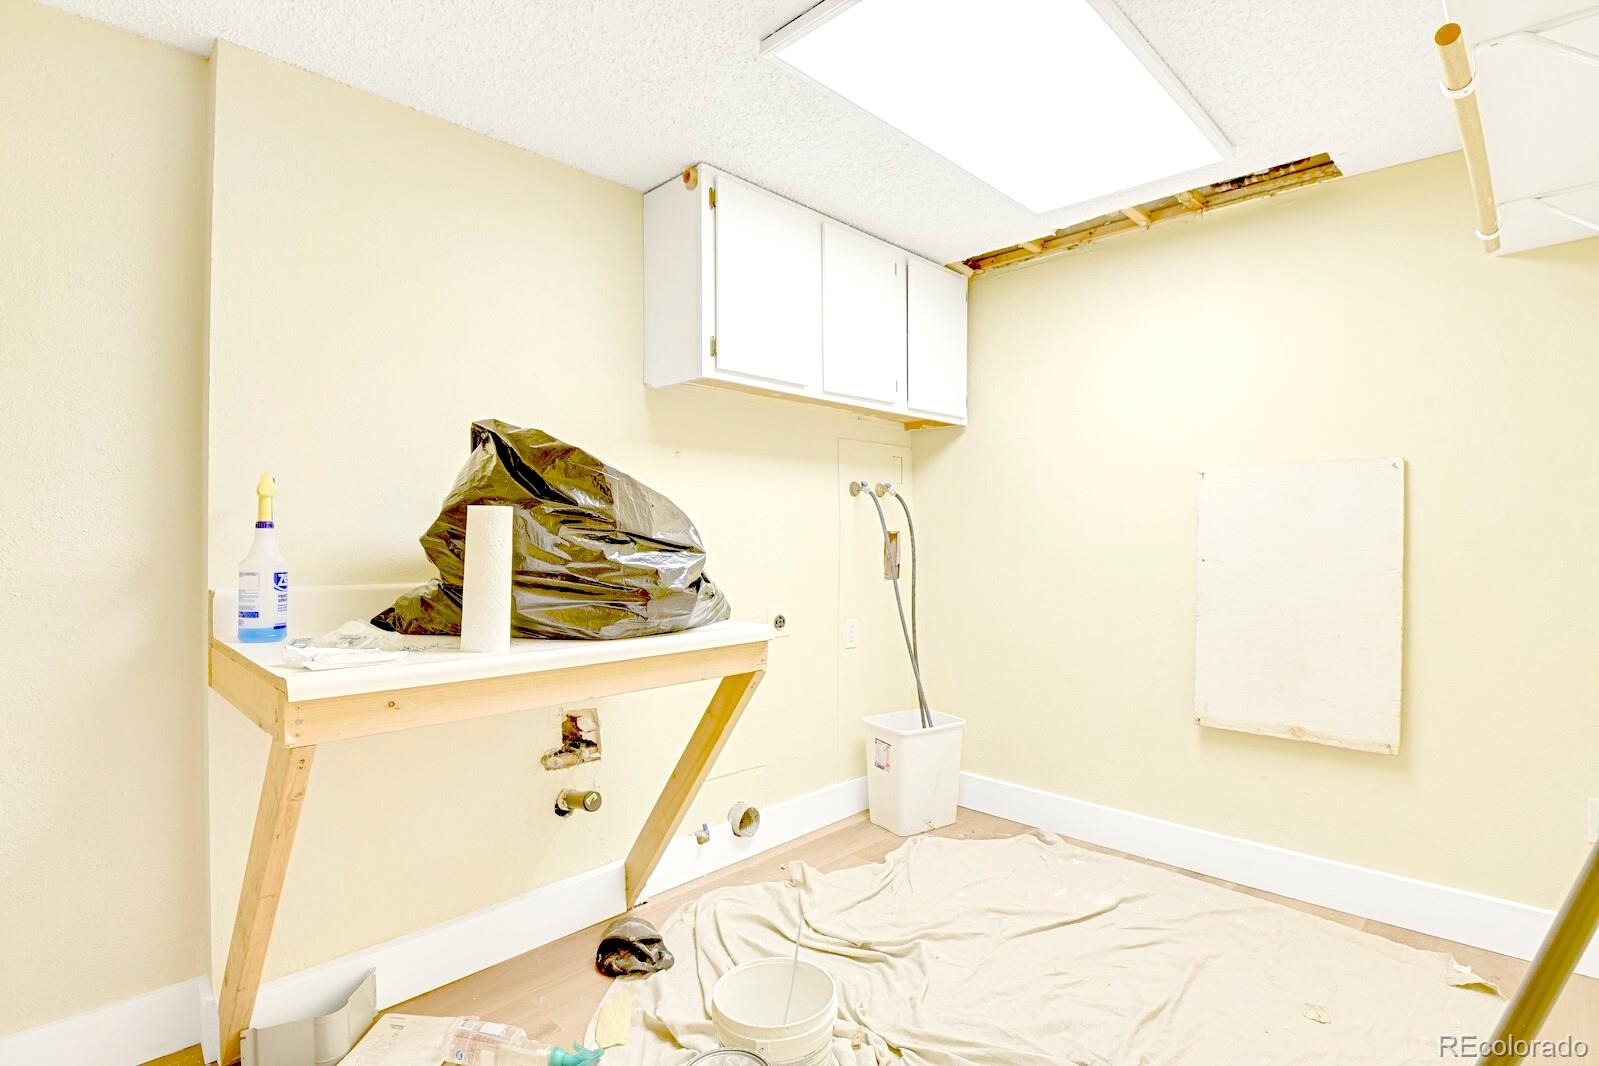
The 4th bedroom is in the basement complete with an egress window and additional closet space. The basement also includes the laundry/utility room. Very desirable location close to parks, shopping, dining and close to major commuter routes. Plus an oversized 2 car garage with a ramp leading into the home.
62 days on market
Listed by Adam David Cox · HomeSmart Realty · acox@hsmove.com,303-907-3453
Property Details
| Property Type | Residential |
| Sub Type | Single Family Residence |
| Status | Active |
| Price per Sq Ft | $195 |
| Subdivision | Summer Breeze |
| MLS # | 9597338 |
| Days on Market | 62 |
| Bedrooms | 4 |
| Full Baths | 2 |
| Half Baths | 1 |
| Three-Quarter Baths | 1 |
| Year Built | 1984 |
| Lot Size (Sq Ft) | 8,015 |
| Acres | 0.18 |
| HOA | No |
| Annual Taxes | $2,658 |
| State | CO |
| County | Arapahoe |
| Interior Features | Built-in Features, Ceiling Fan(s), Open Floorplan, Pantry, Vaulted Ceiling(s), Walk-In Closet(s), Five Piece Bath, Primary Suite |
| Heating | Forced Air |
| Cooling | Evaporative Cooling |
| Flooring | Carpet, Vinyl |
| Fireplaces | 1 |
| Fireplace Features | Family Room |
| Appliances | Dishwasher, Disposal, Oven, Range, Range Hood, Refrigerator, Wine Cooler |
| Garage | Yes |
| Garage Spaces | 2 |
| Roof | Composition |
| Basement | Crawl Space, Finished, Full |
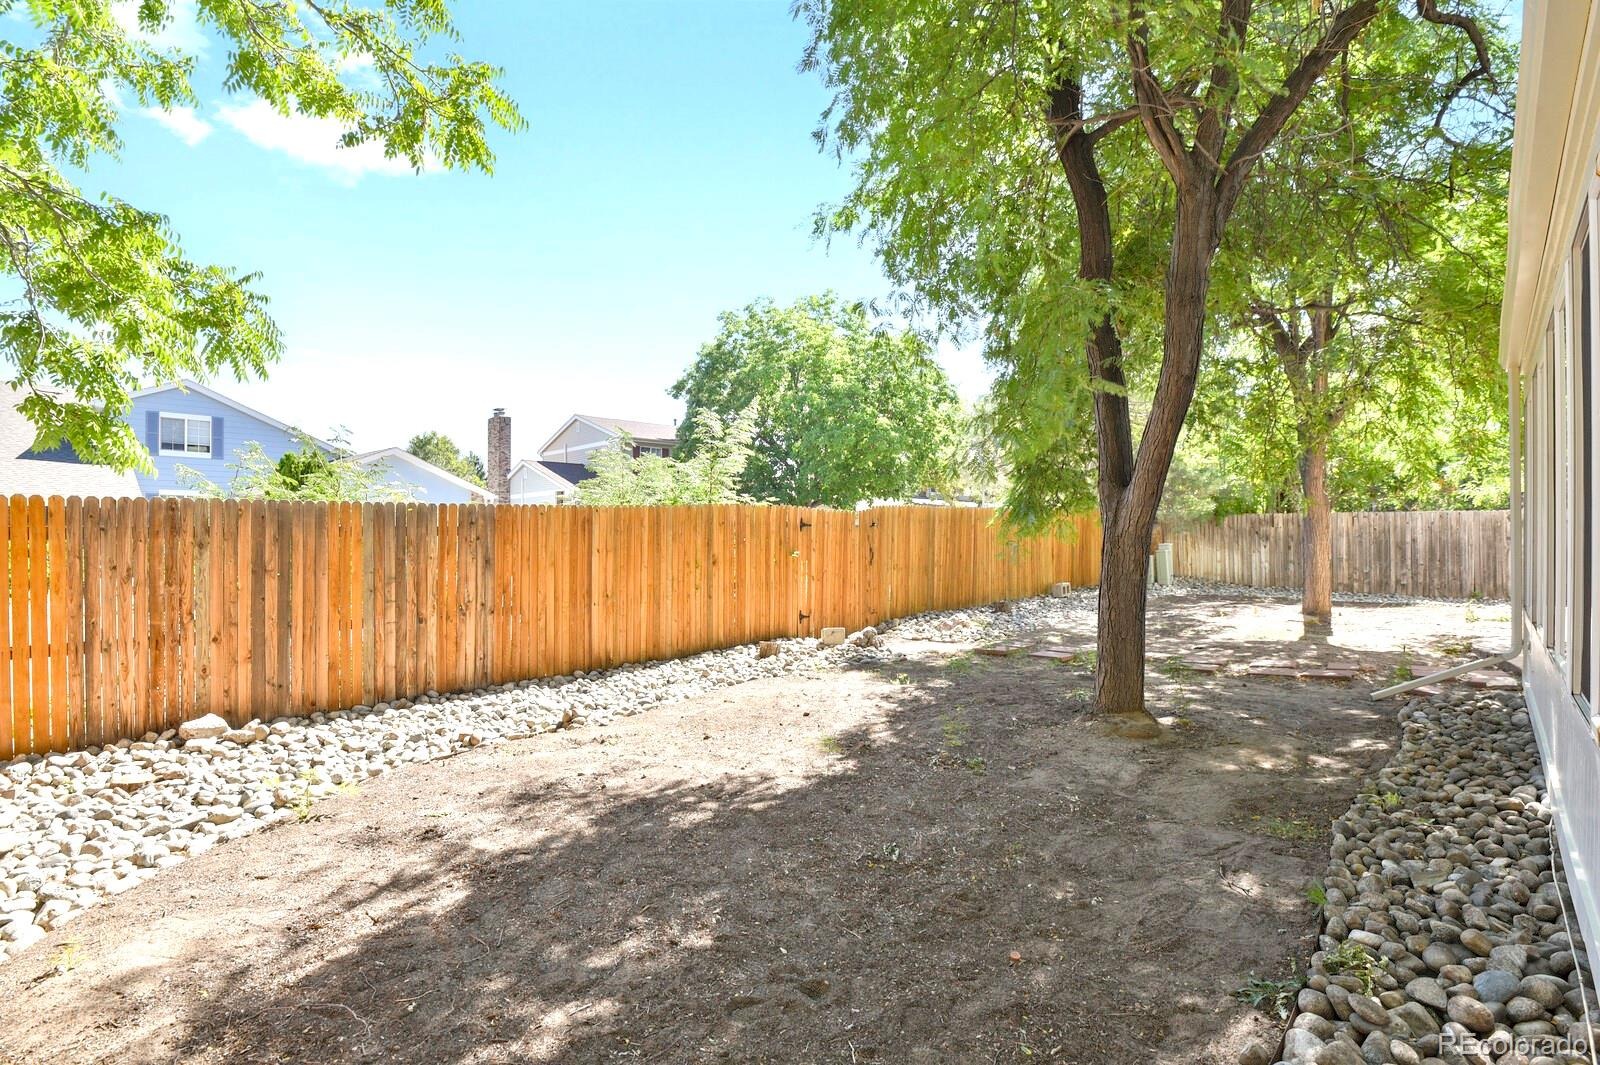
| Lot Features | Level |
| Architectural Style | Traditional |
| Levels | Two |
| Construction | Frame, Wood Siding |
| Sewer | Public Sewer |
| Water Source | Public |
| Senior Community | No |
| Special Conditions | None Known |
Location
Price History
| Date | Event | Price |
|---|---|---|
| 10/8/2026 |
Price change Source: REcolorado® #9597338 |
$619,900 -3.1% $195/sqft |
| 9/9/2026 |
Listed for sale Source: REcolorado® #9597338 |
$639,900 $201/sqft |

Based on information submitted to the MLS GRID as of November 10, 2026 at 2:02 AM MST. All data is obtained from various sources and may not have been verified by broker or MLS GRID. Supplied Open House Information is subject to change without notice. All information should be independently reviewed and verified for accuracy. Properties may or may not be listed by the office/agent presenting the information.
Thank you — a Mont Haus broker will be in touch shortly.
For Mont Haus agents and staff. Sign in with your Mont Haus Microsoft account and the Agent Portal opens in a new tab.
Sign in with MicrosoftNo Microsoft account yet? Ask Nikki Boxer, who sets up portal access.