
Residential · Active
Littleton, CO 80125
3 Beds · 3 Baths · 2,403 Sq Ft
$889,000
Single Family
Property Type
0.12 acres
Lot Size
2023
Year Built
$370
Price per Sq Ft
2
Parking Spaces
$172
HOA Fee
9608248
MLS #
About This Property
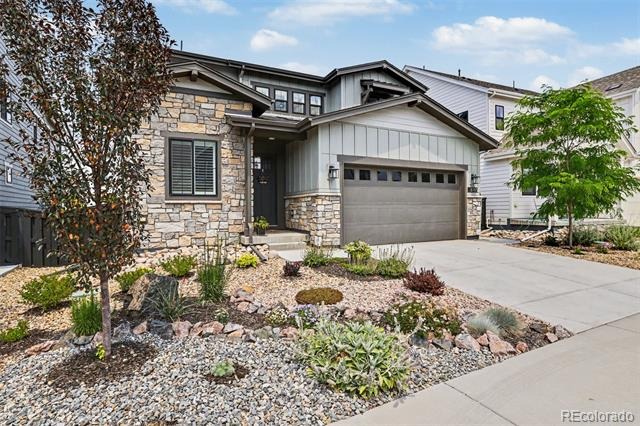
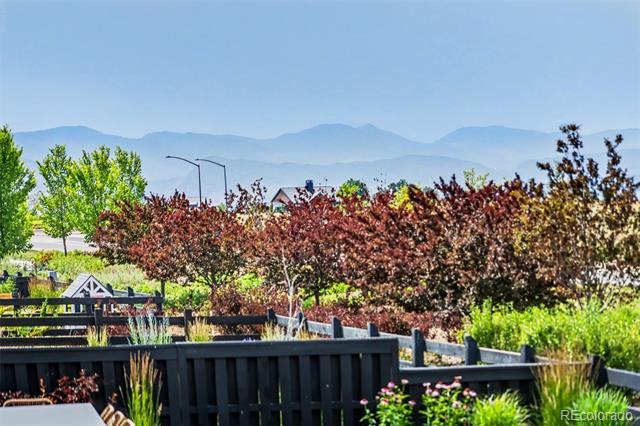
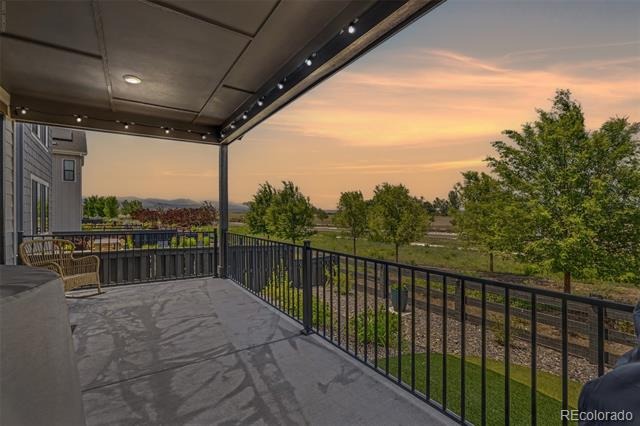
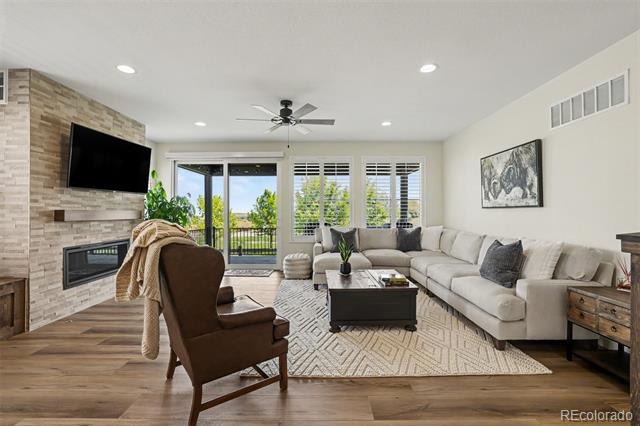
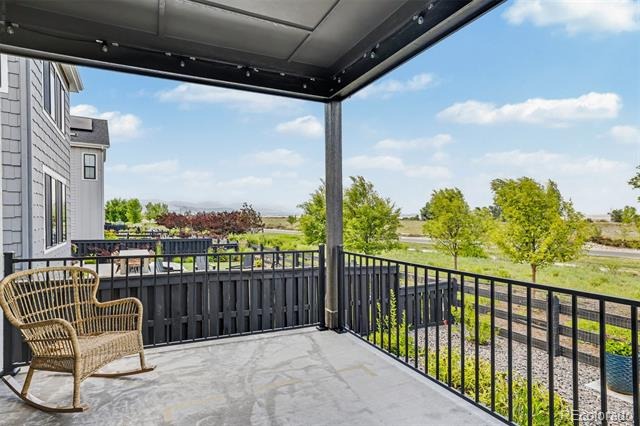
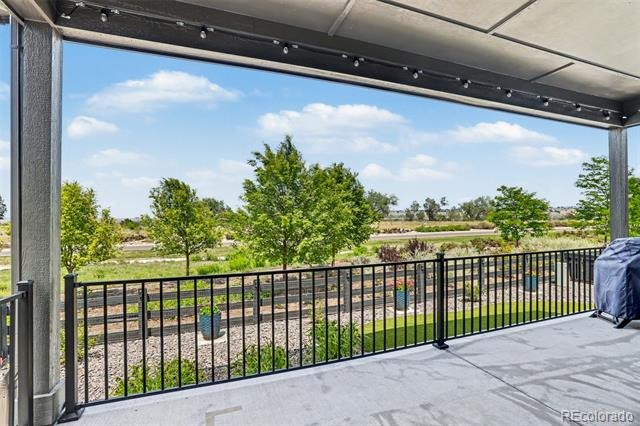
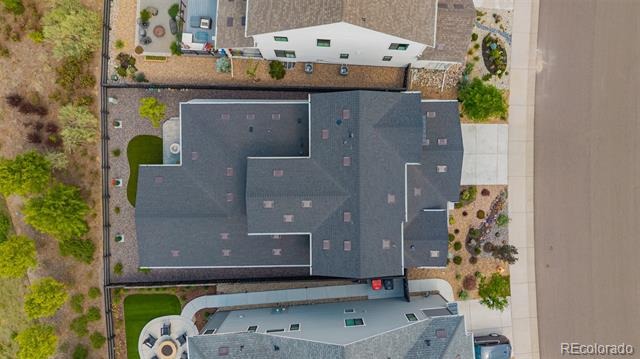
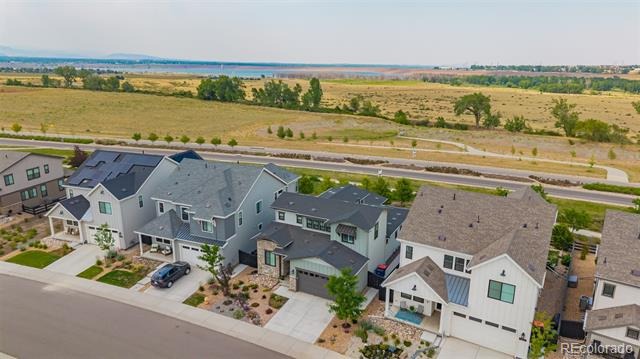
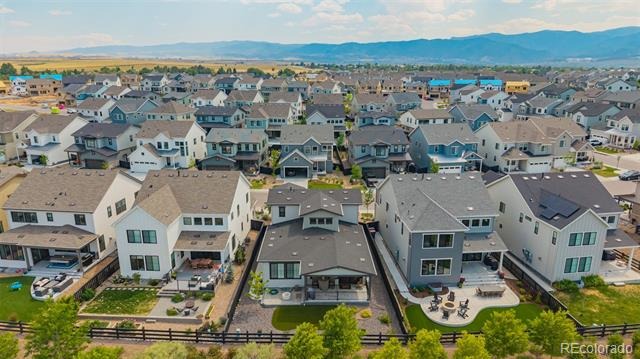
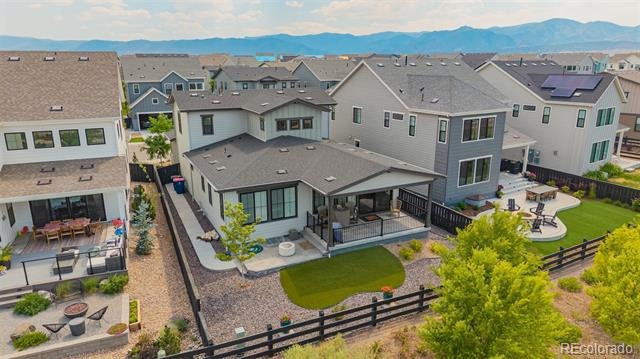
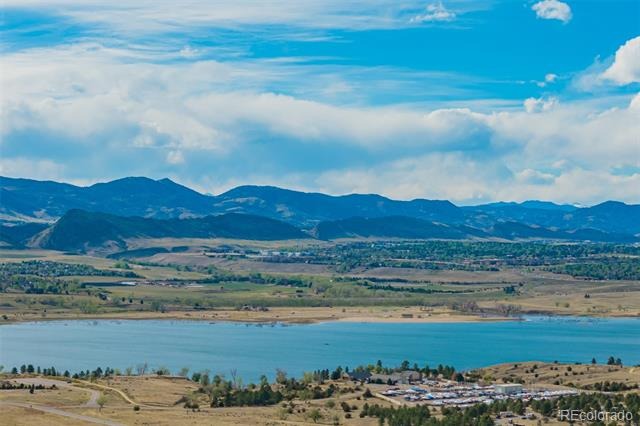
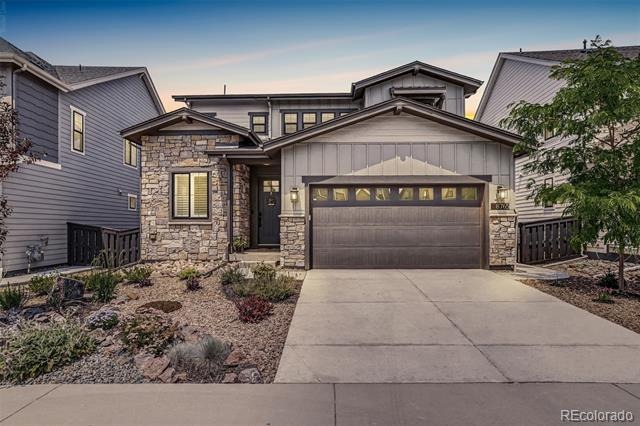
Main Floor Primary with Over 70k in Upgrades and no waiting for new construction! Shows like a model home with Mountain Views, Lake Views and City Views! This Serenity floor plan, part of the prestigious Harmony Collection, sits on a premier lot offering an expansive 4,077 square feet of refined living space - including unfinished basement designed to frame some of the most breathtaking vistas in Colorado. From your windows, the horizon unfolds in a dramatic panorama mountain peaks, the shimmering waters of Chatfield Lake, and the distant skyline of Downtown Denver.
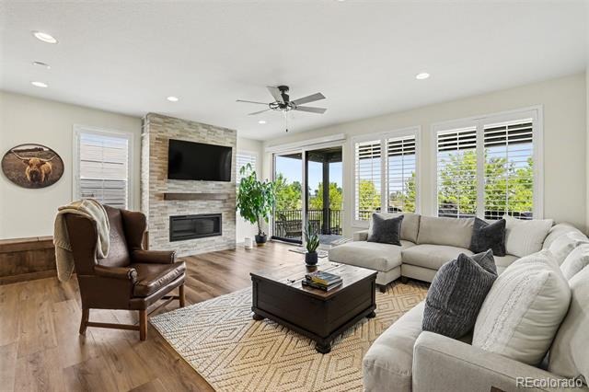
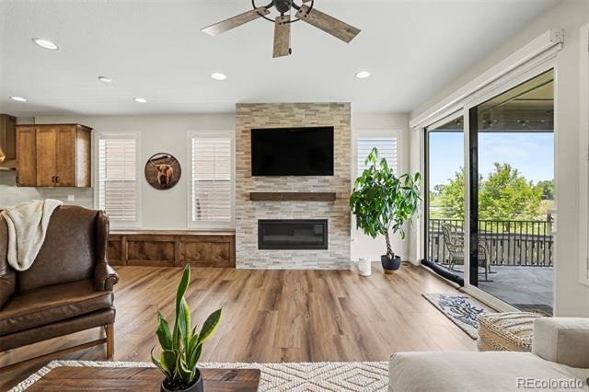
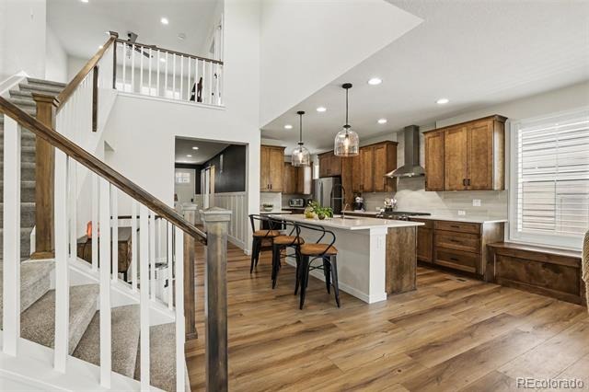
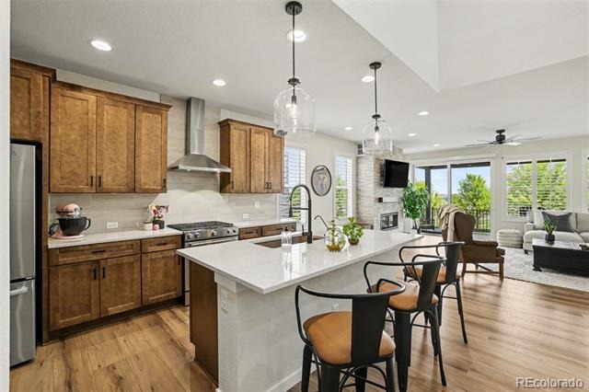
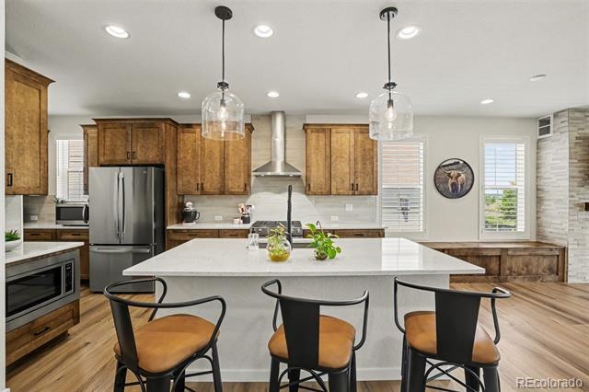
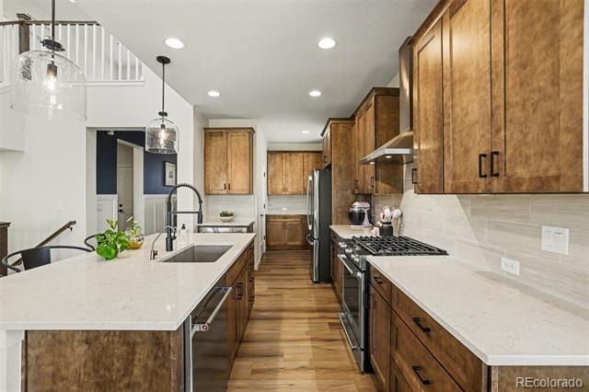
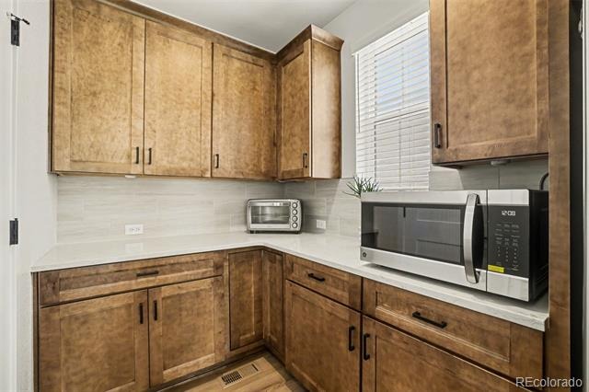
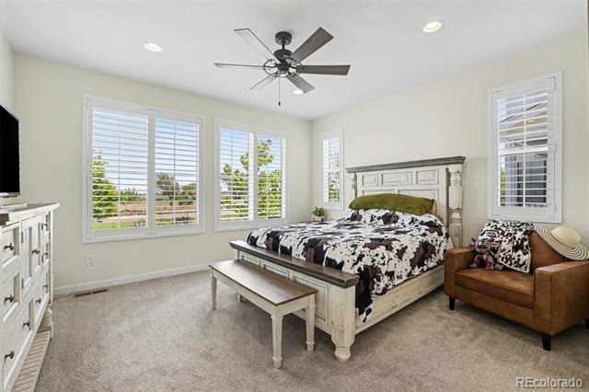
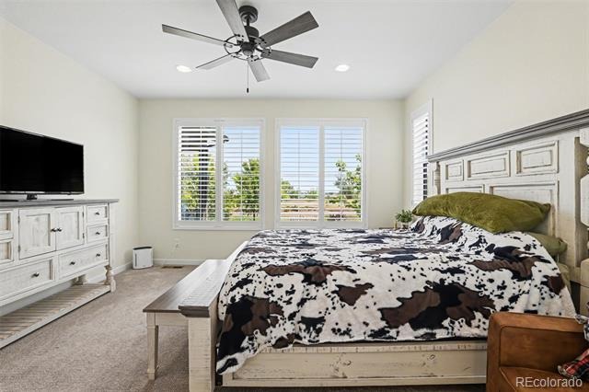
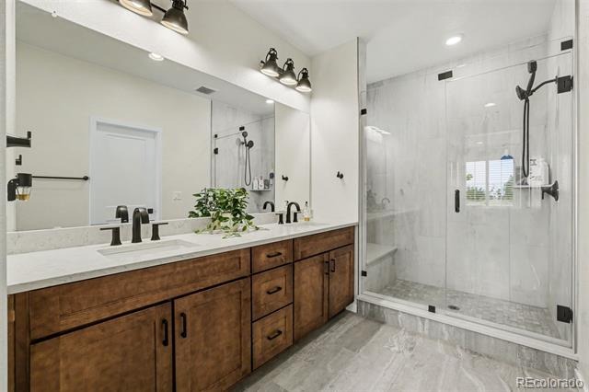
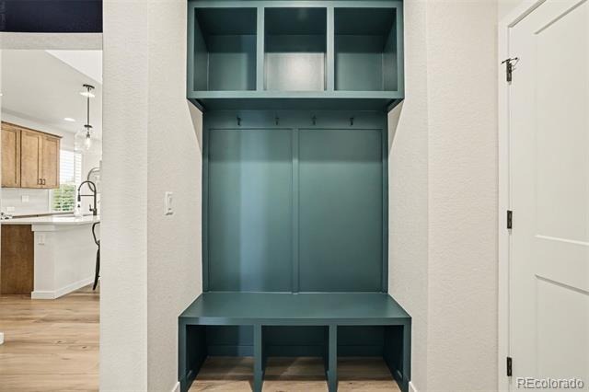
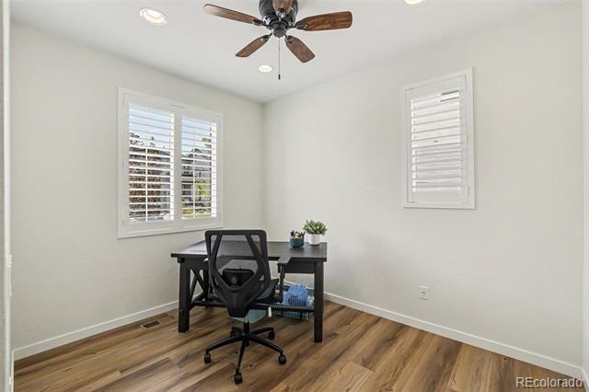
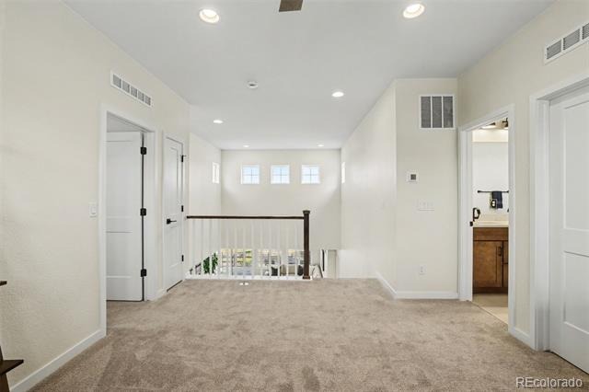
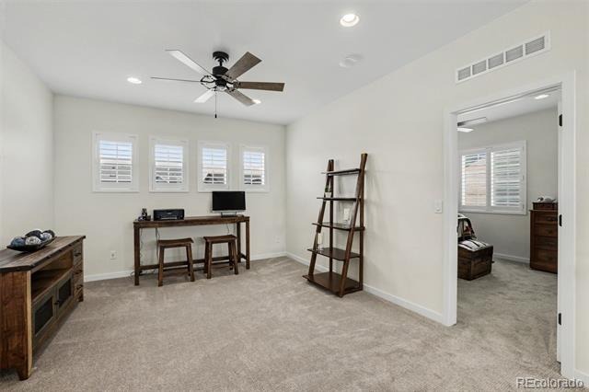
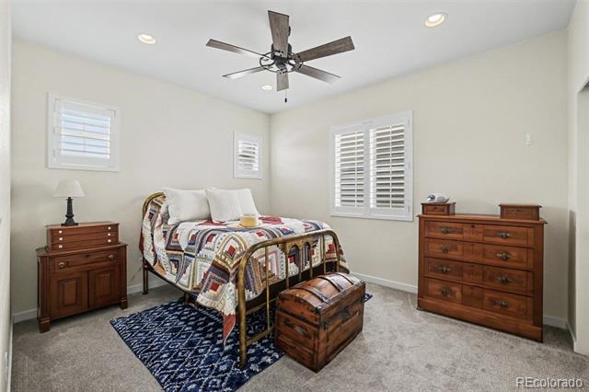
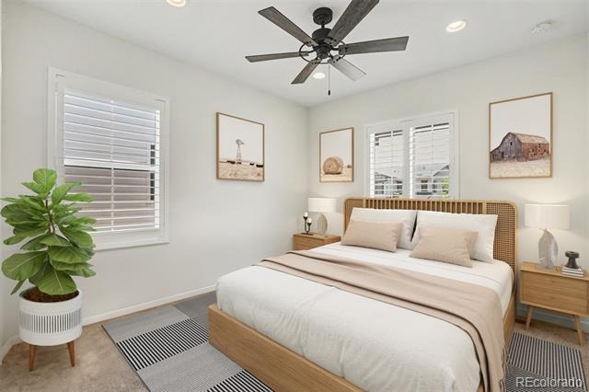
The interior is a study in sophisticated comfort, elevated by a suite of intentional post-purchase upgrades that make the home truly move-in ready. The open-concept flow is enhanced by upgraded designer lighting and premium appliances that cater to the home chef. Off the kitchen, custom built-in storage benches provide both style and practical organization. The layout features three spacious bedrooms, a versatile loft, and a dedicated home office, with the primary suite serving as a main-level sanctuary that blends accessibility with high-end seclusion.
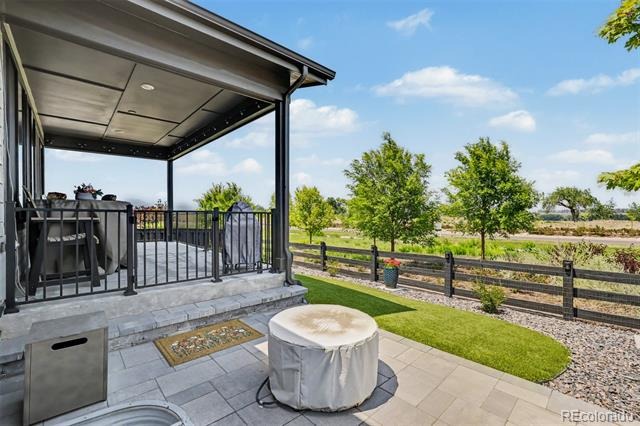
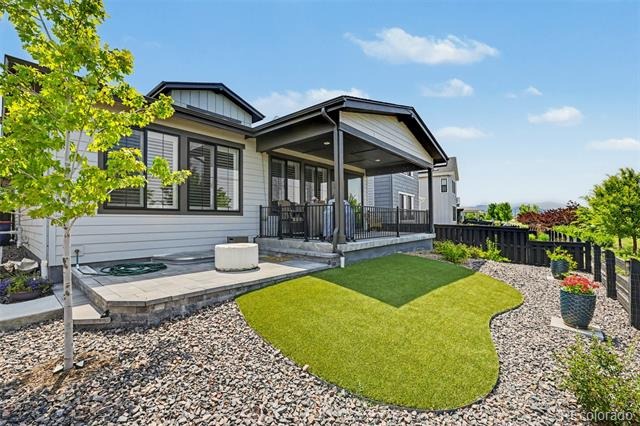
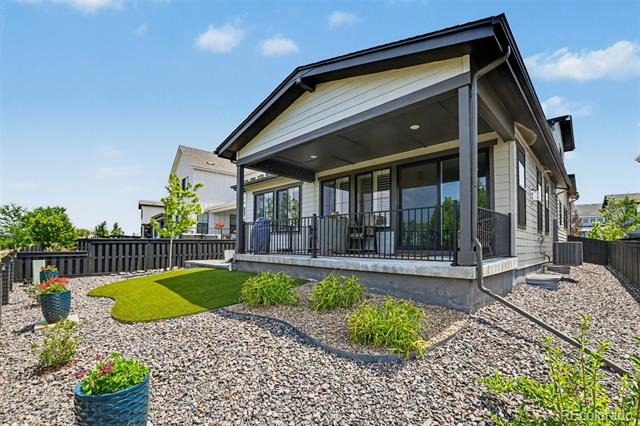
The commitment to effortless living extends to the outdoors. Since the original purchase, the owners have added shutters, automatic shades, lighting, fans, whole home water softener, reverse osmosis R/O system and the grounds have been completely transformed for maximum enjoyment and minimal effort. The front yard features professional xeriscaping for striking curb appeal, while the backyard has been outfitted with high-quality turf—creating a lush, green oasis that requires virtually zero maintenance.
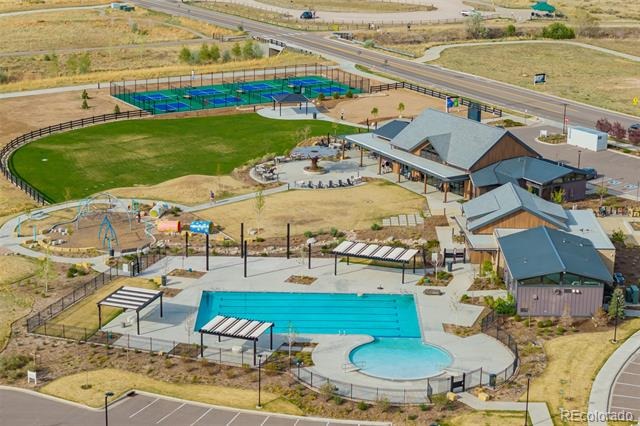
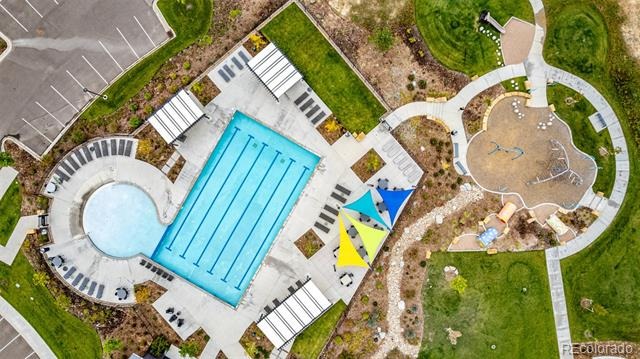
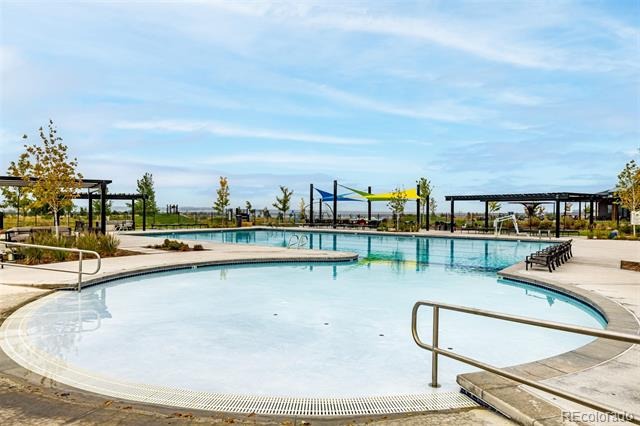
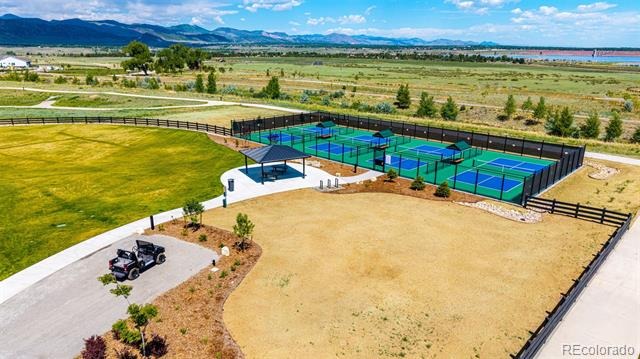
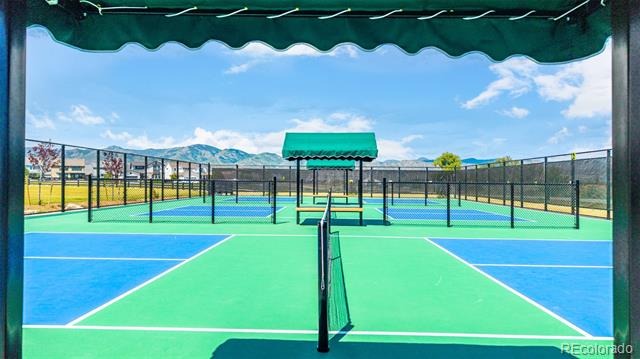
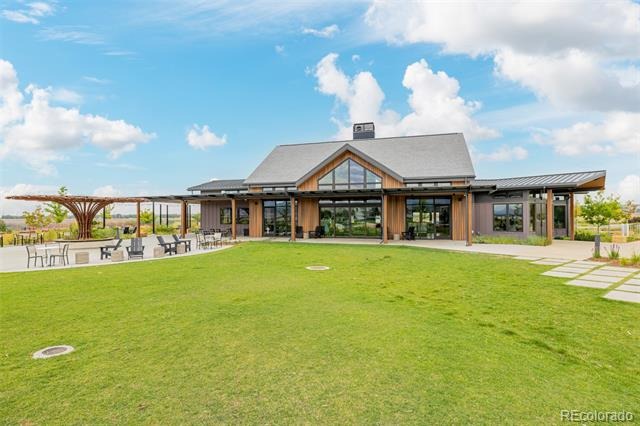
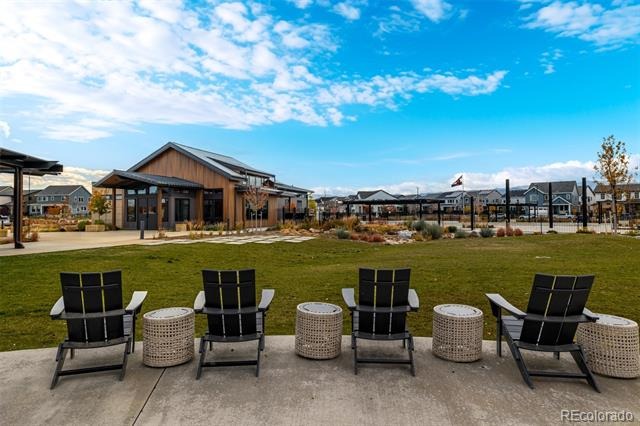
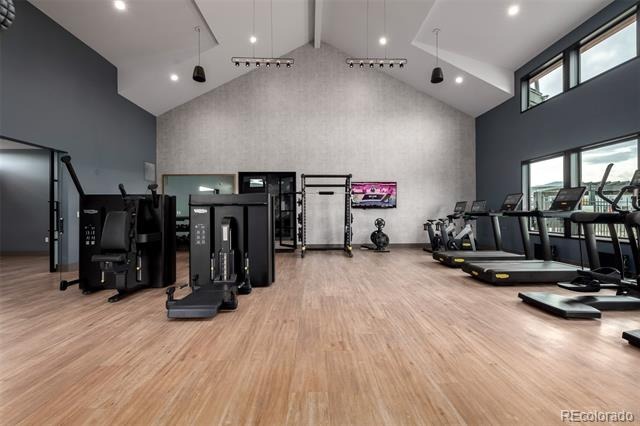
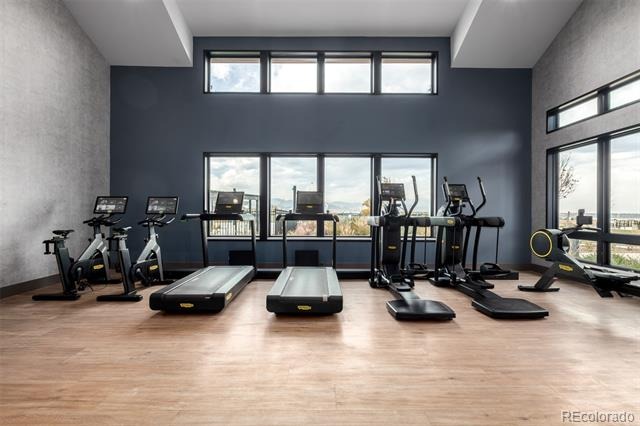
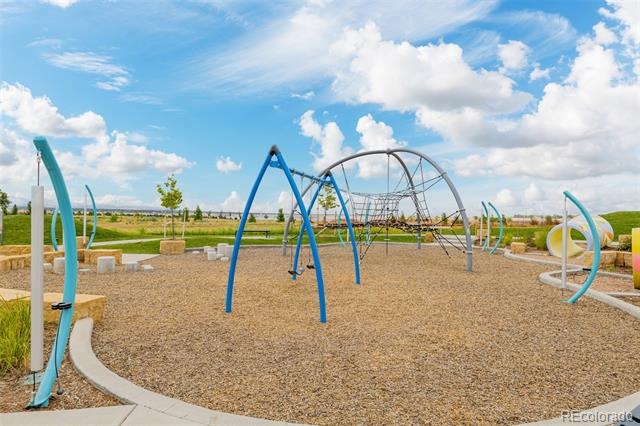
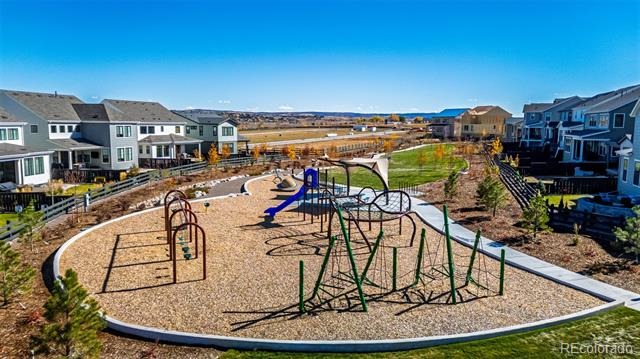
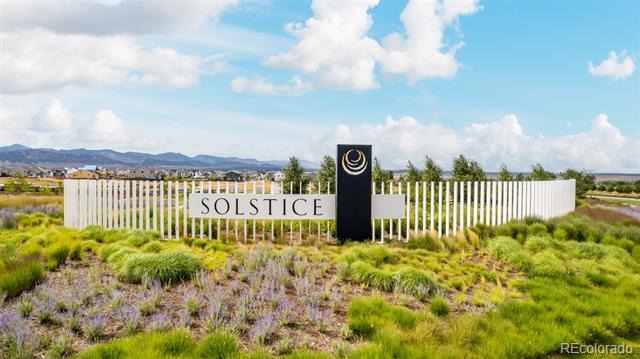
Life at Solstice feels like a permanent getaway. The community is enveloped on three sides by the vast expanse of Chatfield Park, offering an immediate connection to nature. Resort-style amenities at the Highline House, including a state-of-the-art fitness center, a sparkling pool, and vibrant pickleball courts.
121 days on market
Listed by Nicholas Quenzer · Compass - Denver · Nicholas.Quenzer@compass.com,303-947-7860
Property Details
| Property Type | Residential |
| Sub Type | Single Family Residence |
| Status | Active |
| Price per Sq Ft | $370 |
| Subdivision | Solstice |
| MLS # | 9608248 |
| Days on Market | 121 |
| Bedrooms | 3 |
| Full Baths | 2 |
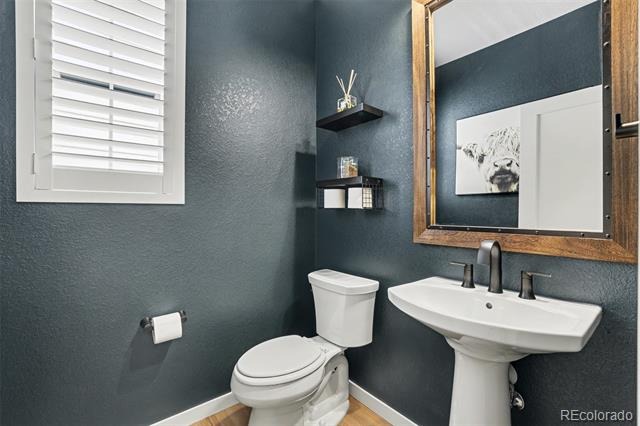
| Half Baths | 1 |
| Year Built | 2023 |
| Lot Size (Sq Ft) | 5,445 |
| Acres | 0.12 |
| HOA | Yes |
| HOA Fee | $172 |
| Annual Taxes | $9,229 |
| State | CO |
| County | Douglas |
| Interior Features | Built-in Features, Ceiling Fan(s), Eat-in Kitchen, Entrance Foyer, High Ceilings, Kitchen Island, Open Floorplan, Pantry, Smart Thermostat, Walk-In Closet(s), Primary Suite, Quartz Counters, Radon Mitigation System, Smart Ceiling Fan, Smart Lights, Smart Window Coverings, Smoke Free |
| Heating | Forced Air |
| Cooling | Central Air |
| Flooring | Carpet, Tile, Vinyl, Wood |
| Fireplaces | 1 |
| Fireplace Features | Gas, Living Room |
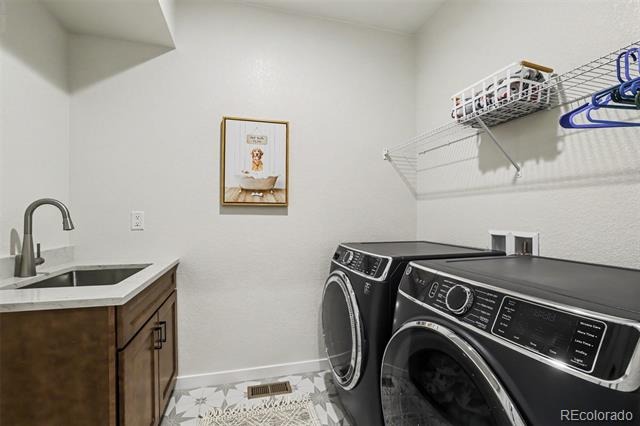
| Appliances | Dishwasher, Disposal, Dryer, Microwave, Oven, Range Hood, Refrigerator, Washer, Smart Appliances |
| Exterior Features | Dog Run, Lighting, Private Yard, Rain Gutters, Smart Irrigation, Gas Valve |
| Garage | Yes |
| Garage Spaces | 2 |
| Parking Features | Concrete, Storage |
| Roof | Composition |
| Basement | Unfinished |
| Lot Features | Landscaped, Many Trees, Sprinklers In Front, Sprinklers In Rear |
| Architectural Style | Contemporary, Contemporary |
| Levels | Two |
| Construction | Frame, Stone, Vinyl Siding |
| Sewer | Public Sewer |
| Water Source | Public |
| Senior Community | No |
| Special Conditions | None Known |
Location
Price History
| Date | Event | Price |
|---|---|---|
| 11/5/2026 |
Price change Source: REcolorado® #9608248 |
$889,000 -1.1% $370/sqft |
| 7/9/2026 |
Listed for sale Source: REcolorado® #9608248 |
$899,000 $374/sqft |

Based on information submitted to the MLS GRID as of November 7, 2026 at 10:06 AM MST. All data is obtained from various sources and may not have been verified by broker or MLS GRID. Supplied Open House Information is subject to change without notice. All information should be independently reviewed and verified for accuracy. Properties may or may not be listed by the office/agent presenting the information.
Thank you — a Mont Haus broker will be in touch shortly.
For Mont Haus agents and staff. Sign in with your Mont Haus Microsoft account and the Agent Portal opens in a new tab.
Sign in with MicrosoftNo Microsoft account yet? Ask Nikki Boxer, who sets up portal access.