Residential · Active
Centennial, CO 80112
4 Beds · 3 Baths · 3,260 Sq Ft
$995,000
Single Family
Property Type
0.22 acres
Lot Size
1978
Year Built
$305
Price per Sq Ft
3
Parking Spaces
9612450
MLS #
About This Property
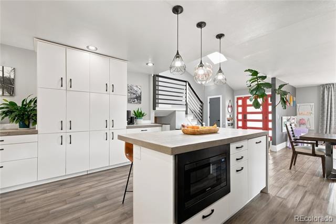
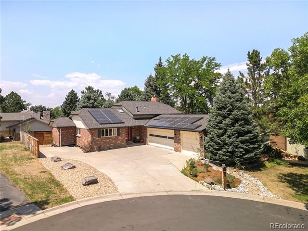
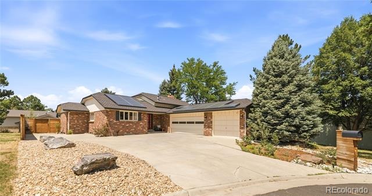
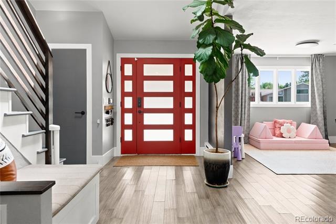
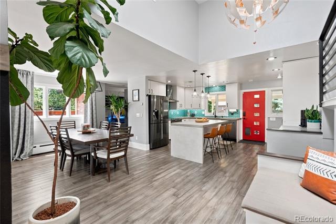
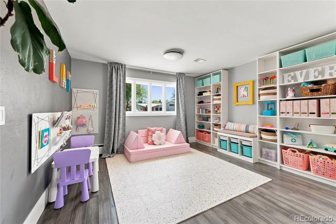
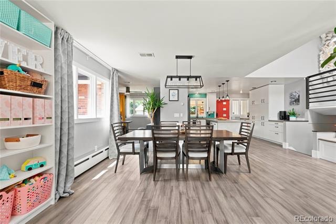
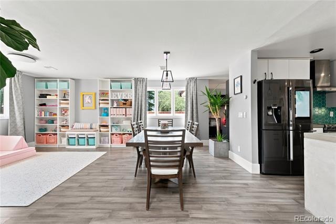
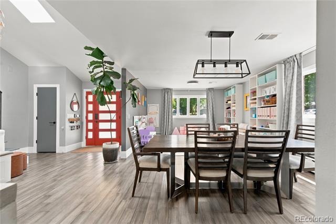
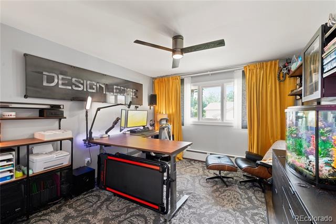
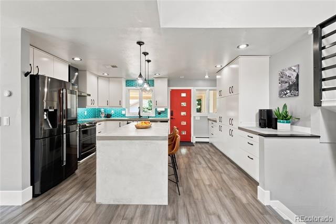
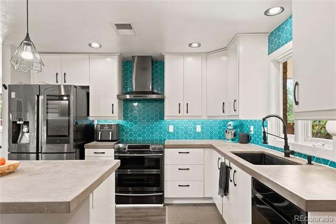
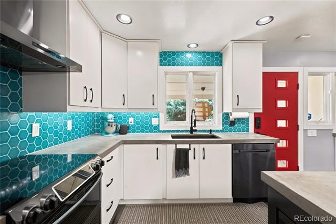
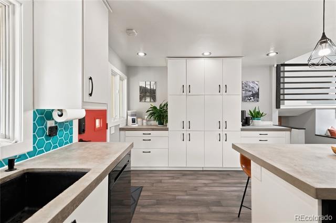
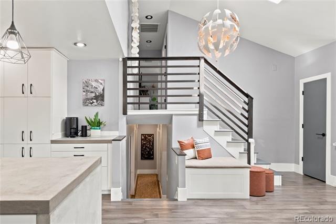
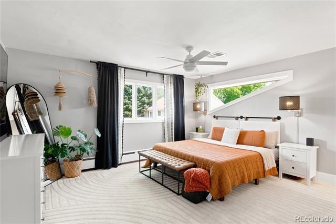
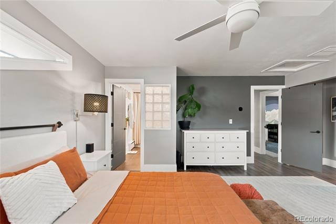
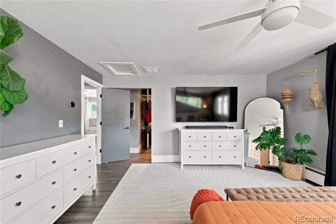
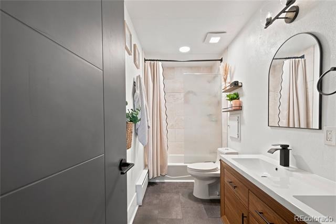
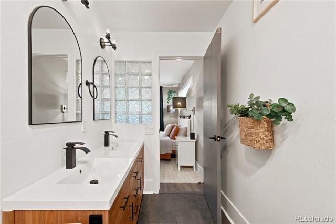
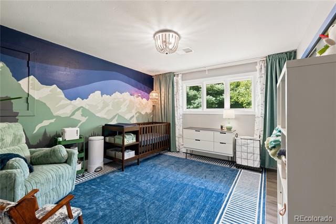
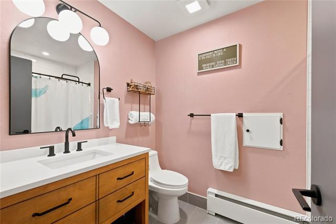
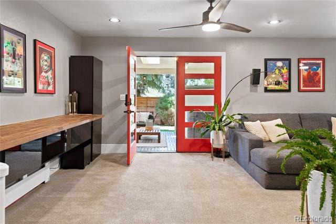
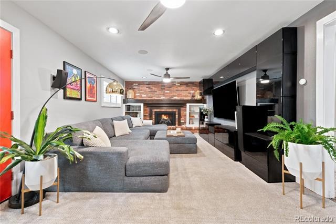
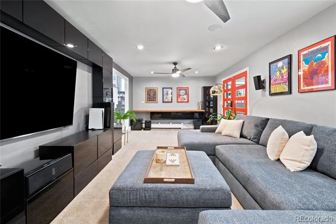
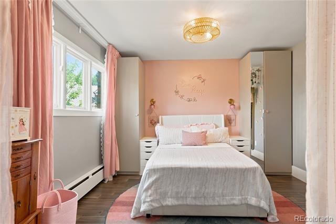
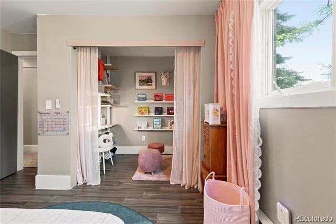
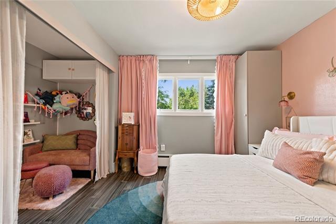
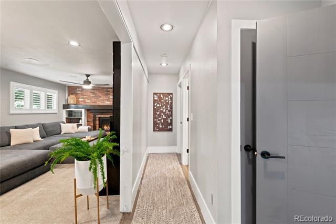
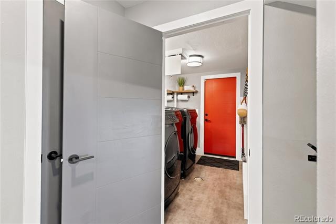
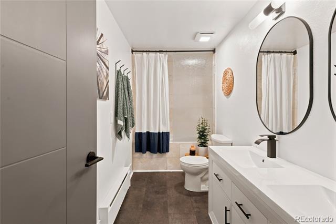
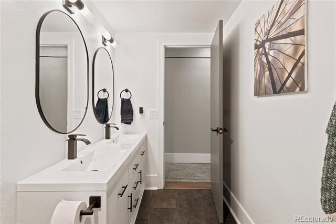
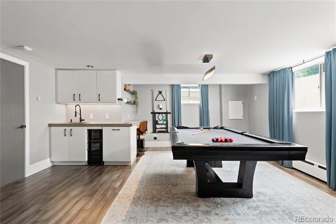
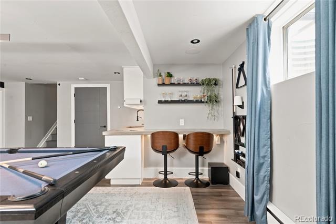
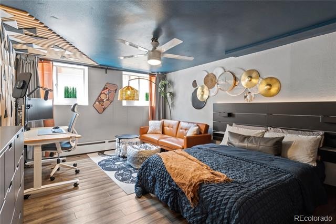
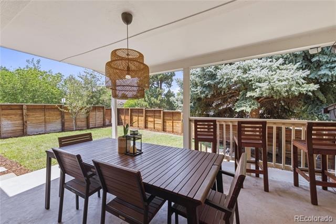
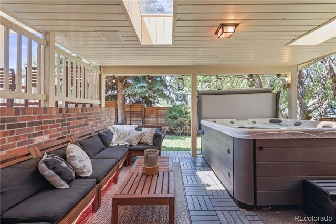
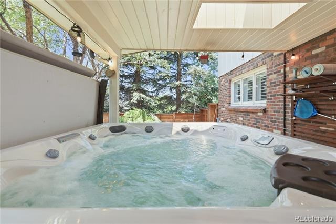
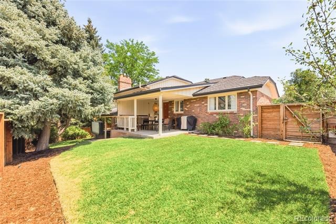
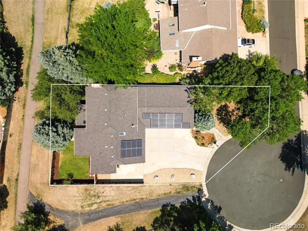
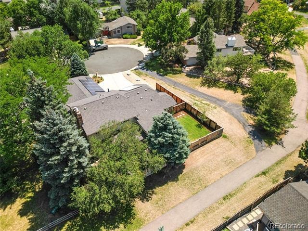
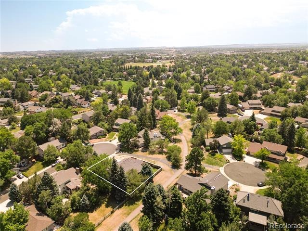
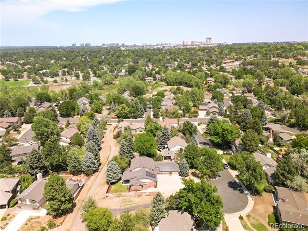
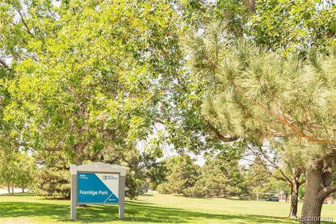
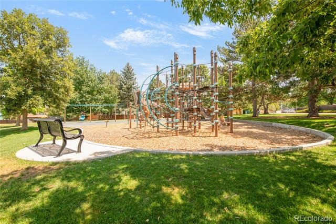
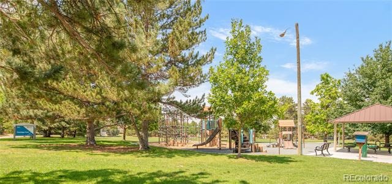
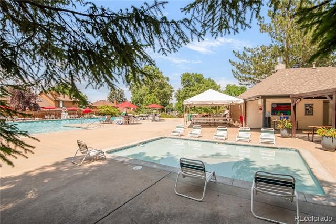
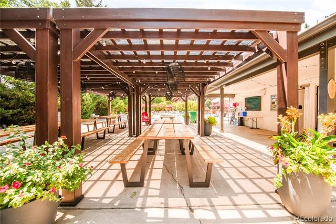
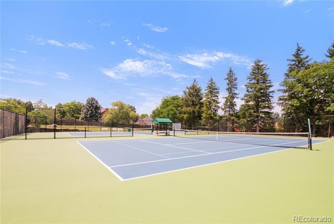
Welcome home to this exceptional, fully updated four bedroom home in Foxridge! Situated on a quiet cul-de-sac, a quick walk to Foxridge park, pool, and tennis courts, and backing to the greenbelt and trails. This fabulous architect-designed custom home is like none other! It boasts a spectacular remodeled kitchen with SmartHome appliances, three updated bathrooms, a main floor office, living room, family room with an in-ceiling sound system, and a fantastic bonus room and bedroom in the basement. The mudroom / laundry room is conveniently located on the lower level. A rare oversized three-car garage is complete with ski lockers, built in storage, and a bay for any car enthusiast! Other home features include a dining room, family room with a gas fireplace, and a MasterSpa hot tub. The yard offers complete privacy, a patio area, and an additional seating area near the hot tub. A 35 ft camper/boat pad is a perfect place to store your toys! Community pool, tennis, and garden available with a community fee.
***MUST SEE****
Cherry Creek Schools
Assumable 3% VA loan available to veterans
90 days on market
Listed by Sara Katt · Corcoran Perry & Co. · Sara@CorcoranPerry.com,303-941-1095
Property Details
| Property Type | Residential |
| Sub Type | Single Family Residence |
| Status | Active |
| Price per Sq Ft | $305 |
| Subdivision | Foxridge |
| MLS # | 9612450 |
| Days on Market | 90 |
| Bedrooms | 4 |
| Full Baths | 3 |
| Year Built | 1978 |
| Lot Size (Sq Ft) | 9,540 |
| Acres | 0.22 |
| HOA | No |
| Annual Taxes | $6,922 |
| State | CO |
| County | Arapahoe |
| Interior Features | Built-in Features, Ceiling Fan(s), Entrance Foyer, High Speed Internet, Kitchen Island, Sound System, Concrete Counters, Primary Suite, Radon Mitigation System, Smoke Free, Spa/Hot Tub |
| Heating | Baseboard, Hot Water |
| Cooling | Central Air |
| Flooring | Carpet, Wood |
| Fireplaces | 1 |
| Fireplace Features | Family Room, Gas, Gas Log |
| Appliances | Cooktop, Dishwasher, Disposal, Double Oven, Dryer, Electric Water Heater, Microwave, Oven, Range Hood, Refrigerator, Washer, Smart Appliances |
| Exterior Features | Lighting, Private Yard, Rain Gutters, Smart Irrigation, Spa/Hot Tub |
| Garage | Yes |
| Garage Spaces | 3 |
| Parking Features | Concrete, Lighted, Oversized, Storage, Exterior Access Door |
| Roof | Composition |
| Basement | Finished, Unfinished |
| Lot Features | Cul-De-Sac, Greenbelt, Level, Sprinklers In Front, Sprinklers In Rear |
| Levels | Multi/Split |
| Construction | Brick, Frame, Wood Siding |
| Sewer | Public Sewer |
| Water Source | Public |
| Senior Community | No |
| Special Conditions | None Known |
Location
Price History
| Date | Event | Price |
|---|---|---|
| 10/14/2026 |
Price change Source: REcolorado® #9612450 |
$995,000 -5.1% $305/sqft |
| 8/5/2026 |
Listed for sale Source: REcolorado® #9612450 |
$1,049,000 $322/sqft |

Based on information submitted to the MLS GRID as of November 3, 2026 at 3:05 PM MST. All data is obtained from various sources and may not have been verified by broker or MLS GRID. Supplied Open House Information is subject to change without notice. All information should be independently reviewed and verified for accuracy. Properties may or may not be listed by the office/agent presenting the information.
Thank you — a Mont Haus broker will be in touch shortly.
For Mont Haus agents and staff. Sign in with your Mont Haus Microsoft account and the Agent Portal opens in a new tab.
Sign in with MicrosoftNo Microsoft account yet? Ask Nikki Boxer, who sets up portal access.