Residential · Under Contract
Lakewood, CO 80227
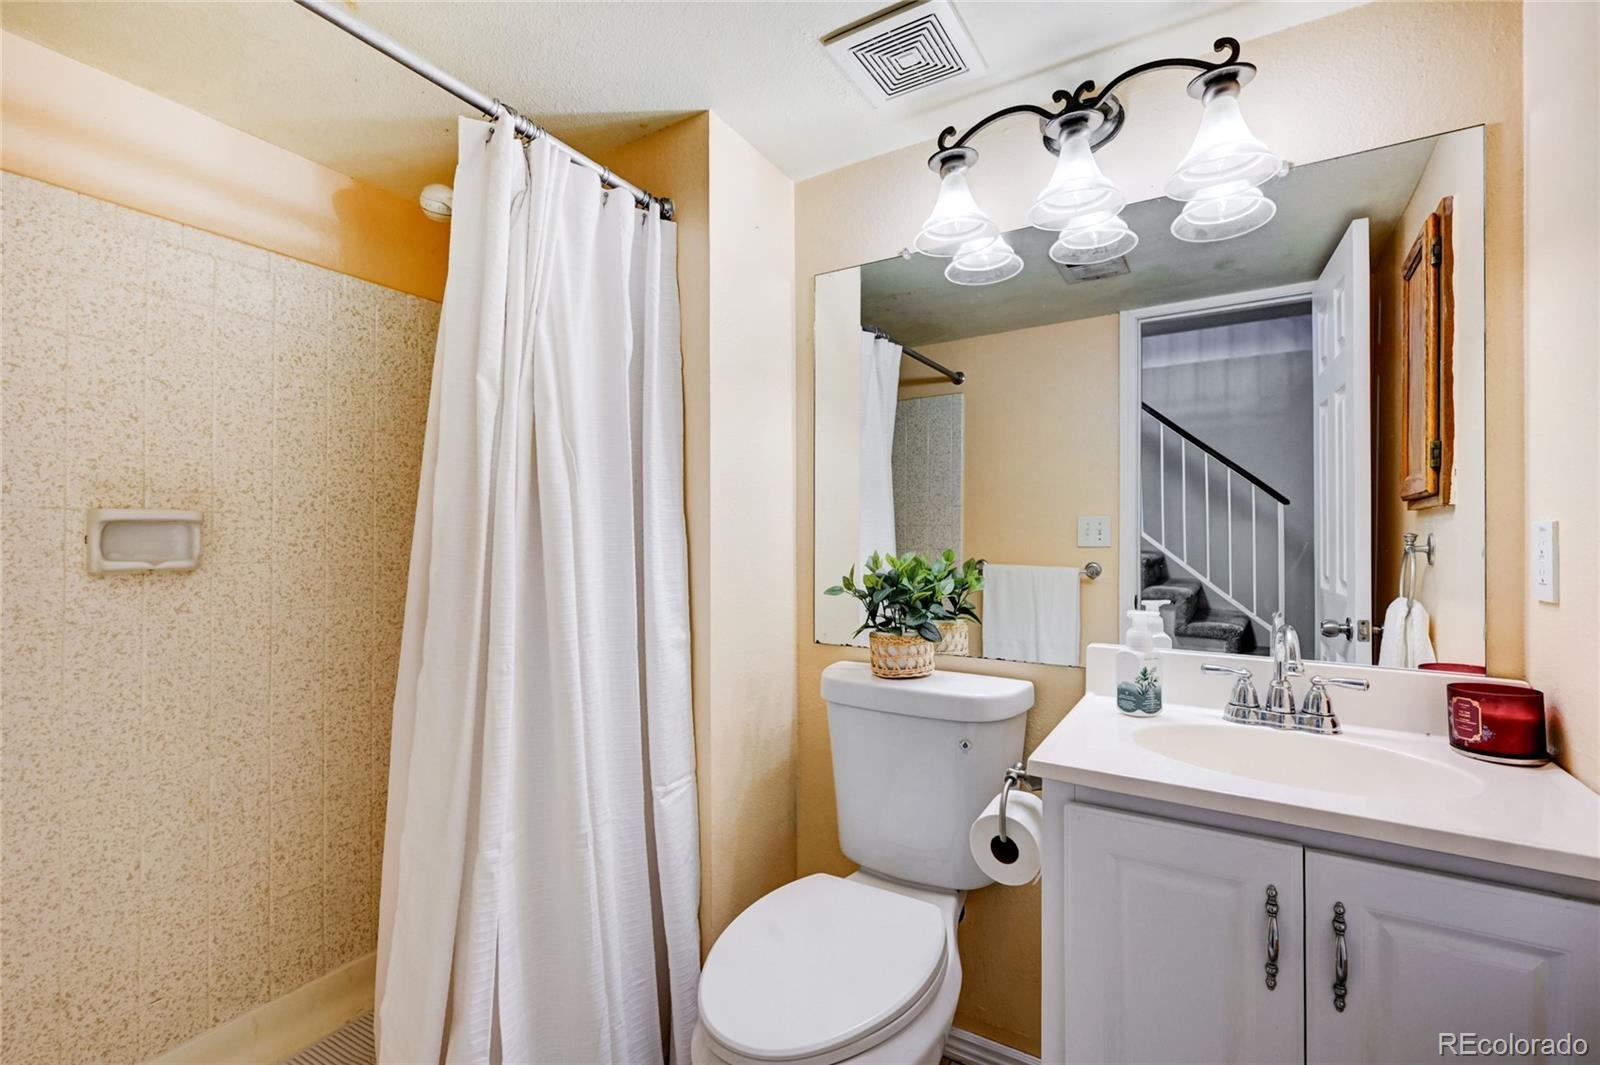
3 Beds · 2 Baths · 1,480 Sq Ft
$364,400
Townhouse
Property Type
0.02 acres
Lot Size
1984
Year Built
$246
Price per Sq Ft
$380
HOA Fee
9612553
MLS #
About This Property
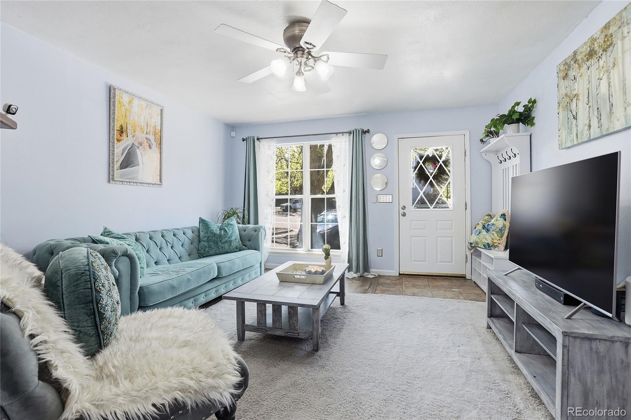
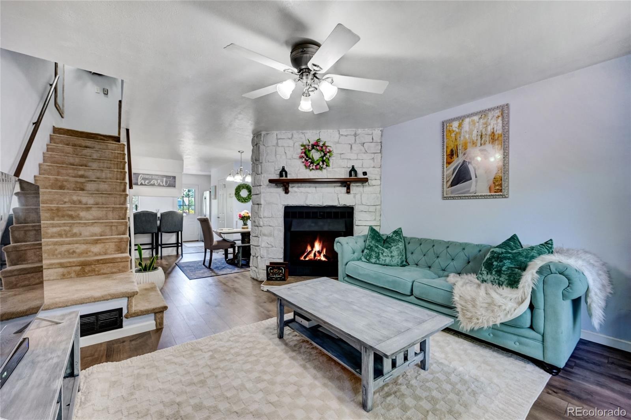
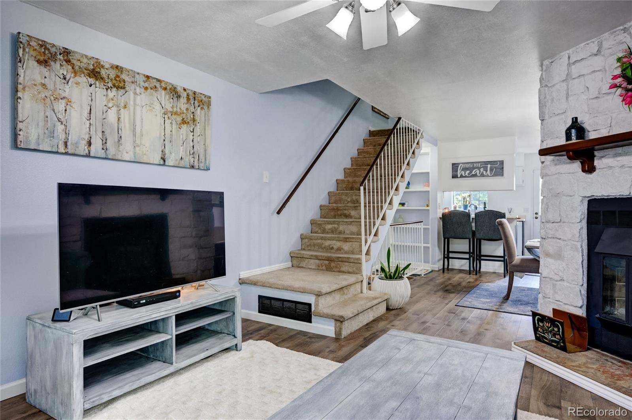
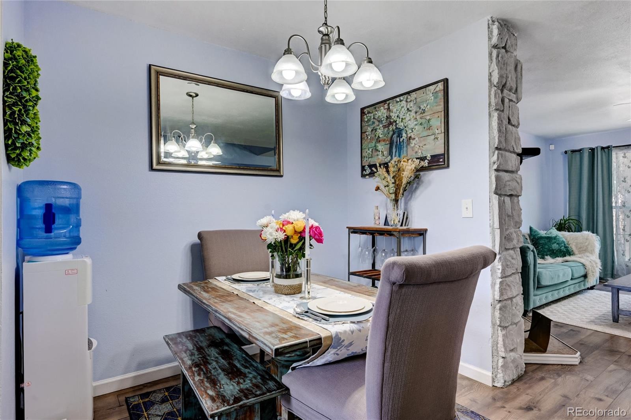
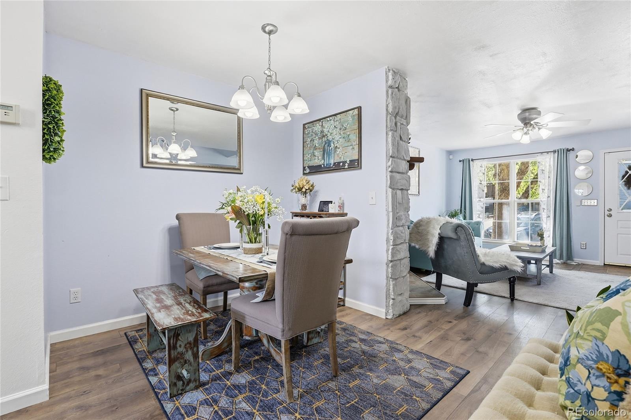
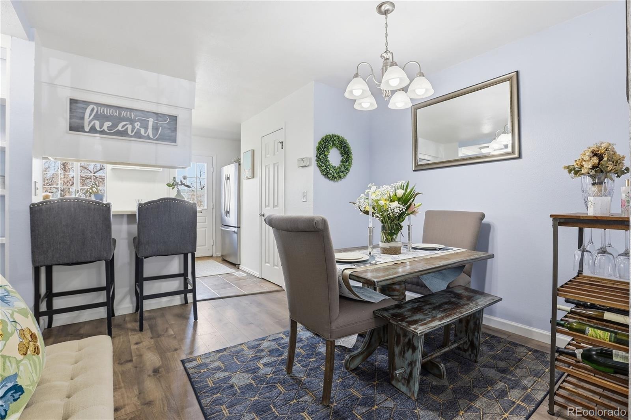
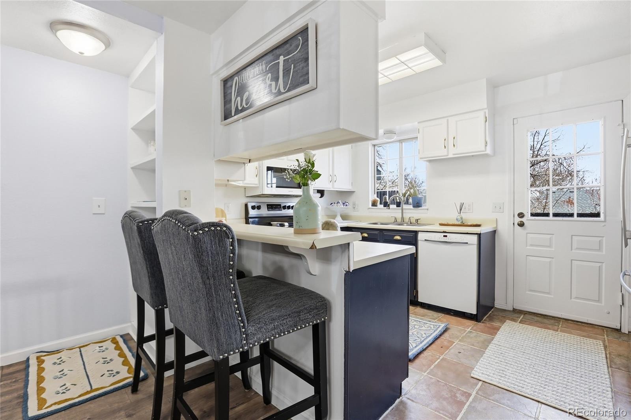
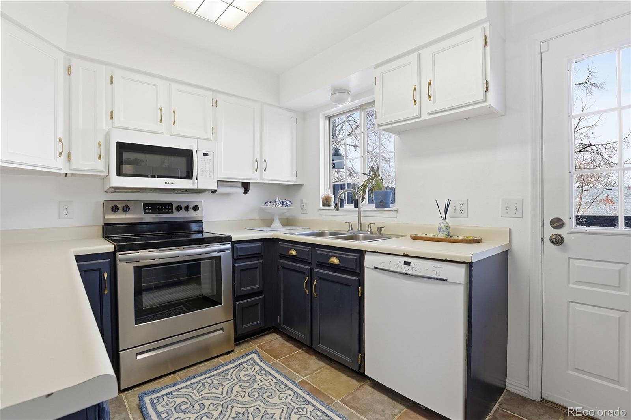
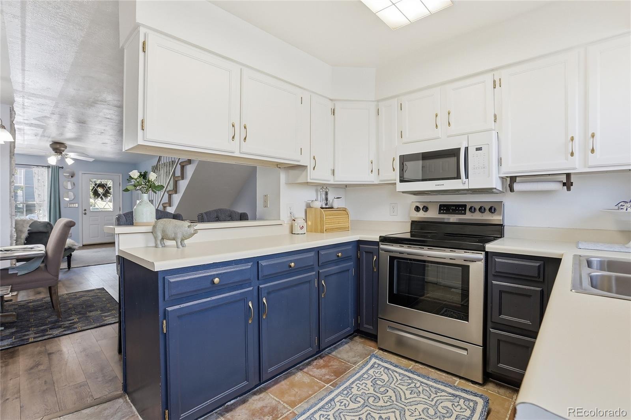
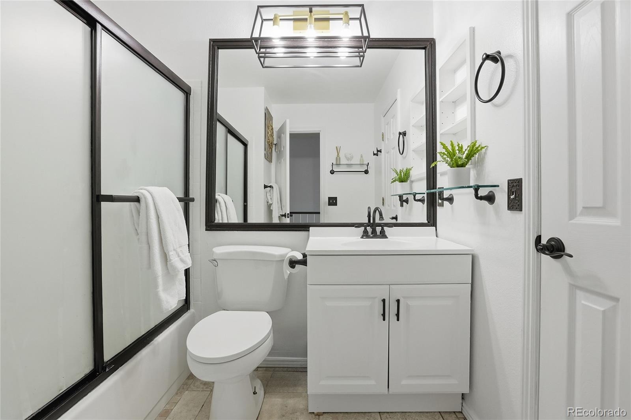
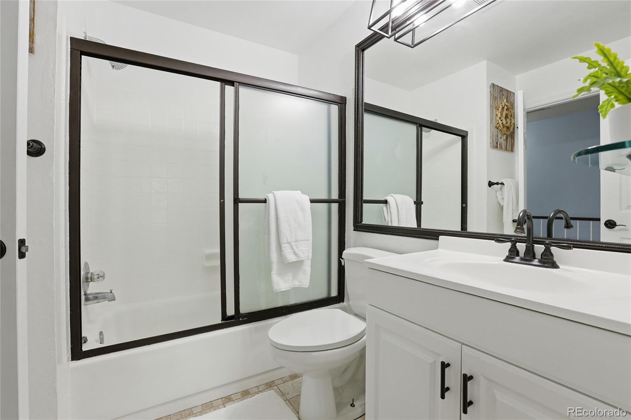
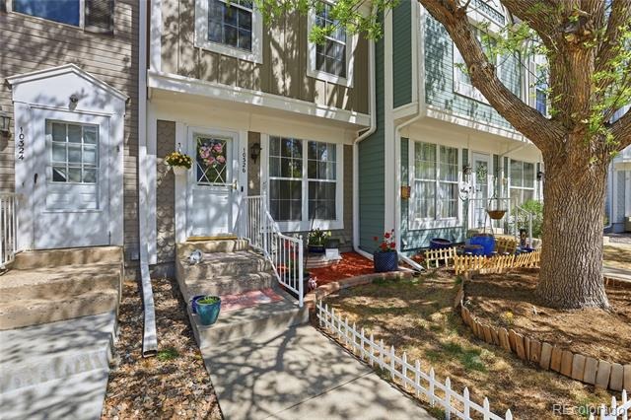
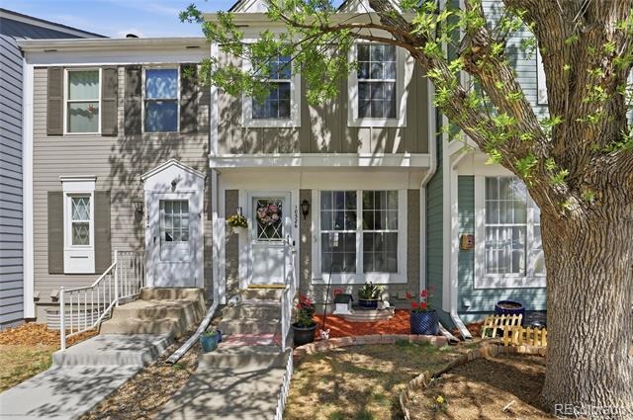
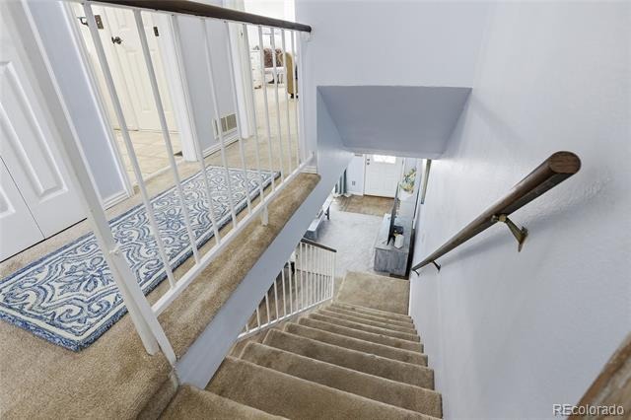
Beautiful 3-bedroom, 2-bath spacious townhome, with walk-out basement, is just minutes from Bear Creek Bike Trail, Highways 285, Red Rocks & 6th Ave! The bright, open-concept floor plan features a cozy fireplace, seamless flow between the living, dining, and kitchen areas, and plenty of space for both everyday living and entertaining.
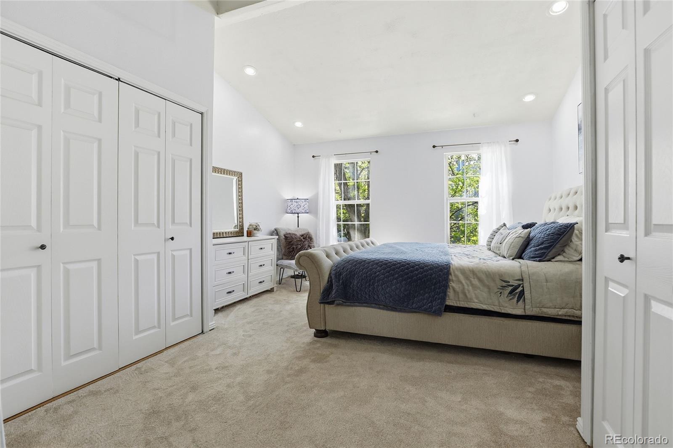
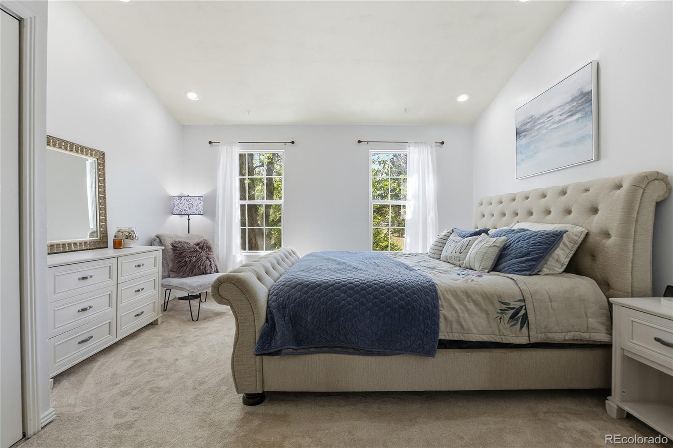
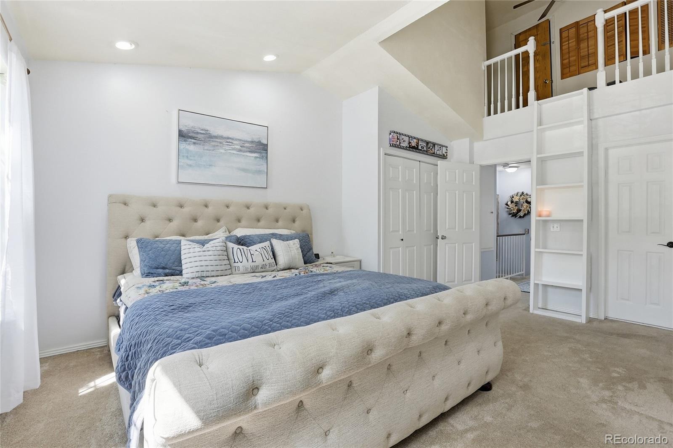
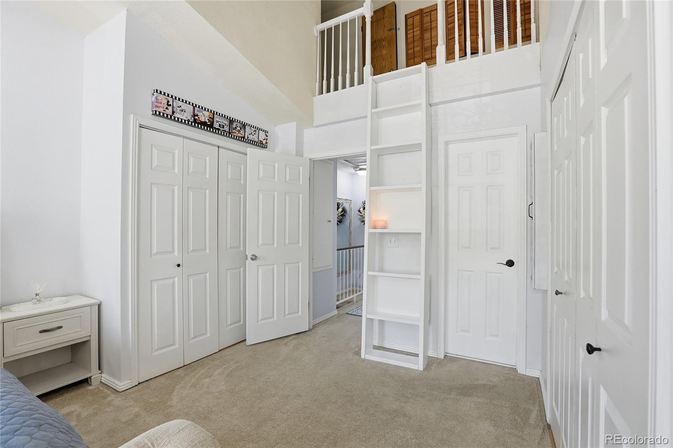
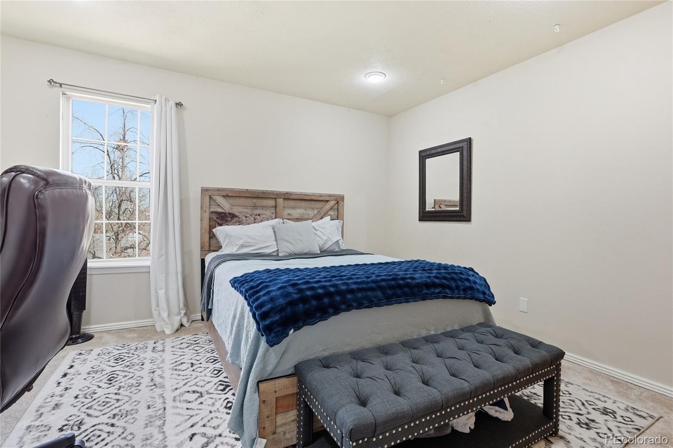
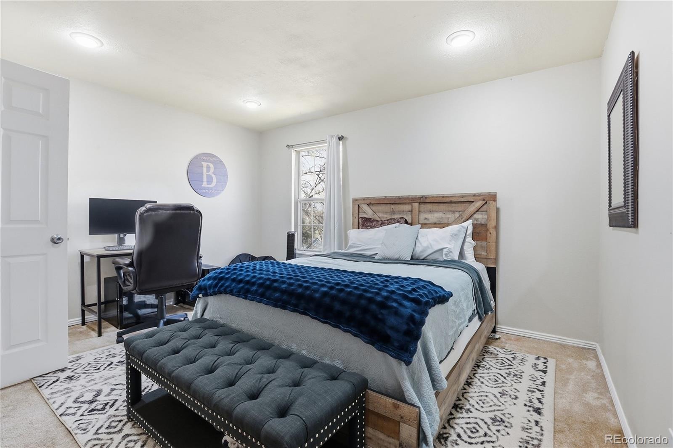
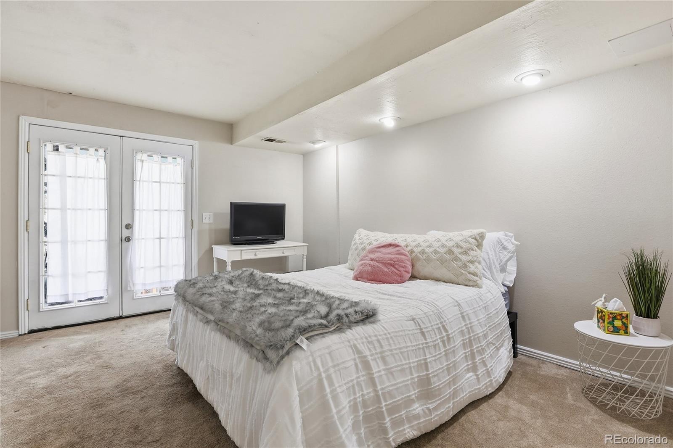
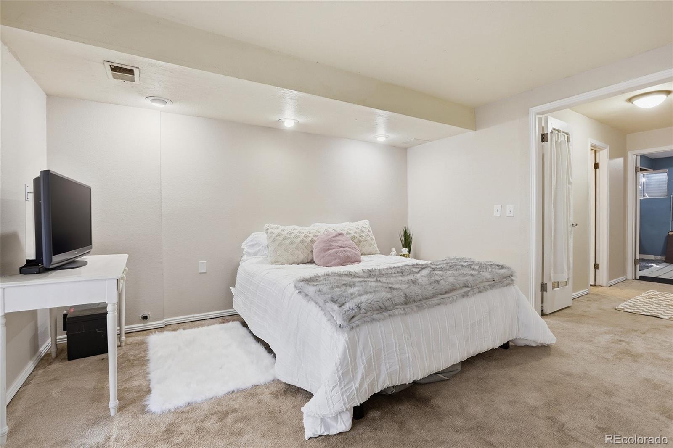
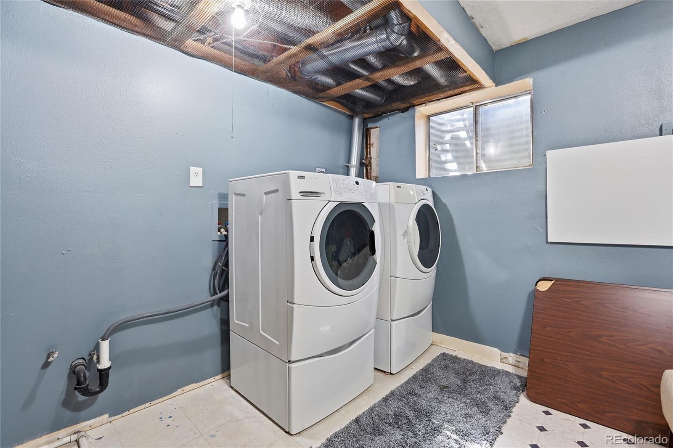
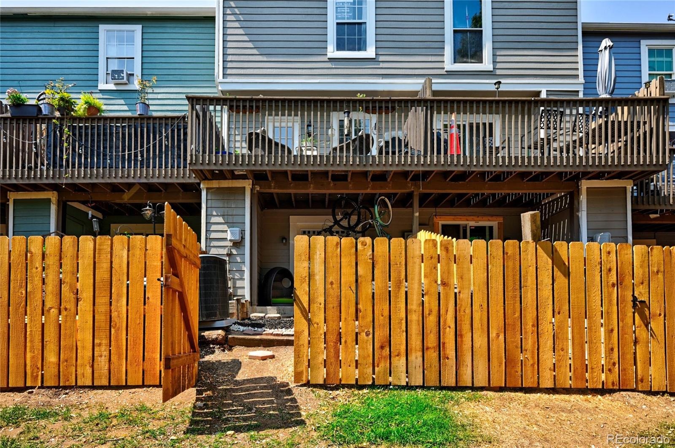
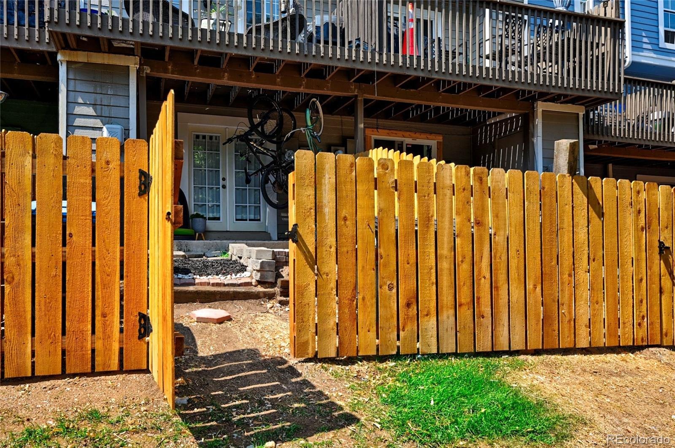
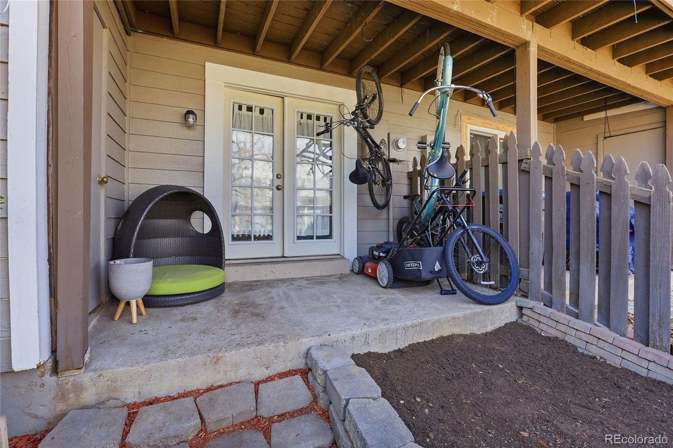
Versatile upper and lower-level living areas, including a walkout basement, provide flexible space for guests, a home office, workout room, or recreation area. The primary suite includes a unique loft—perfect for a reading nook, creative space, or additional storage.
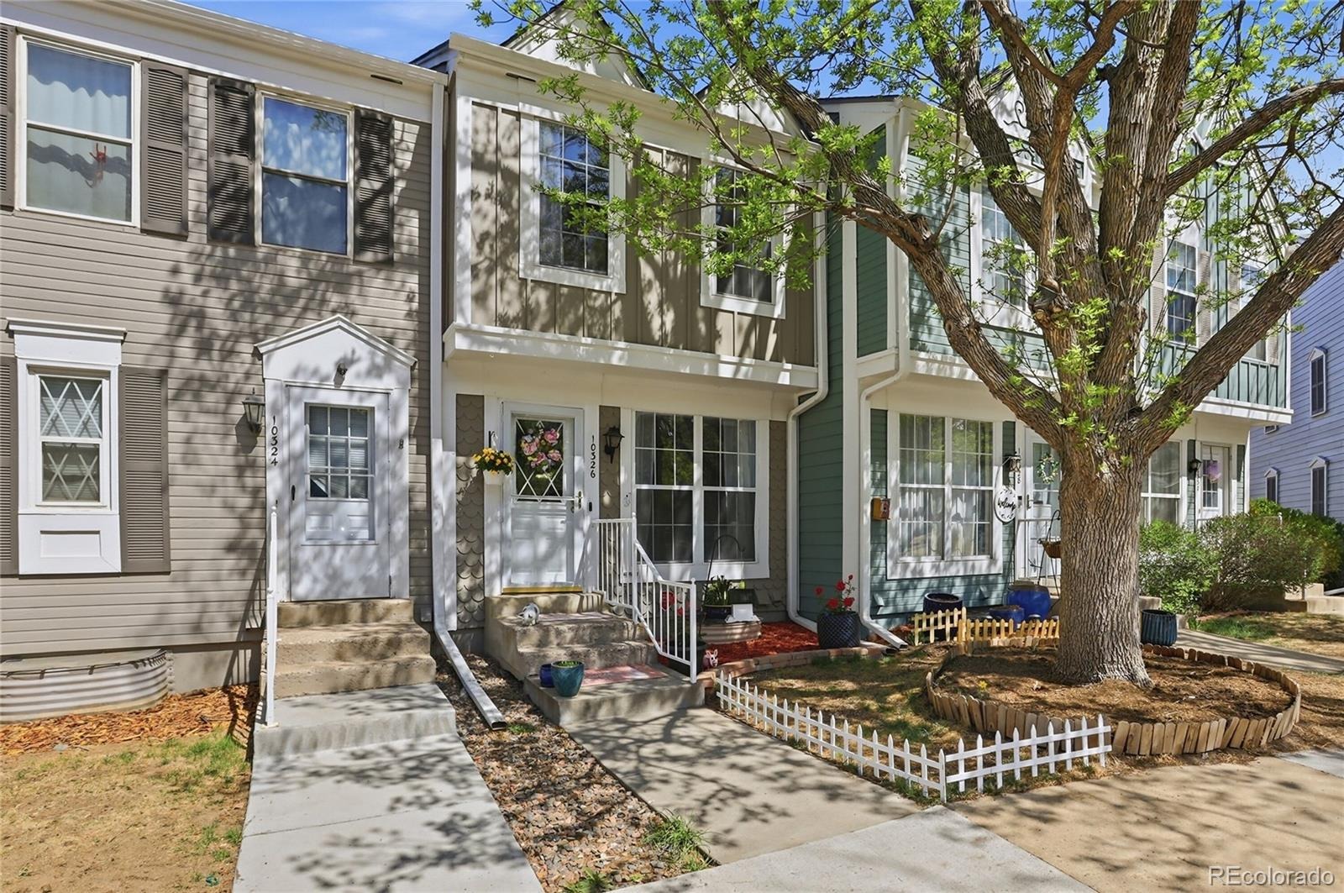
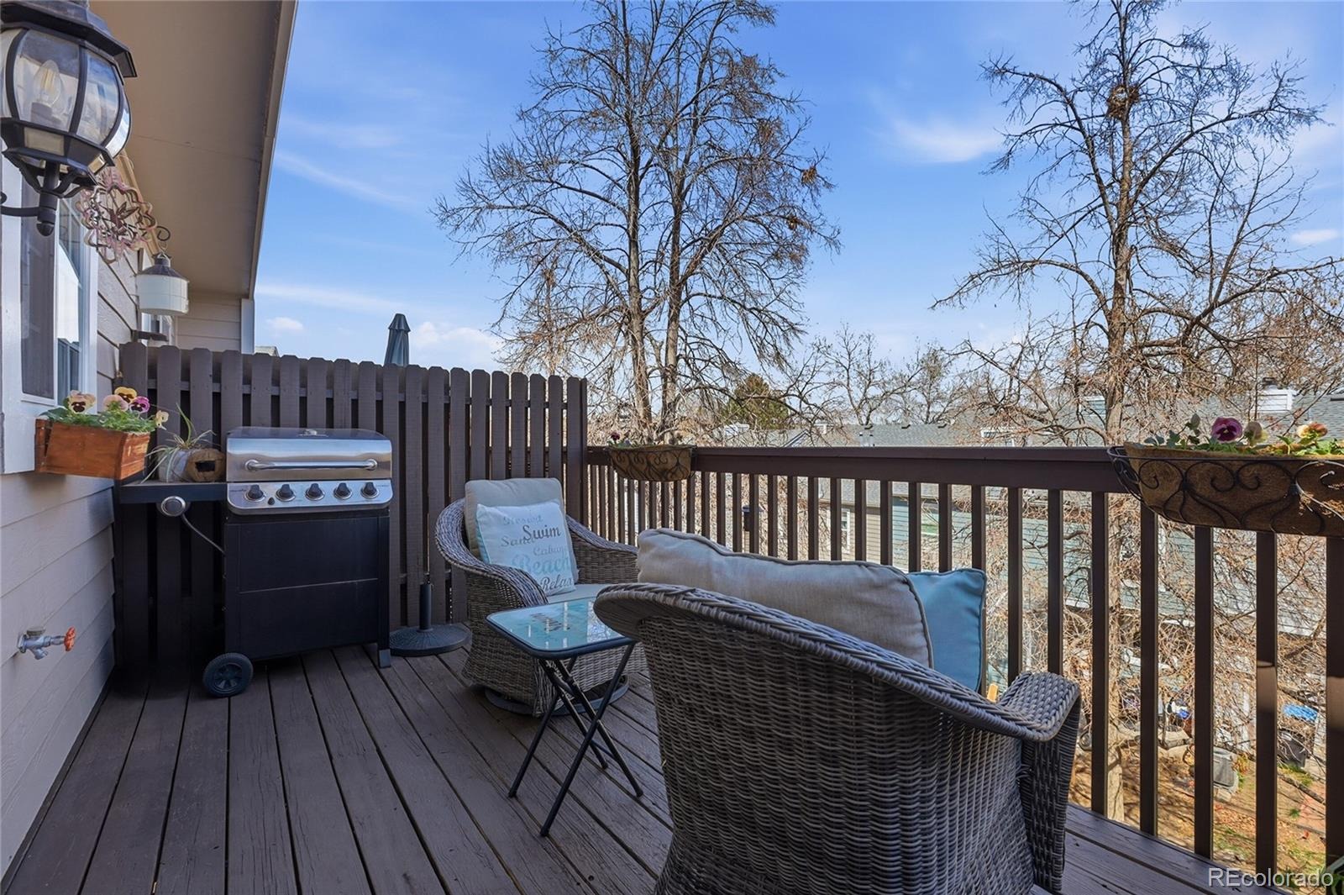
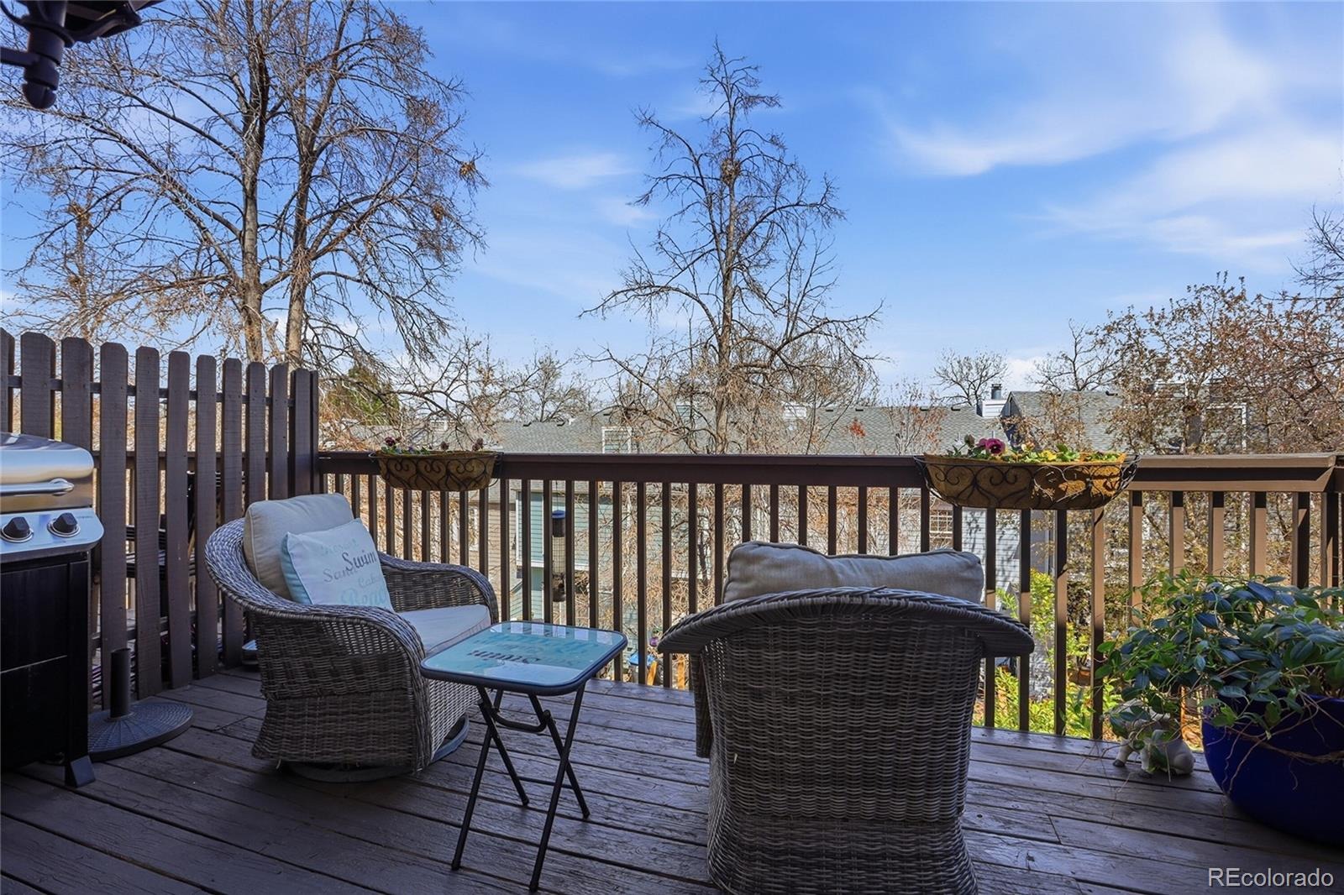
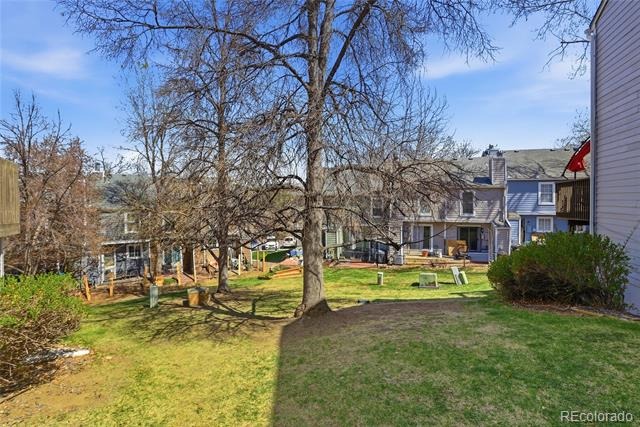
Enjoy two outdoor spaces- your private patio and deck shaded by mature trees, plus an expanded backyard with a new fence. Conveniently located near shopping, dining, parks, and major commuter routes, this home offers exceptional value, comfort, and convenience.
Added peace of mind comes with the 12-Month First American Home Warranty: Max Plan. With a recent price improvement and valuable buyer protection, this home you won't want to miss!
217 days on market
Listed by Donna Underwood, HomeSmart · 720-775-7471 and Jeannette Ivy, HomeSmart Realty
Property Details
| Property Type | Residential |
| Sub Type | Townhouse |
| Status | Active Under Contract |
| Price per Sq Ft | $246 |
| Subdivision | Pheasant Creek at the Bear |
| MLS # | 9612553 |
| Days on Market | 217 |
| Bedrooms | 3 |
| Full Baths | 1 |
| Three-Quarter Baths | 1 |
| Year Built | 1984 |
| Lot Size (Sq Ft) | 871 |
| Acres | 0.02 |
| HOA | Yes |
| HOA Fee | $380 |
| Annual Taxes | $2,109 |
| State | CO |
| County | Jefferson |
| Interior Features | Ceiling Fan(s), High Ceilings, Pantry, Vaulted Ceiling(s) |
| Heating | Forced Air |
| Cooling | Central Air |
| Flooring | Carpet, Laminate, Tile |
| Fireplaces | 1 |
| Fireplace Features | Living Room, Wood Burning |
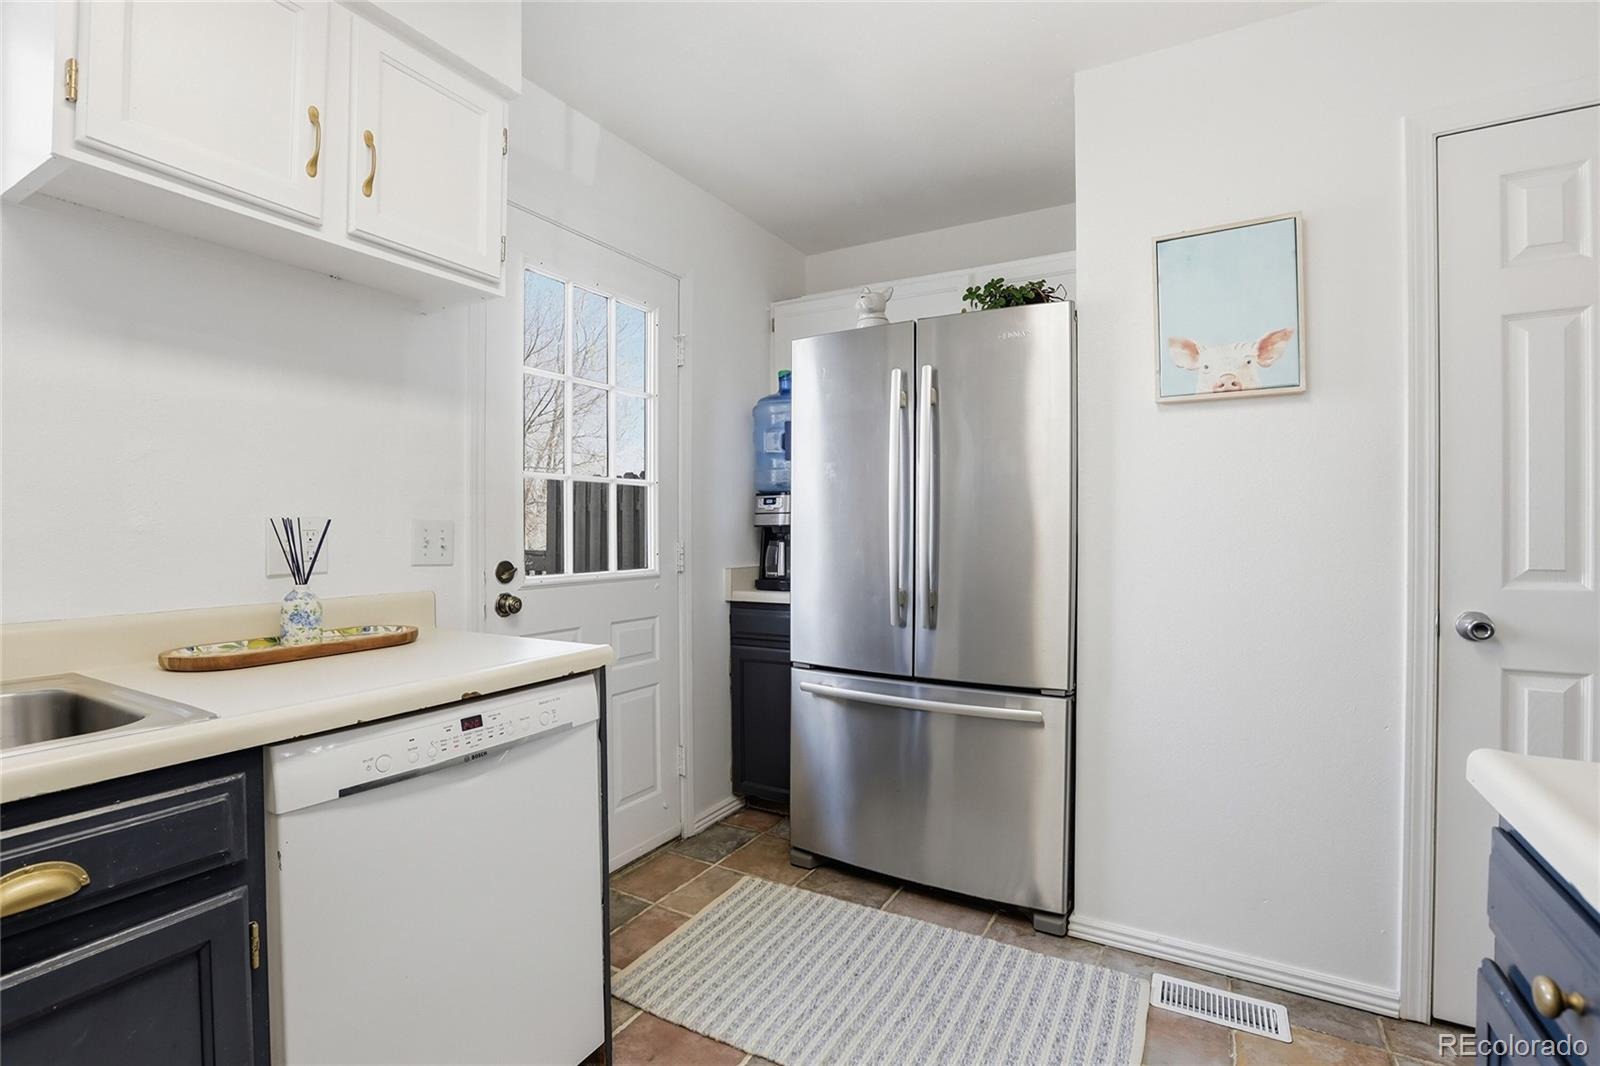
| Appliances | Dishwasher, Disposal, Microwave, Oven, Refrigerator |
| Exterior Features | Balcony, Private Yard |
| Roof | Composition |
| Basement | Finished, Walk-Out Access |
| Lot Features | Greenbelt, Landscaped |
| Architectural Style | Contemporary |
| Levels | Two |
| Construction | Vinyl Siding |
| Sewer | Community |
| Water Source | Public |
| Senior Community | No |
| Special Conditions | None Known |
Location
Price History
| Date | Event | Price |
|---|---|---|
| 10/23/2026 |
Active Under Contract Source: REcolorado® #9612553 |
— |
| 10/22/2026 |
Price change Source: REcolorado® #9612553 |
$364,400 $246/sqft |
| 10/8/2026 |
Price change Source: REcolorado® #9612553 |
$364,500 $246/sqft |
| 4/11/2026 |
Listed for sale Source: REcolorado® #9612553 |
$364,600 $246/sqft |

Based on information submitted to the MLS GRID as of November 14, 2026 at 8:50 AM MST. All data is obtained from various sources and may not have been verified by broker or MLS GRID. Supplied Open House Information is subject to change without notice. All information should be independently reviewed and verified for accuracy. Properties may or may not be listed by the office/agent presenting the information.
Thank you — a Mont Haus broker will be in touch shortly.
For Mont Haus agents and staff. Sign in with your Mont Haus Microsoft account and the Agent Portal opens in a new tab.
Sign in with MicrosoftNo Microsoft account yet? Ask Nikki Boxer, who sets up portal access.