Residential · Active
Parker, CO 80134
5 Beds · 4 Baths · 3,656 Sq Ft
$775,000
Single Family
Property Type
0.13 acres
Lot Size
2011
Year Built
$212
Price per Sq Ft
3
Parking Spaces
$99
HOA Fee
9613183
MLS #
About This Property
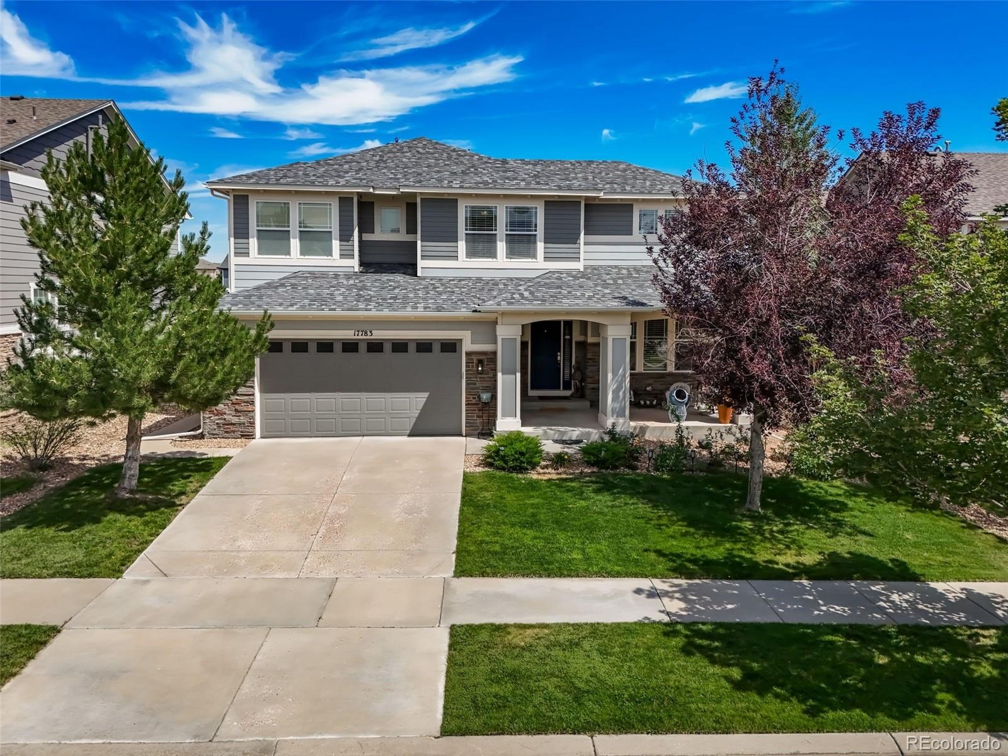
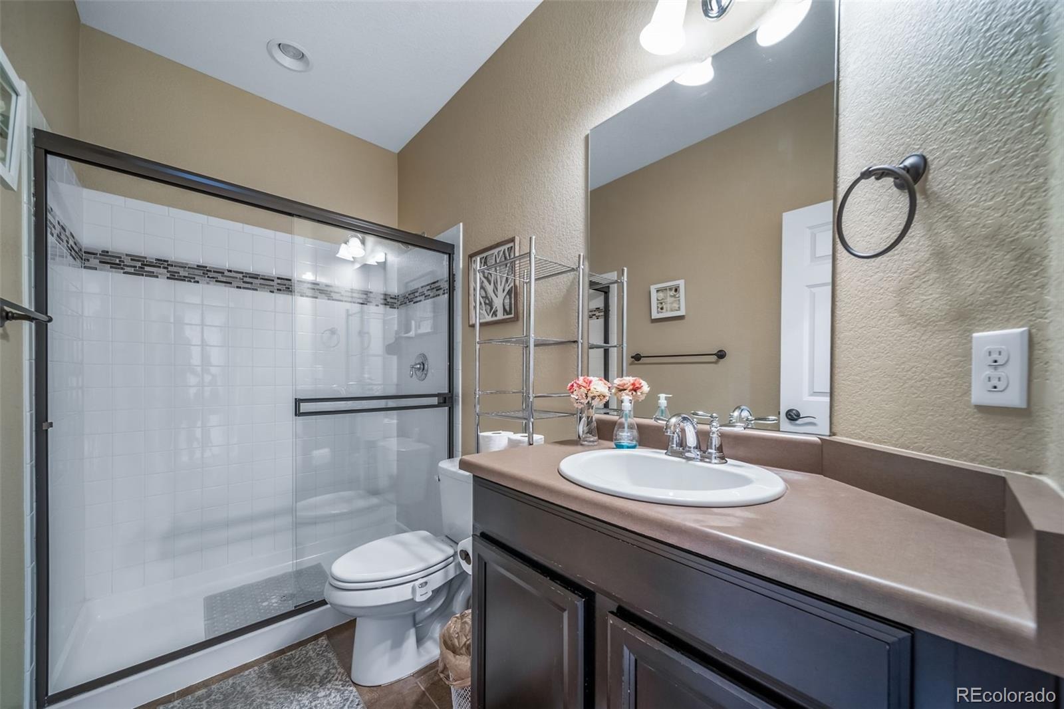
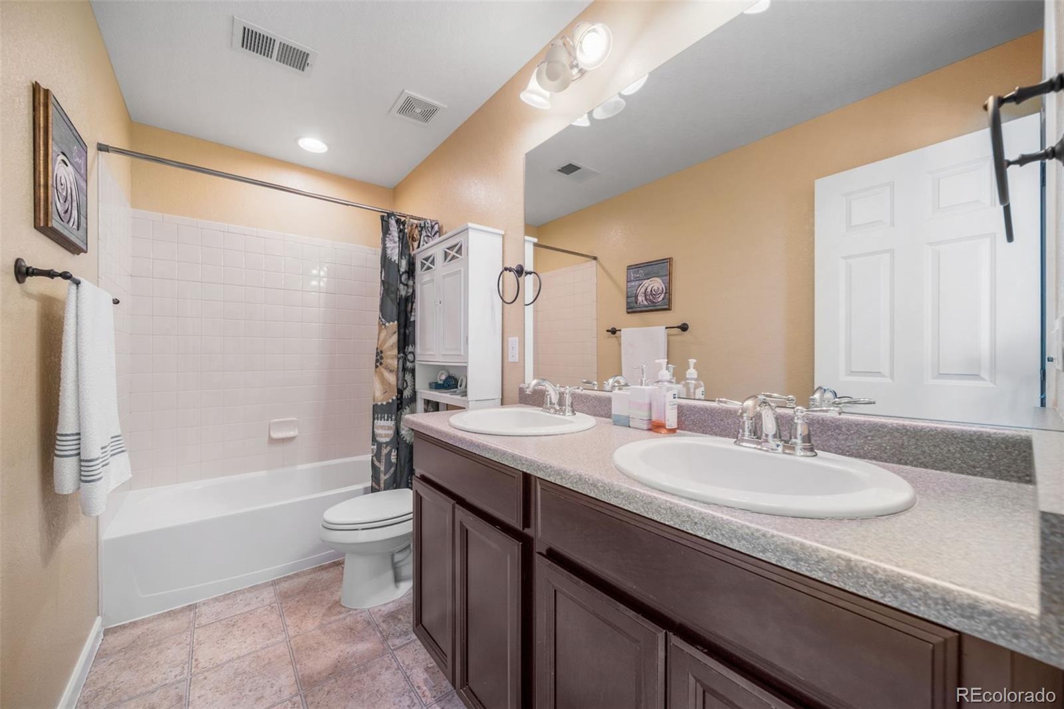
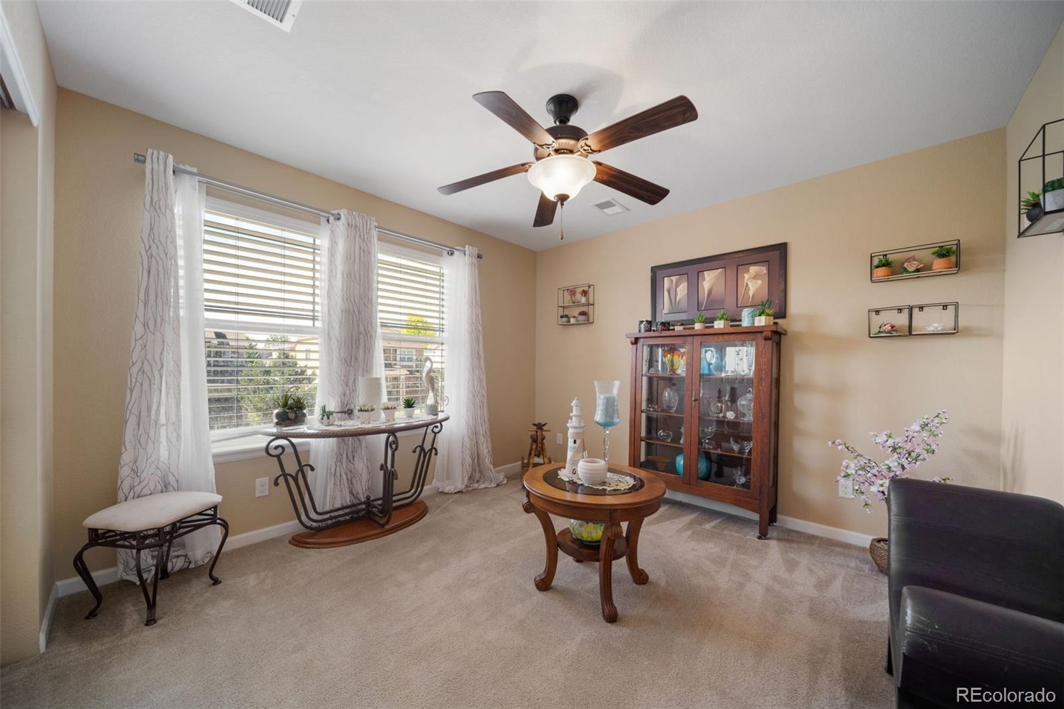
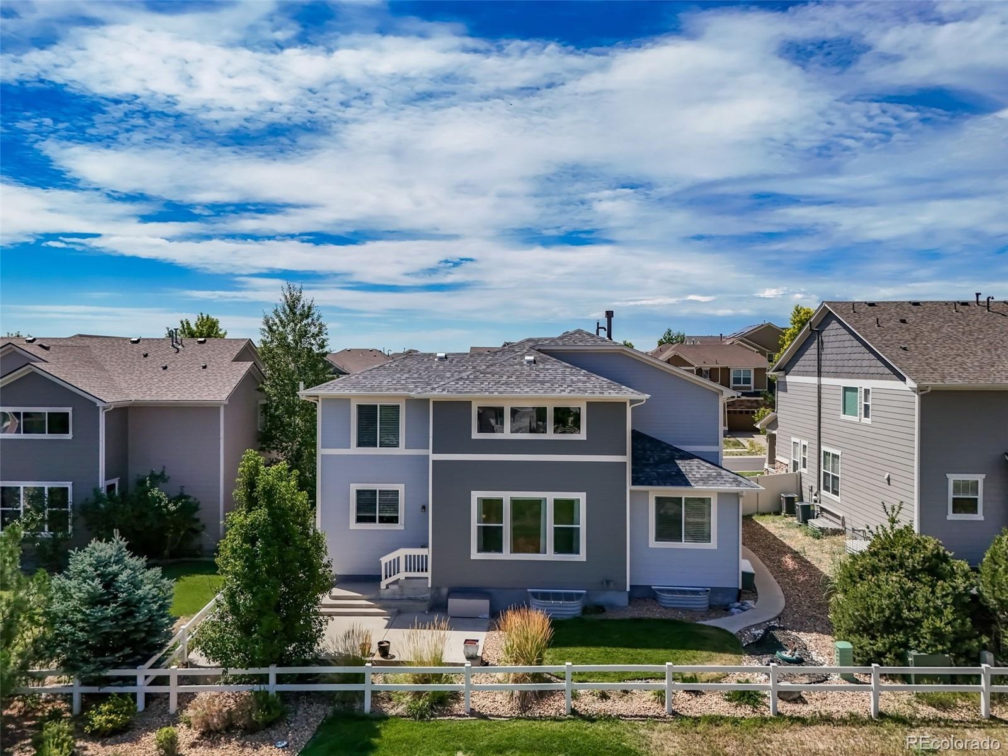
GREAT NEW PRICE + GREAT LOAN OPTION TO ASSUME a 2.25% FHA/VA loan- Owner is VA but leaving his Military VA option for assumtion- 25 years left on loan Balance of $415k WOW... This is a financial GEM & so is the HOUSE> (qualified buyers; contact listing agent for details for information)>WOW! Move-in-ready 5BR/3BA, 3-car garage home in desirable Horseshoe Ridge! Quick possession available.
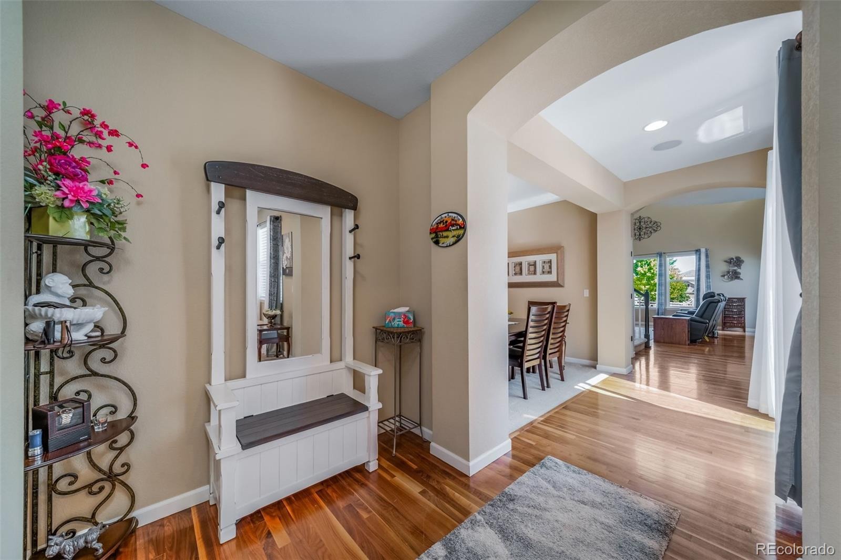
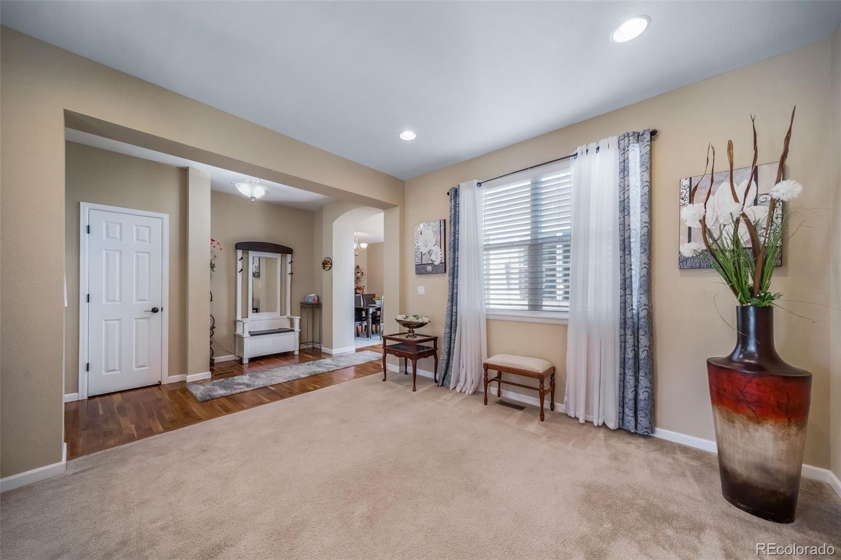
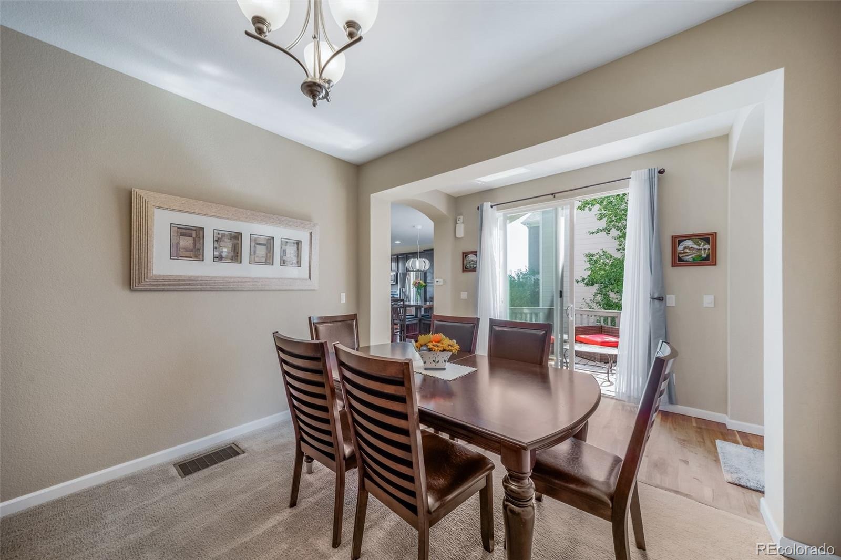
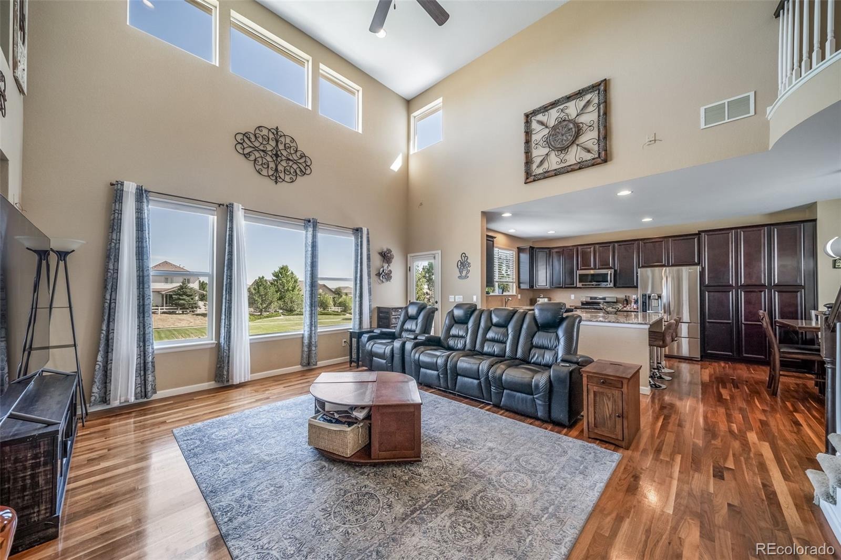
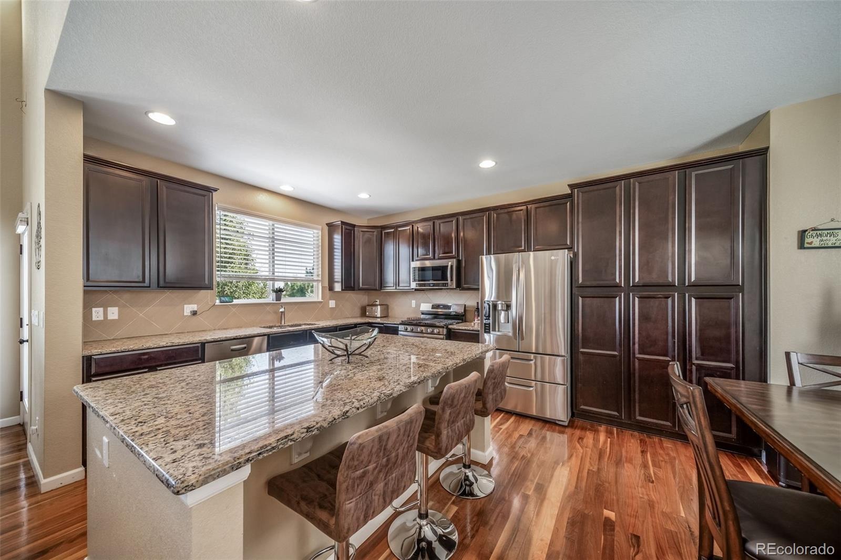
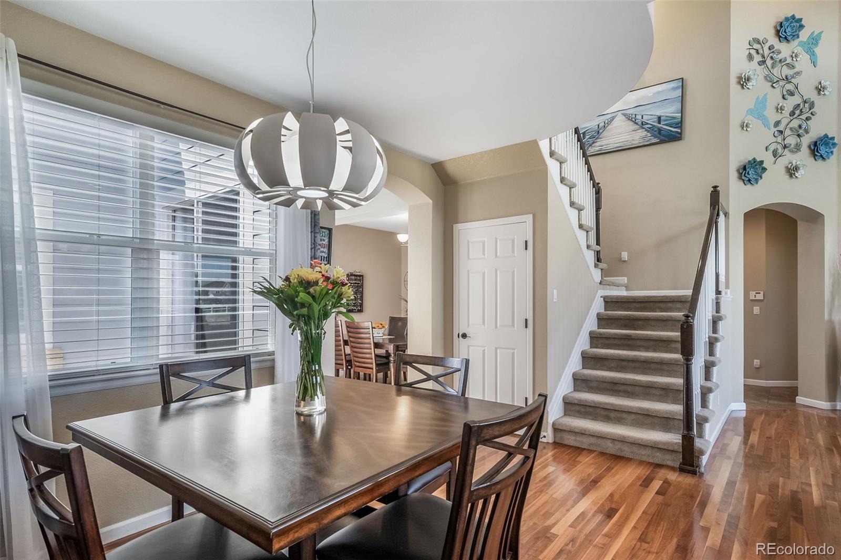
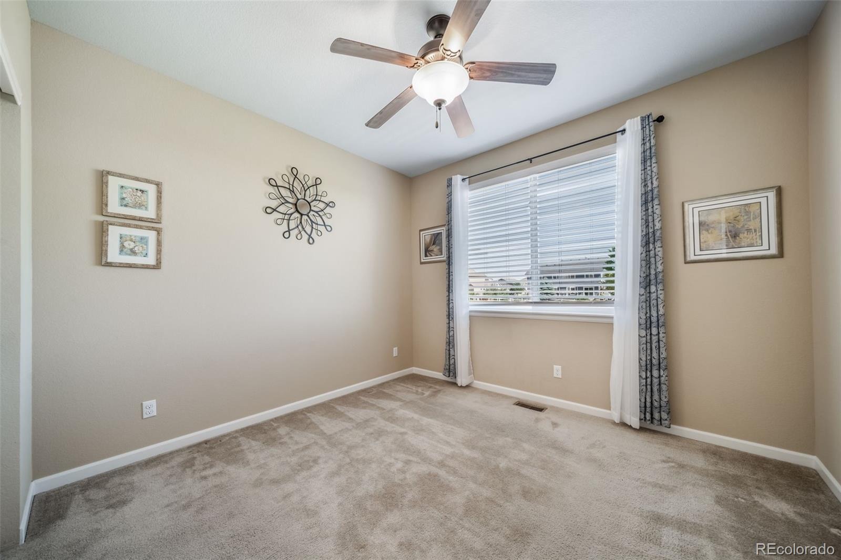
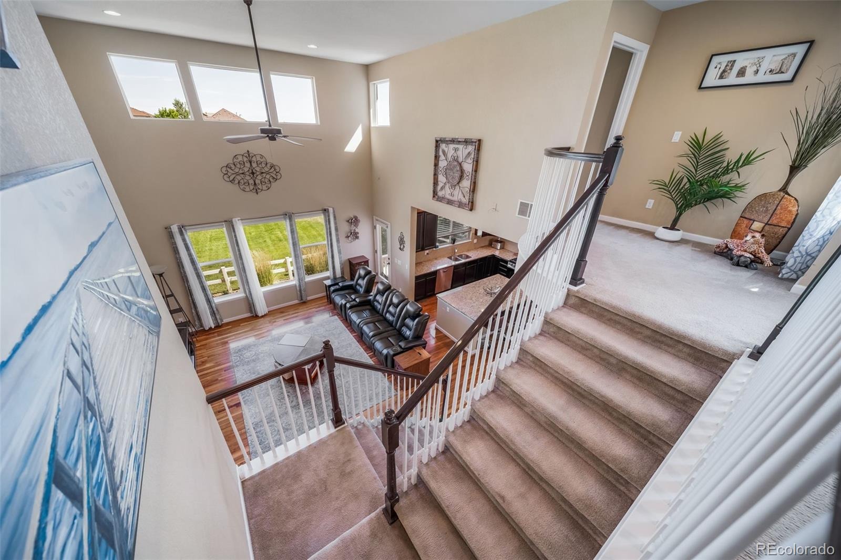
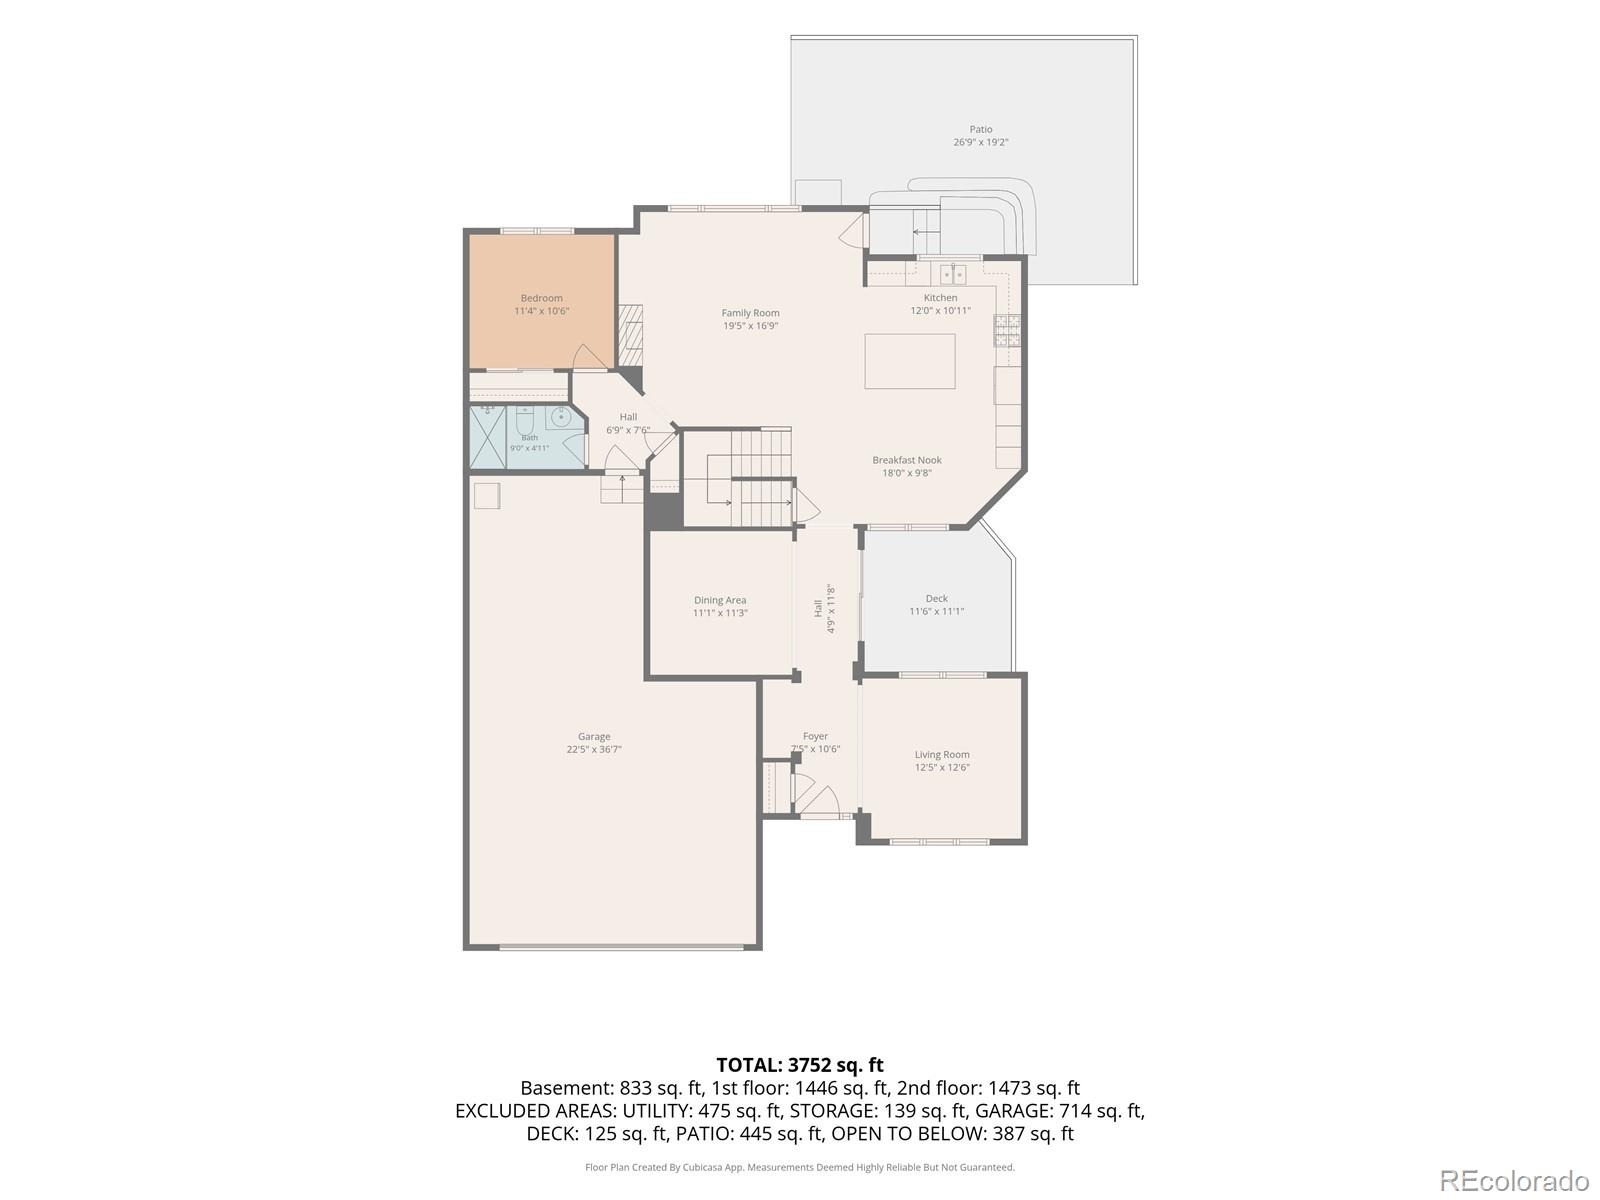
Rare opportunity to . Bright, open floor plan with soaring 2-story vaulted ceilings, abundant natural light, wood flooring, and neutral décor. Main-floor bedroom and full bath are ideal for guests or multi-generational living. The kitchen features solid-surface countertops and opens to the family room.
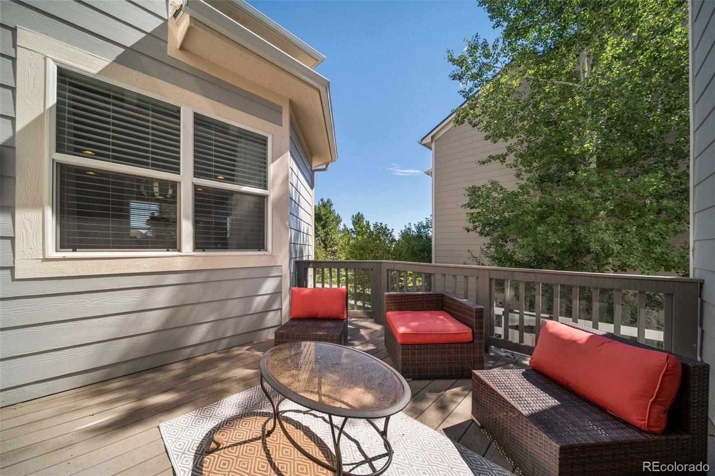
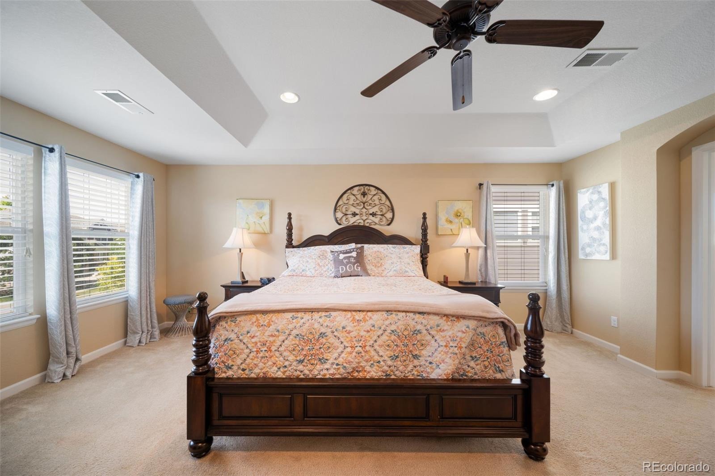
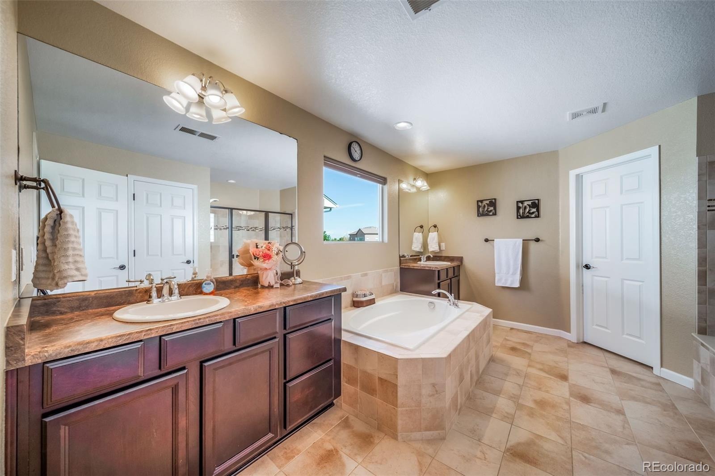
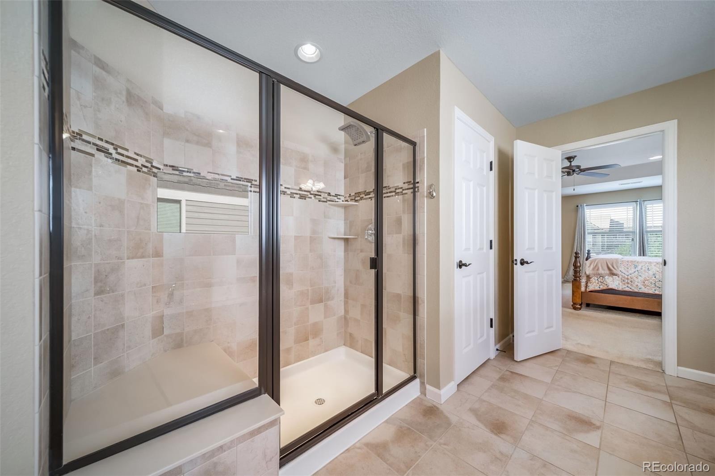
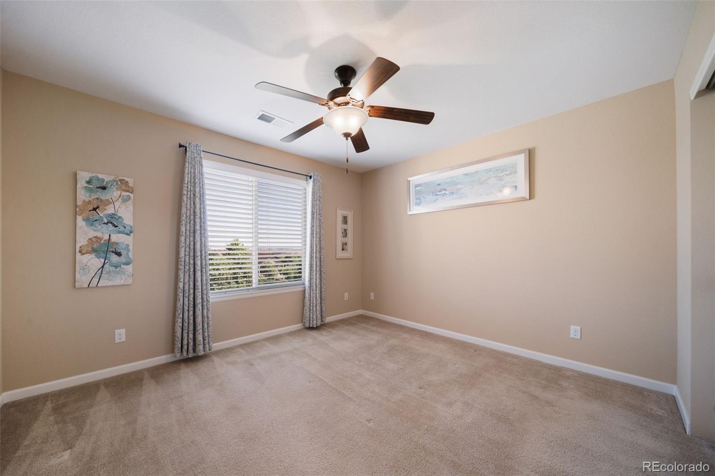
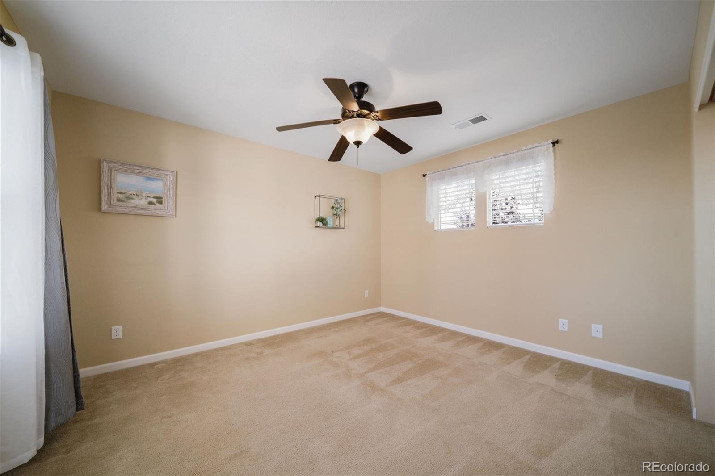
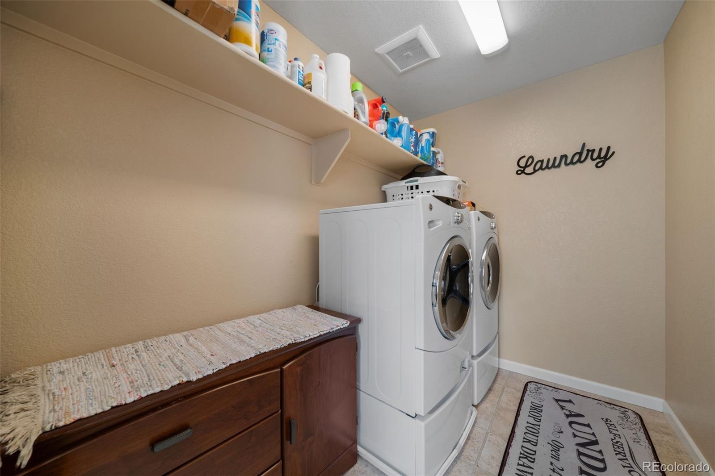
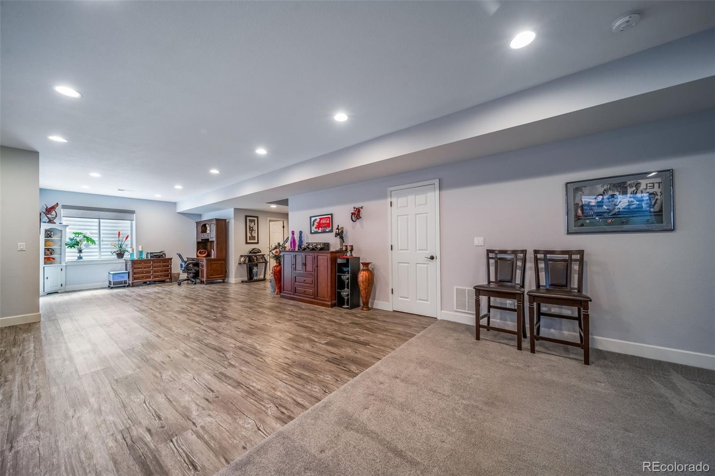
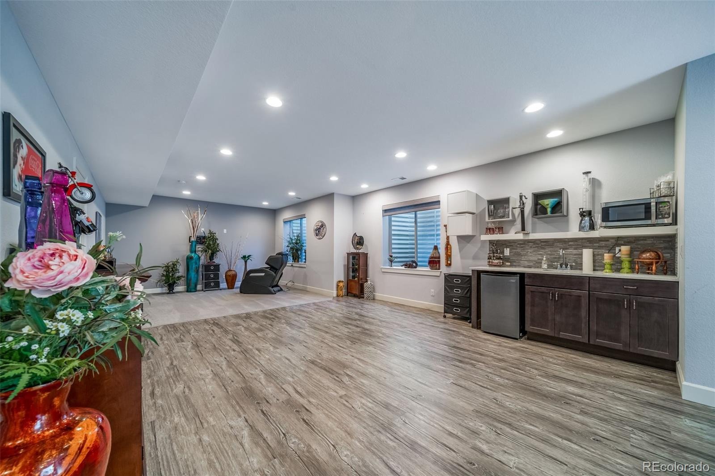
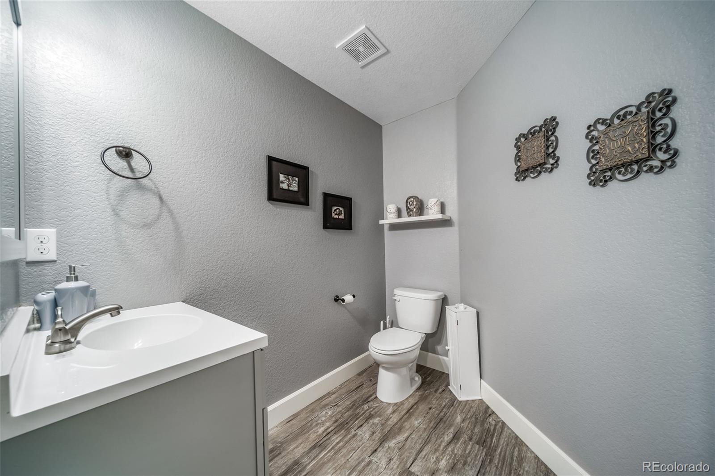
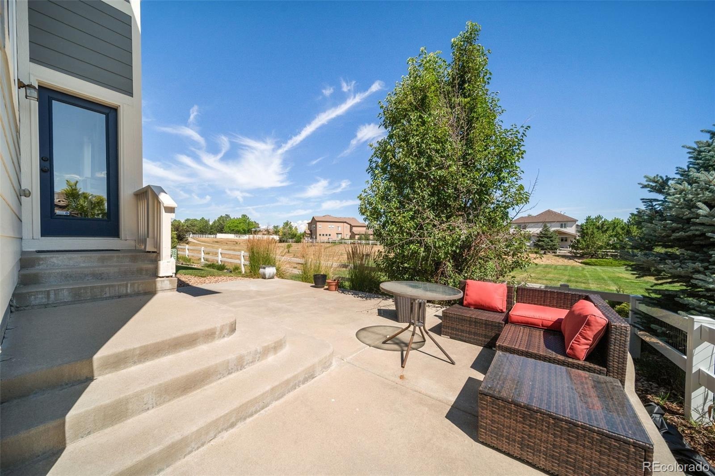
Spacious primary suite with luxurious 5-piece bath and dual vanities. Upper-level laundry plus four additional bedrooms. Finished basement offers a large bonus/rec room, half bath, and abundant storage. Enjoy the private side deck, perfect for grilling and outdoor dining.
Rare 3-car garage with workbench. A fantastic combination of space, functionality, and an unbeatable financing opportunity! Close to dining, shopping, entertainment and other amenities. Just minutes from Parker with easy access to I-25, E-470 and beyond. Don't miss your opportunity. Quick Occupancy too! SEE DOCUMENTS FOR FLOOR PLAN SPECIFICS
100 days on market
Listed by Debra Gleason · RE/MAX Professionals · deb2buynsell@yahoo.com
Property Details
| Property Type | Residential |
| Sub Type | Single Family Residence |
| Status | Active |
| Price per Sq Ft | $212 |
| Subdivision | Horseshoe Ridge |
| MLS # | 9613183 |
| Days on Market | 100 |
| Bedrooms | 5 |
| Full Baths | 2 |
| Half Baths | 1 |
| Three-Quarter Baths | 1 |
| Year Built | 2011 |
| Lot Size (Sq Ft) | 5,663 |
| Acres | 0.13 |
| HOA | Yes |
| HOA Fee | $99 |
| Annual Taxes | $6,289 |
| State | CO |
| County | Douglas |
| Interior Features | Breakfast Bar, Ceiling Fan(s), Eat-in Kitchen, Entrance Foyer, Granite Counters, High Ceilings, Kitchen Island, Open Floorplan, Vaulted Ceiling(s), Walk-In Closet(s), Five Piece Bath, Primary Suite, Radon Mitigation System, Smoke Free |
| Heating | Forced Air, Natural Gas |
| Cooling | Central Air, Air Conditioning-Room |
| Flooring | Carpet, Tile, Wood |
| Fireplaces | 1 |
| Fireplace Features | Gas, Great Room |
| Appliances | Bar Fridge, Dishwasher, Disposal, Dryer, Gas Water Heater, Microwave, Range, Refrigerator, Self Cleaning Oven, Washer |
| Garage | Yes |
| Garage Spaces | 3 |
| Roof | Composition |
| Basement | Finished, Full |
| Lot Features | Greenbelt, Landscaped, Open Lot, Sprinklers In Front, Sprinklers In Rear |
| Architectural Style | Contemporary |
| Levels | Two |
| Construction | Stone, Wood Siding |
| Sewer | Public Sewer |
| Water Source | Public |
| Senior Community | No |
| Special Conditions | None Known |
Location
Price History
| Date | Event | Price |
|---|---|---|
| 7/31/2026 |
Listed for sale Source: REcolorado® #9613183 |
$775,000 $212/sqft |

Based on information submitted to the MLS GRID as of November 8, 2026 at 7:01 AM MST. All data is obtained from various sources and may not have been verified by broker or MLS GRID. Supplied Open House Information is subject to change without notice. All information should be independently reviewed and verified for accuracy. Properties may or may not be listed by the office/agent presenting the information.
Thank you — a Mont Haus broker will be in touch shortly.
For Mont Haus agents and staff. Sign in with your Mont Haus Microsoft account and the Agent Portal opens in a new tab.
Sign in with MicrosoftNo Microsoft account yet? Ask Nikki Boxer, who sets up portal access.