Residential · Active
Parker, CO 80134
3 Beds · 2 Baths · 2,047 Sq Ft
$750,000
Single Family
Property Type
0.17 acres
Lot Size
2024
Year Built
$366
Price per Sq Ft
2
Parking Spaces
$129
HOA Fee
9624724
MLS #
About This Property
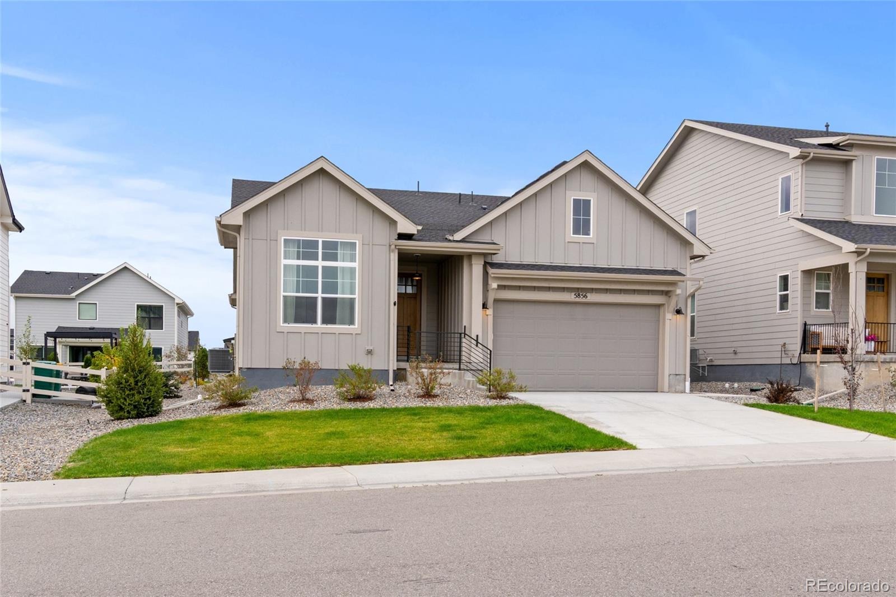
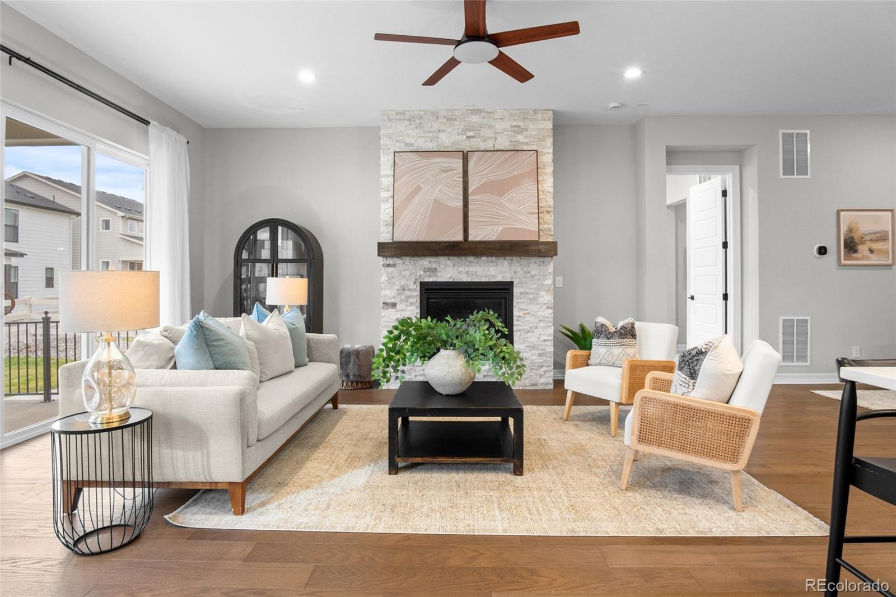
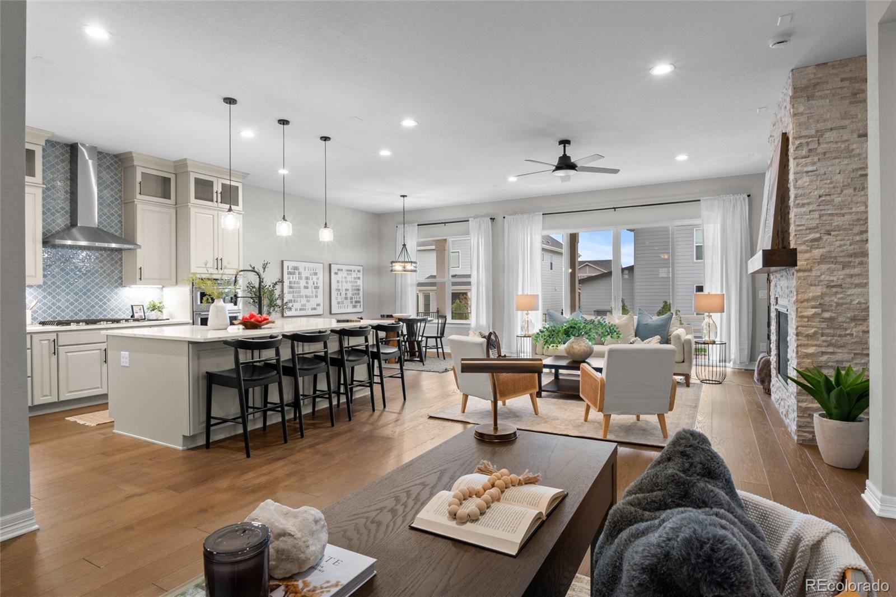
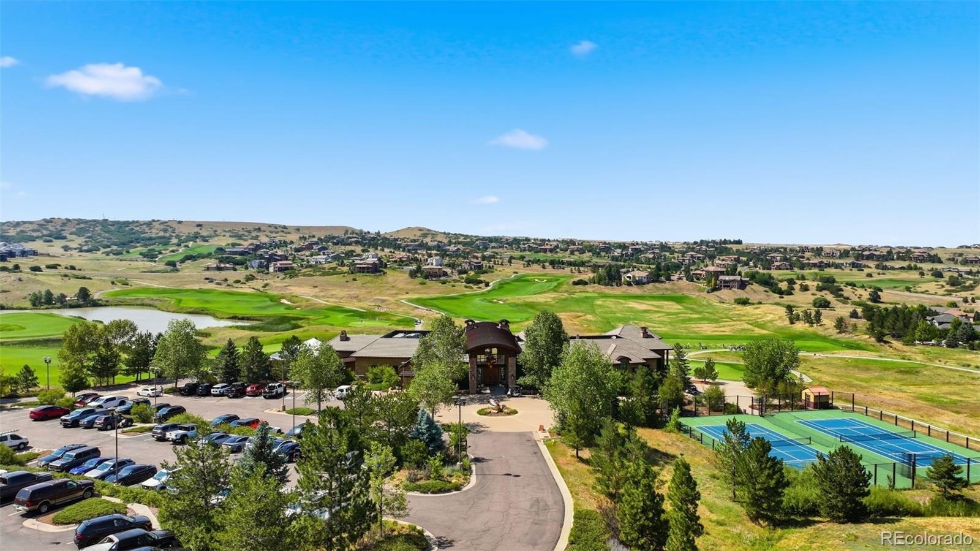
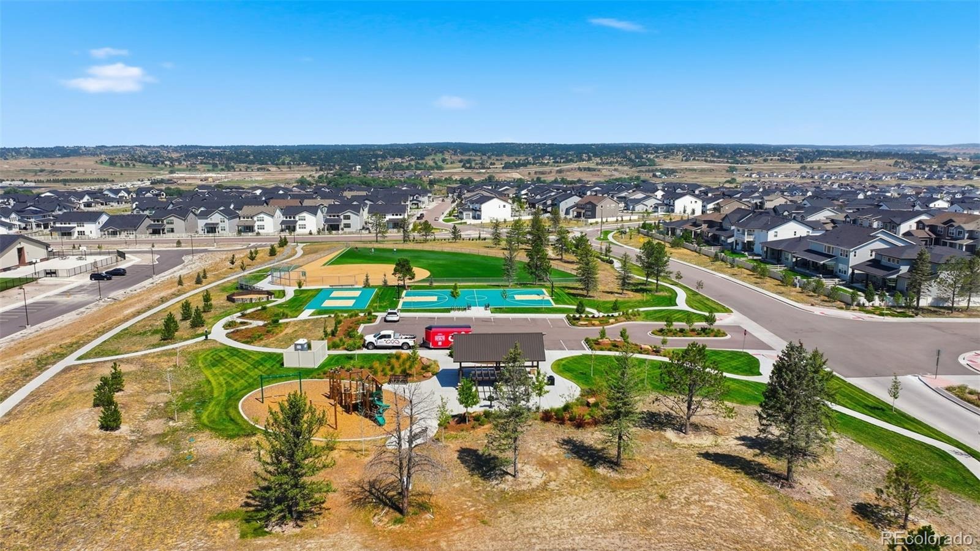
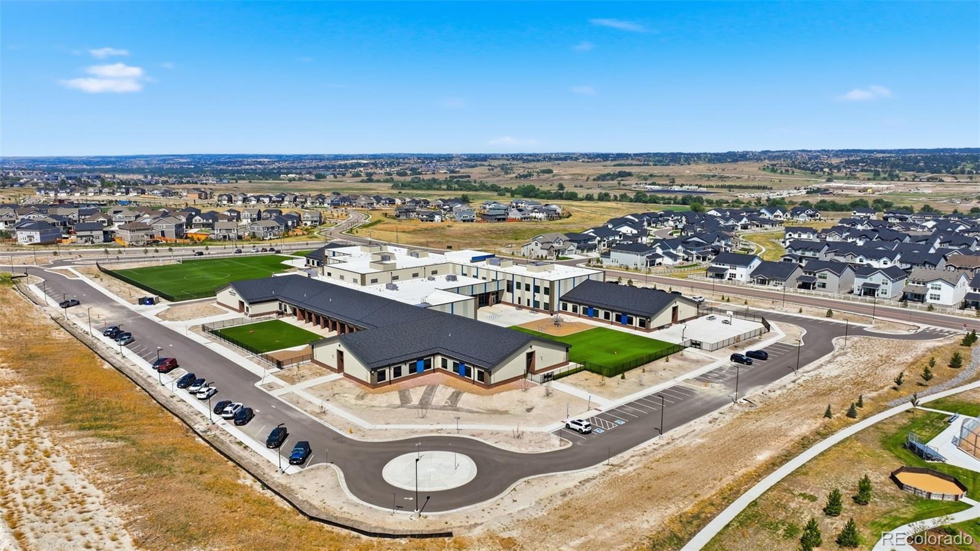
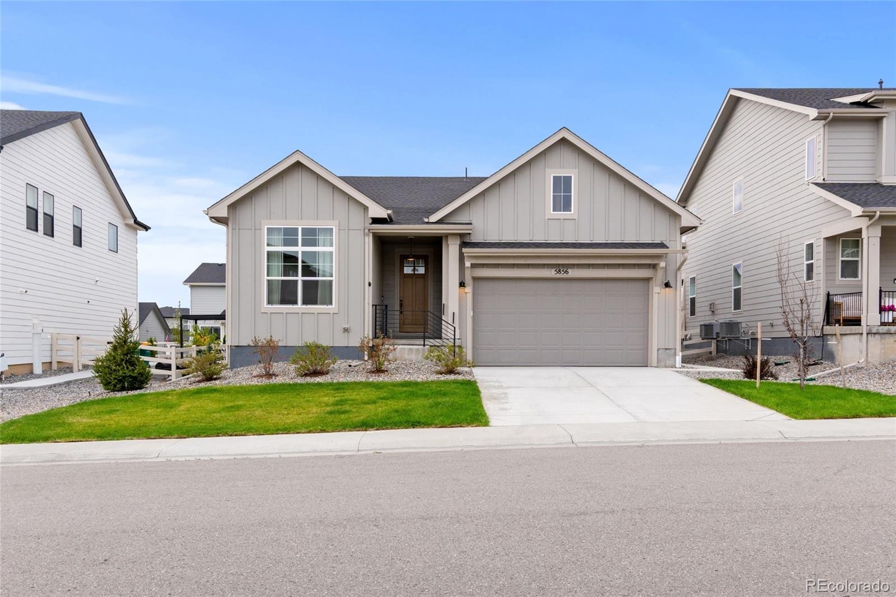
Preferred lender offering FREE APPRAISAL and LENDER CREDIT ....... Seller offering a CREDIT FOR RATE BUYDOWN. Welcome to this meticulously kept luxury home in the highly desirable community of Allison Ranch, where true pride of ownership shines through every immaculate detail. This exceptional residence perfectly blends sophisticated urban chic design with pristine, turnkey maintenance, making it an absolute must-see for discerning buyers.
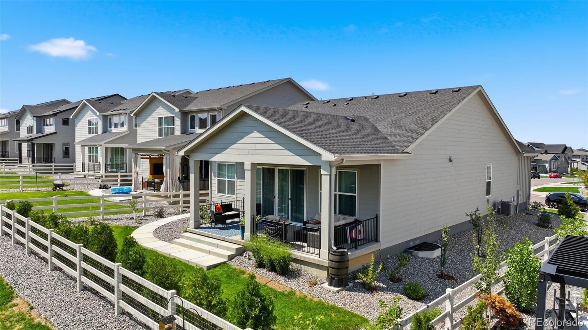
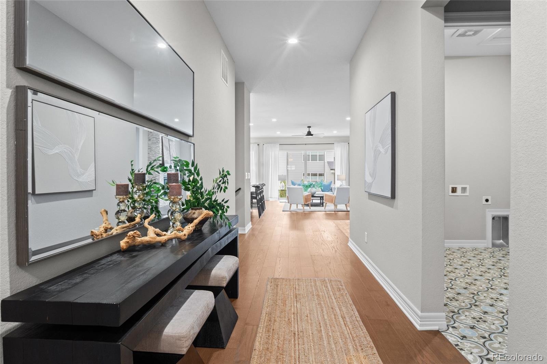
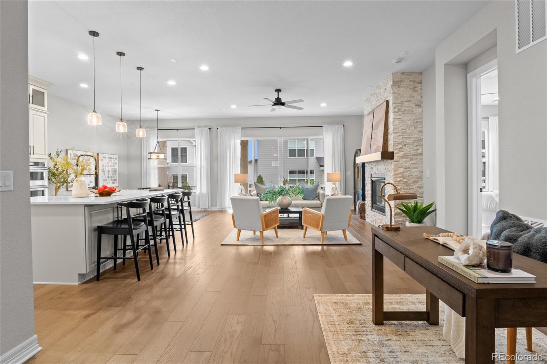
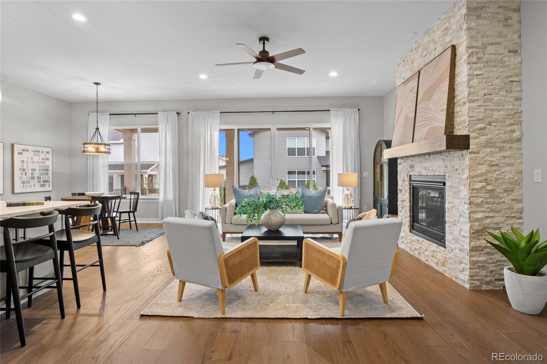
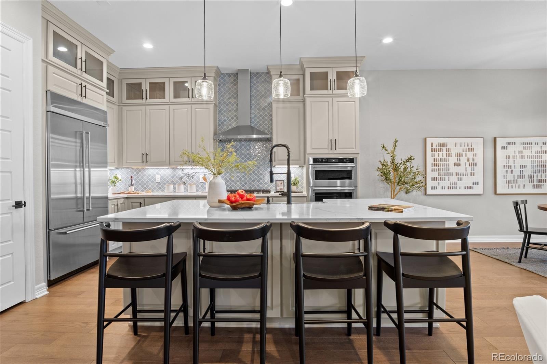
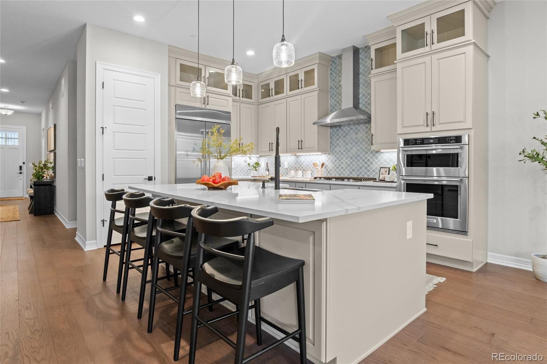
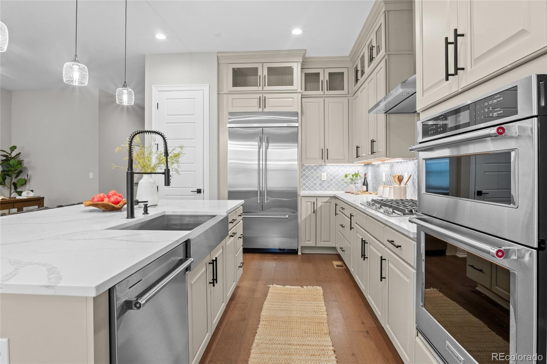
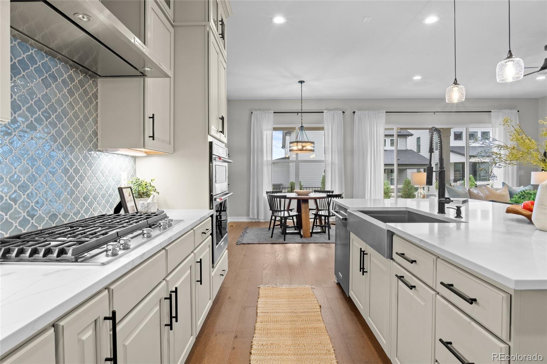
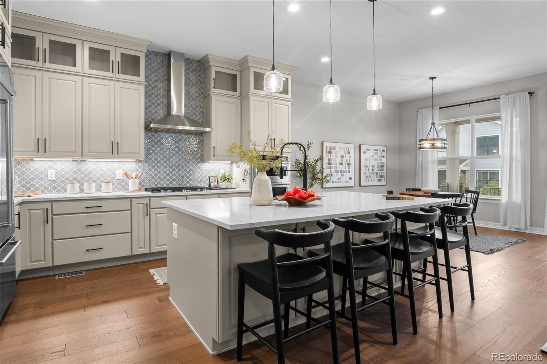
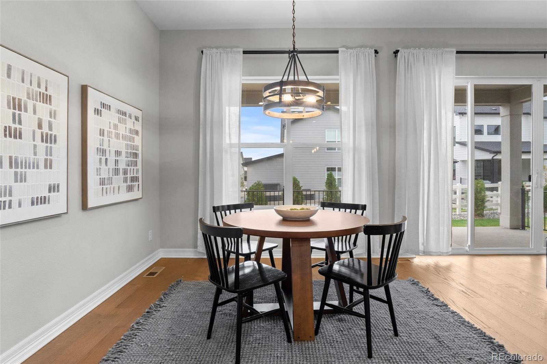
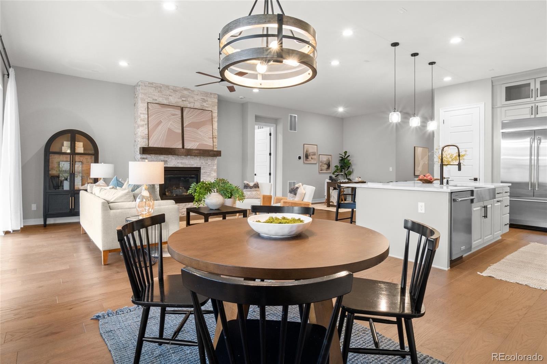
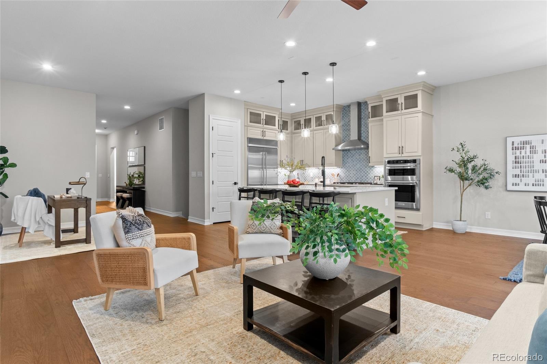
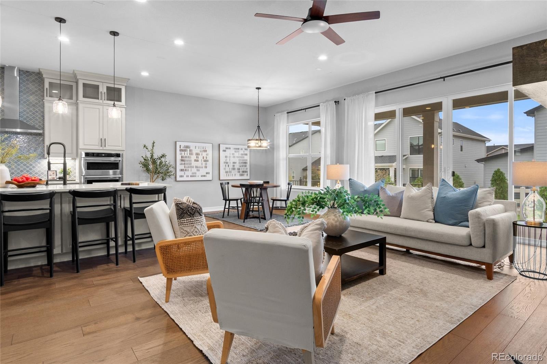
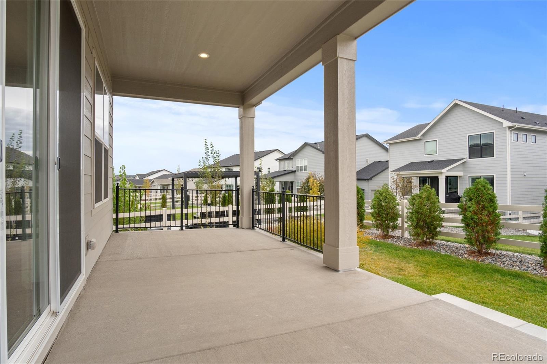
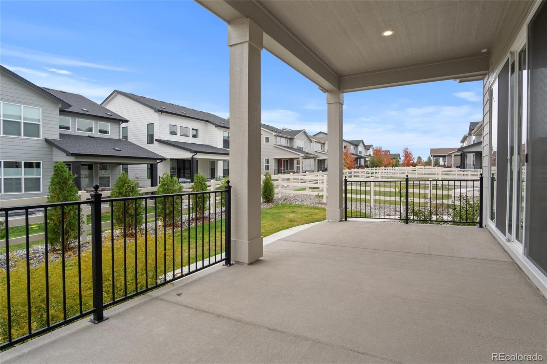
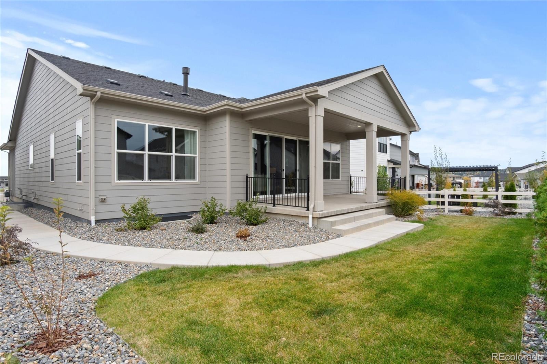
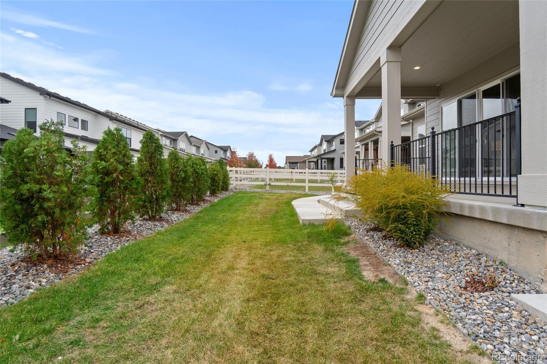
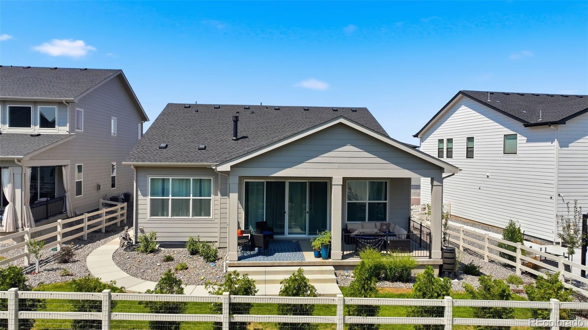
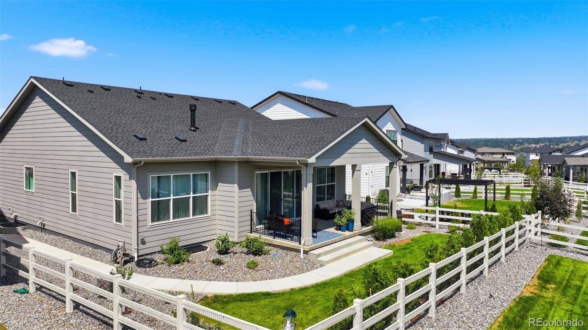
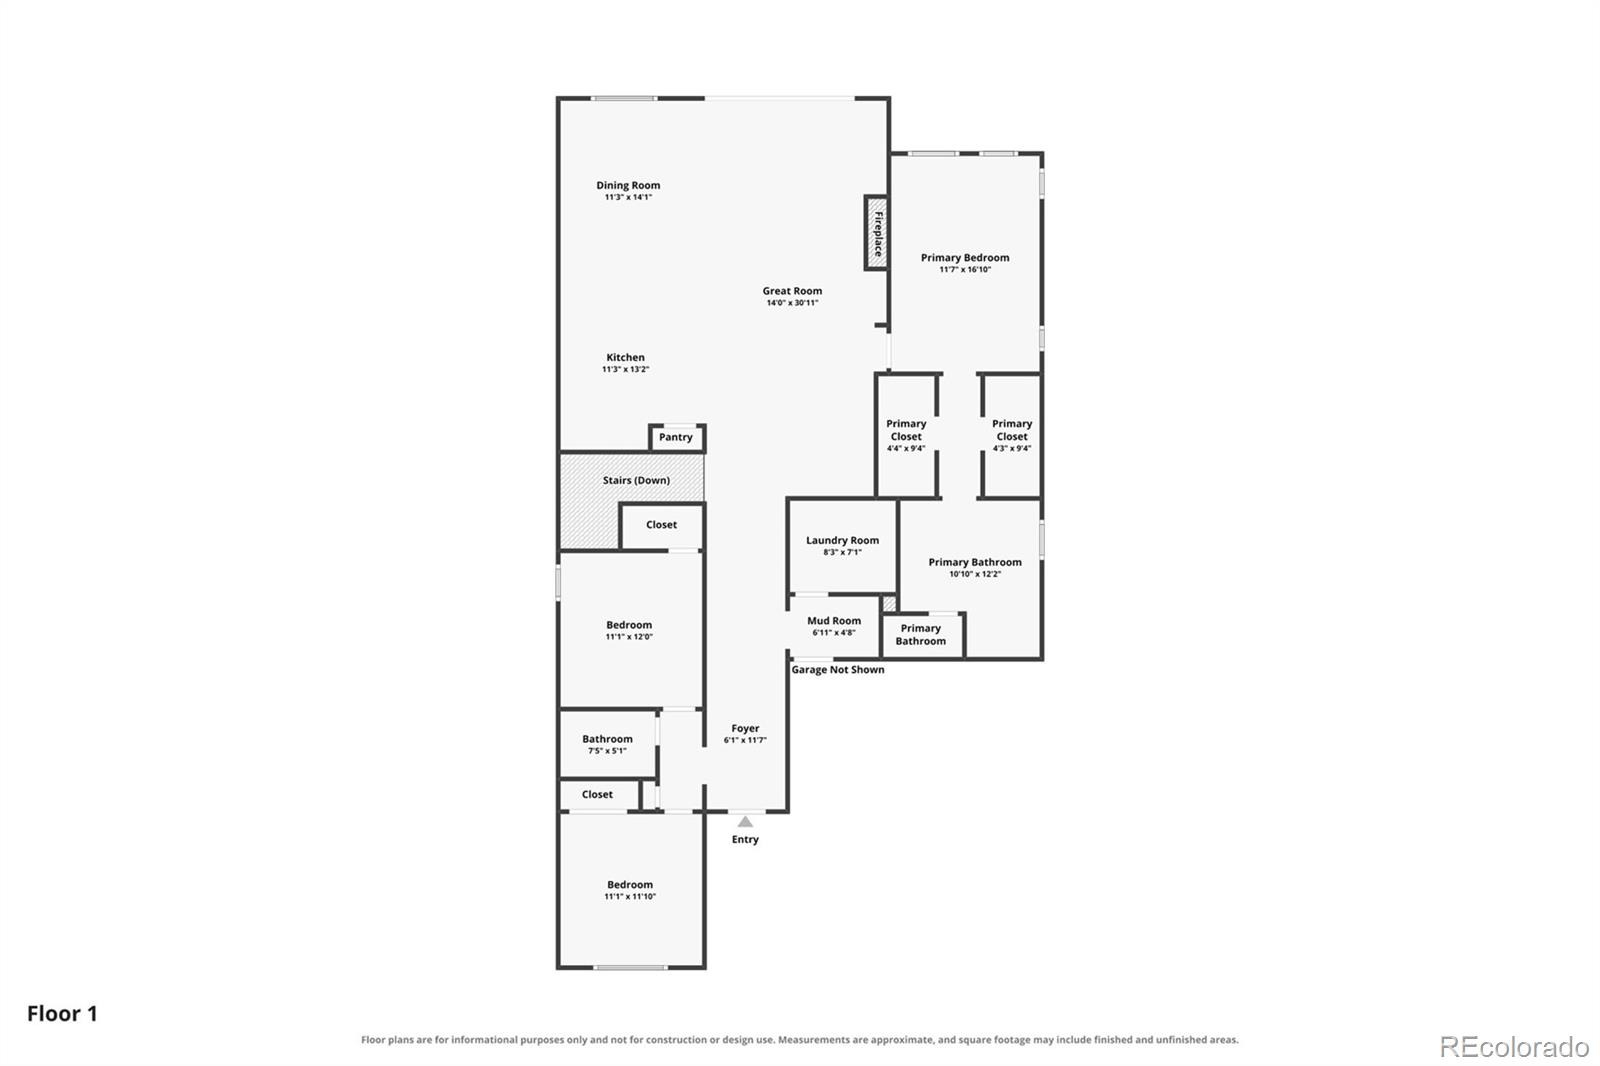
From the moment you step through the inviting covered entry, the home welcomes you with an extended foyer that hints at the elegance within. The seamless flow leads into a spacious, light filled great room designed for both relaxed daily living and grand-scale entertaining. Transition effortlessly to the outdoors through expansive openings that reveal a desirable covered patio, offering a private oasis for al fresco dining and year-round enjoyment. The heart of the home is a chef-inspired kitchen that overlooks a bright, cheerful casual dining area.
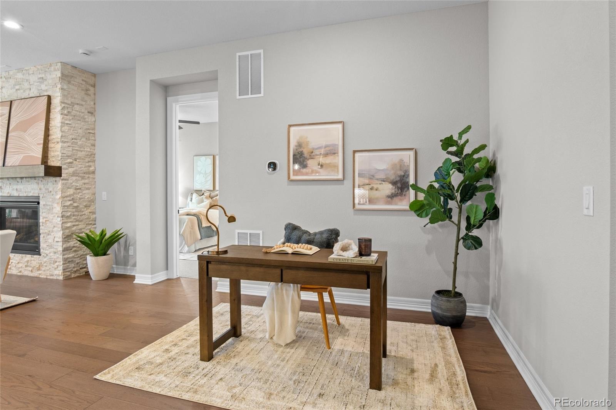
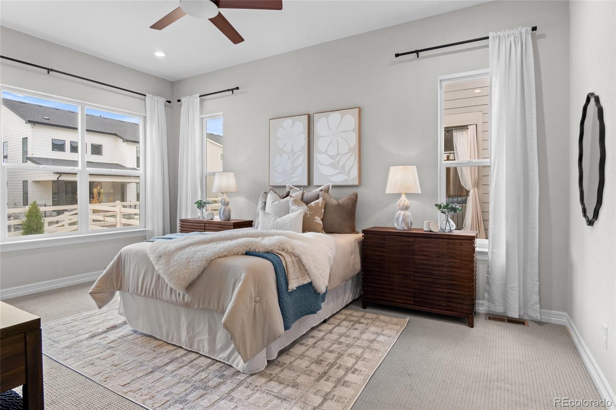
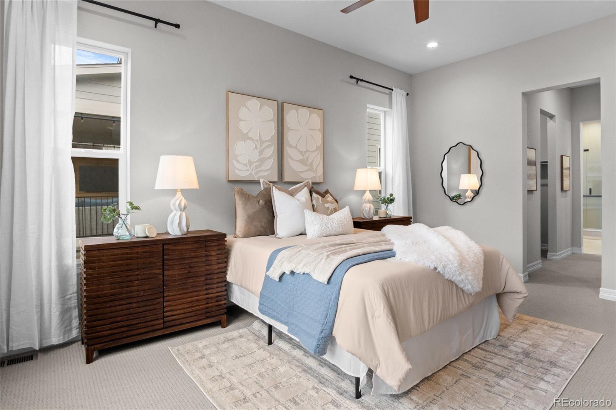
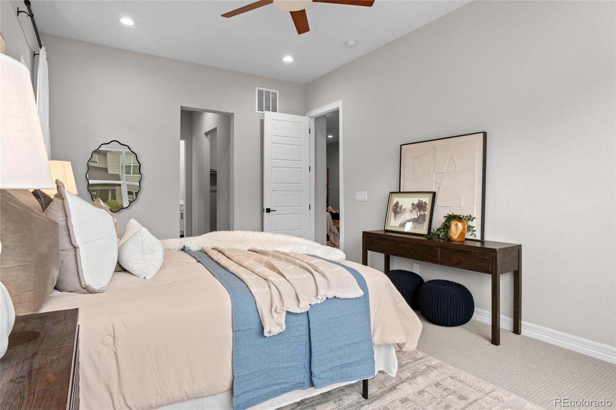
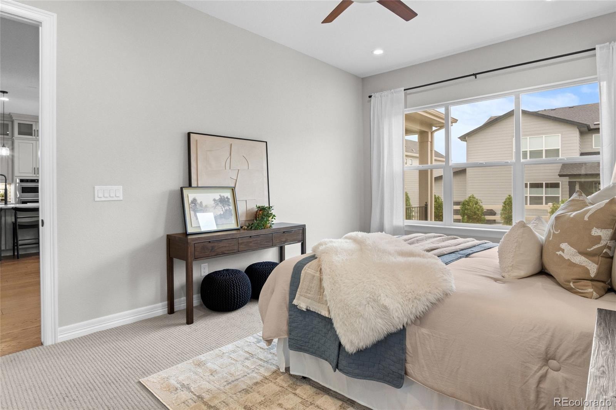
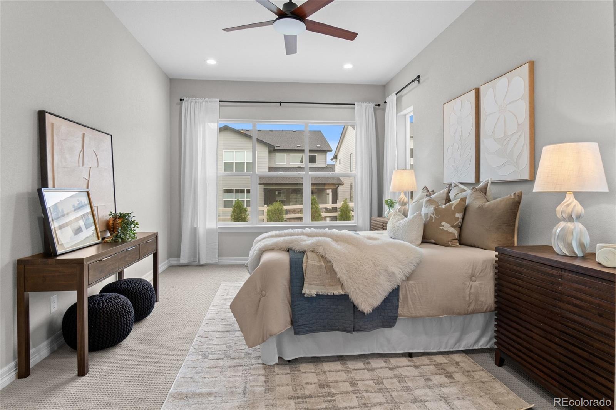
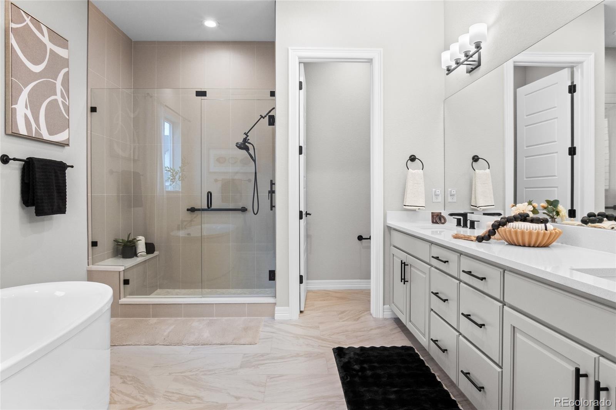
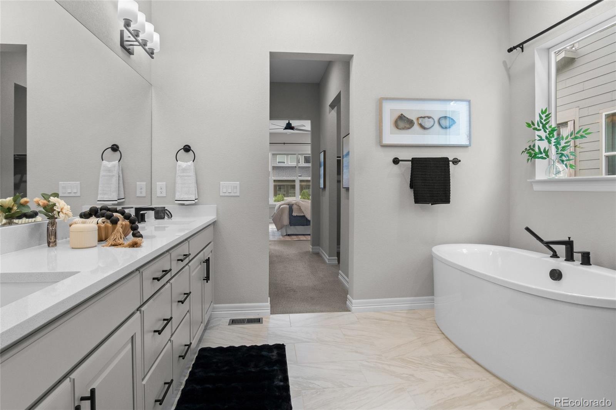
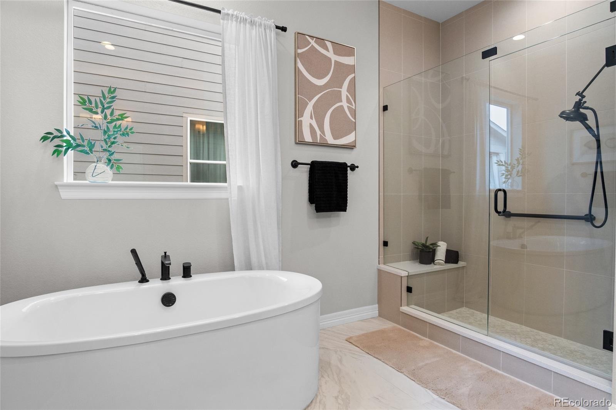
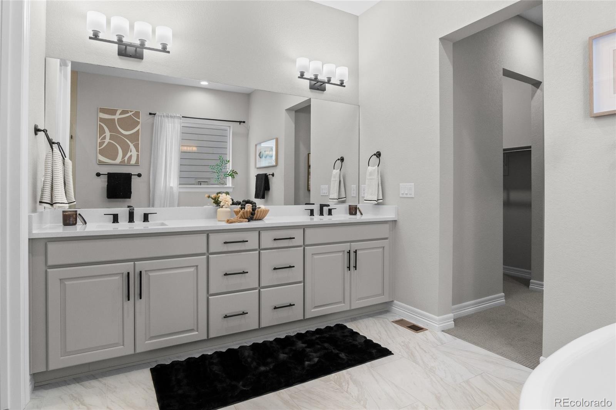
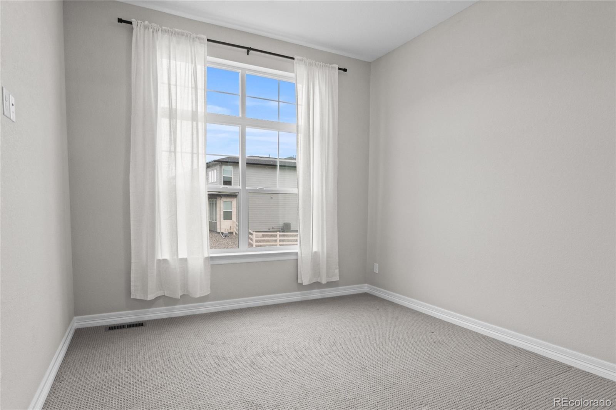
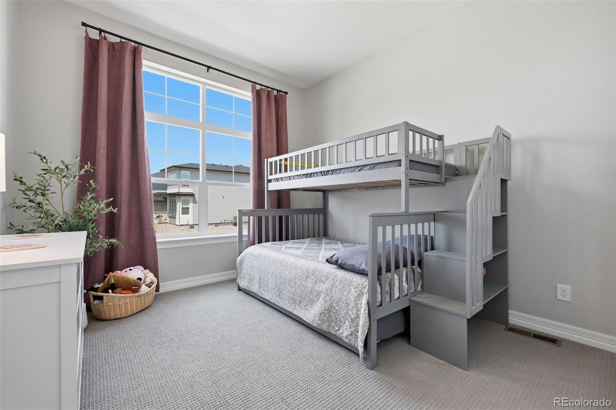
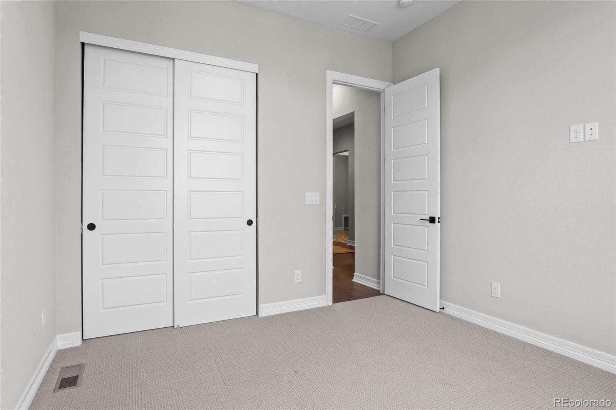
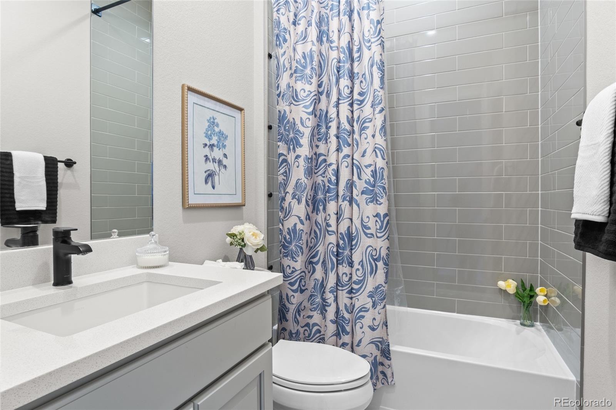
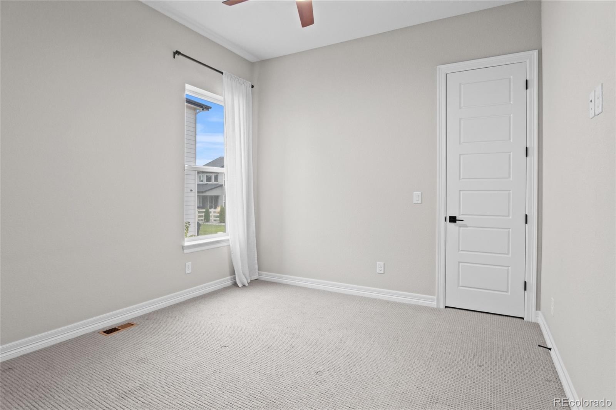
Crafted with both style and functionality in mind, it features: A massive center island with a dedicated breakfast bar for casual seating, expansive counter space and premium cabinetry tailored for the culinary enthusiast, and an ample pantry providing exceptional storage organization. Retreat to the beautiful primary bedroom suite, a sanctuary engineered for ultimate relaxation. This private wing is highlighted by: walk-in closets offering generous wardrobe storage; a spa-like primary bath featuring an oversized dual-sink vanity; a large, luxe glass-enclosed shower equipped with a built-in bench seat; and a private water closet for enhanced privacy. Every square foot of this home has been thoughtfully utilized and flawlessly maintained: Dedicated Home Office or Bedroom: Located privately off the foyer, perfect for remote work or a quiet library. Secondary Bedroom is spacious, featuring a roomy closet and easy access to full hall bath.
92 days on market
Listed by Kelly Gibbs · Engel and Volkers: Castle Rock & Castle Pines · Kelly.Gibbs@engelvoelkers.com,720-245-3083
Property Details
| Property Type | Residential |
| Sub Type | Single Family Residence |
| Status | Active |
| Price per Sq Ft | $366 |
| Subdivision | Allison Ranch |
| MLS # | 9624724 |
| Days on Market | 92 |
| Bedrooms | 3 |
| Full Baths | 2 |
| Year Built | 2024 |
| Lot Size (Sq Ft) | 7,405 |
| Acres | 0.17 |
| HOA | Yes |
| HOA Fee | $129 |
| Annual Taxes | $8,025 |
| State | CO |
| County | Douglas |
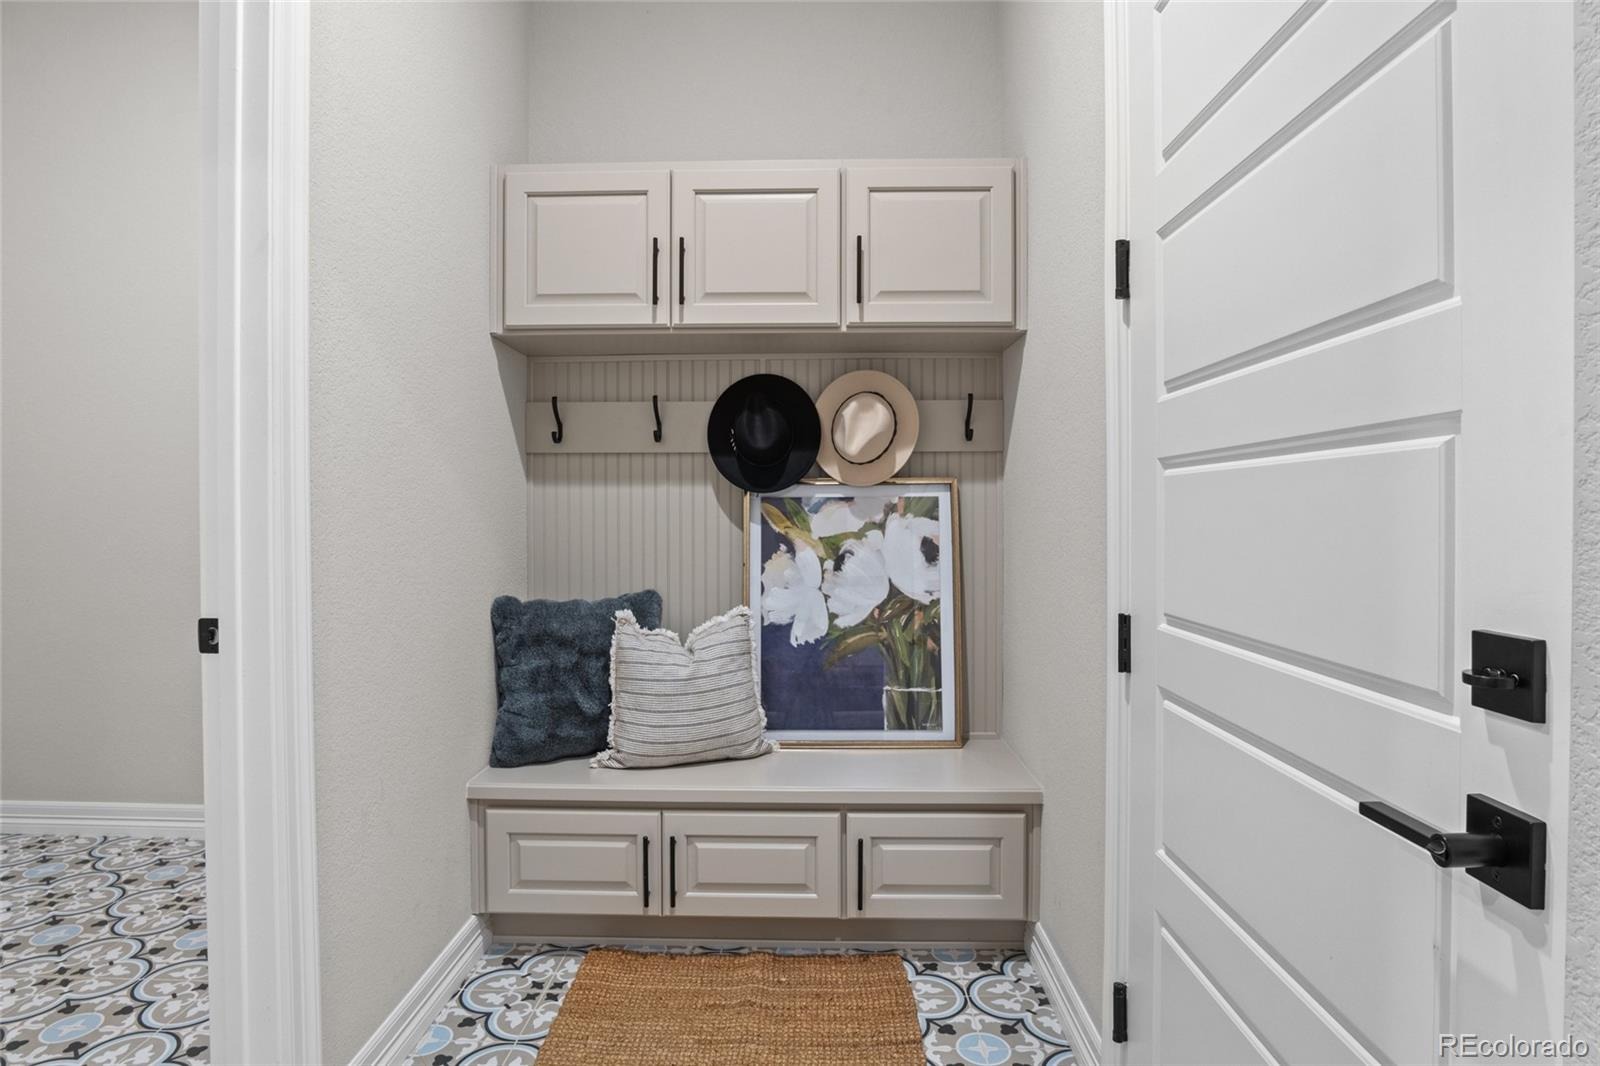
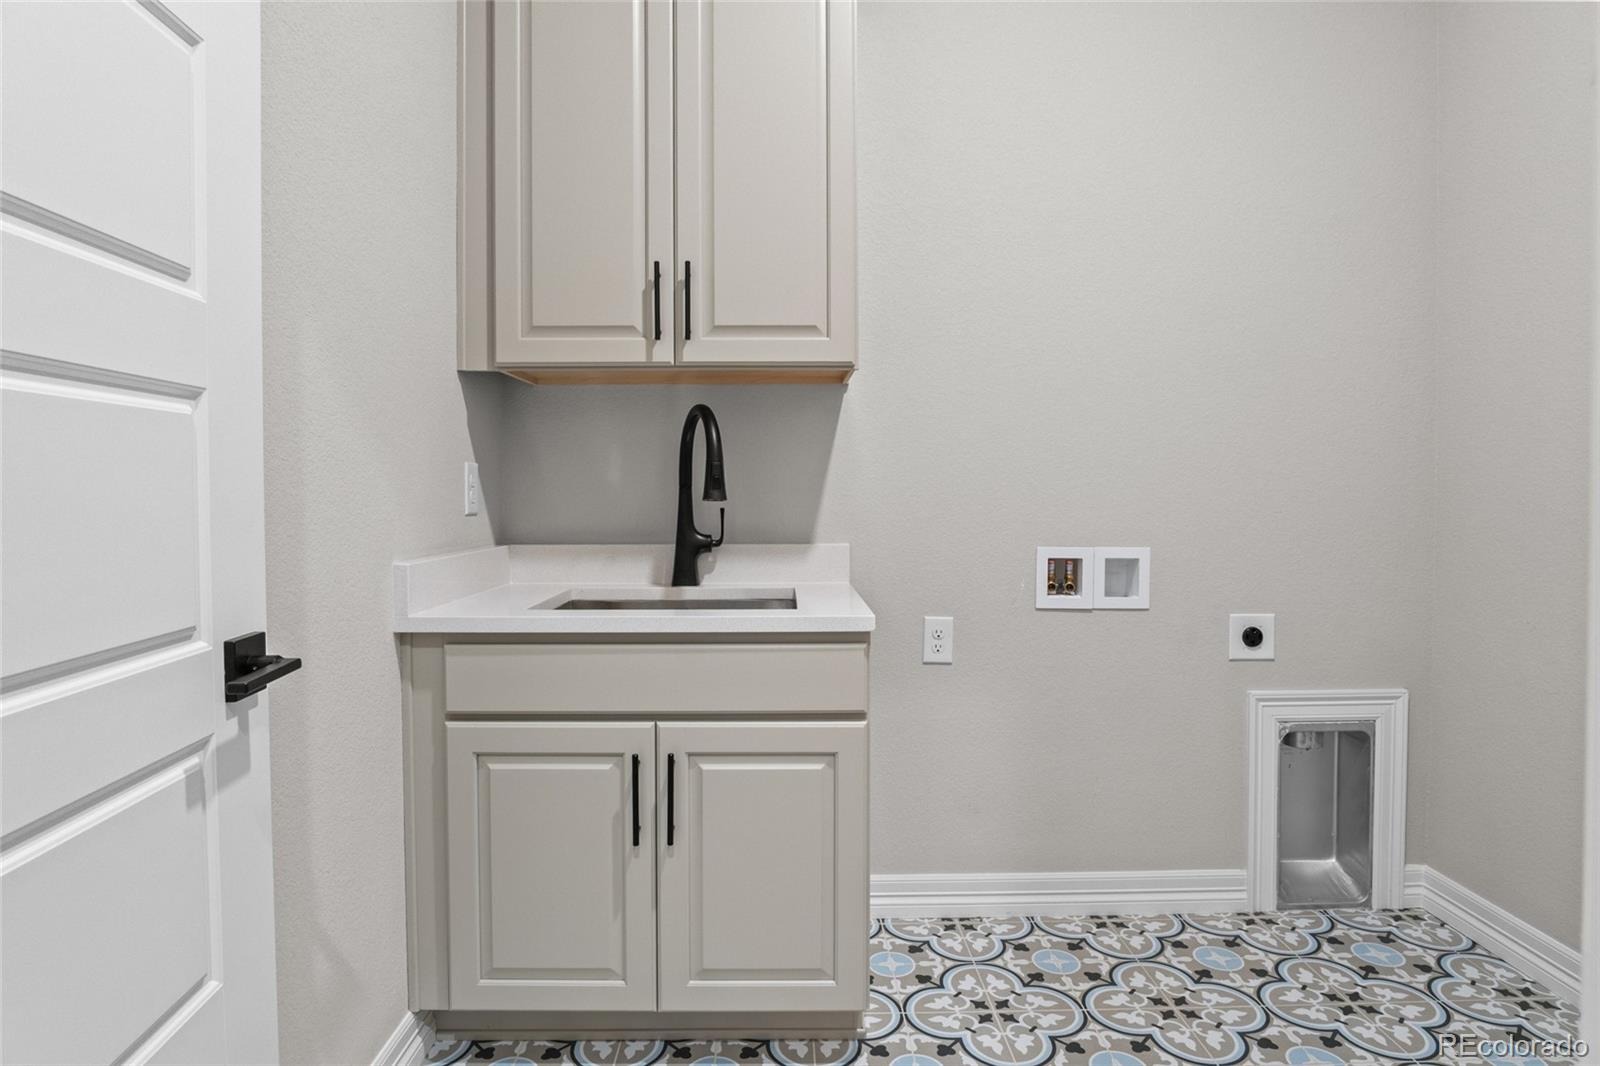
| Interior Features | Breakfast Bar, Built-in Features, Ceiling Fan(s), Eat-in Kitchen, Entrance Foyer, High Ceilings, High Speed Internet, Open Floorplan, Pantry, Walk-In Closet(s), Wired for Data, Five Piece Bath, Primary Suite, Quartz Counters, Smoke Free, Utility Sink |
| Heating | Forced Air |
| Cooling | Central Air |
| Flooring | Carpet, Wood |
| Fireplaces | 1 |
| Fireplace Features | Family Room |
| Appliances | Convection Oven, Cooktop, Dishwasher, Disposal, Humidifier, Range Hood, Refrigerator, Self Cleaning Oven |
| Exterior Features | Private Yard, Rain Gutters |
| Garage | Yes |
| Garage Spaces | 2 |
| Parking Features | Concrete, 220 Volts |
| Roof | Composition |
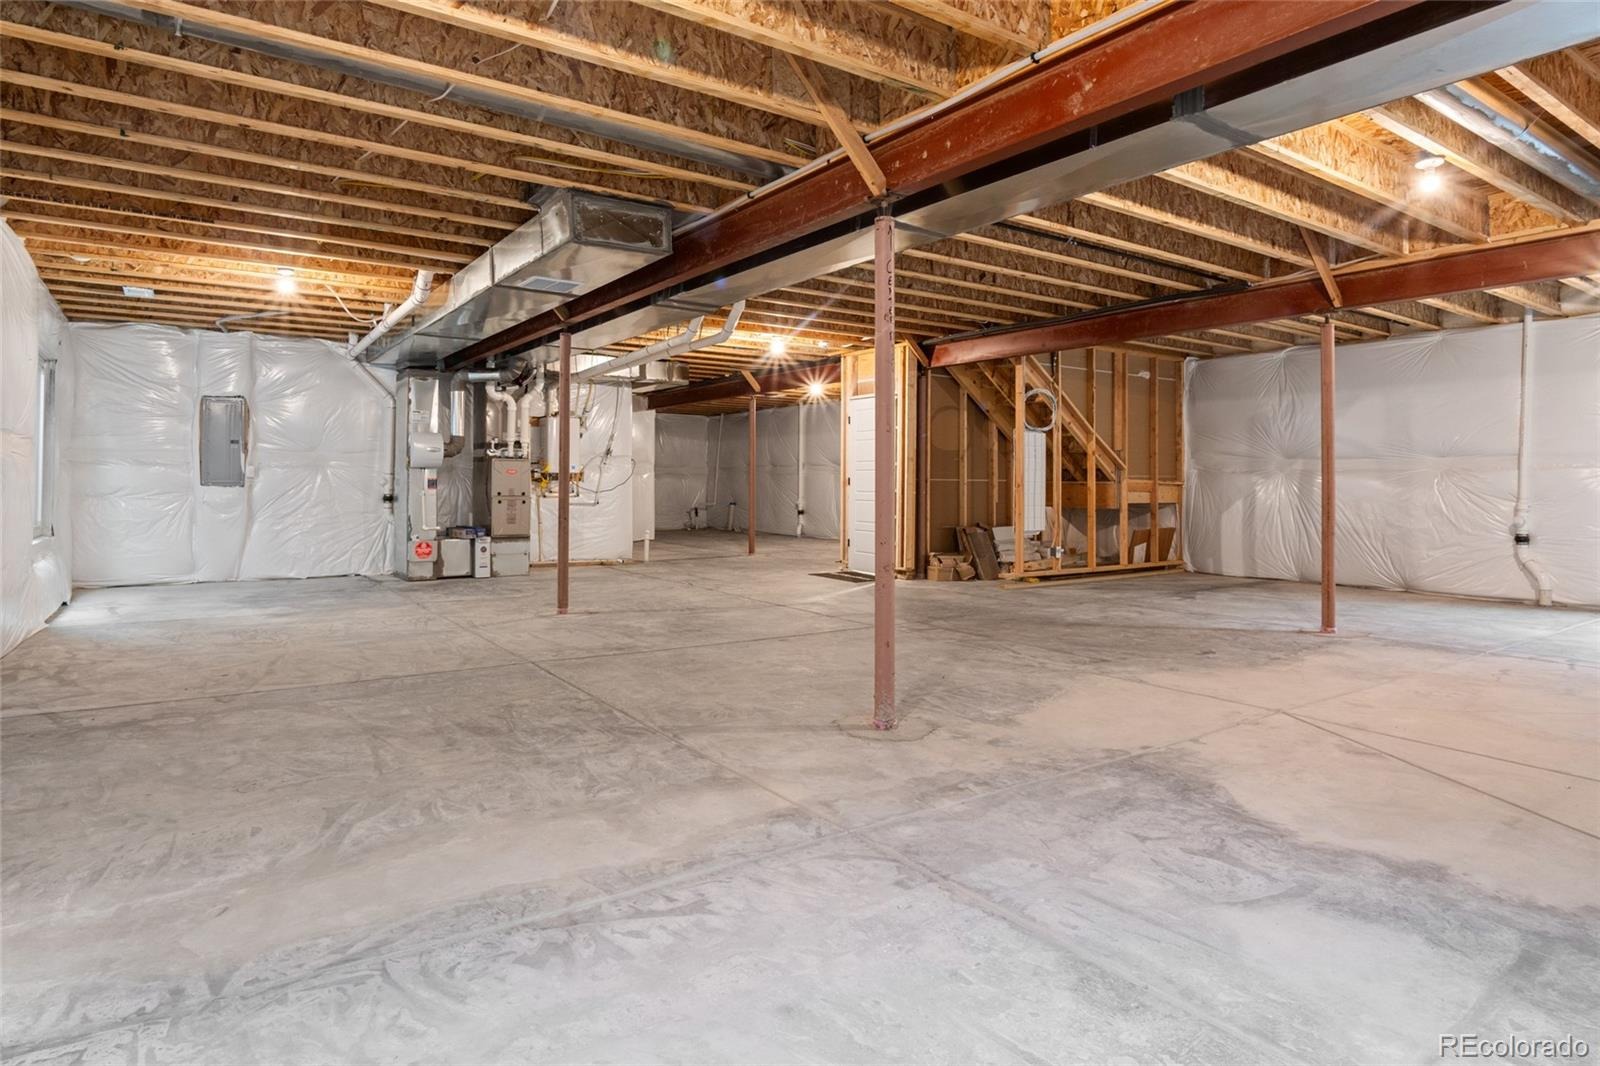
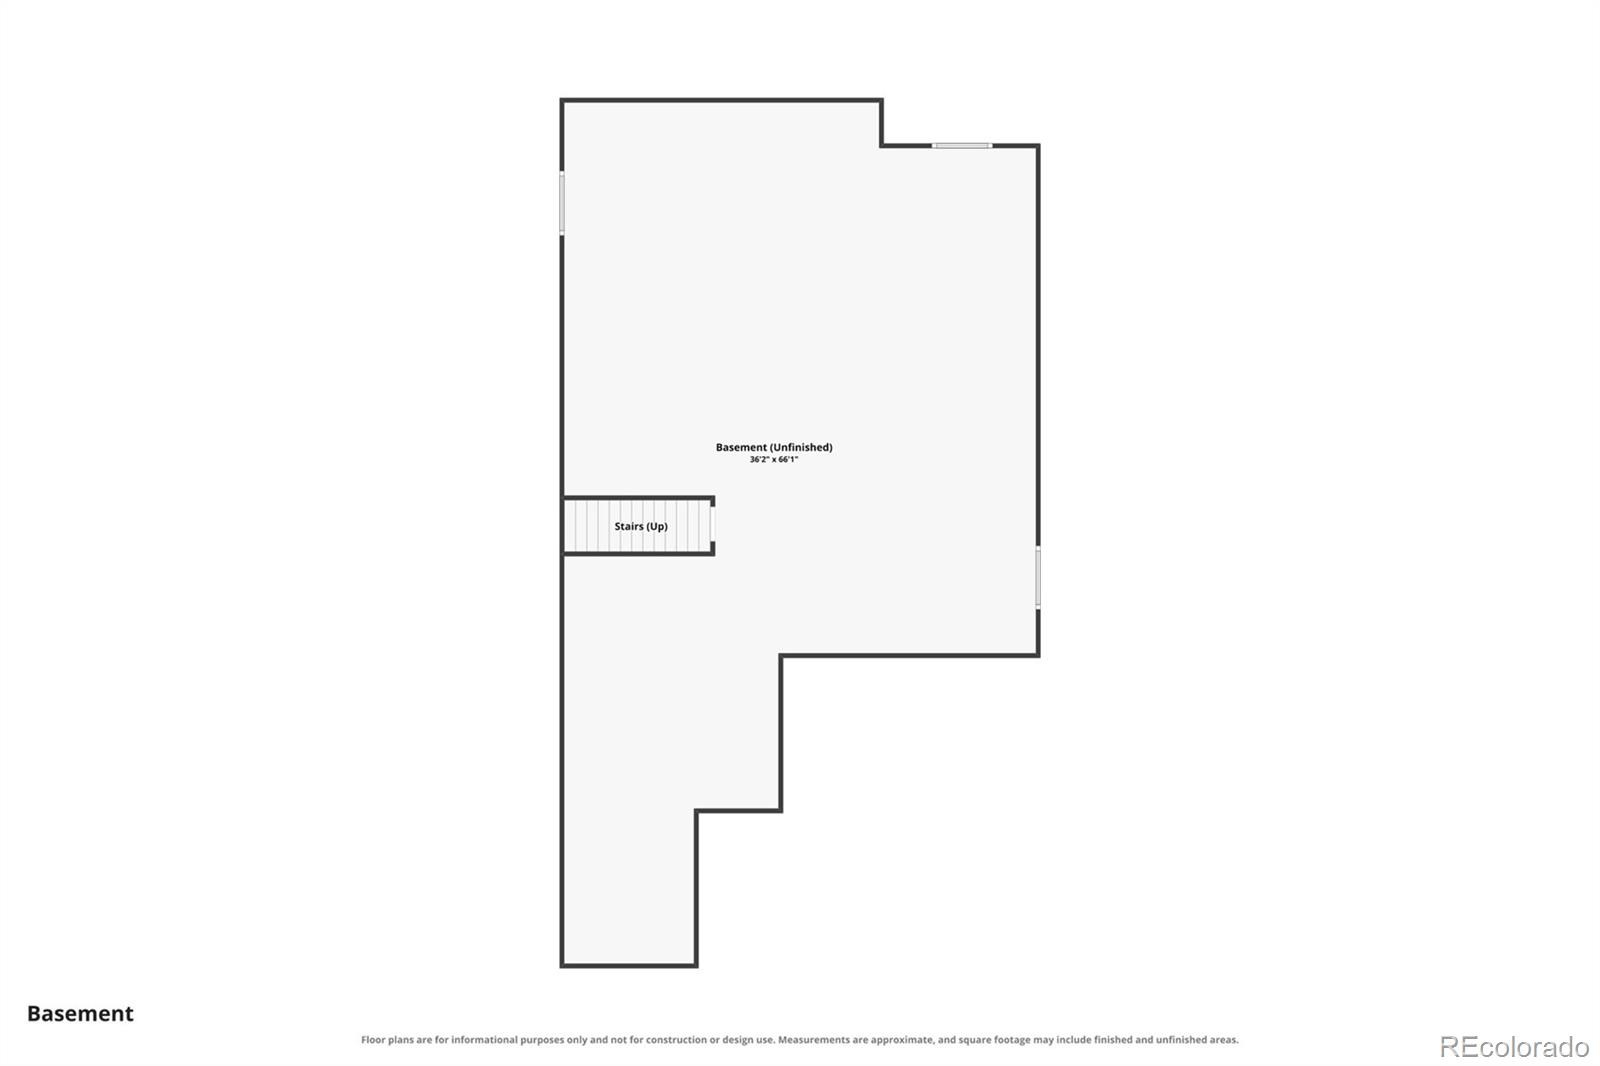
| Basement | Bath/Stubbed, Daylight, Full, Unfinished |
| Lot Features | Landscaped, Sprinklers In Front, Sprinklers In Rear |
| Levels | One |
| Construction | Frame, Wood Siding |
| Sewer | Public Sewer |
| Water Source | Public |
| Senior Community | No |
| Special Conditions | None Known |
Location
Price History
| Date | Event | Price |
|---|---|---|
| 10/2/2026 |
Price change Source: REcolorado® #9624724 |
$750,000 +3.4% $366/sqft |
| 8/8/2026 |
Listed for sale Source: REcolorado® #9624724 |
$725,000 +2.8% $354/sqft |
| 9/26/2024 |
Sold Source: REcolorado® #4207297 |
$704,995 -8.4% $344/sqft |
| 6/30/2024 |
Listed for sale Source: REcolorado® #4207297 |
$770,000 $376/sqft |

Based on information submitted to the MLS GRID as of November 8, 2026 at 10:02 AM MST. All data is obtained from various sources and may not have been verified by broker or MLS GRID. Supplied Open House Information is subject to change without notice. All information should be independently reviewed and verified for accuracy. Properties may or may not be listed by the office/agent presenting the information.
Thank you — a Mont Haus broker will be in touch shortly.
For Mont Haus agents and staff. Sign in with your Mont Haus Microsoft account and the Agent Portal opens in a new tab.
Sign in with MicrosoftNo Microsoft account yet? Ask Nikki Boxer, who sets up portal access.