Residential · Active
Denver, CO 80207
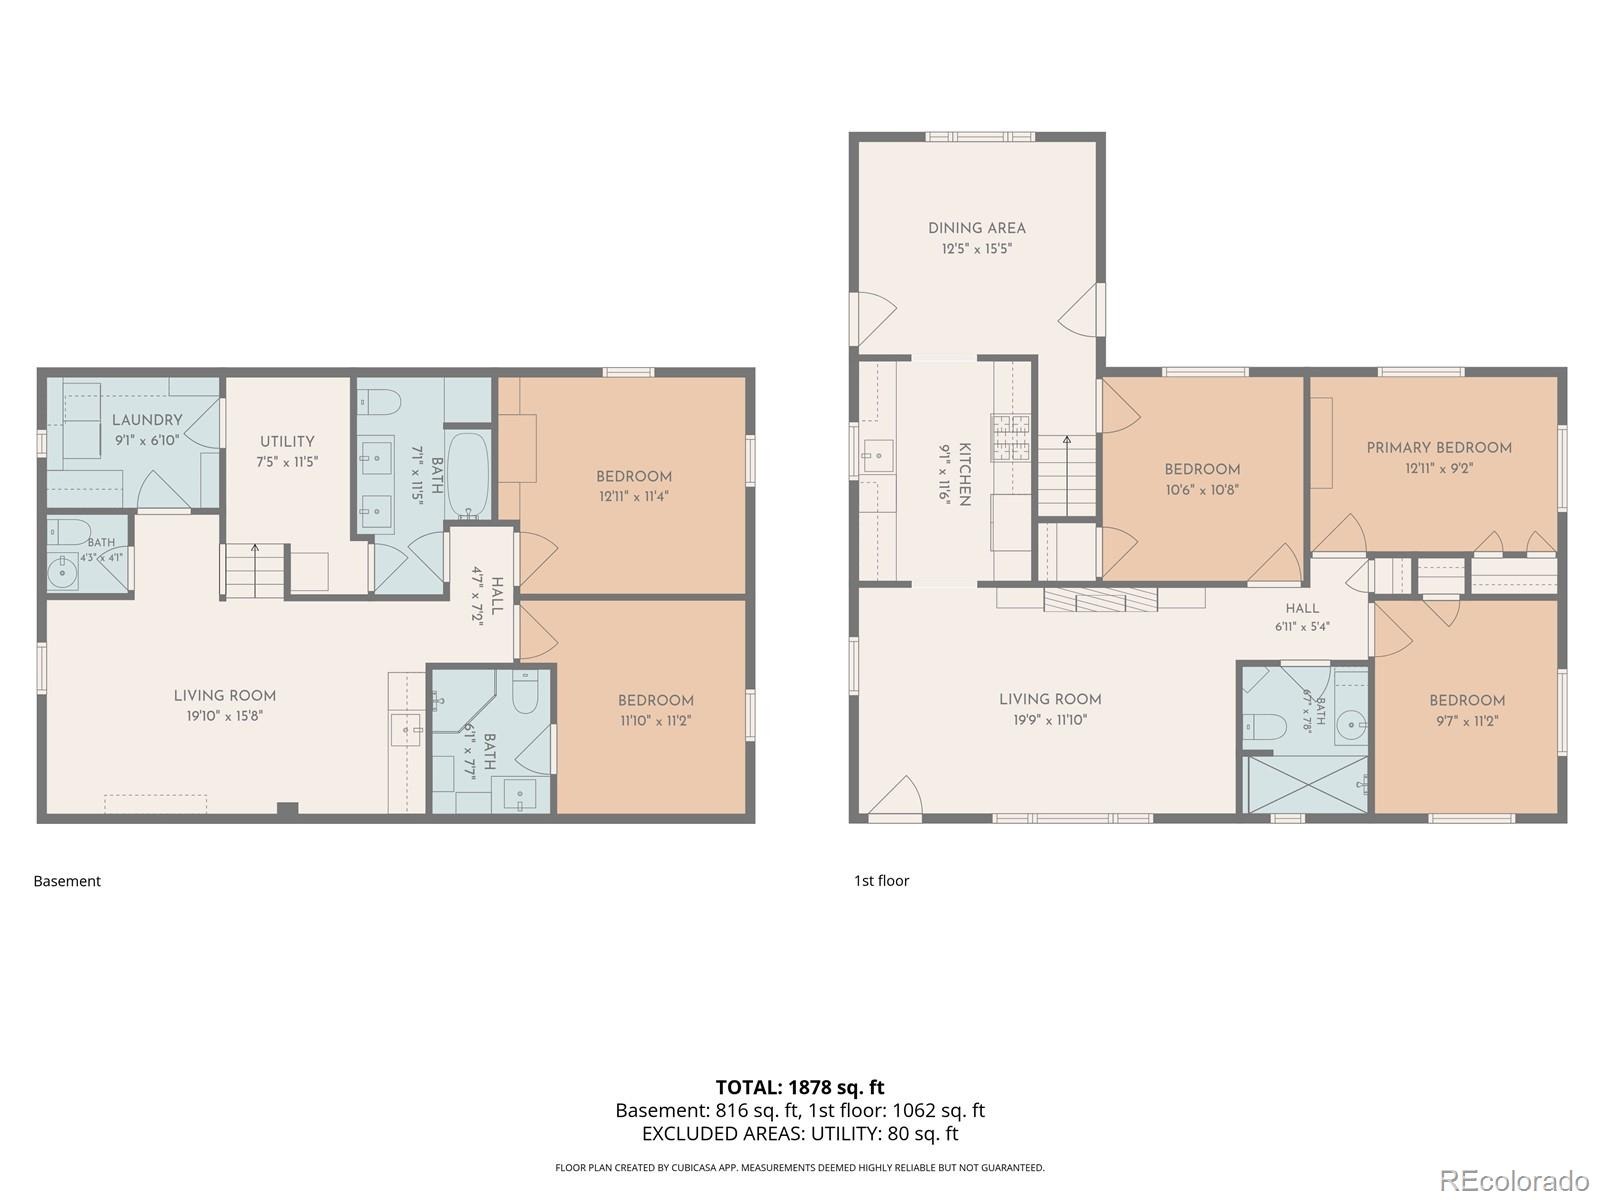
5 Beds · 4 Baths · 2,037 Sq Ft
$699,000
Single Family
Property Type
0.17 acres
Lot Size
1954
Year Built
$343
Price per Sq Ft
2
Parking Spaces
9628215
MLS #
About This Property
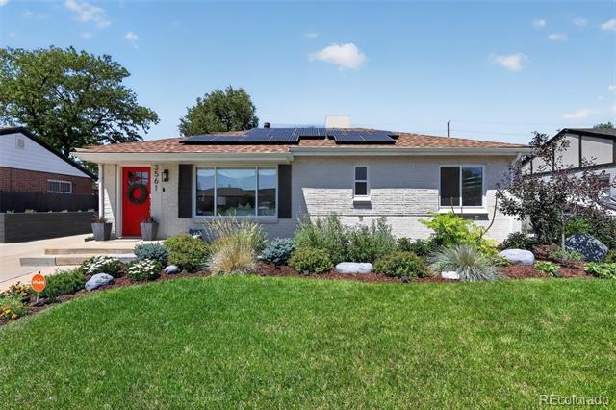
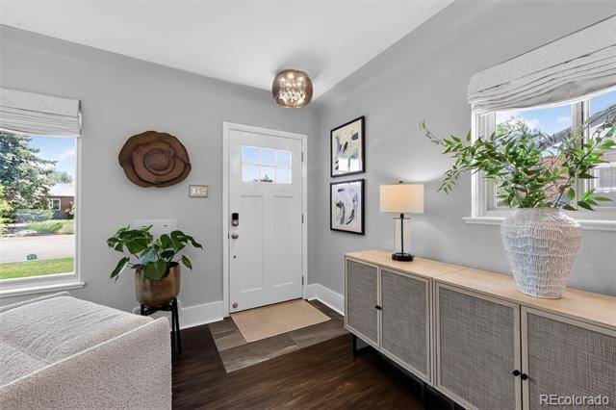
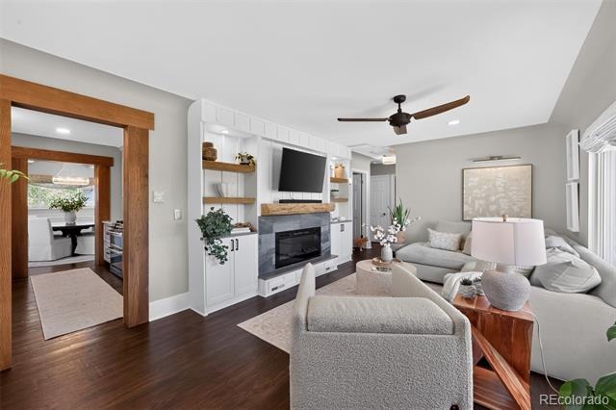
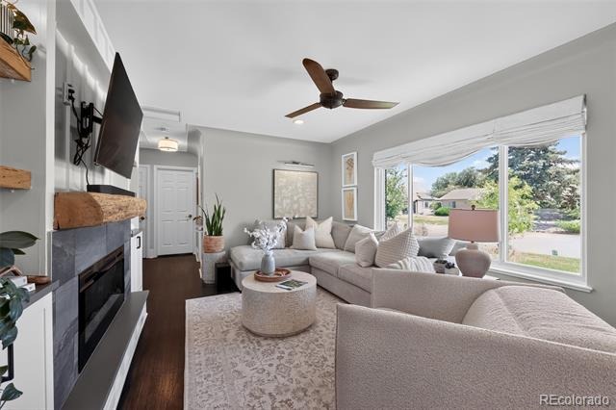
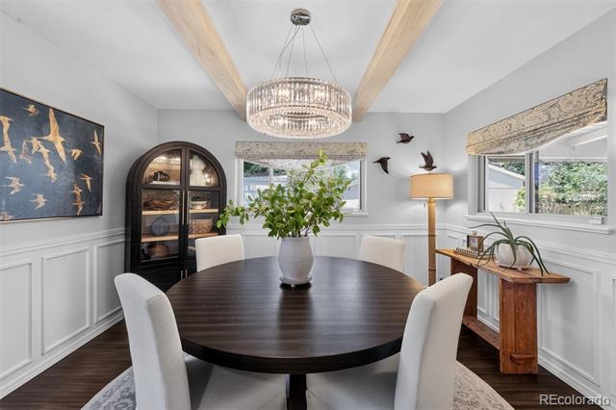
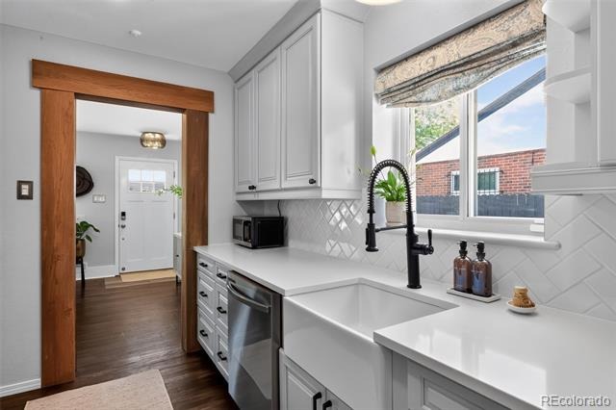
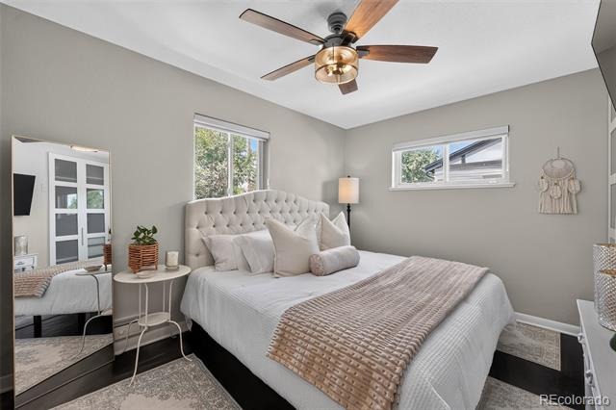
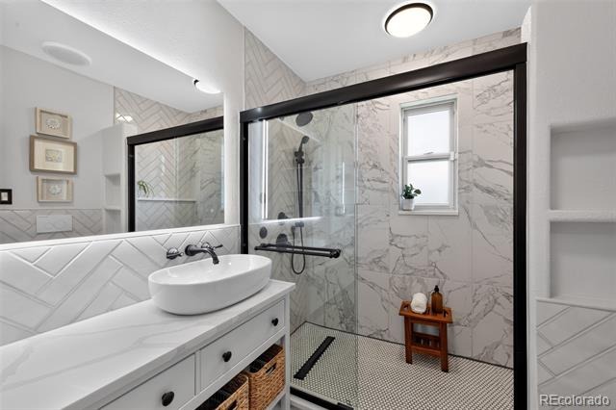
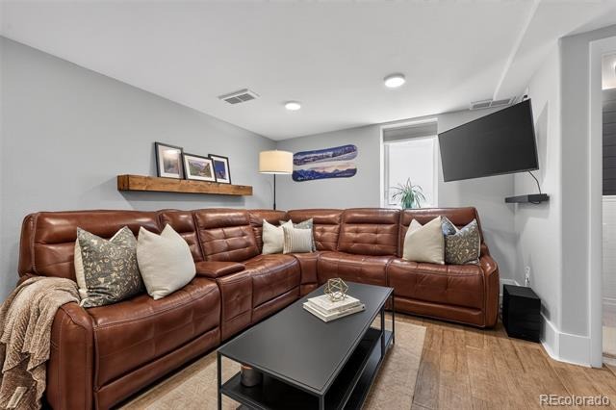
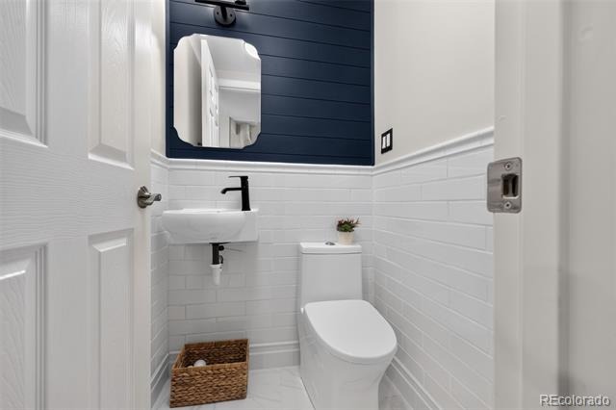
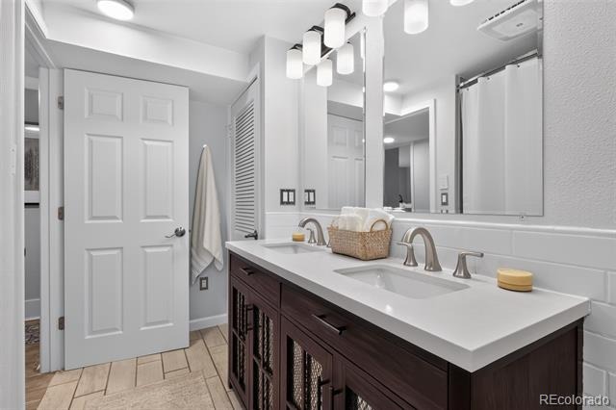
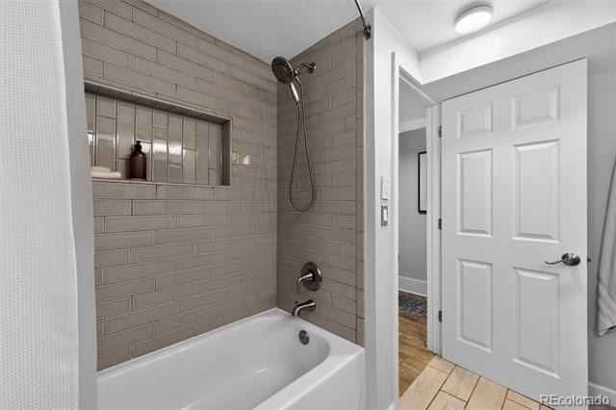
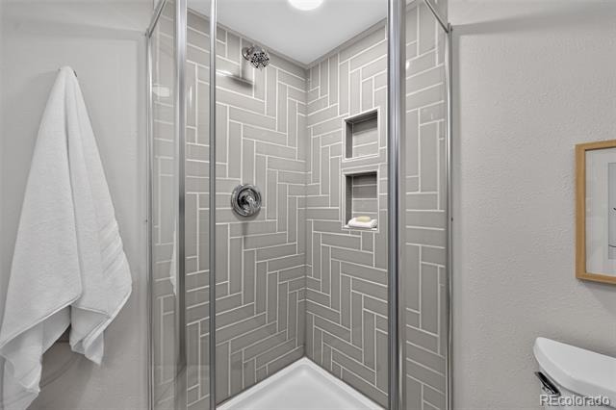
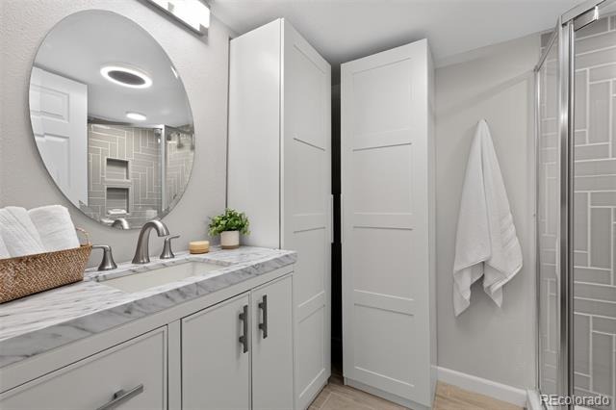
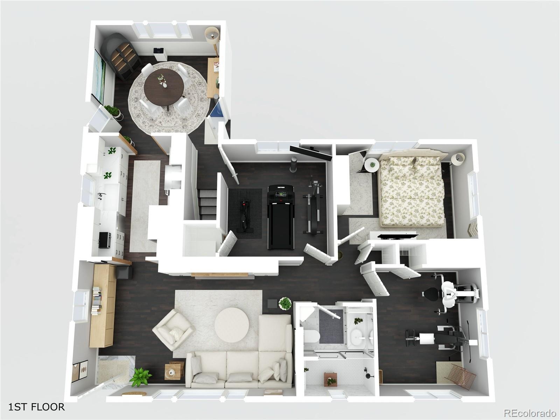
Welcome to this beautifully updated, move-in-ready home where thoughtful upgrades, flexible living spaces, and exceptional storage come together to create the perfect blend of comfort and functionality. Fresh interior paint, updated bathrooms, ceiling fans throughout, and custom wood moldings add warmth and character, while the custom electric fireplace with built-in cabinetry creates an inviting focal point in the main living area.
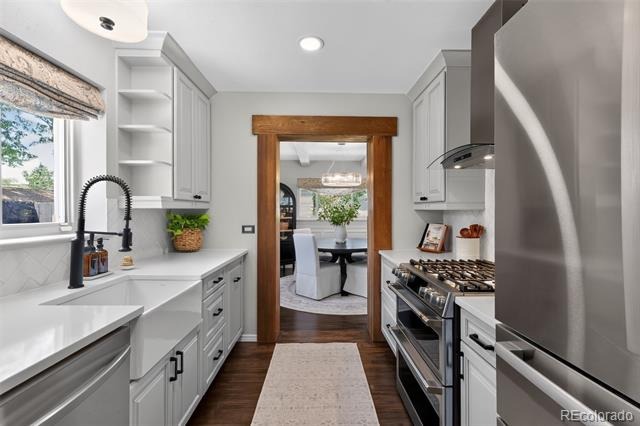
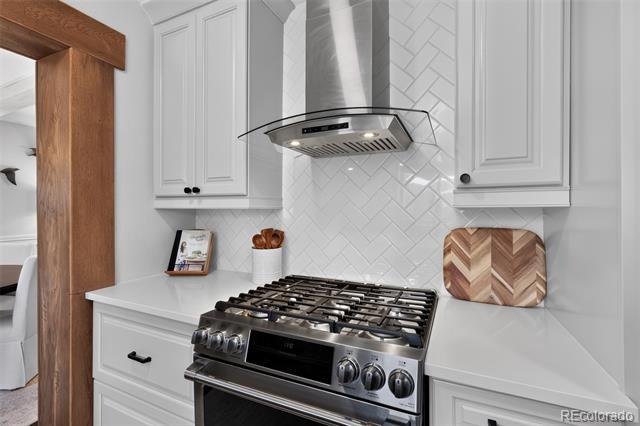
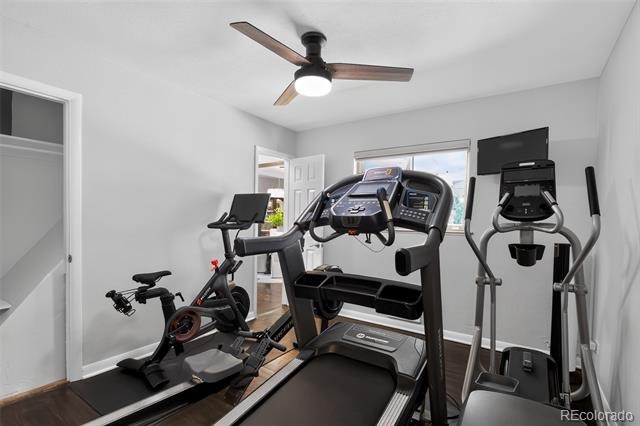
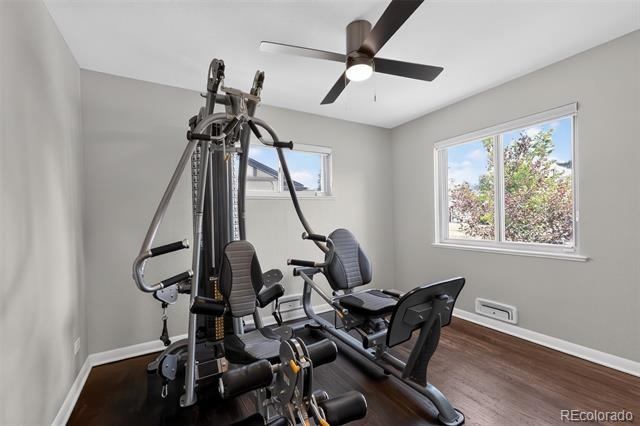
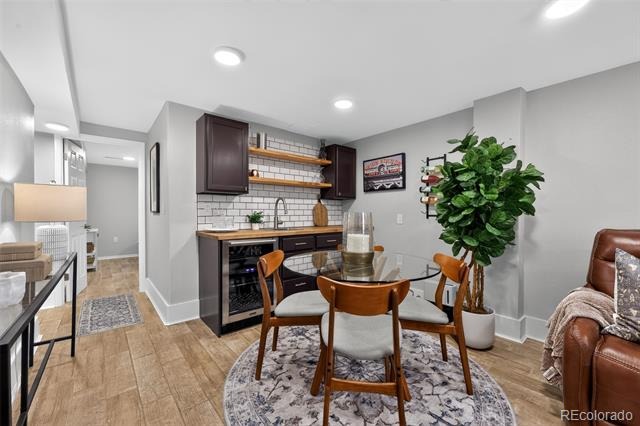
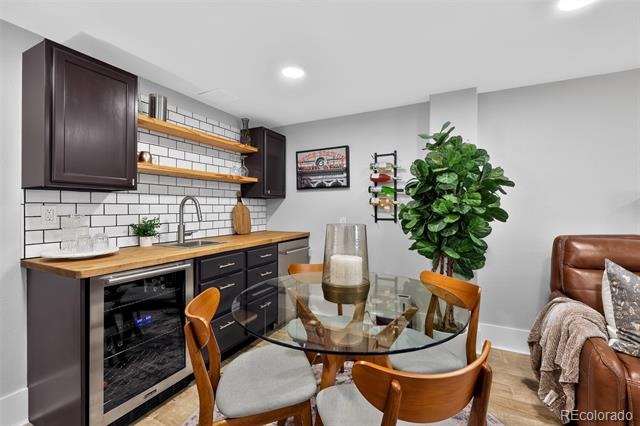
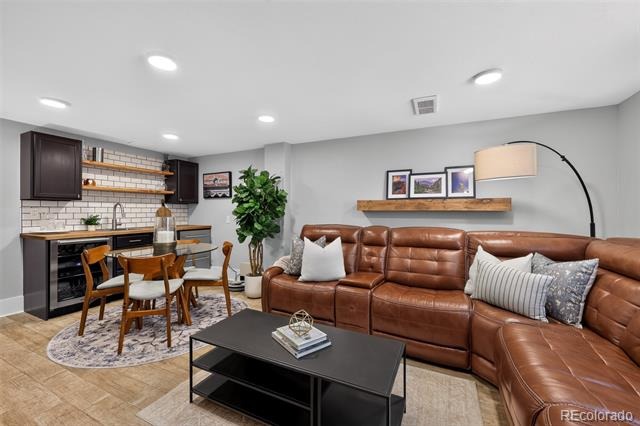
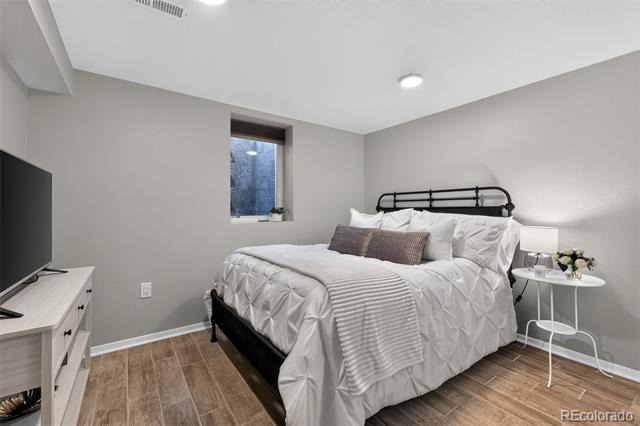
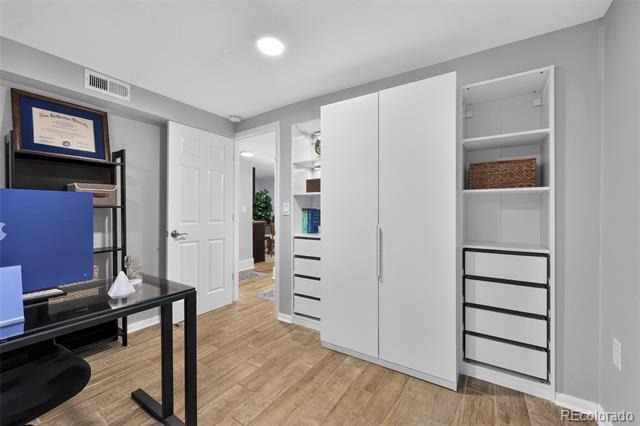
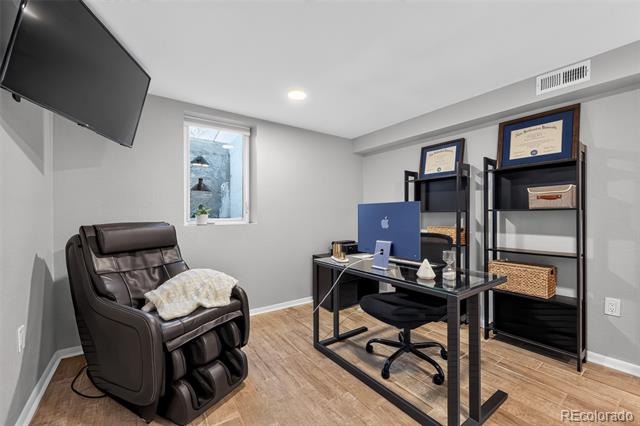
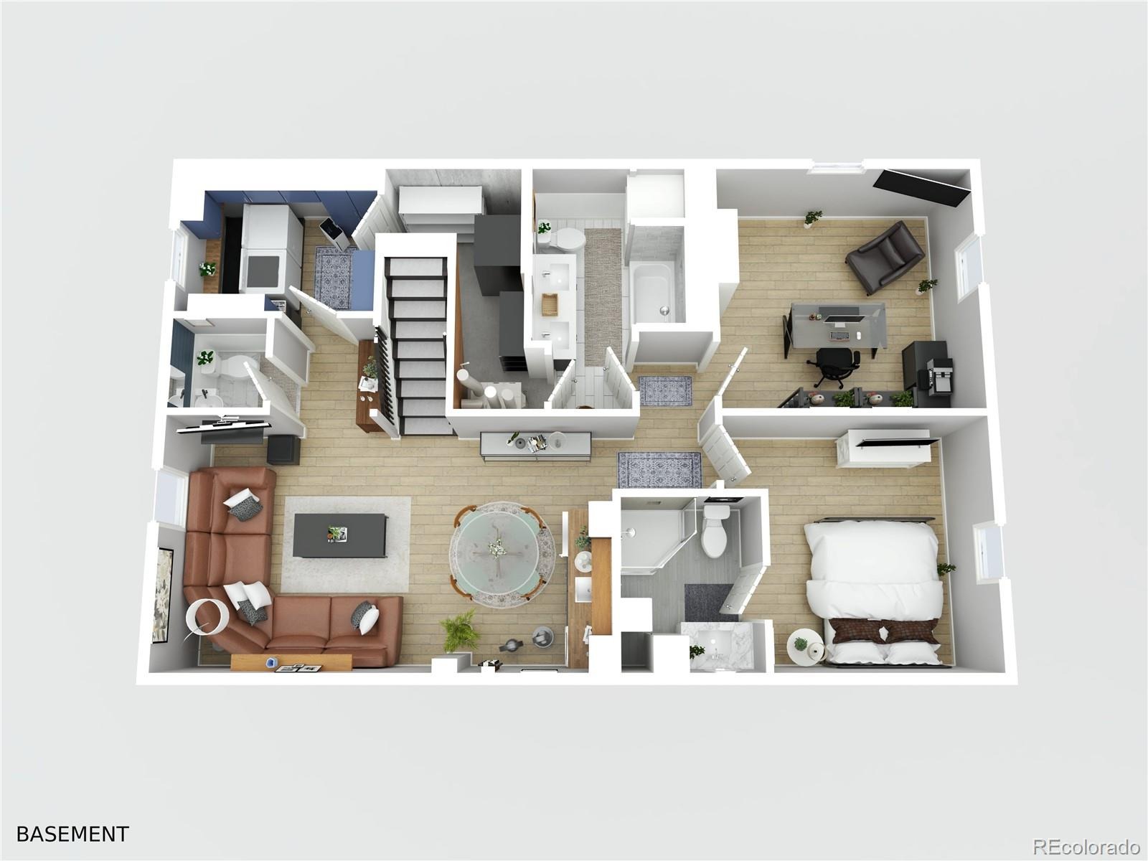
The versatile floor plan offers bedrooms on both the upper and lower levels, ideal for guests, a home office, or multi-generational living. The updated kitchen features a premium 2024 gas range with double convection ovens, smart-home connectivity, and app-controlled appliances. The finished basement is designed for entertaining with a wet bar, wine refrigerator, and beverage refrigerator.
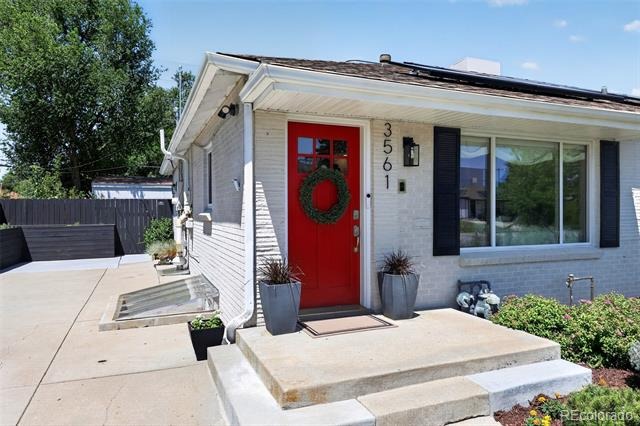
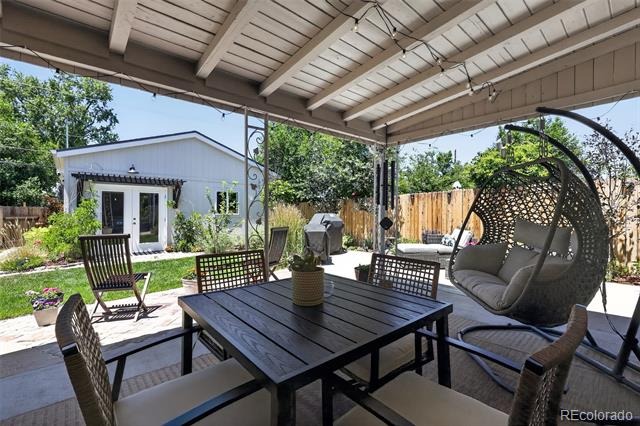
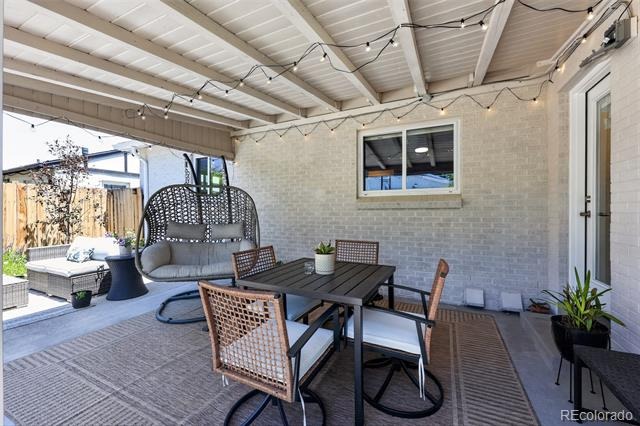
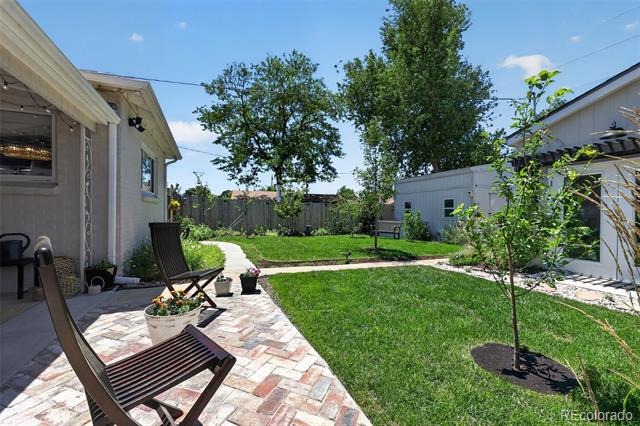
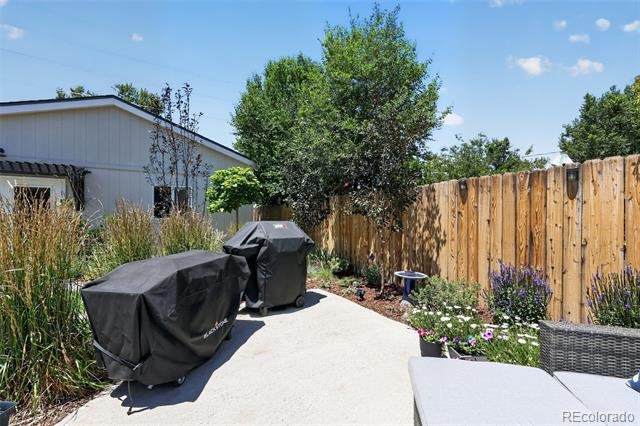
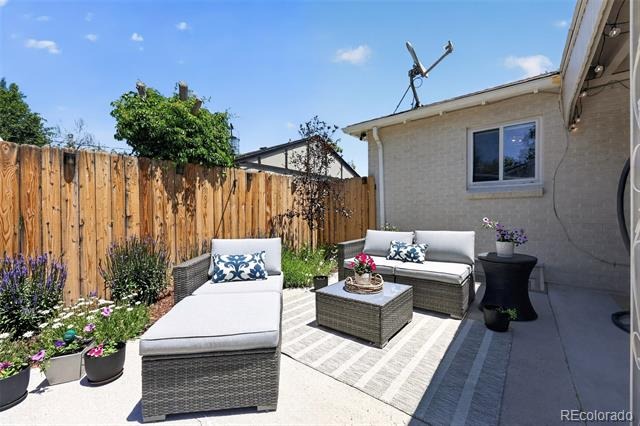
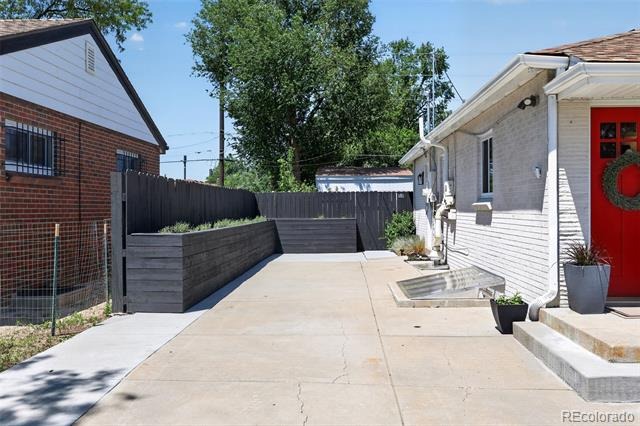
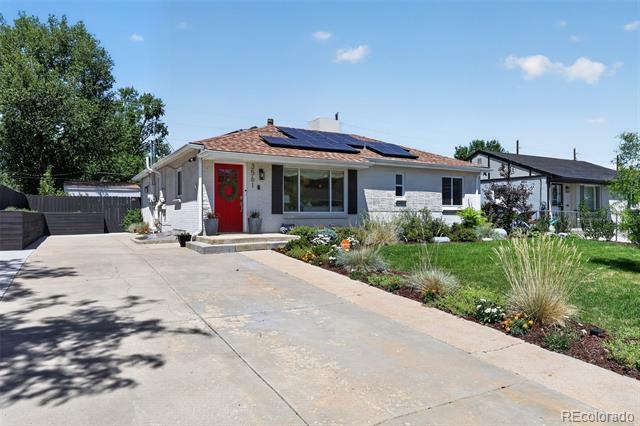
Outside, you'll find professionally landscaped front and back yards, a new brick patio, refinished concrete patio with updated ceiling, and a custom planter box, creating inviting outdoor living spaces.
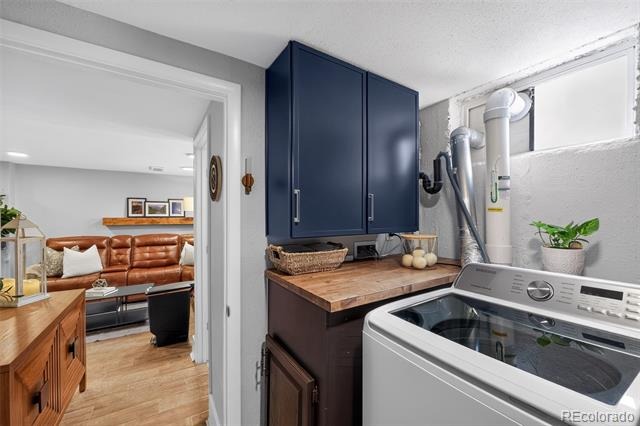
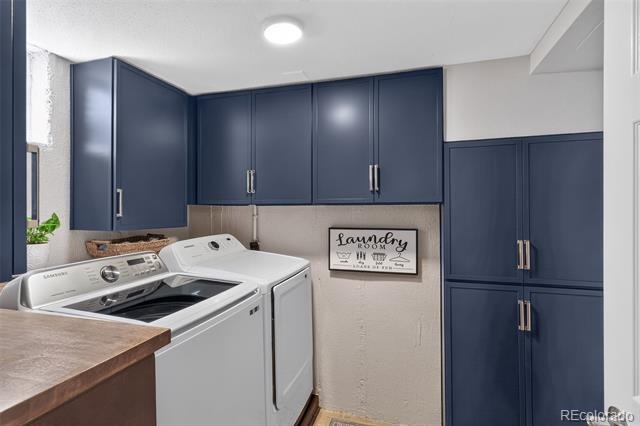
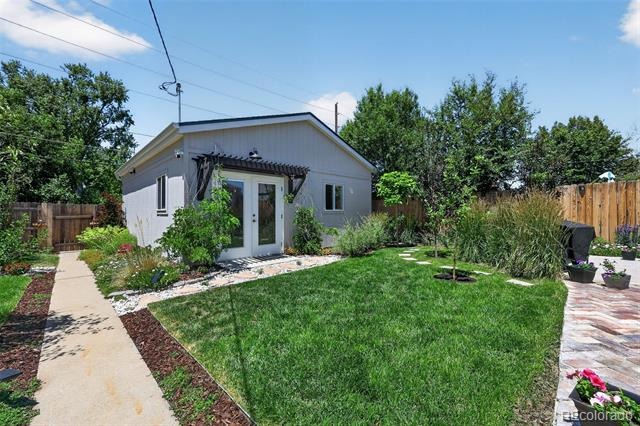
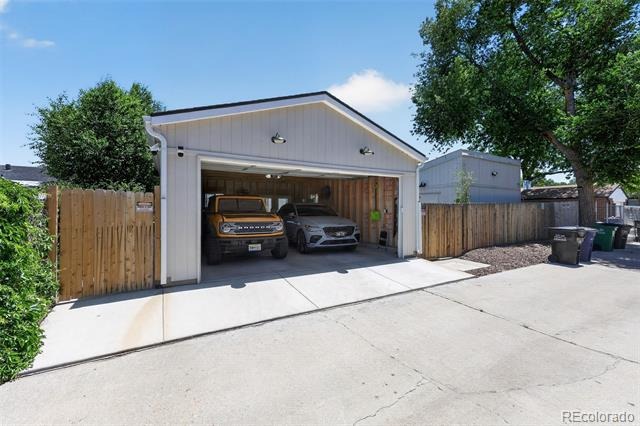
A standout feature is the newly built 2-car garage with dedicated workspace, EV-ready electrical infrastructure, driveway EV charger, RV hookup, and generous off-street parking. The impressive two-story insulated storage shed includes a built-in work counter and storage drawers, providing incredible flexibility for hobbies, projects, gardening, or additional workspace. A custom pantry in the laundry room adds even more storage and organization.
Additional improvements include new attic insulation, a 2024 radon mitigation system, flood-protective window well covers, new 2024 washer and dryer, and a Vivint-ready security panel for easy smart security expansion.
Offering modern upgrades, abundant storage, exceptional workspace, flexible living areas, and outstanding indoor and outdoor entertaining spaces, this home delivers a rare combination of comfort, convenience, and versatility that's ready to enjoy from day one.
123 days on market
Listed by Trelora Realty Team & Greg Hanson · Trelora Realty, Inc. · coteam@trelora.com,720-410-6100
Property Details
| Property Type | Residential |
| Sub Type | Single Family Residence |
| Status | Active |
| Price per Sq Ft | $343 |
| Subdivision | Northeast Park Hill |
| MLS # | 9628215 |
| Days on Market | 123 |
| Bedrooms | 5 |
| Full Baths | 1 |
| Half Baths | 1 |
| Three-Quarter Baths | 2 |
| Year Built | 1954 |
| Lot Size (Sq Ft) | 7,500 |
| Acres | 0.17 |
| HOA | No |
| Annual Taxes | $3,591 |
| State | CO |
| County | Denver |
| Zoning | E-SU-DX |
| Interior Features | Built-in Features, Ceiling Fan(s), Wet Bar, Butcher Counters, Radon Mitigation System, Smoke Free |
| Heating | Forced Air |
| Cooling | Evaporative Cooling |
| Flooring | Wood |
| Fireplaces | 1 |
| Fireplace Features | Living Room |
| Appliances | Bar Fridge, Dishwasher, Disposal, Double Oven, Dryer, Microwave, Range, Refrigerator, Tankless Water Heater, Washer, Smart Appliances |
| Exterior Features | Garden, Gas Grill, Lighting, Private Yard |
| Garage | Yes |
| Garage Spaces | 2 |
| Parking Features | Electric Vehicle Charging Station(s), Storage, Floor Coating |
| Roof | Composition |
| Basement | Finished, Full |
| Lot Features | Landscaped, Level, Near Public Transit, Sprinklers In Front, Sprinklers In Rear, Irrigated |
| Levels | One |
| Construction | Brick |
| Sewer | Public Sewer |
| Senior Community | No |
| Special Conditions | None Known |
Location
Price History
| Date | Event | Price |
|---|---|---|
| 7/9/2026 |
Listed for sale Source: REcolorado® #9628215 |
$699,000 +11.8% $343/sqft |
| 3/15/2024 |
Sold Source: REcolorado® #6239260 |
$625,000 +1.0% $307/sqft |
| 1/10/2024 |
Listed for sale Source: REcolorado® #6239260 |
$619,000 $304/sqft |

Based on information submitted to the MLS GRID as of November 8, 2026 at 11:01 PM MST. All data is obtained from various sources and may not have been verified by broker or MLS GRID. Supplied Open House Information is subject to change without notice. All information should be independently reviewed and verified for accuracy. Properties may or may not be listed by the office/agent presenting the information.
Thank you — a Mont Haus broker will be in touch shortly.
For Mont Haus agents and staff. Sign in with your Mont Haus Microsoft account and the Agent Portal opens in a new tab.
Sign in with MicrosoftNo Microsoft account yet? Ask Nikki Boxer, who sets up portal access.