Residential · Active
Denver, CO 80249
3 Beds · 3 Baths · 1,413 Sq Ft
$445,000
Single Family
Property Type
0.08 acres
Lot Size
2003
Year Built
$315
Price per Sq Ft
2
Parking Spaces
$550
HOA Fee
9629724
MLS #
About This Property
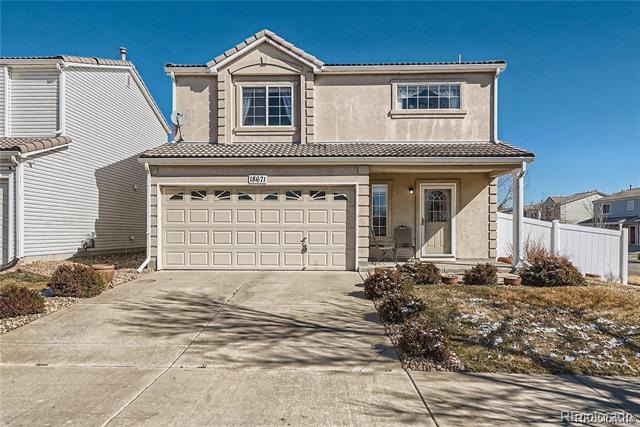
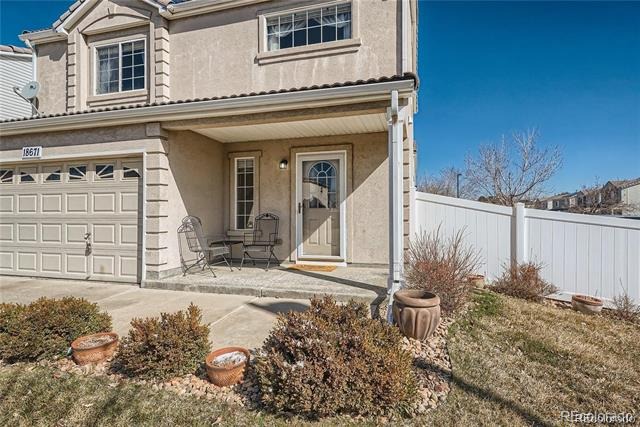
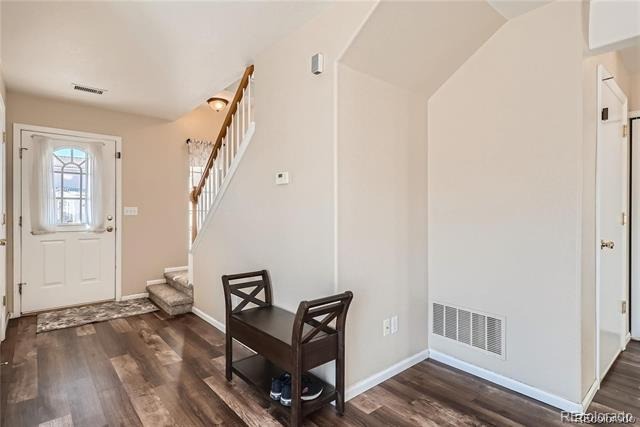
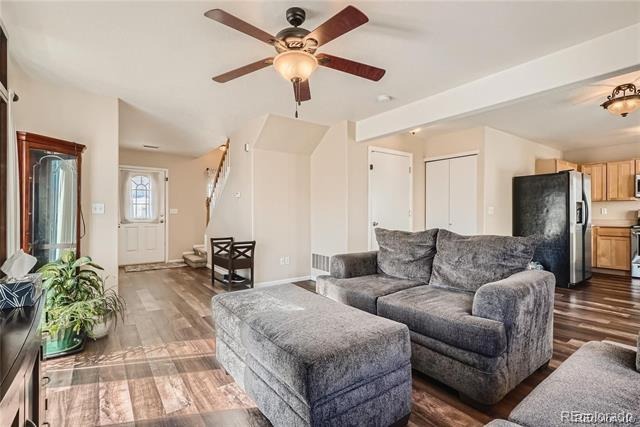
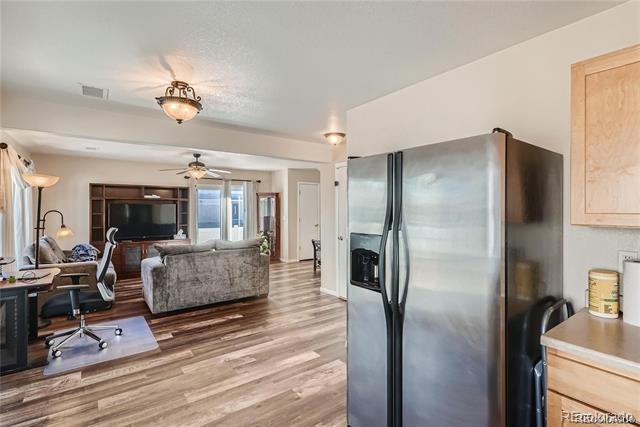
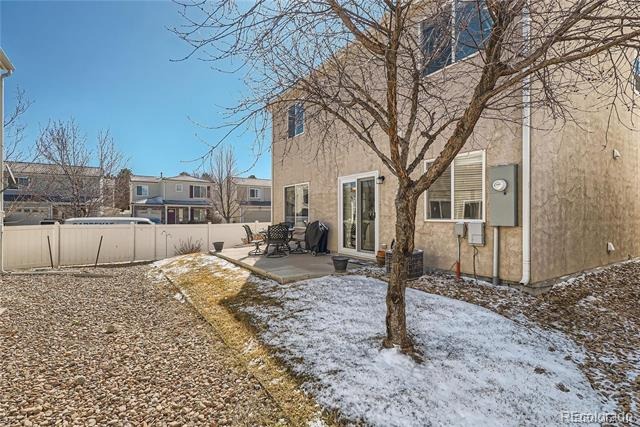
Welcome Home! This charming 2-story corner lot home with 3 bedrooms, 3 bathrooms and a 2-car garage, has been well maintained. Enjoy the sunsets from the front porch. Step inside onto the beautiful laminate wood flooring.
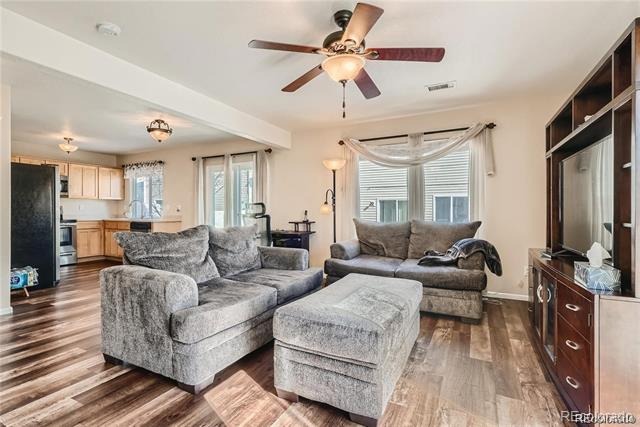
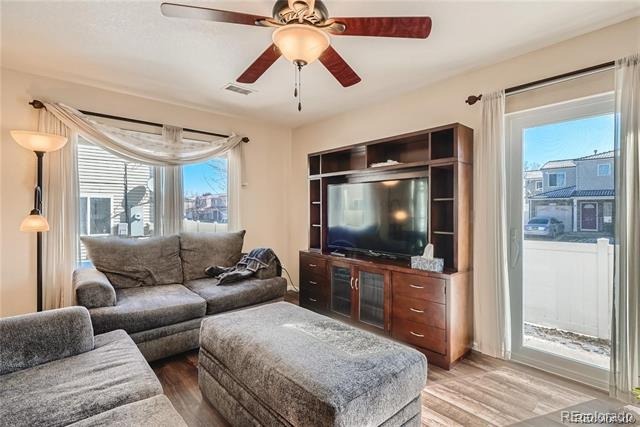
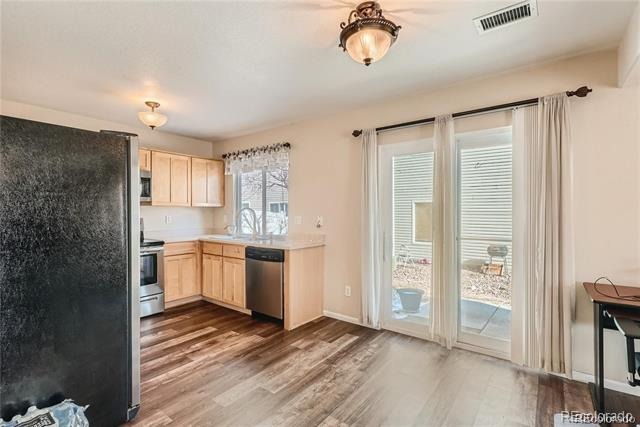
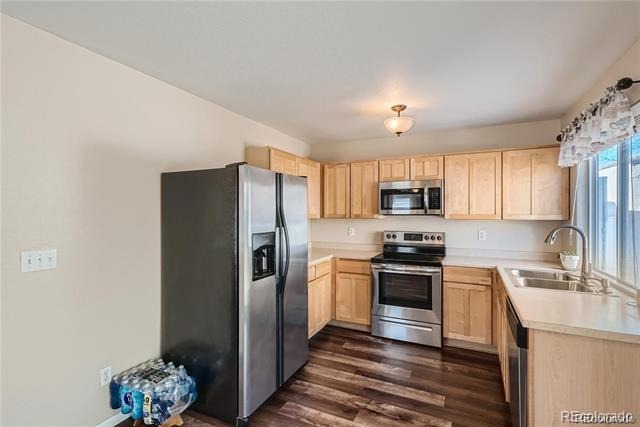
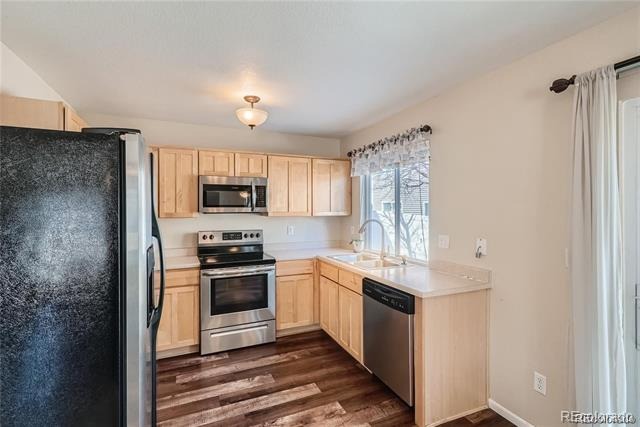
The living room is spacious with a ceiling fan light and patio door that leads outside to the fenced in side yard. The kitchen features stainless steel appliances and plenty of white-oak cabinets. The eat-in area is a nice size for a dining room table. Natural light shimmers in through the sliding glass door that leads to the back yard.
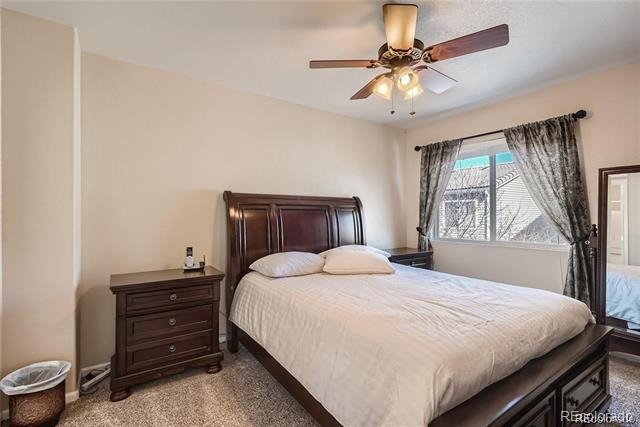
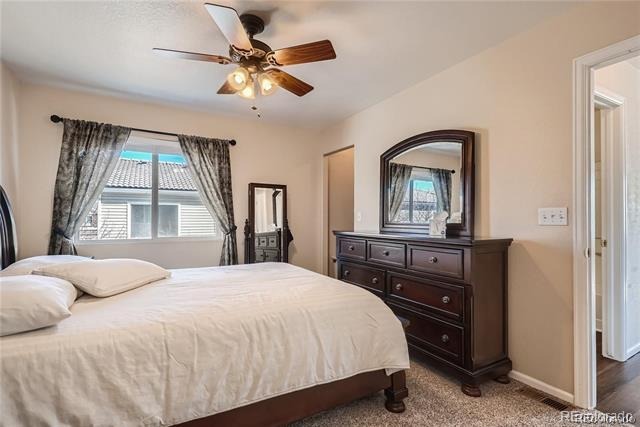
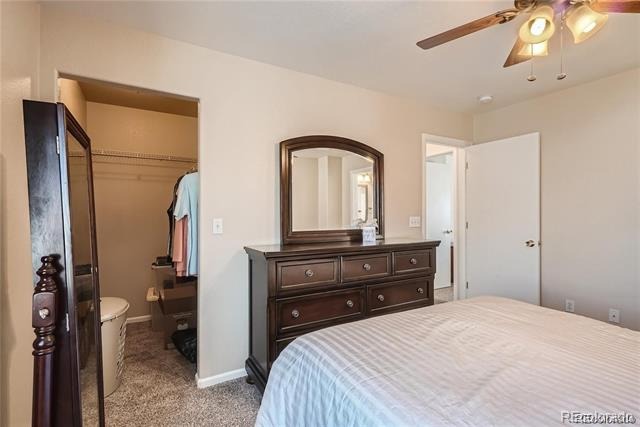
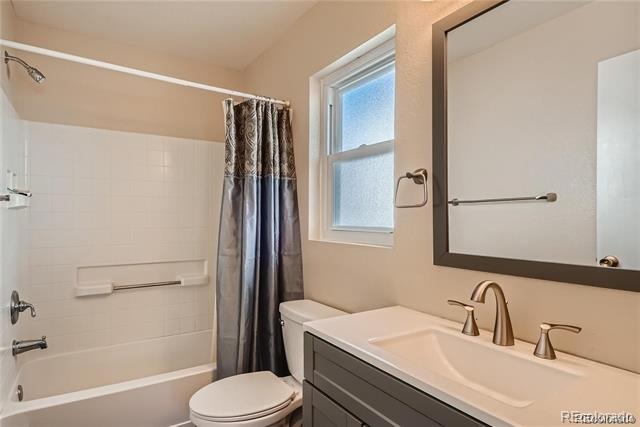
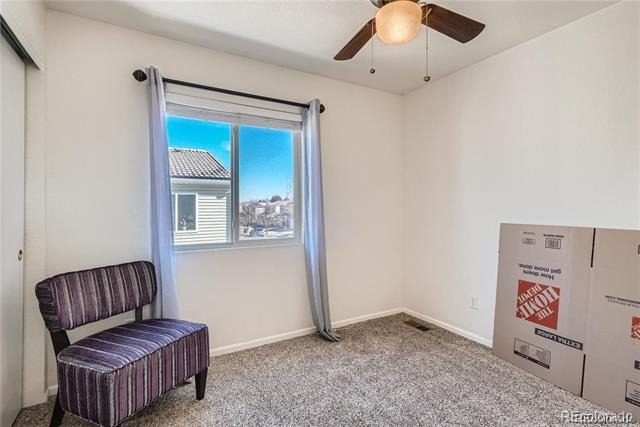
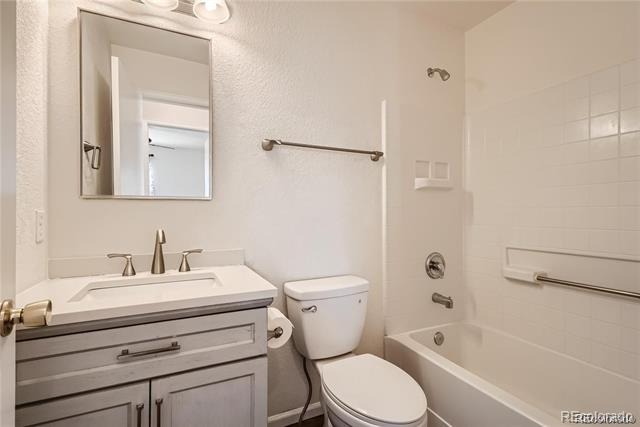
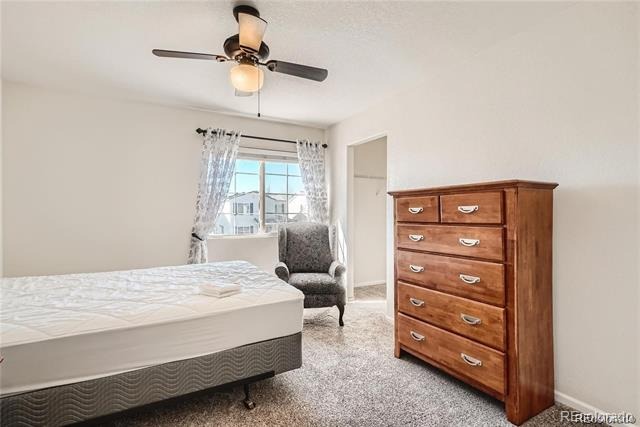
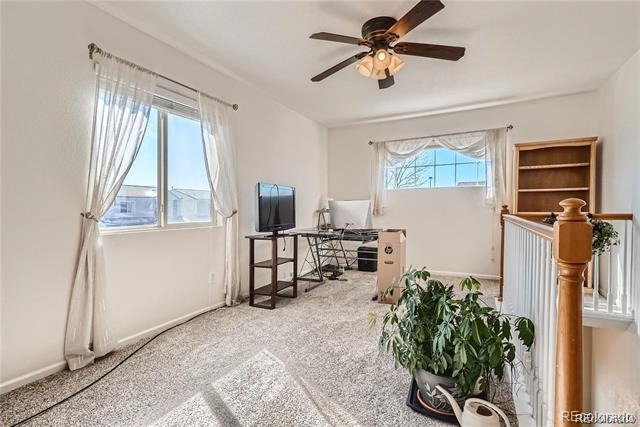
New carpet has been installed on the stairs and second-floor. The loft is open and bright, a perfect area for an office, gym or bonus area. The primary bedroom has an ensuite bathroom and walk-in closet. The additional bedrooms each have ceiling fan lights and are the perfect sizes!
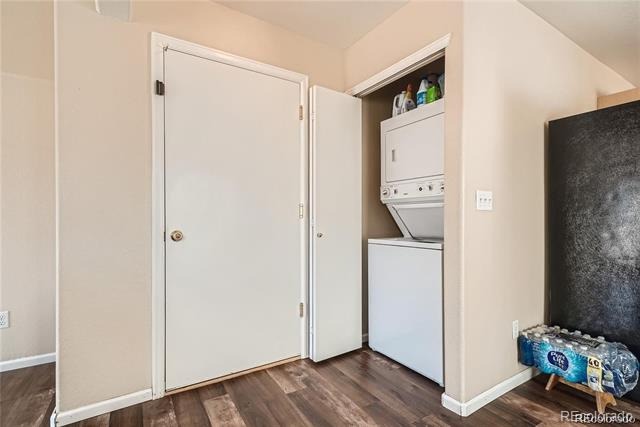
The stackable washer and dryer are included. Additional ammenities: Sprinkler system, garage door opener. Conveniently located near parks, golfing, restaurants, shopping and so much more!
91 days on market
Listed by Fariba Keshavarz & Dylan Kargarzadeh · Brokers Guild Homes · faribak20@yahoo.com,720-220-5432
Property Details
| Property Type | Residential |
| Sub Type | Single Family Residence |
| Status | Active |
| Price per Sq Ft | $315 |
| Subdivision | Green Vally Ranch |
| MLS # | 9629724 |
| Days on Market | 91 |
| Bedrooms | 3 |
| Full Baths | 2 |
| Three-Quarter Baths | 1 |
| Year Built | 2003 |
| Lot Size (Sq Ft) | 3,485 |
| Acres | 0.08 |
| HOA | Yes |
| HOA Fee | $550 |
| Annual Taxes | $2,834 |
| State | CO |
| County | Denver |
| Zoning | R-2-A |
| Interior Features | Breakfast Bar, Built-in Features, Ceiling Fan(s), Eat-in Kitchen, High Ceilings, High Speed Internet, Open Floorplan, Five Piece Bath, Primary Suite, Smoke Free |
| Heating | Forced Air |
| Cooling | Central Air |
| Flooring | Carpet, Tile, Vinyl |
| Appliances | Cooktop, Dishwasher, Disposal, Dryer, Microwave, Refrigerator, Washer |
| Garage | Yes |
| Garage Spaces | 2 |
| Roof | Shingle |
| Basement | Crawl Space |
| Lot Features | Level |
| Levels | Two |
| Construction | Frame, Metal Siding, Other, Stucco |
| Sewer | Public Sewer |
| Senior Community | No |
| Special Conditions | None Known |
Location
Price History
| Date | Event | Price |
|---|---|---|
| 8/14/2026 |
Listed for sale Source: REcolorado® #9629724 |
$445,000 +14,733.3% $315/sqft |
| 4/8/2026 |
Sold Source: REcolorado® #8744437 |
$3,000 $2/sqft |
| 4/22/2025 |
Listed for sale Source: REcolorado® #8744437 |
$3,000 -99.3% $2/sqft |
| 10/20/2023 |
Sold Source: REcolorado® #5529676 |
$440,000 -1.1% $311/sqft |
| 4/27/2023 |
Listed for sale Source: REcolorado® #5529676 |
$445,000 $315/sqft |

Based on information submitted to the MLS GRID as of November 13, 2026 at 3:10 AM MST. All data is obtained from various sources and may not have been verified by broker or MLS GRID. Supplied Open House Information is subject to change without notice. All information should be independently reviewed and verified for accuracy. Properties may or may not be listed by the office/agent presenting the information.
Thank you — a Mont Haus broker will be in touch shortly.
For Mont Haus agents and staff. Sign in with your Mont Haus Microsoft account and the Agent Portal opens in a new tab.
Sign in with MicrosoftNo Microsoft account yet? Ask Nikki Boxer, who sets up portal access.