Residential · Active
Aurora, CO 80015
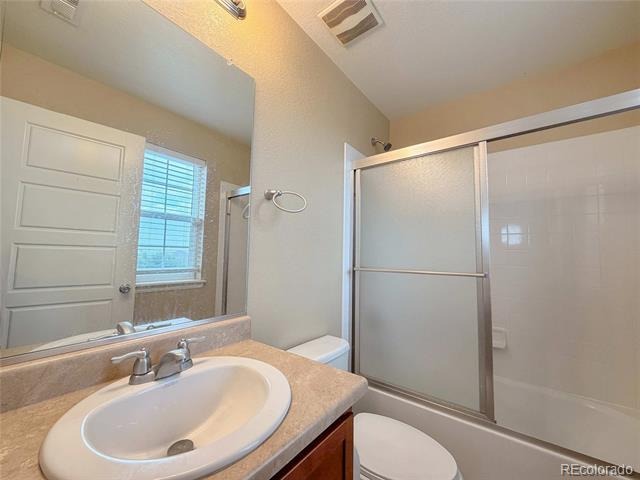
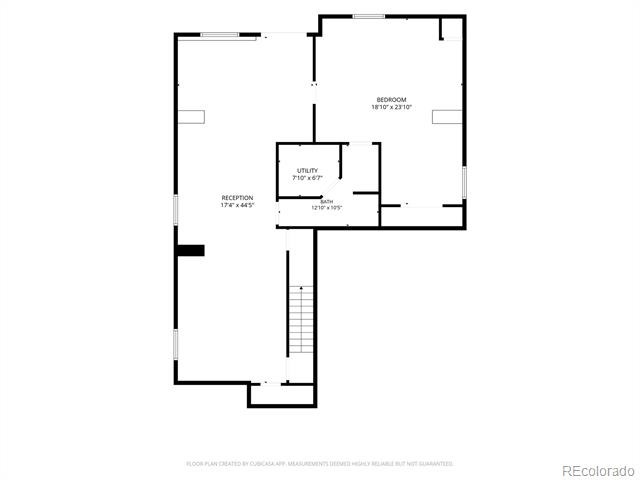
5 Beds · 5 Baths · 3,886 Sq Ft
$679,900
Single Family
Property Type
0.16 acres
Lot Size
2014
Year Built
$175
Price per Sq Ft
3
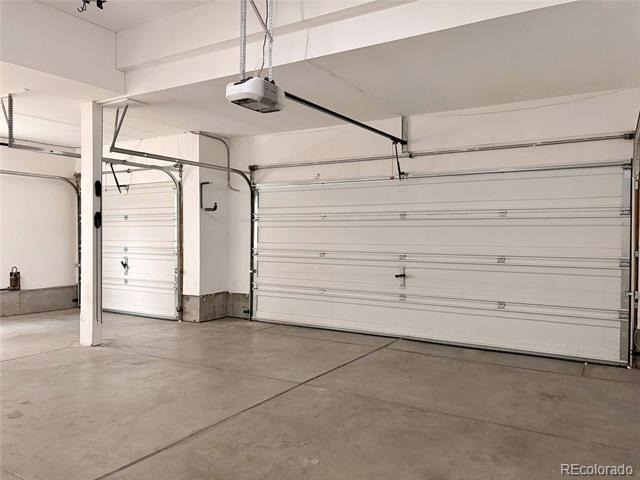
Parking Spaces
$507
HOA Fee
9641408
MLS #
About This Property
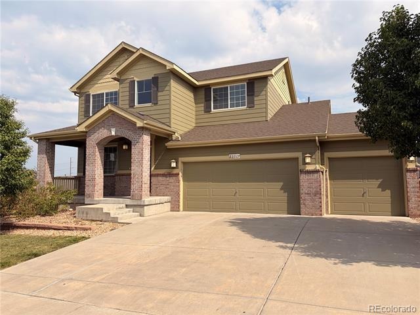
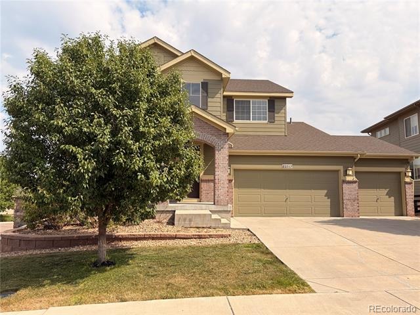
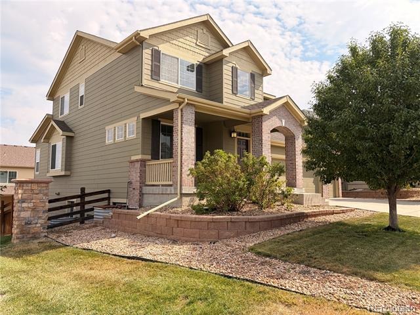
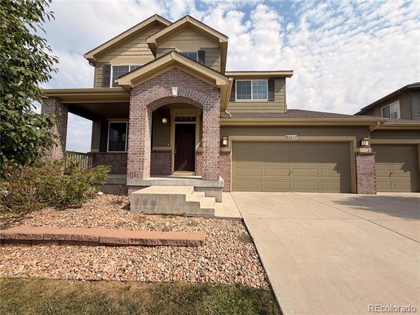
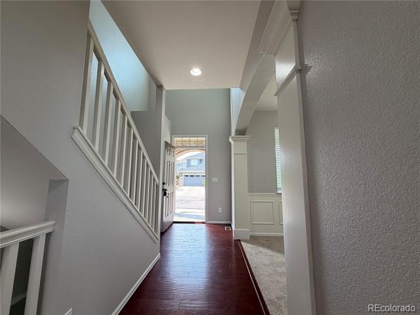
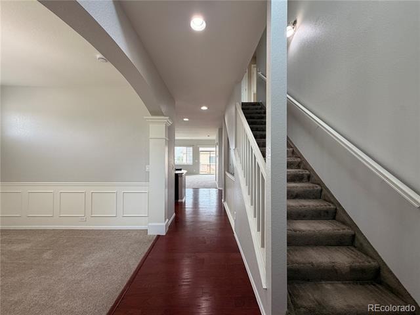
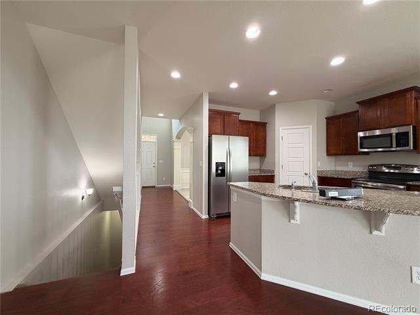
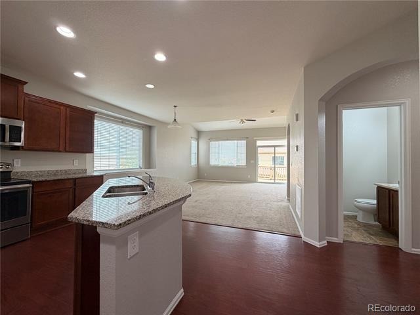
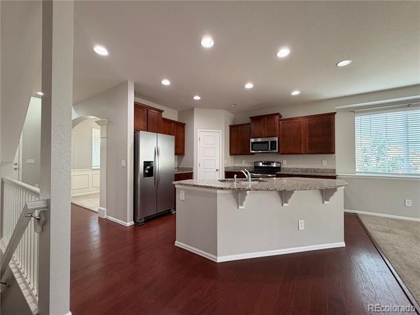
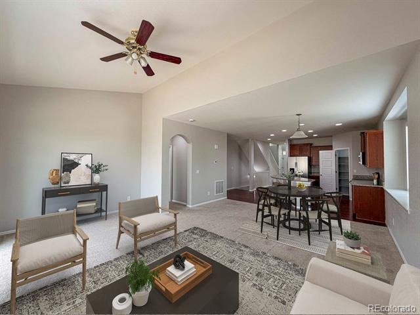
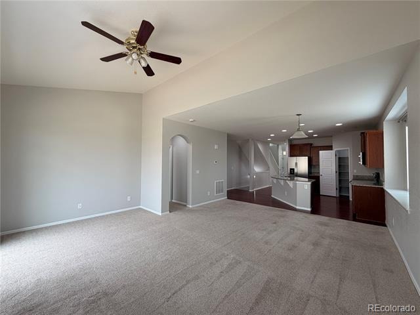
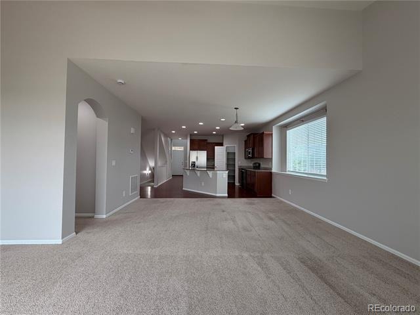
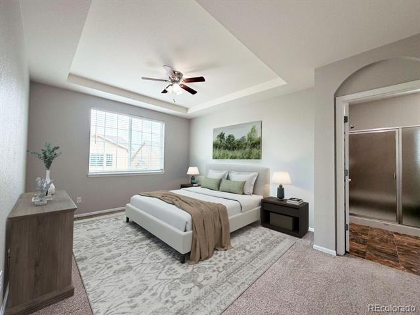
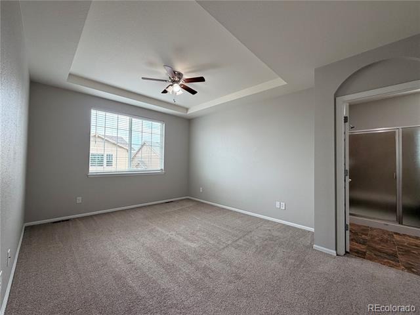
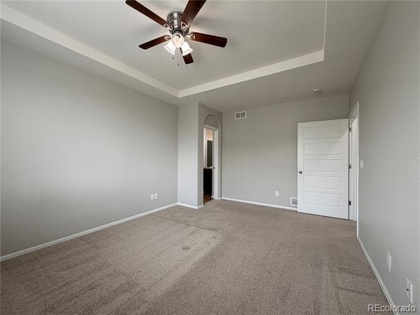
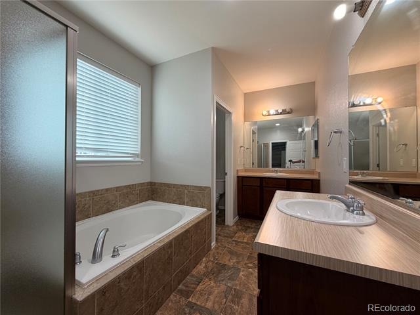
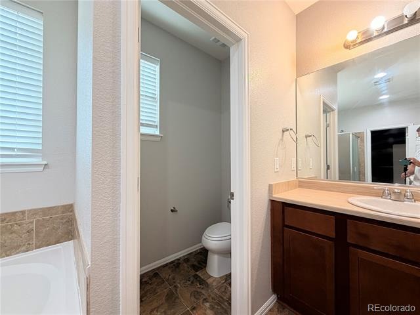
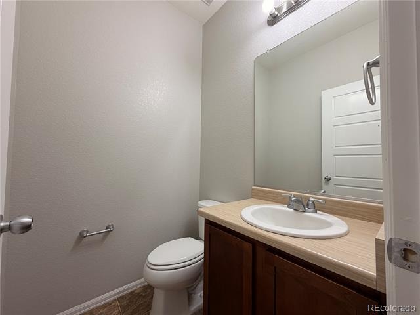
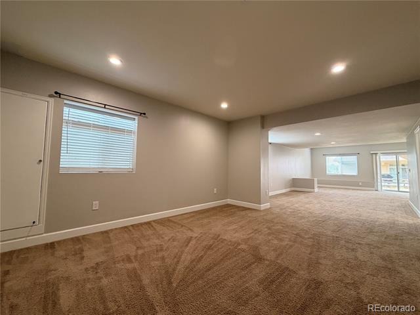
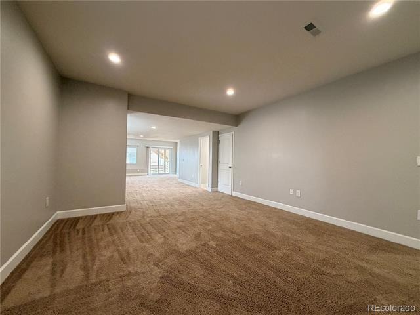
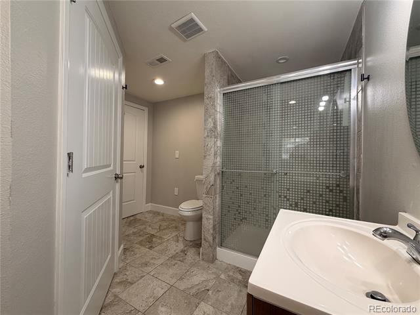
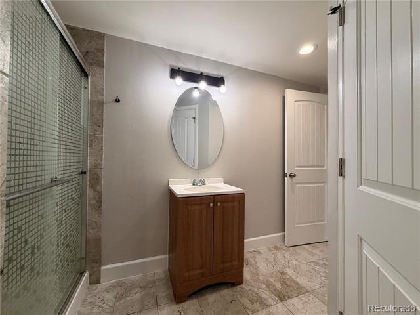
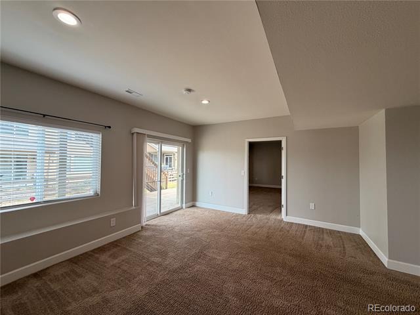
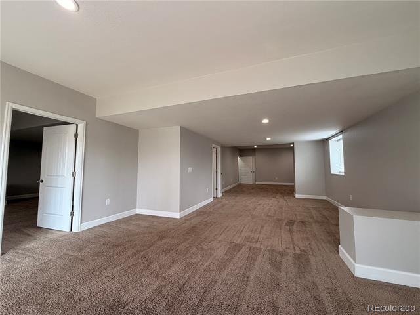
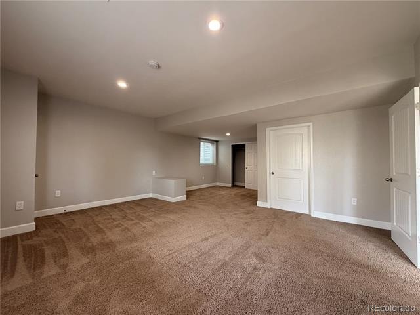
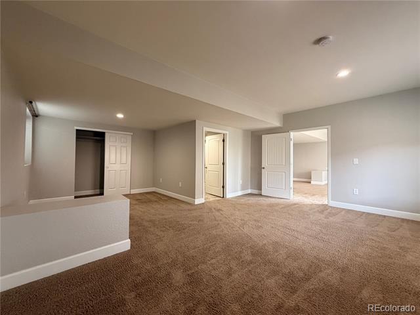
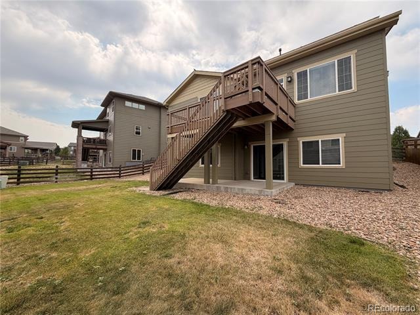
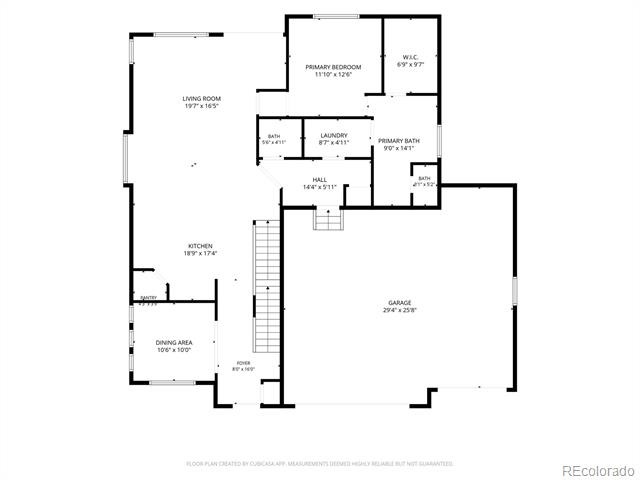
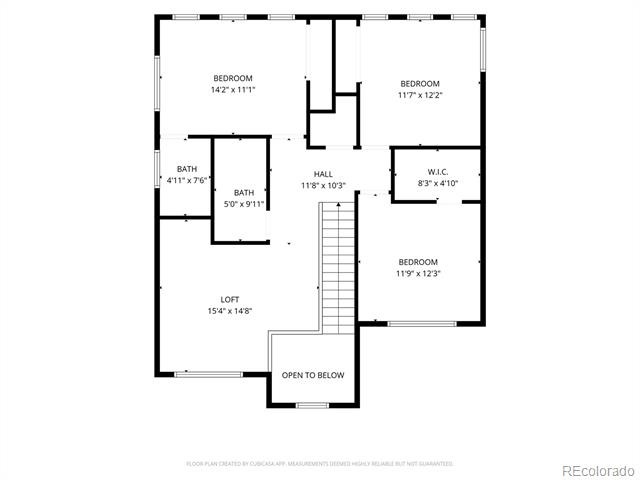
Big on space, big on style, and those mountain views? Absolutely worth coming home to. This beautifully appointed corner-lot home offers more than 3,800 finished square feet, five bedrooms, and five bathrooms, including two private en suites—perfect for guests, multigenerational living, or anyone who appreciates a little extra privacy.
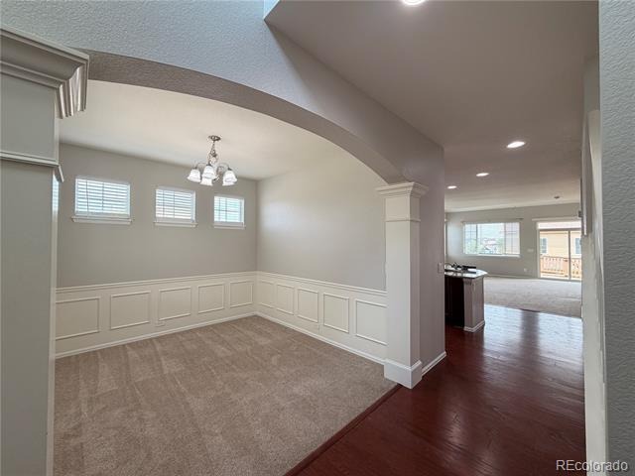
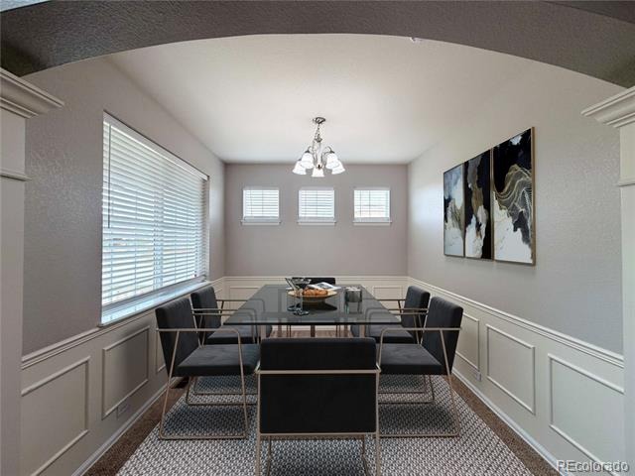
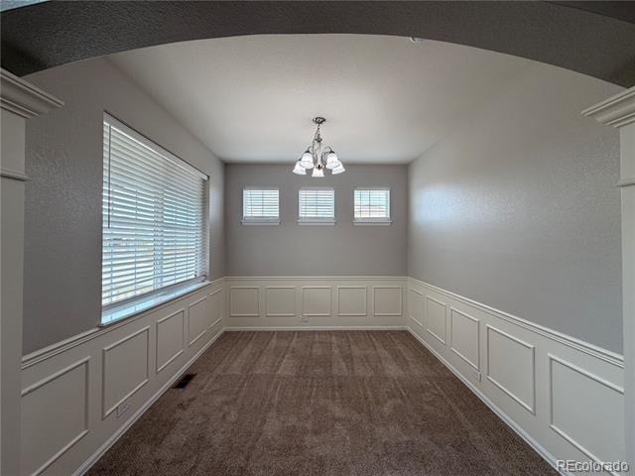
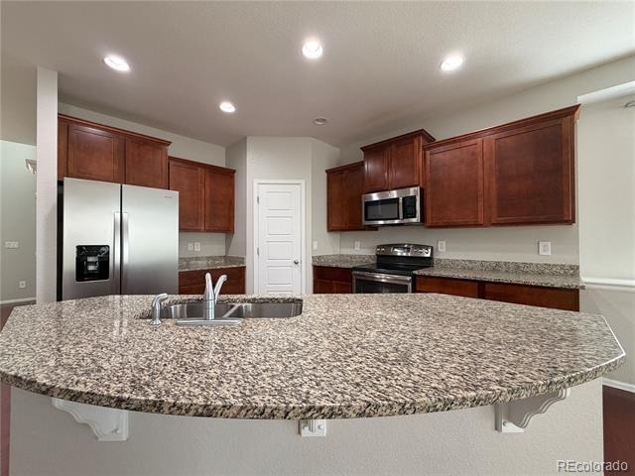
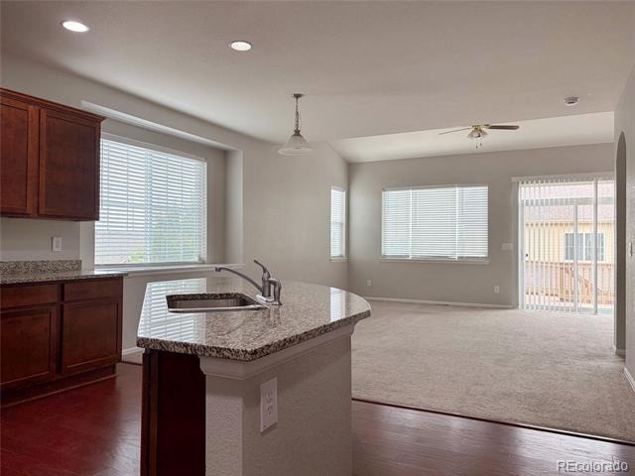
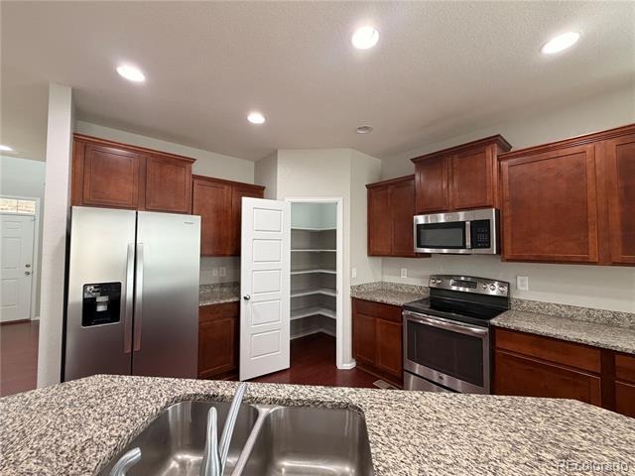
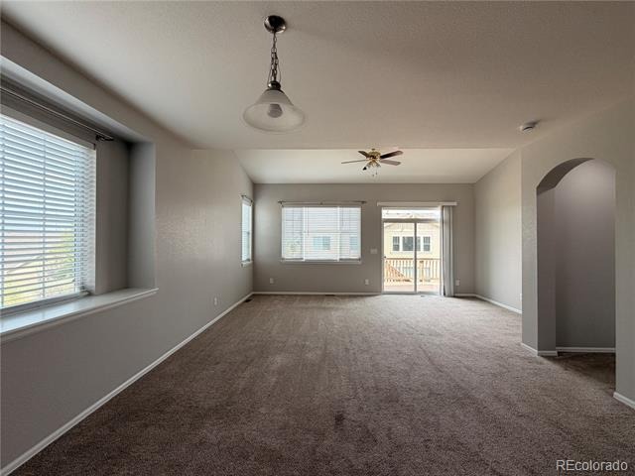
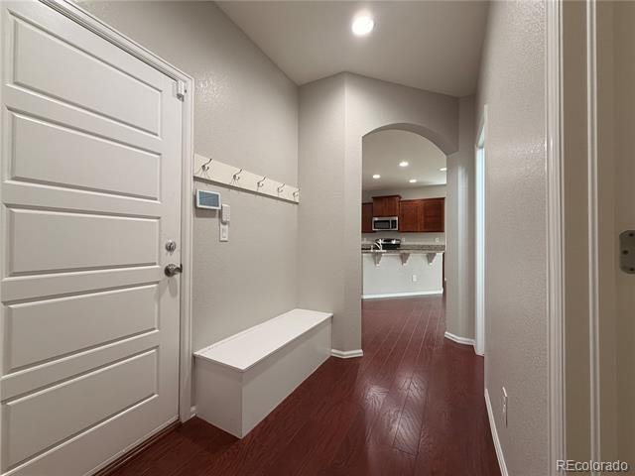
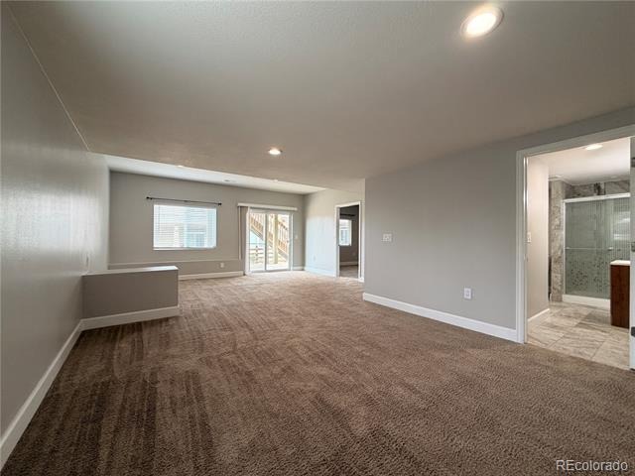
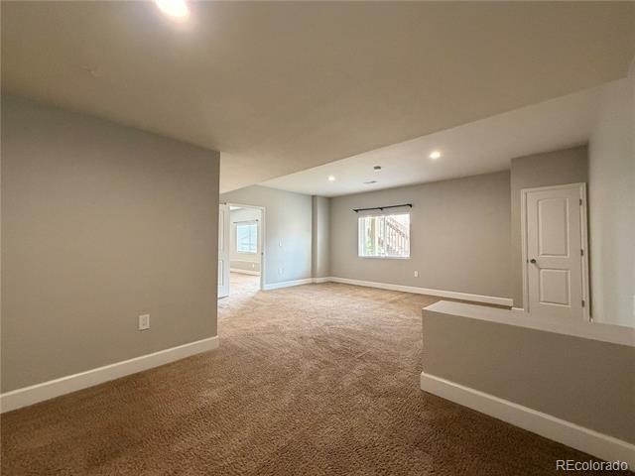
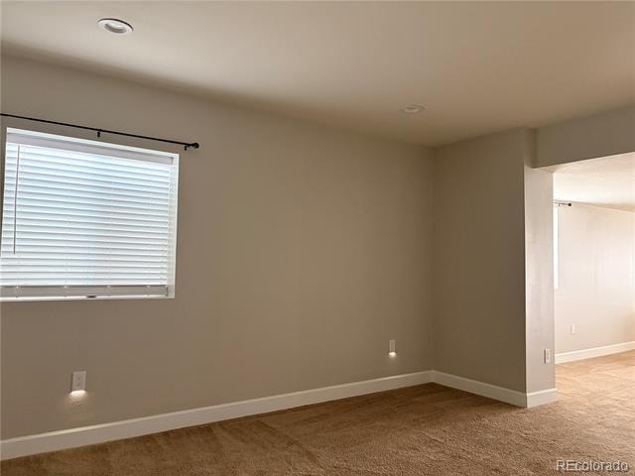
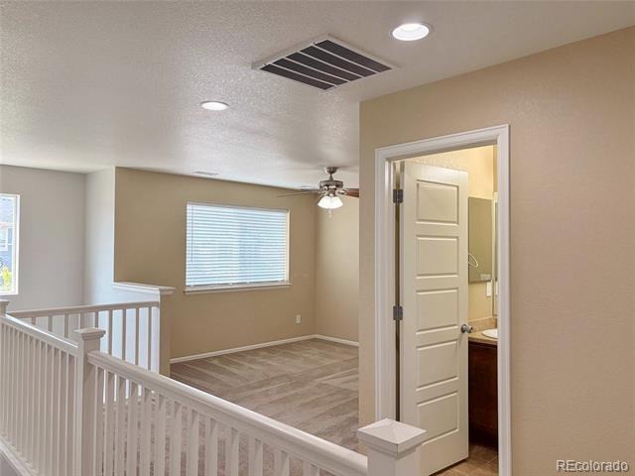
A welcoming covered front porch and standout curb appeal set the tone, while granite countertops, upgraded finishes, and a formal dining room bring everyday elegance inside. With a living room, family room, game room, bonus room, and a versatile loft ready to become your office, gaming headquarters, or favorite creative escape, there’s room for everyone to spread out without spreading your patience thin.
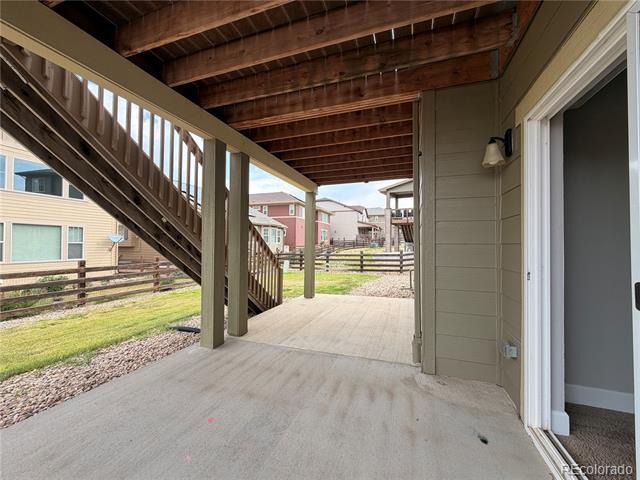
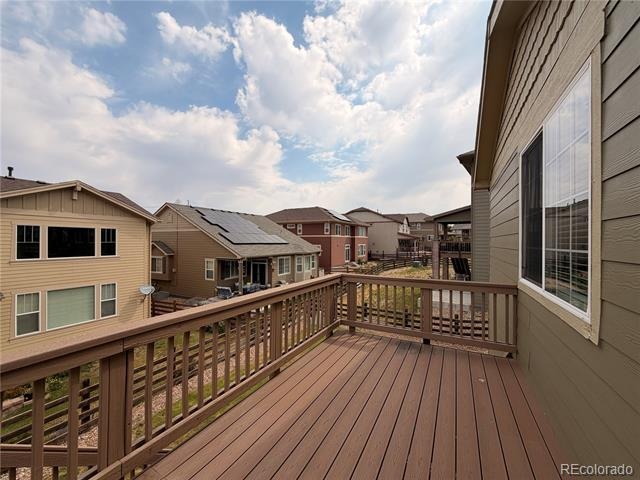
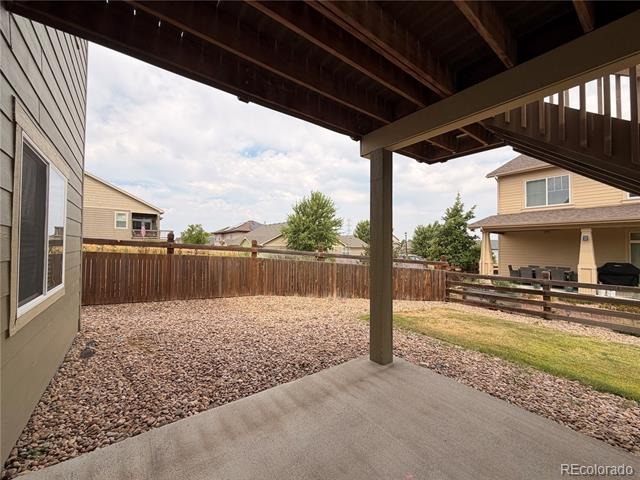
Step onto the spacious 10-by-20-foot deck and let those mountain views do the entertaining. The manageable yard means less weekend maintenance and more time enjoying the home you love. And with the elementary school just a short walk away, convenience comes built right in.
Beautifully finished, wonderfully flexible, and anything but ordinary—this is the kind of home that makes “we need more space” a thing of the past.
77 days on market
Listed by Jennifer Premac · Jennifer Premac, Individual Proprietor · jen.premac@gmail.com,303-565-6155
Property Details
| Property Type | Residential |
| Sub Type | Single Family Residence |
| Status | Active |
| Price per Sq Ft | $175 |
| Subdivision | Copperleaf |
| MLS # | 9641408 |
| Days on Market | 77 |
| Bedrooms | 5 |
| Full Baths | 3 |
| Half Baths | 1 |
| Three-Quarter Baths | 1 |
| Year Built | 2014 |
| Lot Size (Sq Ft) | 6,983 |
| Acres | 0.16 |
| HOA | Yes |
| HOA Fee | $507 |
| Annual Taxes | $6,597 |
| State | CO |
| County | Arapahoe |
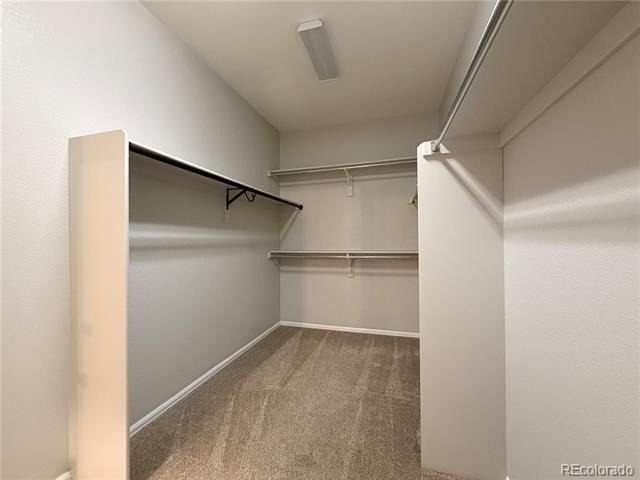
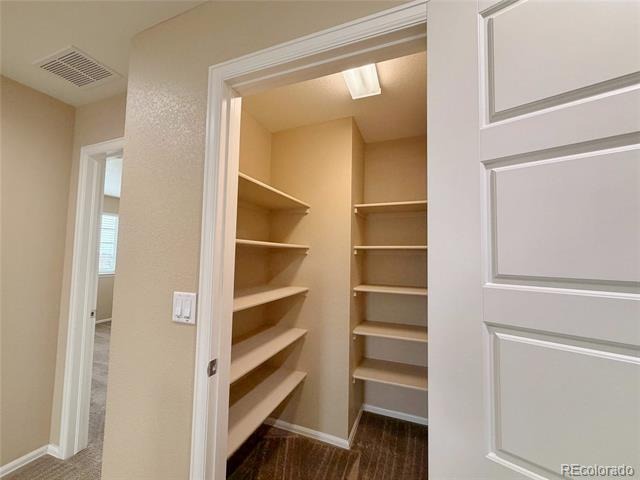
| Interior Features | Entrance Foyer, Granite Counters, High Ceilings, Pantry, Walk-In Closet(s), Five Piece Bath, Primary Suite |
| Heating | Forced Air |
| Cooling | Central Air |
| Flooring | Carpet, Tile, Wood |
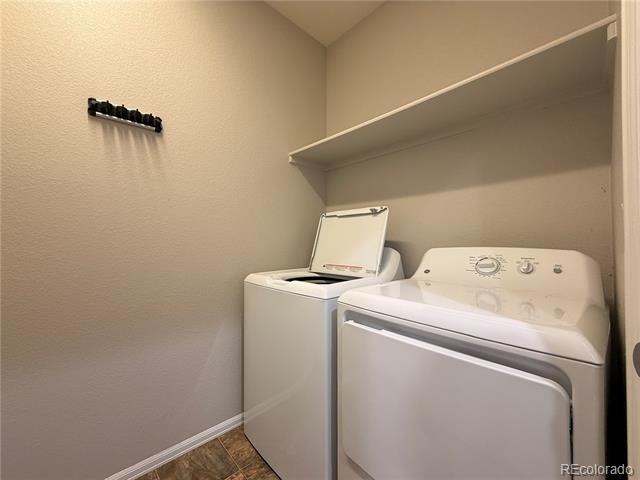
| Appliances | Dishwasher, Disposal, Dryer, Microwave, Range, Refrigerator, Self Cleaning Oven, Washer |
| Garage | Yes |
| Garage Spaces | 3 |
| Parking Features | Concrete, Lighted, Finished |
| Roof | Composition |
| Basement | Finished, Full |
| Architectural Style | Traditional |
| Levels | Two |
| Construction | Brick, Wood Siding |
| Sewer | Public Sewer |
| Water Source | Public |
| Senior Community | No |
| Special Conditions | None Known |
Location
Price History
| Date | Event | Price |
|---|---|---|
| 10/19/2026 |
Price change Source: REcolorado® #9641408 |
$679,900 -1.4% $175/sqft |
| 8/24/2026 |
Listed for sale Source: REcolorado® #9641408 |
$689,900 $178/sqft |

Based on information submitted to the MLS GRID as of November 9, 2026 at 2:52 AM MST. All data is obtained from various sources and may not have been verified by broker or MLS GRID. Supplied Open House Information is subject to change without notice. All information should be independently reviewed and verified for accuracy. Properties may or may not be listed by the office/agent presenting the information.
Thank you — a Mont Haus broker will be in touch shortly.
For Mont Haus agents and staff. Sign in with your Mont Haus Microsoft account and the Agent Portal opens in a new tab.
Sign in with MicrosoftNo Microsoft account yet? Ask Nikki Boxer, who sets up portal access.