Residential · Active
Denver, CO 80205
4 Beds · 3 Baths · 2,514 Sq Ft
$824,900
Single Family
Property Type
0.11 acres
Lot Size
2016
Year Built
$328
Price per Sq Ft
2
Parking Spaces
9645309
MLS #
About This Property
Modern Denver Living with a Seller-Funded Temporary Rate Buydown!
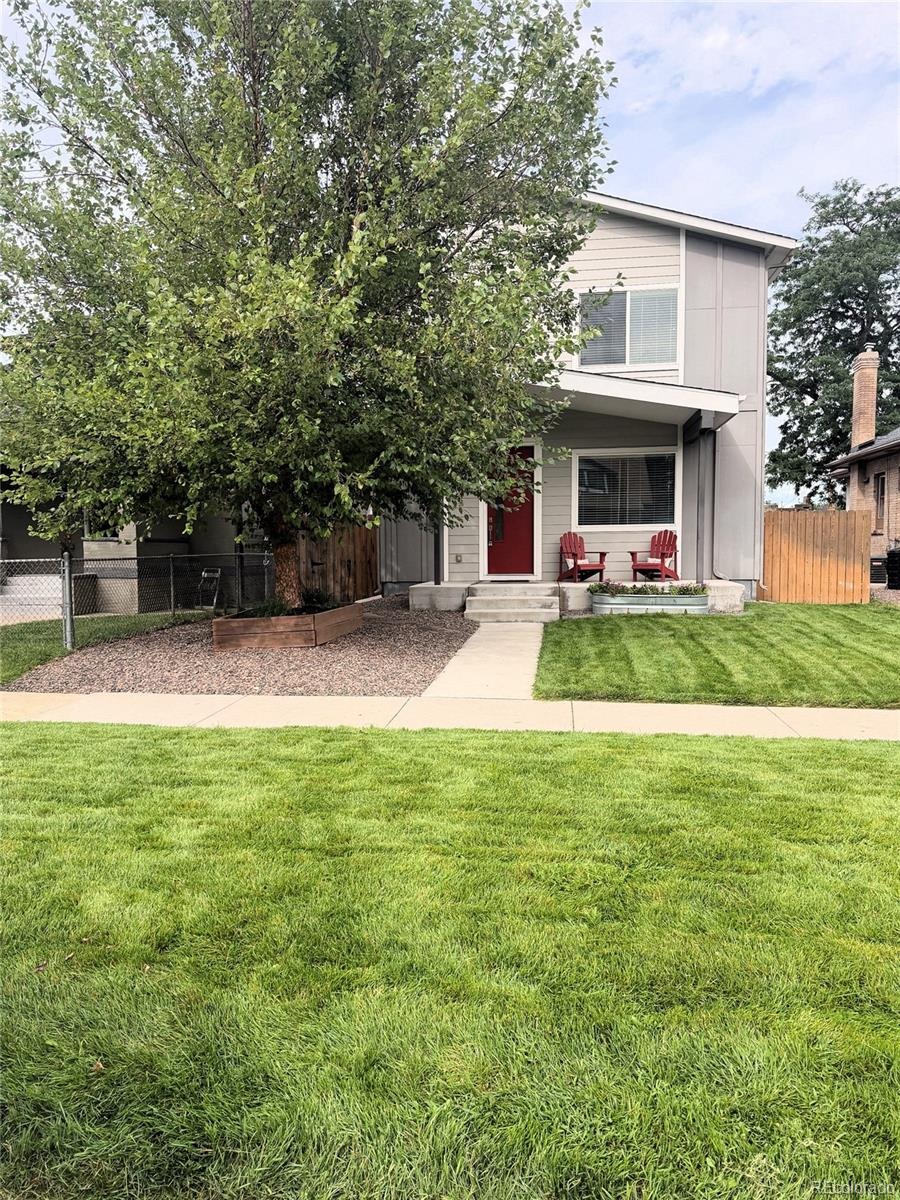
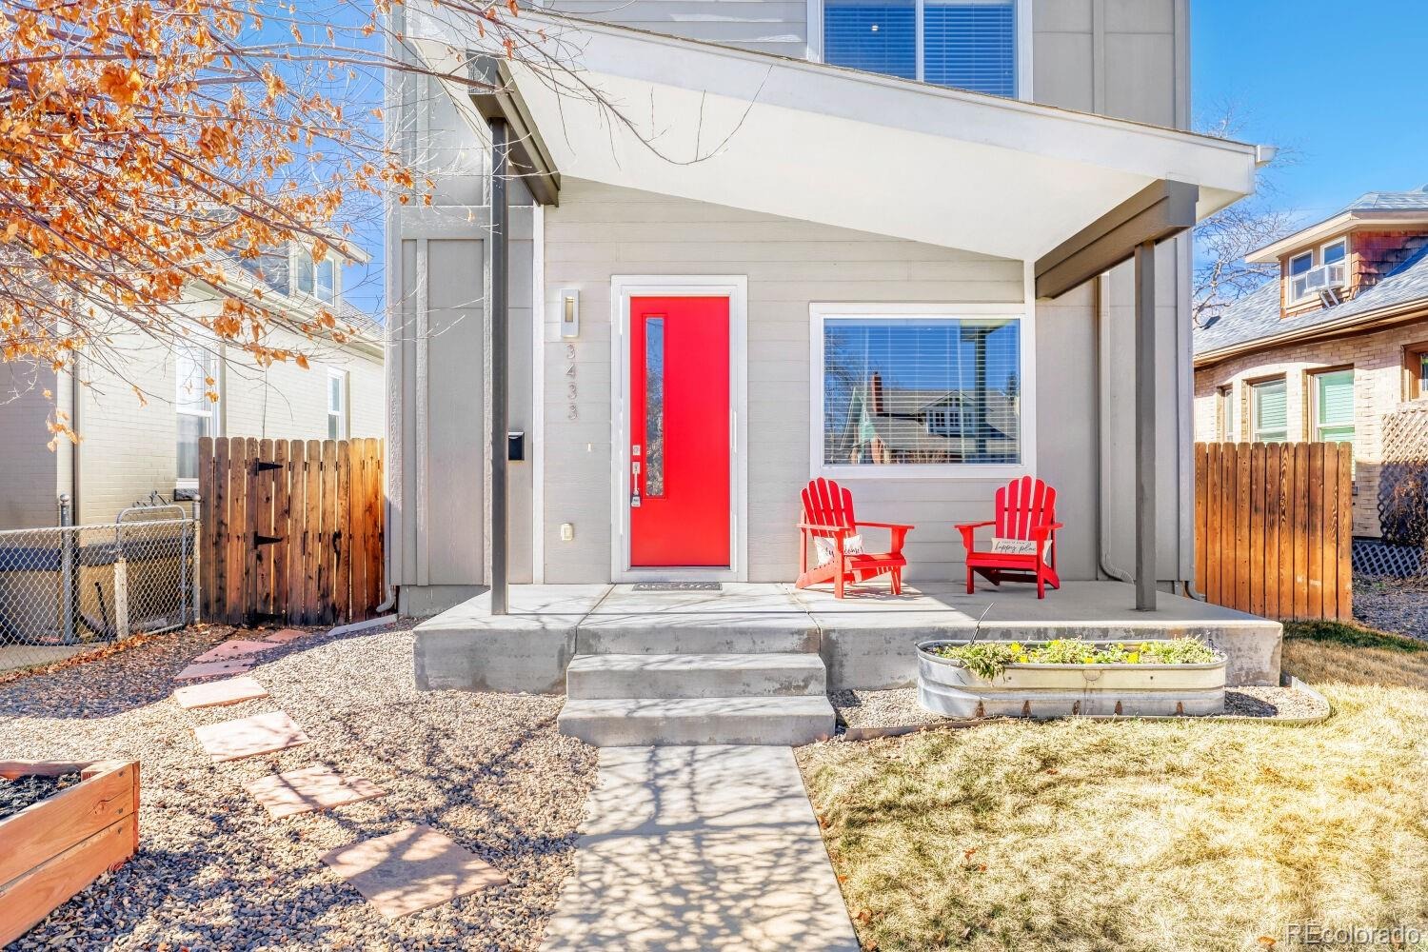
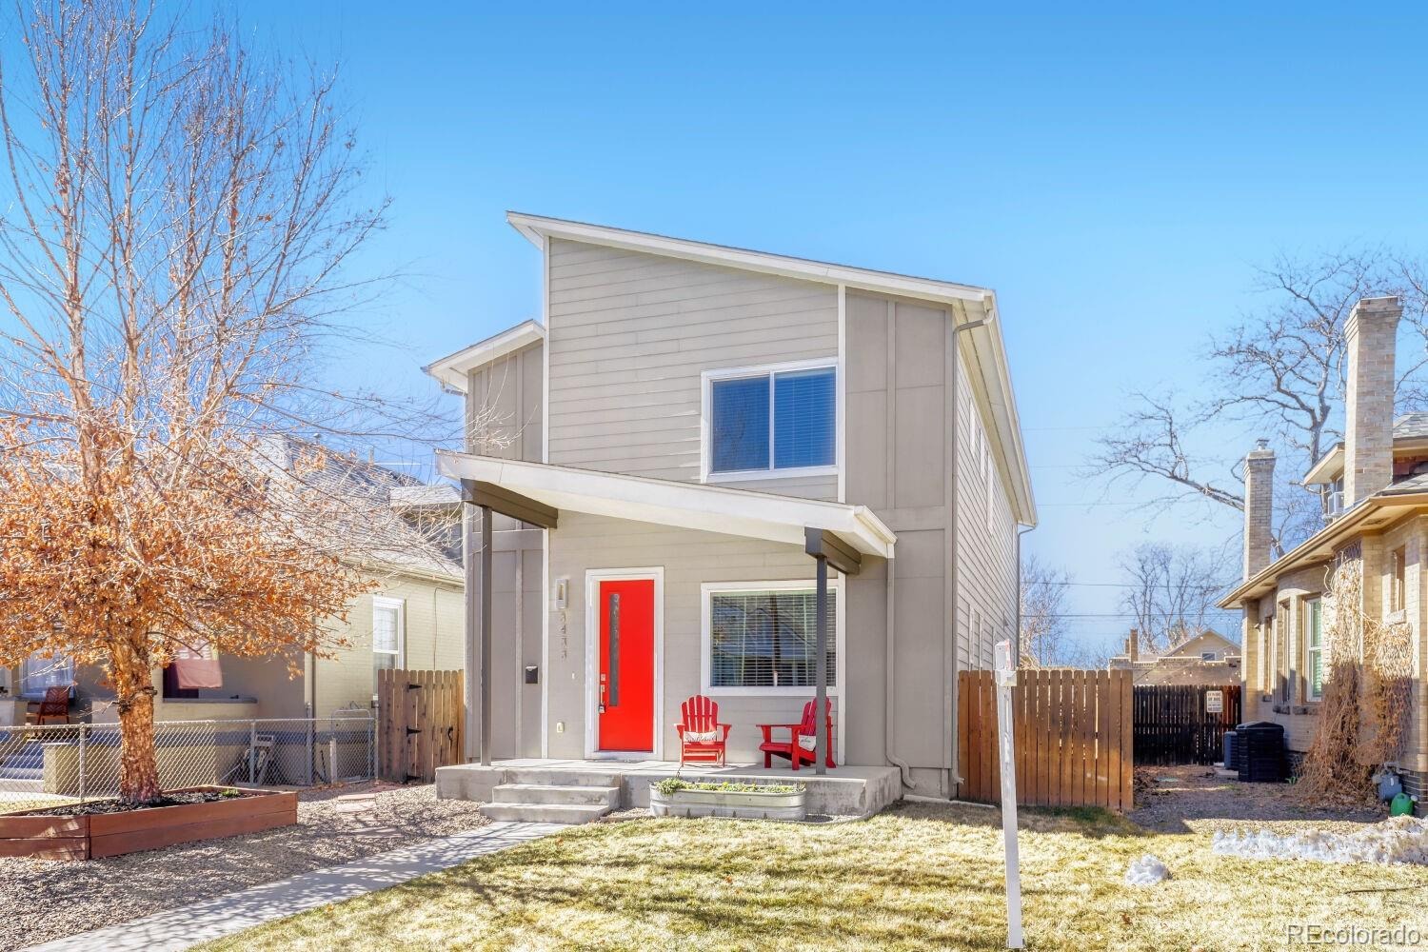
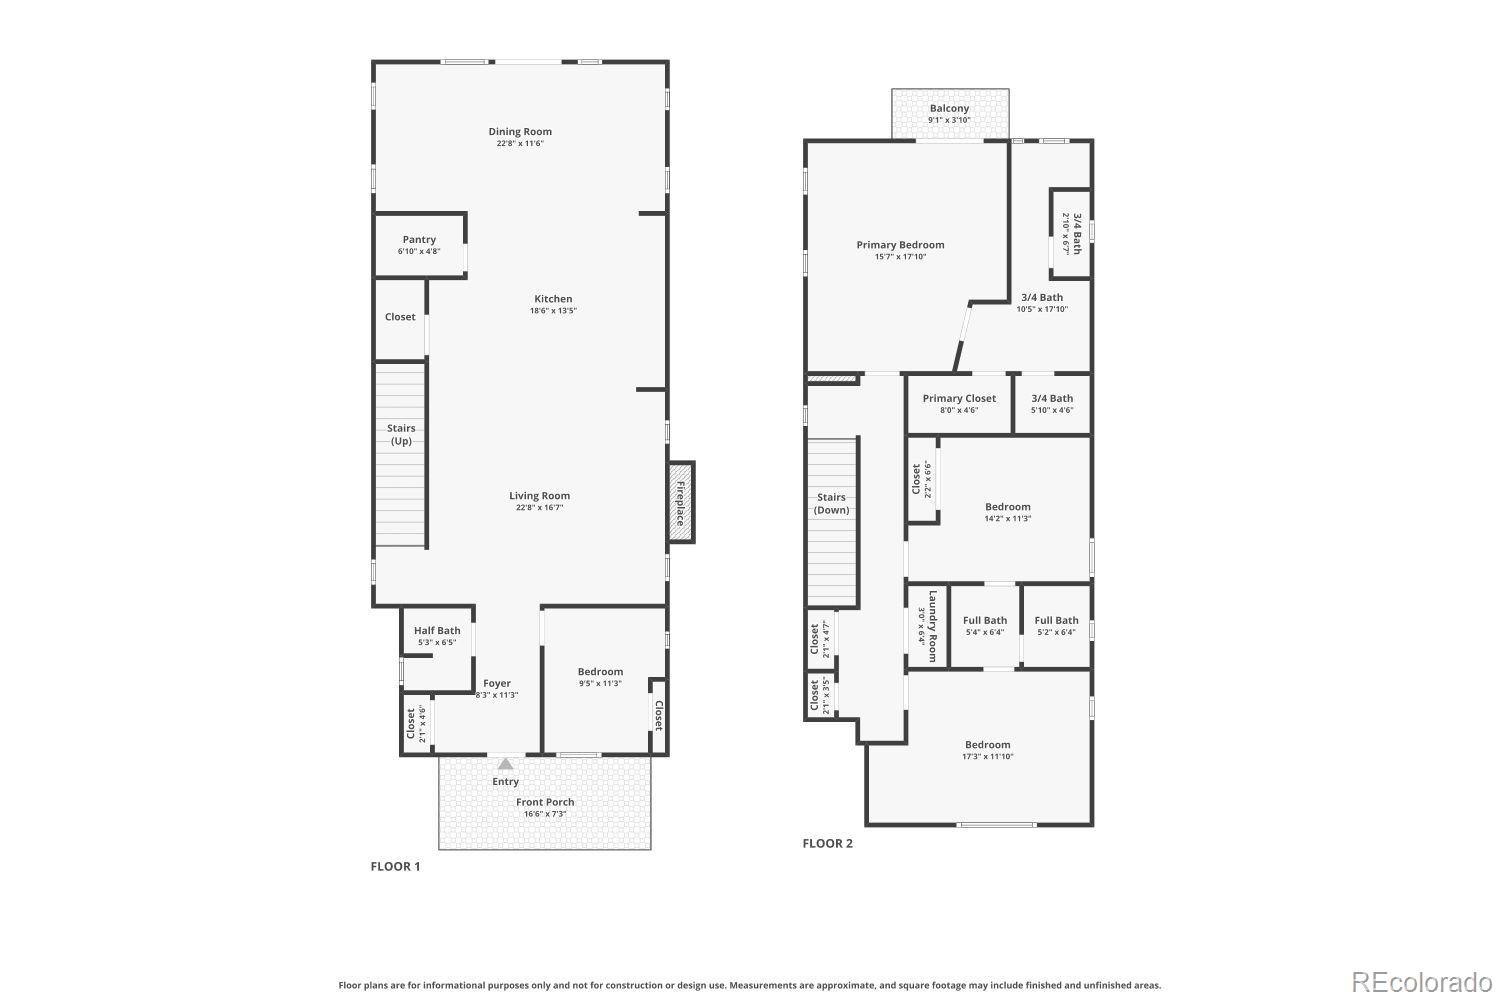
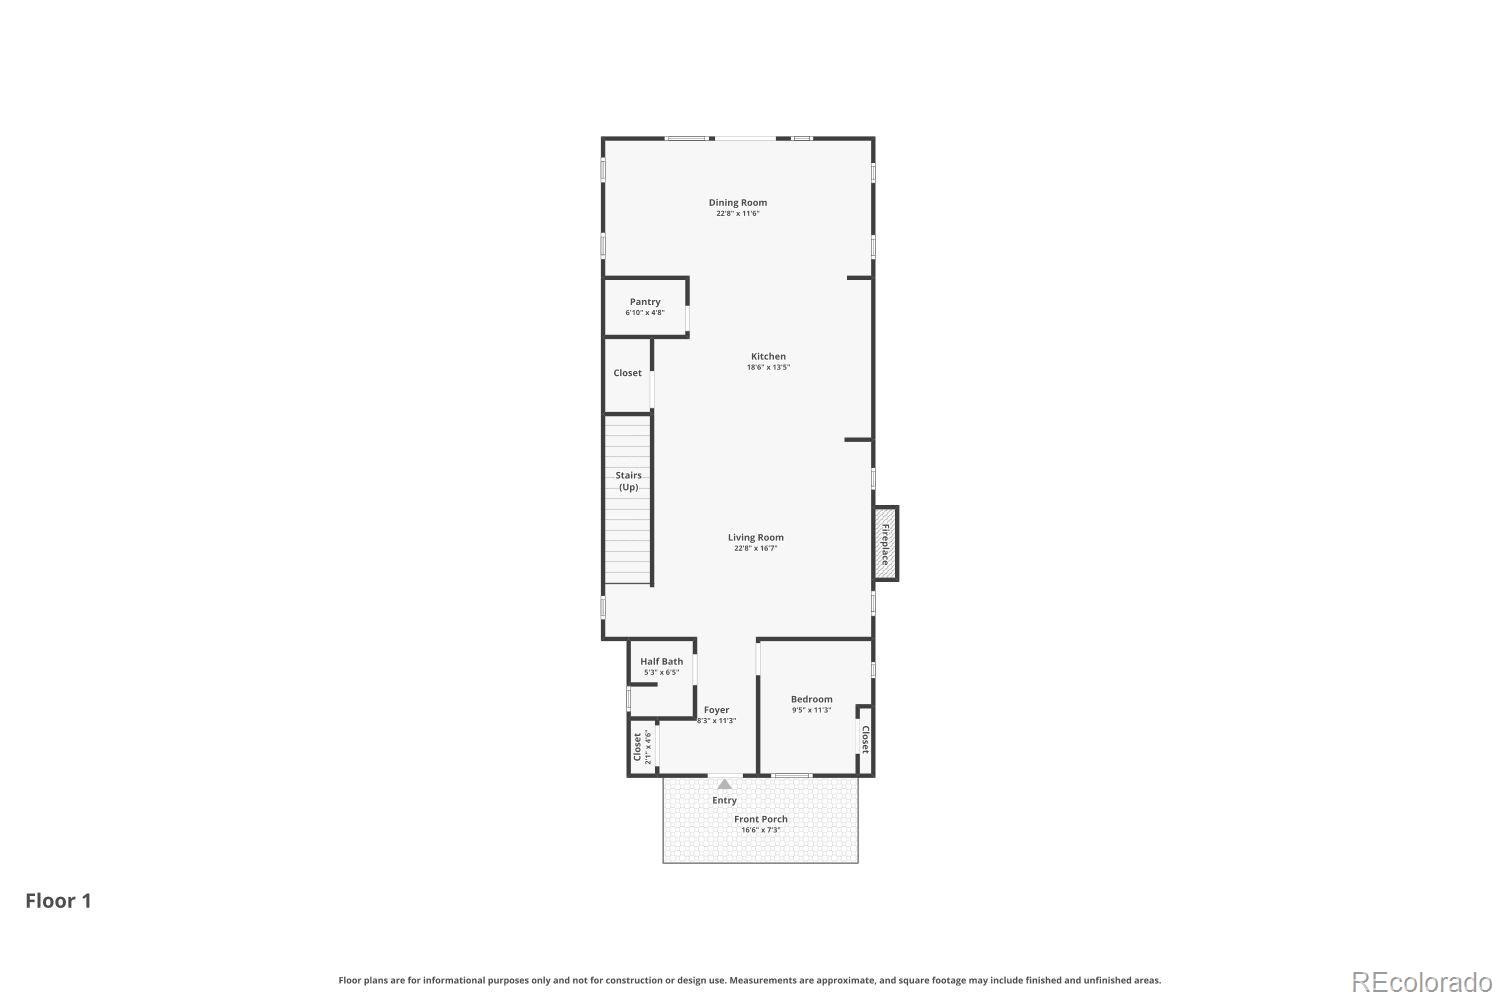
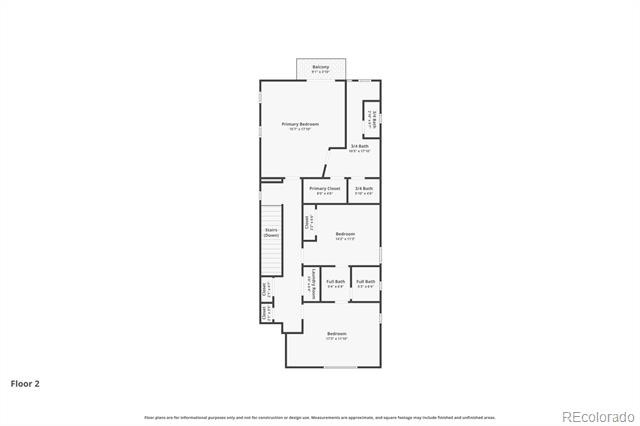
This beautifully maintained 4-bedroom, 3-bath home offers 2,514 square feet of thoughtfully designed living space, stylish finishes, and move-in-ready comfort. Even better, the seller is offering a temporary interest rate buydown to help reduce the buyer’s initial monthly payments. A new roof was installed on both the home and garage in July 2026.
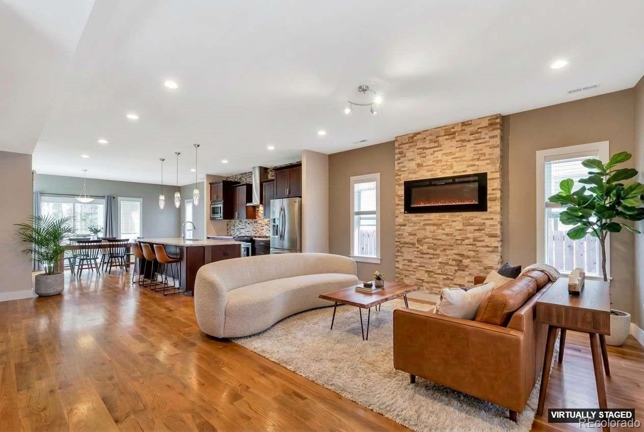
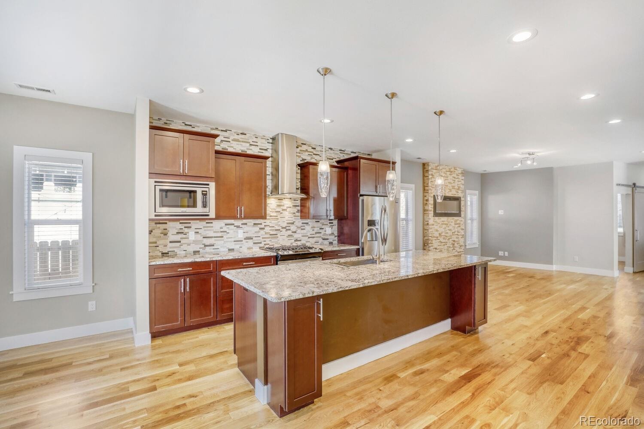
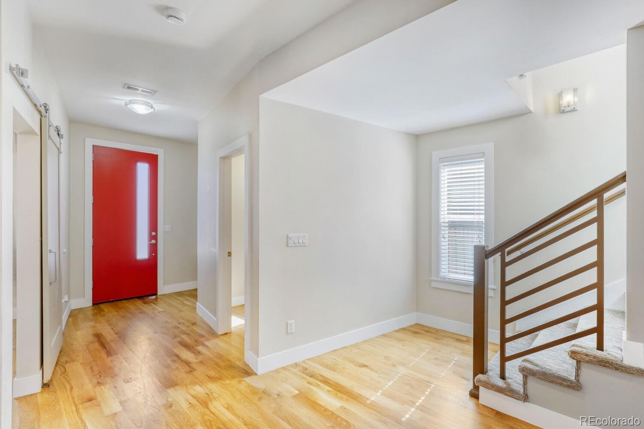
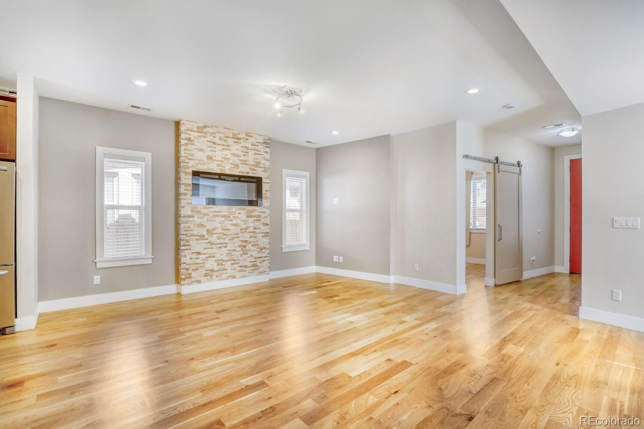
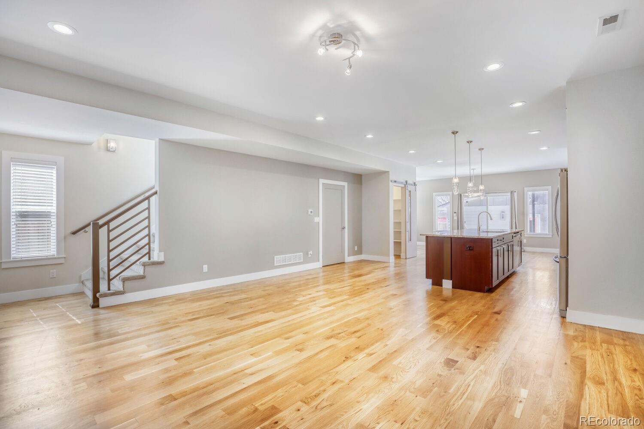
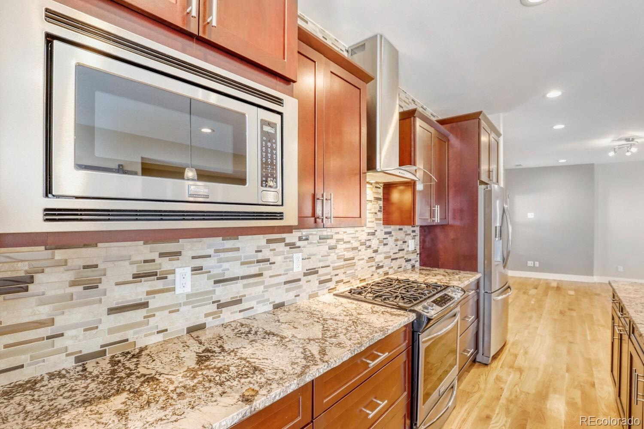
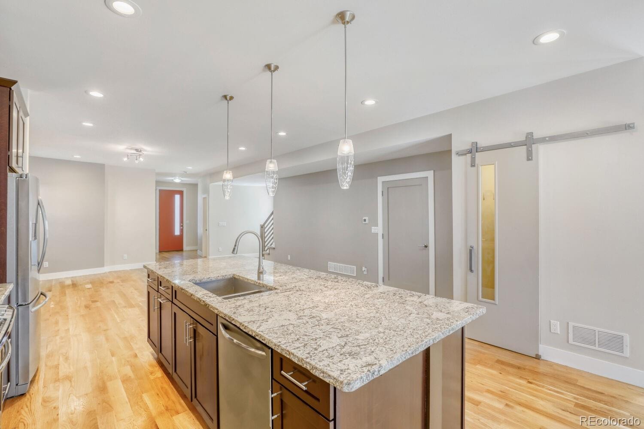
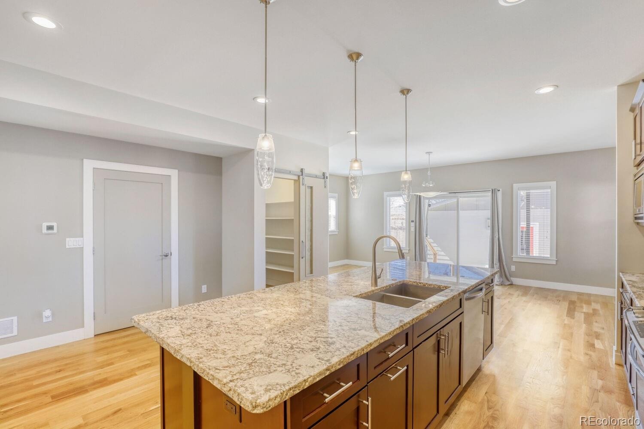
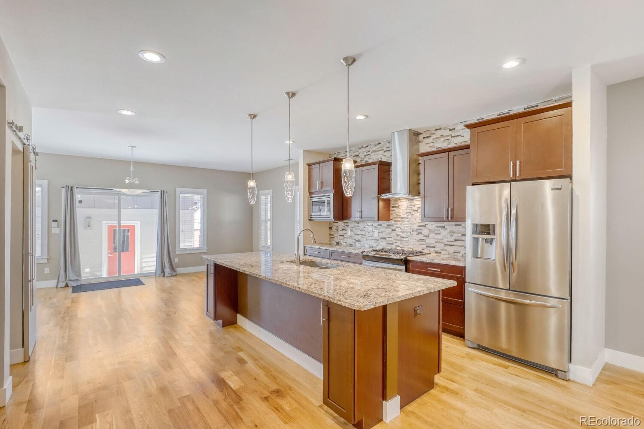
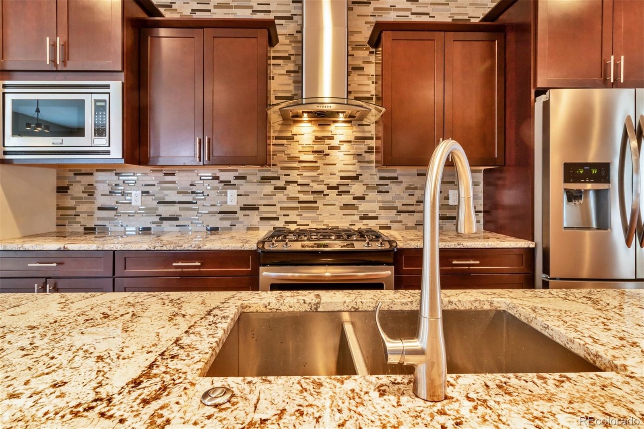
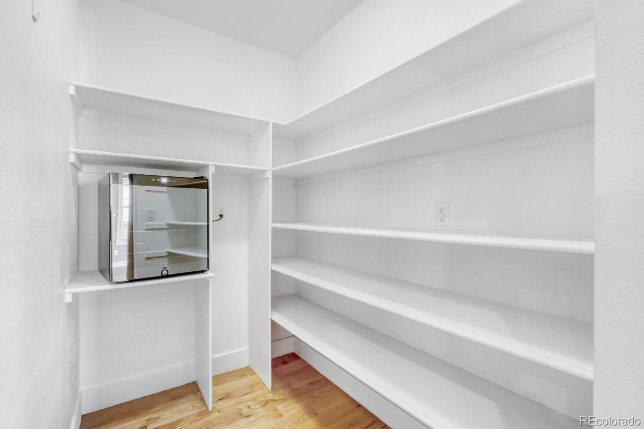
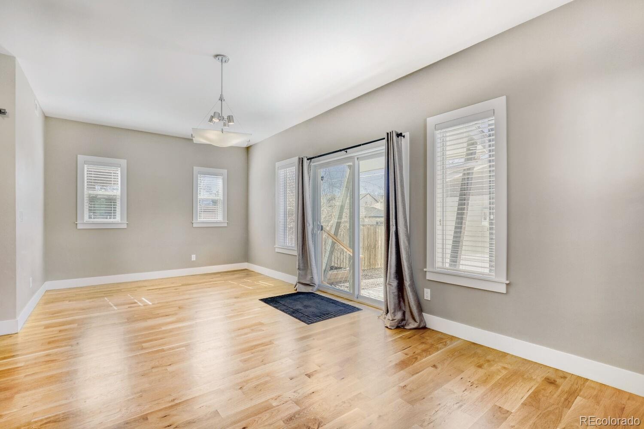
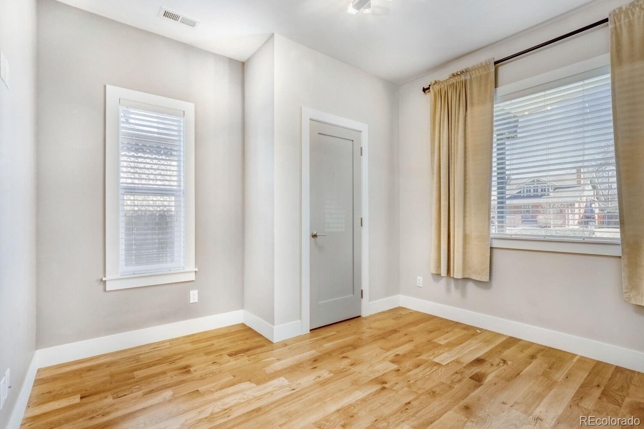
Step inside to an open and inviting main level featuring 9-foot ceilings, hardwood floors, and abundant natural light. The spacious kitchen is designed for both everyday living and entertaining, with granite countertops, stainless steel appliances, generous cabinet space, a walk-in pantry, and wine refrigerator.
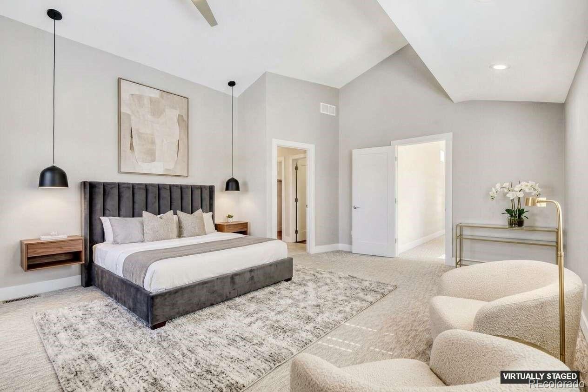
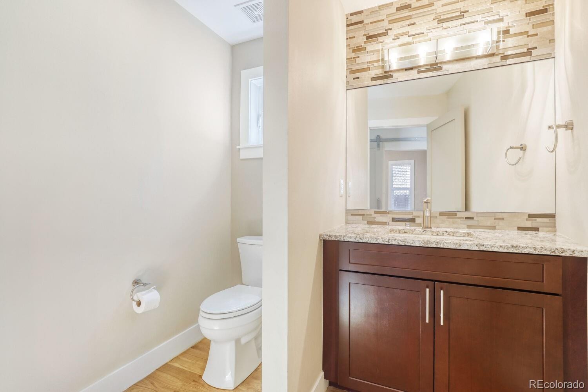
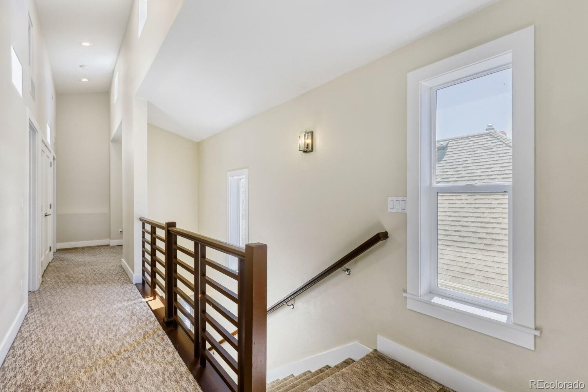
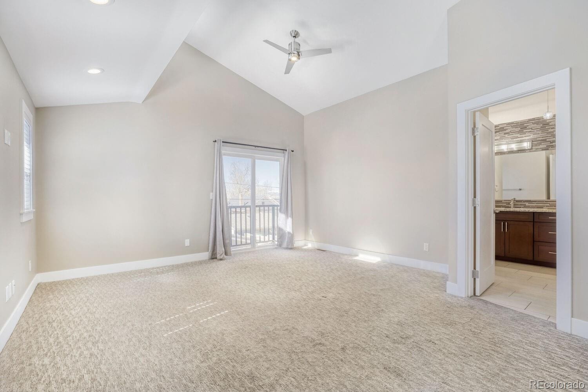
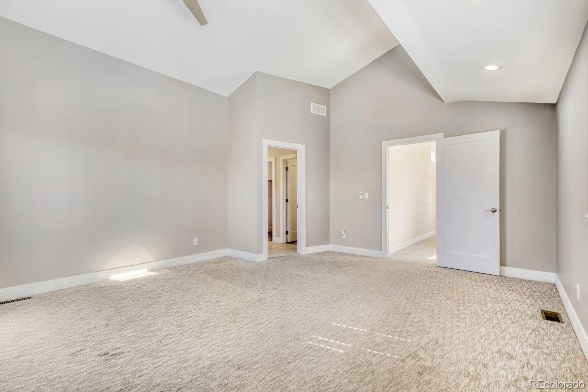
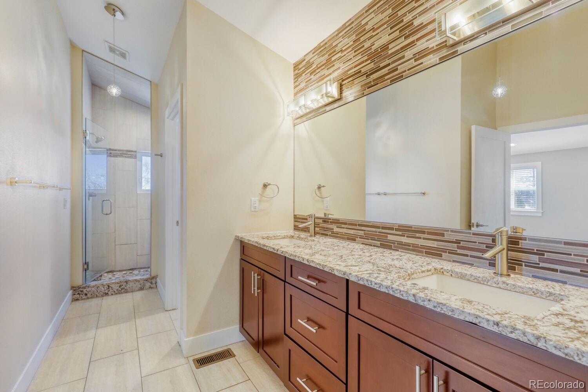
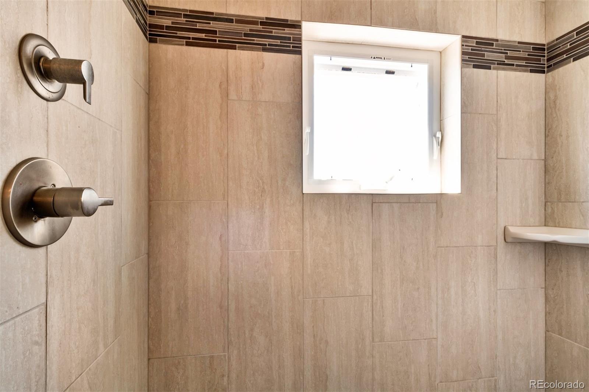
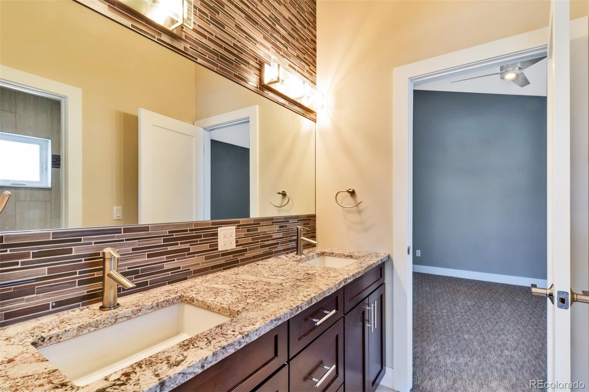
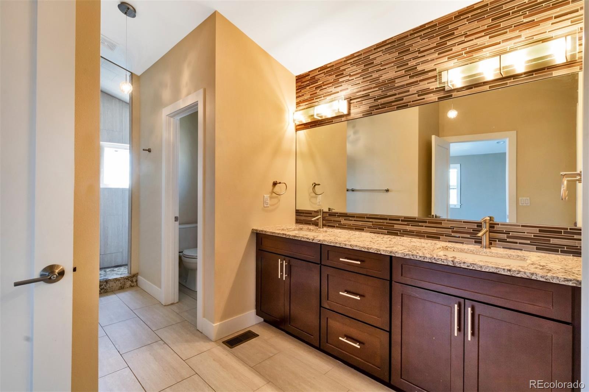
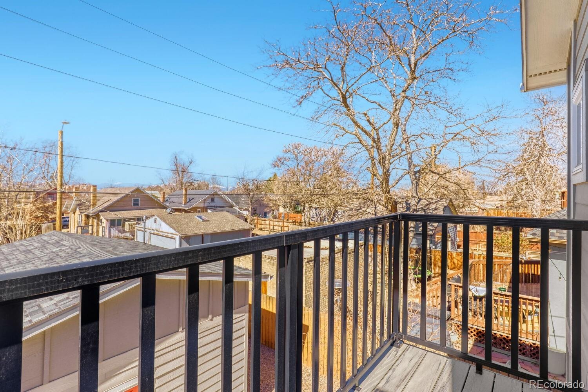
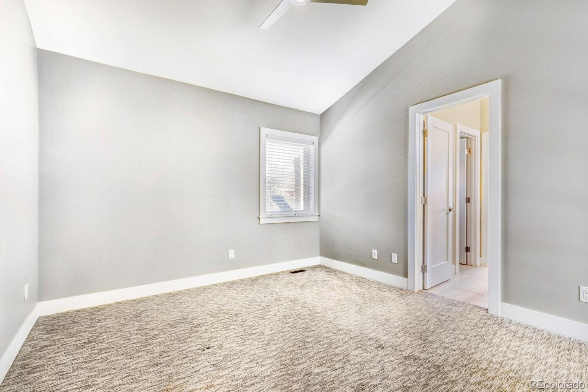
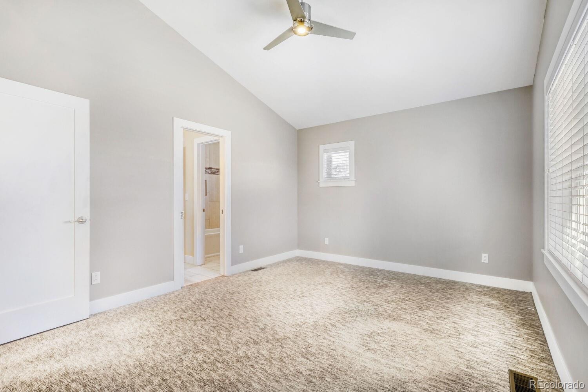
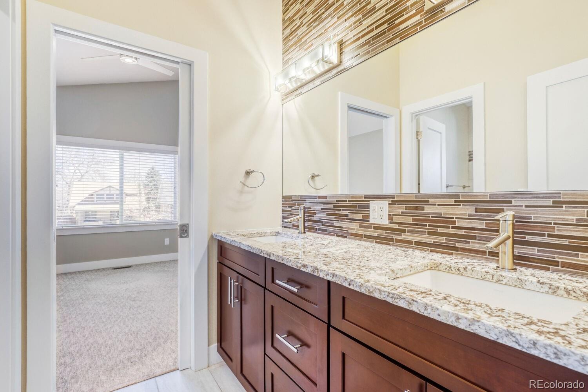
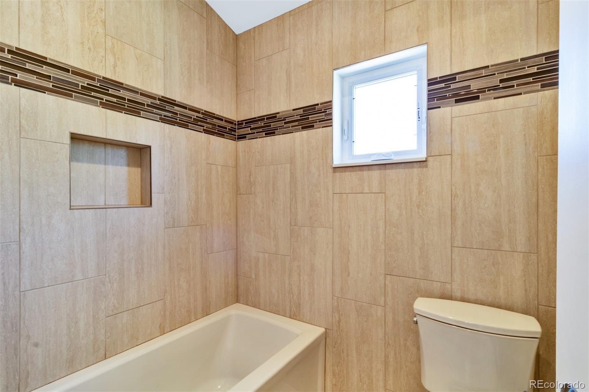
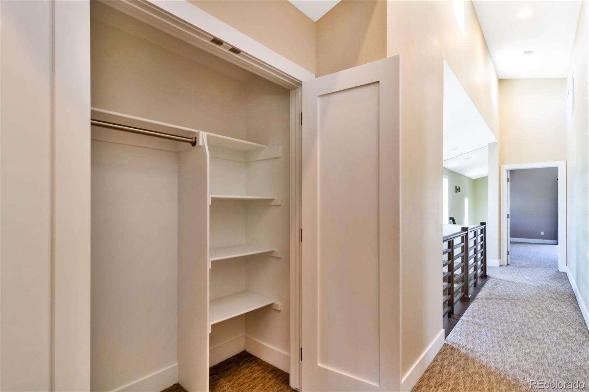
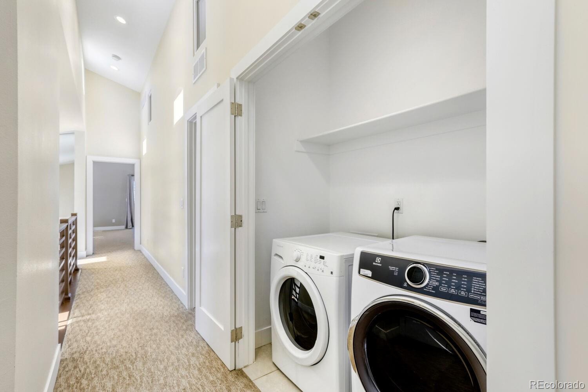
Upstairs, you’ll find a convenient second-floor laundry room, beautifully updated bathrooms, and a spacious primary suite with vaulted ceilings, dual walk-in closets, and a private deck with partial city and mountain views.
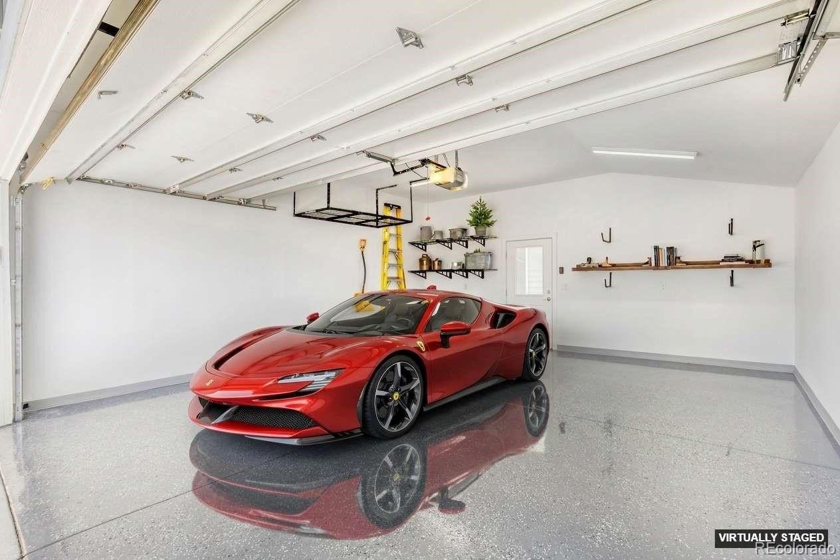
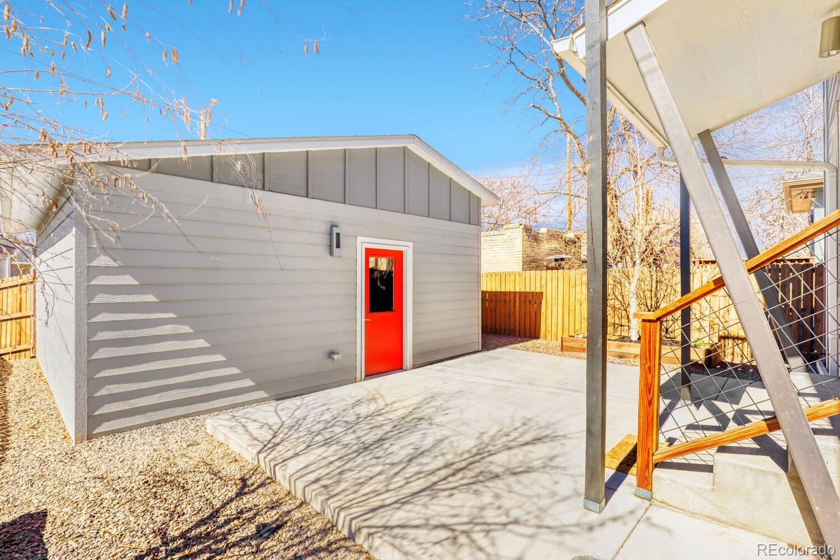
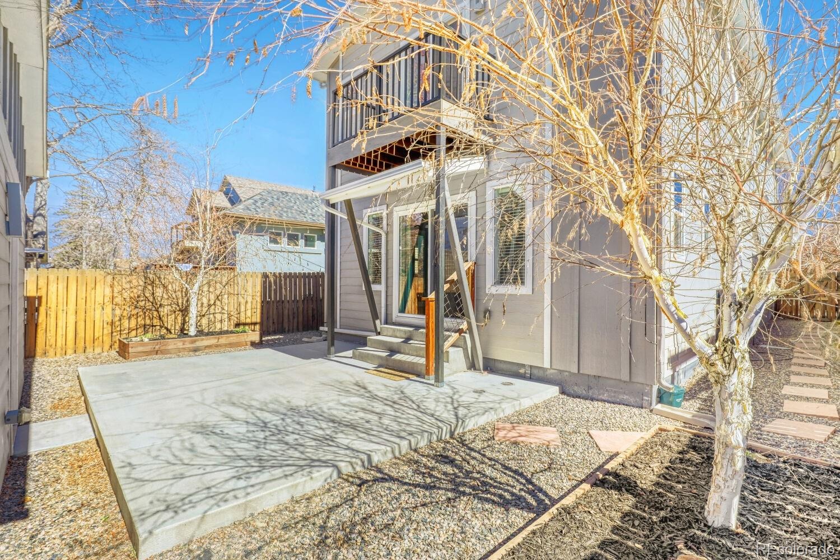
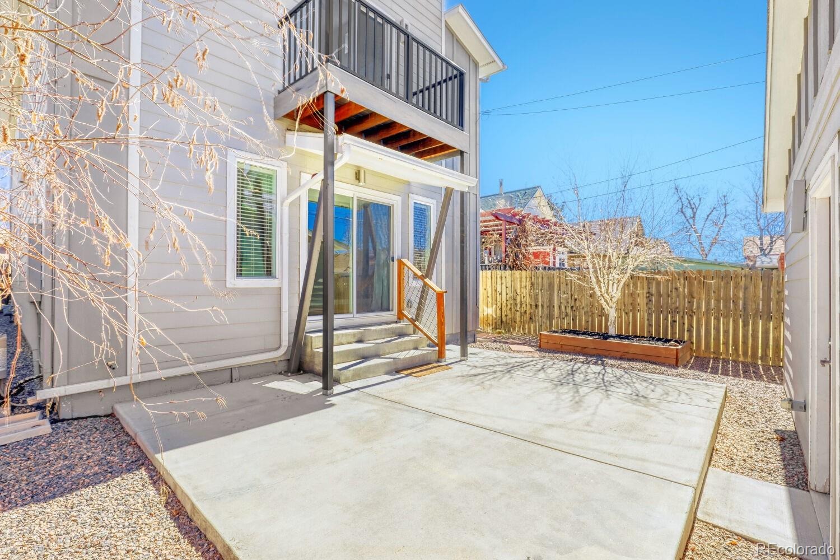
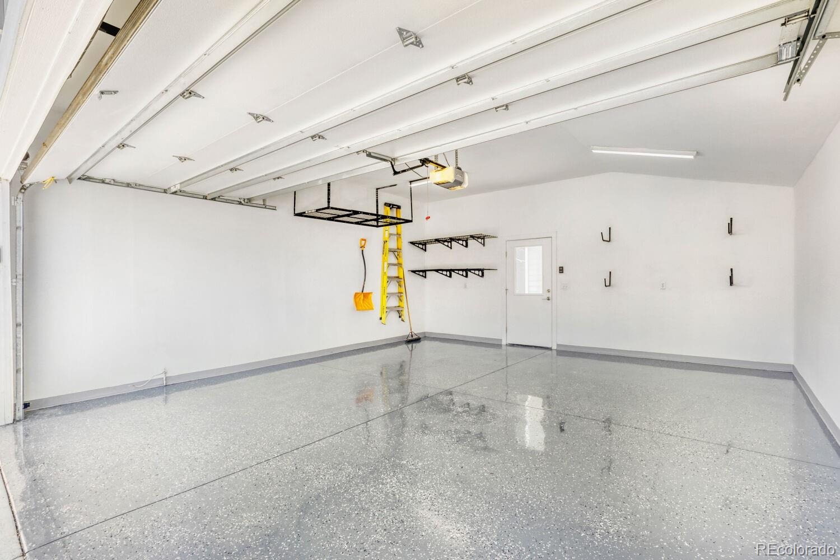
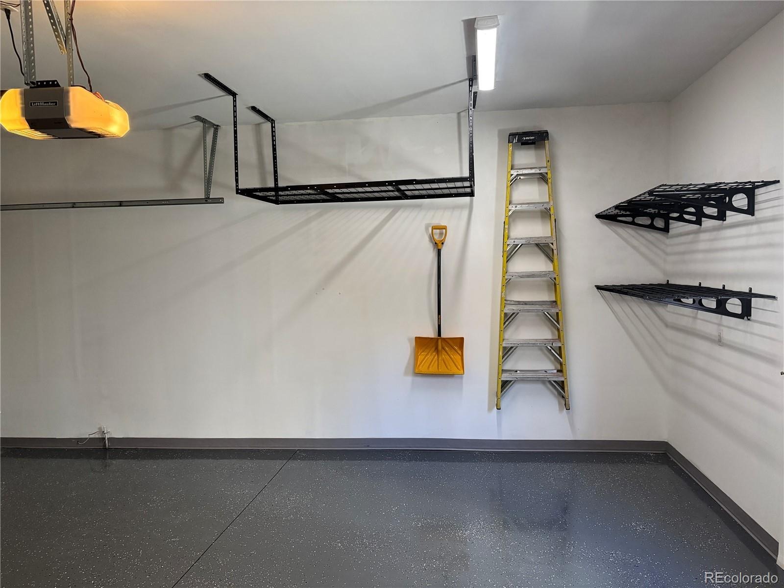
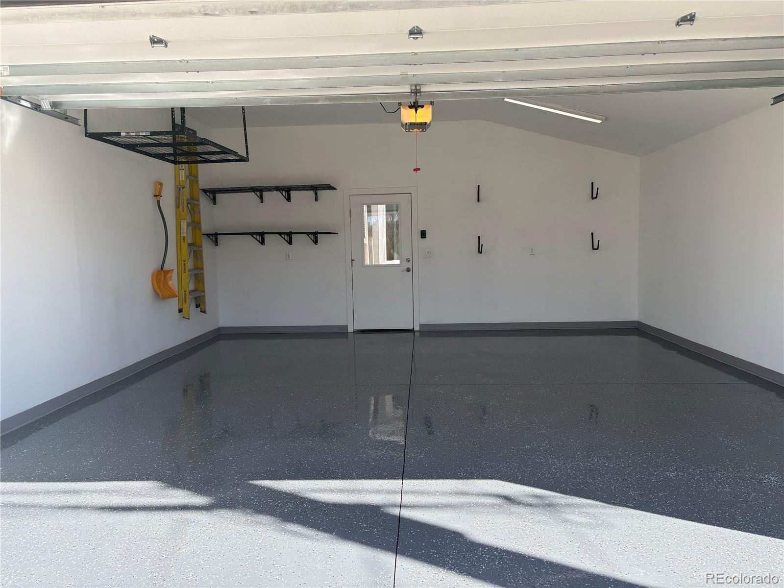
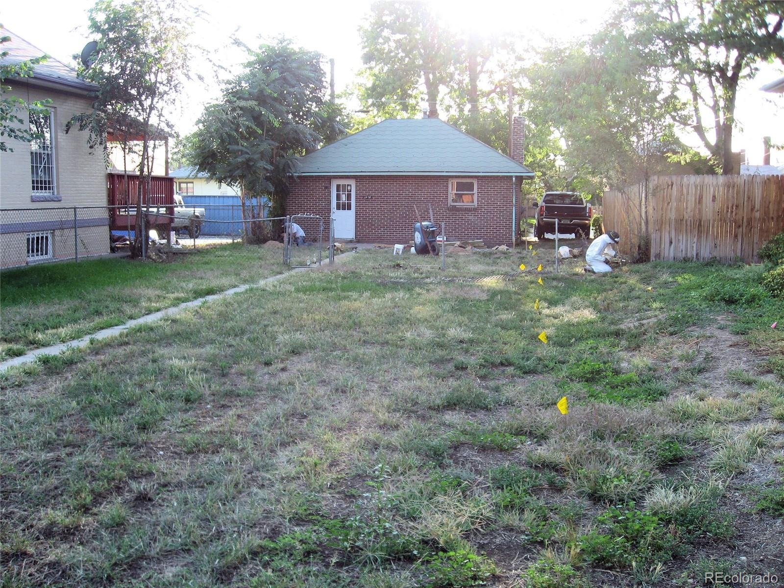
Enjoy outdoor living in the private courtyard, landscaped yard with irrigation, and fully fenced outdoor spaces—perfect for relaxing, entertaining, or pets. The detached two-car garage is fully finished with custom epoxy flooring, providing excellent space for vehicles, storage, hobbies, or a workshop.
Conveniently located near Downtown Denver and the RiNo Art District, with easy access to dining, shopping, parks, golf, the Denver Zoo, Cherry Creek, and public transportation. Denver’s RTD system also provides convenient connections to the A Line, which offers rail service to Denver International Airport.
Move-in ready, beautifully updated, and ideally located—this Denver home offers the space, features, and convenience you’ve been looking for.
NEW ROOF (July 2026) - Home and Garage
280 days on market
Listed by Robert Verity · Realty One Group Premier · villasbybob@gmail.com,303-829-3509
Property Details
| Property Type | Residential |
| Sub Type | Single Family Residence |
| Status | Active |
| Price per Sq Ft | $328 |
| Subdivision | Cole |
| MLS # | 9645309 |
| Days on Market | 280 |
| Bedrooms | 4 |
| Full Baths | 1 |
| Half Baths | 1 |
| Three-Quarter Baths | 1 |
| Year Built | 2016 |
| Lot Size (Sq Ft) | 4,668 |
| Acres | 0.11 |
| HOA | No |
| Annual Taxes | $4,749 |
| State | CO |
| County | Denver |
| Zoning | U-SU-A1 |
| Interior Features | Ceiling Fan(s), Eat-in Kitchen, Entrance Foyer, Granite Counters, High Ceilings, High Speed Internet, Kitchen Island, Open Floorplan, Pantry, Smart Thermostat, Stone Counters, Vaulted Ceiling(s), Walk-In Closet(s), Wired for Data, Five Piece Bath, Jack & Jill Bath, Primary Suite, Smoke Free, Solid Surface Counters |
| Heating | Forced Air |
| Cooling | Central Air |
| Flooring | Carpet, Wood |
| Fireplaces | 1 |
| Fireplace Features | Electric, Living Room |
| Appliances | Convection Oven, Cooktop, Dishwasher, Disposal, Dryer, Freezer, Microwave, Oven, Range, Range Hood, Refrigerator, Self Cleaning Oven, Washer, Wine Cooler |
| Exterior Features | Balcony, Lighting, Private Yard, Gas Valve |
| Garage | Yes |
| Garage Spaces | 2 |
| Parking Features | Concrete, Lighted, Oversized, Storage, Dry Walled, Exterior Access Door, Finished, Floor Coating, Insulated |
| Roof | Composition |
| Basement | Crawl Space |
| Lot Features | Landscaped, Level, Near Public Transit, Sprinklers In Front, Sprinklers In Rear, Irrigated |
| Architectural Style | Contemporary |
| Levels | Two |
| Construction | Concrete, Frame |
| Sewer | Public Sewer |
| Water Source | Public |
| Senior Community | No |
| Special Conditions | None Known |
Location
Price History
| Date | Event | Price |
|---|---|---|
| 10/30/2026 |
Price change Source: REcolorado® #9645309 |
$824,900 -3.0% $328/sqft |
| 2/1/2026 |
Listed for sale Source: REcolorado® #9645309 |
$850,000 $338/sqft |

Based on information submitted to the MLS GRID as of November 7, 2026 at 10:00 PM MST. All data is obtained from various sources and may not have been verified by broker or MLS GRID. Supplied Open House Information is subject to change without notice. All information should be independently reviewed and verified for accuracy. Properties may or may not be listed by the office/agent presenting the information.
Thank you — a Mont Haus broker will be in touch shortly.
For Mont Haus agents and staff. Sign in with your Mont Haus Microsoft account and the Agent Portal opens in a new tab.
Sign in with MicrosoftNo Microsoft account yet? Ask Nikki Boxer, who sets up portal access.