
Residential · Active
Denver, CO 80205
4 Beds · 5 Baths · 2,544 Sq Ft
$847,000
Townhouse
Property Type
2016
Year Built
$333
Price per Sq Ft
2
Parking Spaces
$573
HOA Fee
9648765
MLS #
About This Property
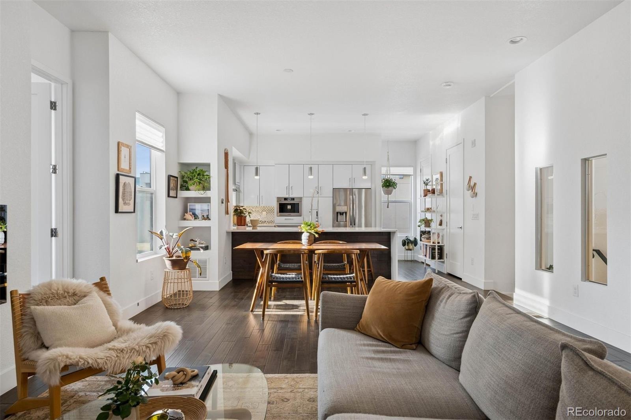
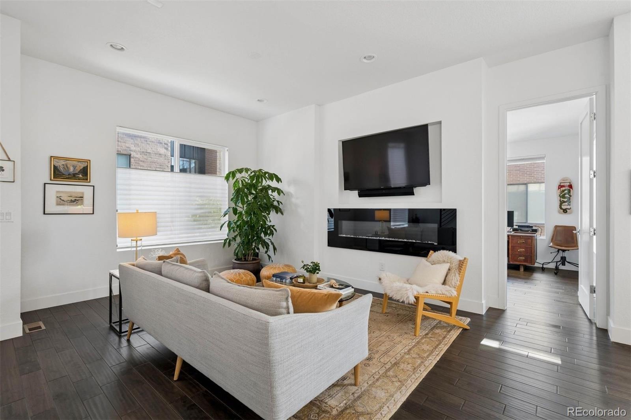
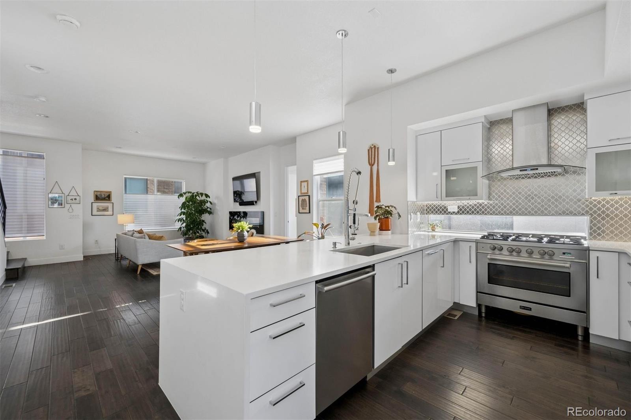
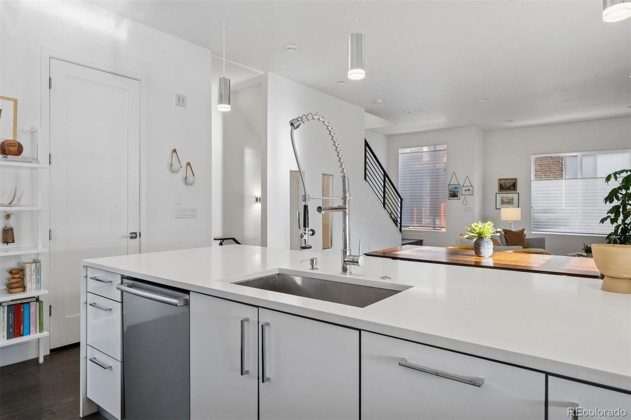
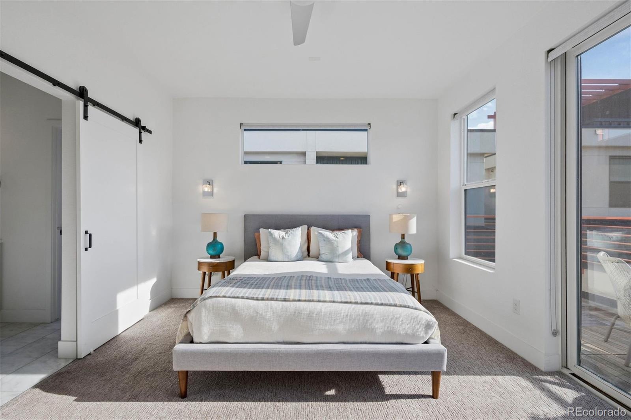
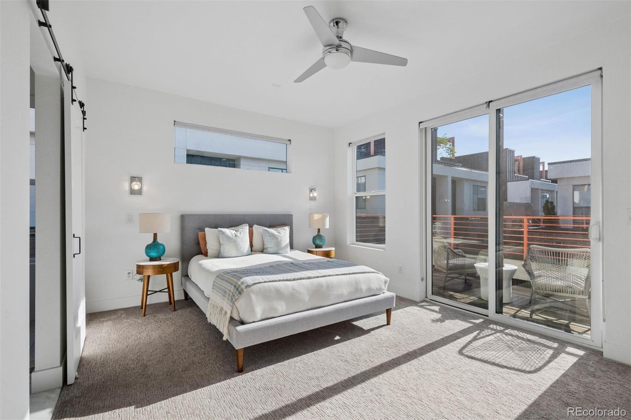
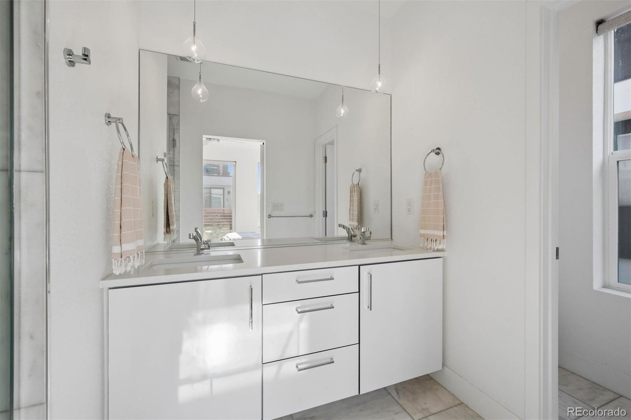
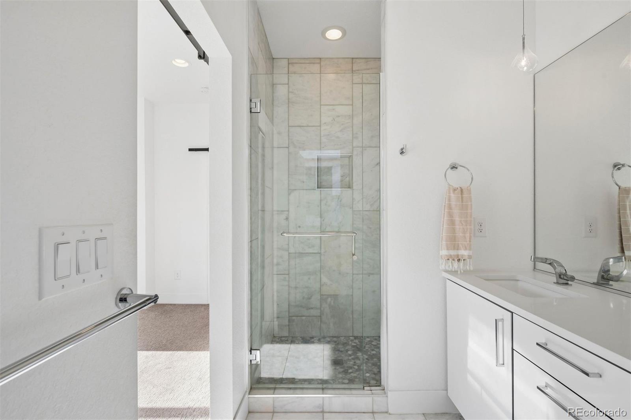
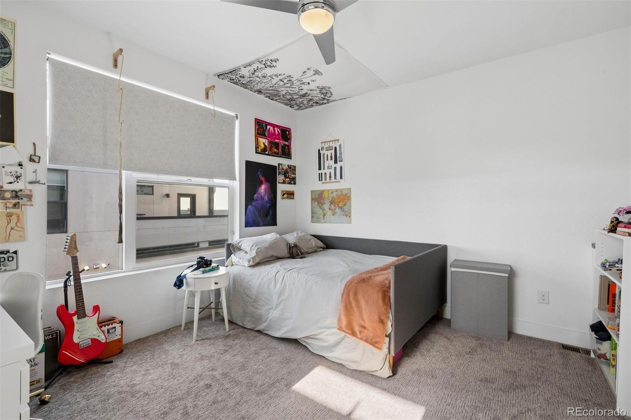
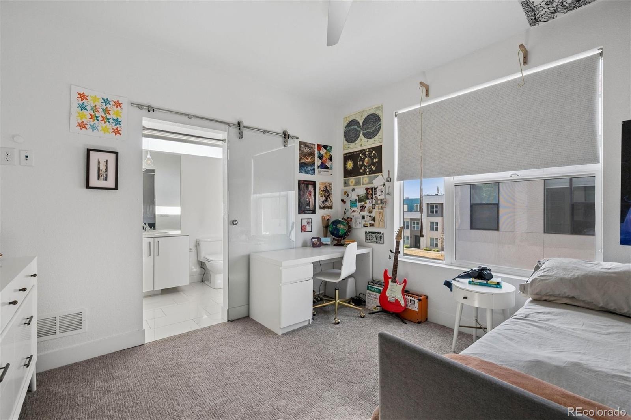
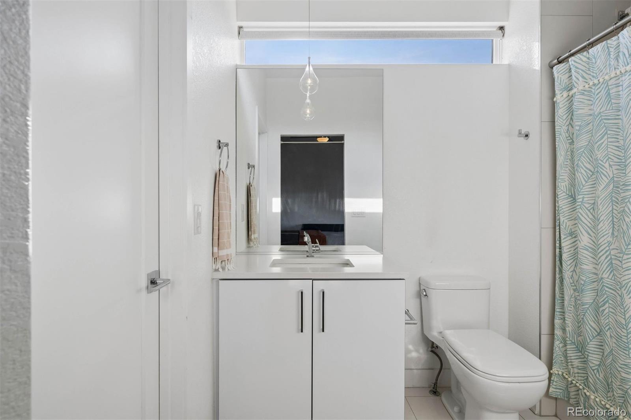
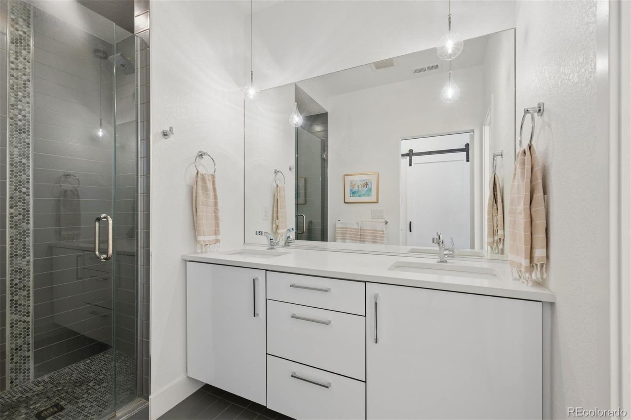
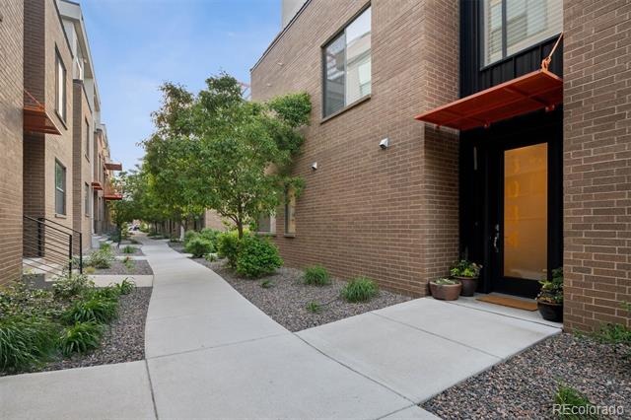
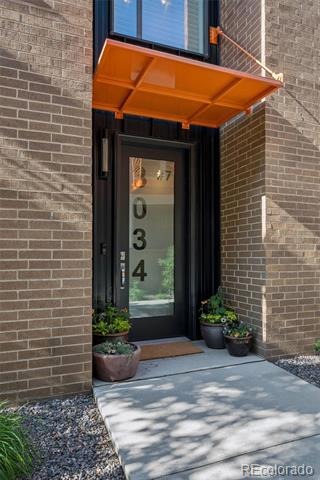
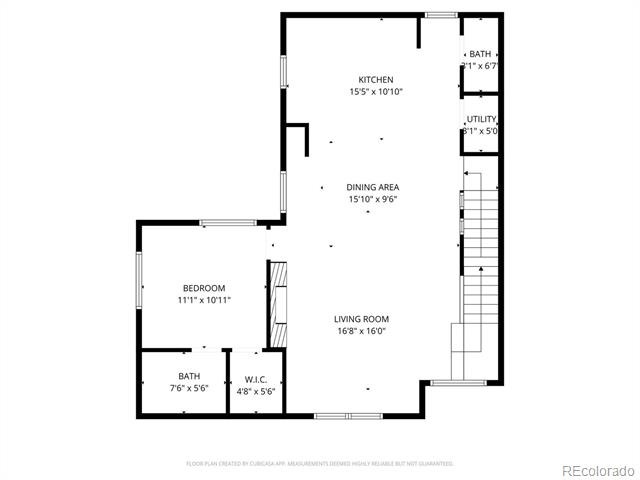
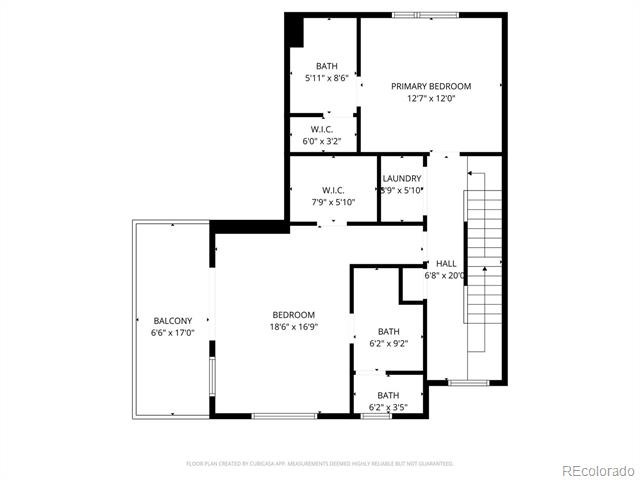
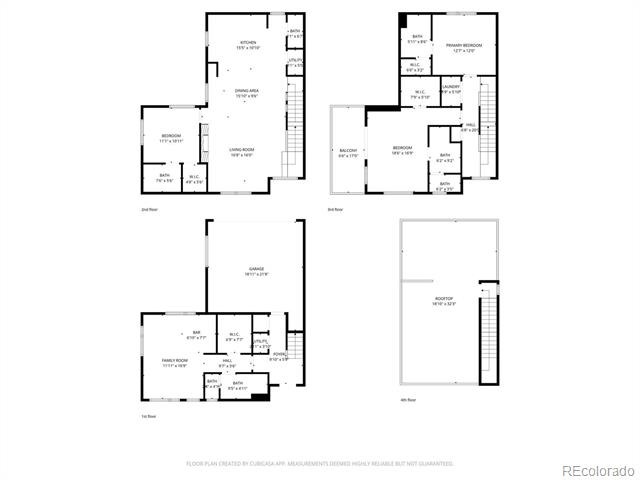
ASSUMABLE VA LOAN AT 2.99% INTEREST! CONTACT LISTING AGENT FOR DETAILS. Designed for flexibility, filled with natural light, and surrounded by some of Denver’s most beloved destinations, this corner townhome offers over 2,500 square feet of thoughtfully designed living space across three levels. With four en-suite bedrooms, including two primary suites, a two-car attached garage, and multiple private outdoor spaces, the home offers a rare combination of space and versatility.
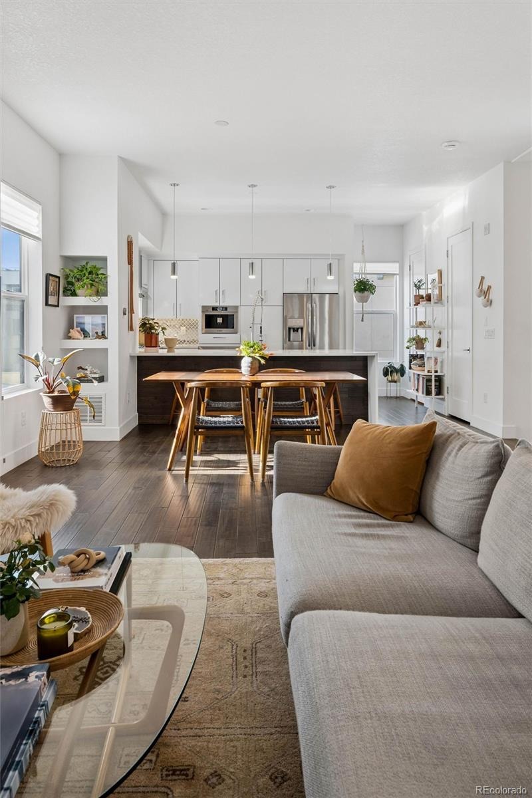
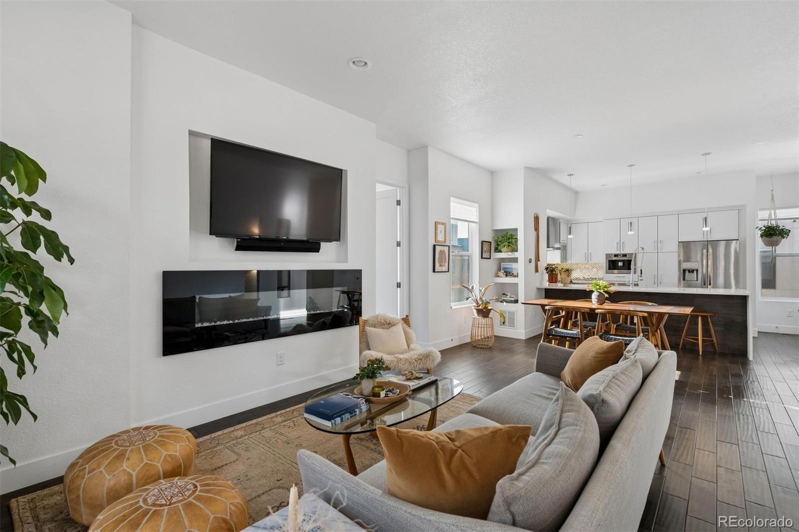
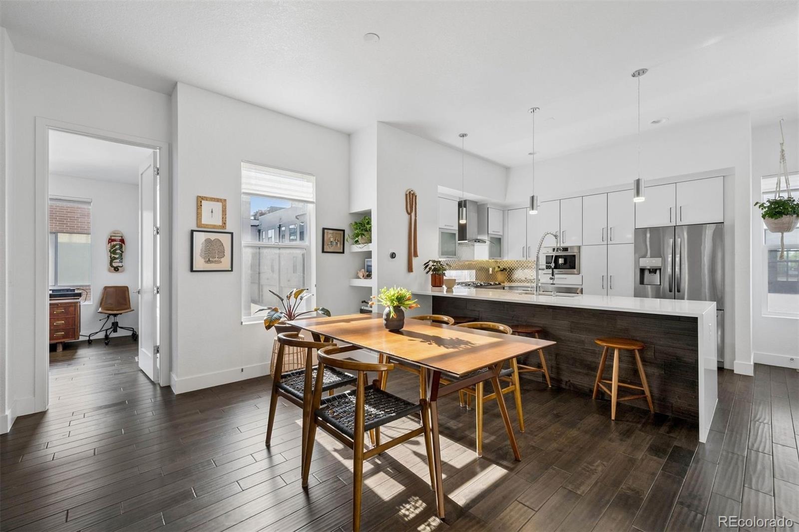
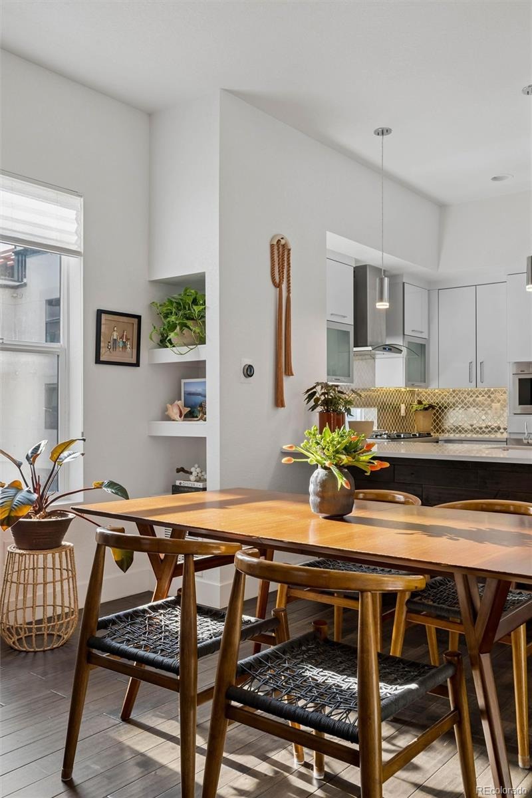
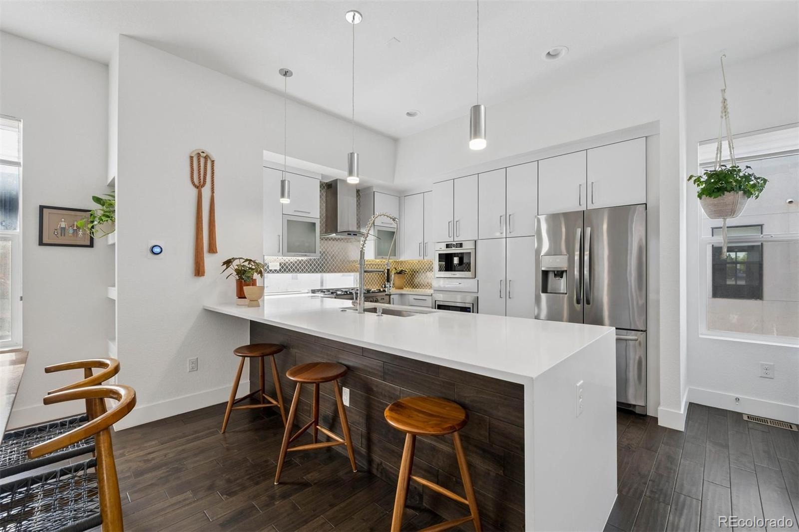
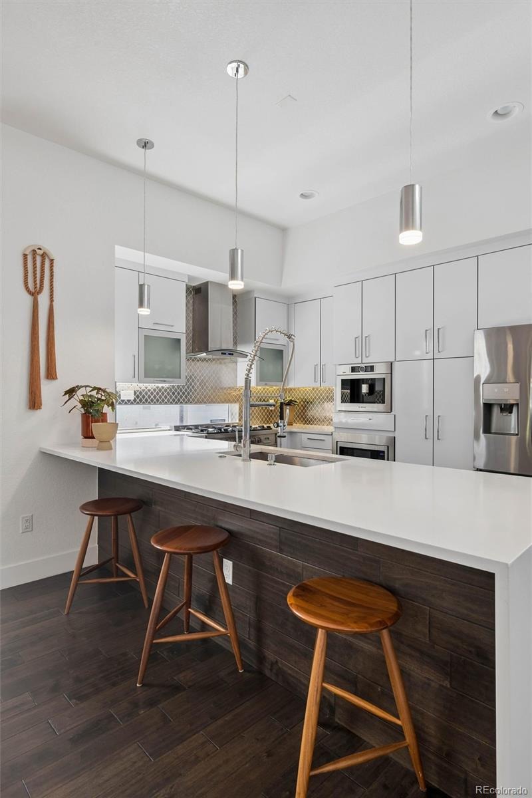
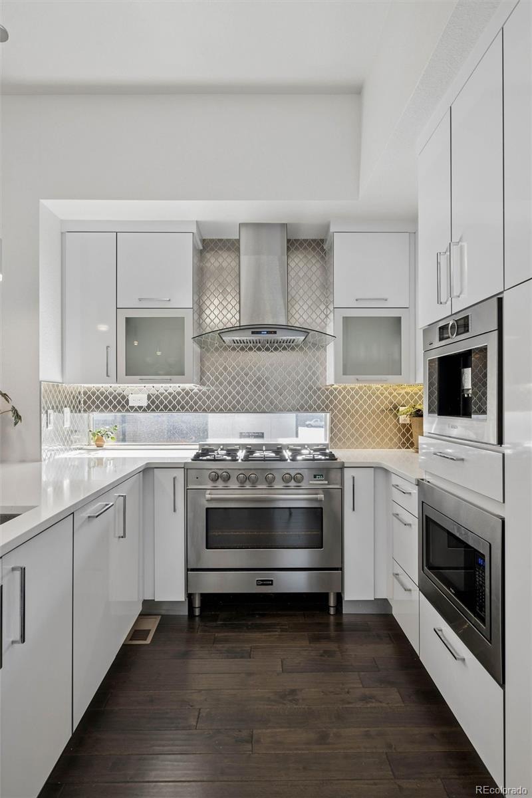
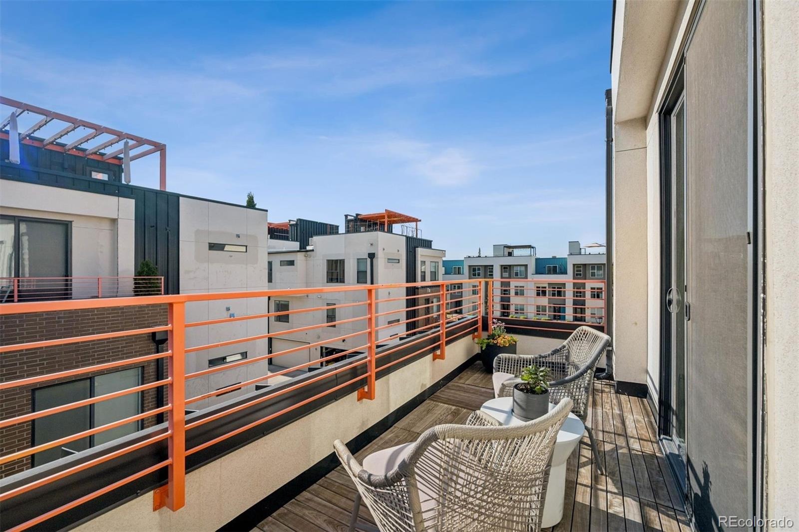
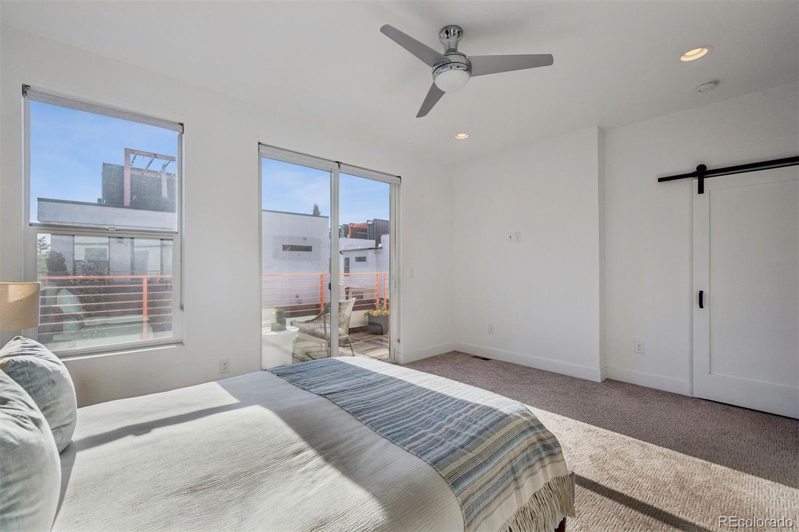
An open-concept main living area brings the kitchen, dining, and living spaces together naturally. Clean lines and modern finishes complement a well-appointed kitchen featuring a 36-inch Verona Italian gas range and built-in Bosch espresso machine. Two distinct primary suites offer exceptional flexibility. The upper-level retreat features a walk-in closet and private balcony measuring 17'x5'9".
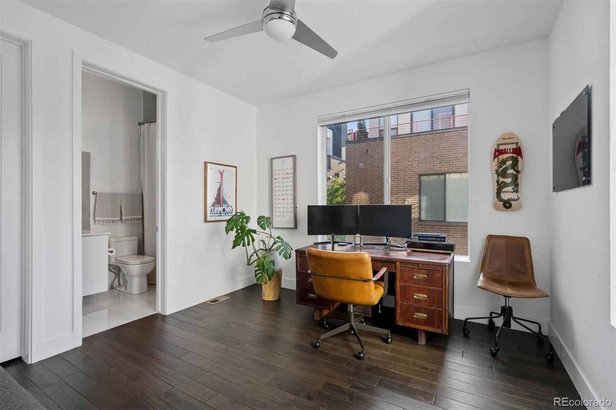
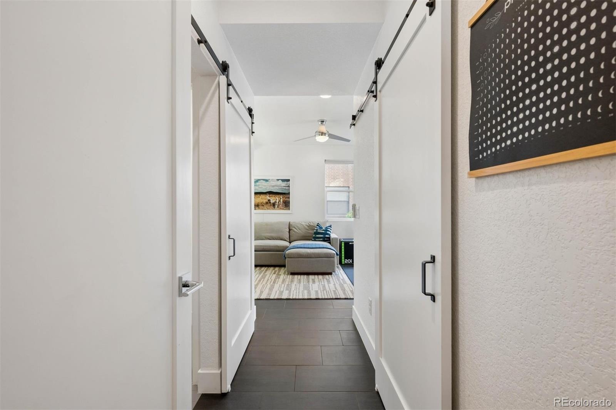
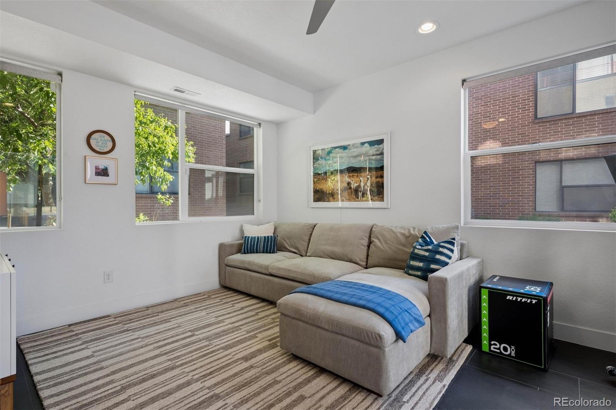
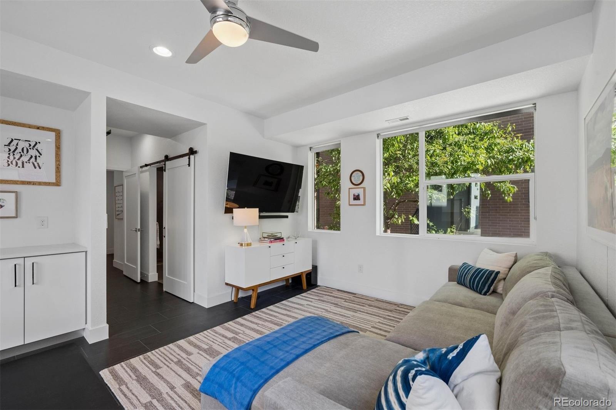
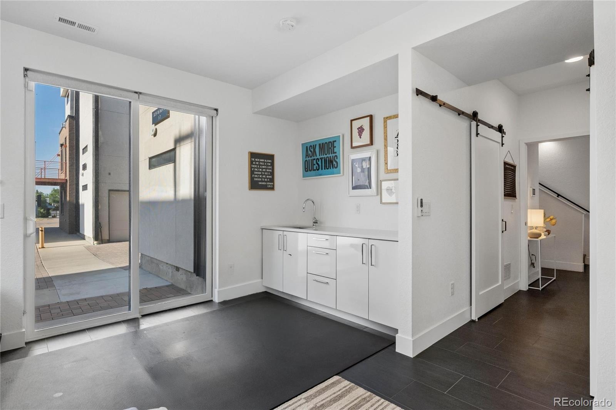
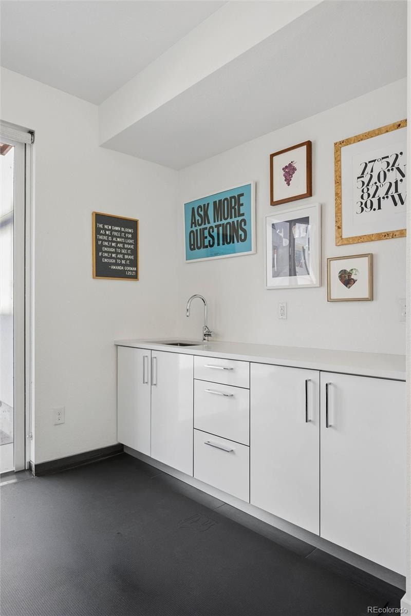
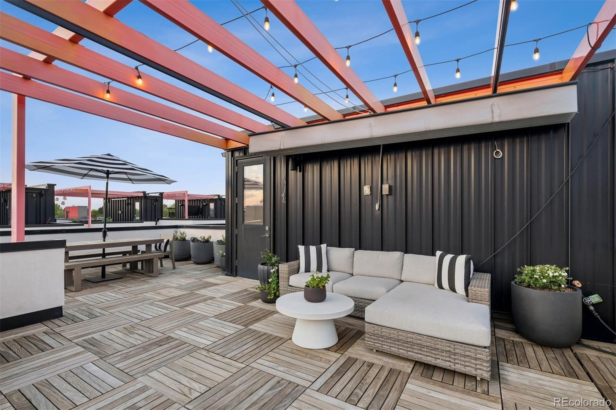
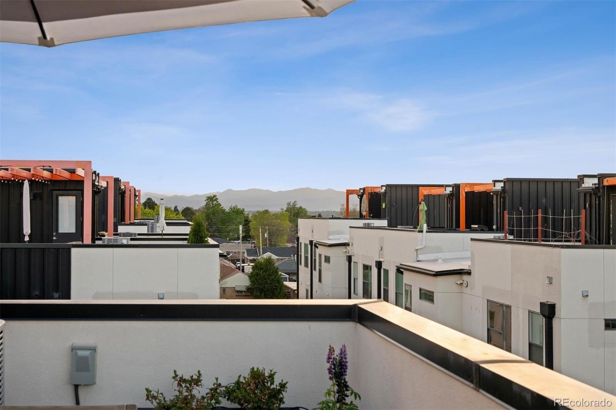
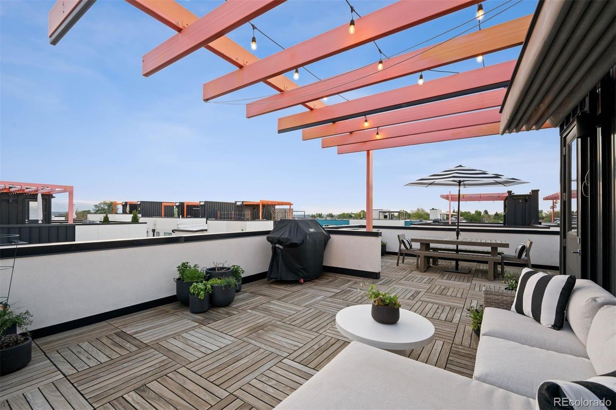
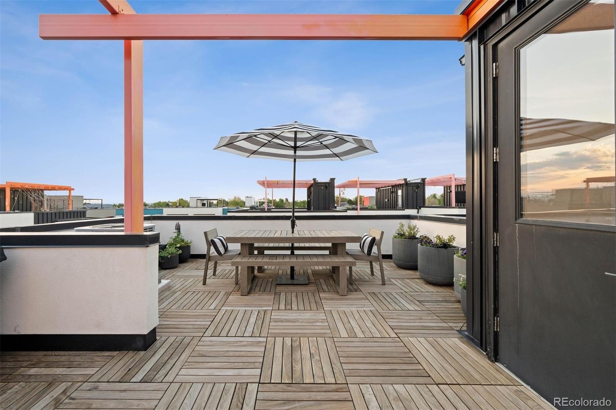
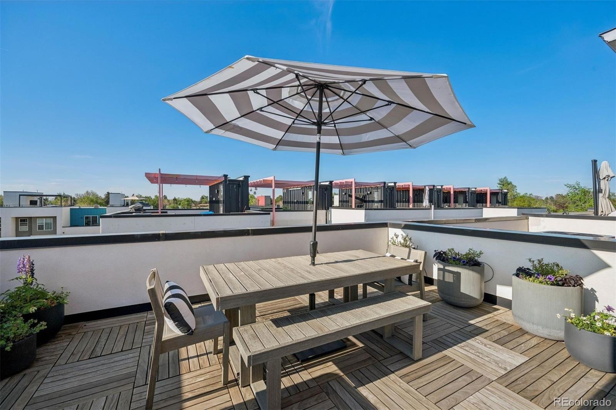
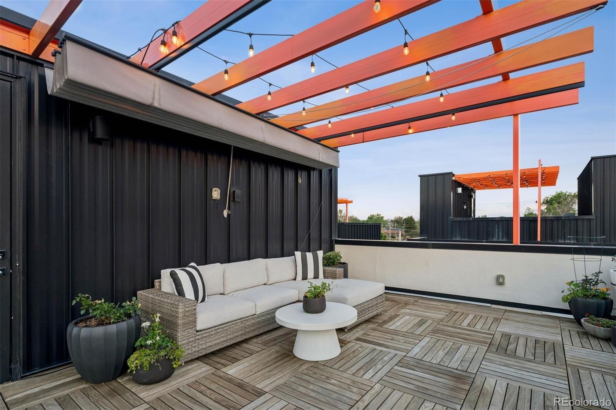
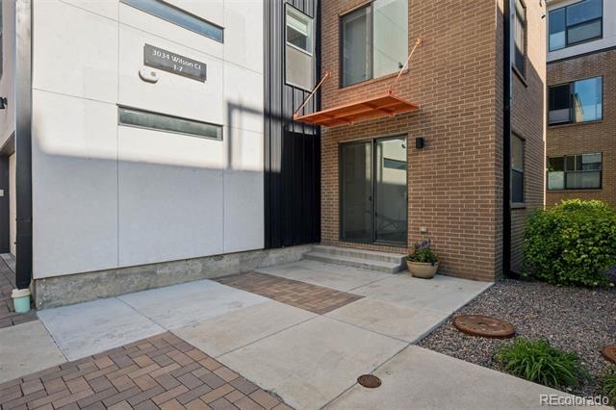
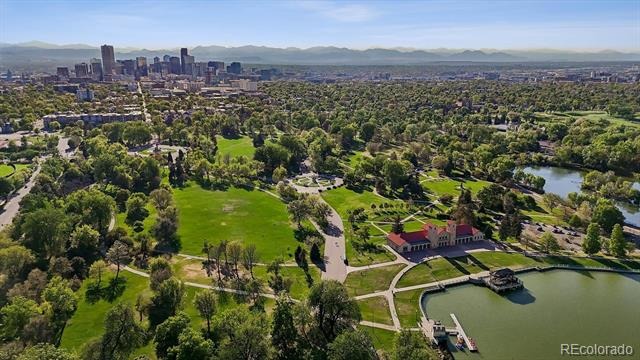
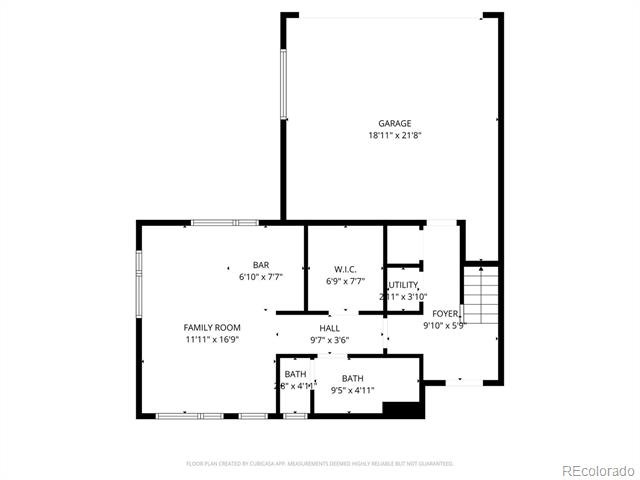
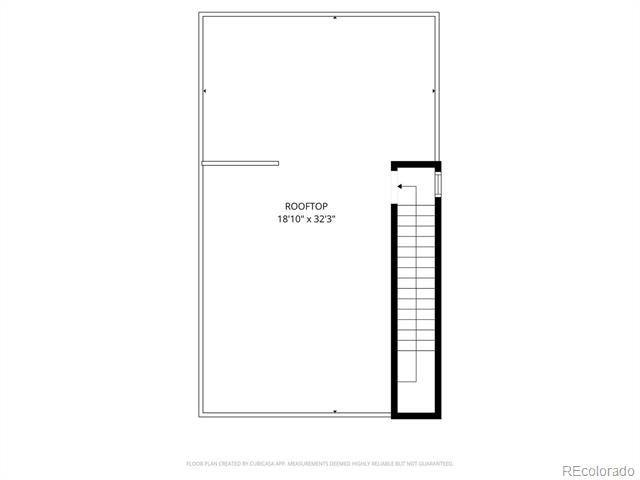
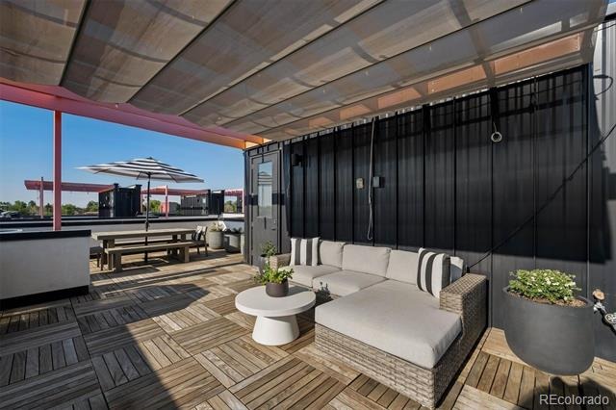
The second primary suite offers its own walk-in closet, wet bar, exterior entrance, and a private 13'x13.5' patio that can also accommodate additional off-street parking. Ideal for extended guests, multigenerational living, or potential rental income through house hacking or Airbnb, this space creates opportunities beyond traditional townhome living. Two additional bedrooms, each with a private full bath, provide comfortable accommodations, with one easily adaptable as a home office. Outdoor living continues on the pergola-covered rooftop deck, where integrated lighting, retractable shading, and panoramic mountain and city views create an inviting setting for morning coffee or evening entertaining.
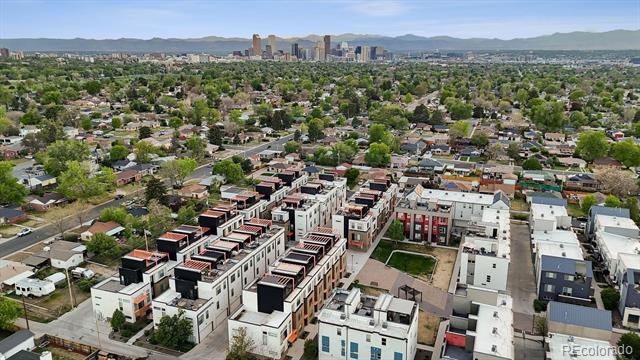
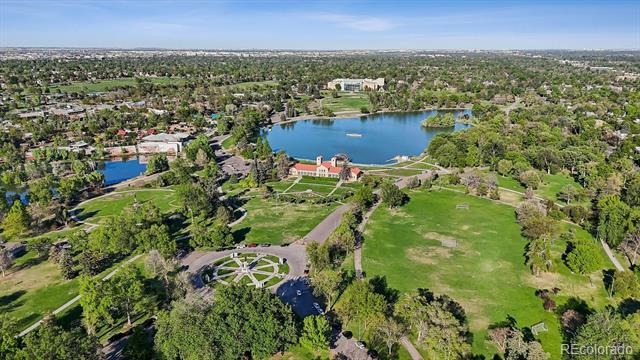
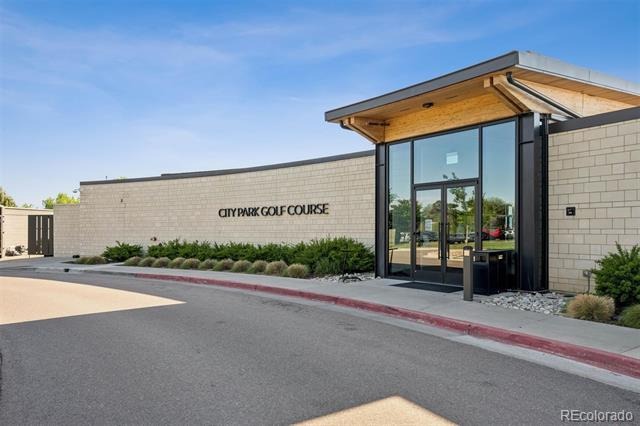
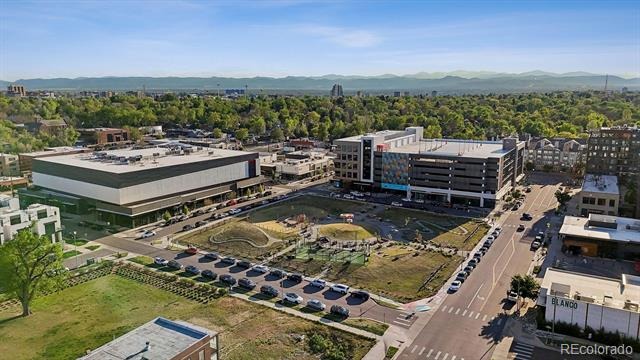
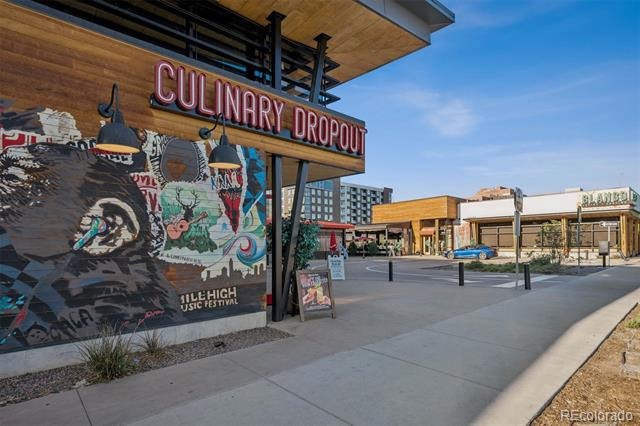
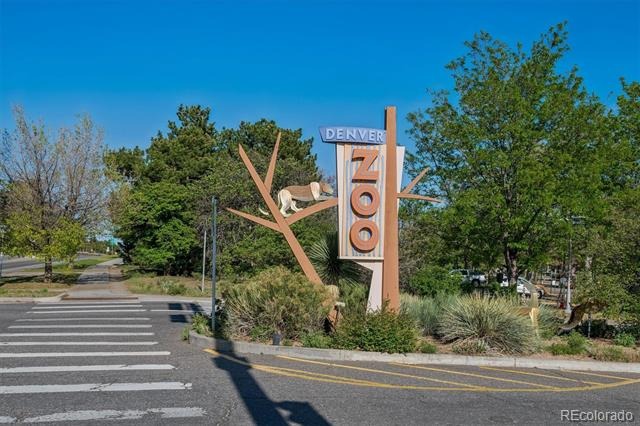
Set within a dog-friendly community offering dedicated areas for relaxation and play, the location puts City Park, the Denver Zoo, City Park Golf Course, and the restaurants and shops at 9th & Co., including Trader Joe’s, steps away. With room to entertain, work, host, and unwind, this is an opportunity to enjoy a more adaptable approach to urban living without compromising on space, location, or lifestyle.
184 days on market
Listed by Milena Hable · LIV Sotheby's International Realty · mjoy@livsothebysrealty.com,303-585-0589
Property Details
| Property Type | Residential |
| Sub Type | Townhouse |
| Status | Active |
| Price per Sq Ft | $333 |
| Subdivision | City Park |
| MLS # | 9648765 |
| Days on Market | 184 |
| Bedrooms | 4 |
| Full Baths | 2 |
| Half Baths | 1 |
| Three-Quarter Baths | 2 |
| Year Built | 2016 |
| HOA | Yes |
| HOA Fee | $573 |
| Annual Taxes | $3,915 |
| State | CO |
| County | Denver |
| Zoning | E-MU-2.5 |
| Interior Features | Ceiling Fan(s), Entrance Foyer, In-Law Floorplan, Kitchen Island, Open Floorplan, Pantry, Walk-In Closet(s), Wet Bar, Wired for Data, Primary Suite, Quartz Counters, Smoke Free |
| Heating | Natural Gas |
| Cooling | Central Air |
| Flooring | Carpet, Tile, Vinyl |
| Fireplaces | 1 |
| Fireplace Features | Living Room |
| Appliances | Dishwasher, Disposal, Dryer, Microwave, Oven, Range, Range Hood, Refrigerator, Washer |
| Exterior Features | Balcony |
| Garage | Yes |
| Garage Spaces | 2 |
| Roof | Composition, Membrane |
| Architectural Style | Contemporary |
| Levels | Three Or More |
| Construction | Brick, Frame, Stucco |
| Sewer | Public Sewer |
| Water Source | Public |
| Senior Community | No |
| Special Conditions | None Known |
Location
Price History
| Date | Event | Price |
|---|---|---|
| 5/13/2026 |
Listed for sale Source: REcolorado® #9648765 |
$847,000 $333/sqft |

Based on information submitted to the MLS GRID as of November 12, 2026 at 9:49 PM MST. All data is obtained from various sources and may not have been verified by broker or MLS GRID. Supplied Open House Information is subject to change without notice. All information should be independently reviewed and verified for accuracy. Properties may or may not be listed by the office/agent presenting the information.
Thank you — a Mont Haus broker will be in touch shortly.
For Mont Haus agents and staff. Sign in with your Mont Haus Microsoft account and the Agent Portal opens in a new tab.
Sign in with MicrosoftNo Microsoft account yet? Ask Nikki Boxer, who sets up portal access.