Residential · Under Contract
Commerce City, CO 80022
4 Beds · 3 Baths · 2,298 Sq Ft
$540,000
Single Family
Property Type
0.18 acres
Lot Size
2005
Year Built
$235
Price per Sq Ft
2
Parking Spaces
$122
HOA Fee
9678172
MLS #
About This Property
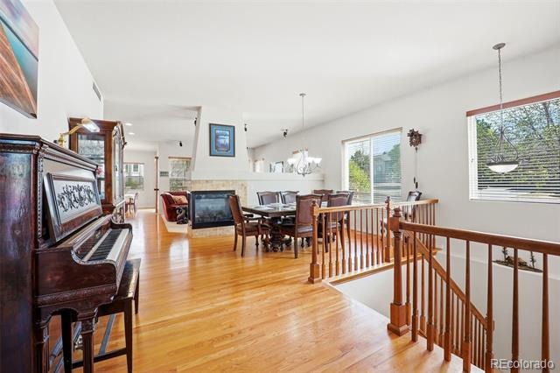
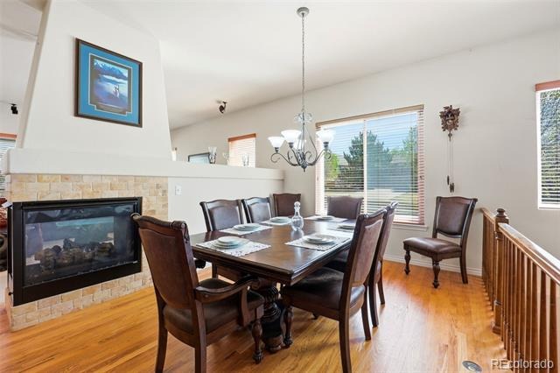
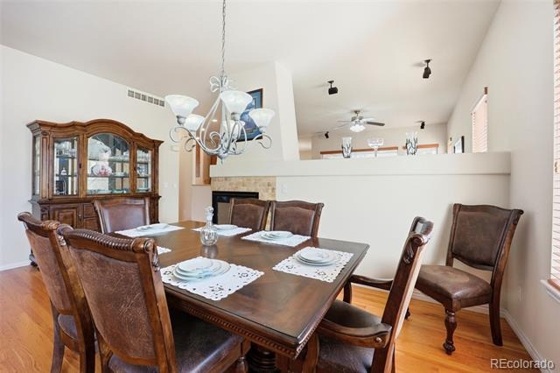
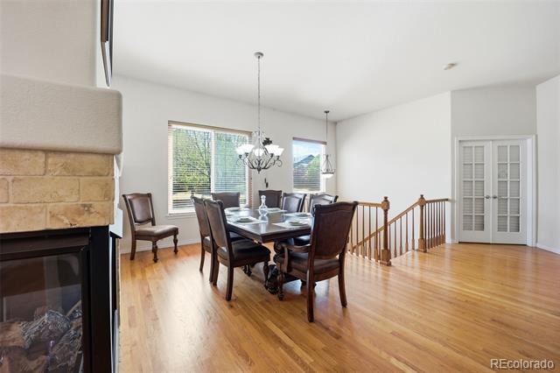
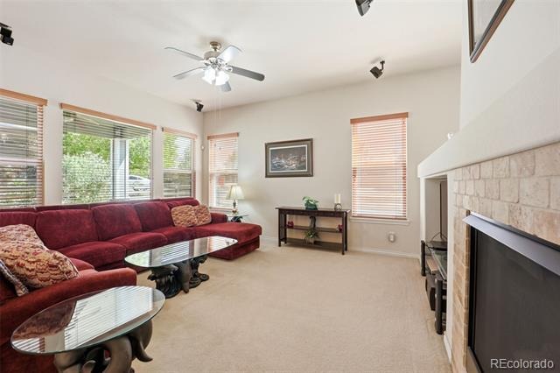
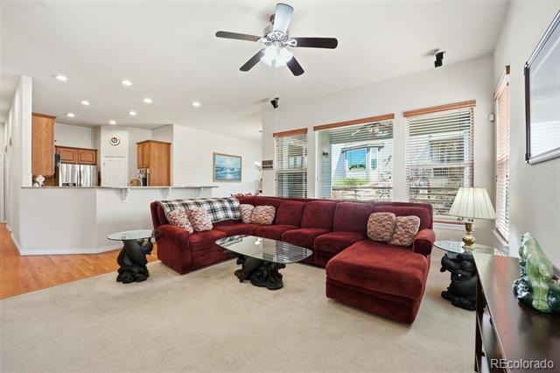
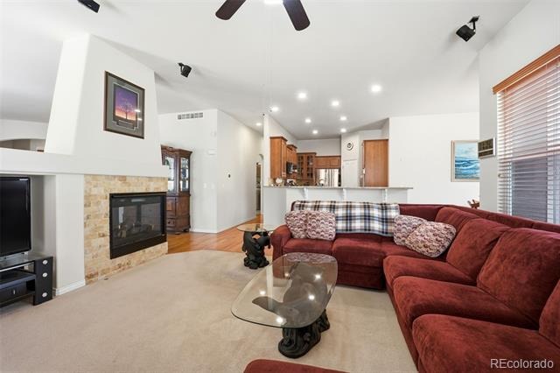
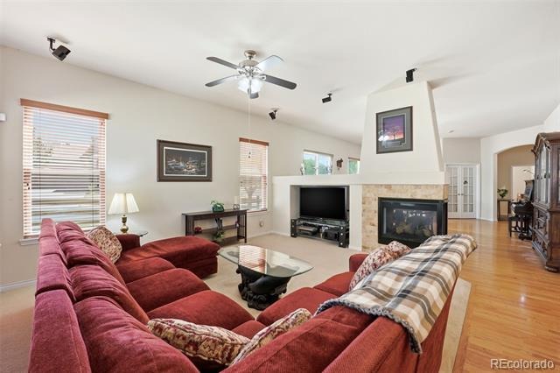
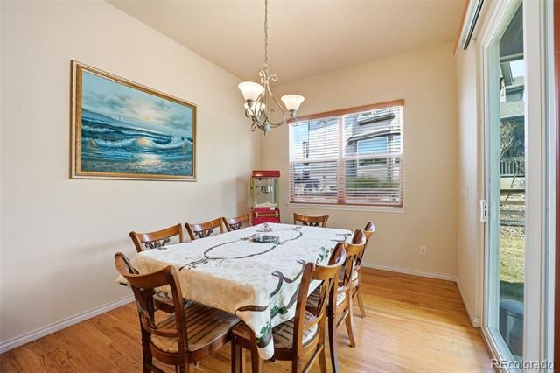
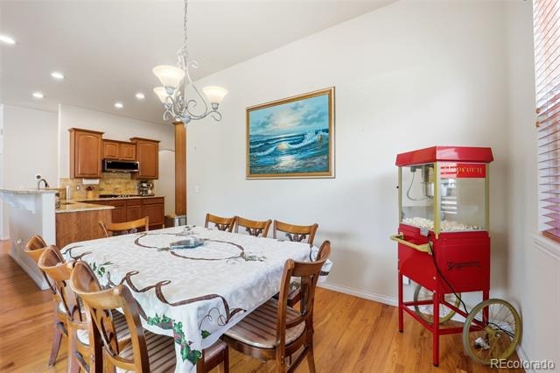
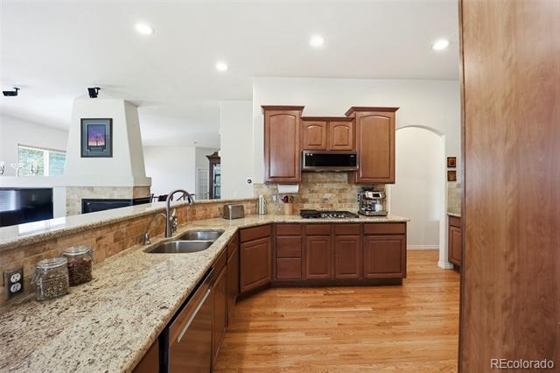
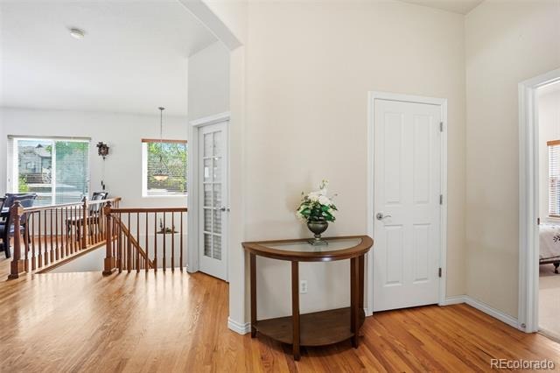
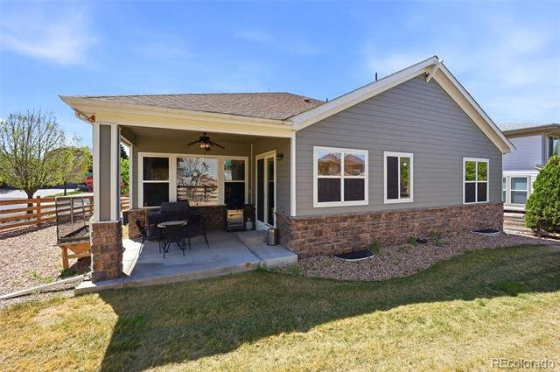
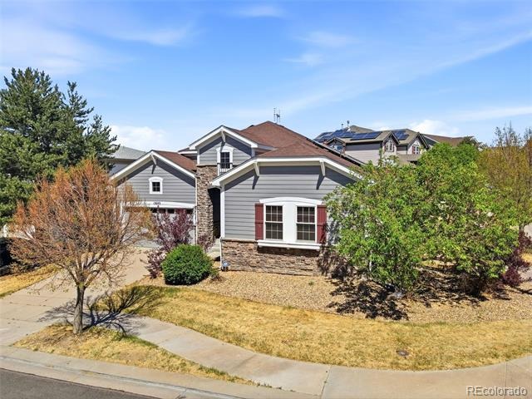
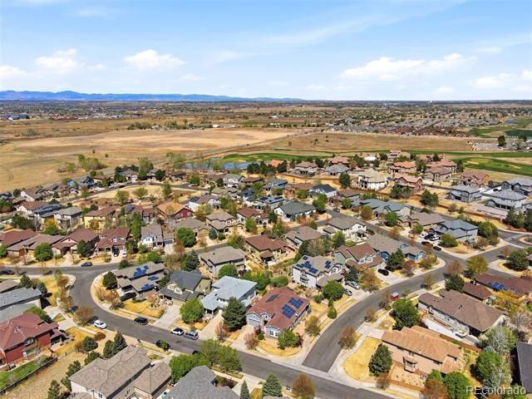
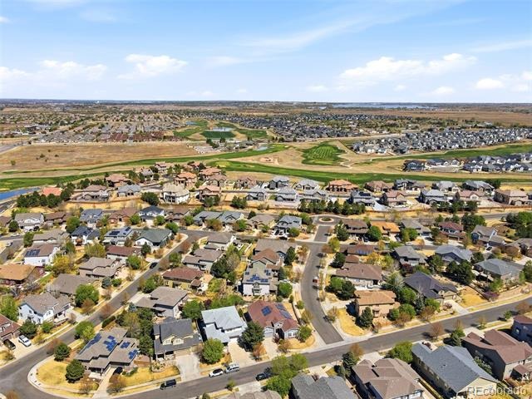
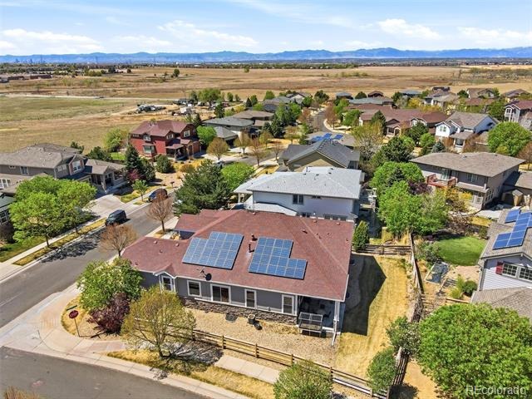
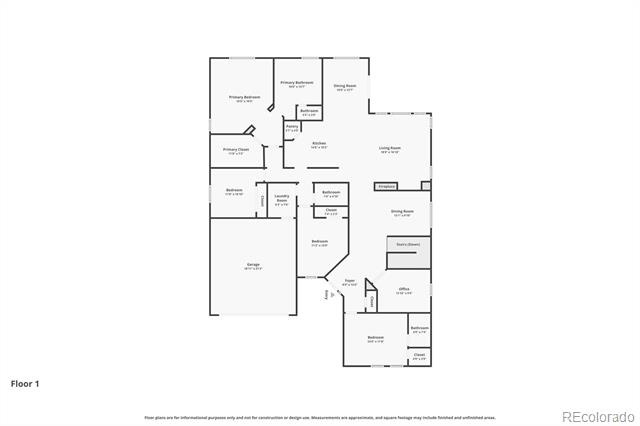
Discover this exceptional ranch-style home in the highly sought-after Reunion community! Featuring an open-concept floor plan, this home offers both comfort and versatility. A stunning formal dining room flows seamlessly into the spacious family room, anchored by a beautiful three-sided gas fireplace—perfect for entertaining or relaxing evenings at home.
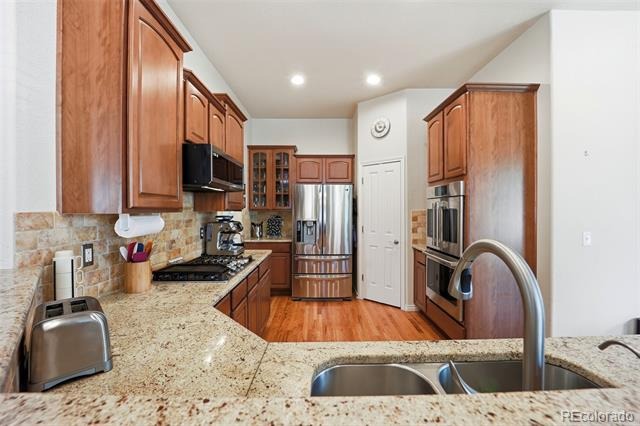
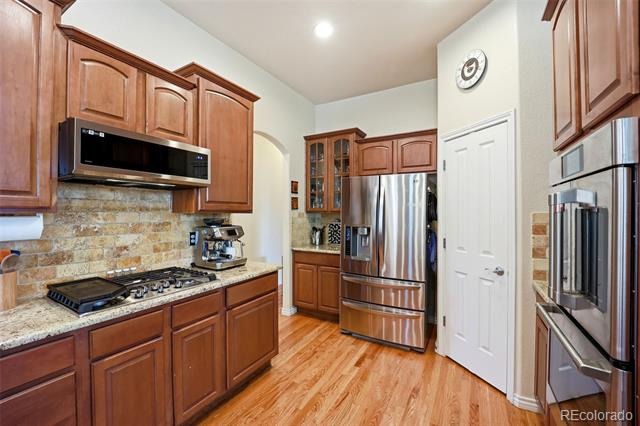
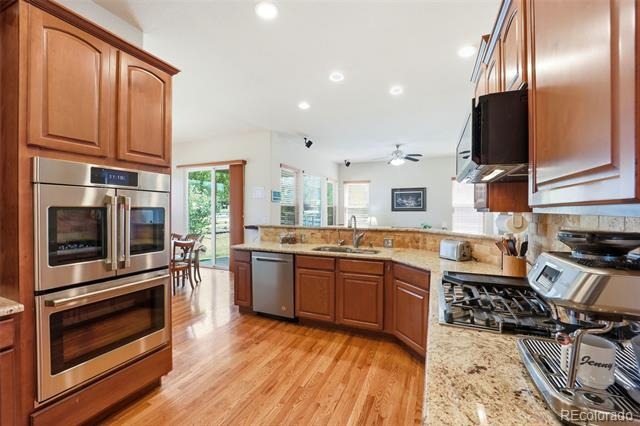
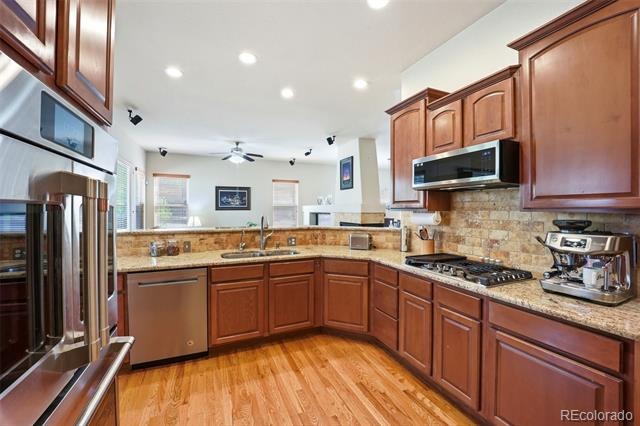
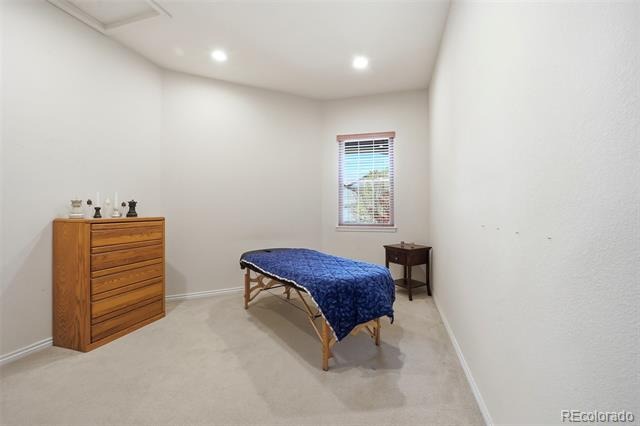
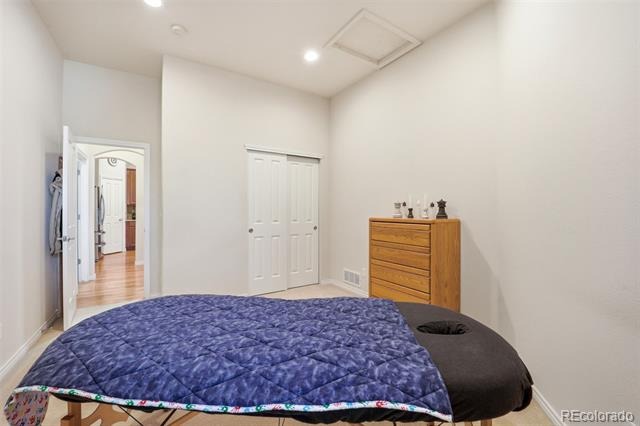
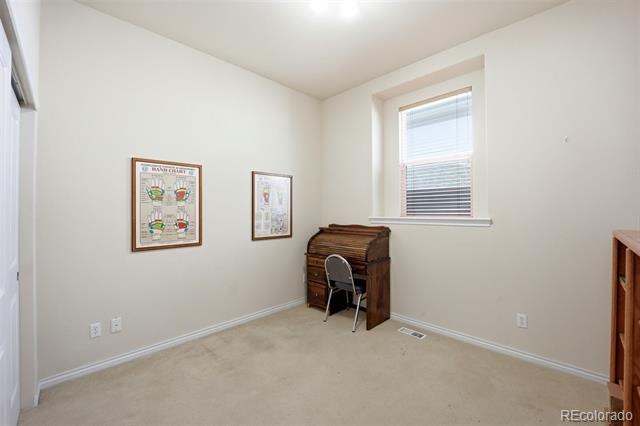
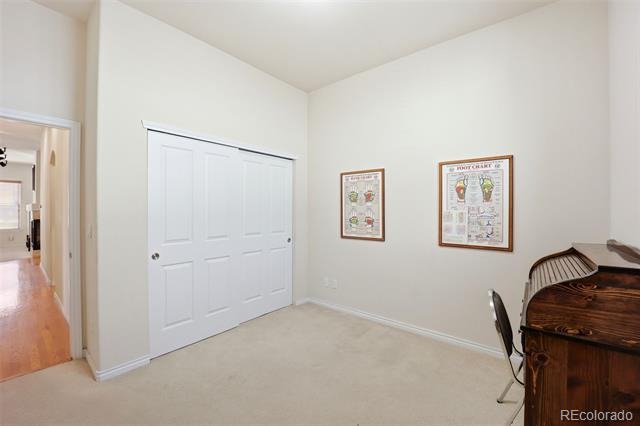
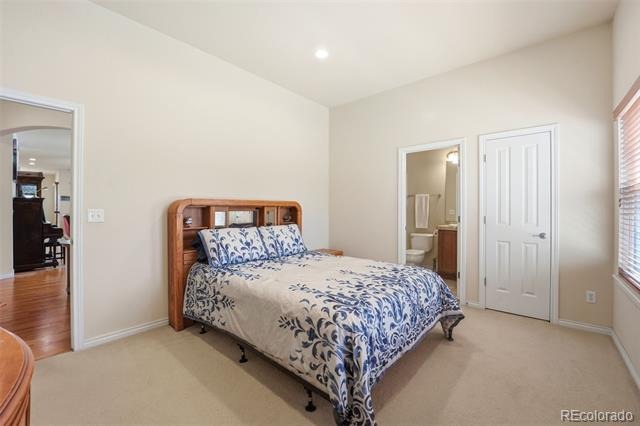
The kitchen is a dream for any gourmet chef, complete with ample workspace and a separate eat-in area for casual dining. At the front of the home, you’ll find a flexible space ideal for a guest suite or mother-in-law setup. For even more functionality, the office can easily be converted into a private family room, creating a true in-law retreat.
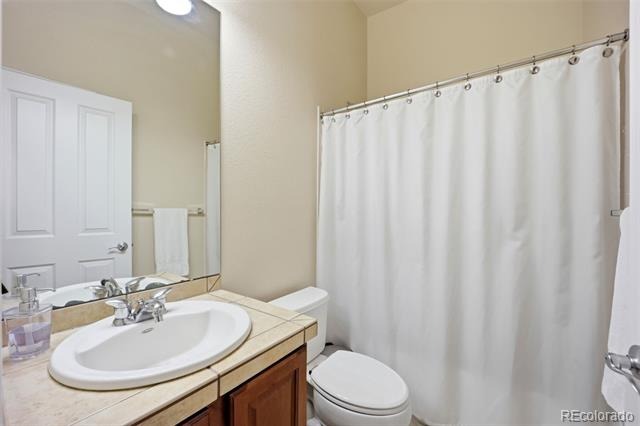
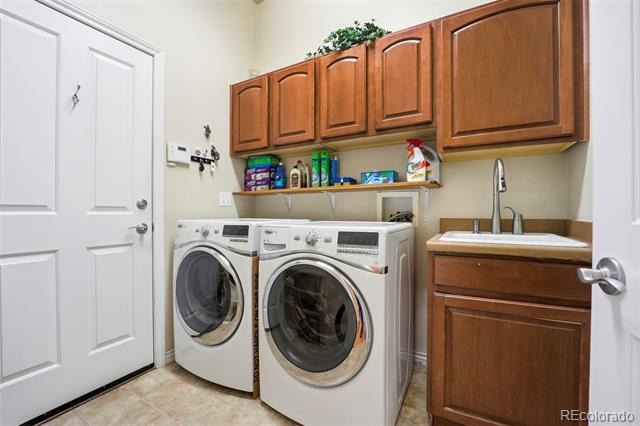
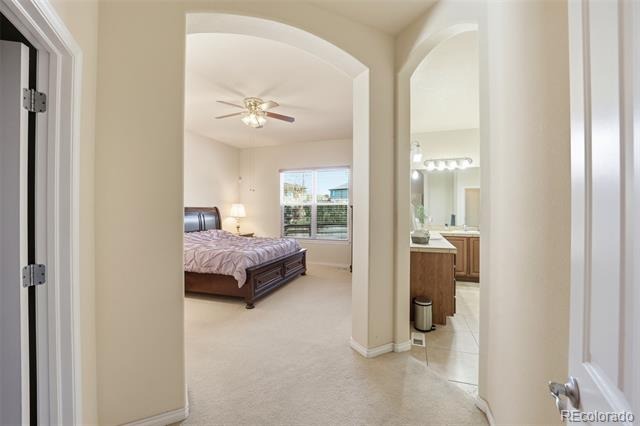
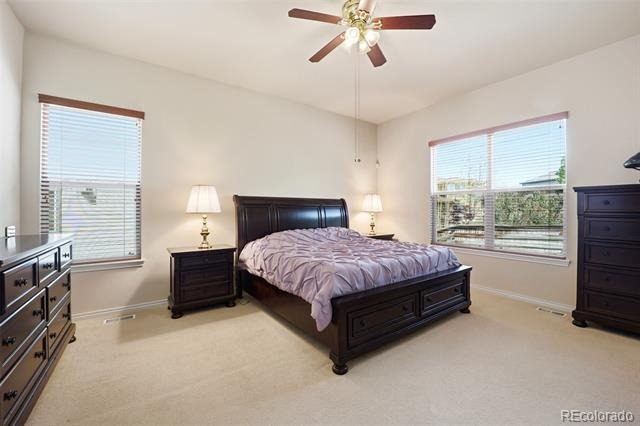
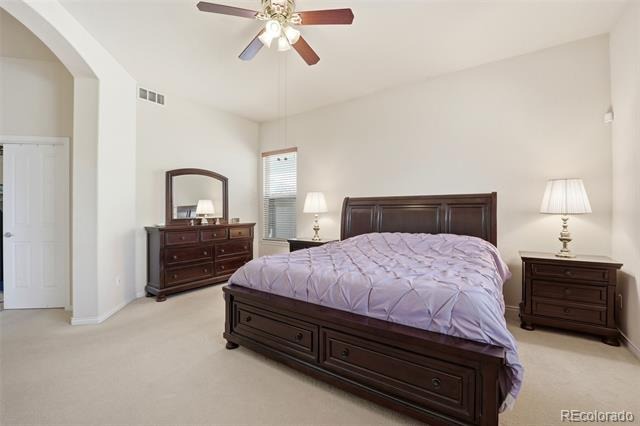
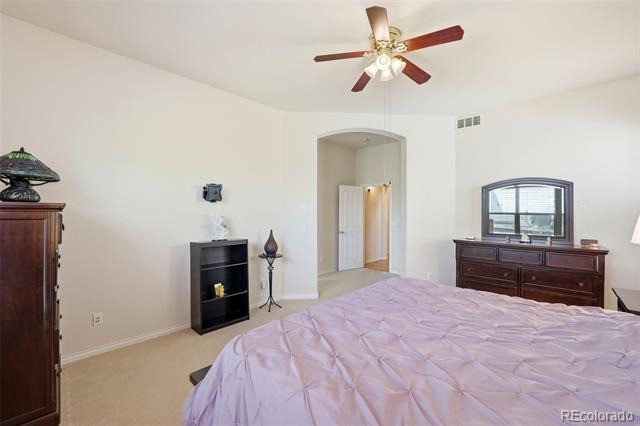
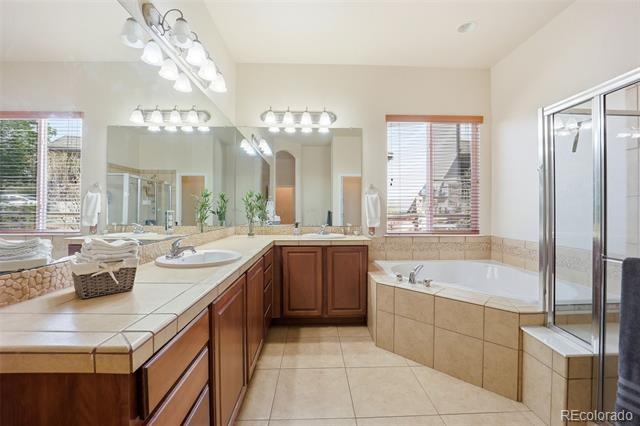
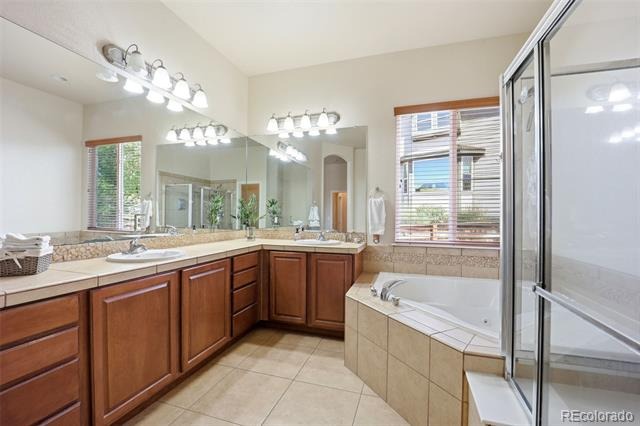
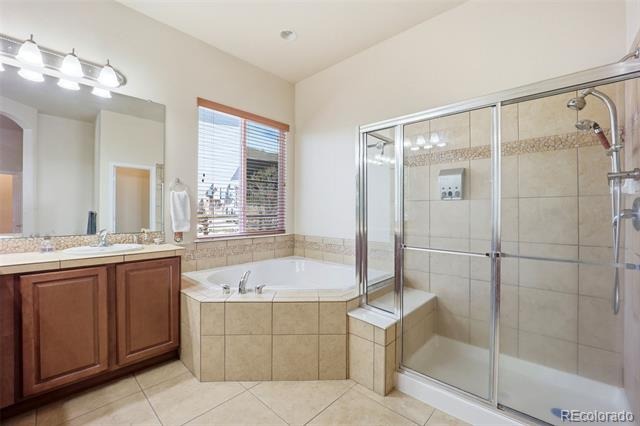
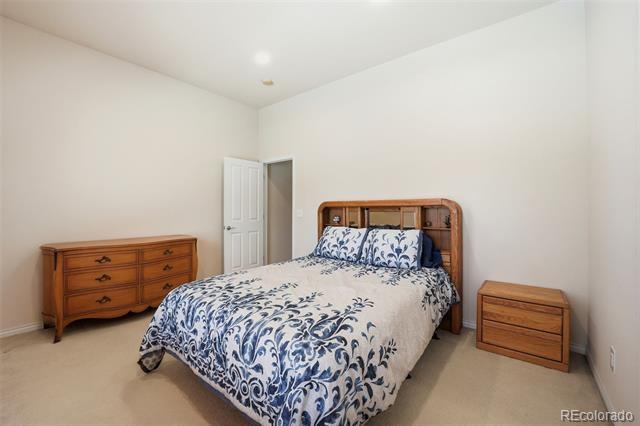
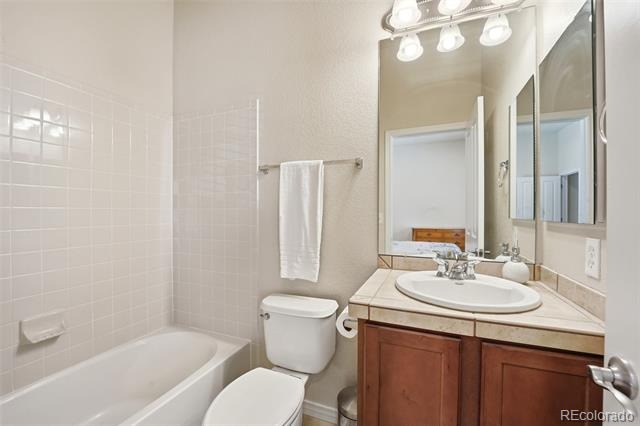
The primary suite is thoughtfully tucked away for privacy, along with two additional bedrooms, a full bathroom, and a convenient laundry room—all designed for comfortable, everyday living.
Enjoy the benefits of a built-in water softener, delivering cleaner, softer water throughout the home.
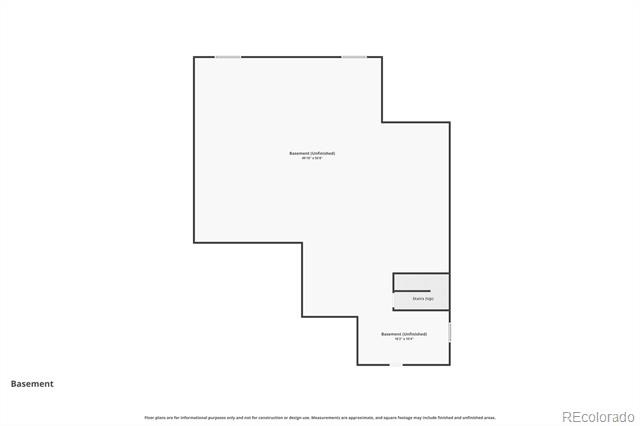
Need more space? The expansive unfinished basement offers endless possibilities to customize and expand—home theater, gym, additional bedrooms, or all of the above.
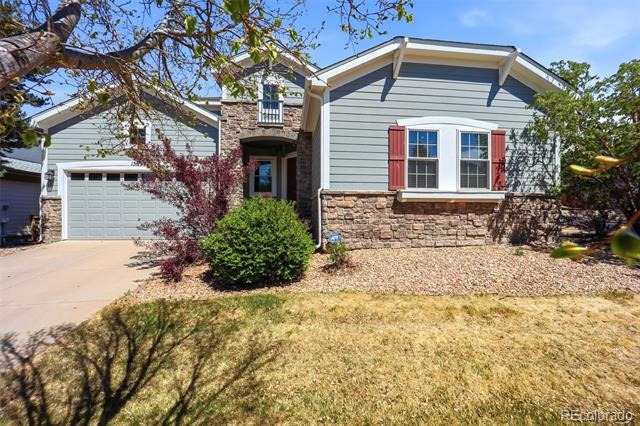
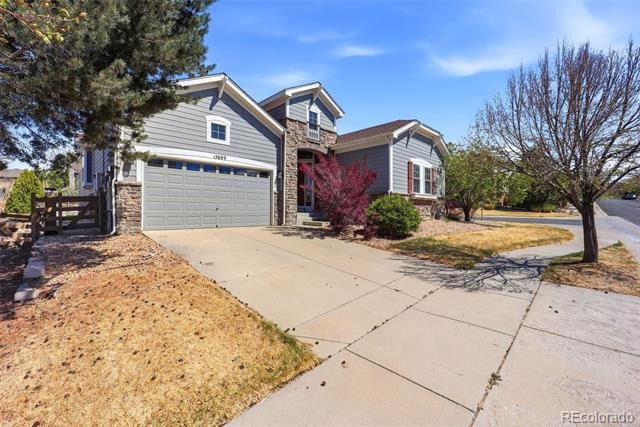
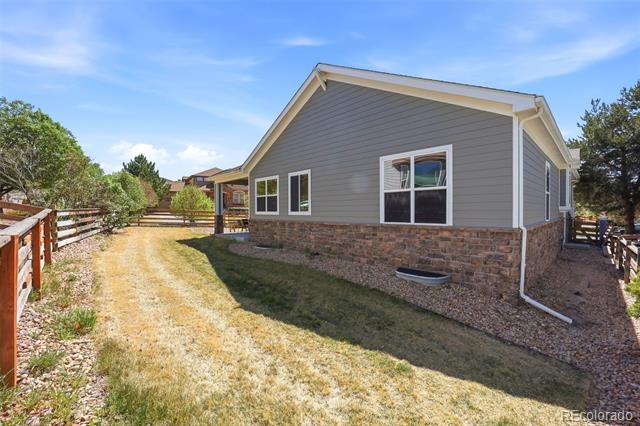
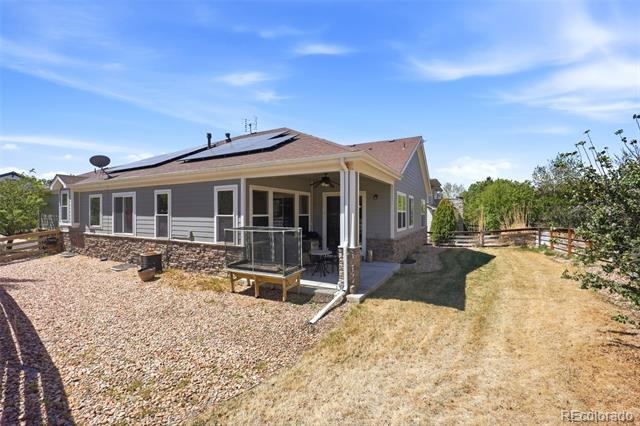
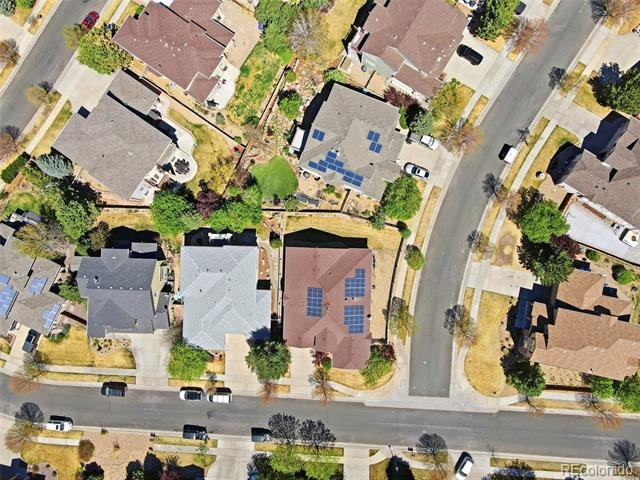
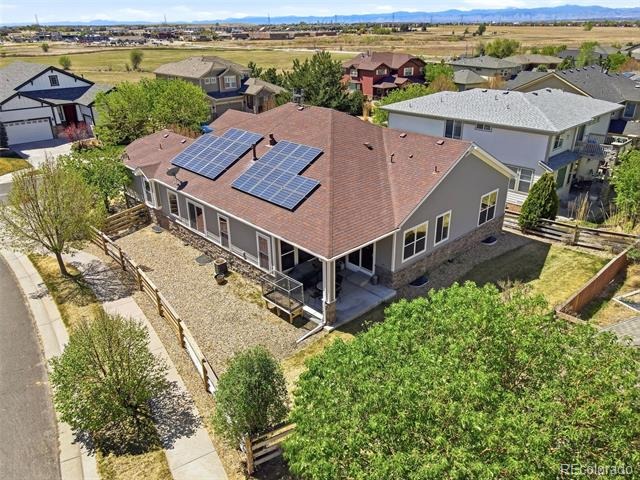
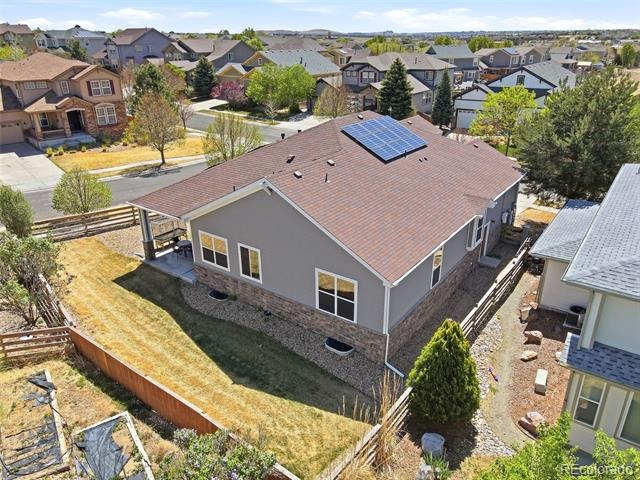
Situated on a desirable south-facing corner lot, this home is filled with natural light and ready for its next owner to make it their own!
201 days on market
Listed by Richelle Dumas · Richelle Dumas · richelle@inyourbusinessllc.com,303-455-7042
Property Details
| Property Type | Residential |
| Sub Type | Single Family Residence |
| Status | Active Under Contract |
| Price per Sq Ft | $235 |
| Subdivision | Reunion |
| MLS # | 9678172 |
| Days on Market | 201 |
| Bedrooms | 4 |
| Full Baths | 3 |
| Year Built | 2005 |
| Lot Size (Sq Ft) | 7,987 |
| Acres | 0.18 |
| HOA | Yes |
| HOA Fee | $122 |
| Annual Taxes | $6,991 |
| State | CO |
| County | Adams |
| Interior Features | Ceiling Fan(s), Eat-in Kitchen, Granite Counters, Open Floorplan, Pantry, Smart Thermostat, Tile Counters, Walk-In Closet(s), Five Piece Bath, Jet Action Tub, No Stairs, Primary Suite, Smoke Free, Utility Sink |
| Heating | Active Solar, Forced Air |
| Cooling | Central Air |
| Flooring | Carpet, Tile, Wood |
| Fireplaces | 1 |
| Fireplace Features | Dining Room, Gas, Gas Log, Great Room |
| Appliances | Cooktop, Dishwasher, Disposal, Double Oven, Dryer, Microwave, Refrigerator, Washer, Water Softener |
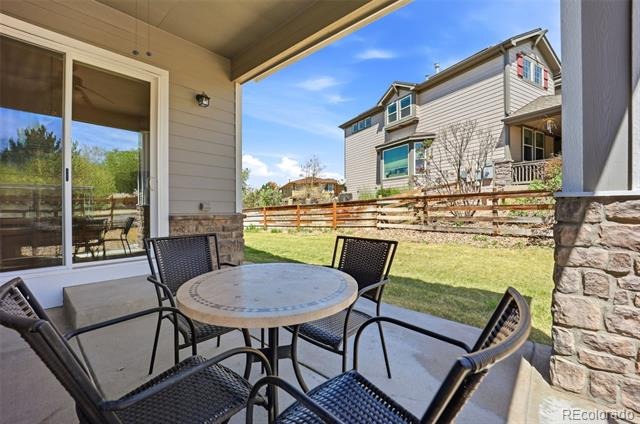
| Exterior Features | Private Yard |
| Garage | Yes |
| Garage Spaces | 2 |
| Parking Features | Exterior Access Door |
| Roof | Composition |
| Basement | Unfinished |
| Levels | One |
| Construction | Frame, Stone, Wood Siding |
| Sewer | Public Sewer |
| Water Source | Public |
| Senior Community | No |
| Special Conditions | Short Sale |
Location
Price History
| Date | Event | Price |
|---|---|---|
| 7/2/2026 |
Active Under Contract Source: REcolorado® #9678172 |
— |
| 4/24/2026 |
Listed for sale Source: REcolorado® #9678172 |
$540,000 $235/sqft |

Based on information submitted to the MLS GRID as of November 11, 2026 at 7:04 AM MST. All data is obtained from various sources and may not have been verified by broker or MLS GRID. Supplied Open House Information is subject to change without notice. All information should be independently reviewed and verified for accuracy. Properties may or may not be listed by the office/agent presenting the information.
Thank you — a Mont Haus broker will be in touch shortly.
For Mont Haus agents and staff. Sign in with your Mont Haus Microsoft account and the Agent Portal opens in a new tab.
Sign in with MicrosoftNo Microsoft account yet? Ask Nikki Boxer, who sets up portal access.