Residential · Active
Arvada, CO 80007
2 Beds · 3 Baths · 1,350 Sq Ft
$399,900
Townhouse
Property Type
0.02 acres
Lot Size
2018
Year Built
$296
Price per Sq Ft
2
Parking Spaces
$54
HOA Fee
9678634
MLS #
About This Property
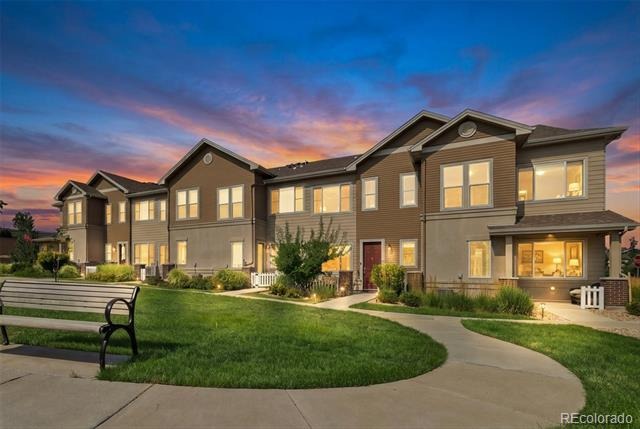
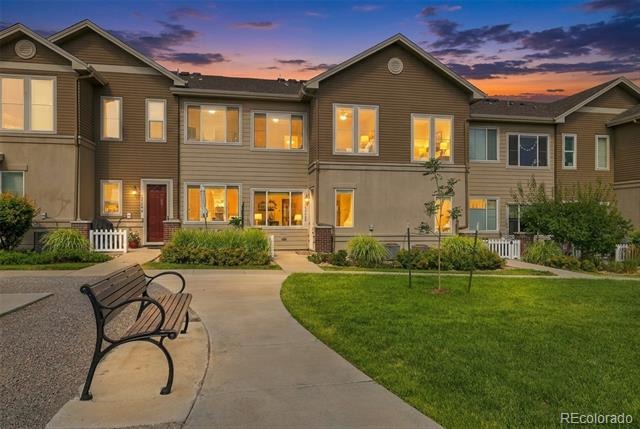
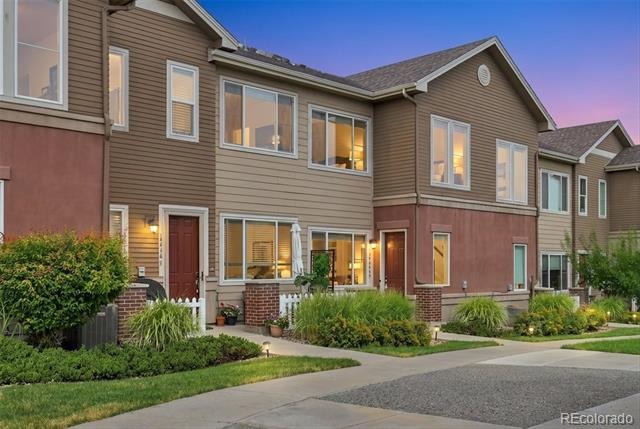
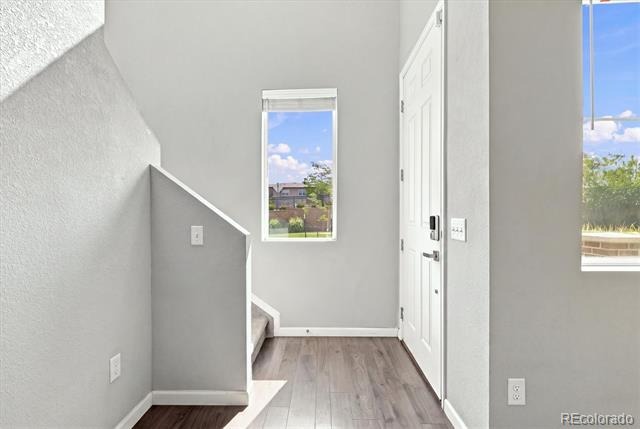
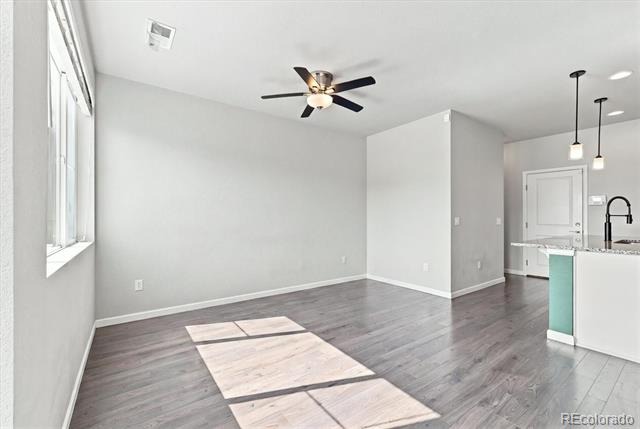
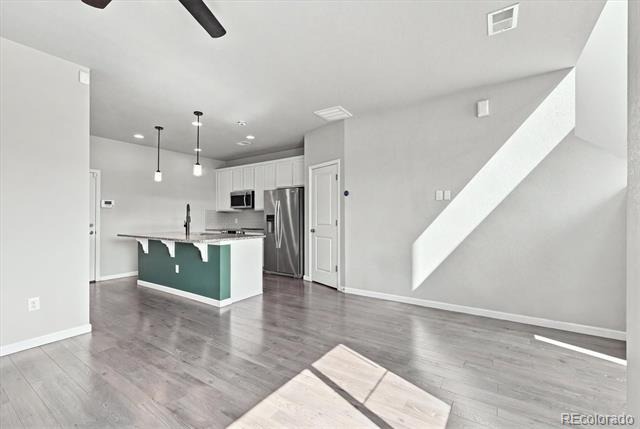
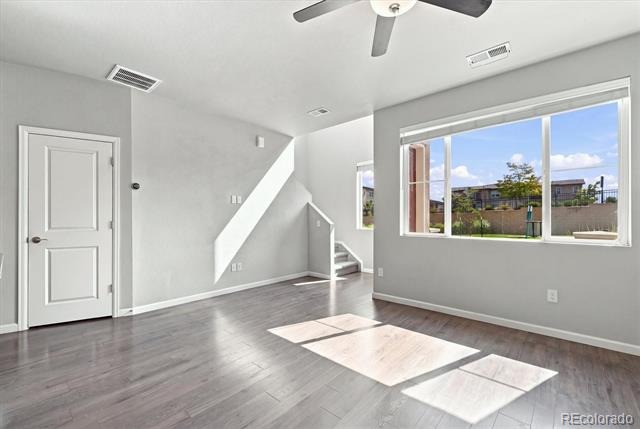
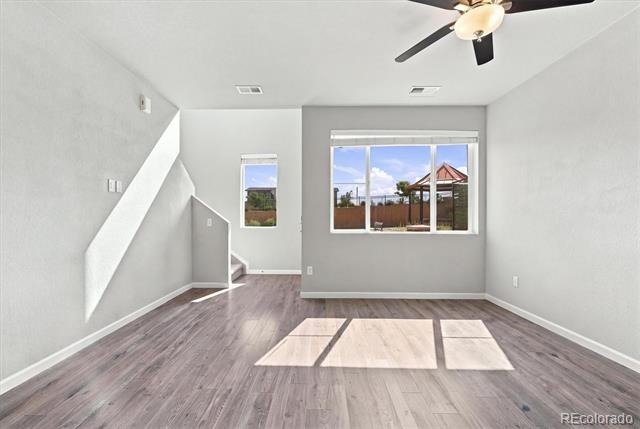
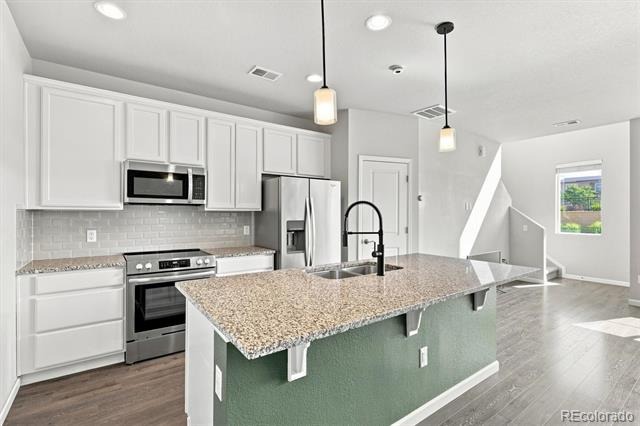
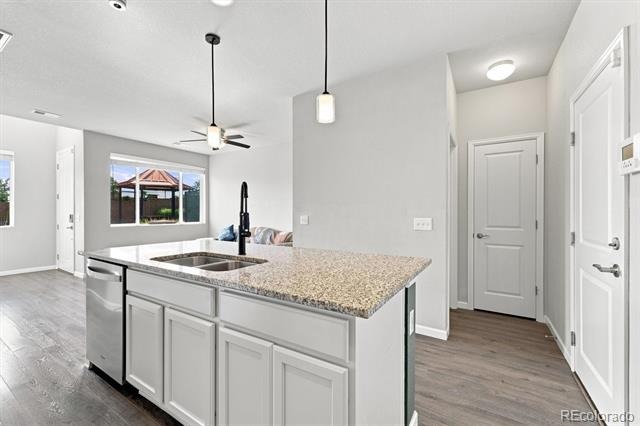
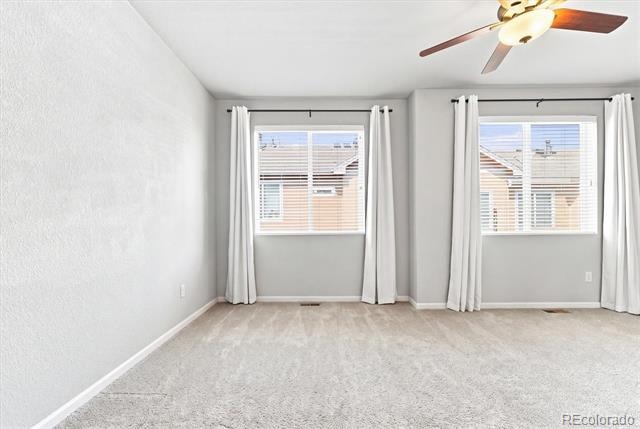
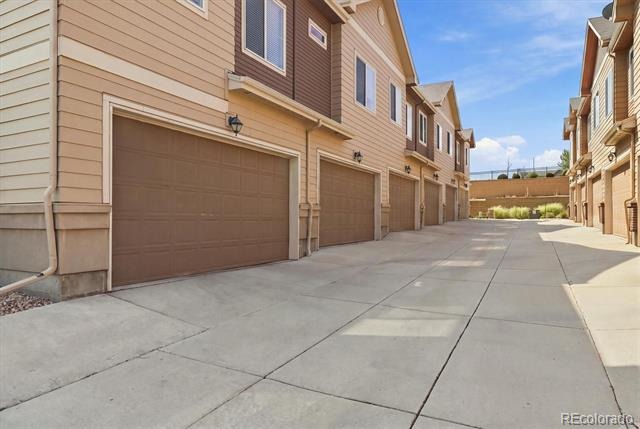
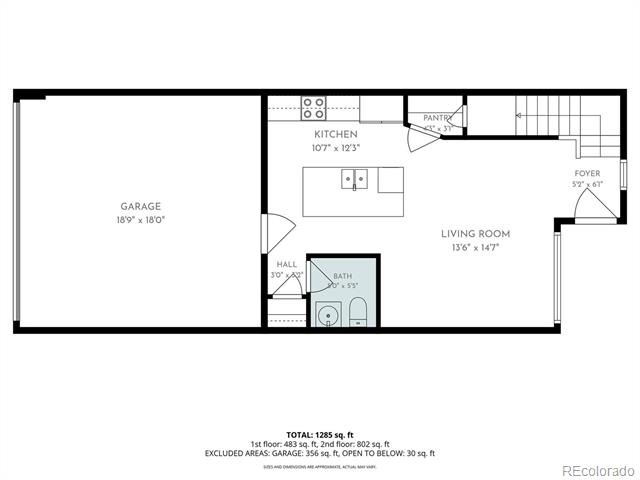
Modern living in Arvada! This beautiful property, built in 2018, offers 2 sizeable bedrooms and 3 bathrooms. From the moment you step inside, you will feel the abundance of natural light streaming through the oversized windows and the spacious feel that only 9-foot ceilings can provide. The open-concept floor plan lends itself well to everyday living and entertaining, with luxury vinyl plank flooring found throughout the main level.
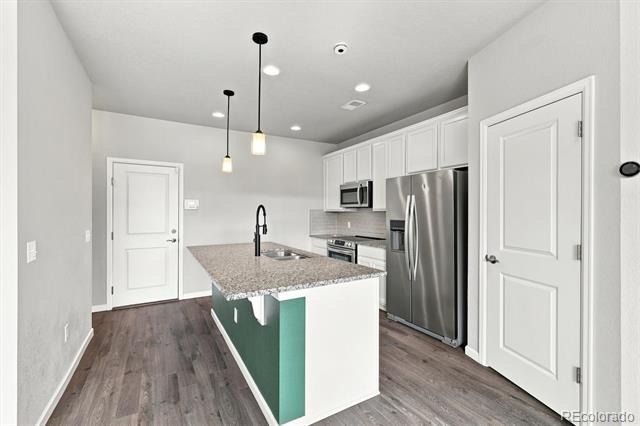
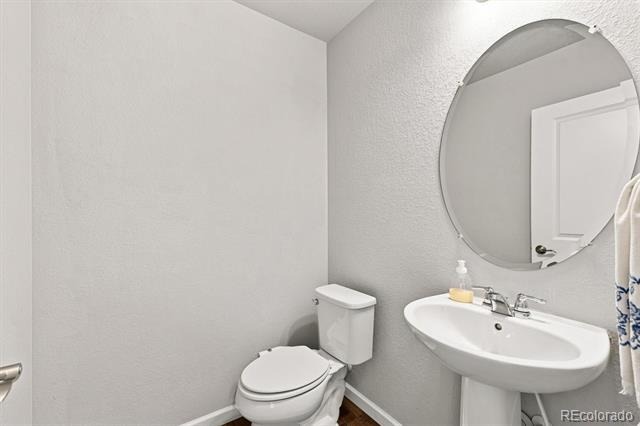
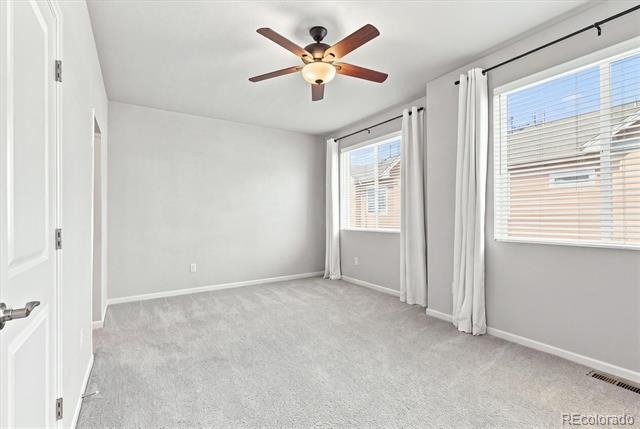
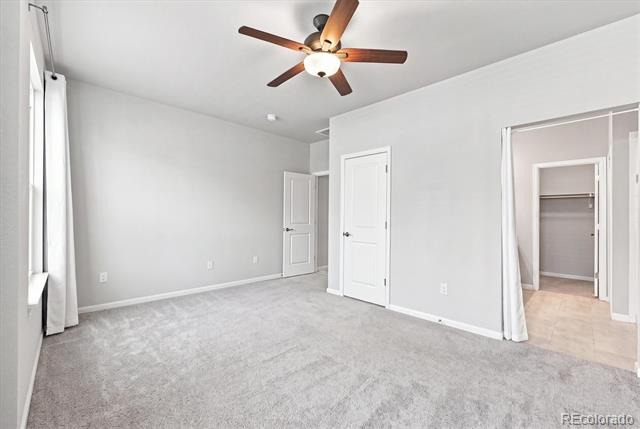
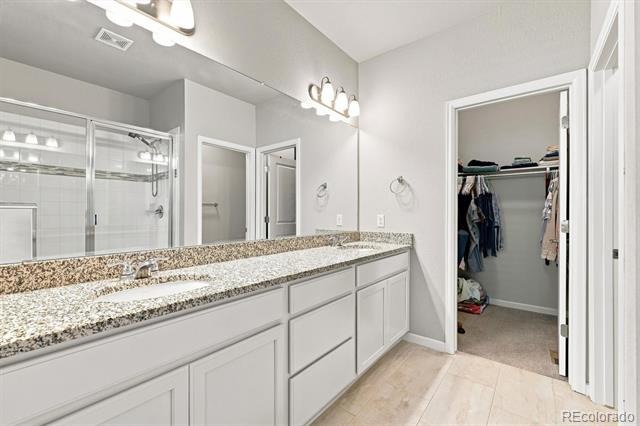
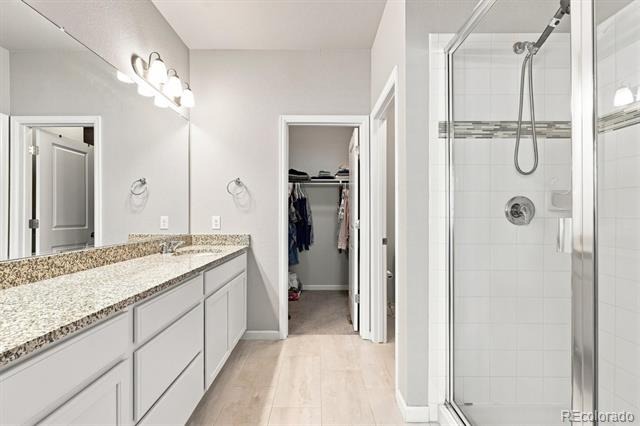
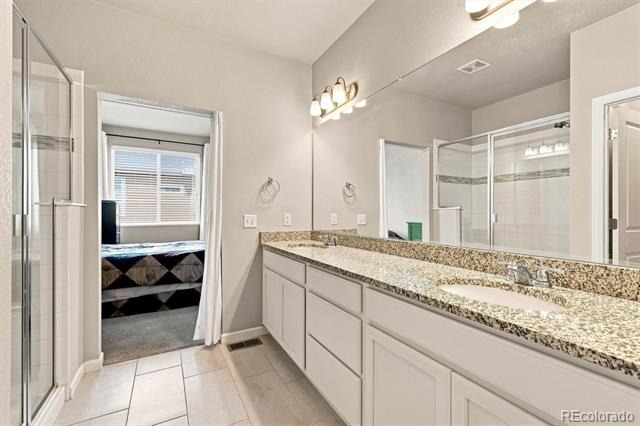
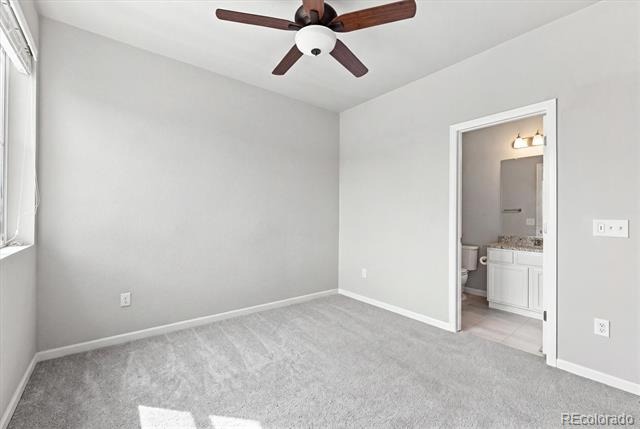
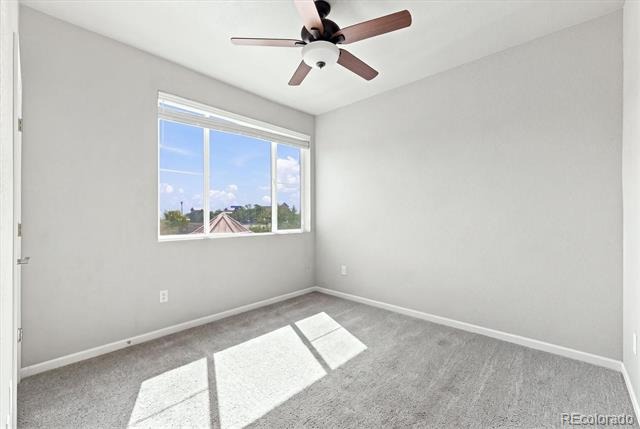
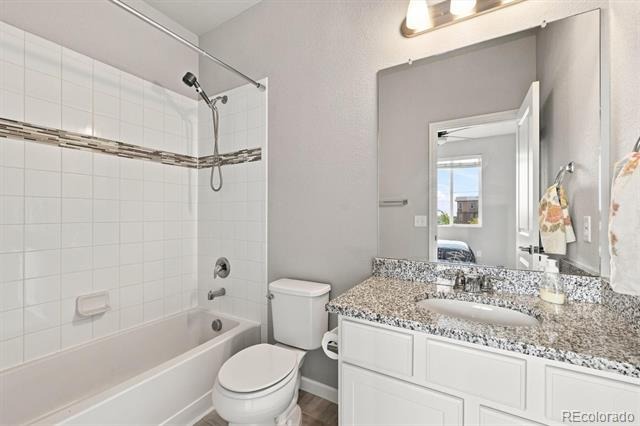
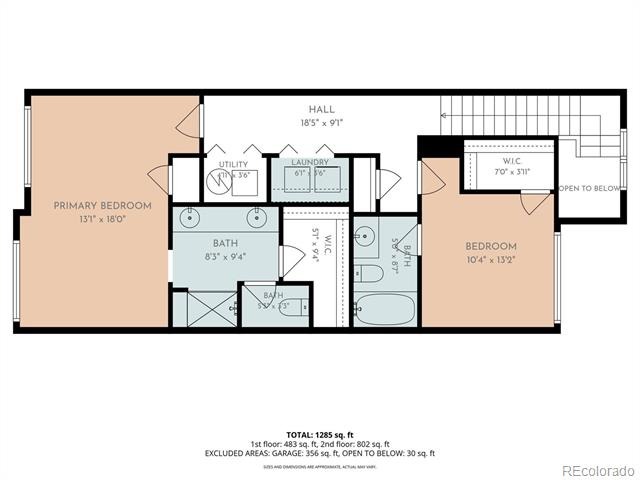
The kitchen, a true treasure, features a large island for gathering, a stainless steel appliance package featuring a new range, new built-in microwave, and new garbage disposal, soft-close cabinetry, and a large walk-in pantry. On this level you will also find a convenient half bath and finished 2-car attached garage. Upstairs, you’ll find a generous primary suite featuring a double vanity, generous walk-in shower, and a large walk-in closet. The guest bedroom is just as impressive with loads of natural light, a walk-in closet, and private en-suite bath with a tub/shower combo.
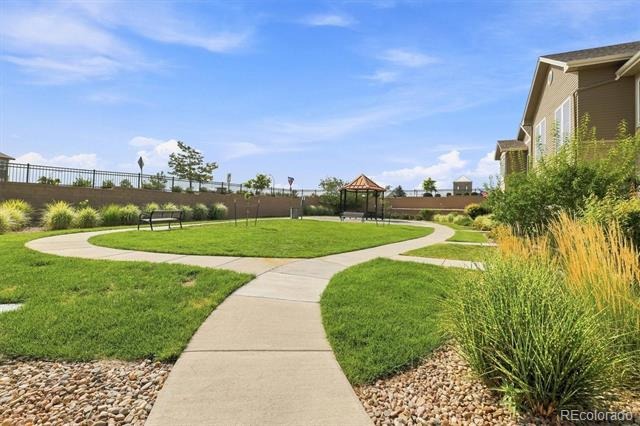
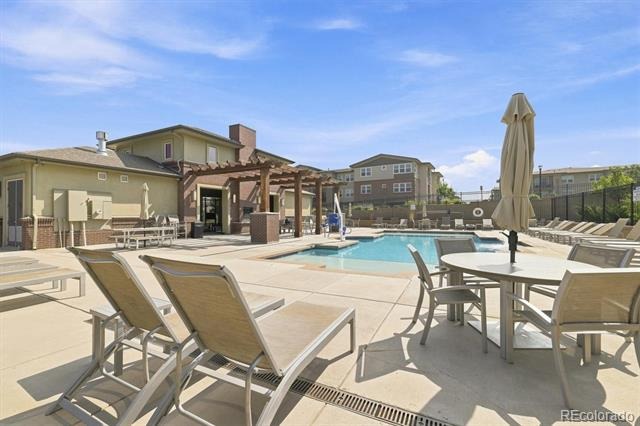
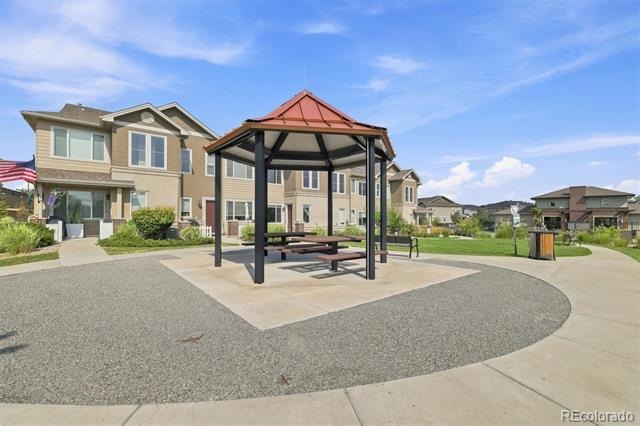
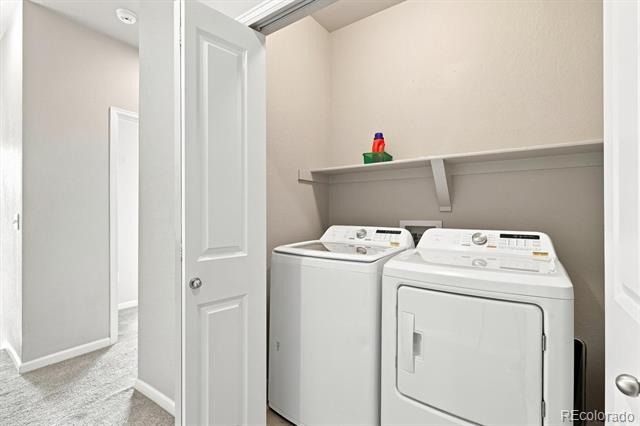
You will love having the laundry room located upstairs - what a bonus! This community offers so much more than just a home—it’s a lifestyle. Walk out the front door to a park-like greenspace with a gazebo and take just a few steps to the beautiful pool. With an extremely low HOA, you’ll enjoy being so close to open space, walking trails, and bike paths and the amazing Colorado Tap House.
This property is conveniently located near a golf course, shopping, restaurants, banking, gyms, and so much more. With its modern design, ideal layout, and unbeatable location, this home is move-in ready and waiting for you. Photos have been virtually staged to represent ideas of how the space could be used.
98 days on market
Listed by Michael Woolworth · Seven6 Real Estate · mike@s6realestate.com,303-919-1471
Property Details
| Property Type | Residential |
| Sub Type | Townhouse |
| Status | Active |
| Price per Sq Ft | $296 |
| Subdivision | Hometown South |
| MLS # | 9678634 |
| Days on Market | 98 |
| Bedrooms | 2 |
| Full Baths | 2 |
| Half Baths | 1 |
| Year Built | 2018 |
| Lot Size (Sq Ft) | 958 |
| Acres | 0.02 |
| HOA | Yes |
| HOA Fee | $54 |
| Annual Taxes | $5,922 |
| State | CO |
| County | Jefferson |
| Interior Features | Ceiling Fan(s), Eat-in Kitchen, Granite Counters, High Ceilings, Kitchen Island, Open Floorplan, Vaulted Ceiling(s), Walk-In Closet(s), Primary Suite |
| Heating | Forced Air |
| Cooling | Central Air |
| Flooring | Carpet, Laminate, Vinyl |
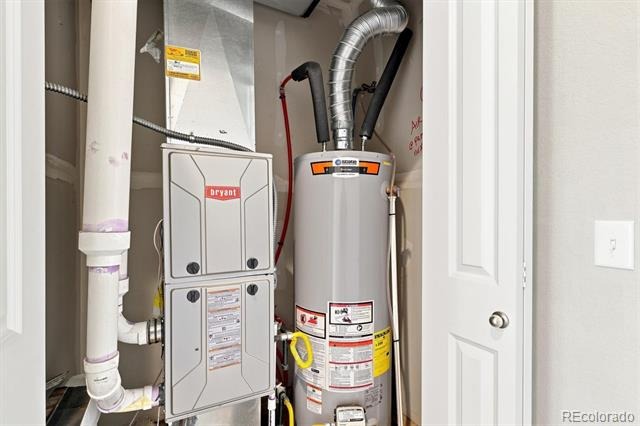
| Appliances | Dishwasher, Disposal, Dryer, Gas Water Heater, Microwave, Range, Refrigerator, Washer |
| Garage | Yes |
| Garage Spaces | 2 |
| Parking Features | Concrete, Lighted, Dry Walled, Insulated |
| Roof | Shingle |
| Lot Features | Landscaped, Master Planned |
| Architectural Style | Contemporary |
| Levels | Two |
| Construction | Concrete, Frame, Wood Siding |
| Sewer | Public Sewer |
| Water Source | Public |
| Senior Community | No |
| Special Conditions | None Known |
Location
Price History
| Date | Event | Price |
|---|---|---|
| 11/4/2026 |
Price change Source: REcolorado® #9678634 |
$399,900 -6.8% $296/sqft |
| 8/7/2026 |
Listed for sale Source: REcolorado® #9678634 |
$429,000 -10.8% $318/sqft |
| 9/29/2025 |
Sold Source: elevateMLS #4999570 |
$481,000 $356/sqft |
| 9/29/2025 |
Sold Source: REcolorado® #1919969 |
$481,000 +1.3% $356/sqft |
| 8/22/2025 |
Listed for sale Source: elevateMLS #4999570 |
$475,000 $352/sqft |
| 8/21/2025 |
Listed for sale Source: REcolorado® #1919969 |
$475,000 $352/sqft |

Based on information submitted to the MLS GRID as of November 13, 2026 at 7:49 PM MST. All data is obtained from various sources and may not have been verified by broker or MLS GRID. Supplied Open House Information is subject to change without notice. All information should be independently reviewed and verified for accuracy. Properties may or may not be listed by the office/agent presenting the information.
Thank you — a Mont Haus broker will be in touch shortly.
For Mont Haus agents and staff. Sign in with your Mont Haus Microsoft account and the Agent Portal opens in a new tab.
Sign in with MicrosoftNo Microsoft account yet? Ask Nikki Boxer, who sets up portal access.