Residential · Under Contract
Northglenn, CO 80233
4 Beds · 2 Baths · 2,390 Sq Ft
$420,000
Single Family
Property Type
0.16 acres
Lot Size
1962
Year Built
$176
Price per Sq Ft
9684601
MLS #
About This Property
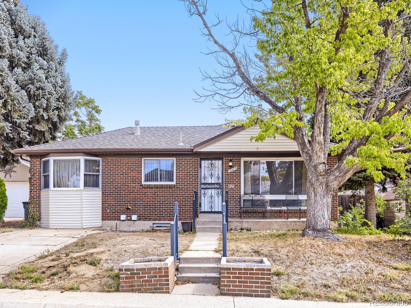
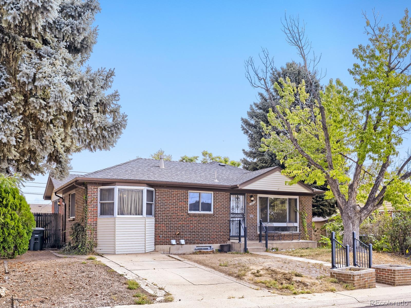
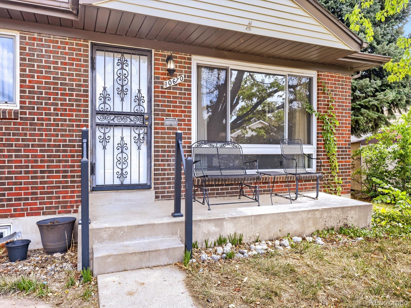
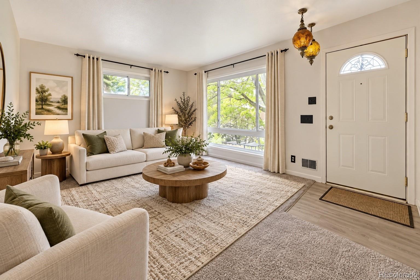
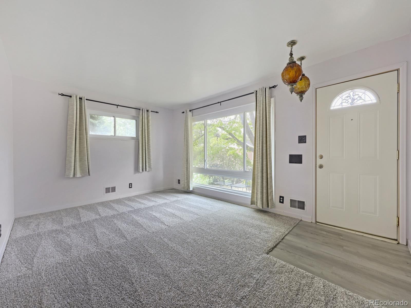
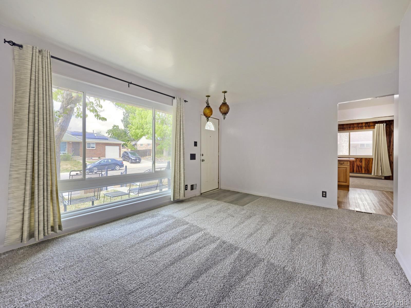
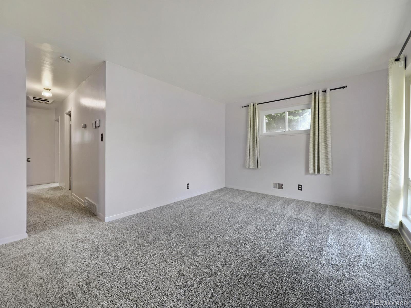
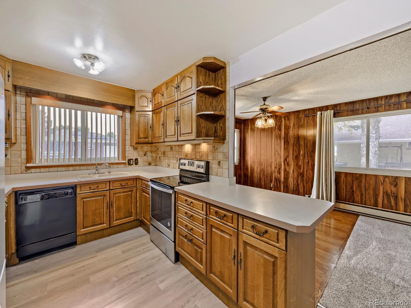
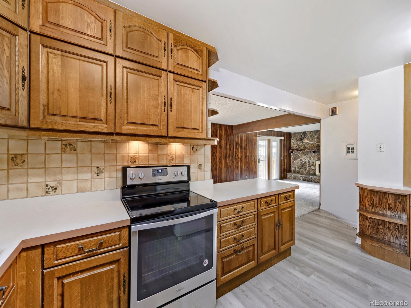
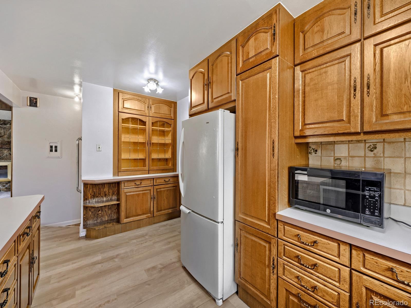
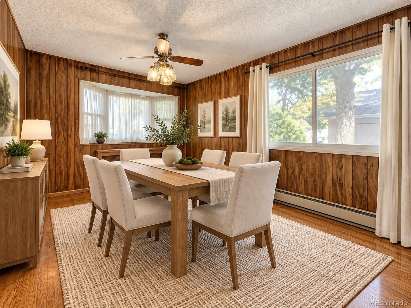
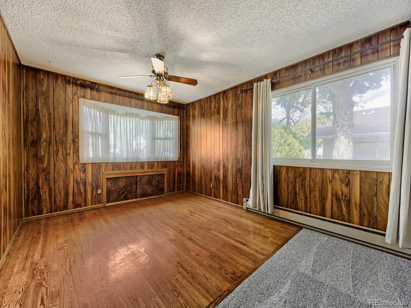
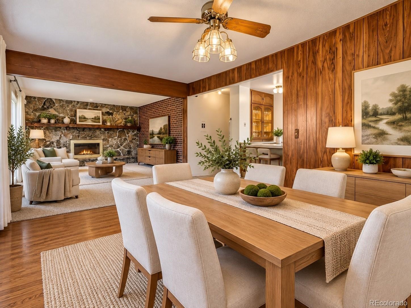
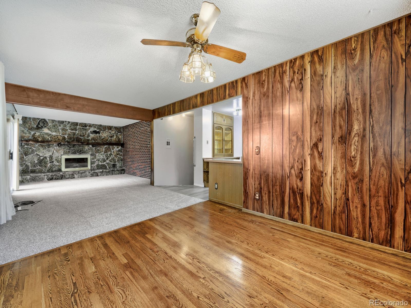
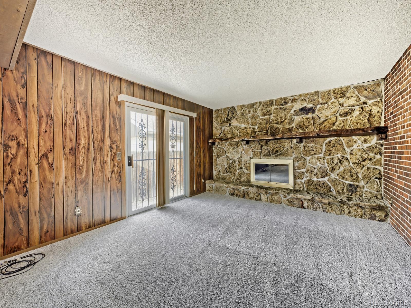
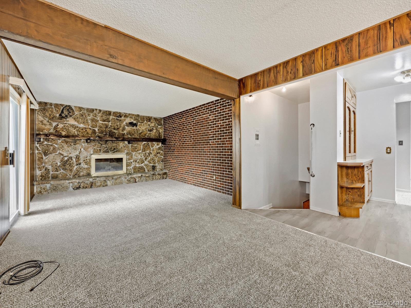
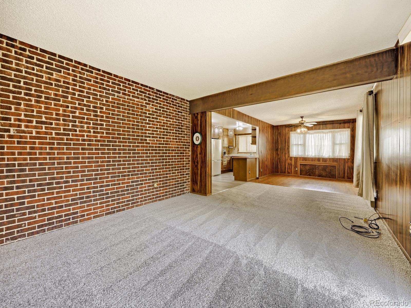
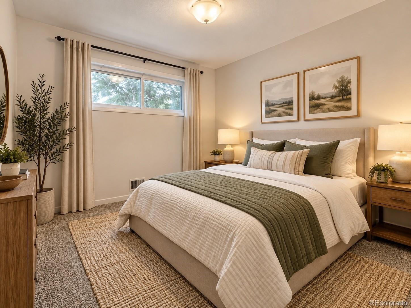
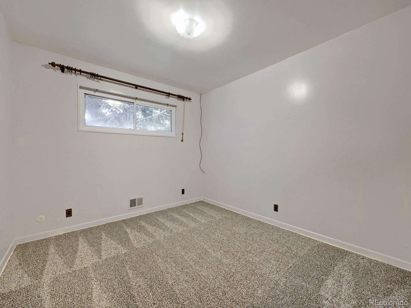
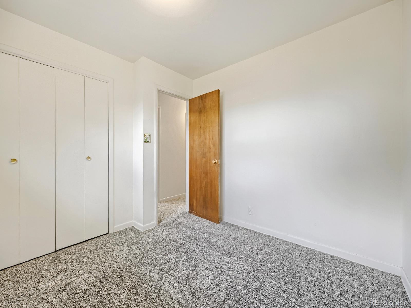
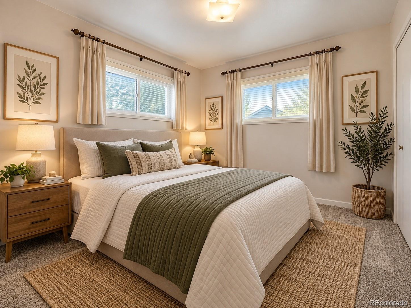
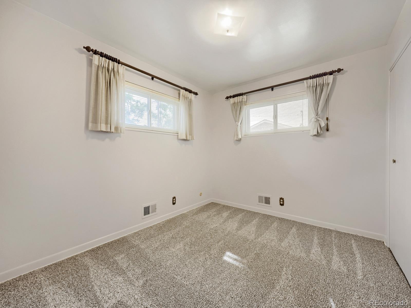
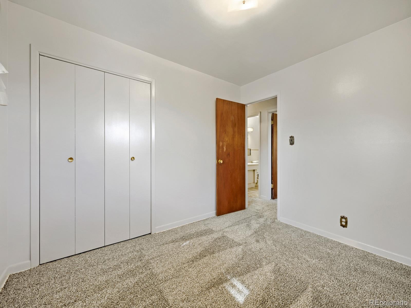
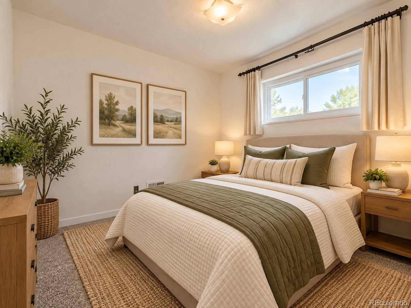
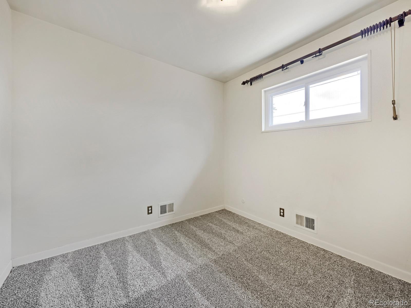
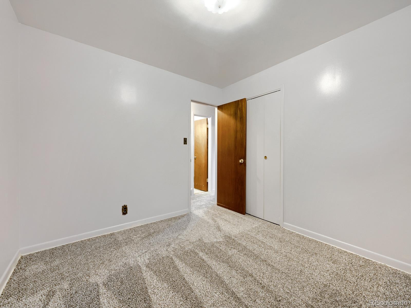
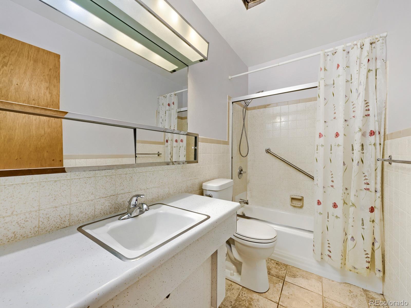
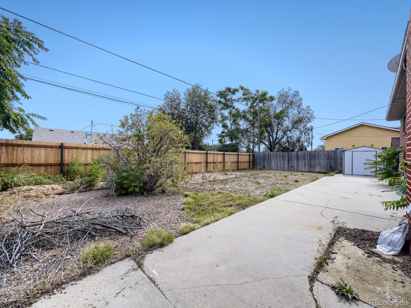
Welcome to 10670 Rosalie Drive, a Northglenn home with solid bones, important updates already done, and plenty of room to make it your own. The main level offers three bedrooms and a full bath, with new carpet and new LVP flooring in the kitchen giving you a fresh starting point.
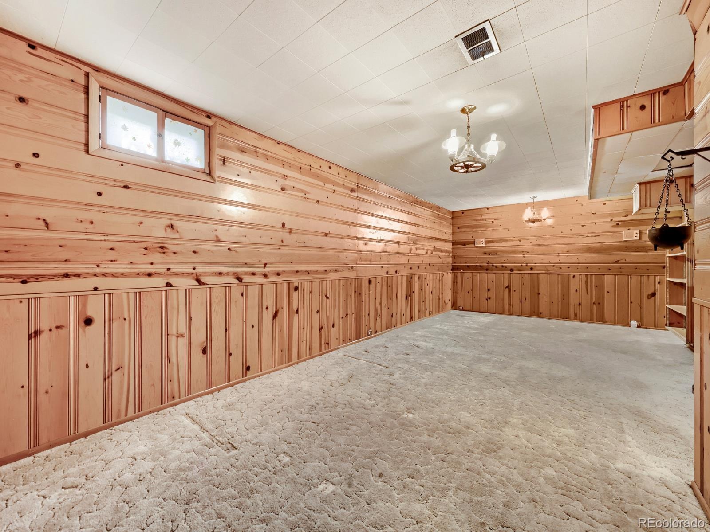
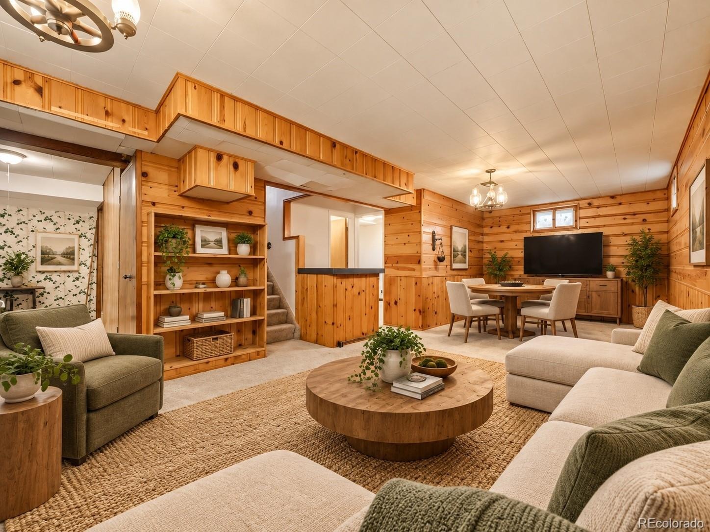
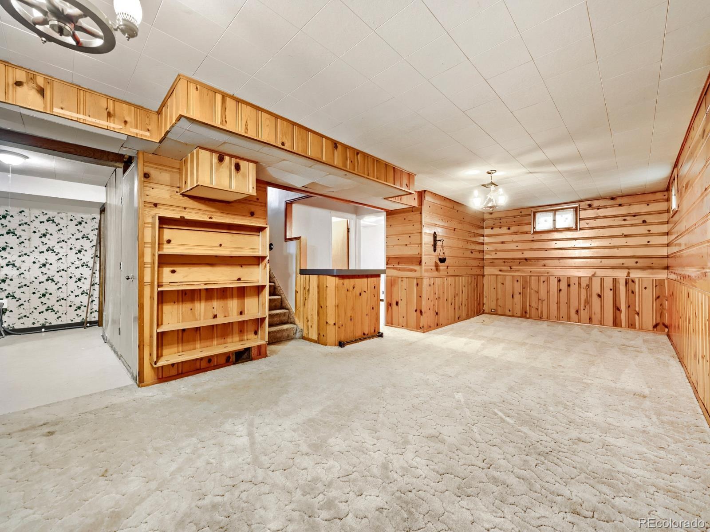
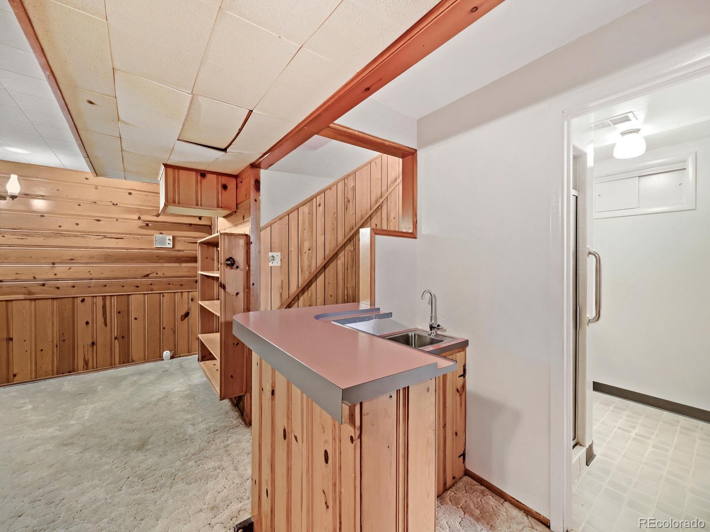
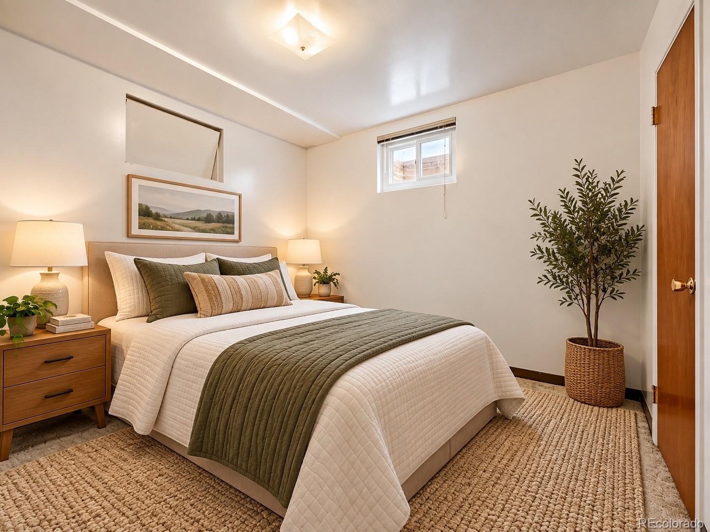
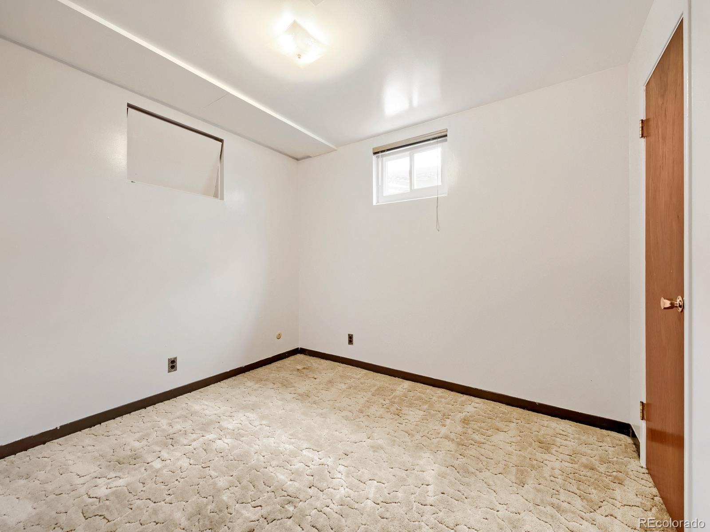
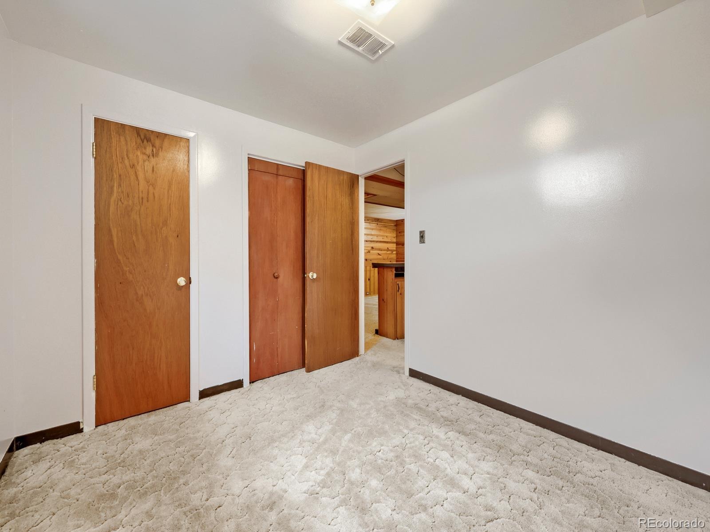
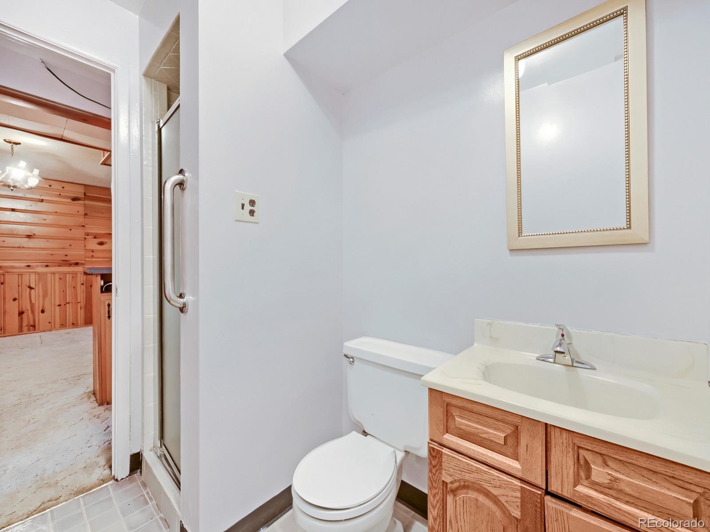
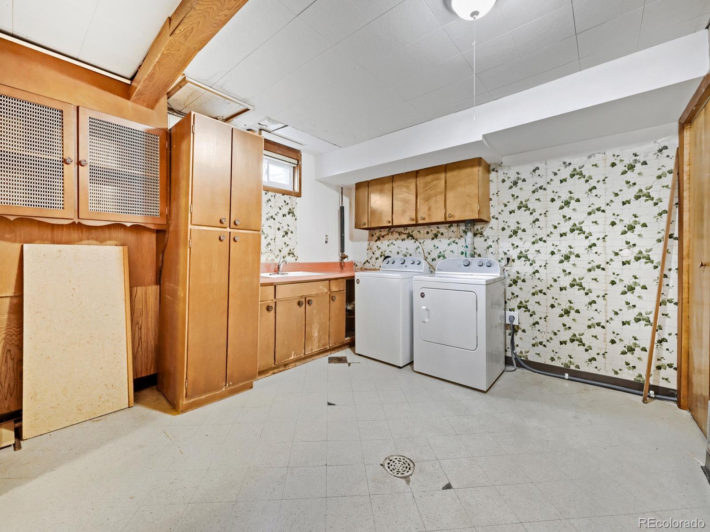
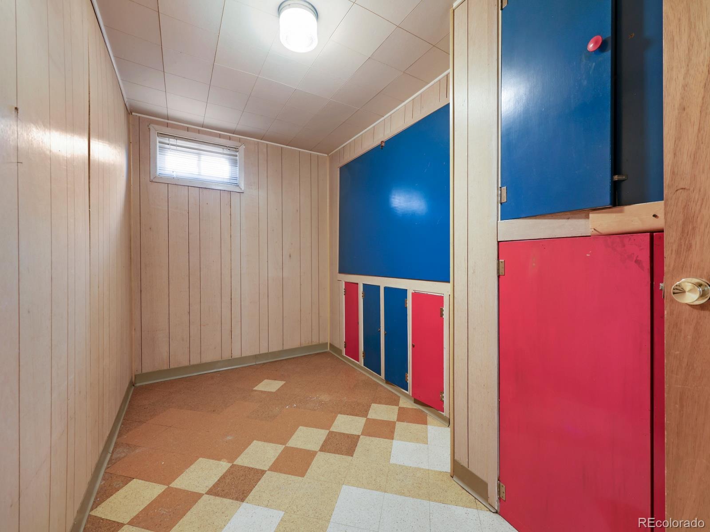
Downstairs, the basement adds a fourth bedroom and a 3/4 bath, ideal for guests, a home office, or extra living space.
While the home is ready for cosmetic updates and your personal touch, the behind-the-scenes work buyers often worry about has been handled. All water lines were repiped in 2018, the City of Northglenn repaired the water lines in 2025, and the home also features a newer furnace (2021), a newer gas water heater, and an evaporative (swamp) cooler for comfortable Colorado summers.
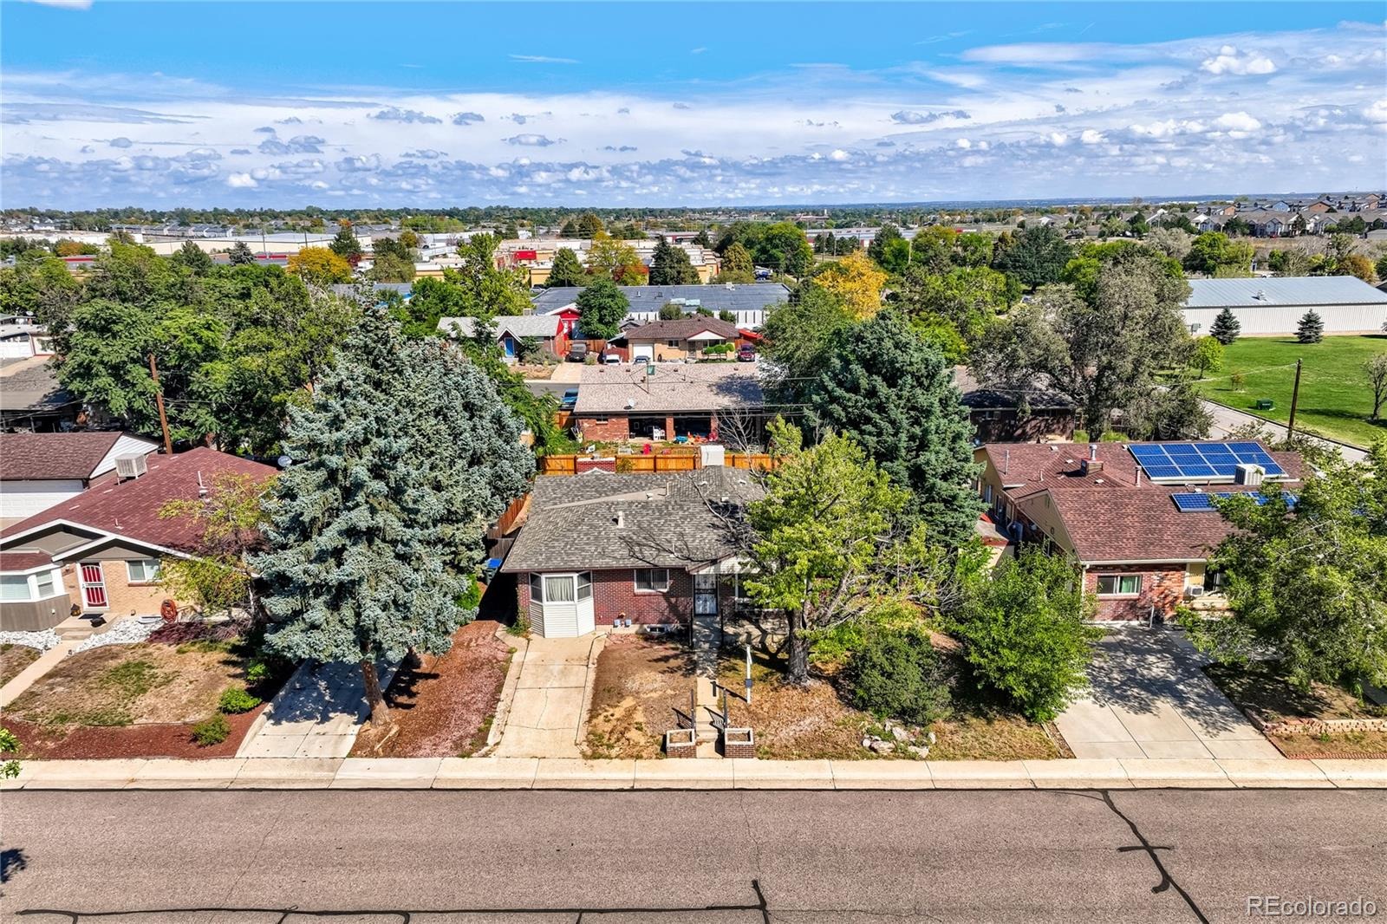
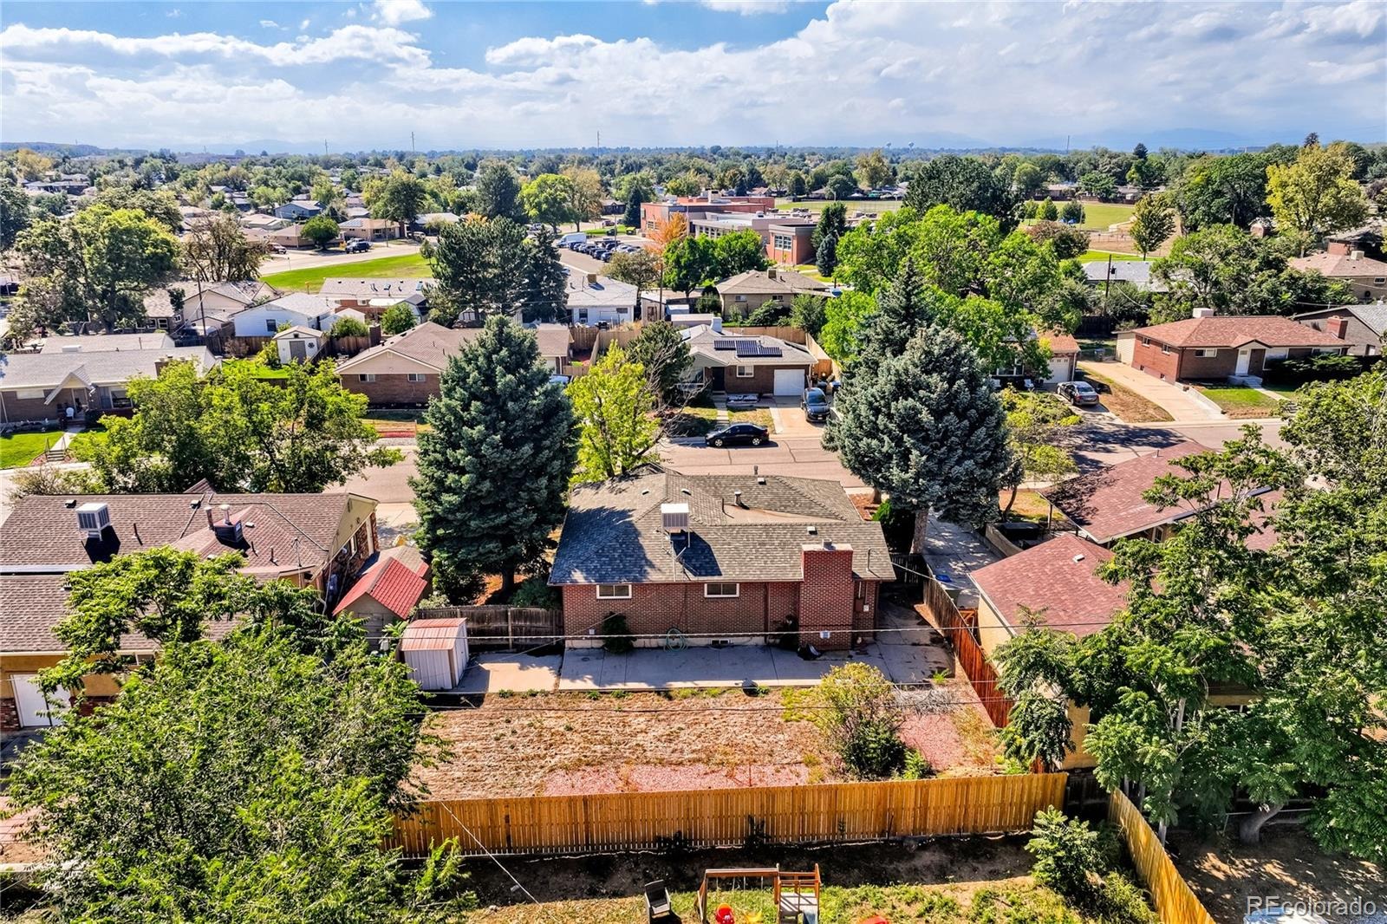
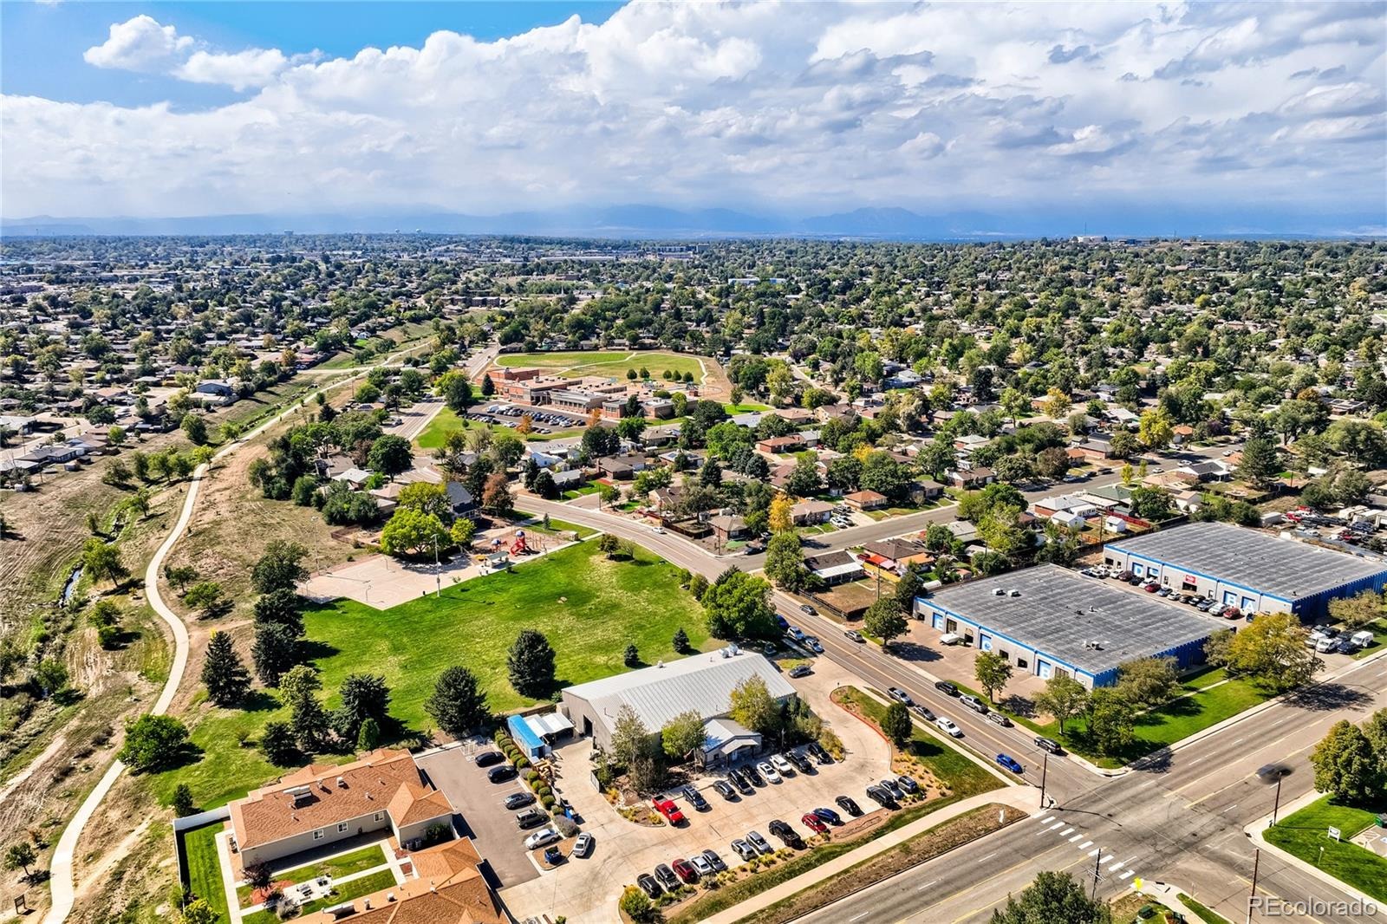
Bring your design ideas and make this home truly your own. It's a great location, close to parks, restaurants, light rail, and shopping, so everyday errands, nights out, and commuting are easy. It's a wonderful opportunity to build equity through updates, whether you're a first-time buyer, a hands-on homeowner, or an investor. Welcome Home.
47 days on market
Listed by Claudia Laguardia · Distinct Real Estate LLC · Claudia@LaGuardiaHomes.com,720-203-0973
Property Details
| Property Type | Residential |
| Sub Type | Single Family Residence |
| Status | Active Under Contract |
| Price per Sq Ft | $176 |
| Subdivision | Northglenn Eleventh |
| MLS # | 9684601 |
| Days on Market | 47 |
| Bedrooms | 4 |
| Full Baths | 1 |
| Three-Quarter Baths | 1 |
| Year Built | 1962 |
| Lot Size (Sq Ft) | 7,000 |
| Acres | 0.16 |
| HOA | No |
| Annual Taxes | $3,144 |
| State | CO |
| County | Adams |
| Zoning | RES |
| Interior Features | Built-in Features, Ceiling Fan(s), Laminate Counters, Open Floorplan, Pantry, Wet Bar, Smoke Free, Utility Sink |
| Heating | Forced Air |
| Cooling | Other |
| Flooring | Carpet, Laminate, Linoleum, Tile, Wood |
| Fireplaces | 1 |
| Fireplace Features | Family Room, Gas Log |
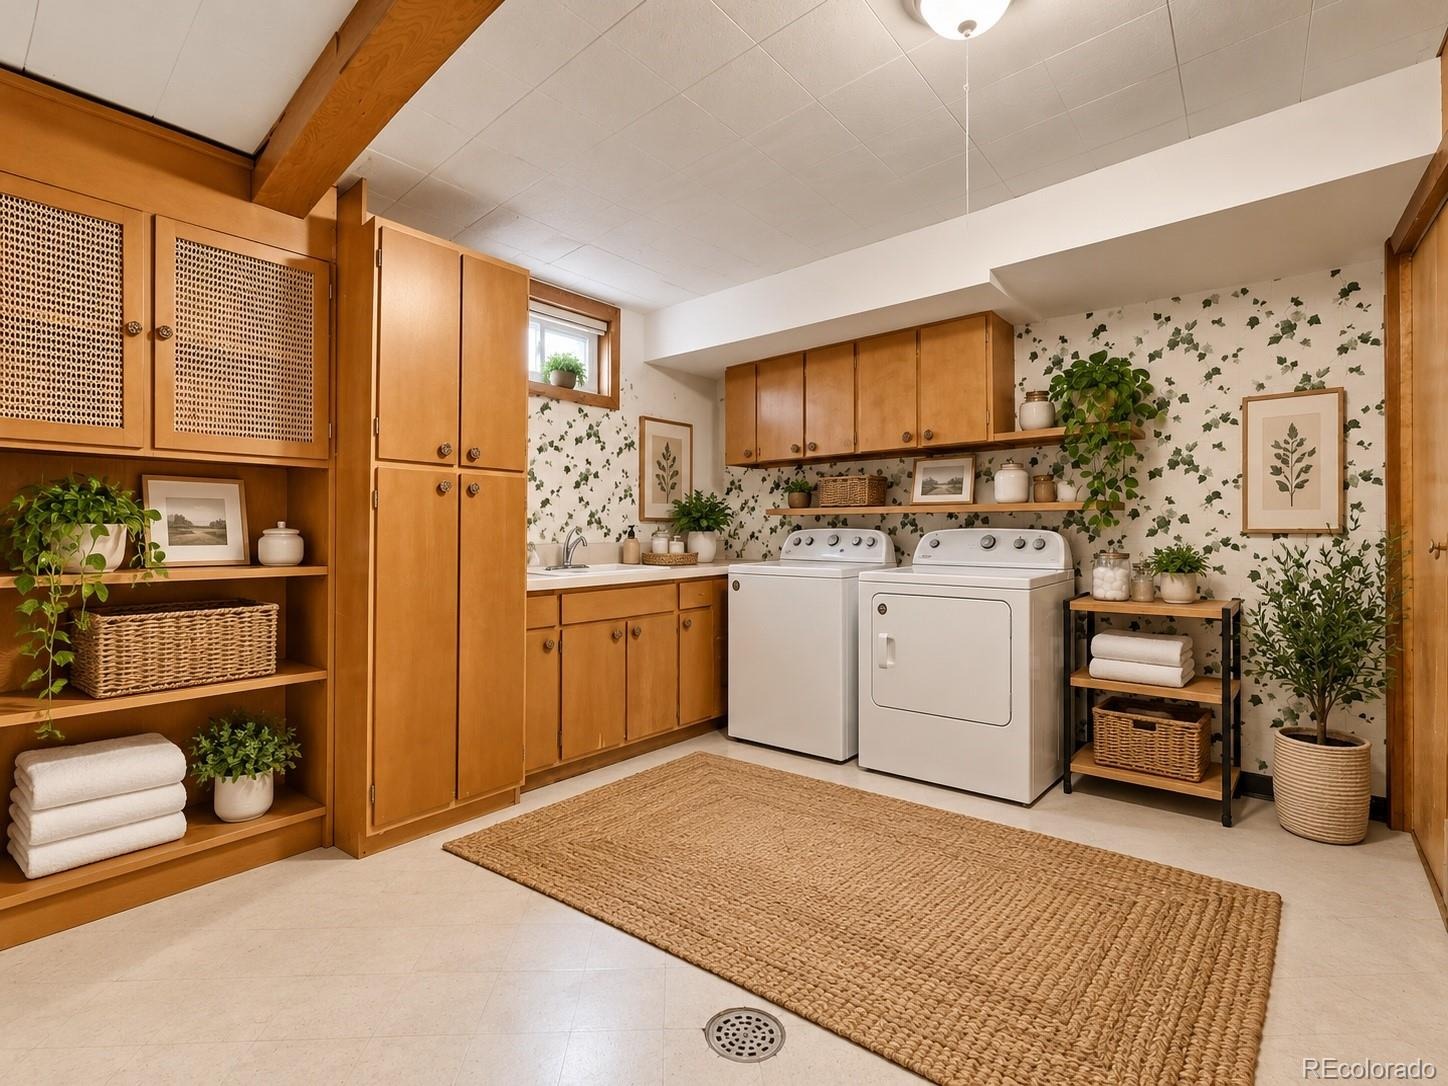
| Appliances | Dishwasher, Disposal, Dryer, Gas Water Heater, Range, Refrigerator, Self Cleaning Oven, Washer |
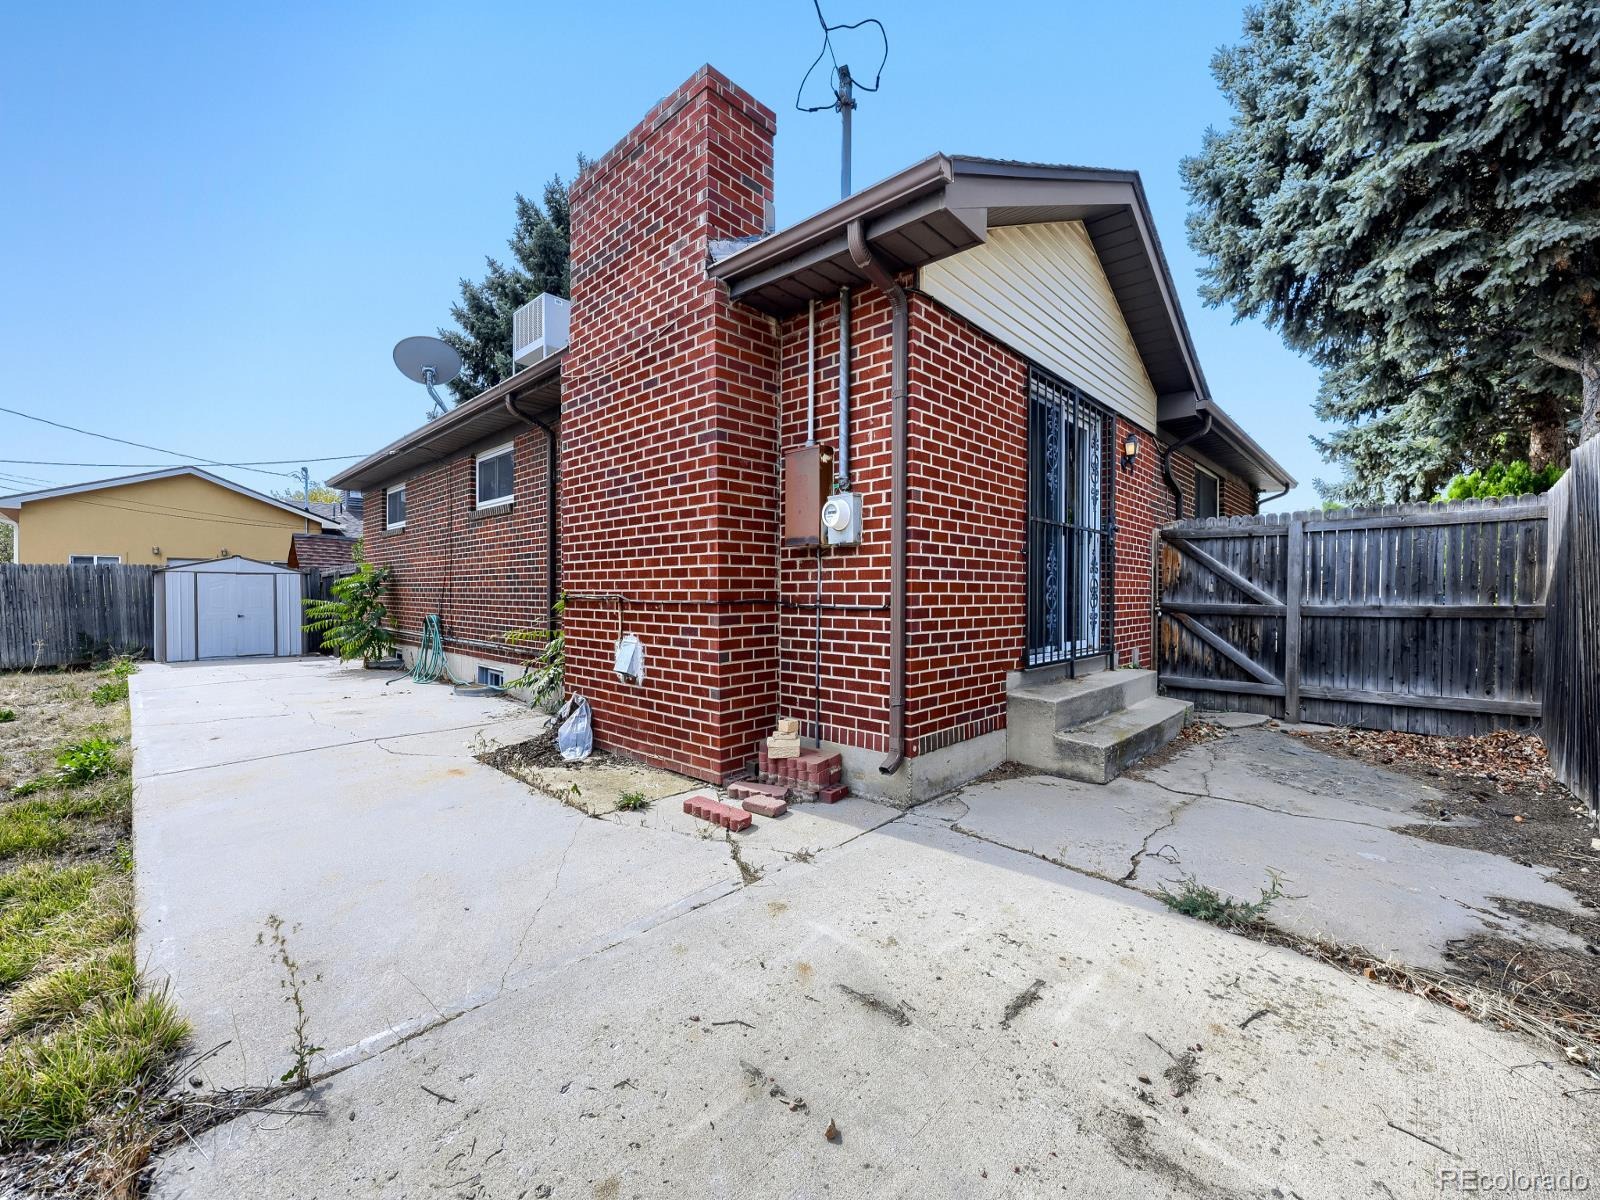
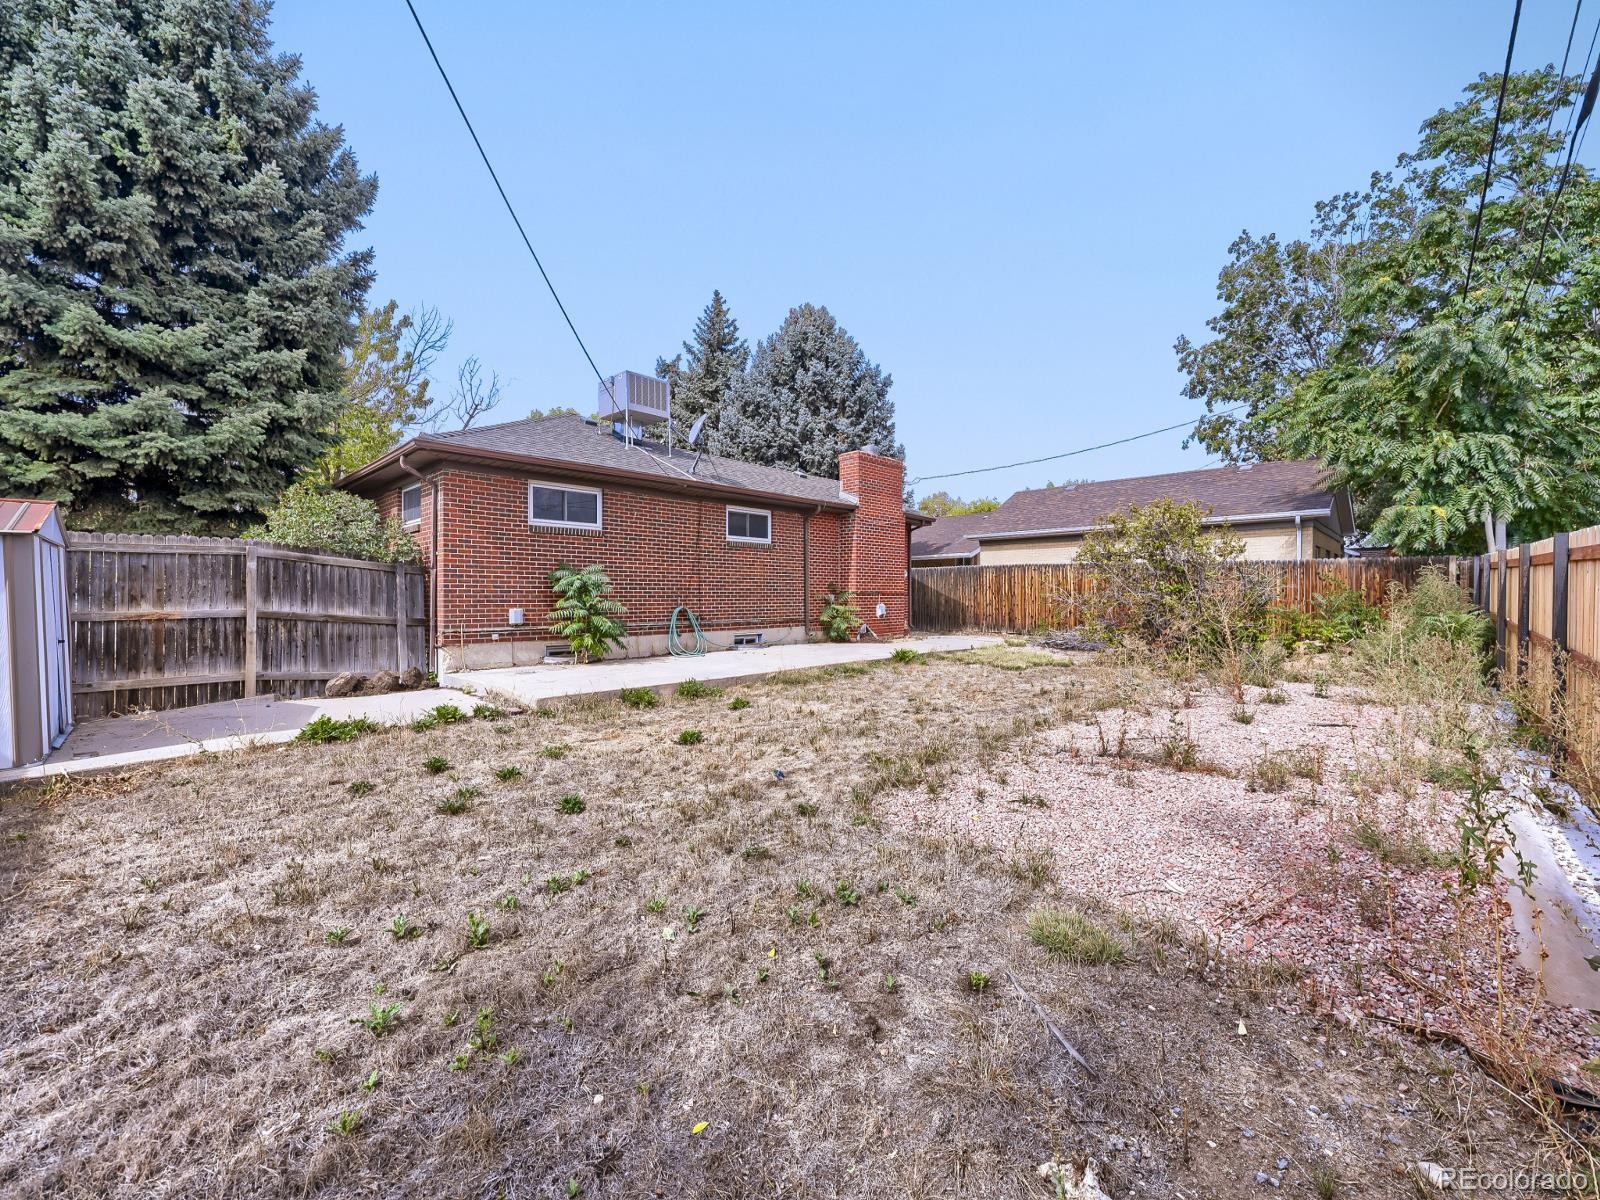
| Exterior Features | Private Yard |
| Parking Features | Concrete |
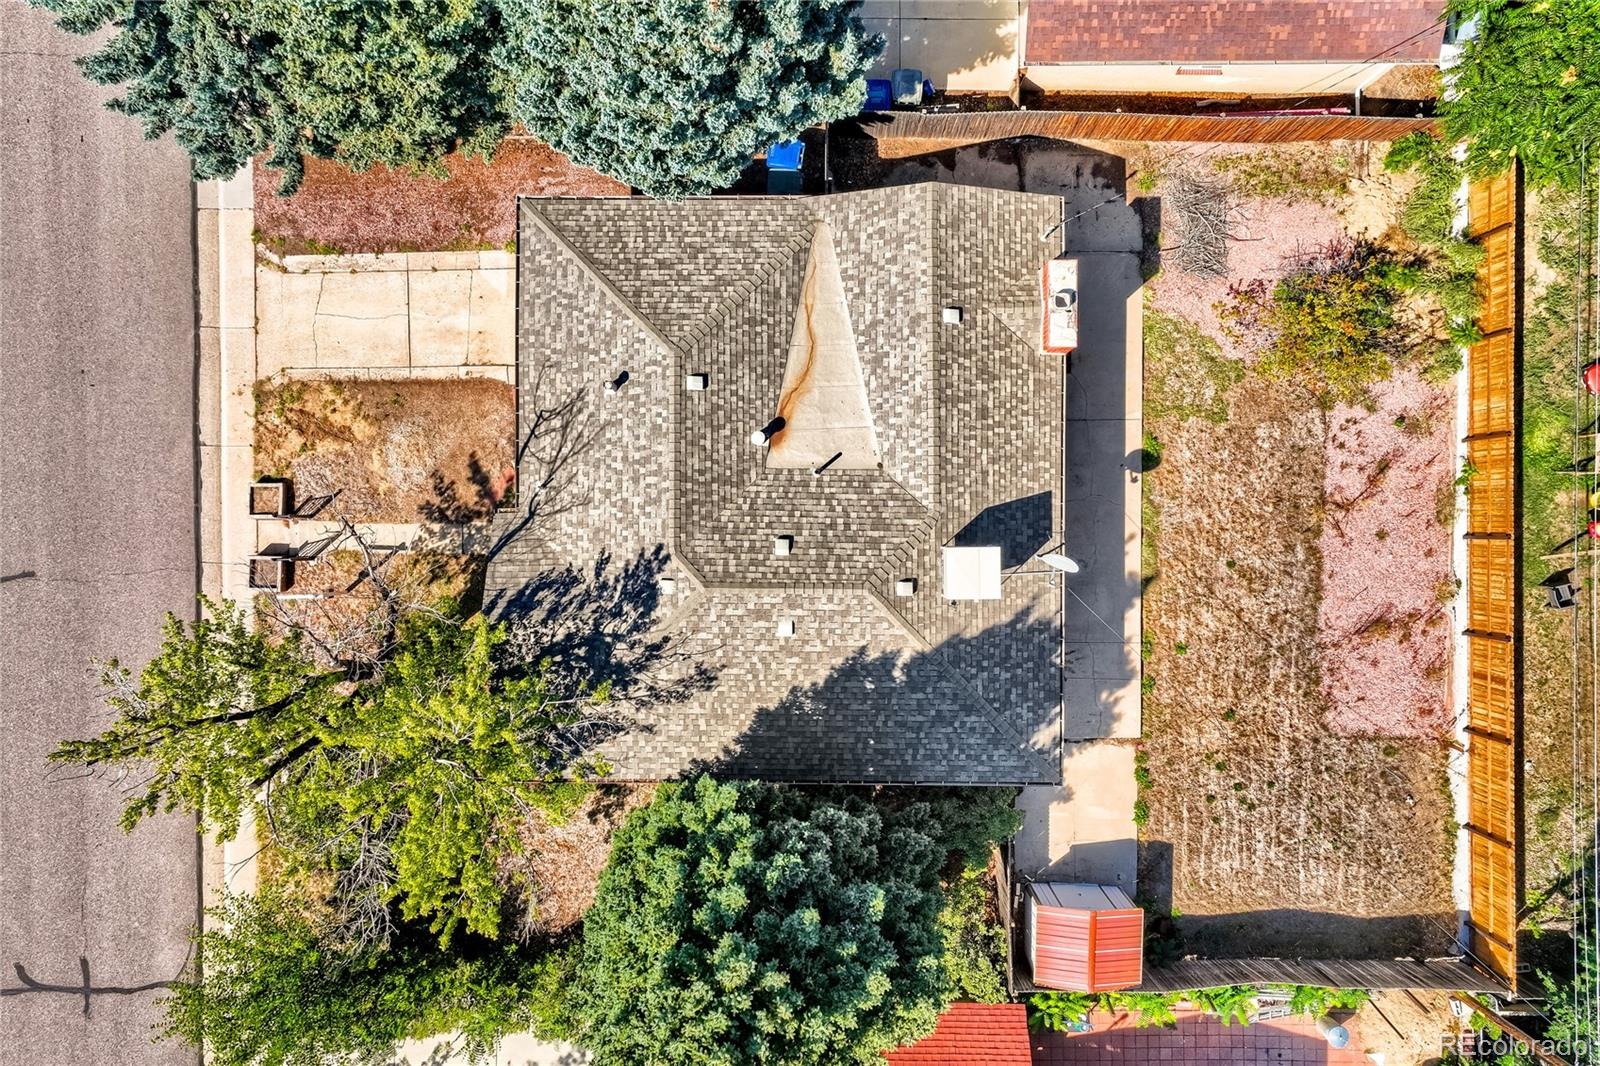
| Roof | Composition |
| Basement | Finished, Full |
| Lot Features | Level |
| Architectural Style | Traditional |
| Levels | One |
| Construction | Brick, Frame |
| Sewer | Public Sewer |
| Water Source | Public |
| Senior Community | No |
| Special Conditions | None Known |
Location
Price History
| Date | Event | Price |
|---|---|---|
| 11/9/2026 |
Active Under Contract Source: REcolorado® #9684601 |
— |
| 10/21/2026 |
Back on market Source: REcolorado® #9684601 |
— |
| 10/18/2026 |
Active Under Contract Source: REcolorado® #9684601 |
— |
| 10/13/2026 |
Price change Source: REcolorado® #9684601 |
$420,000 -4.5% $176/sqft |
| 9/27/2026 |
Listed for sale Source: REcolorado® #9684601 |
$440,000 $184/sqft |

Based on information submitted to the MLS GRID as of November 13, 2026 at 12:30 PM MST. All data is obtained from various sources and may not have been verified by broker or MLS GRID. Supplied Open House Information is subject to change without notice. All information should be independently reviewed and verified for accuracy. Properties may or may not be listed by the office/agent presenting the information.
Thank you — a Mont Haus broker will be in touch shortly.
For Mont Haus agents and staff. Sign in with your Mont Haus Microsoft account and the Agent Portal opens in a new tab.
Sign in with MicrosoftNo Microsoft account yet? Ask Nikki Boxer, who sets up portal access.