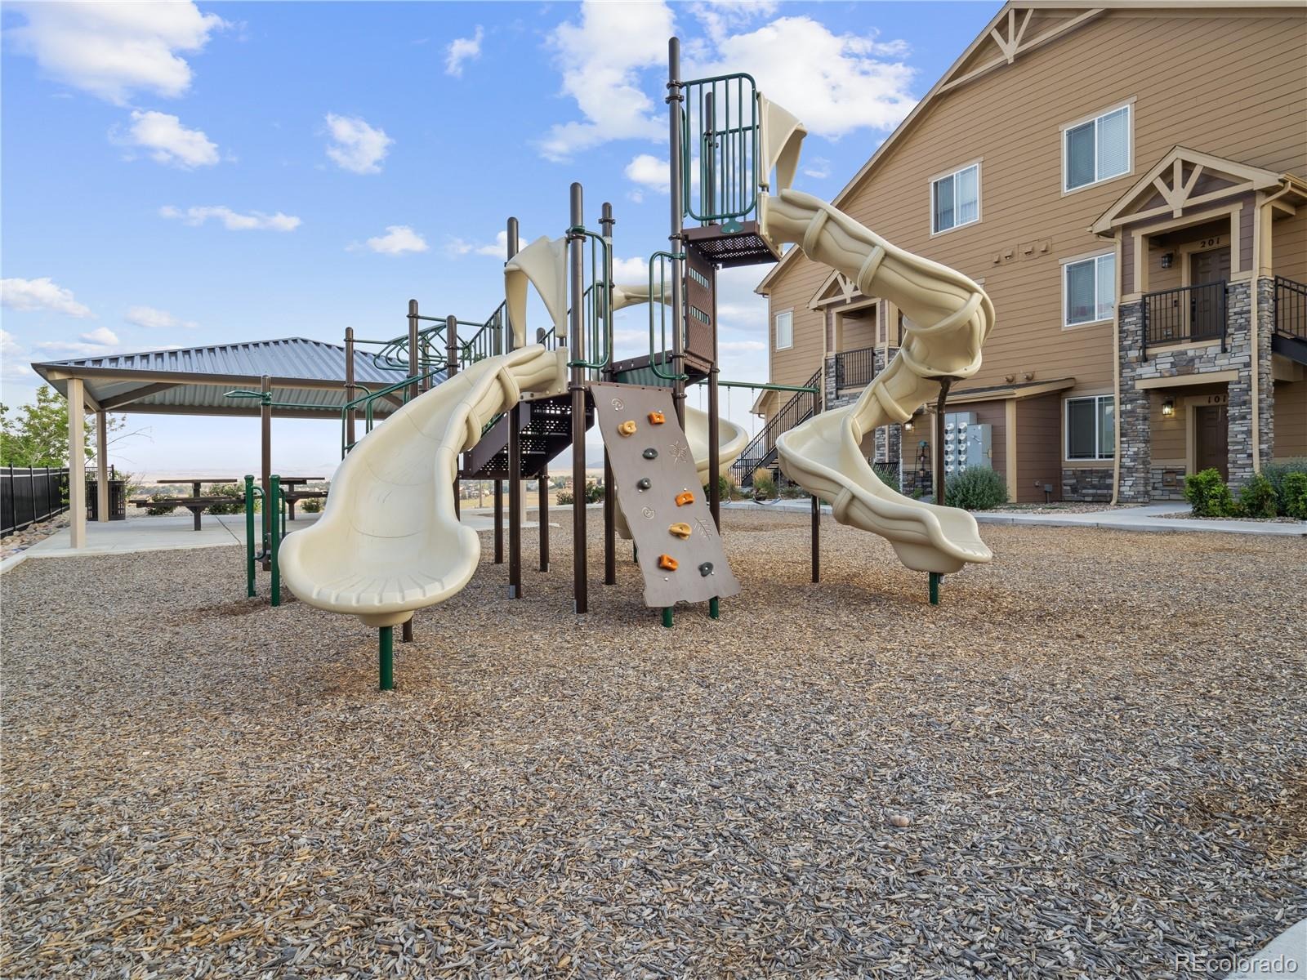
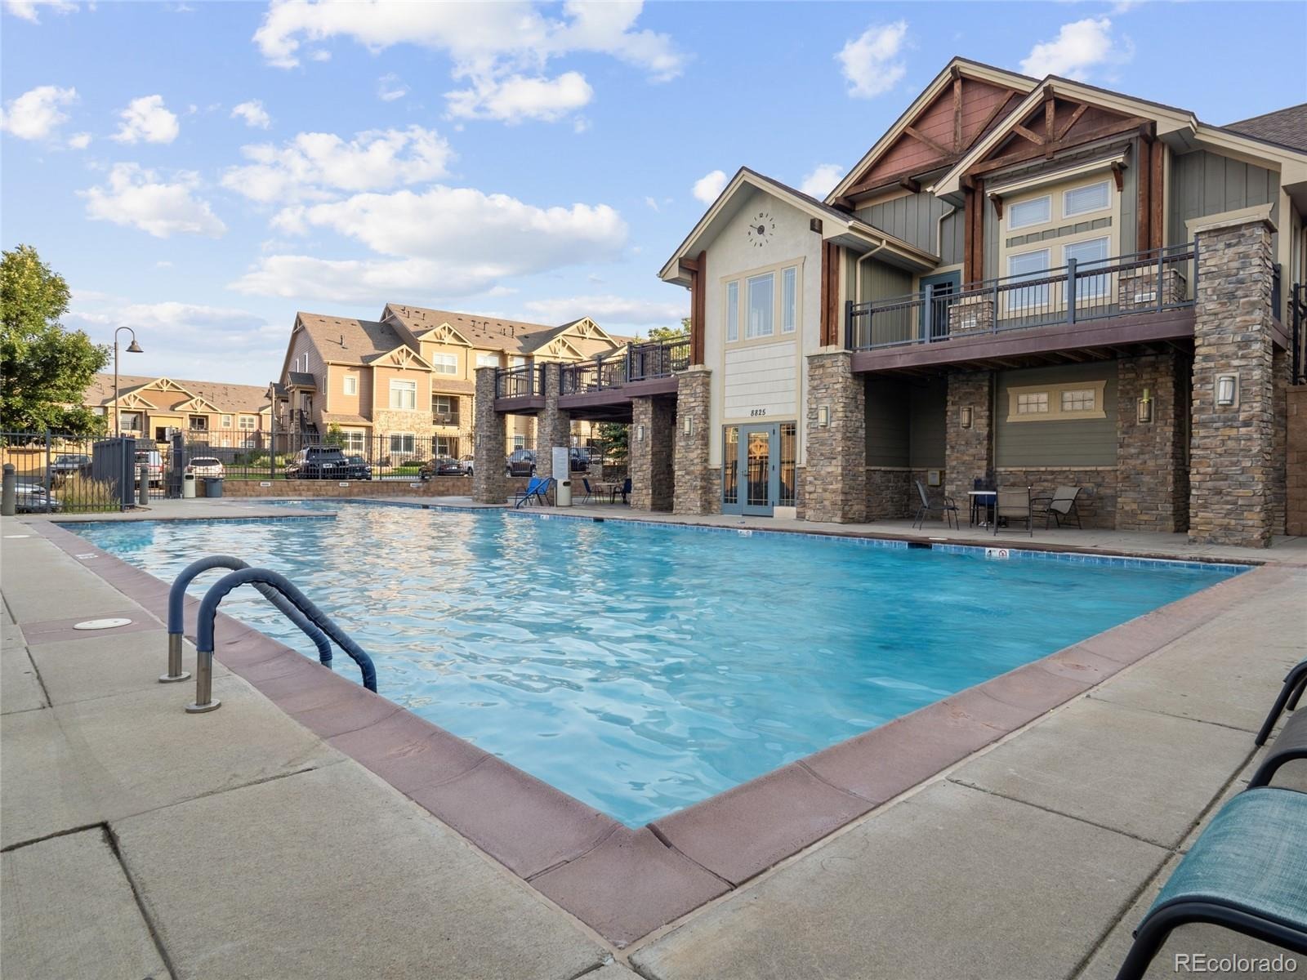
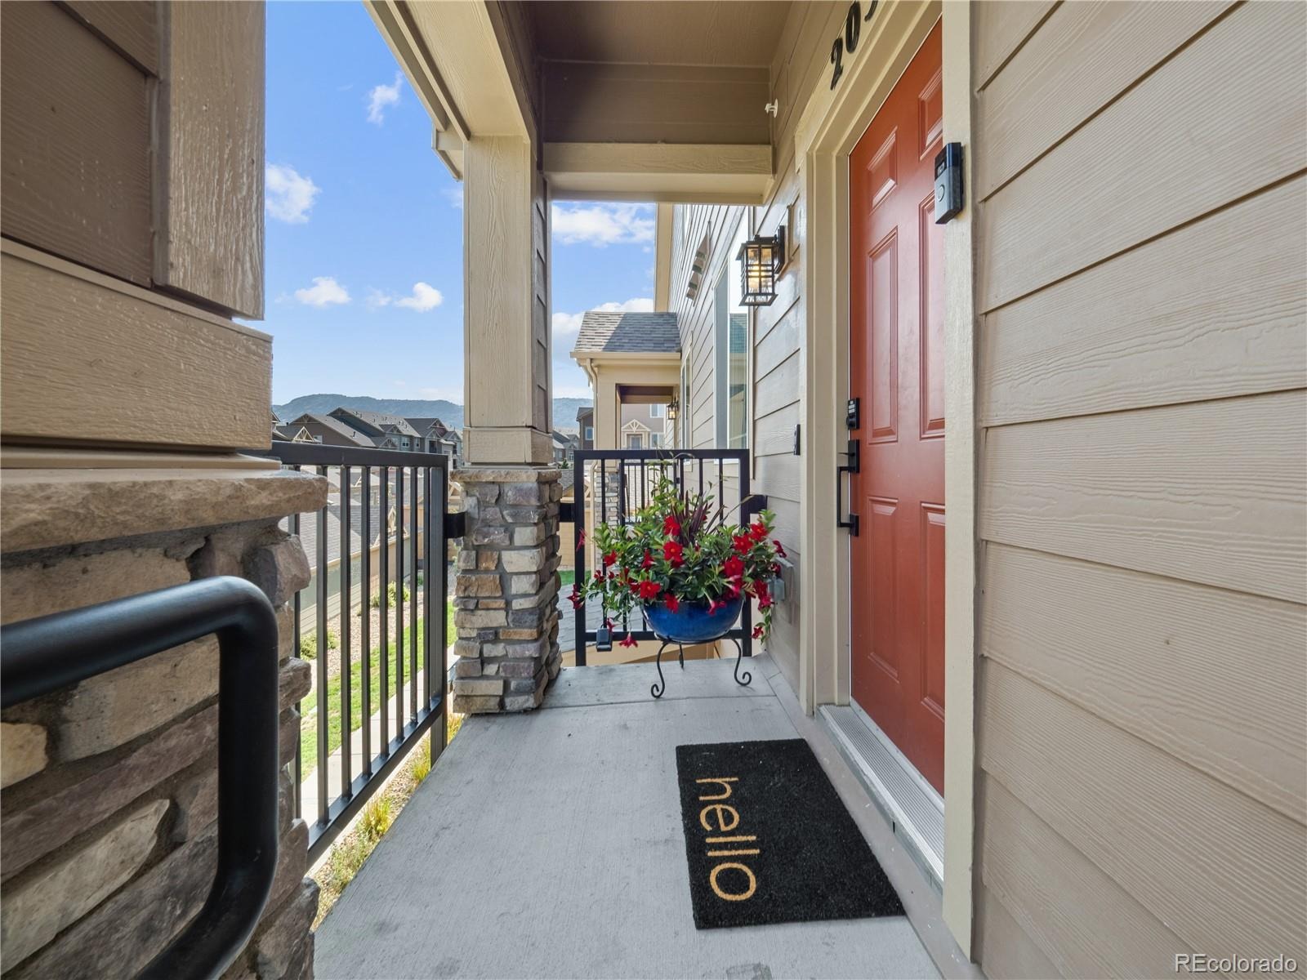
Residential · Active
Littleton, CO 80127
3 Beds · 3 Baths · 1,863 Sq Ft
$599,000
Condominium
Property Type
2022
Year Built
$322
Price per Sq Ft
1
Parking Spaces
$475
HOA Fee
9685872
MLS #
About This Property
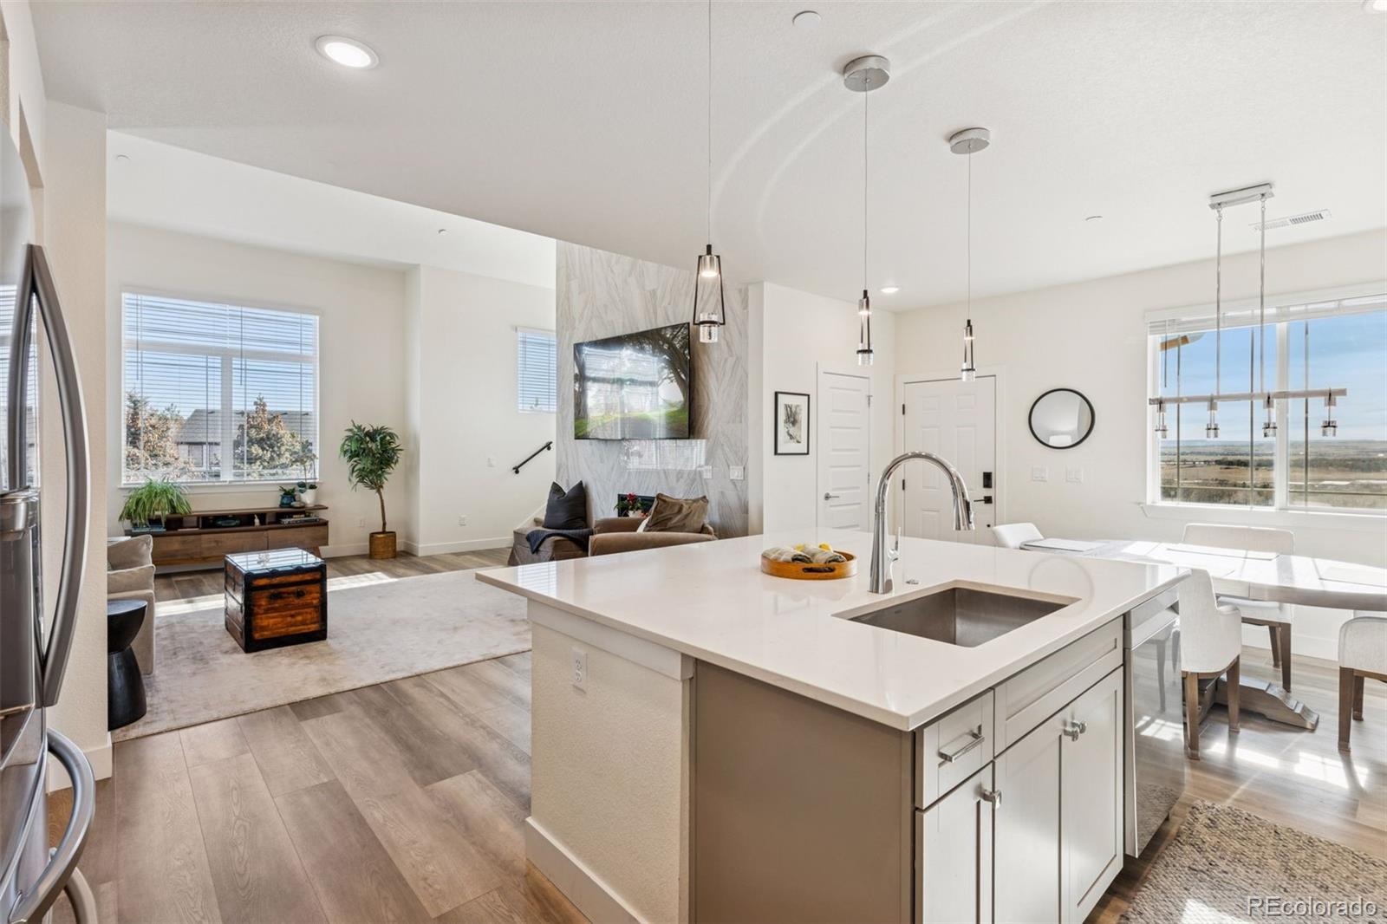
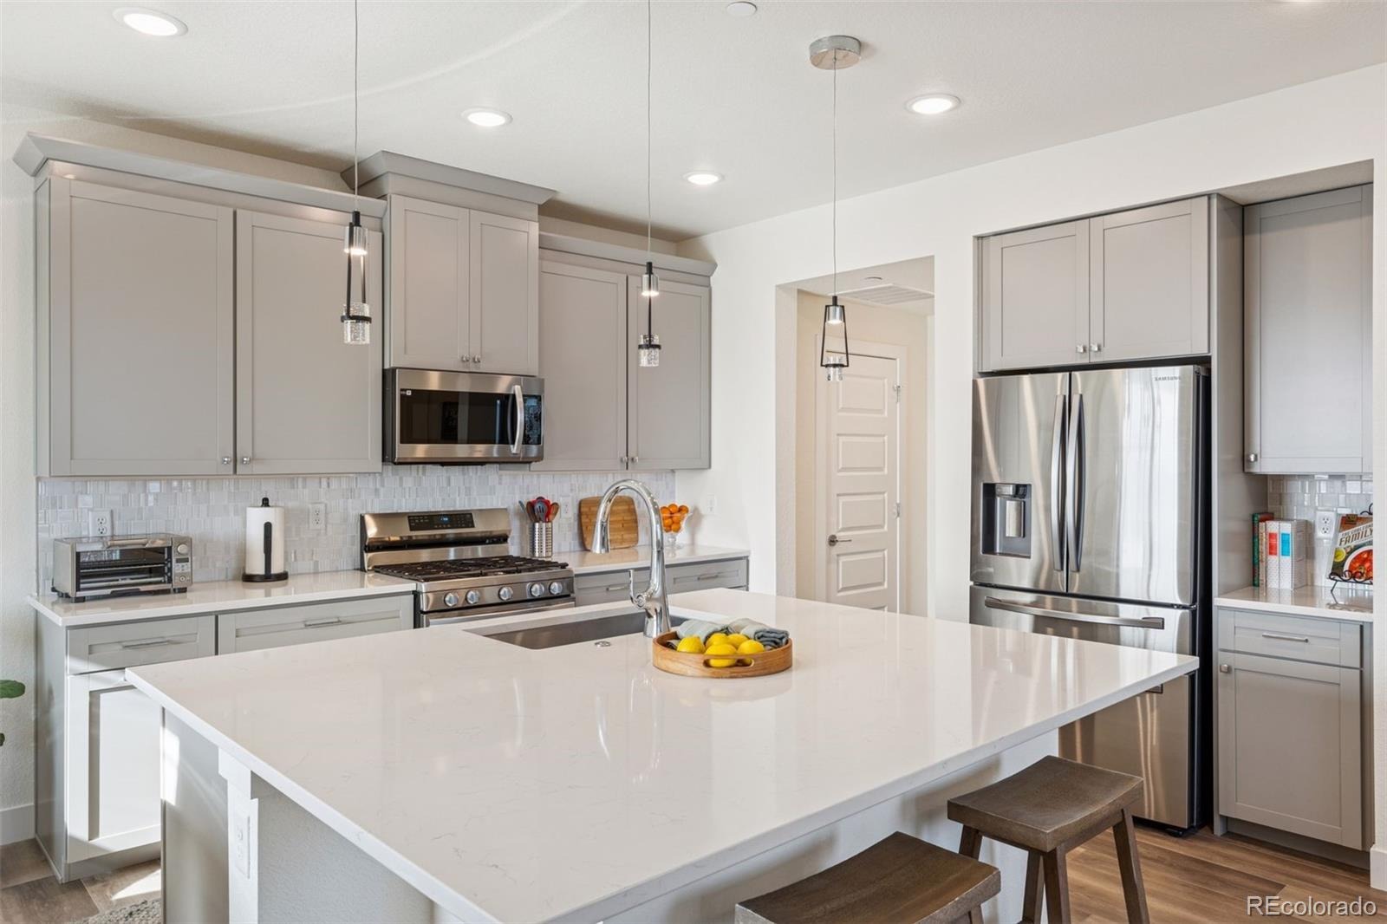
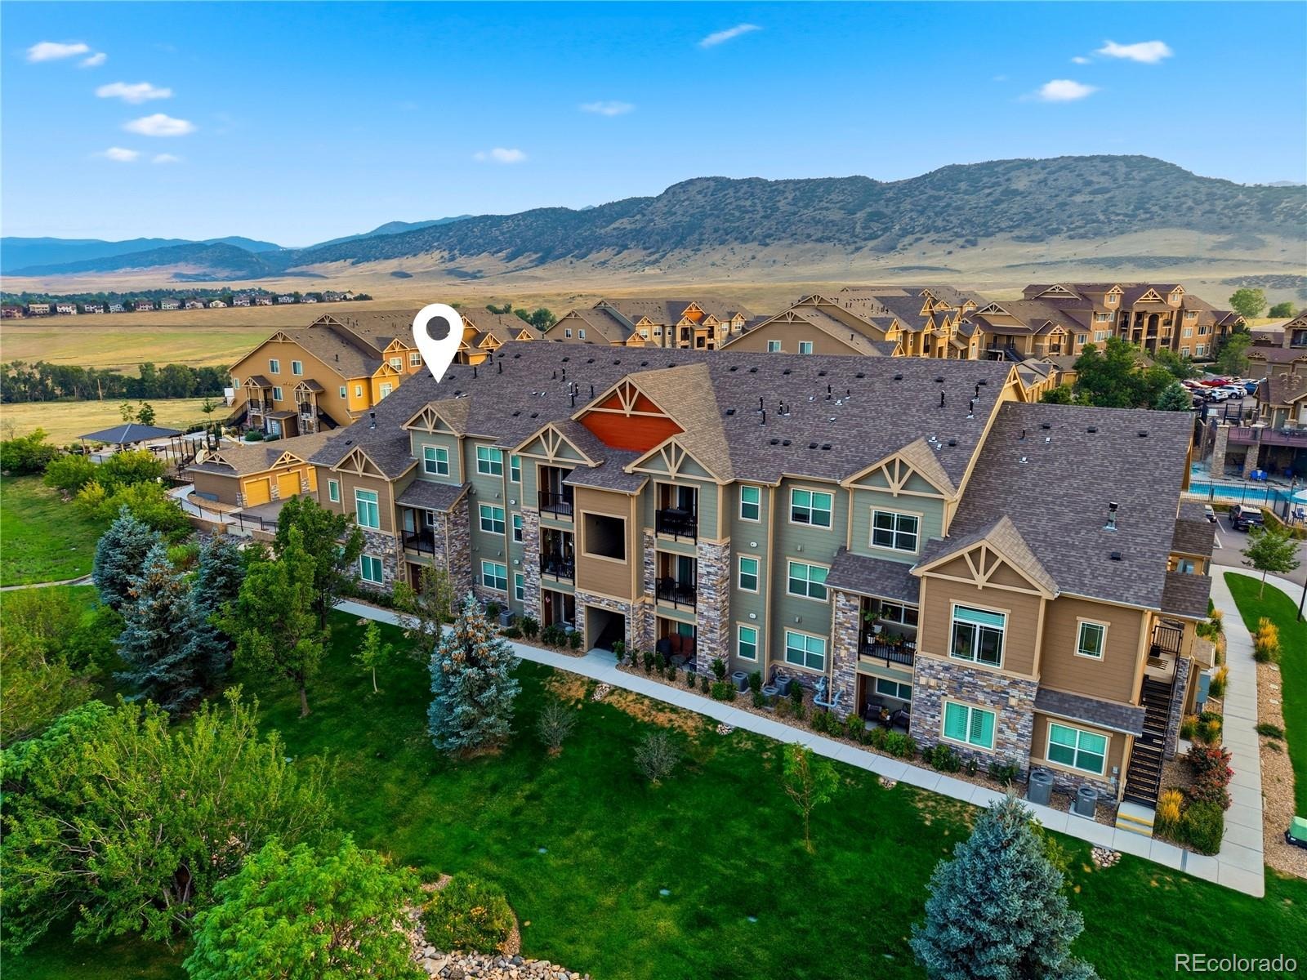
Breathtaking Views, modern elegance and lock and leave convenience! Just what your ordered...
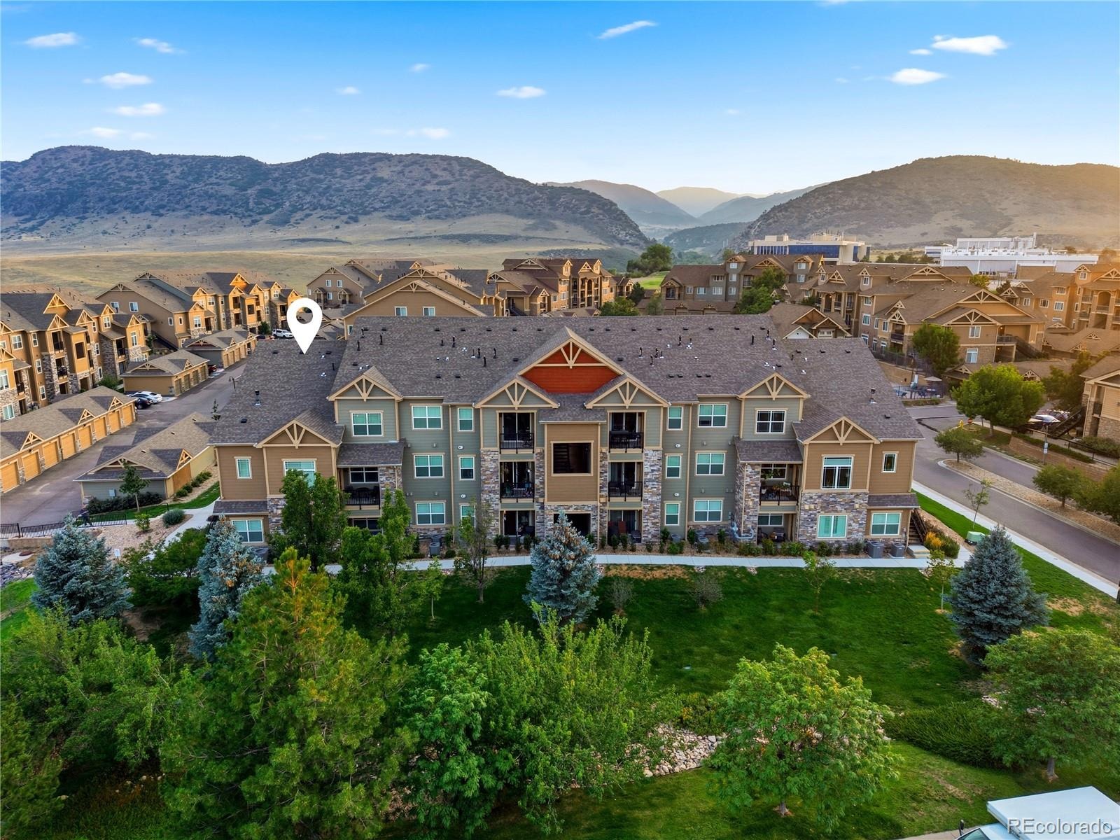
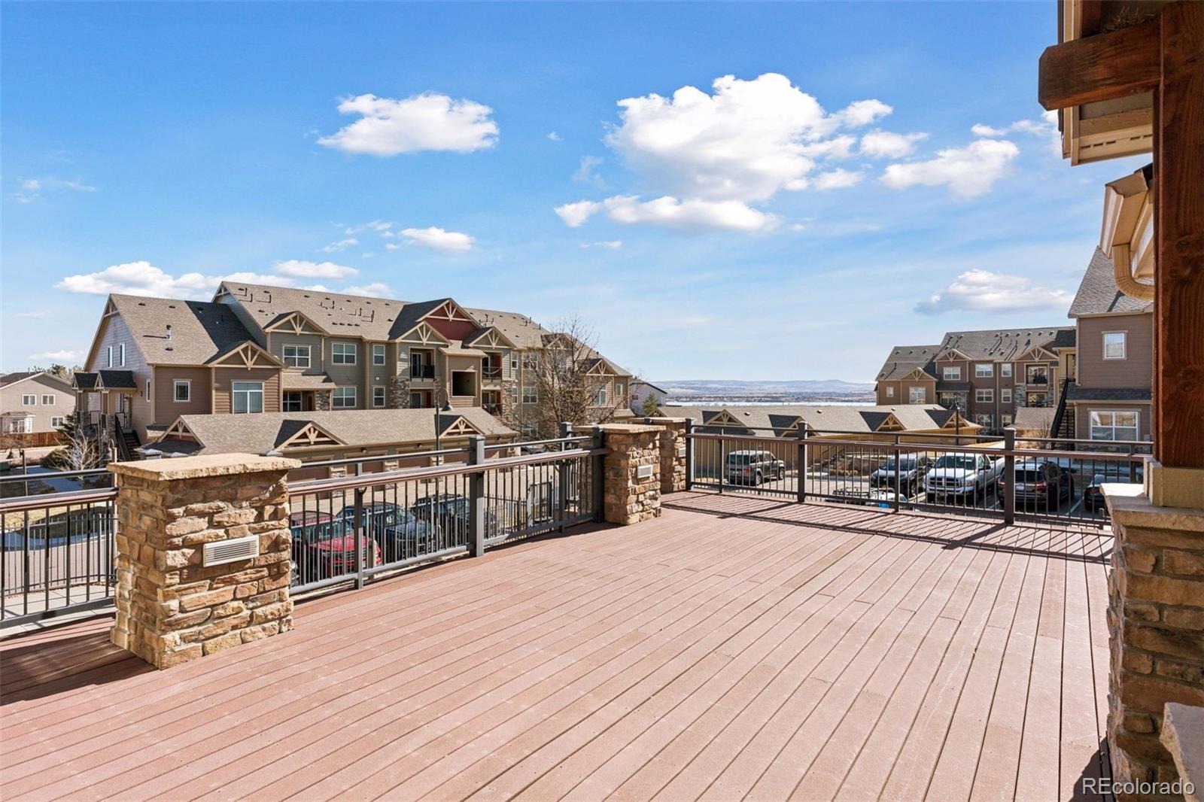
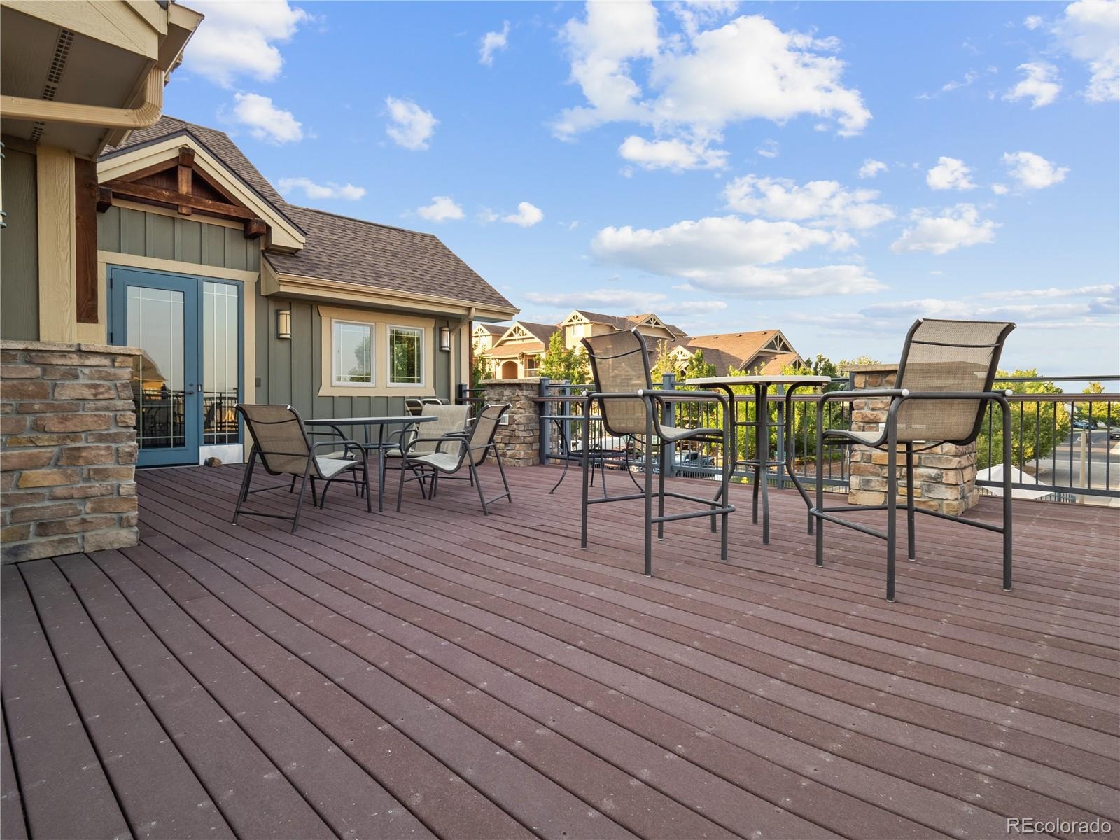
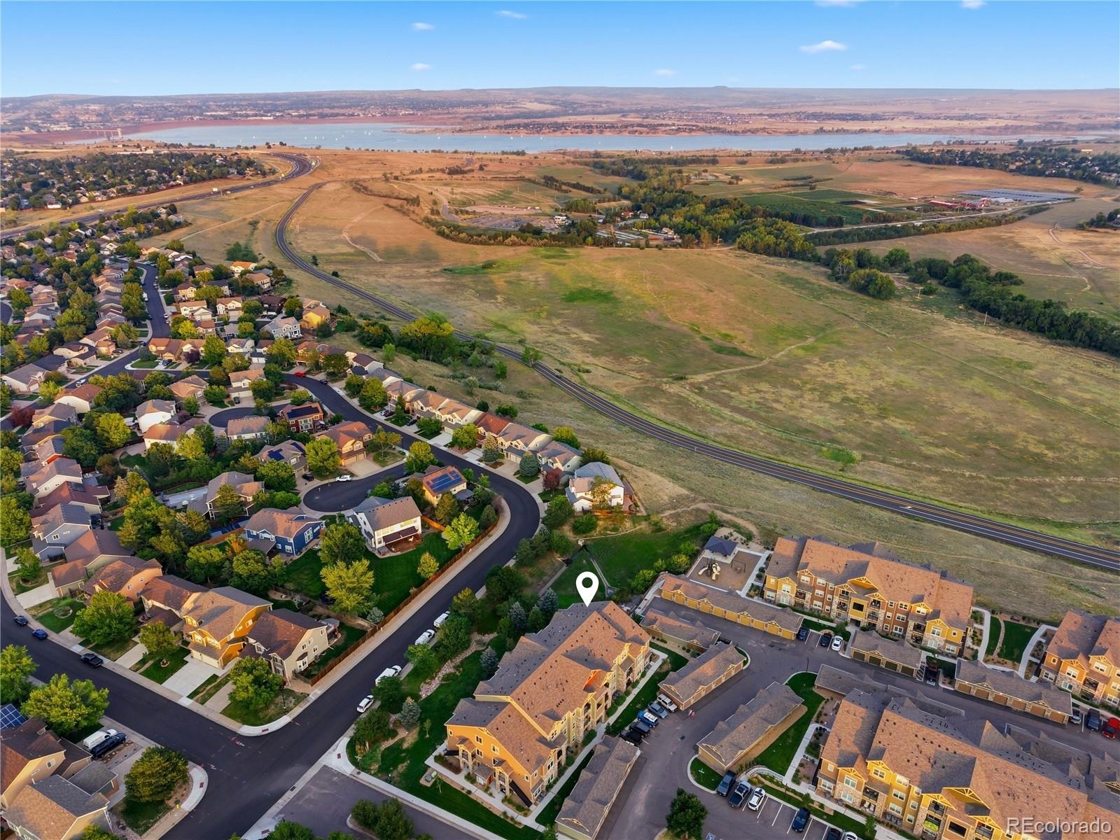
You’ll be captivated by panoramic mountain vistas and the serene beauty of Chatfield Lake!
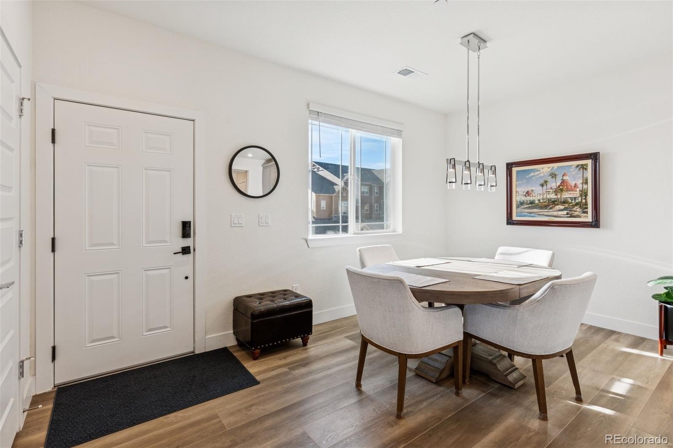
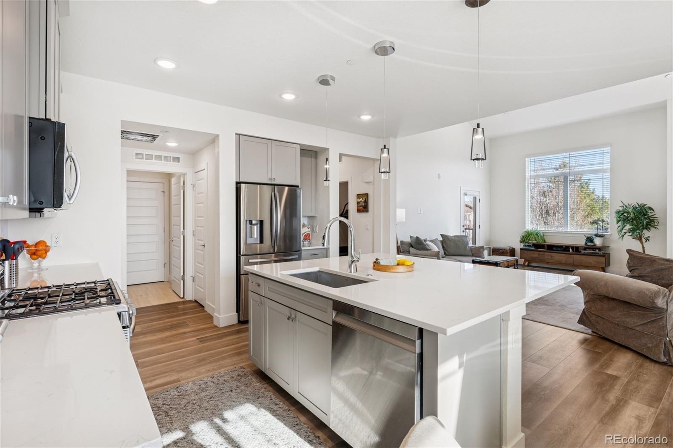
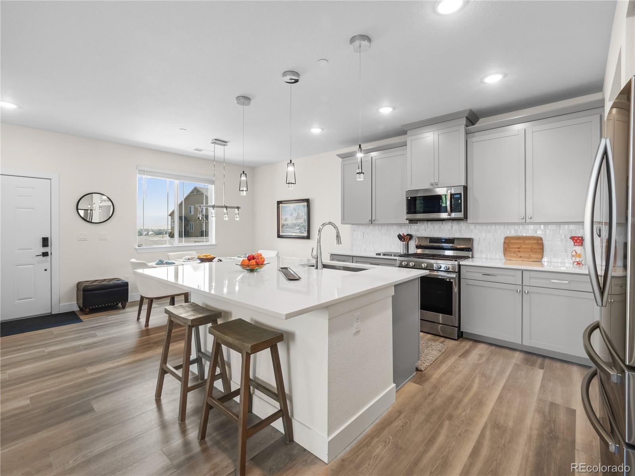
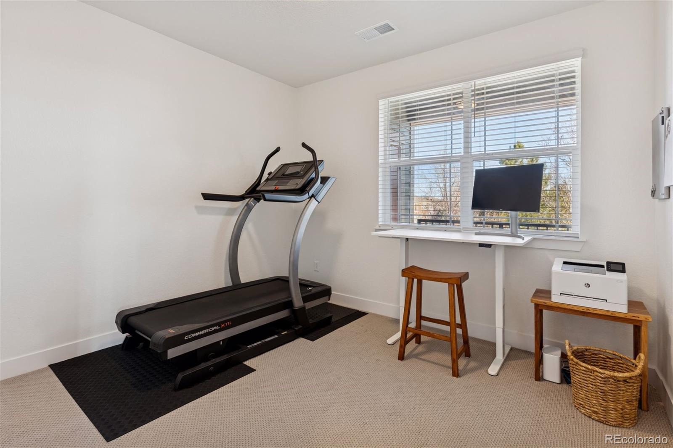
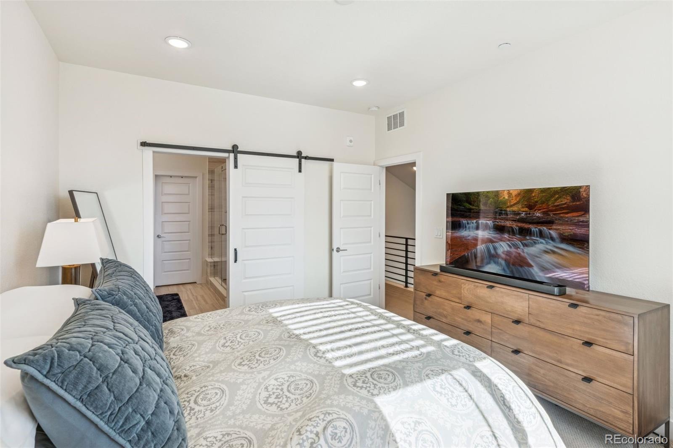
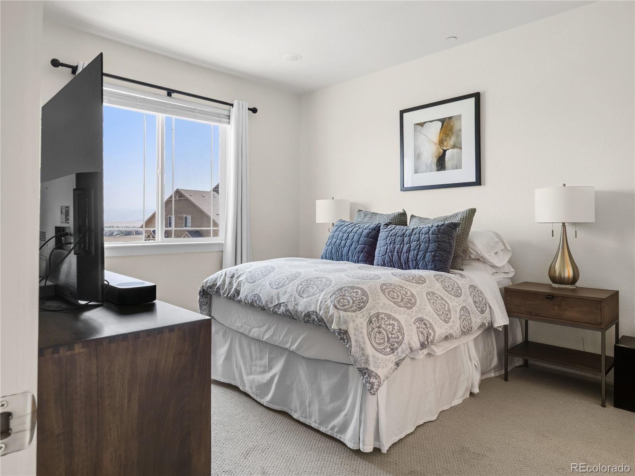
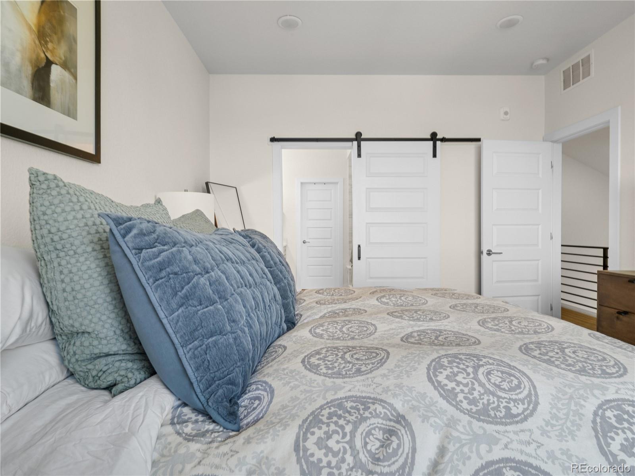
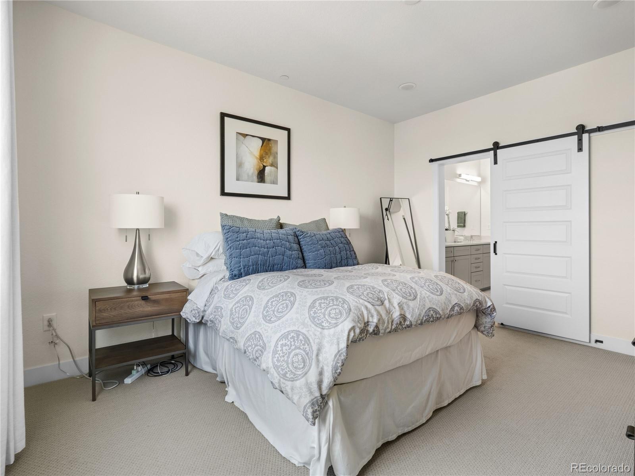
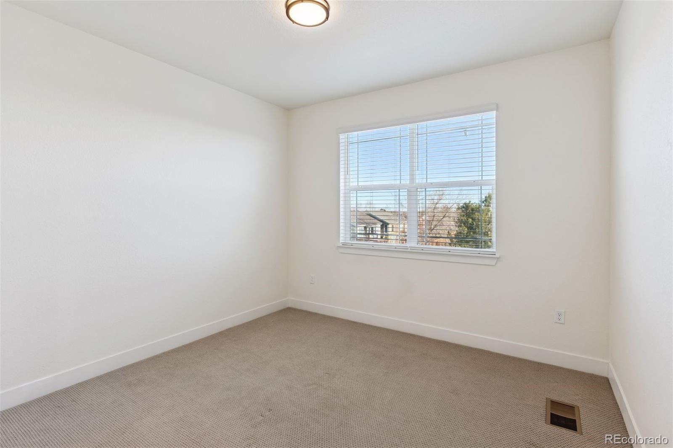
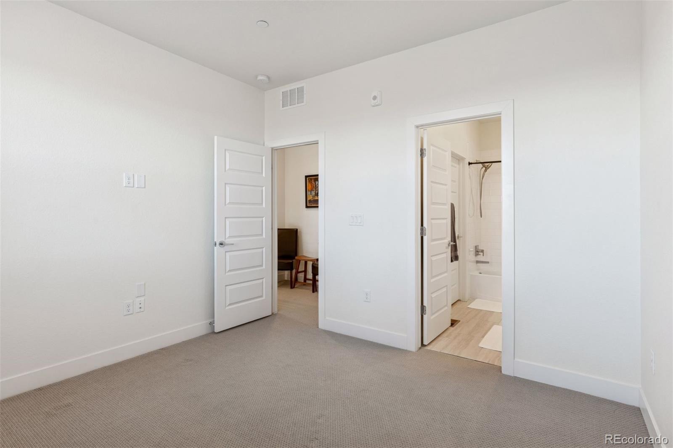
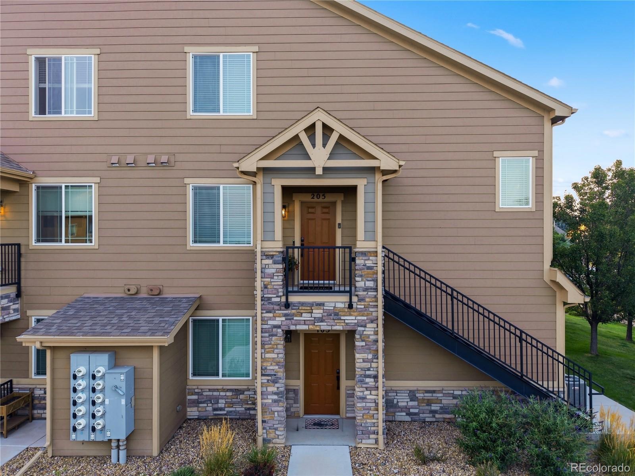
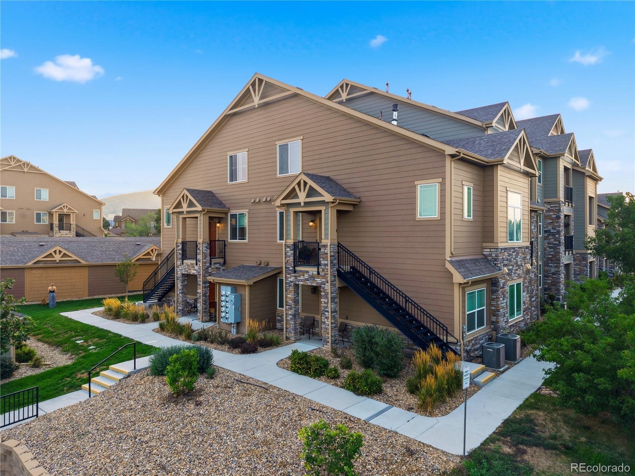
This stunning end-unit townhouse in the highly sought-after Chatfield Bluffs community. Spanning over 1,800 square feet, this 2022-built gem offers 3 spacious bedrooms and 3 bathrooms, perfectly designed for comfortable living and effortless entertaining.
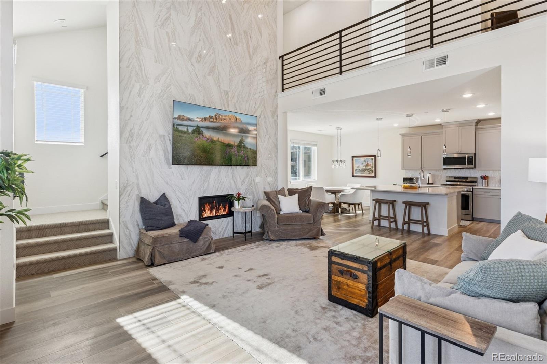
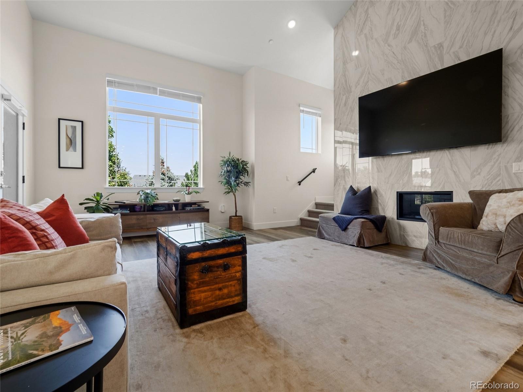
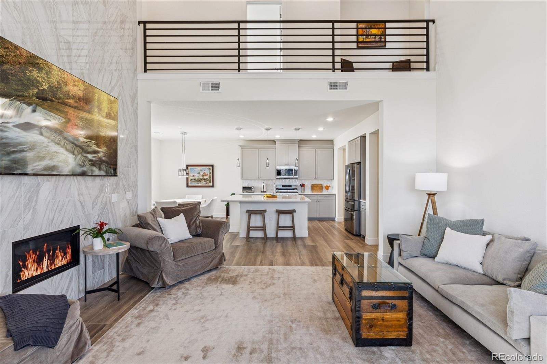
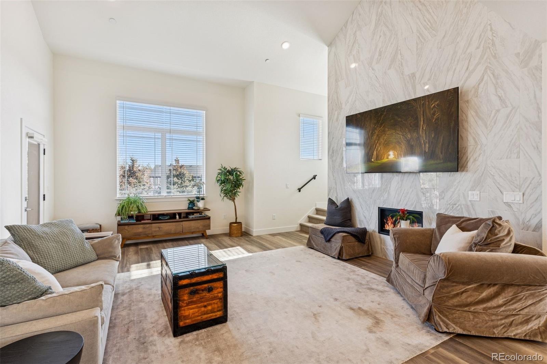
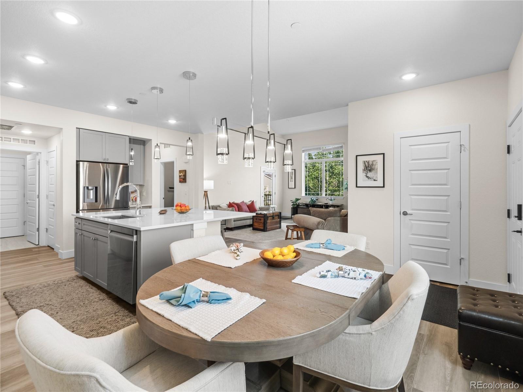
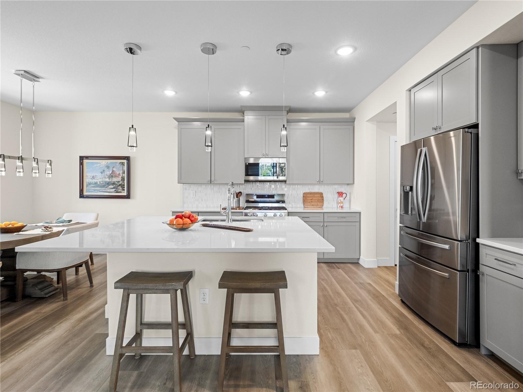
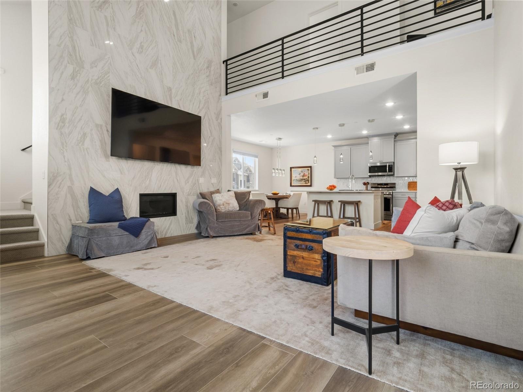
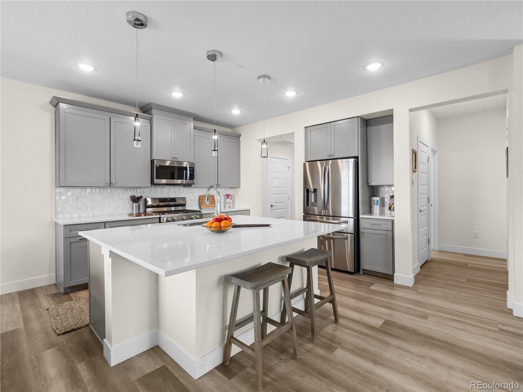
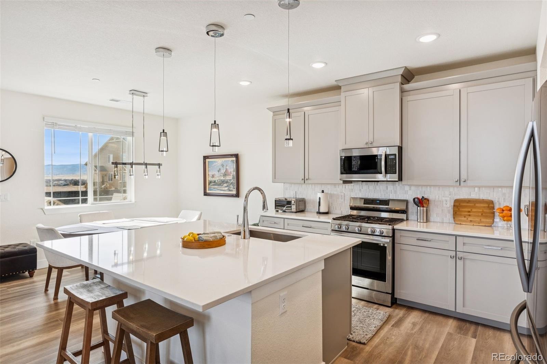
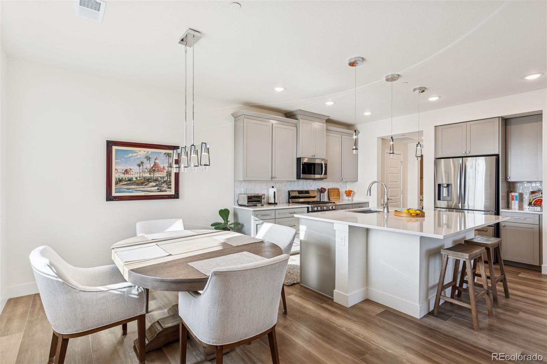
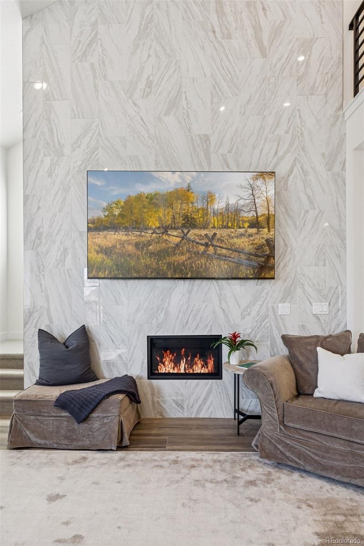
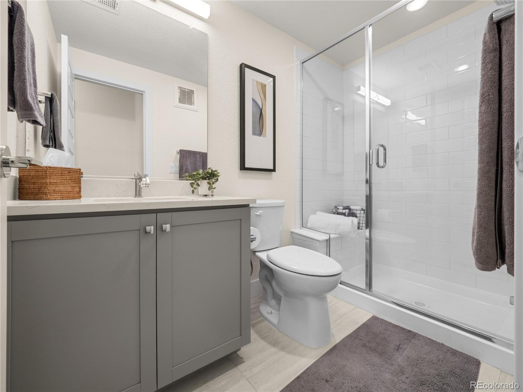
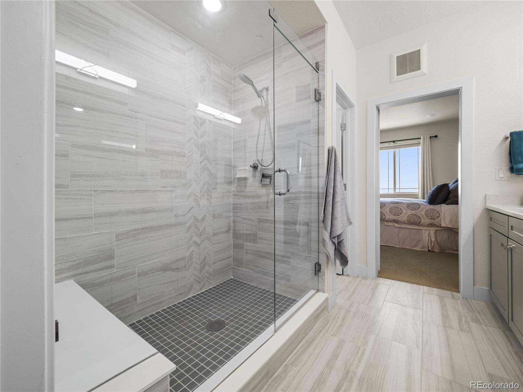
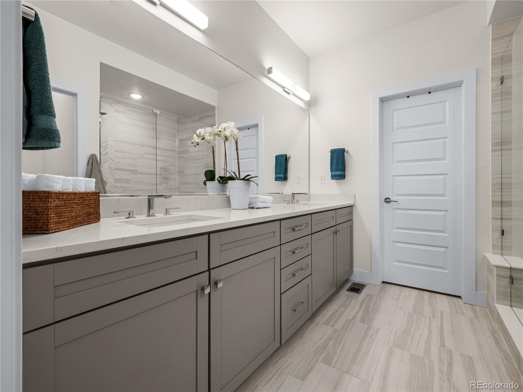
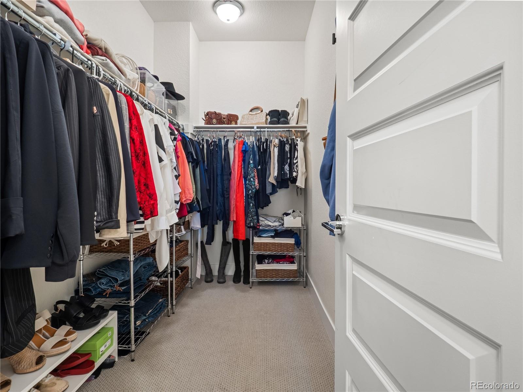
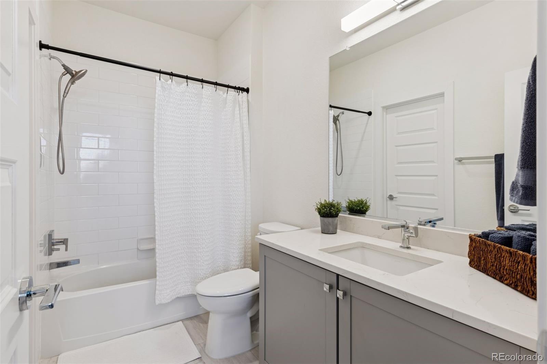
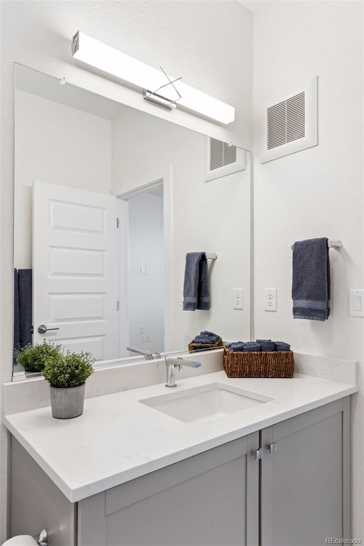
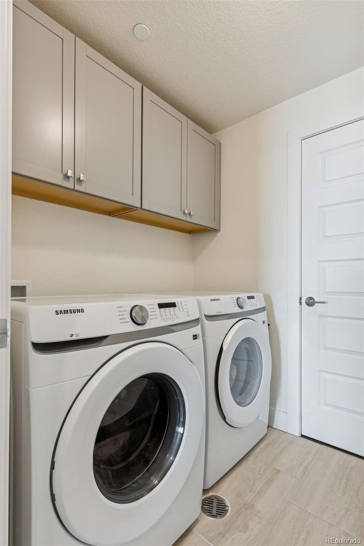
The home features every luxury upgrade, including quartz countertops, floor-to-ceiling custom tile at the fireplace, Kohler fixtures, stainless appliances, natural gas range, oversized glass enclosed shower in the primary bathroom, large walk-in closet, upgraded railings, upgraded 9” LVP flooring, tankless hot water heater, Samsung washer and dryer.
Imagine cozy evenings by the fireplace, enjoying your 85-inch TV, or hosting an incredible dinner in your contemporary kitchen and dining space.
Every detail of this townhouse speaks to modern luxury and thoughtful design. Don’t miss the chance to make this breathtaking property your home! Lock and Leave with ease.
Easy access to C-470, downtown Denver, DTC and Red Rocks. Grab your bike or take a hike to Deer Creek Park, Chatfield Reservoir and so much more. Call for a private showing today!!!
272 days on market
Listed by Roseanne Ruiz · Compass - Denver · Roseanne.Ruiz@Compass.com,303-884-9185
Property Details
| Property Type | Residential |
| Sub Type | Condominium |
| Status | Active |
| Price per Sq Ft | $322 |
| Subdivision | Chatfield Bluffs |
| MLS # | 9685872 |
| Days on Market | 272 |
| Bedrooms | 3 |
| Full Baths | 1 |
| Three-Quarter Baths | 2 |
| Year Built | 2022 |
| HOA | Yes |
| HOA Fee | $475 |
| Annual Taxes | $2,925 |
| State | CO |
| County | Jefferson |
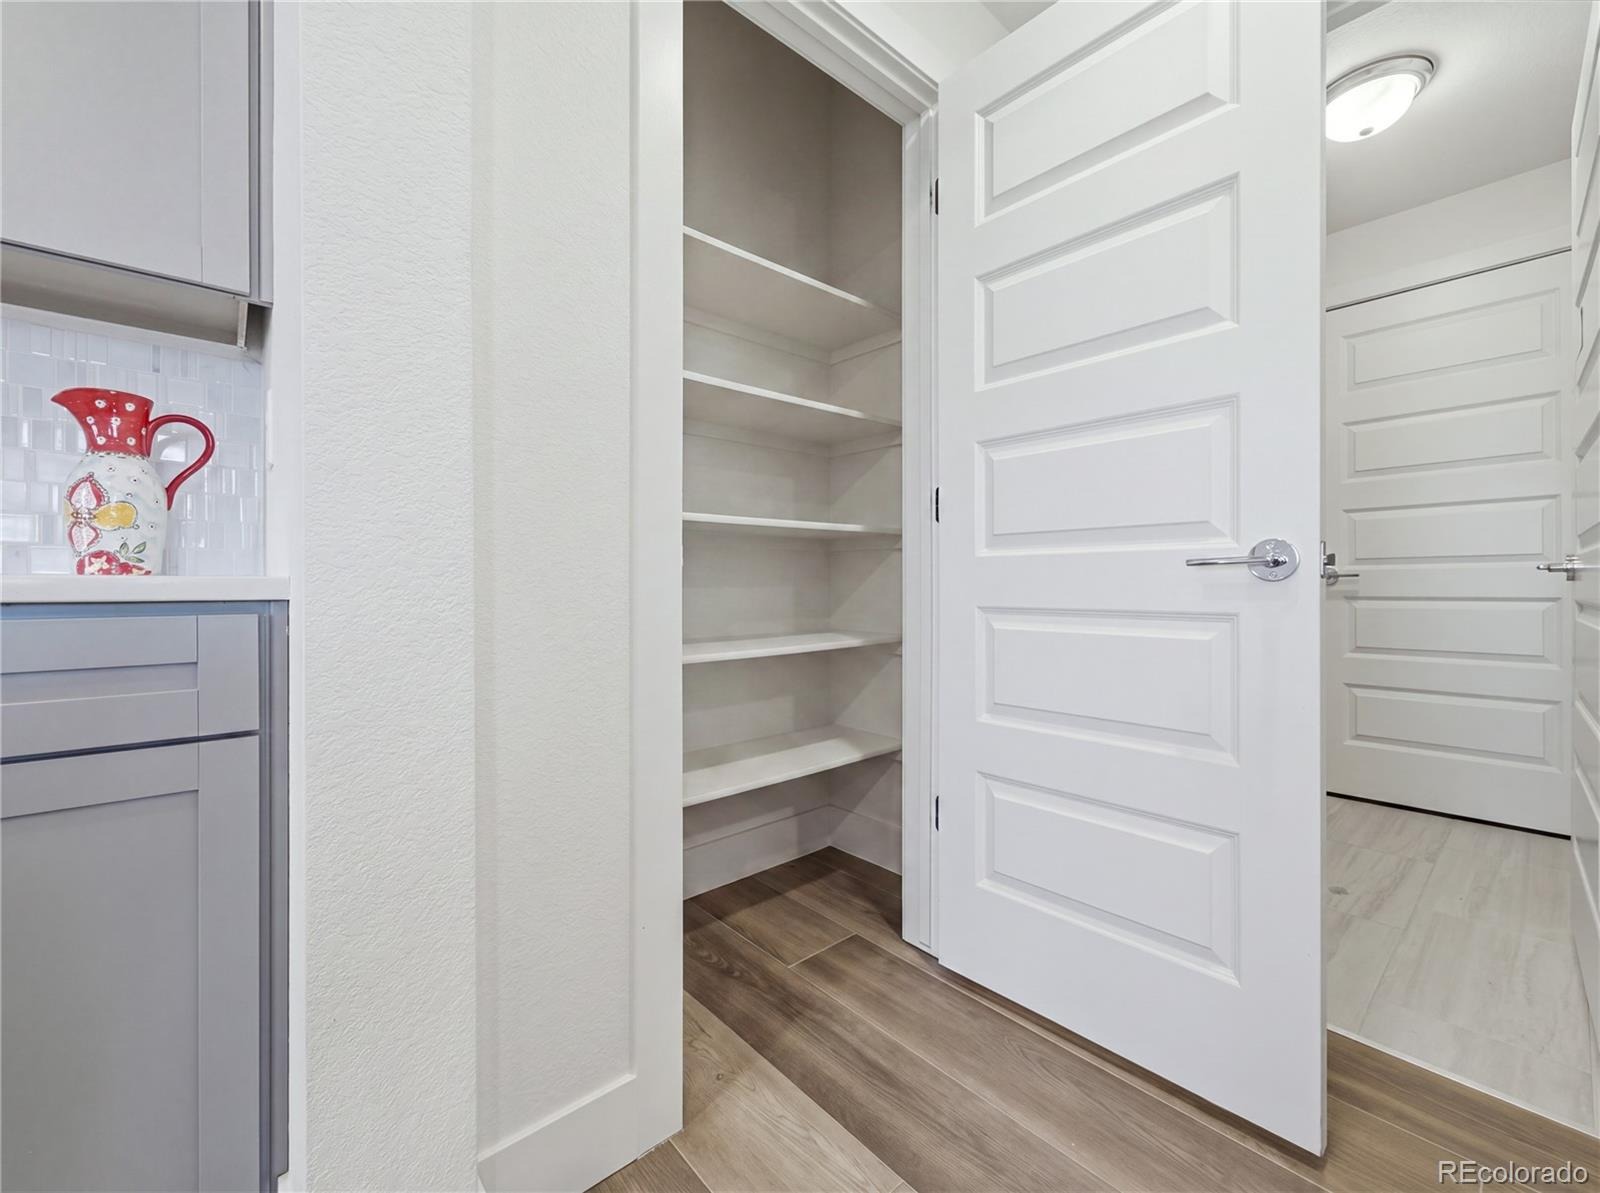
| Interior Features | Eat-in Kitchen, High Ceilings, Kitchen Island, Open Floorplan, Pantry, Smart Thermostat, Vaulted Ceiling(s), Walk-In Closet(s), Primary Suite, Quartz Counters, Smoke Free |
| Heating | Forced Air |
| Cooling | Central Air |
| Flooring | Carpet, Tile, Vinyl |
| Fireplaces | 1 |
| Fireplace Features | Gas, Living Room |
| Appliances | Convection Oven, Dishwasher, Disposal, Dryer, Microwave, Oven, Range, Refrigerator, Self Cleaning Oven, Tankless Water Heater, Washer, Smart Appliances |
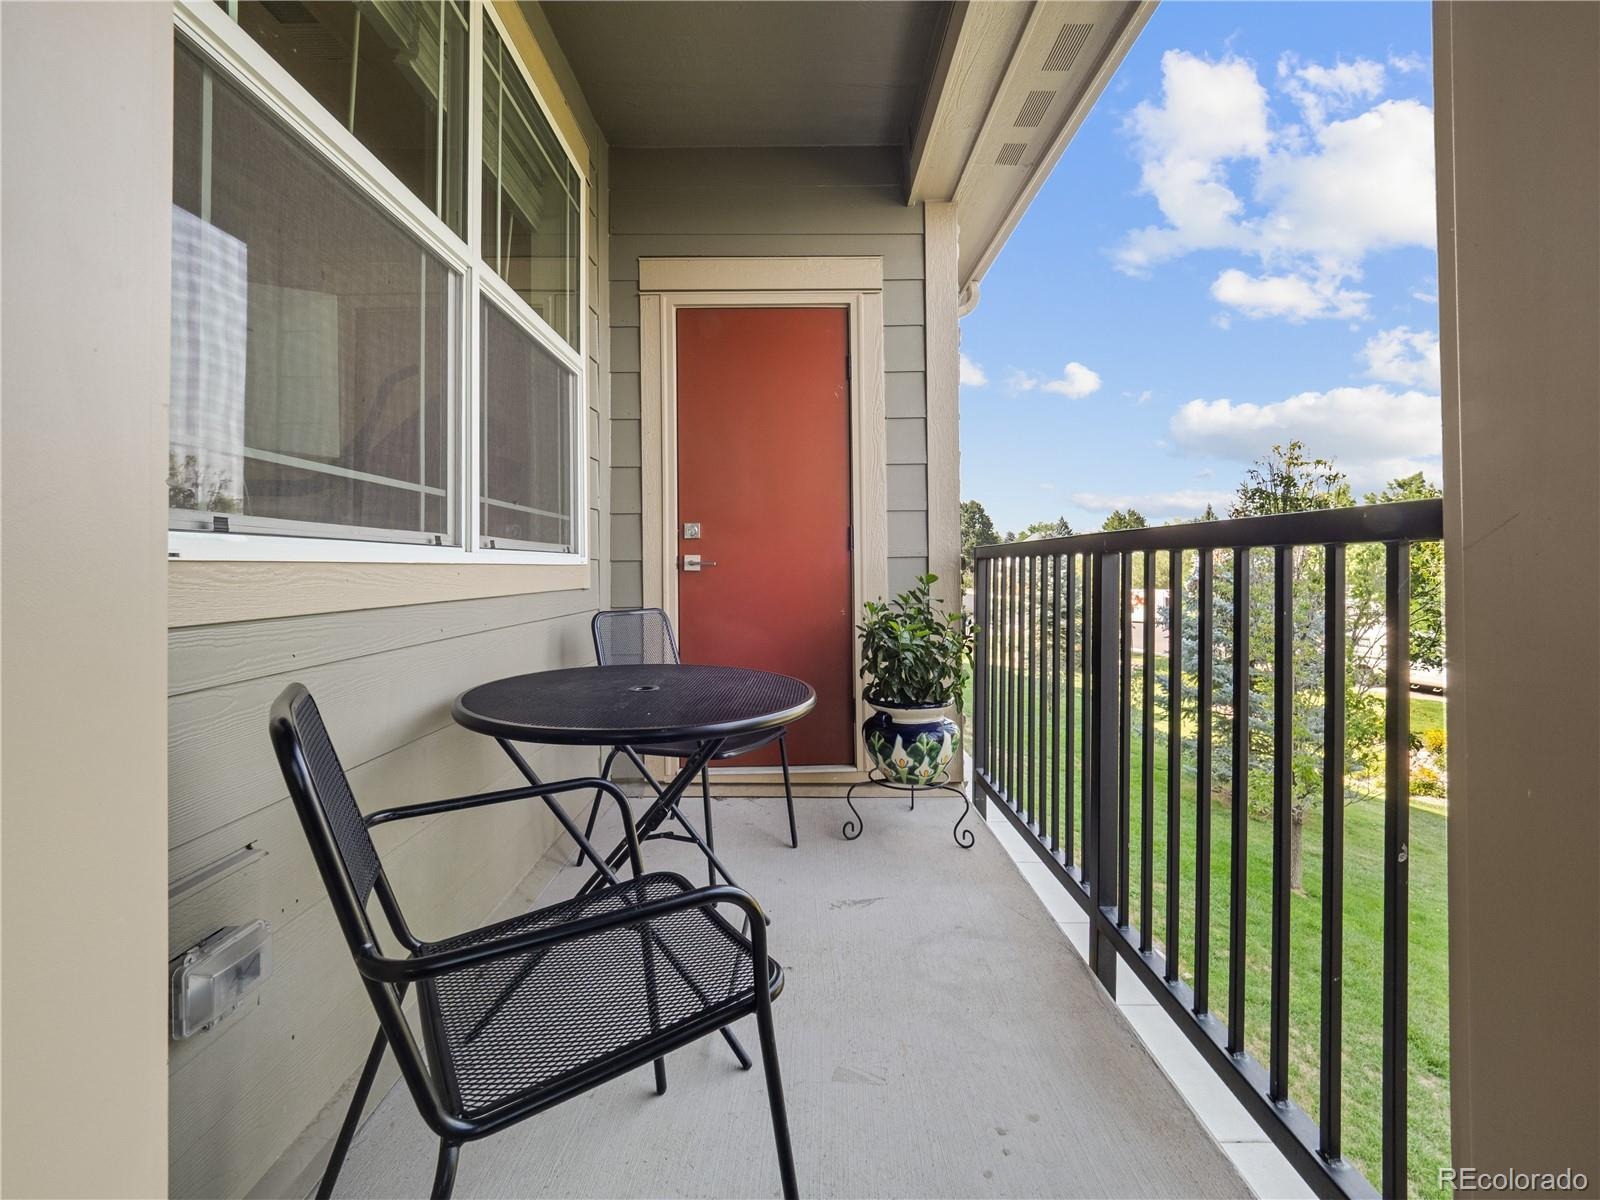
| Exterior Features | Balcony, Lighting, Rain Gutters |
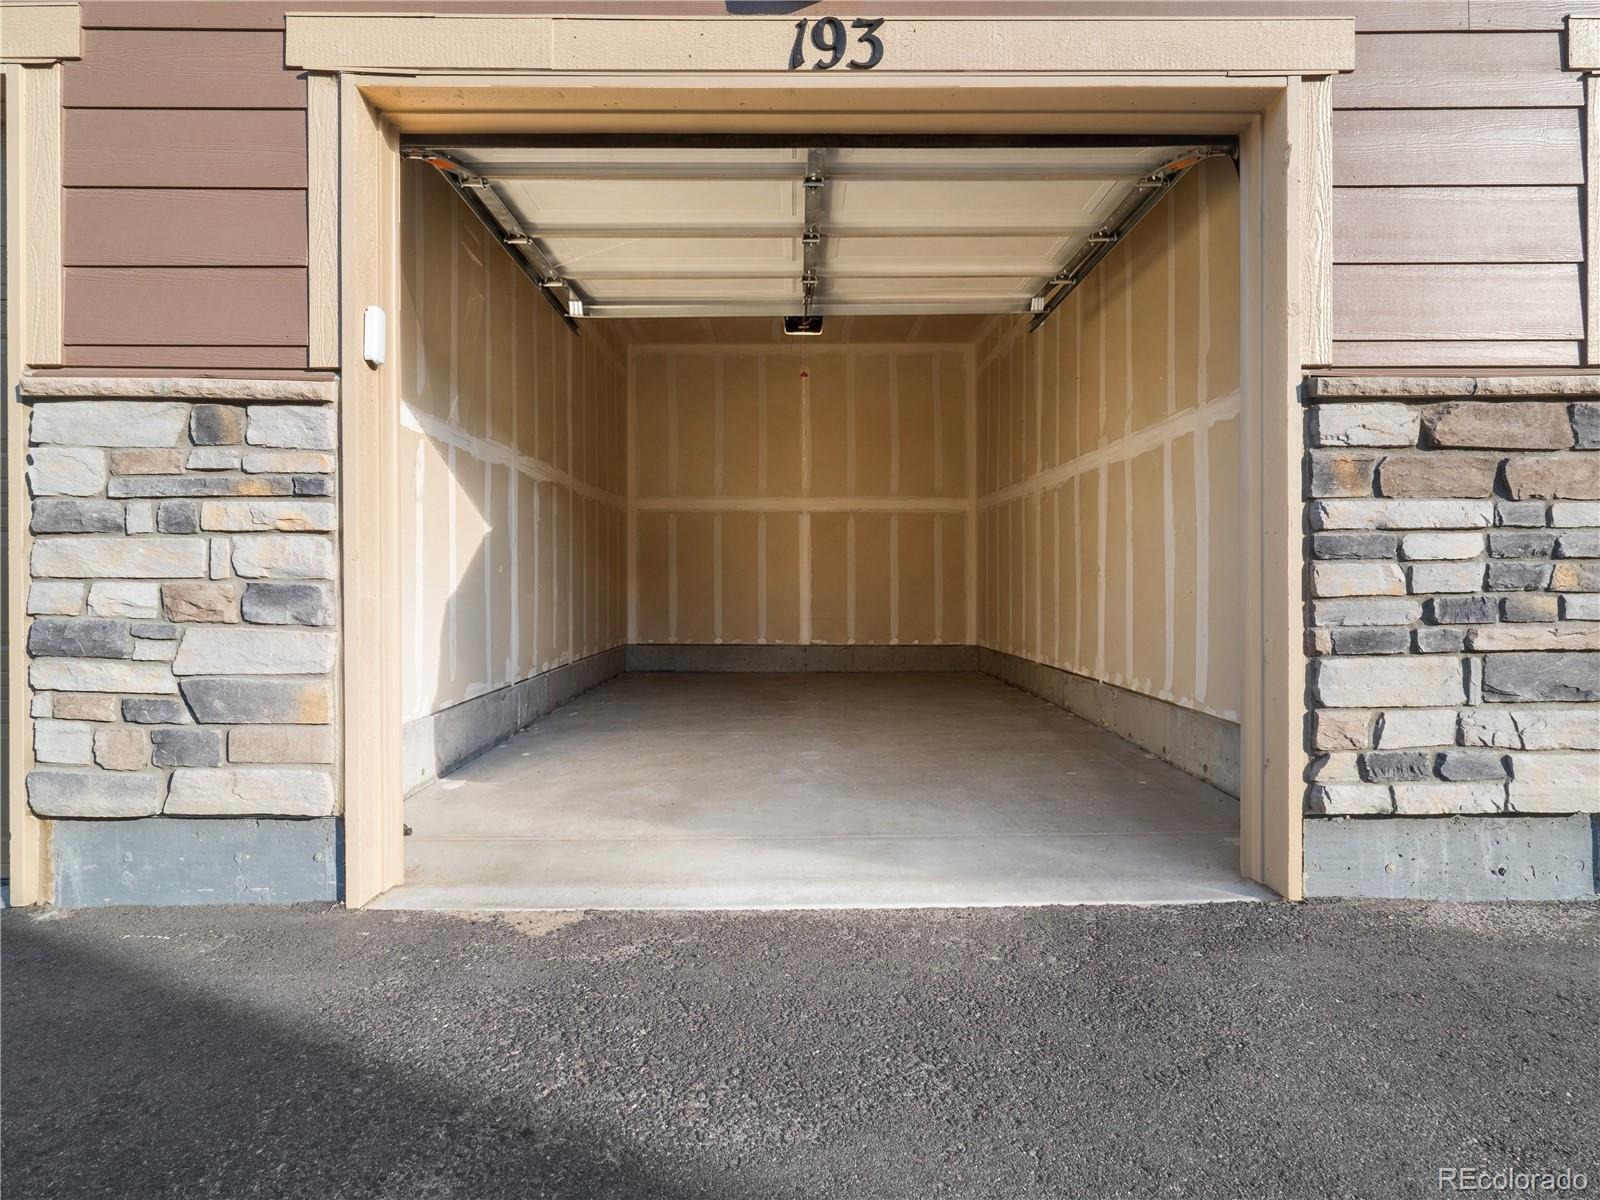
| Garage | Yes |
| Garage Spaces | 1 |
| Parking Features | Concrete, Guest, Lighted, Dry Walled |
| Roof | Composition |
| Lot Features | Foothills |
| Architectural Style | Contemporary |
| Levels | Two |
| Construction | Brick, Frame, Wood Siding |
| Sewer | Public Sewer, Community |
| Water Source | Public |
| Senior Community | No |
| Special Conditions | None Known |
Location
Price History
| Date | Event | Price |
|---|---|---|
| 2/11/2026 |
Listed for sale Source: REcolorado® #9685872 |
$599,000 $322/sqft |

Based on information submitted to the MLS GRID as of November 10, 2026 at 9:04 AM MST. All data is obtained from various sources and may not have been verified by broker or MLS GRID. Supplied Open House Information is subject to change without notice. All information should be independently reviewed and verified for accuracy. Properties may or may not be listed by the office/agent presenting the information.
Thank you — a Mont Haus broker will be in touch shortly.
For Mont Haus agents and staff. Sign in with your Mont Haus Microsoft account and the Agent Portal opens in a new tab.
Sign in with MicrosoftNo Microsoft account yet? Ask Nikki Boxer, who sets up portal access.