Residential · Active
Milliken, CO 80543
3 Beds · 3 Baths · 1,955 Sq Ft
$475,000
Single Family
Property Type
0.16 acres
Lot Size
2018
Year Built
$243
Price per Sq Ft
3
Parking Spaces
$200
HOA Fee
9690893
MLS #
About This Property
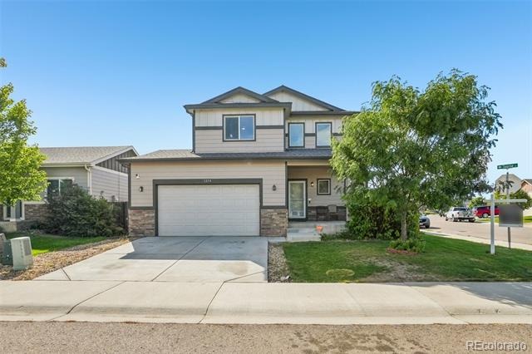
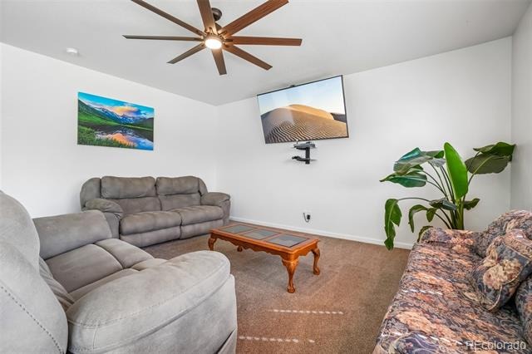
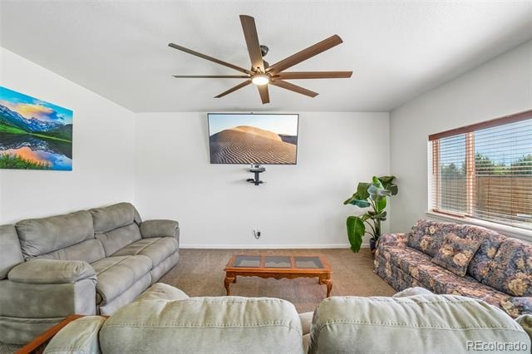
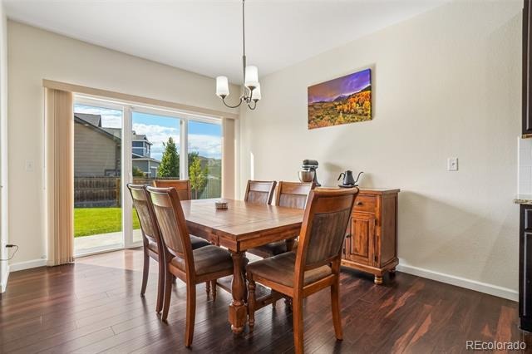
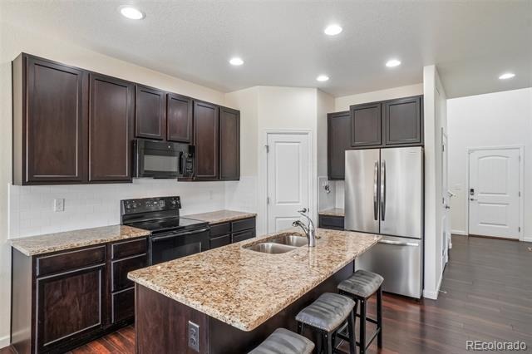
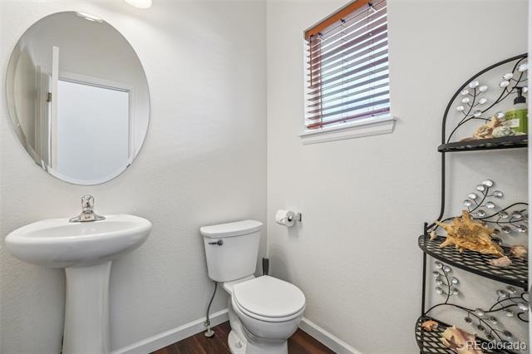
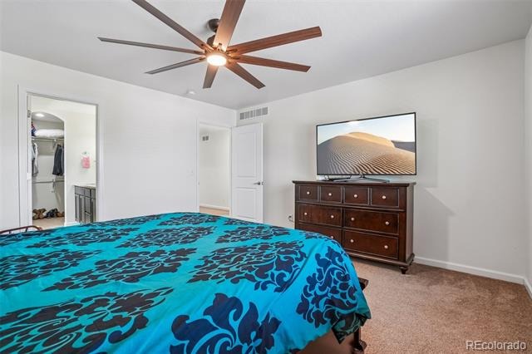
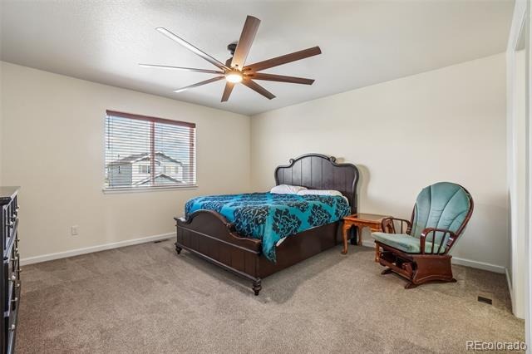
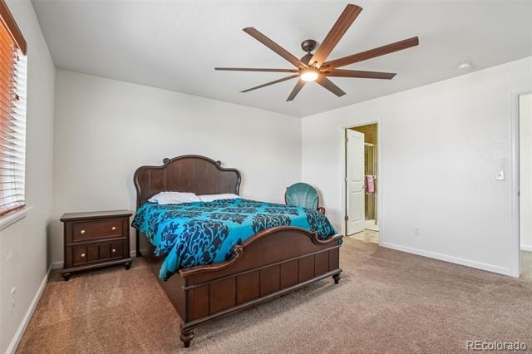
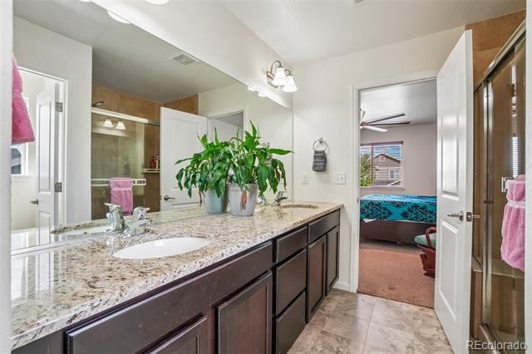
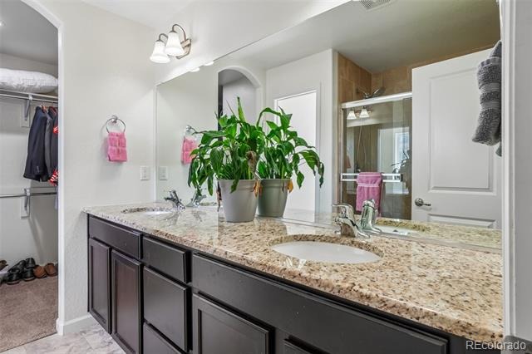
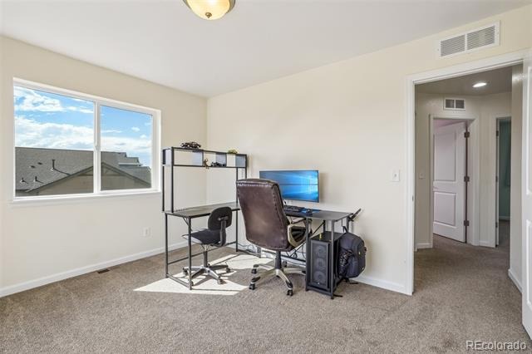
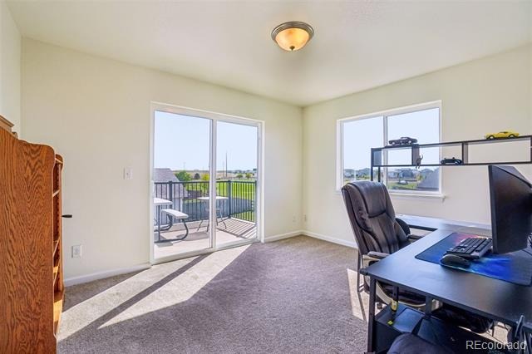
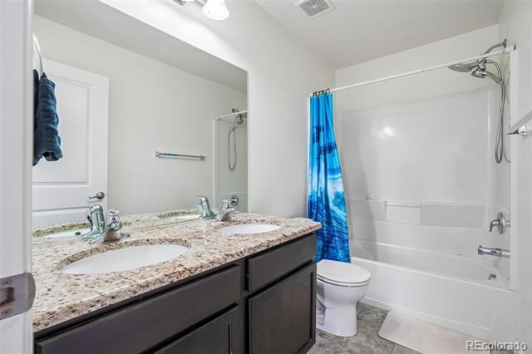
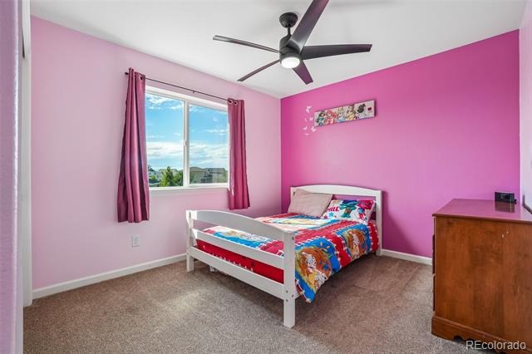
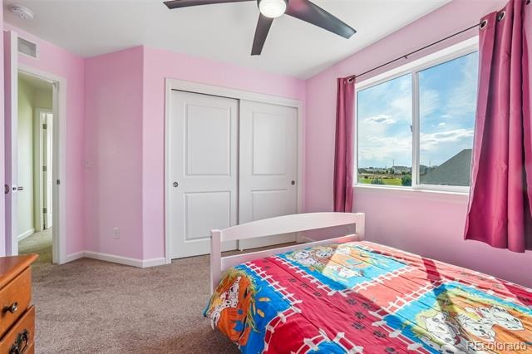
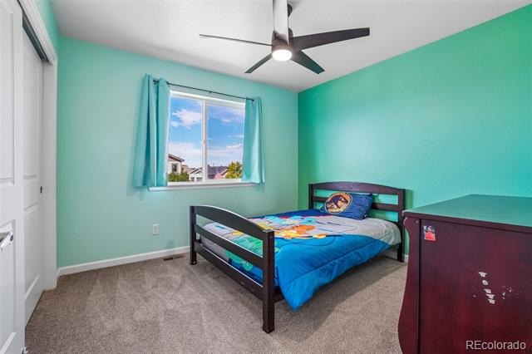
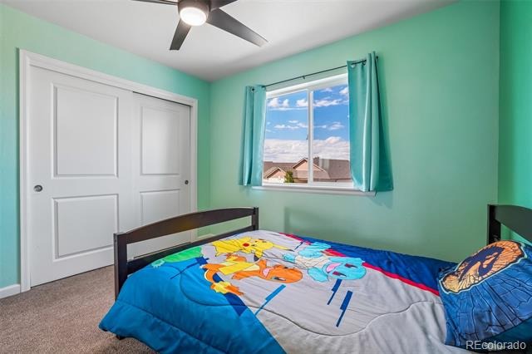
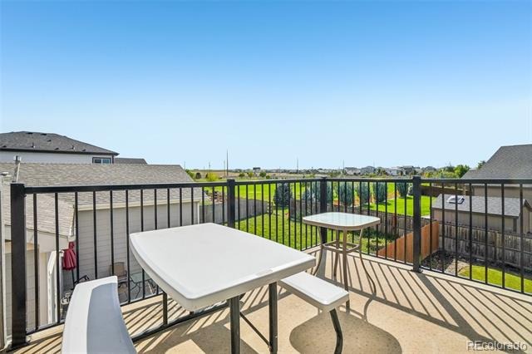
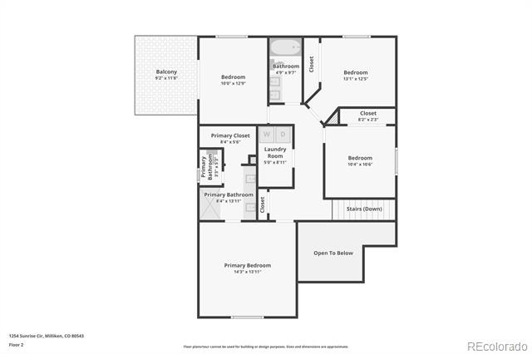
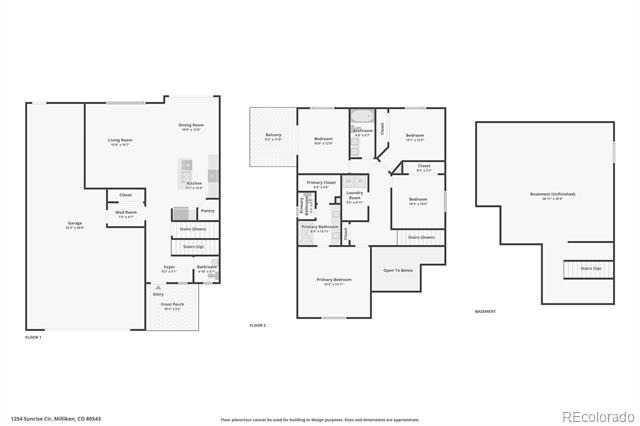
ASSUMABLE 2.875% interest rate! Welcome to 1254 Sunrise Circle in Milliken! This well-appointed 3-bedroom, 3-bathroom home offers the space, flexibility, and outdoor living you’ve been looking for. The upper level features three bedrooms plus a dedicated office, giving you plenty of room for work, guests, and everyday living. Step outside onto the walkout balcony and take in the beautiful Colorado views—a perfect spot for your morning coffee or winding down at the end of the day.
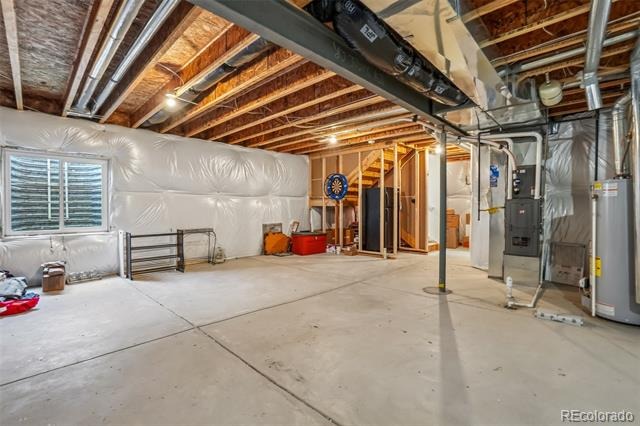
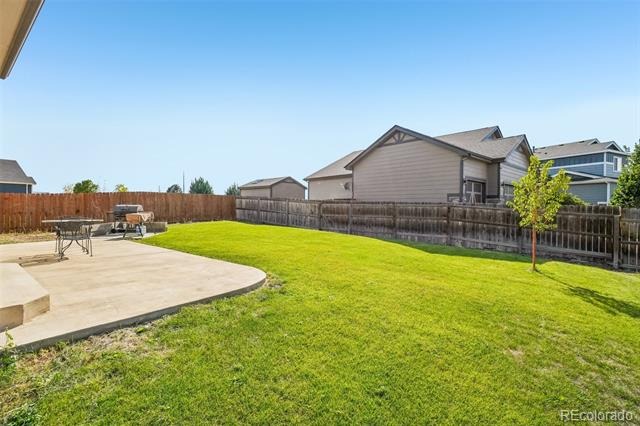
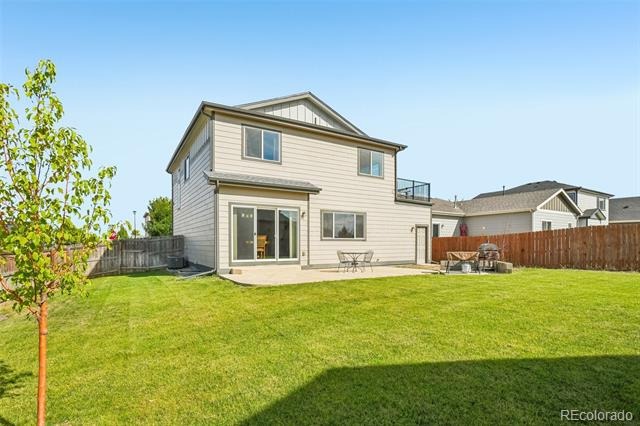
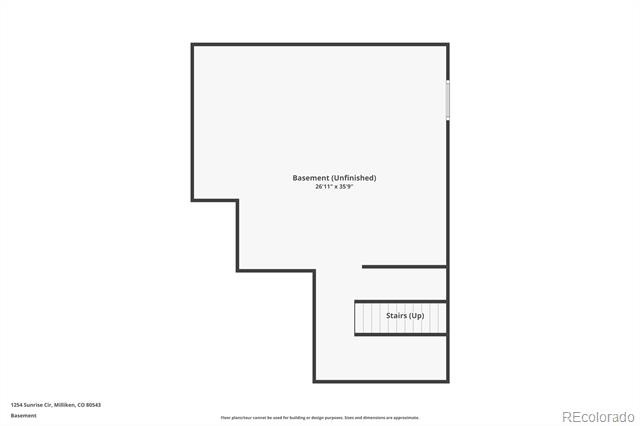
Situated on a desirable corner lot, this home boasts one of the largest backyards in the neighborhood, offering plenty of space for entertaining, pets, play, gardening, or creating your own outdoor retreat. The basement provides a generous amount of unfinished space with endless potential to add additional living areas, a gym, theater room, workshop, or whatever best fits your needs.
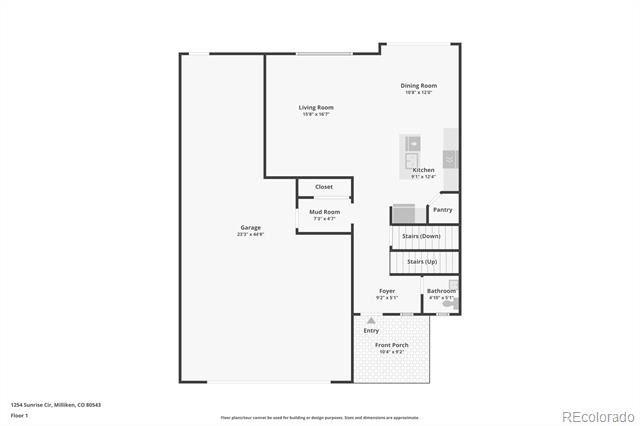
The 3-car garage is another standout feature, complete with a tandem space that’s ideal for extra storage, recreational vehicles, toys, or a workshop. With a great lot, flexible floor plan, expansive backyard, and plenty of room to grow, this home is a great opportunity in a convenient Milliken location. Come see everything 1254 Sunrise Circle has to offer!
62 days on market
Listed by Ty Quirk · Thrive Real Estate Group · ty@thrivedenver.com,720-209-5591
Property Details
| Property Type | Residential |
| Sub Type | Single Family Residence |
| Status | Active |
| Price per Sq Ft | $243 |
| Subdivision | Settlers Village |
| MLS # | 9690893 |
| Days on Market | 62 |
| Bedrooms | 3 |
| Full Baths | 2 |
| Half Baths | 1 |
| Year Built | 2018 |
| Lot Size (Sq Ft) | 6,866 |
| Acres | 0.16 |
| HOA | Yes |
| HOA Fee | $200 |
| Annual Taxes | $4,559 |
| State | CO |
| County | Weld |
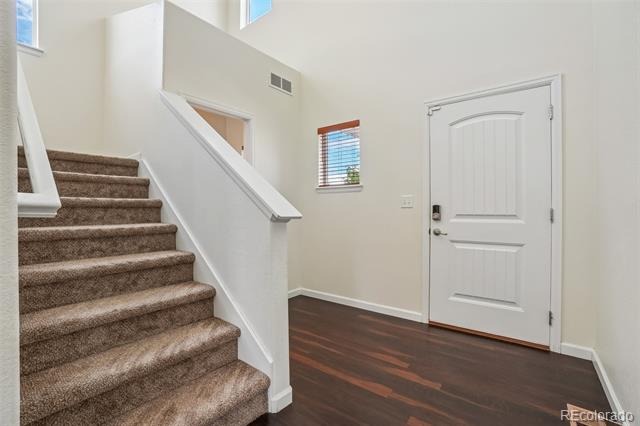
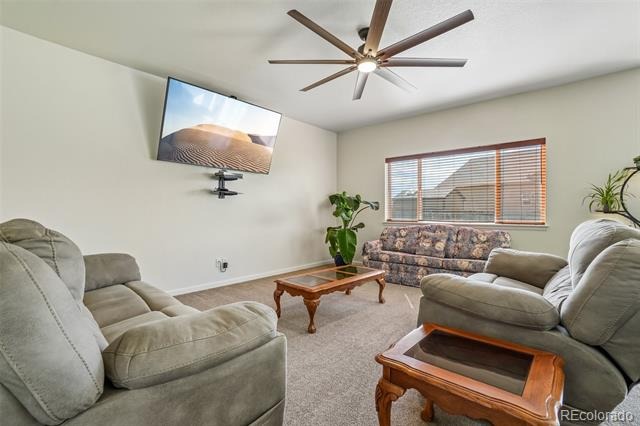
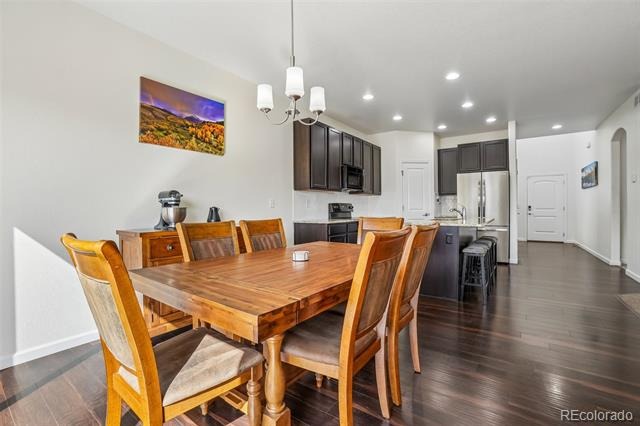
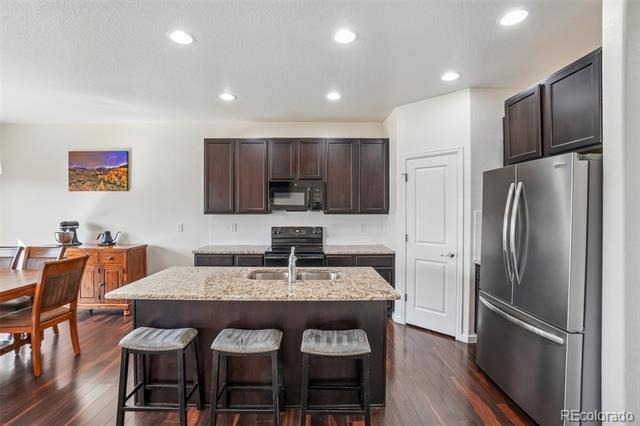
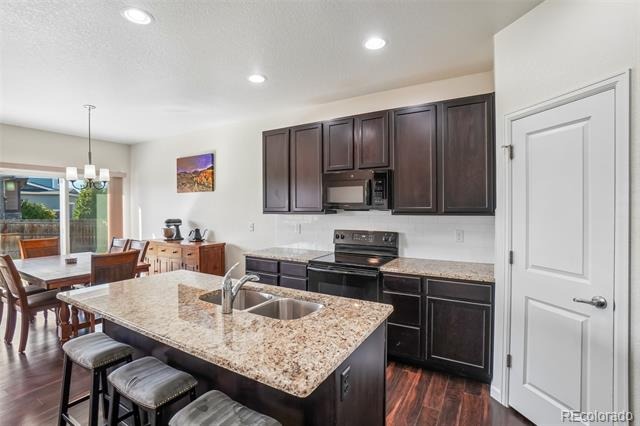
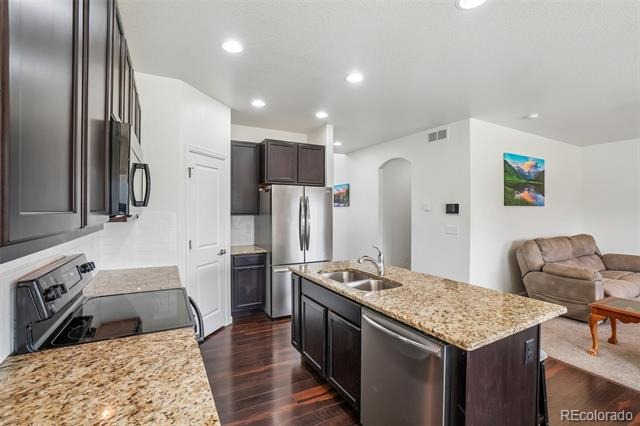
| Interior Features | Ceiling Fan(s), Entrance Foyer, High Ceilings, Kitchen Island, Open Floorplan, Pantry, Smart Thermostat, Stone Counters, Vaulted Ceiling(s) |
| Heating | Forced Air, Natural Gas |
| Cooling | Central Air |
| Flooring | Carpet, Wood |
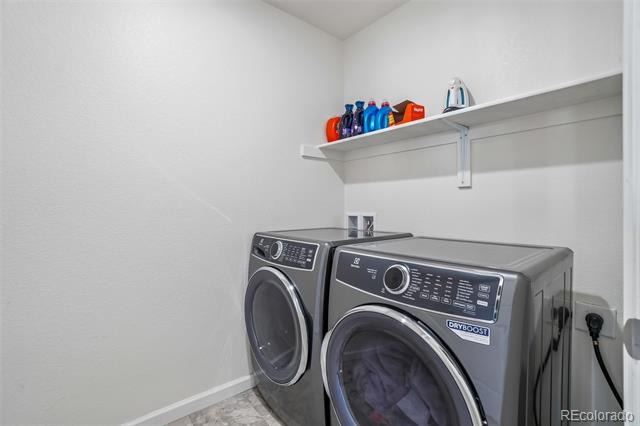
| Appliances | Dishwasher, Disposal, Dryer, Microwave, Oven, Range, Refrigerator, Washer |
| Exterior Features | Balcony, Barbecue, Playground, Private Yard |
| Garage | Yes |
| Garage Spaces | 3 |
| Parking Features | Concrete, Tandem |
| Roof | Other |
| Basement | Full, Unfinished |
| Lot Features | Corner Lot, Sprinklers In Front, Sprinklers In Rear |
| Levels | Two |
| Construction | Vinyl Siding |
| Sewer | Public Sewer |
| Water Source | Public |
| Senior Community | No |
| Special Conditions | None Known |
Location
Price History
| Date | Event | Price |
|---|---|---|
| 10/15/2026 |
Back on market Source: REcolorado® #9690893 |
— |
| 10/5/2026 |
Active Under Contract Source: REcolorado® #9690893 |
— |
| 9/11/2026 |
Listed for sale Source: REcolorado® #9690893 |
$475,000 $243/sqft |

Based on information submitted to the MLS GRID as of November 12, 2026 at 12:05 PM MST. All data is obtained from various sources and may not have been verified by broker or MLS GRID. Supplied Open House Information is subject to change without notice. All information should be independently reviewed and verified for accuracy. Properties may or may not be listed by the office/agent presenting the information.
Thank you — a Mont Haus broker will be in touch shortly.
For Mont Haus agents and staff. Sign in with your Mont Haus Microsoft account and the Agent Portal opens in a new tab.
Sign in with MicrosoftNo Microsoft account yet? Ask Nikki Boxer, who sets up portal access.