Residential · Under Contract
Littleton, CO 80125
3 Beds · 3 Baths · 3,088 Sq Ft
$1,199,000
Single Family
Property Type
0.13 acres
Lot Size
2022
Year Built
$388
Price per Sq Ft
2
Parking Spaces
$125
HOA Fee
9692611
MLS #
About This Property
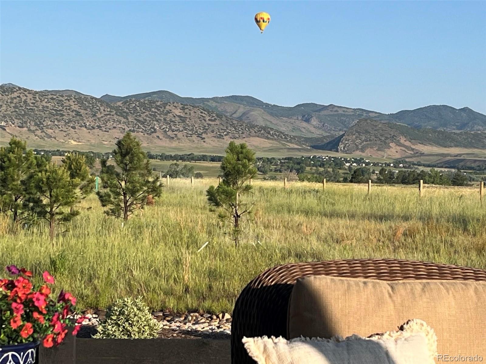
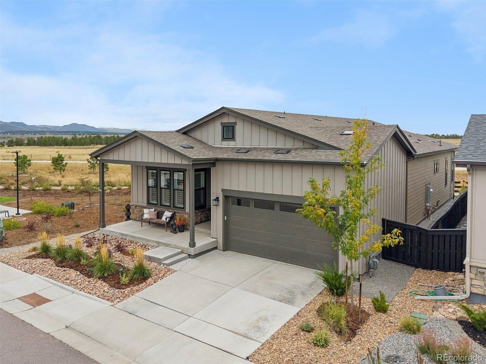
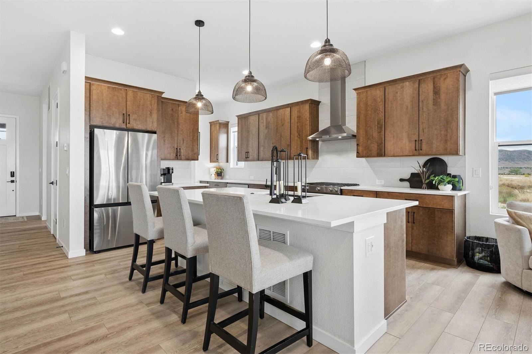
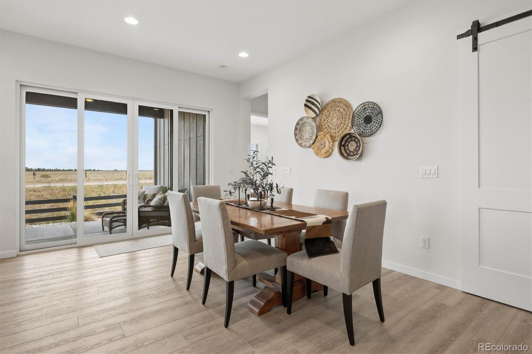
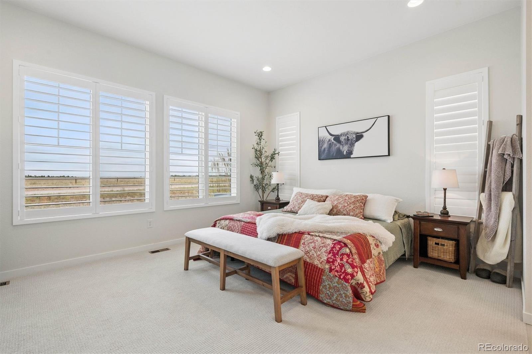
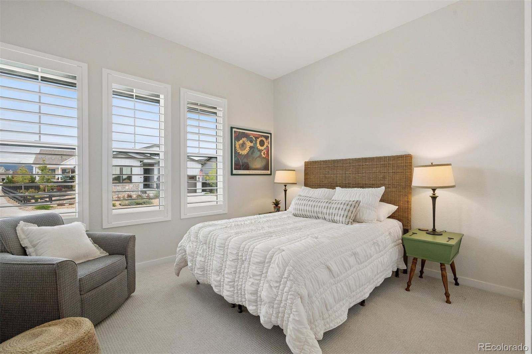
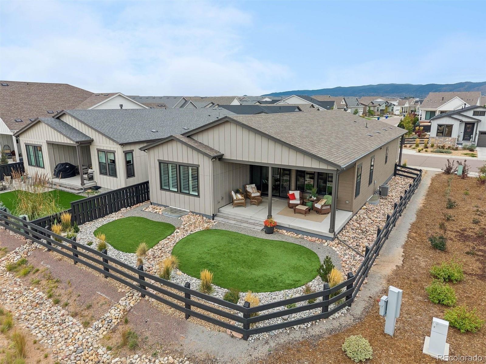
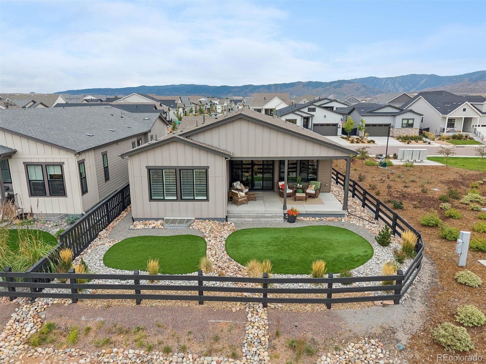
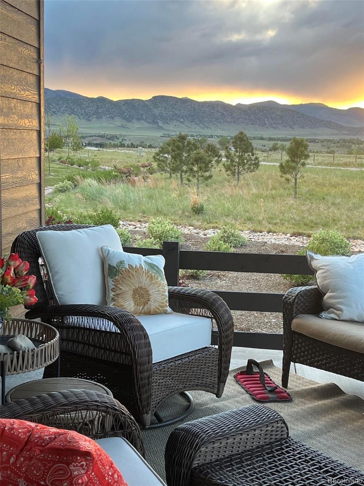
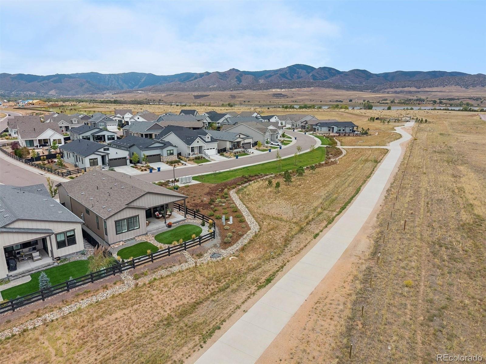
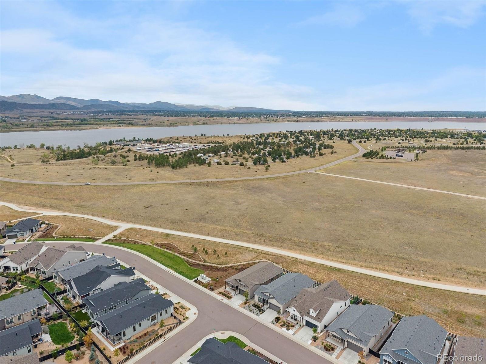
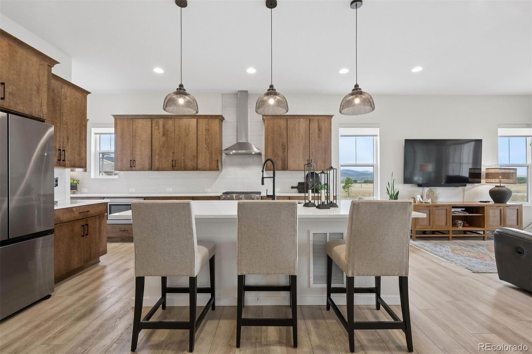
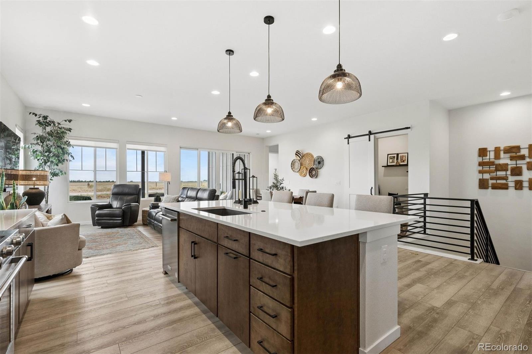
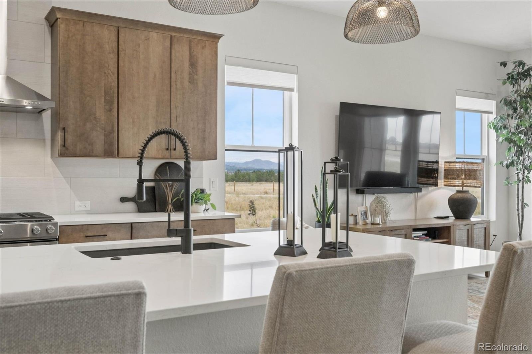
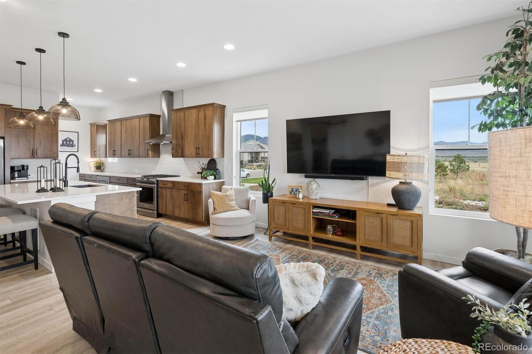
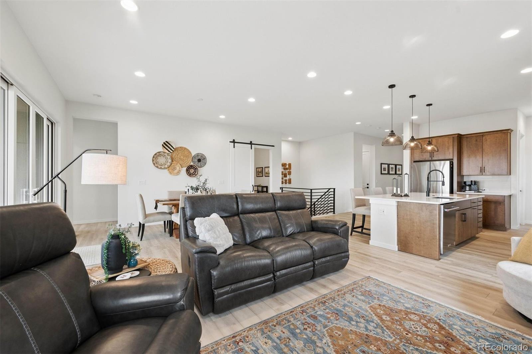
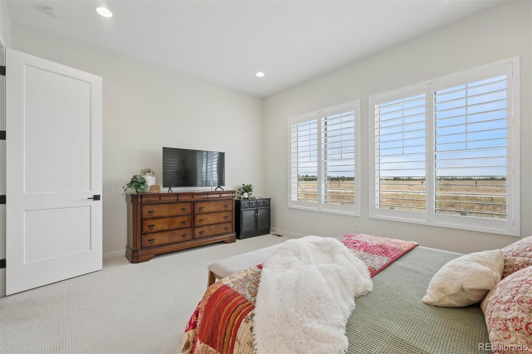
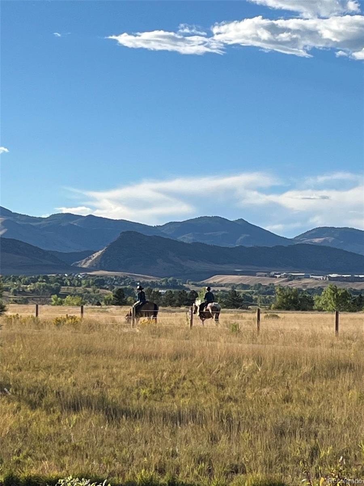
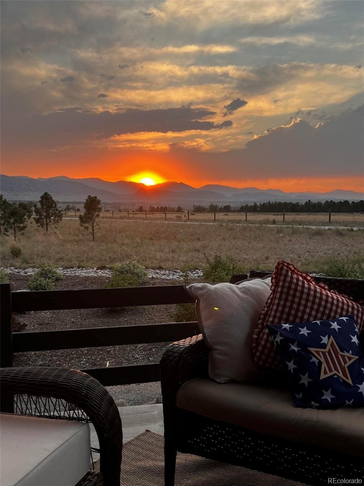
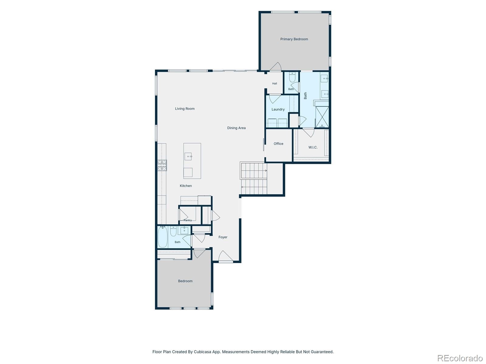
LOCATION, LOCATION, LOCATION! This beautifully upgraded ranch-style home with a finished basement sits on an exceptional lot backing directly to Chatfield State Park, offering incredible mountain views and a setting that is hard to duplicate. With open space behind the home and to the west, you’ll enjoy a rare sense of privacy, expansive views, and easy access to everything that makes this area so special. You simply can’t buy this floor plan on a lot like this!
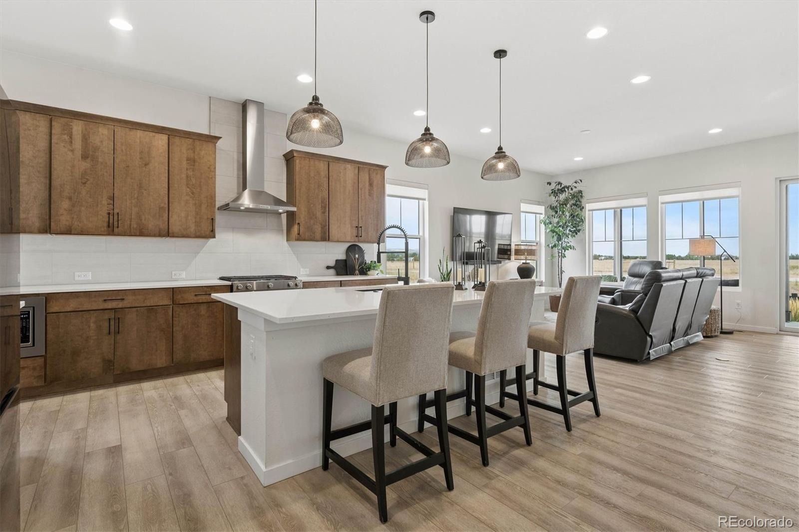
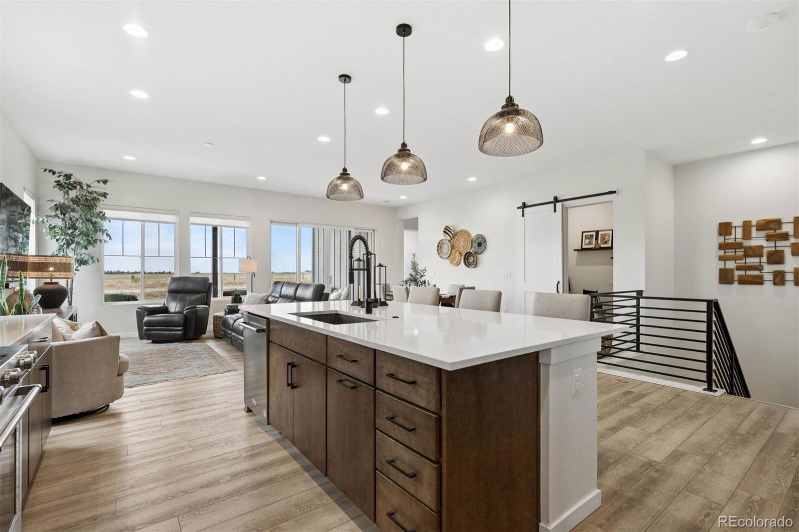
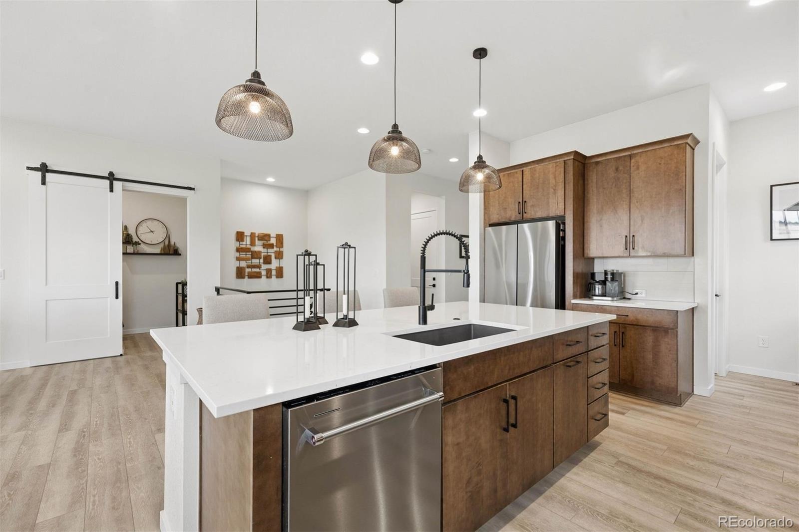
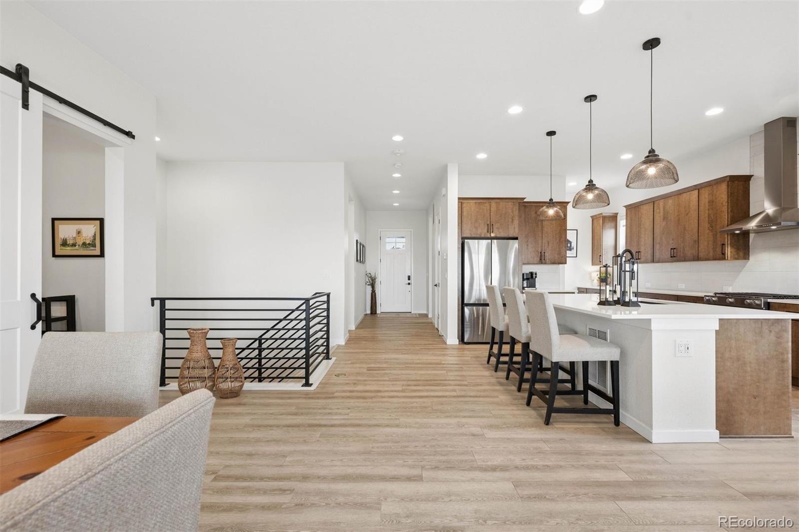
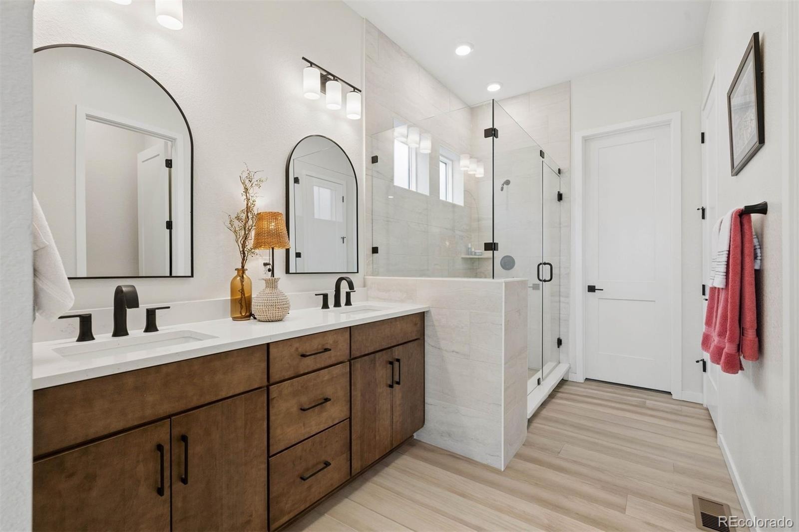
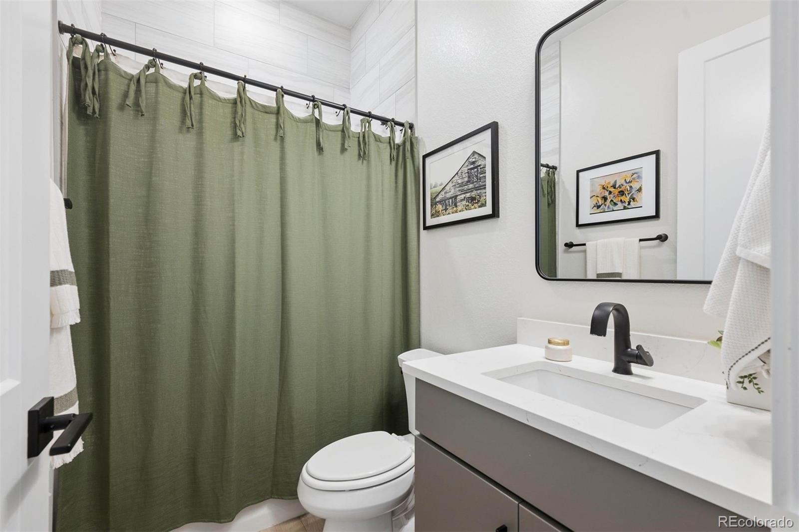
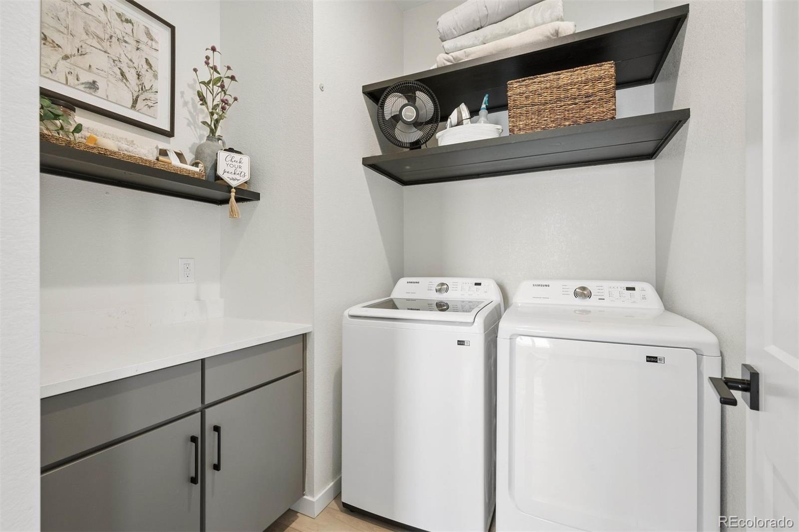
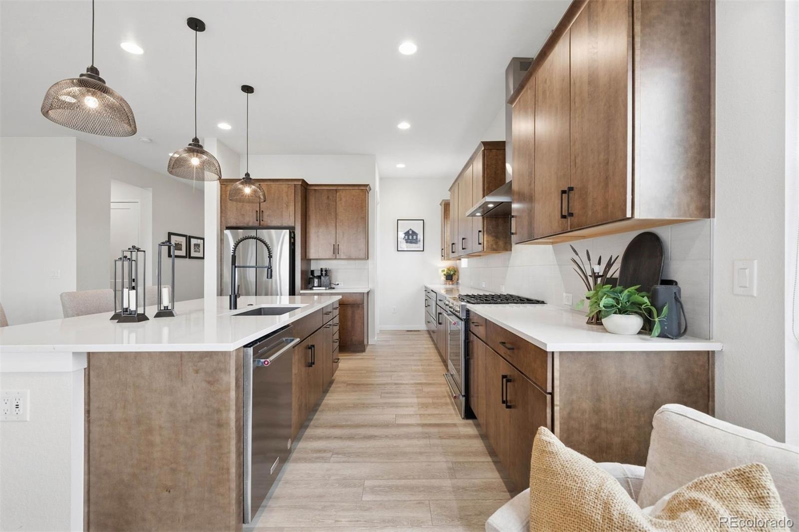
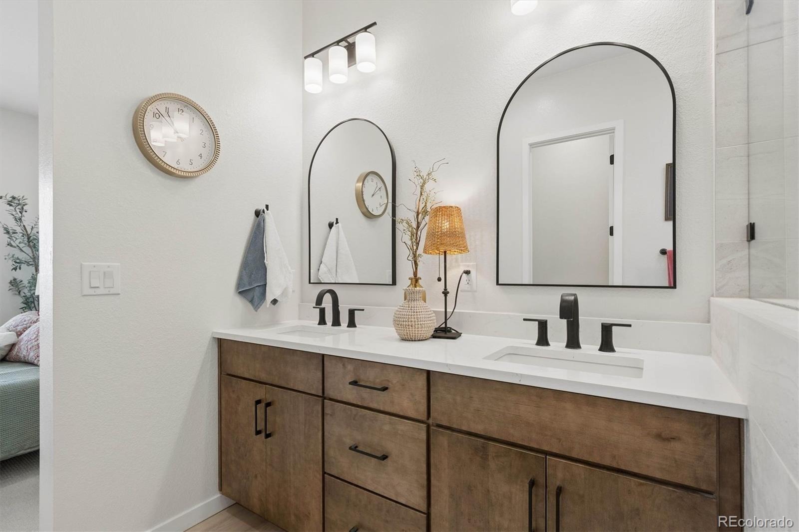
Inside, thoughtful upgrades are found throughout, including upgraded flooring, flat-panel cabinetry, quartz countertops, a walk-in pantry, horizontal iron railing, and a stylish barn door leading to the office. An oversized center-meet sliding glass door helps bring the outdoors in and showcases the beautiful setting beyond.
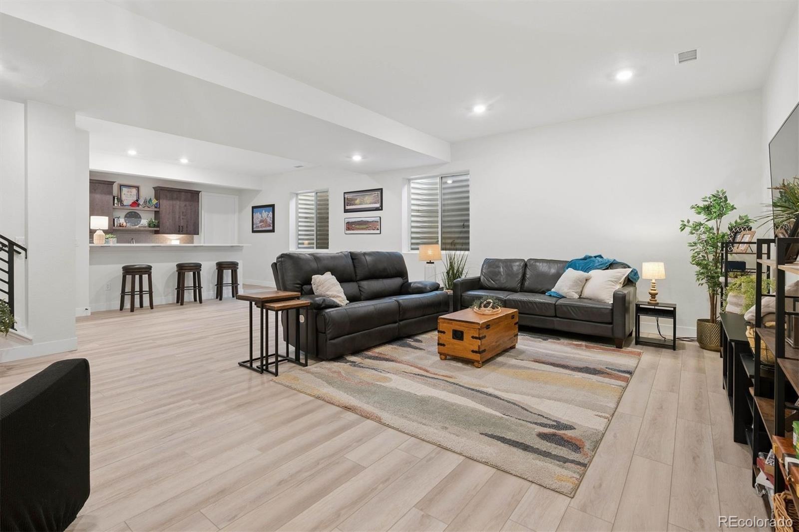
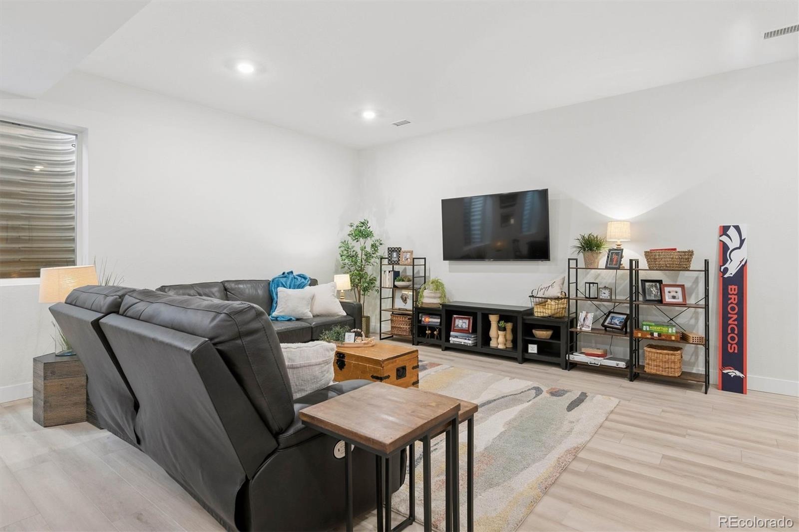
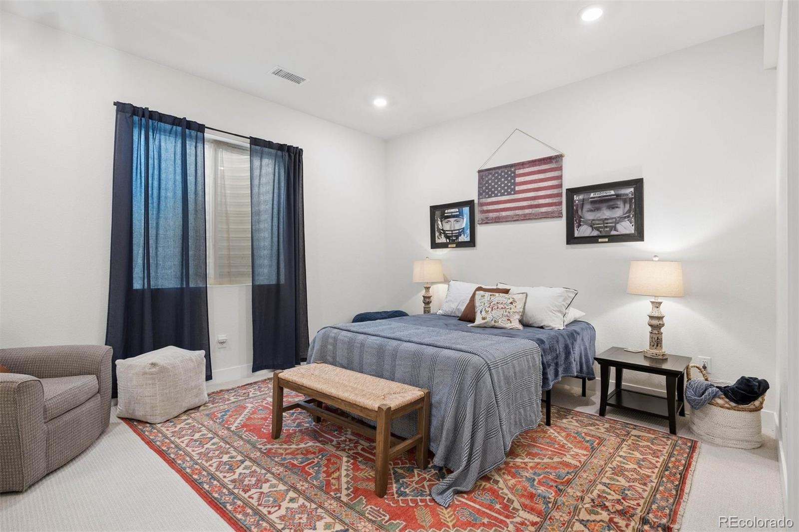
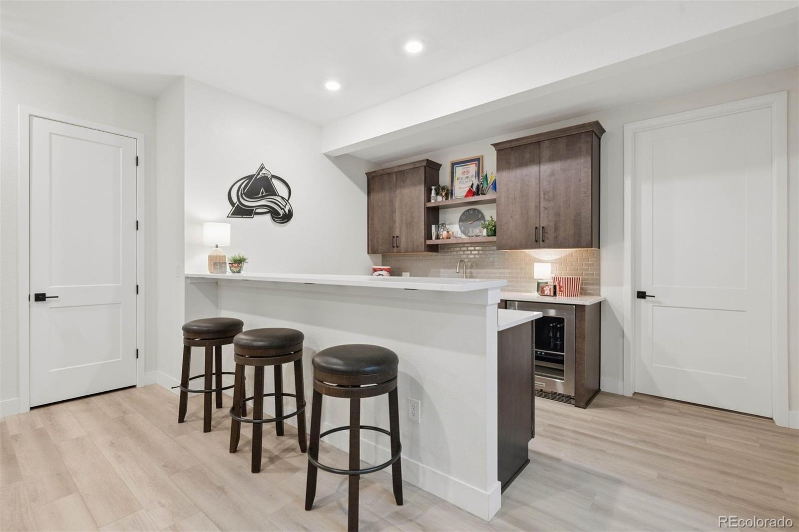
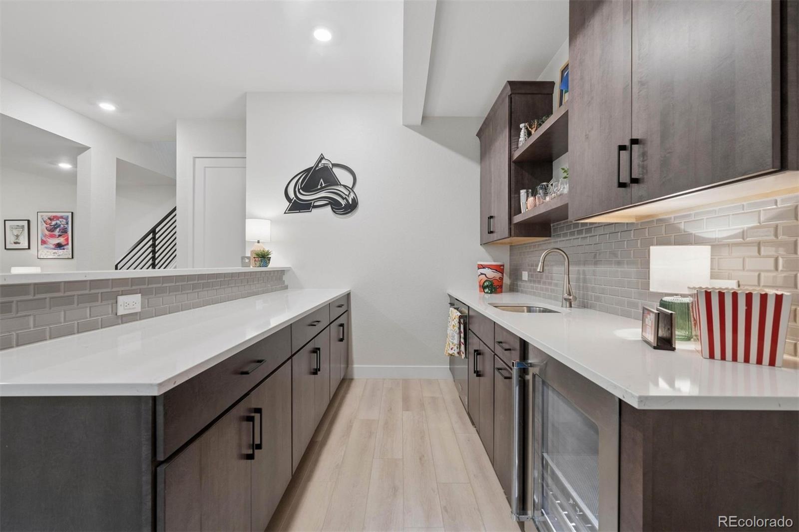
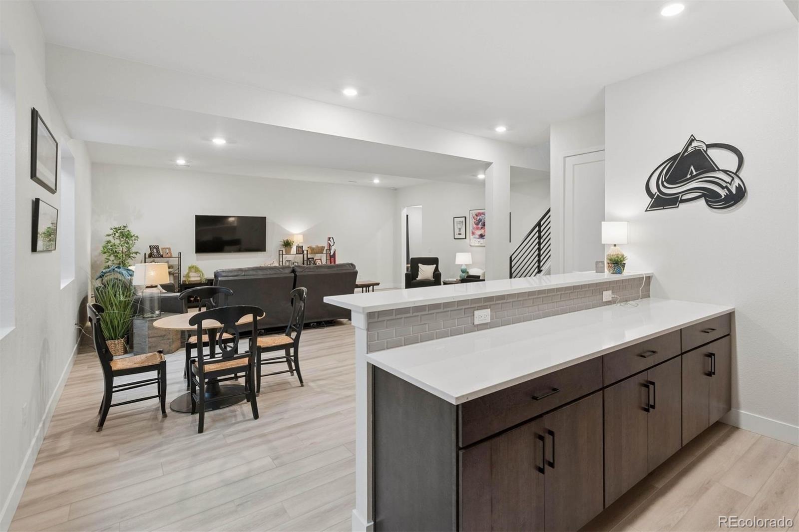
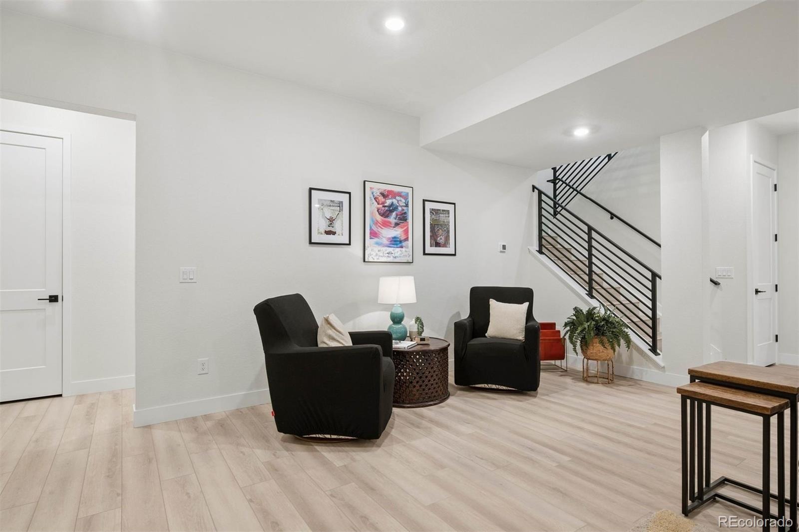
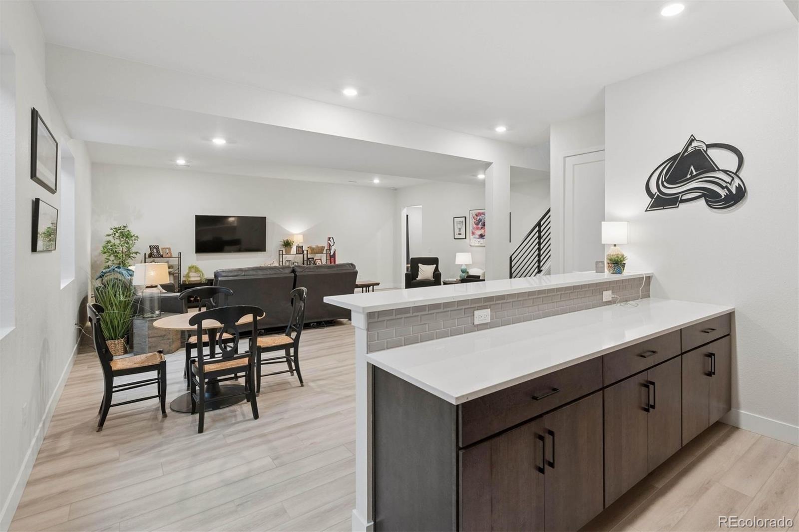
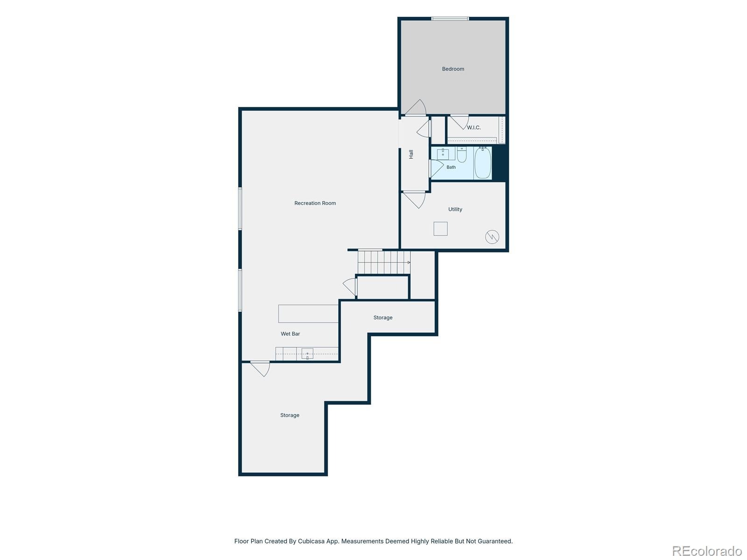
The finished basement adds even more living and entertaining space and features a wet bar, making it perfect for movie nights, guests, game days, or gatherings. Outside, a natural gas line is already in place for a grill or fire pit, creating the perfect setup for enjoying Colorado evenings with Chatfield State Park as your backdrop.
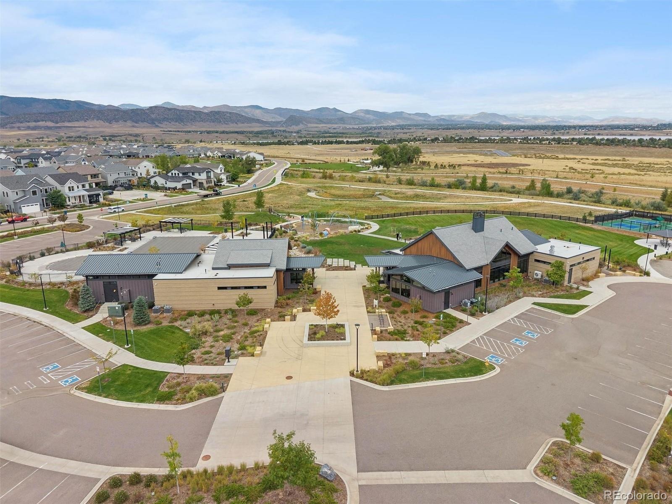
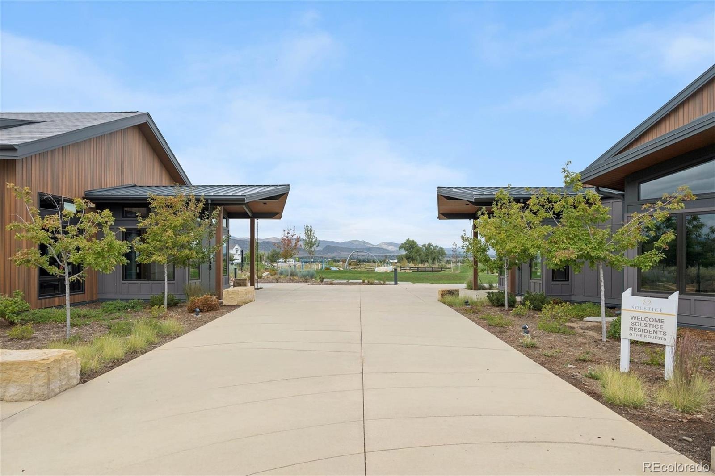
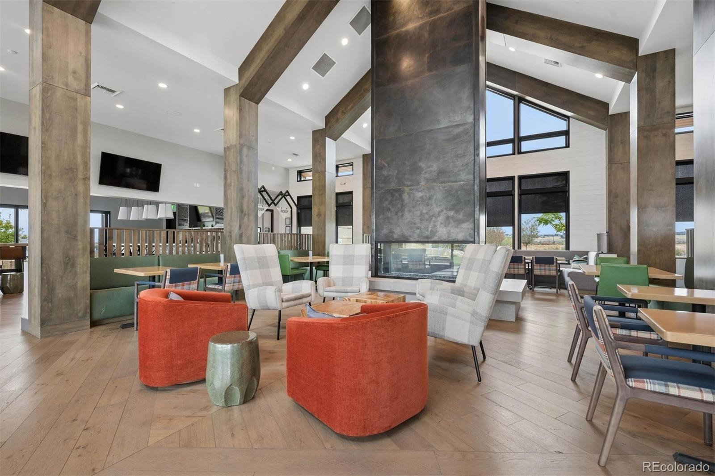
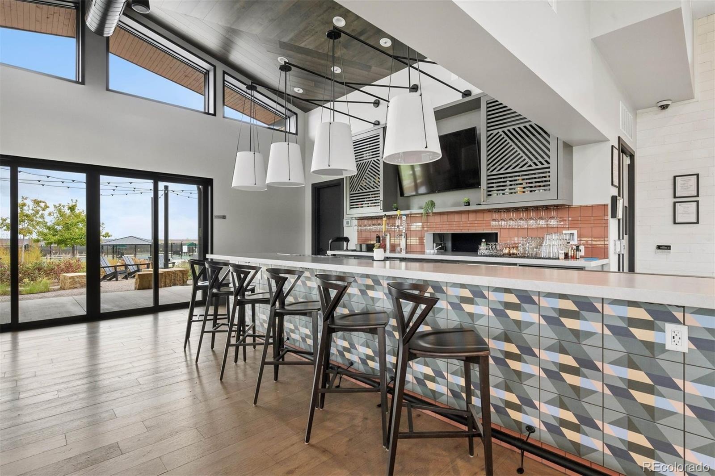
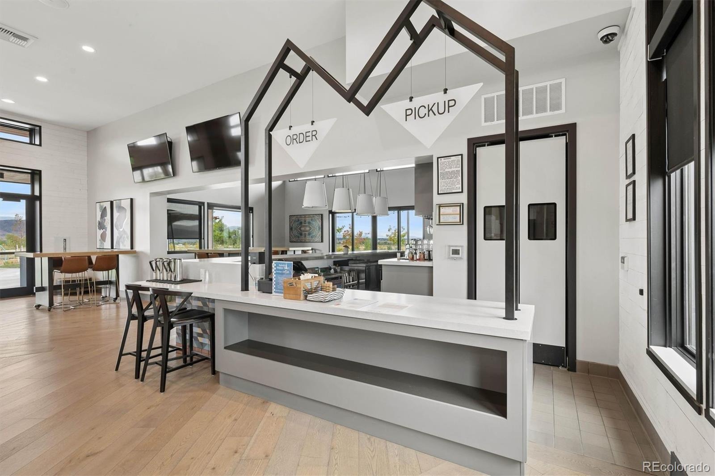
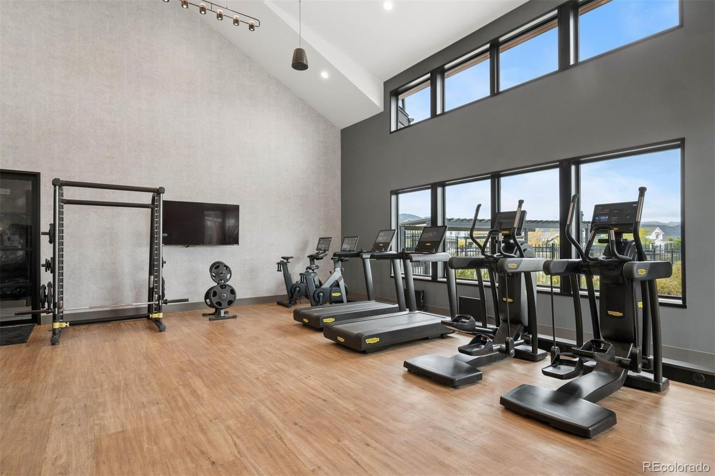
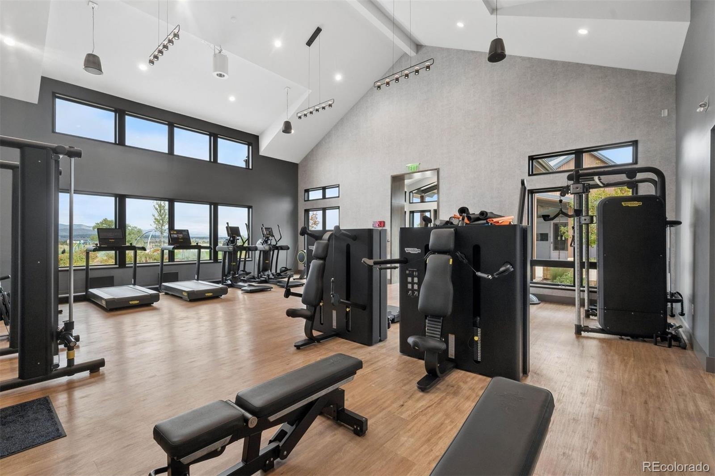
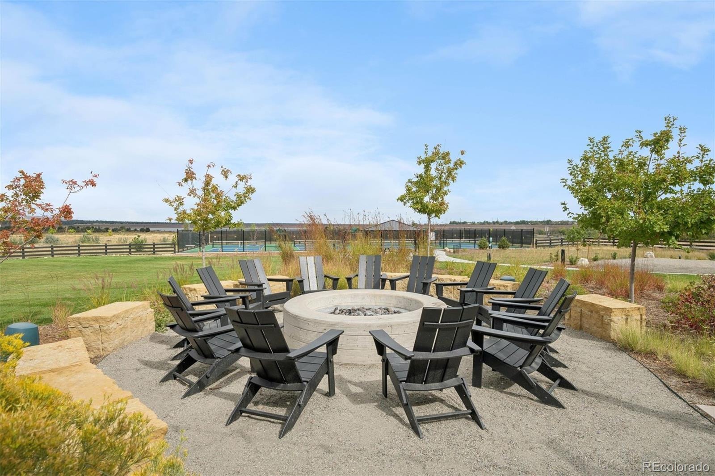
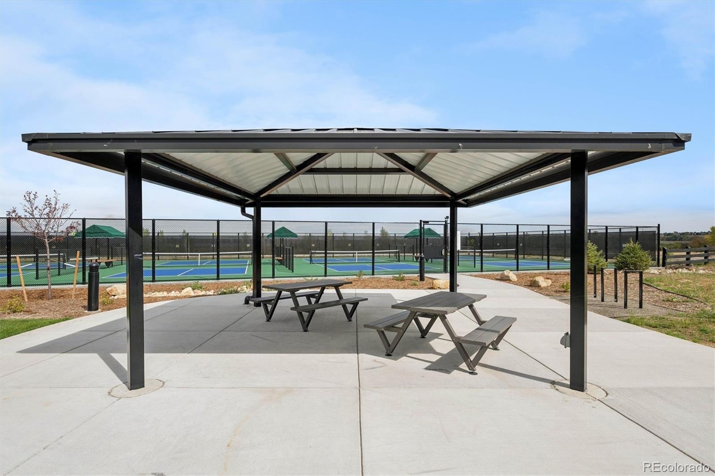
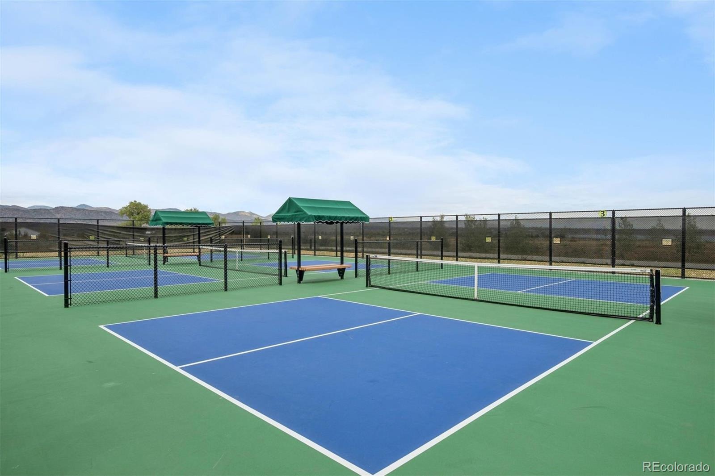
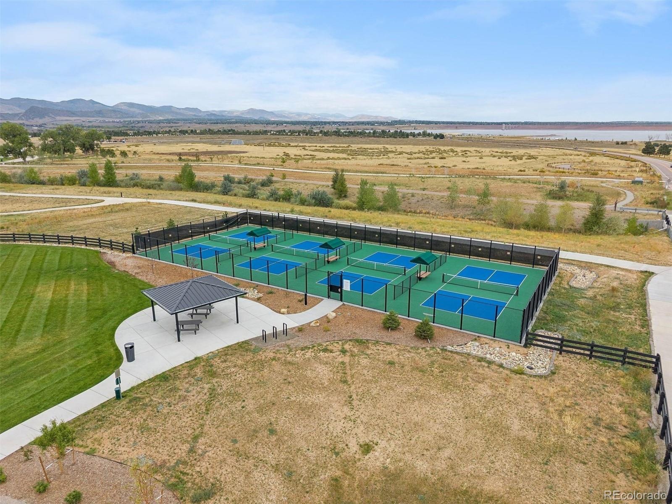
The neighborhood offers outstanding access to Chatfield State Park, the High Line Canal, and an extensive trail system throughout the community. Residents also enjoy a clubhouse, pool, fitness center, new pickleball courts, parks, playgrounds, and more.
The property is located within the Mirabelle Metropolitan Districts, with an additional approximately $40 monthly fee covering maintenance of District-owned parks, trails and playgrounds, architectural review and covenant enforcement, and snow removal in District common areas. This is a truly special combination of location, views, upgrades, amenities, and one-level living with the bonus of a finished basement.
33 days on market
Listed by Kim Davis · LIV Sotheby's International Realty · Kim@kimdavishomes.net,303-882-0888
Property Details
| Property Type | Residential |
| Sub Type | Single Family Residence |
| Status | Active Under Contract |
| Price per Sq Ft | $388 |
| Subdivision | Solstice |
| MLS # | 9692611 |
| Days on Market | 33 |
| Bedrooms | 3 |
| Full Baths | 2 |
| Three-Quarter Baths | 1 |
| Year Built | 2022 |
| Lot Size (Sq Ft) | 5,576 |
| Acres | 0.13 |
| HOA | Yes |
| HOA Fee | $125 |
| Annual Taxes | $10,358 |
| State | CO |
| County | Douglas |
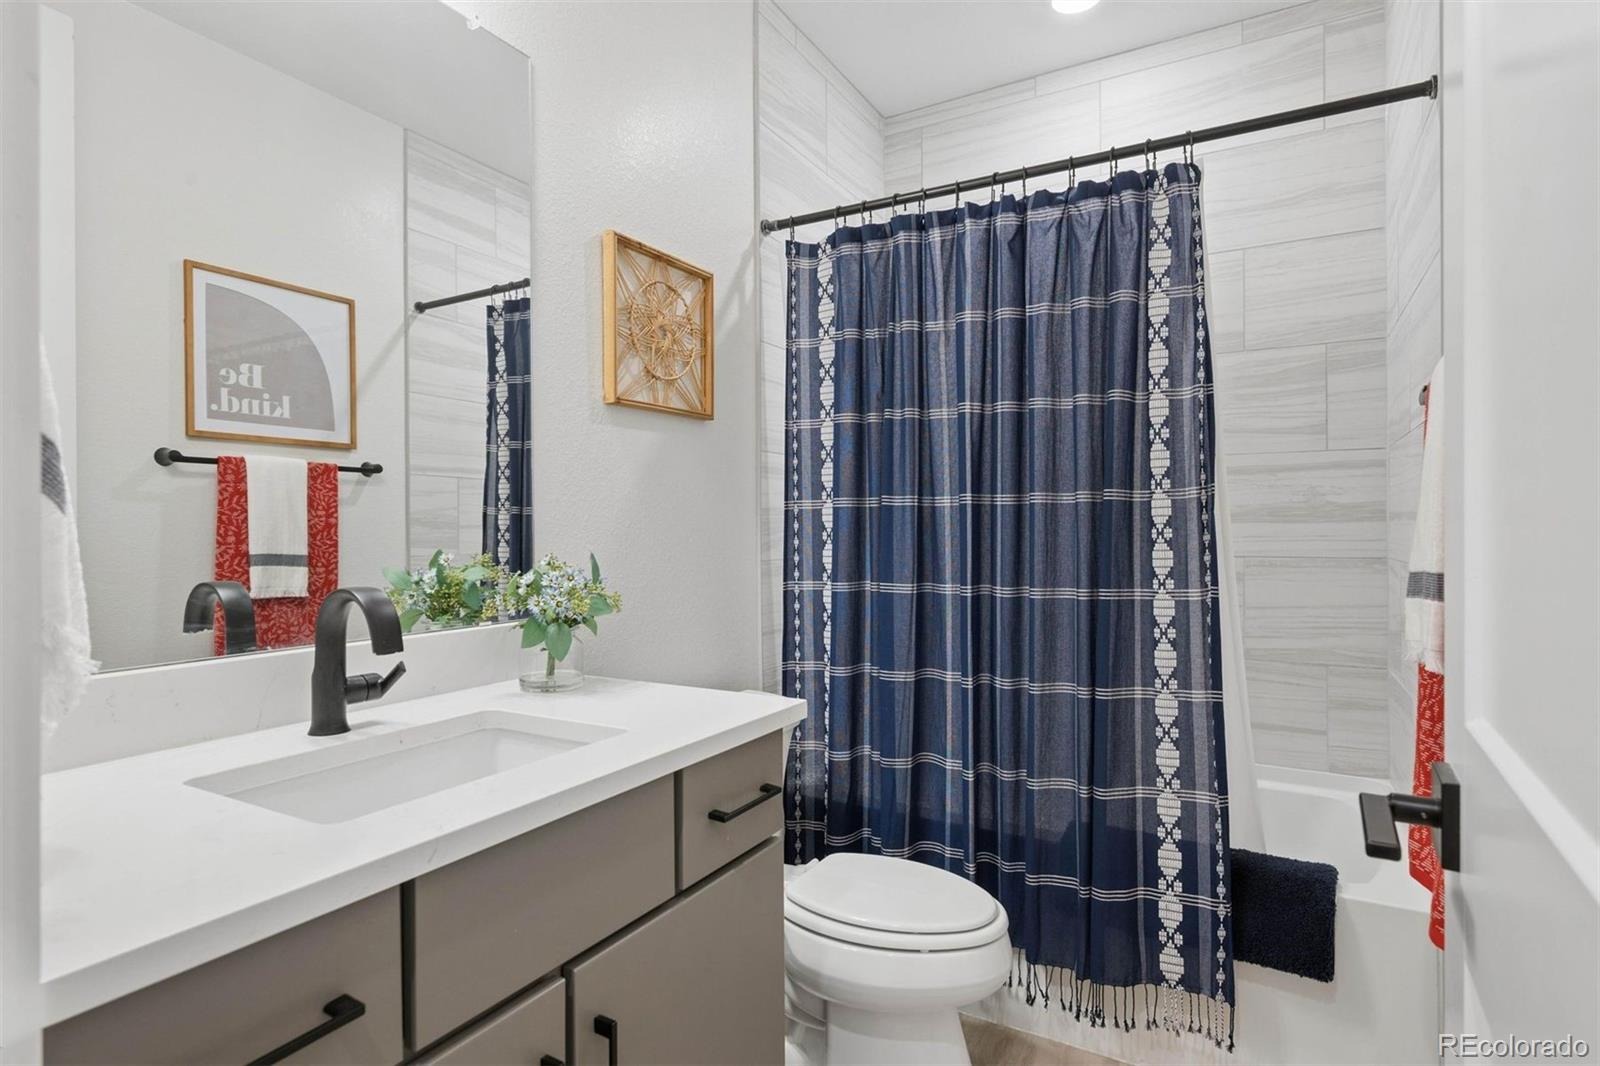
| Interior Features | Entrance Foyer, High Ceilings, High Speed Internet, Kitchen Island, Open Floorplan, Pantry, Walk-In Closet(s), Five Piece Bath, Primary Suite, Quartz Counters, Smoke Free |
| Heating | Forced Air, Natural Gas |
| Cooling | Central Air |
| Flooring | Carpet, Vinyl |
| Appliances | Bar Fridge, Convection Oven, Cooktop, Dishwasher, Disposal, Gas Water Heater, Microwave, Oven, Range Hood, Refrigerator, Self Cleaning Oven |
| Exterior Features | Lighting, Private Yard, Gas Valve |
| Garage | Yes |
| Garage Spaces | 2 |
| Parking Features | Concrete |
| Roof | Composition |
| Basement | Finished, Full |
| Lot Features | Landscaped, Open Lot, Master Planned |
| Architectural Style | Contemporary, Traditional |
| Levels | One |
| Construction | Stone, Wood Siding |
| Sewer | Public Sewer |
| Water Source | Public |
| Senior Community | No |
| Special Conditions | None Known |
Location
Price History
| Date | Event | Price |
|---|---|---|
| 10/13/2026 |
Active Under Contract Source: REcolorado® #9692611 |
— |
| 9/30/2026 |
Listed for sale Source: REcolorado® #9692611 |
$1,199,000 $388/sqft |

Based on information submitted to the MLS GRID as of November 2, 2026 at 5:01 AM MST. All data is obtained from various sources and may not have been verified by broker or MLS GRID. Supplied Open House Information is subject to change without notice. All information should be independently reviewed and verified for accuracy. Properties may or may not be listed by the office/agent presenting the information.
Thank you — a Mont Haus broker will be in touch shortly.