Residential · Active
Morrison, CO 80465
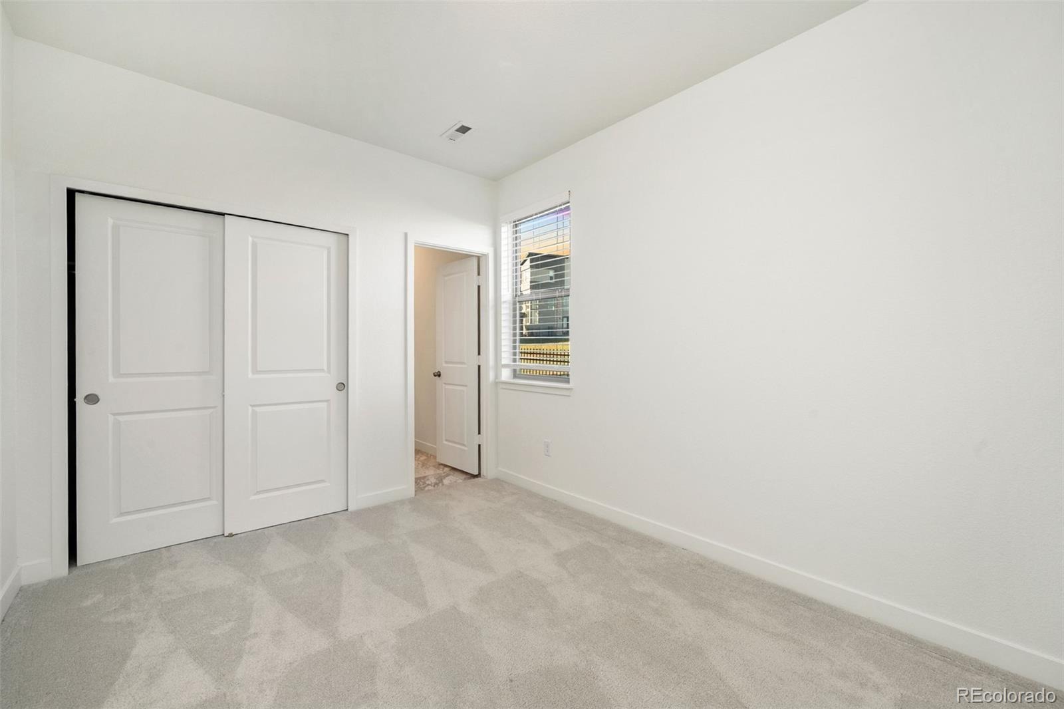
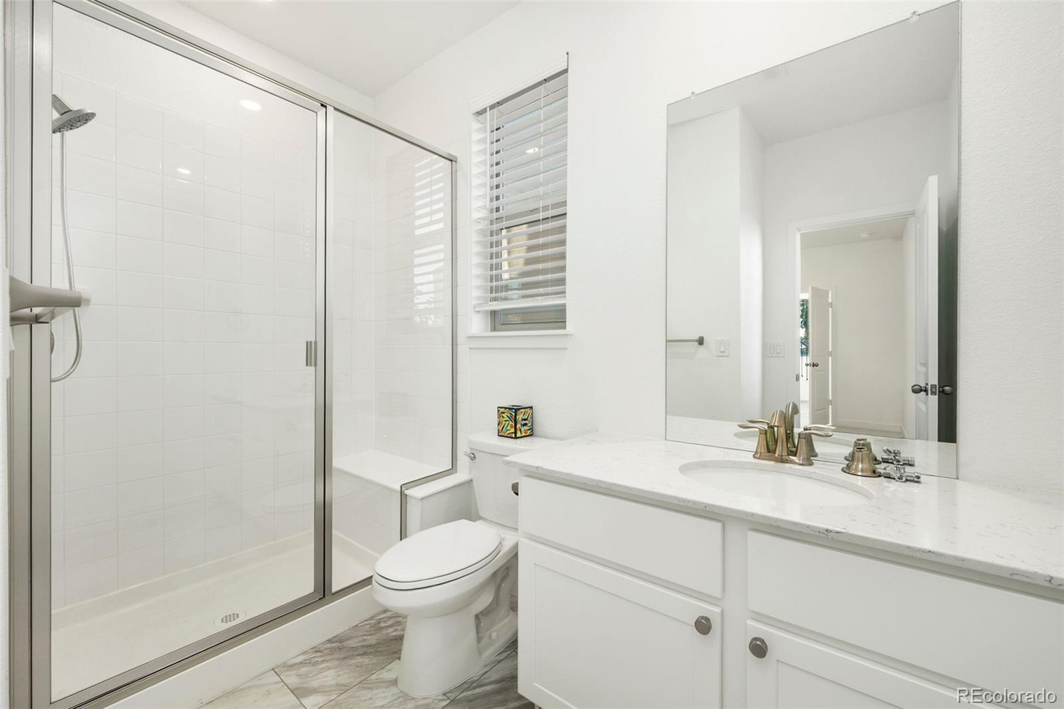
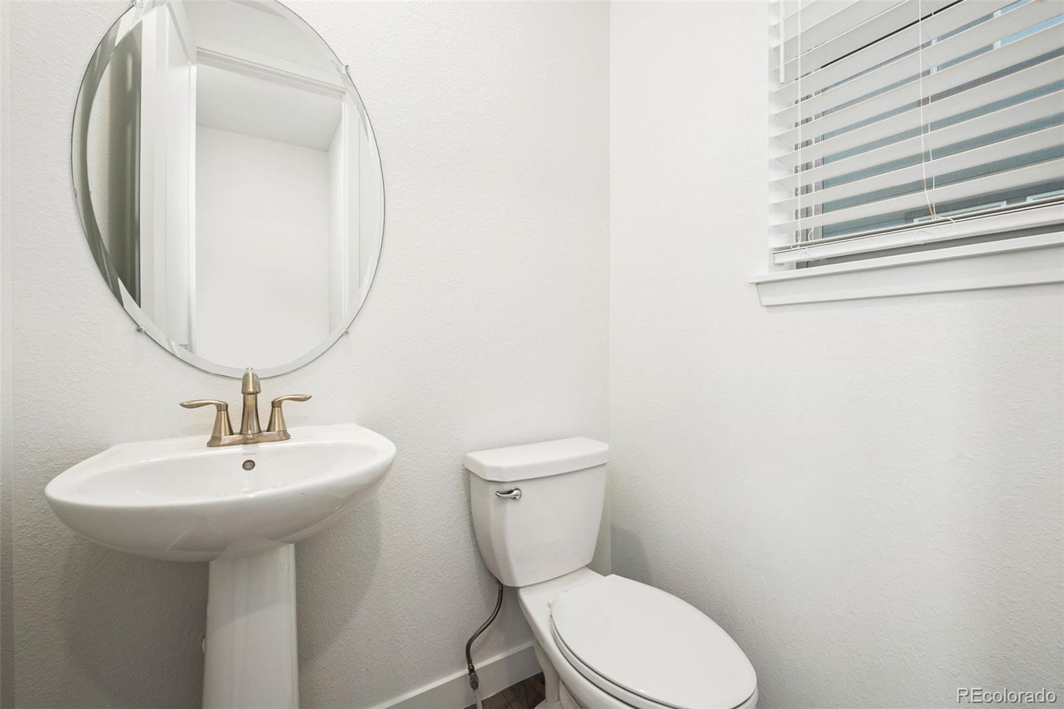
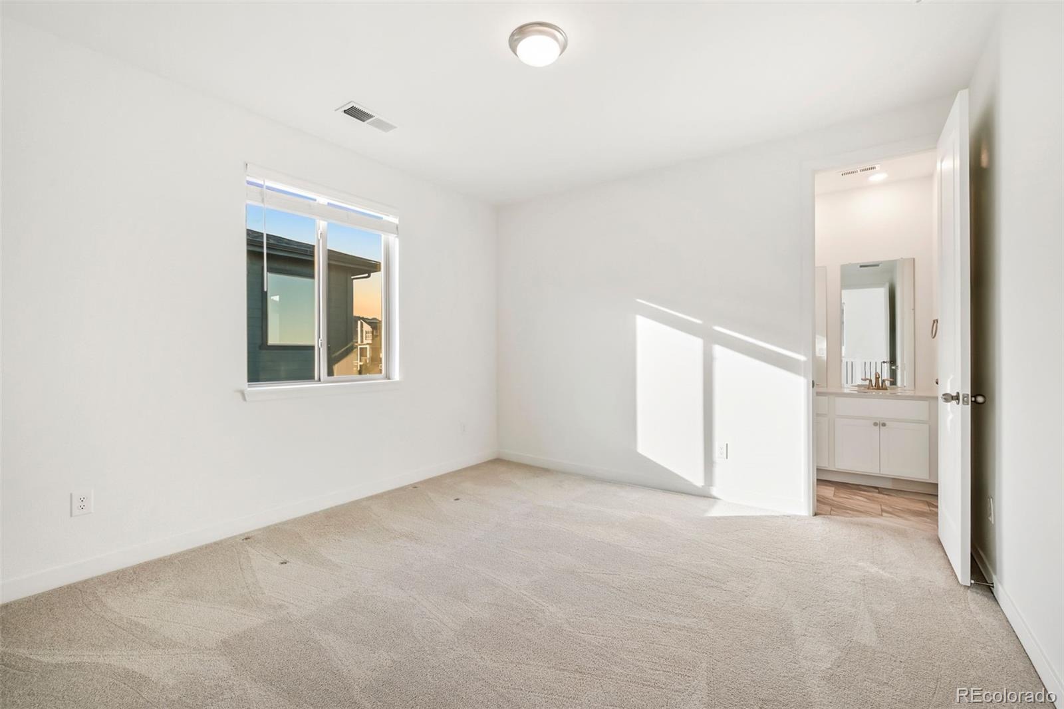
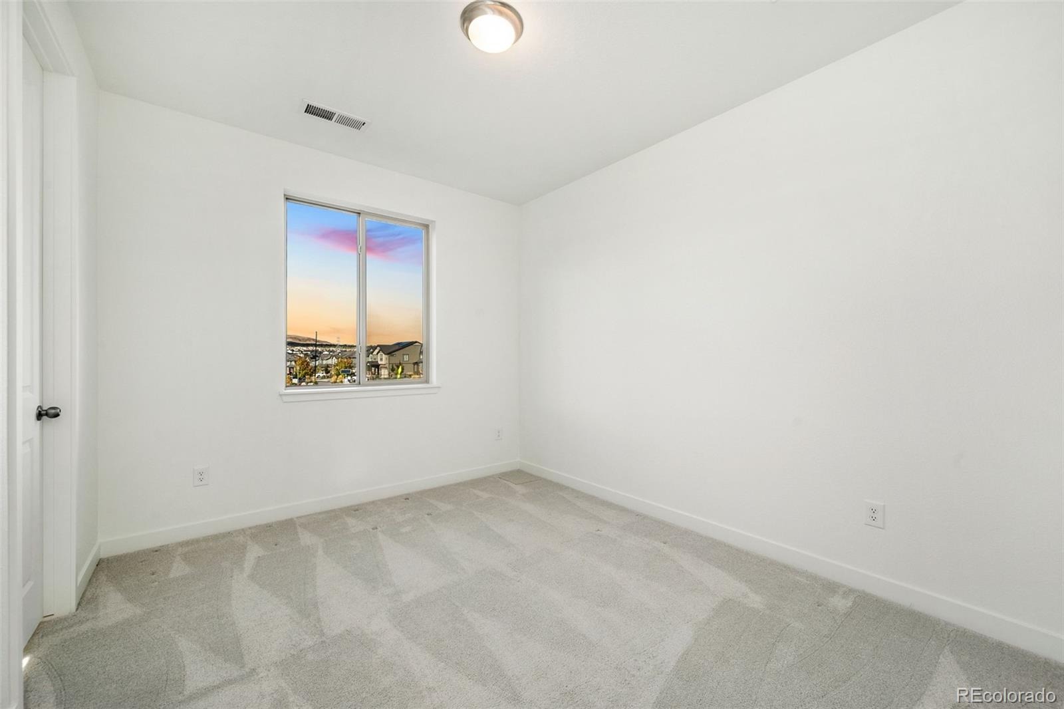
4 Beds · 4 Baths · 2,360 Sq Ft
$699,000
Single Family
Property Type
0.08 acres
Lot Size
2024
Year Built
$296
Price per Sq Ft
2
Parking Spaces
$102
HOA Fee
9709375
MLS #
About This Property
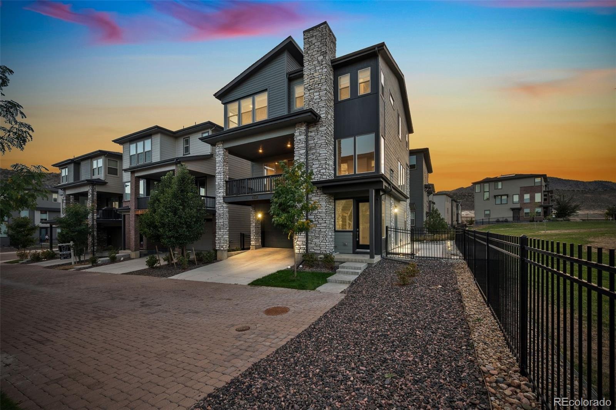
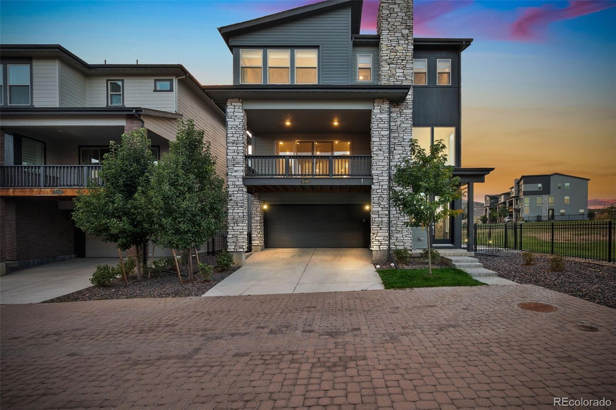
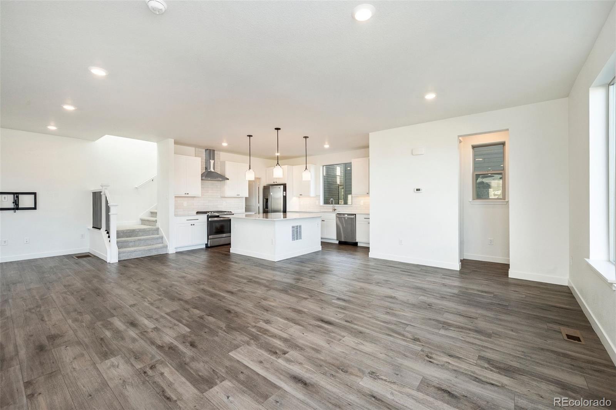
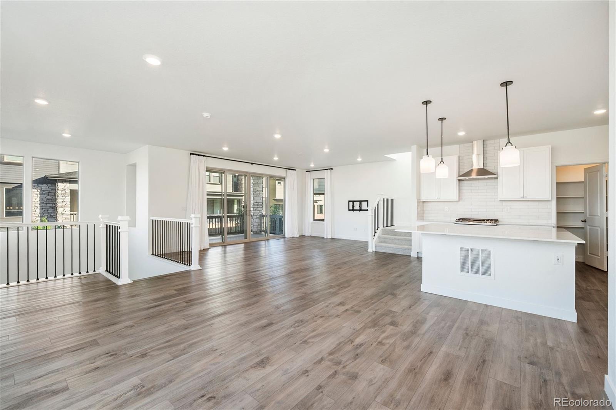
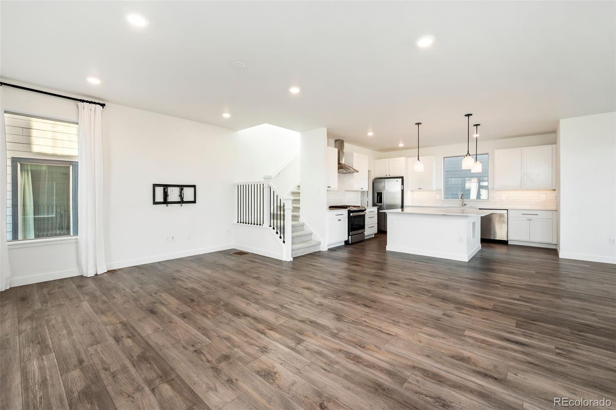
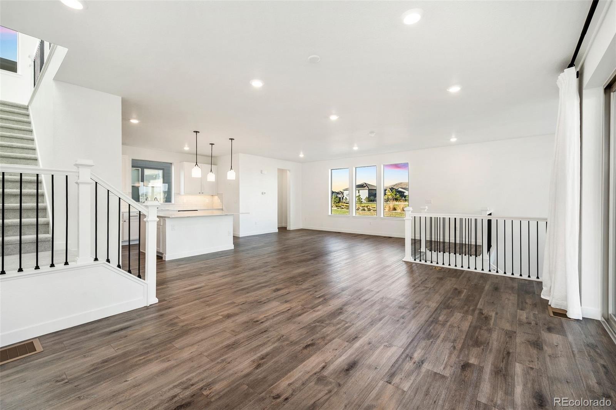
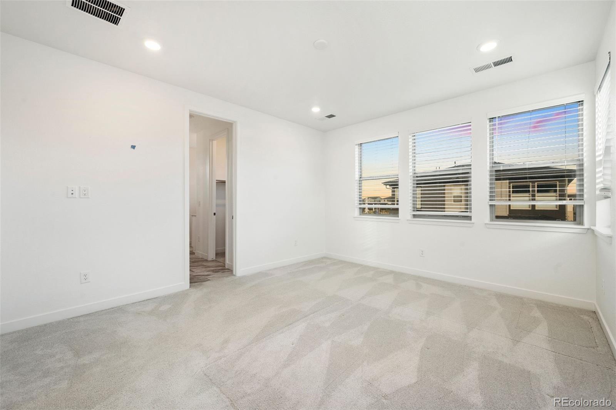
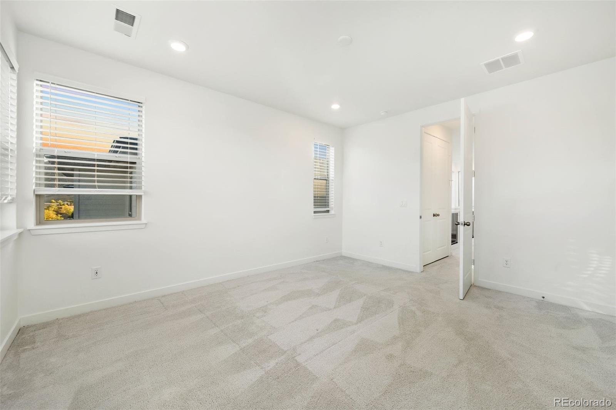
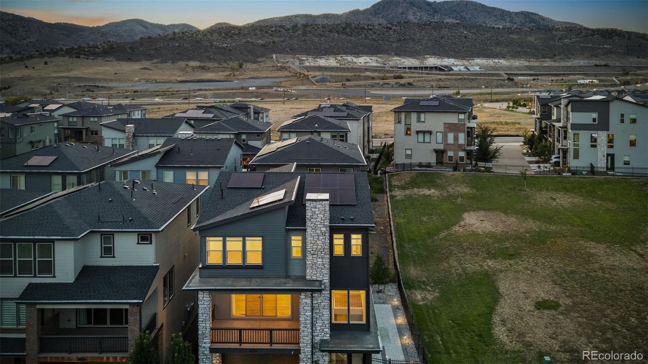
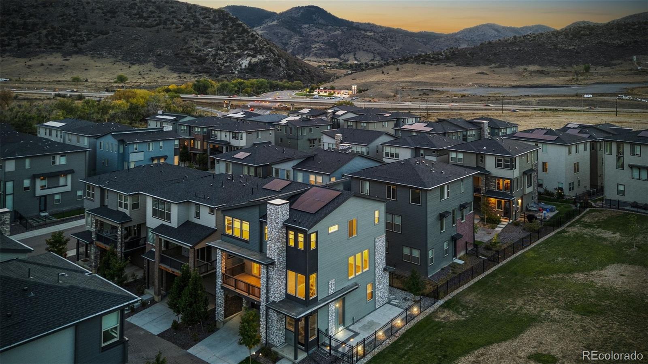
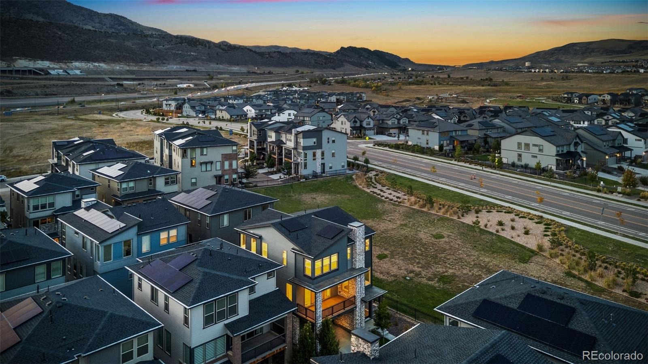
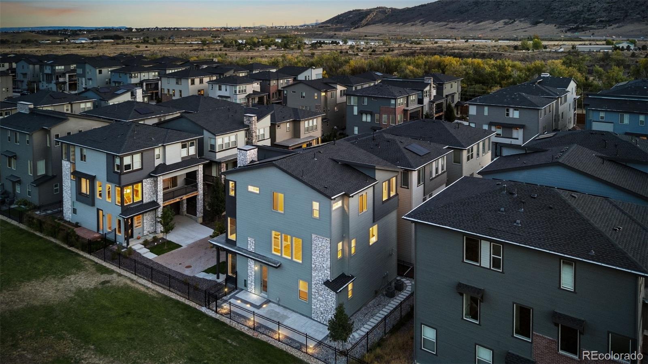
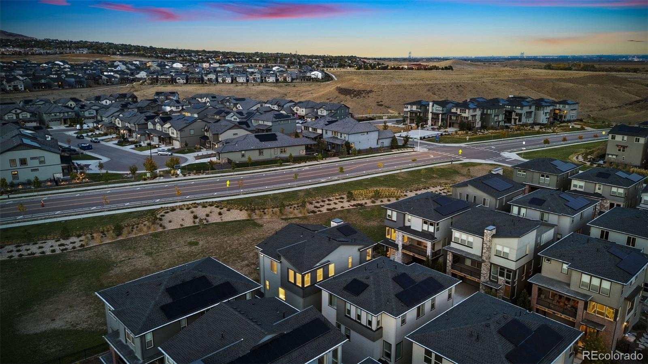
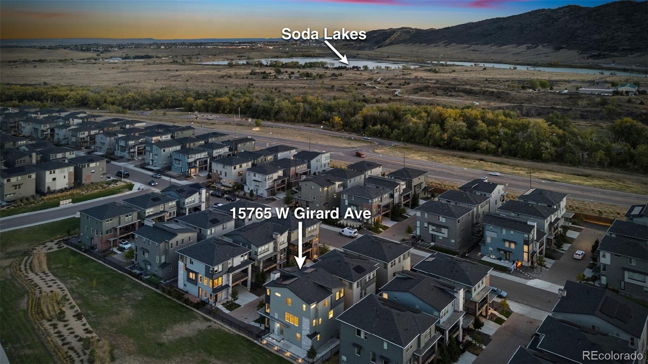
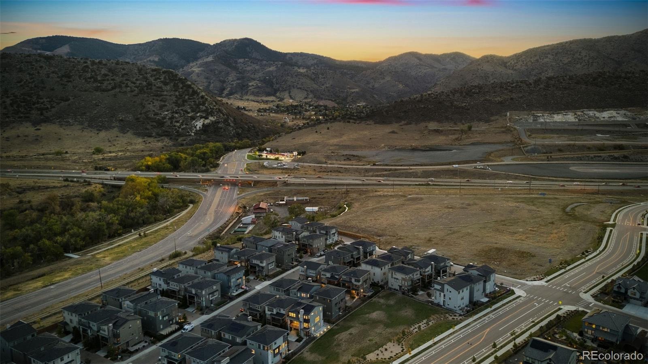
LIMITED TIME OPPORTUNITY! Don't miss your chance to own this exceptional Lennar home on a highly desirable PREMIUM CORNER LOT ADJACENT TO GREEN SPACE in Red Rocks Ranch! Offering a rare combination of location, privacy, and modern design, this standout residence features 2,360 square feet, 4 spacious bedrooms, 4 bathrooms, and a thoughtfully designed three-story floor plan. Homes with this premium setting don't come along every day! Schedule your private showing today before this opportunity is gone!
The outdoor space sets this home apart, featuring professionally designed landscaping, a beautiful paver patio and gated access directly to the adjacent green space—creating an inviting extension of the home for relaxing and entertaining.
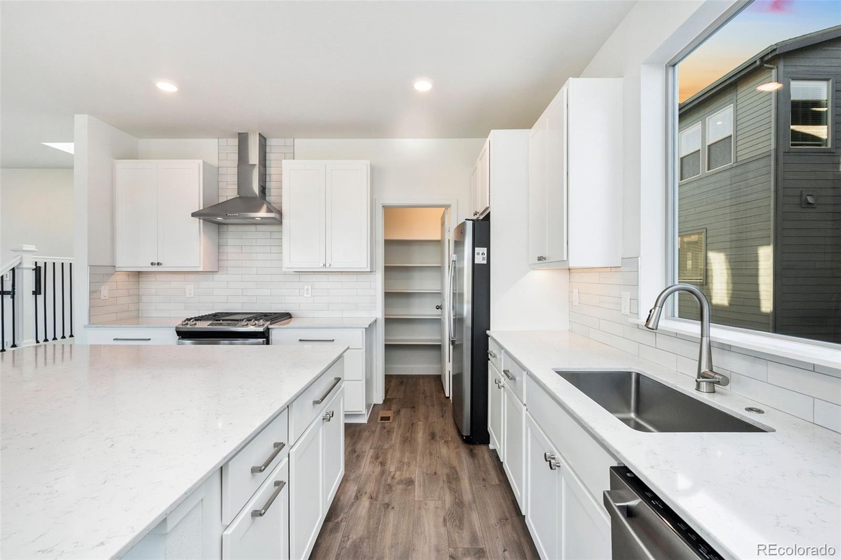
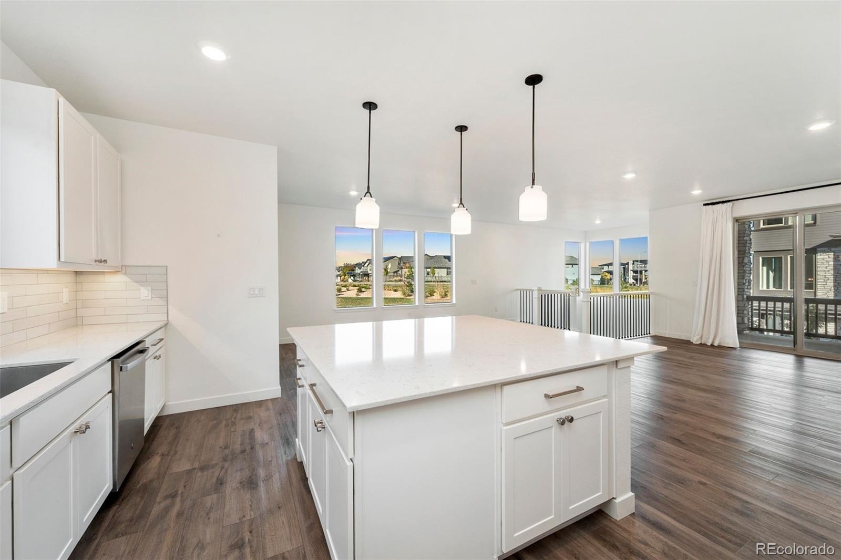
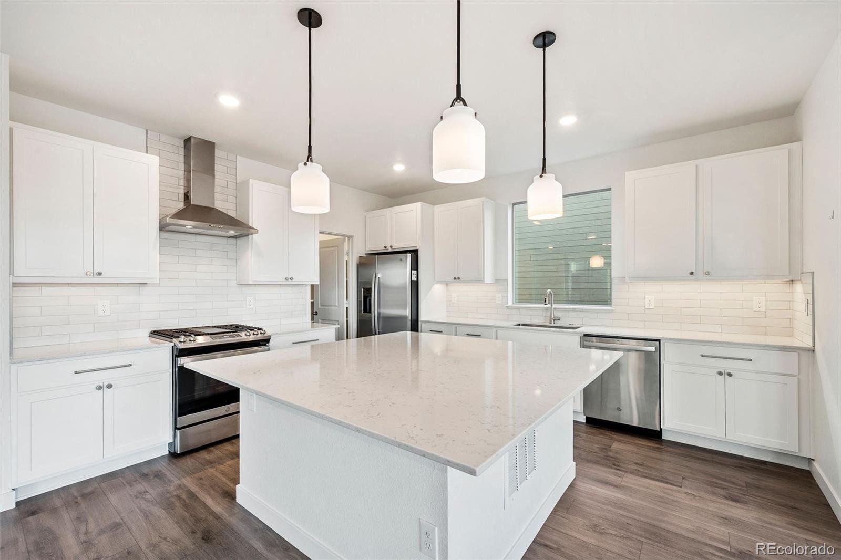
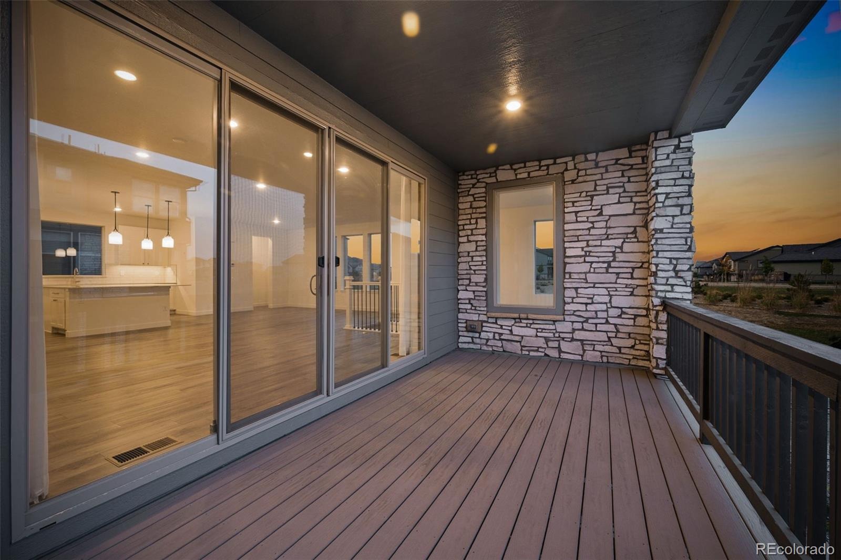
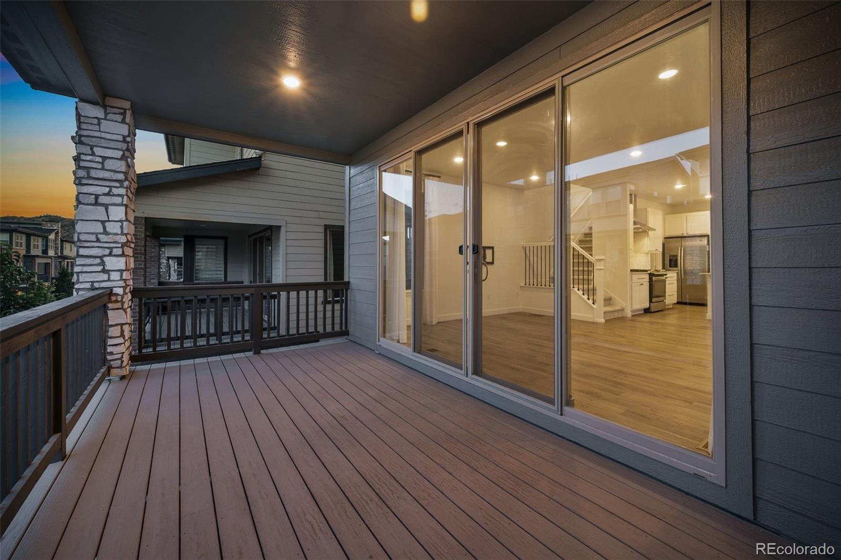
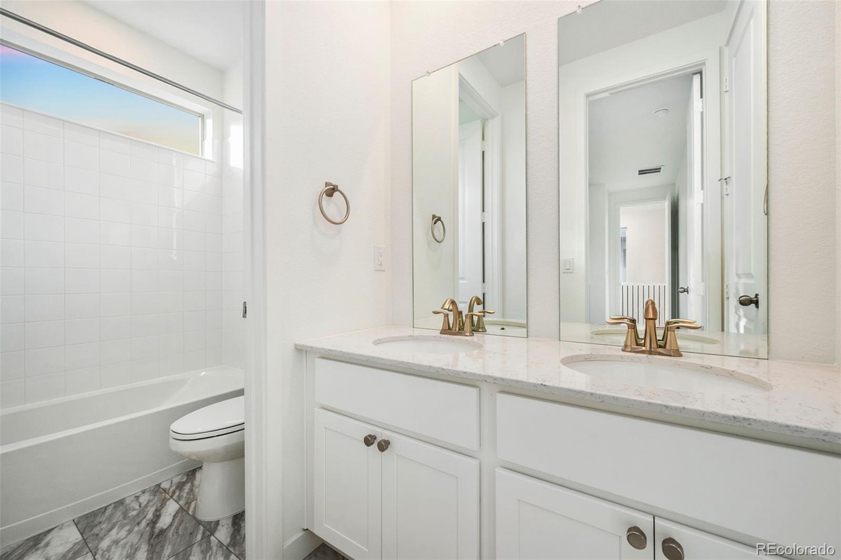
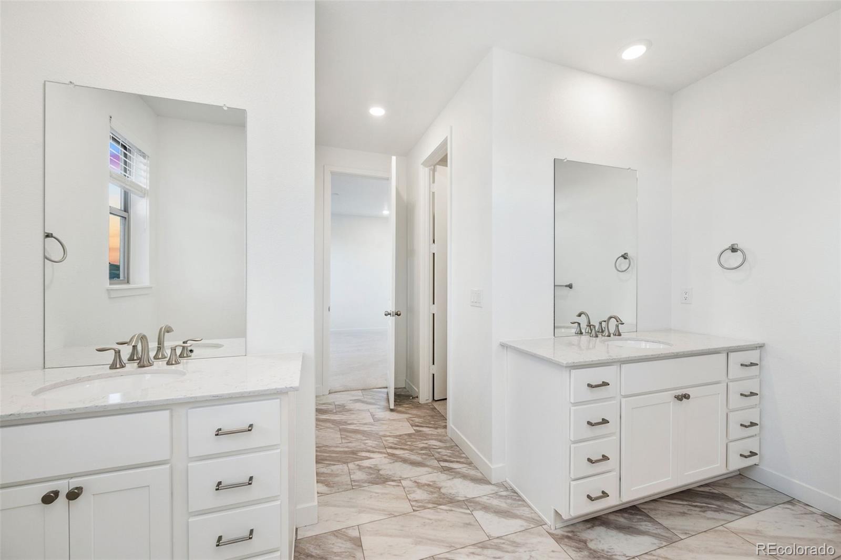
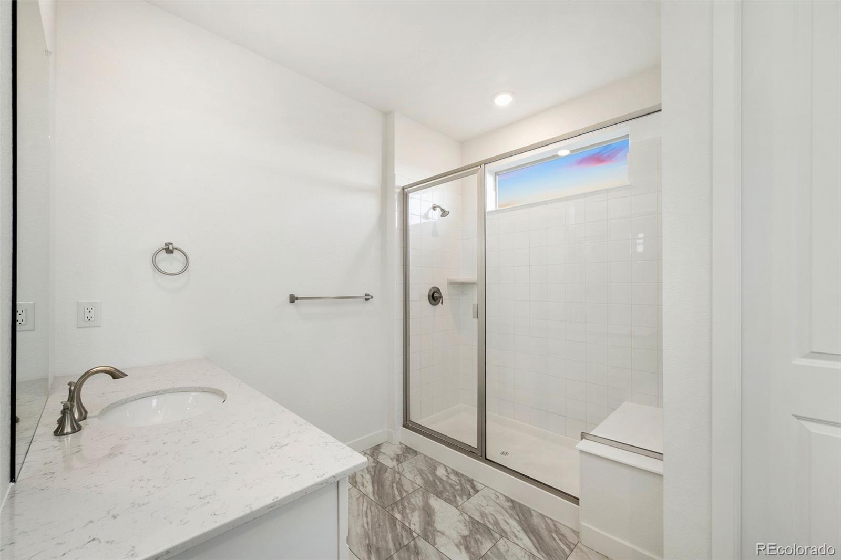
Inside, you’ll find a spacious walk-in pantry, Jack-and-Jill bathroom, pendant lighting, hardwired under-cabinet kitchen lighting, and professionally installed window tinting on select windows for added heat and UV protection. A private deck and 2-car garage complete the home’s versatile layout.
Adding to the opportunity, a 6.25% assumable mortgage is available for qualified buyers, along with an existing solar system.
More photos and property details are coming soon—stay tuned for the full reveal. This is one you won’t want to miss!
35 days on market
Listed by Eddie Johnson · HomeSmart Realty · eddiejohnsonrealestate@gmail.com,720-884-6628
Property Details
| Property Type | Residential |
| Sub Type | Single Family Residence |
| Status | Active |
| Price per Sq Ft | $296 |
| Subdivision | Red Rocks Ranch |
| MLS # | 9709375 |
| Days on Market | 35 |
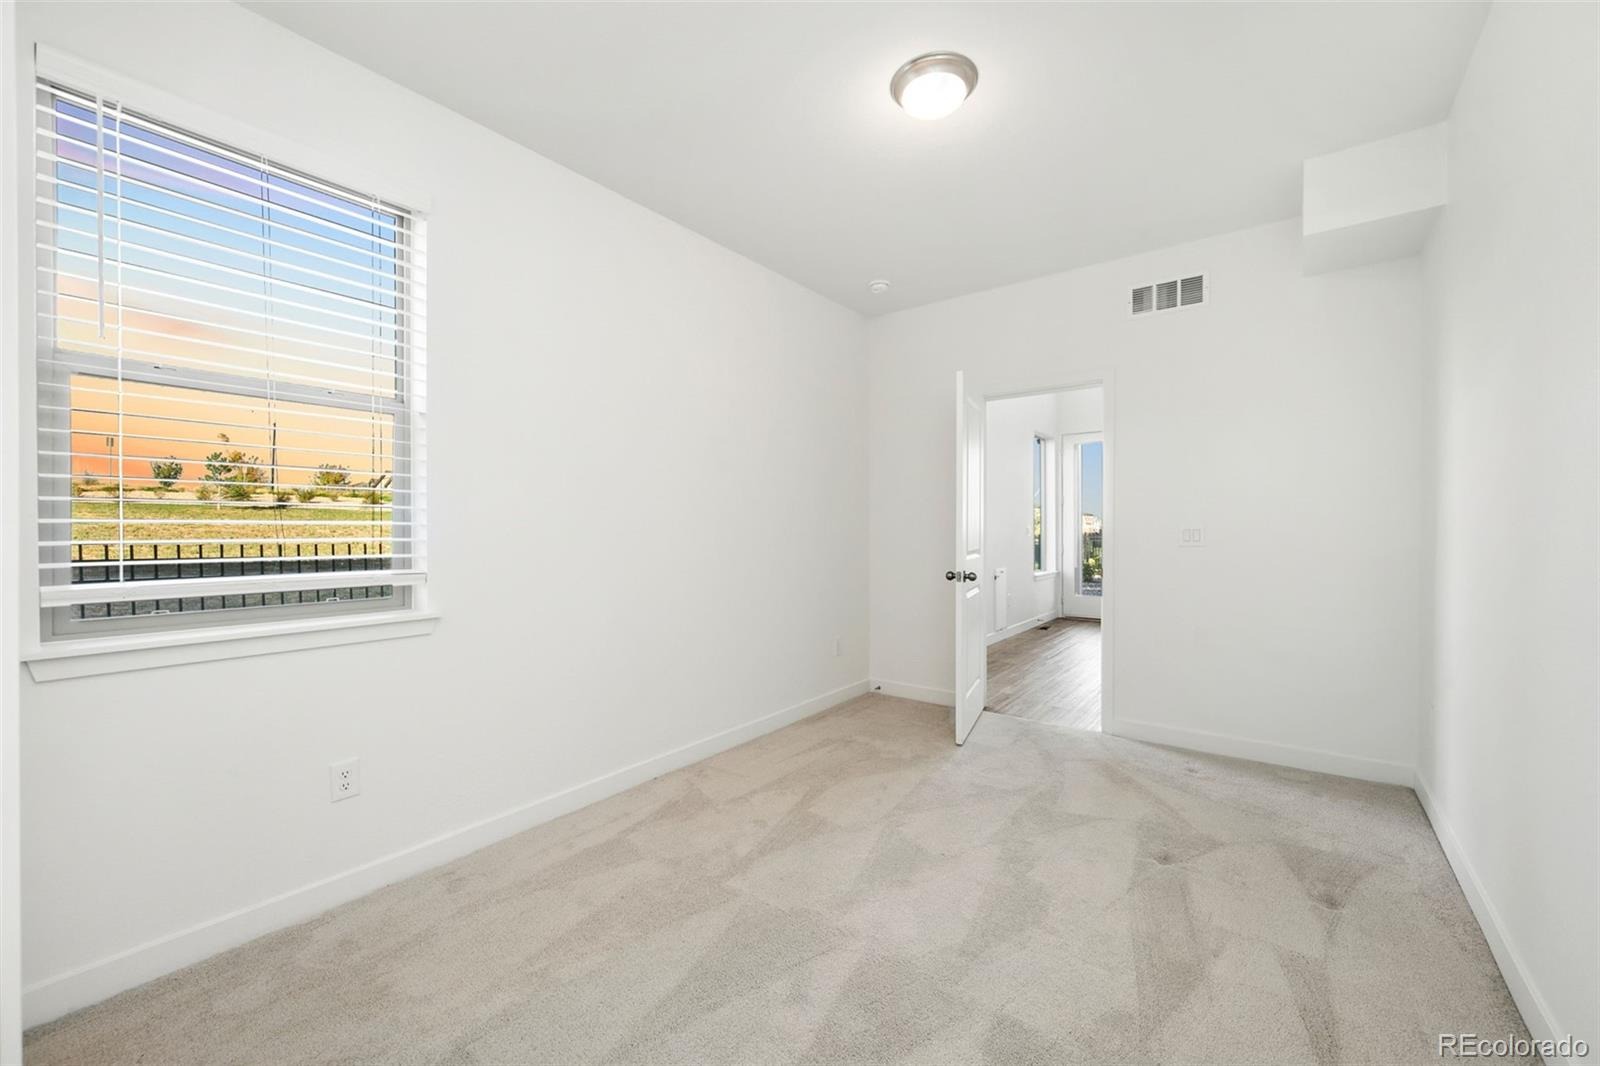
| Bedrooms | 4 |
| Full Baths | 3 |
| Half Baths | 1 |
| Year Built | 2024 |
| Lot Size (Sq Ft) | 3,358 |
| Acres | 0.08 |
| HOA | Yes |
| HOA Fee | $102 |
| Annual Taxes | $7,418 |
| State | CO |
| County | Jefferson |
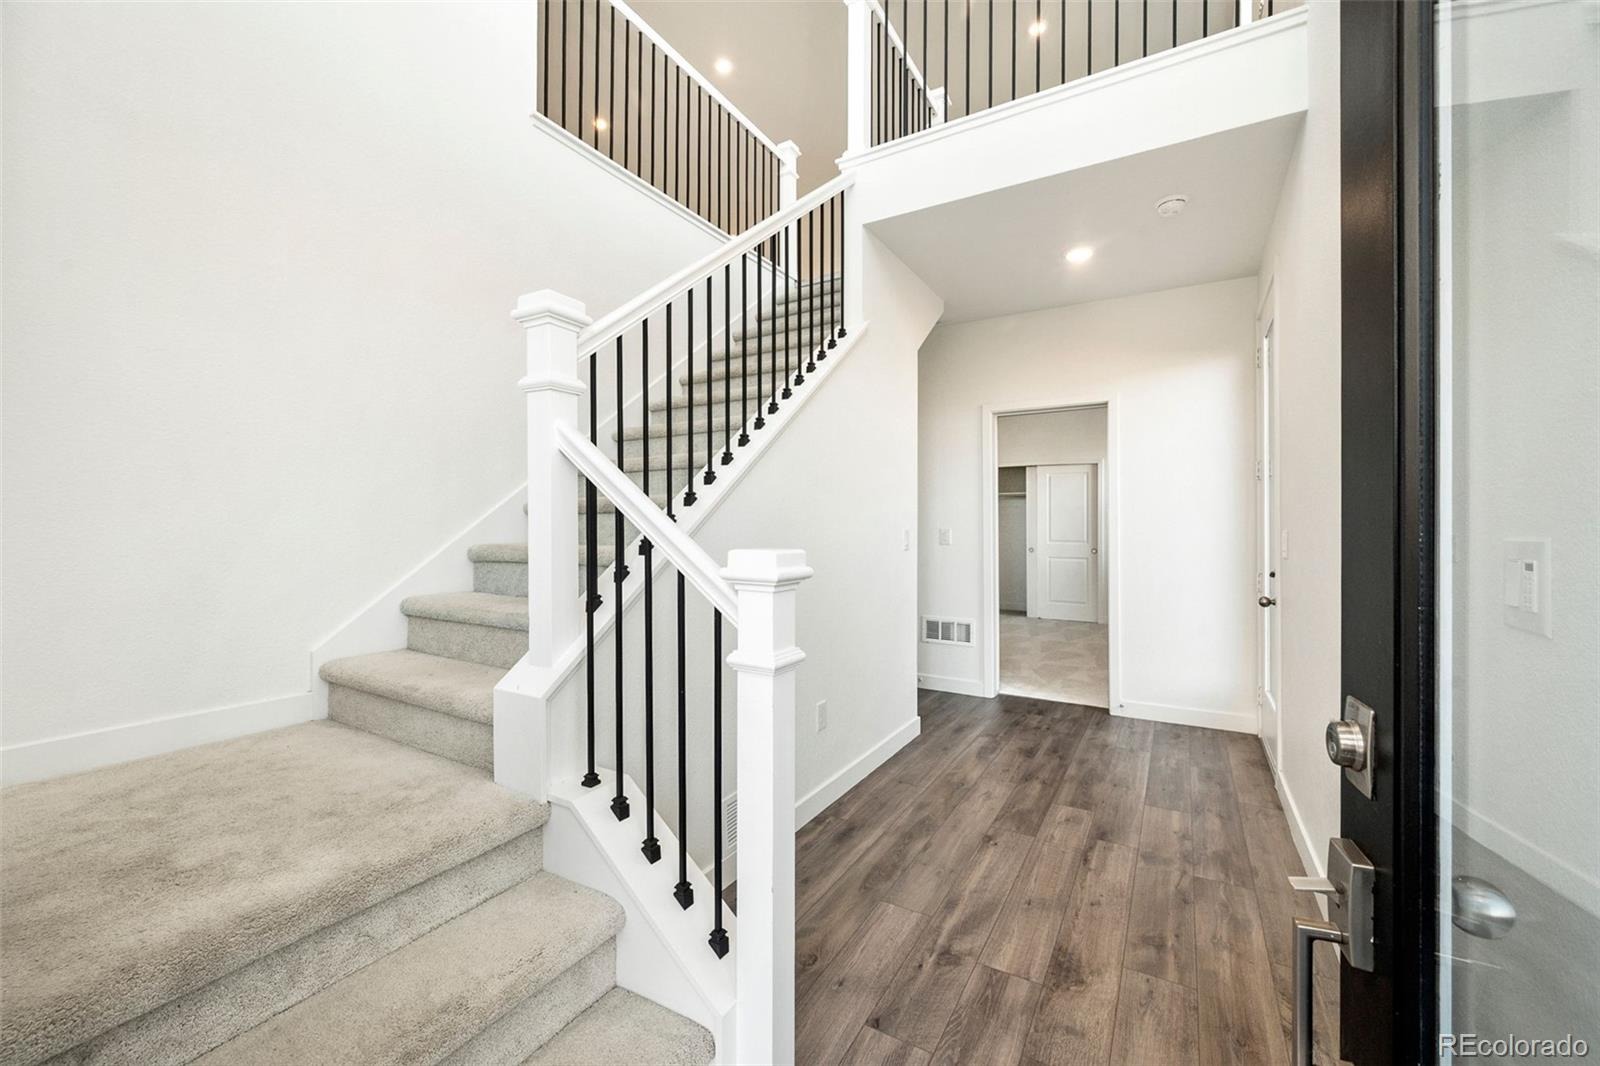
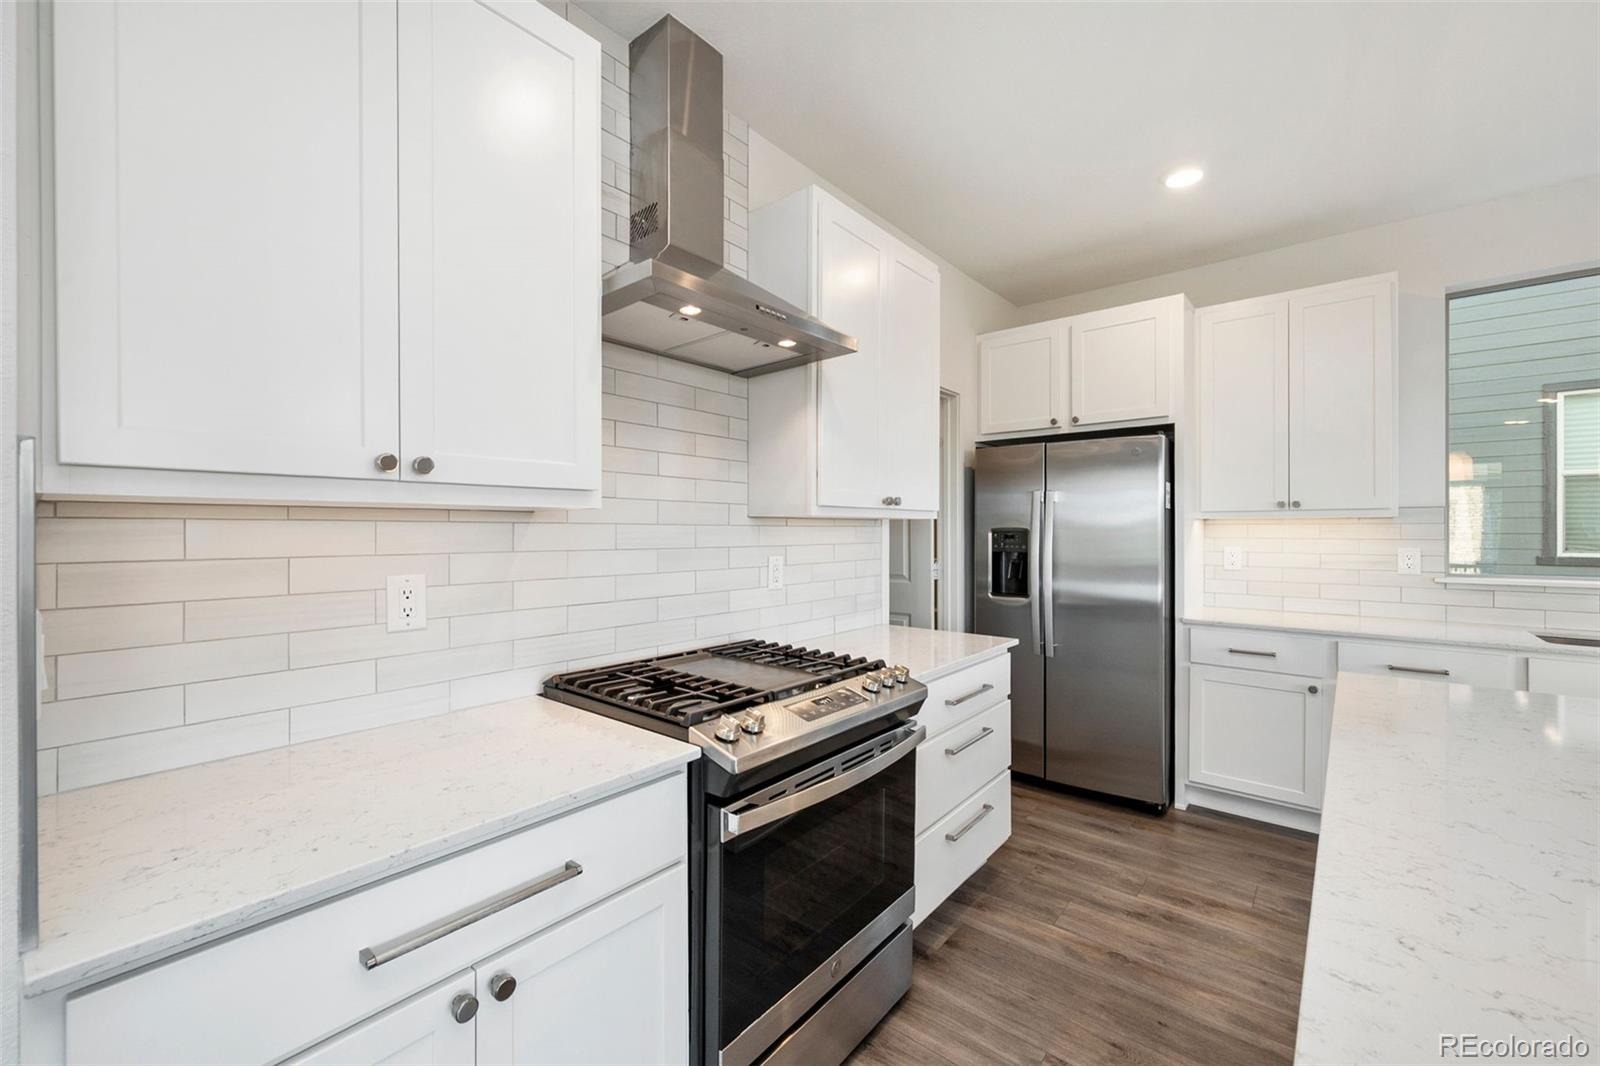
| Interior Features | Built-in Features, Eat-in Kitchen, Entrance Foyer, High Ceilings, Kitchen Island, Open Floorplan, Pantry, Walk-In Closet(s), Jack & Jill Bath, Primary Suite, Quartz Counters |
| Heating | Forced Air |
| Cooling | Central Air |
| Appliances | Dishwasher, Disposal, Dryer, Oven, Range, Range Hood, Refrigerator |
| Exterior Features | Balcony |
| Garage | Yes |
| Garage Spaces | 2 |
| Parking Features | Concrete, Oversized, Storage, Dry Walled, Insulated |
| Roof | Composition |
| Basement | Crawl Space |
| Lot Features | Corner Lot |
| Architectural Style | Contemporary |
| Levels | Three Or More |
| Construction | Cement Siding, Frame, Stone |
| Sewer | Public Sewer |
| Water Source | Public |
| Senior Community | No |
| Special Conditions | None Known |
Location
Price History
| Date | Event | Price |
|---|---|---|
| 10/8/2026 |
Listed for sale Source: REcolorado® #9709375 |
$699,000 $296/sqft |

Based on information submitted to the MLS GRID as of November 8, 2026 at 10:22 PM MST. All data is obtained from various sources and may not have been verified by broker or MLS GRID. Supplied Open House Information is subject to change without notice. All information should be independently reviewed and verified for accuracy. Properties may or may not be listed by the office/agent presenting the information.
Thank you — a Mont Haus broker will be in touch shortly.
For Mont Haus agents and staff. Sign in with your Mont Haus Microsoft account and the Agent Portal opens in a new tab.
Sign in with MicrosoftNo Microsoft account yet? Ask Nikki Boxer, who sets up portal access.