Residential · Active
Denver, CO 80220
3 Beds · 2 Baths · 1,687 Sq Ft
$992,500
Single Family
Property Type
0.22 acres
Lot Size
1927
Year Built
$588
Price per Sq Ft
2
Parking Spaces
9710584
MLS #
About This Property
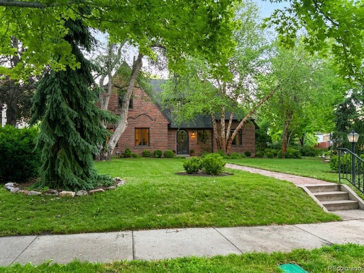
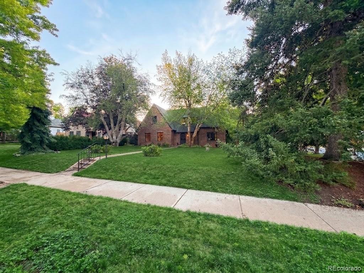
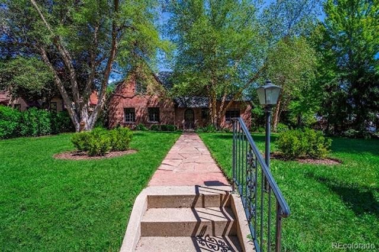
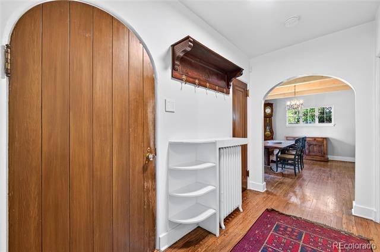
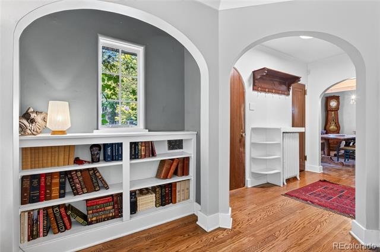
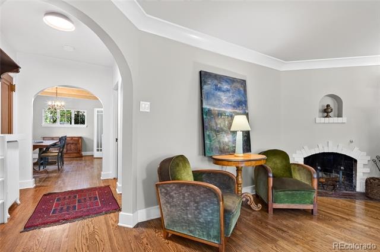
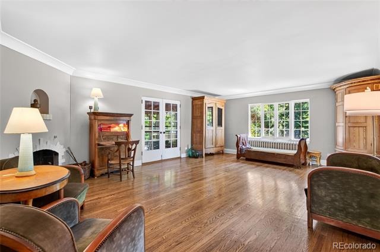
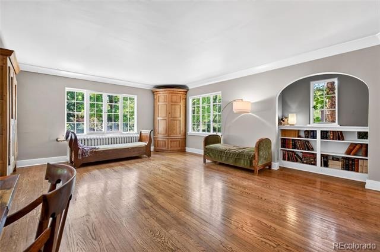
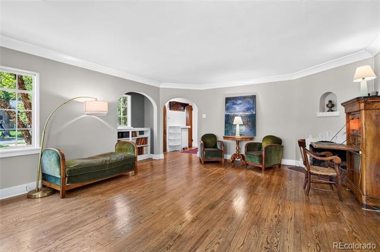
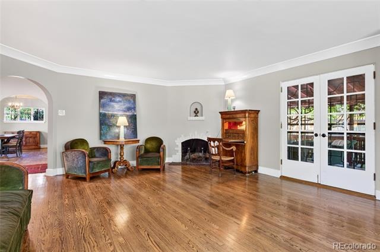
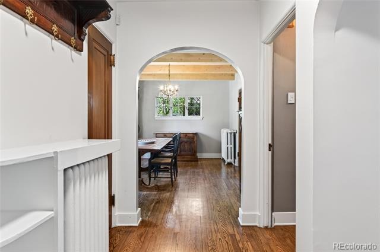
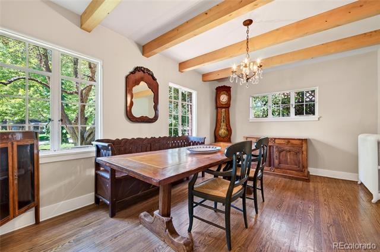
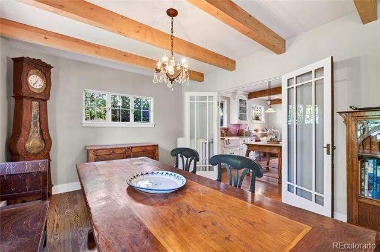
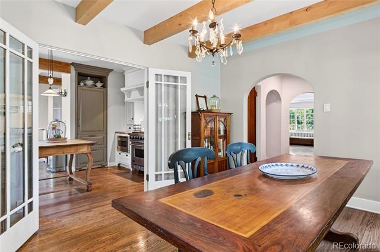
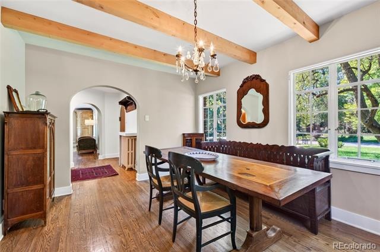
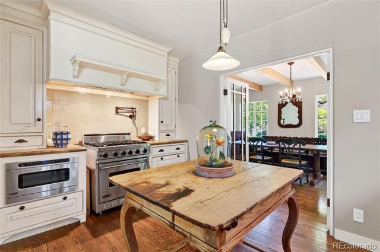
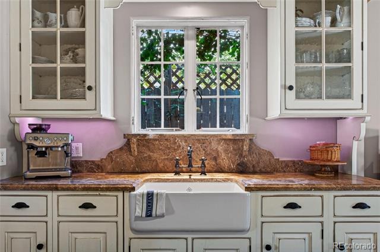
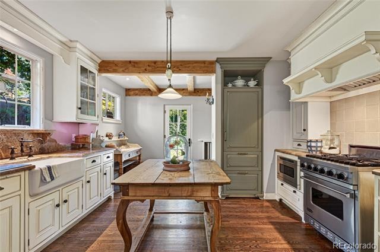
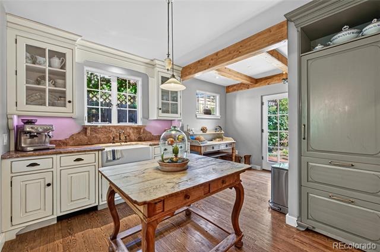
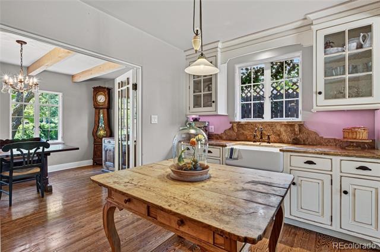
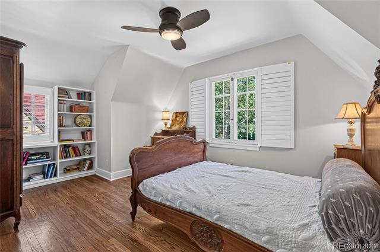
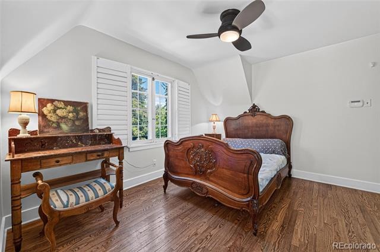
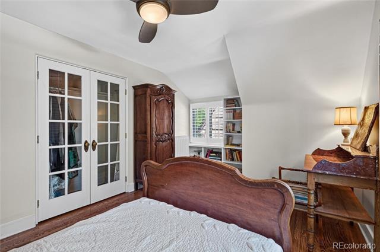
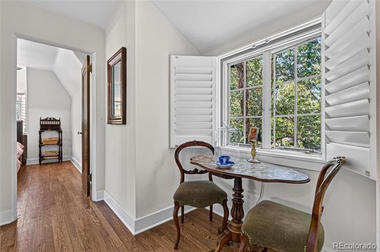
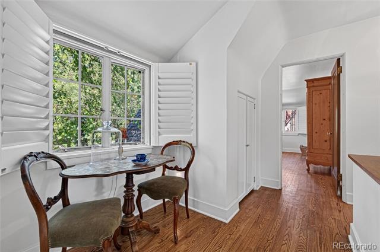
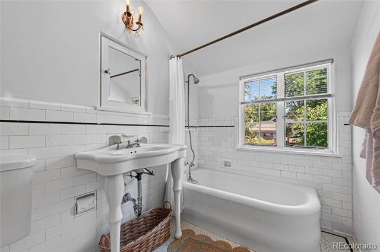
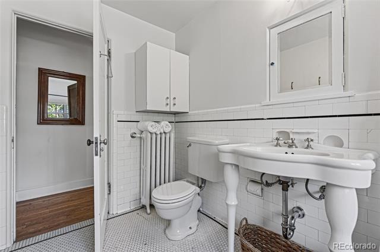
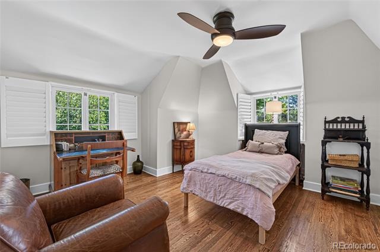
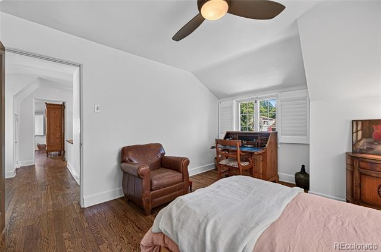
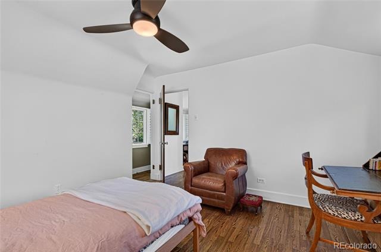
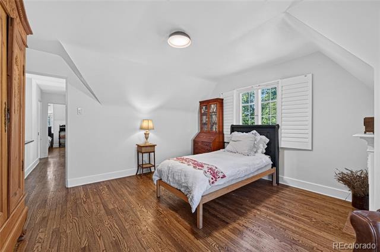
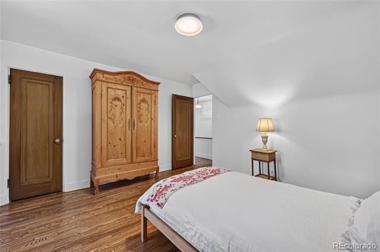
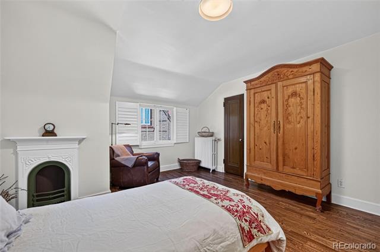
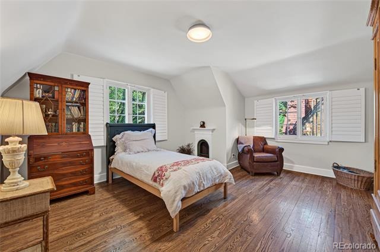
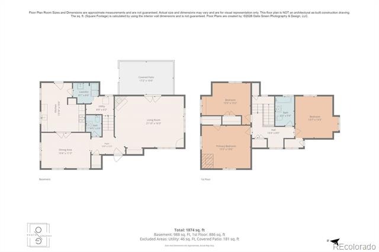
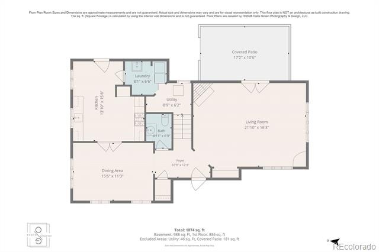
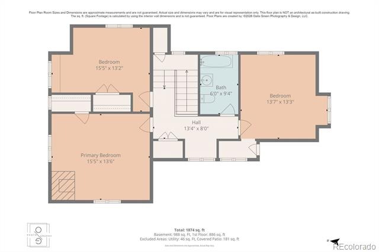
Classic Tudor character meets an incredible Denver location in this charming 3-bedroom, 2-bath home situated on a spacious corner lot in South Park Hill. Built in 1927, the home showcases timeless architectural details, including beautiful hardwood floors, arched doorways, built-ins, and a welcoming living room with a wood burning fireplace. The main level offers generous living and dining spaces with plenty of natural light, while all three bedrooms are upstairs as well as a full bathroom.
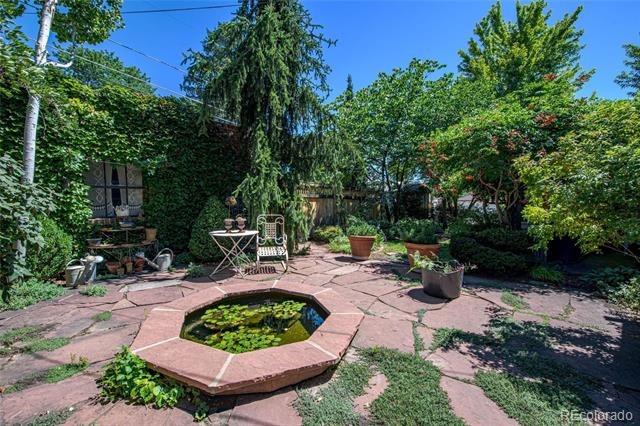
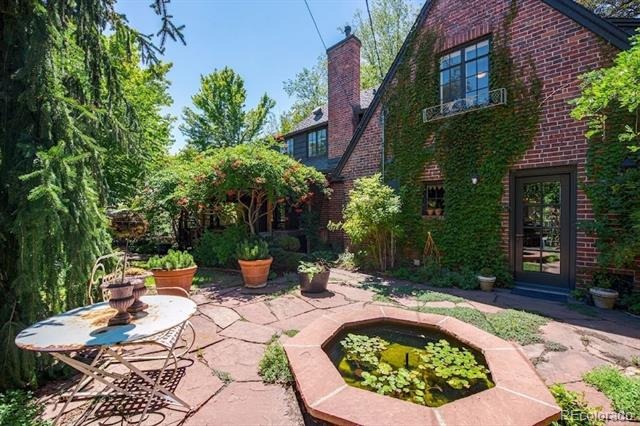
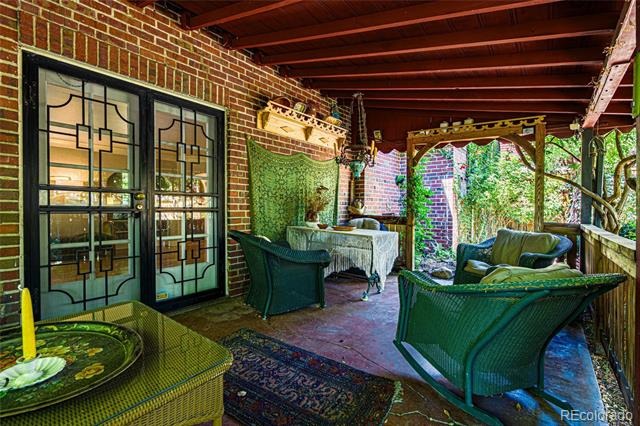
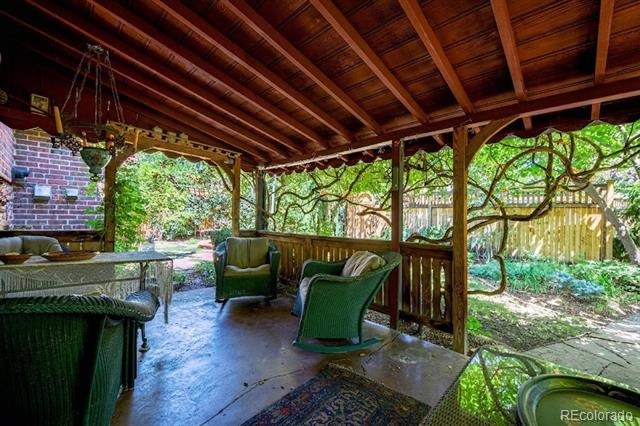
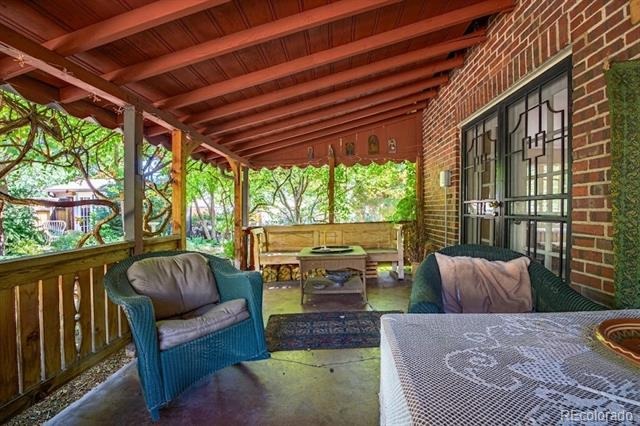
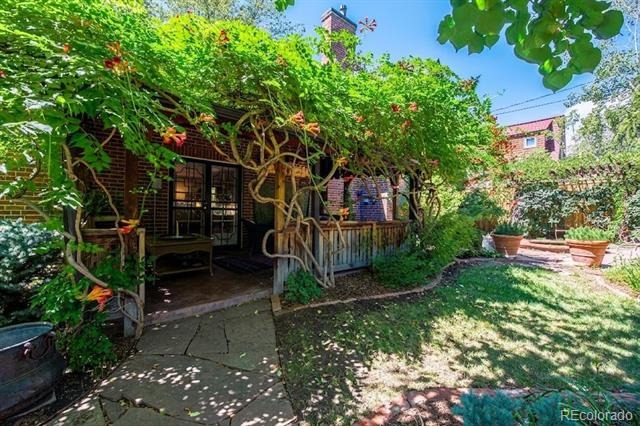
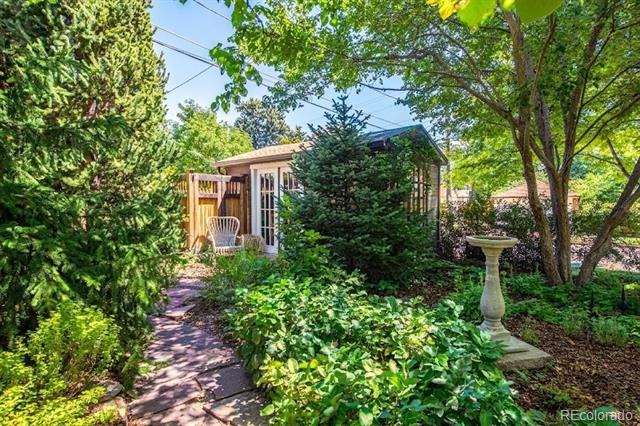
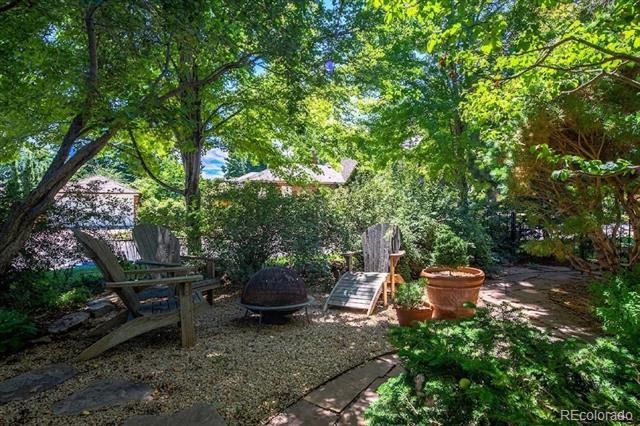
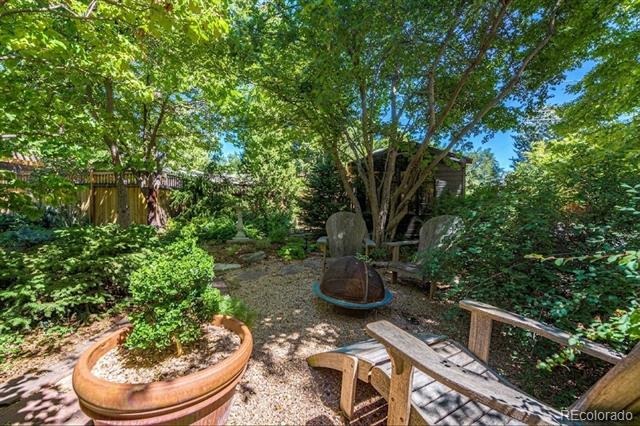
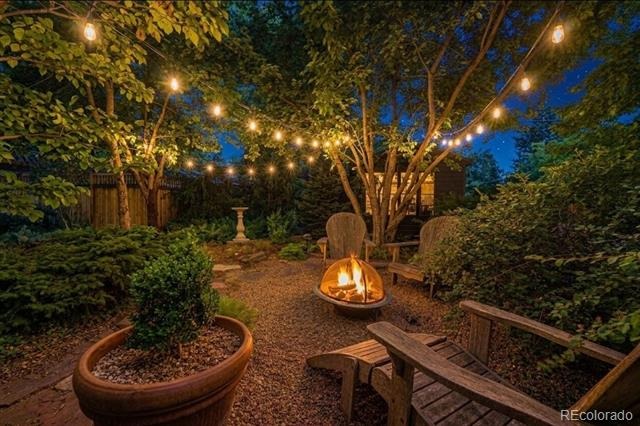
Outside, enjoy a private yard with mature landscaping, a covered patio, garden space, a super cute wishing well type pond, and a detached 2-car garage. The large corner lot provides plenty of room to enjoy the outdoors while still being close to some of Denver’s most popular destinations. There is also a small studio which offers another 100 sq/ft perfect for an work from home office, an art studio or a they-shed to get away to.
Ideally located in the amazing Park Hill neighborhood with an abundance of nearby restaurants, shopping and the neighborhood feel that we've come to love about Park Hill. This South Park Hill home offers a wonderful combination of Denver charm, outdoor space, and convenient access to recreation, entertainment, dining, and everyday amenities. SHOWINGS START FRIDAY 8/21.
74 days on market
Listed by Andrew Johnsen · MY Denver Real Estate · andrew@mydenverre.com,303-503-2116
Property Details
| Property Type | Residential |
| Sub Type | Single Family Residence |
| Status | Active |
| Price per Sq Ft | $588 |
| Subdivision | Park Hill |
| MLS # | 9710584 |
| Days on Market | 74 |
| Bedrooms | 3 |
| Full Baths | 1 |
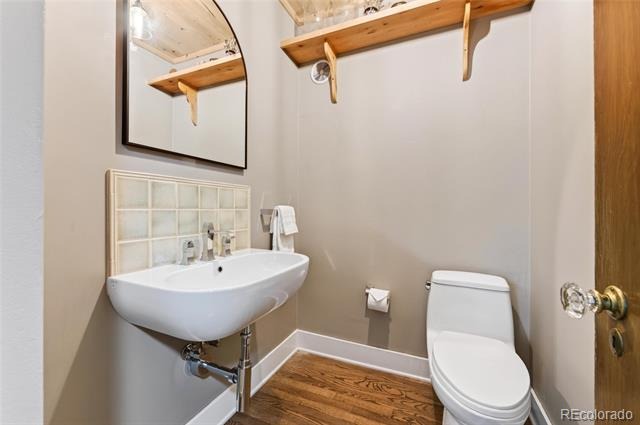
| Half Baths | 1 |
| Year Built | 1927 |
| Lot Size (Sq Ft) | 9,750 |
| Acres | 0.22 |
| HOA | No |
| Annual Taxes | $4,319 |
| State | CO |
| County | Denver |
| Zoning | U-SU-C |
| Interior Features | Ceiling Fan(s), Walk-In Closet(s), Smoke Free |
| Heating | Radiant |
| Cooling | None |
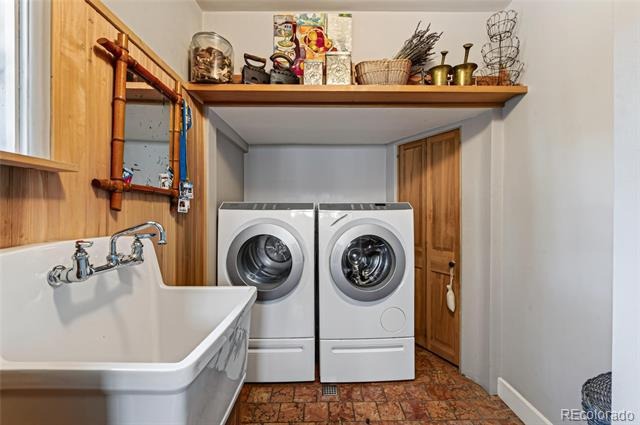
| Flooring | Tile, Wood |
| Fireplaces | 2 |
| Fireplace Features | Living Room |
| Appliances | Dishwasher, Disposal, Microwave, Oven, Refrigerator |
| Exterior Features | Garden, Private Yard, Water Feature |
| Garage | Yes |
| Garage Spaces | 2 |
| Roof | Composition |
| Basement | Crawl Space |
| Lot Features | Corner Lot, Level, Sprinklers In Front, Sprinklers In Rear |
| Architectural Style | Tudor |
| Levels | Two |
| Construction | Brick |
| Sewer | Public Sewer |
| Water Source | Public |
| Senior Community | No |
| Special Conditions | None Known |
Location
Price History
| Date | Event | Price |
|---|---|---|
| 8/21/2026 |
Listed for sale Source: REcolorado® #9710584 |
$992,500 $588/sqft |

Based on information submitted to the MLS GRID as of November 3, 2026 at 6:12 PM MST. All data is obtained from various sources and may not have been verified by broker or MLS GRID. Supplied Open House Information is subject to change without notice. All information should be independently reviewed and verified for accuracy. Properties may or may not be listed by the office/agent presenting the information.
Thank you — a Mont Haus broker will be in touch shortly.
For Mont Haus agents and staff. Sign in with your Mont Haus Microsoft account and the Agent Portal opens in a new tab.
Sign in with MicrosoftNo Microsoft account yet? Ask Nikki Boxer, who sets up portal access.