Residential · Active
Parker, CO 80134
6 Beds · 6 Baths · 7,530 Sq Ft
$1,749,900
Single Family
Property Type
0.61 acres
Lot Size
2003
Year Built
$232
Price per Sq Ft
3
Parking Spaces
$33
HOA Fee
9712982
MLS #
About This Property
A PRIVATE COLORADO RETREAT WITH BREATHTAKING MOUNTAIN VIEWS.
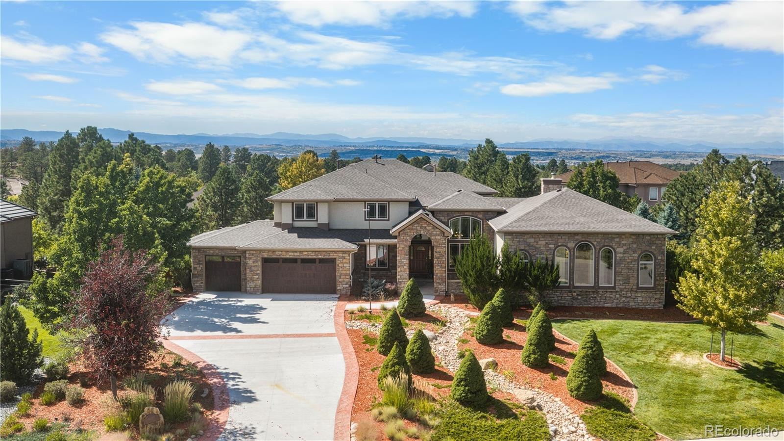
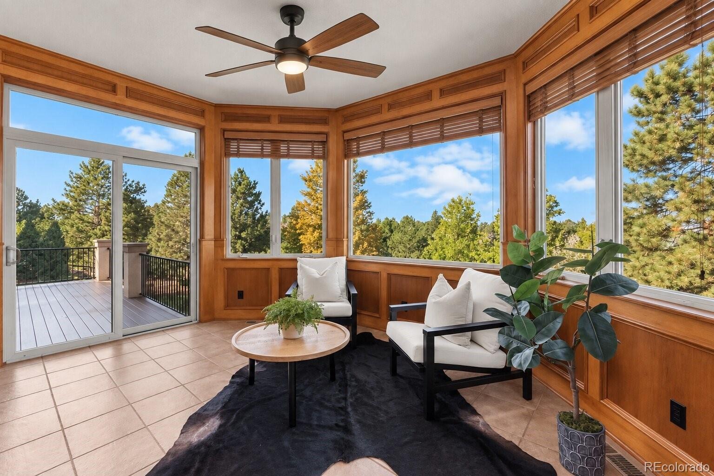
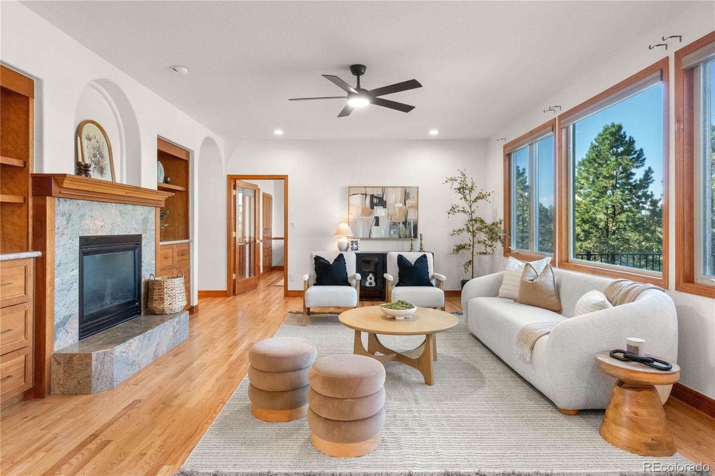
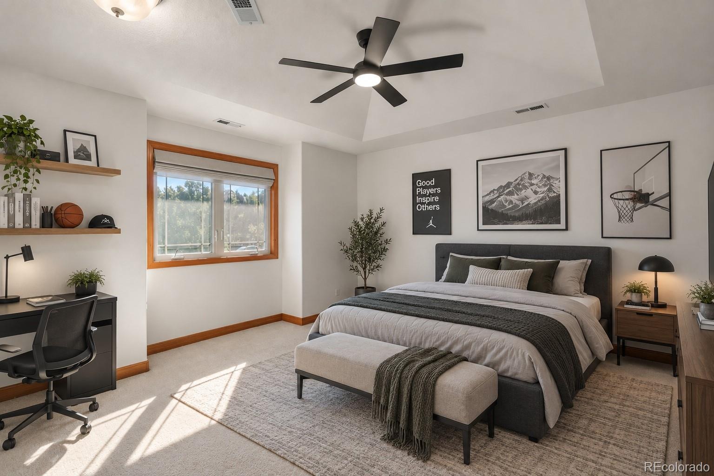
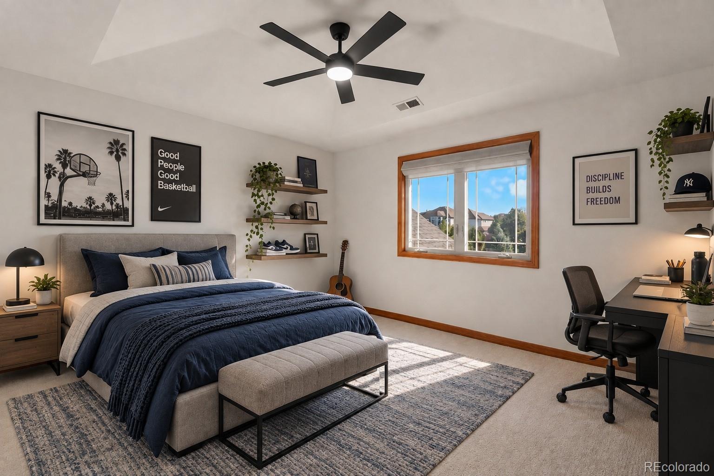
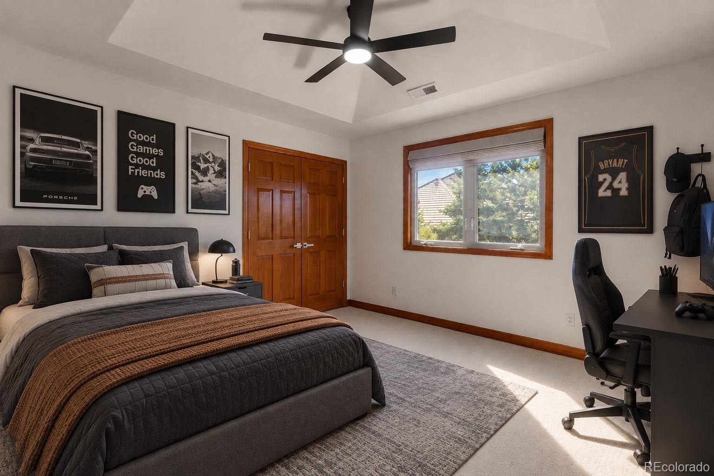
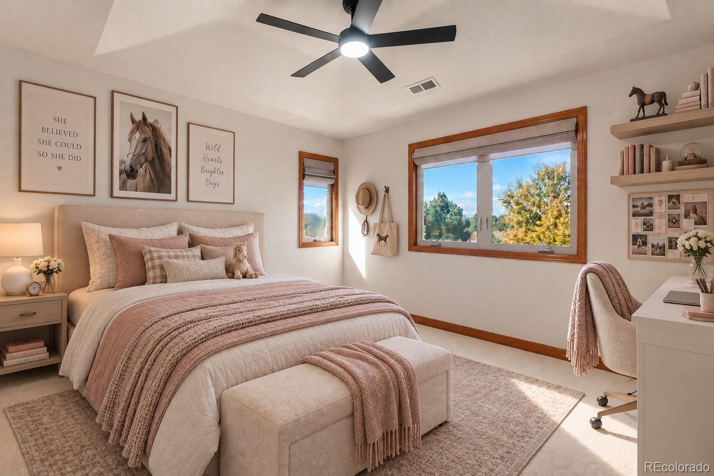
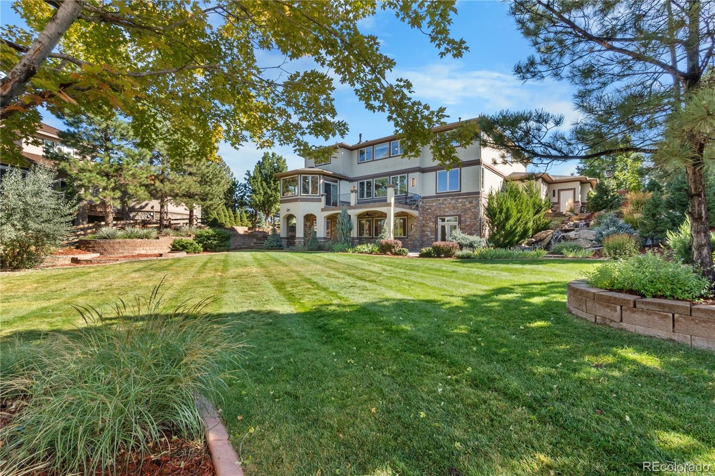
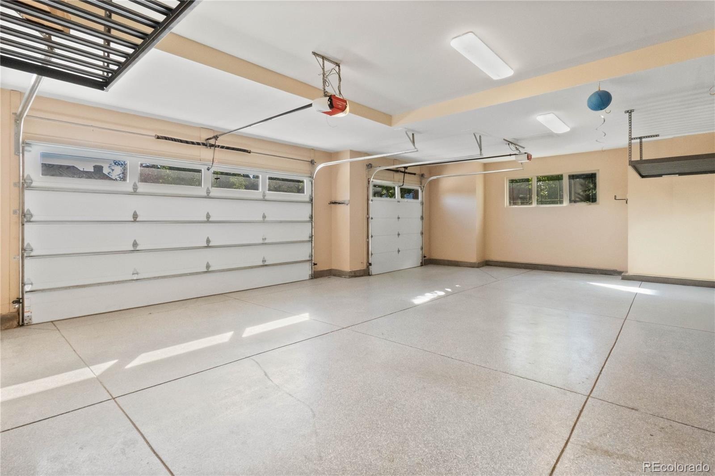
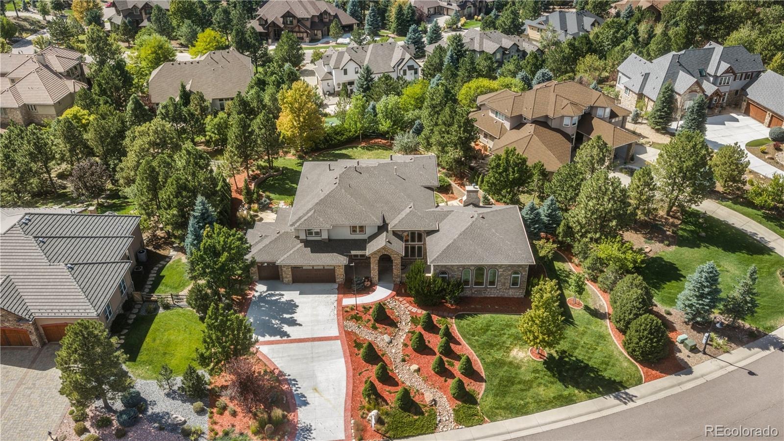
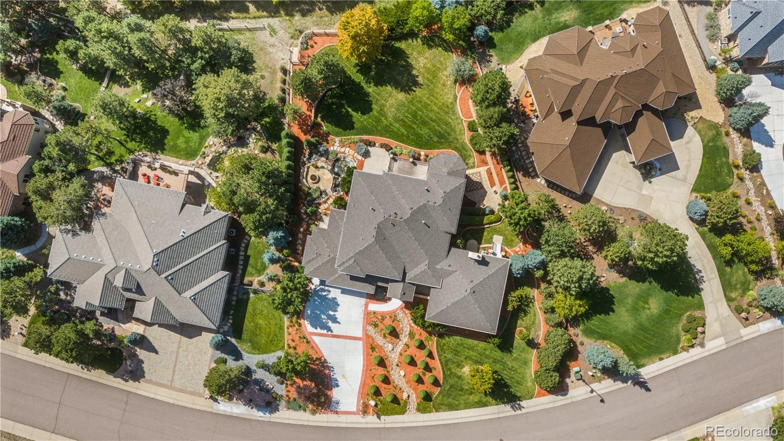
Nestled among mature trees in the prestigious Timbers at the Pinery, this exceptional custom estate offers luxury, privacy, and Colorado living at its finest. Set on a beautifully landscaped 0.62-acre lot, with 7,070 square feet, six bedrooms, and an oversized three-car garage, this home offers generous spaces and an extraordinary setting.
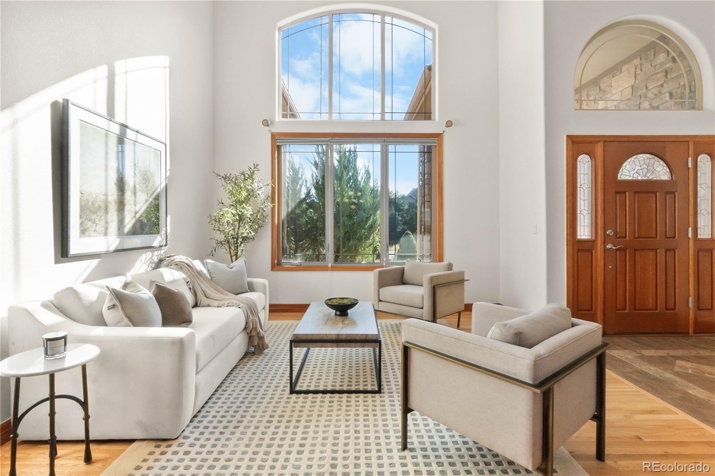
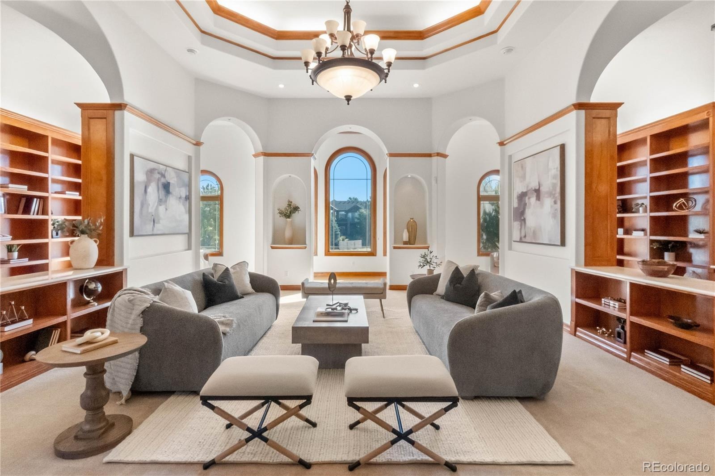
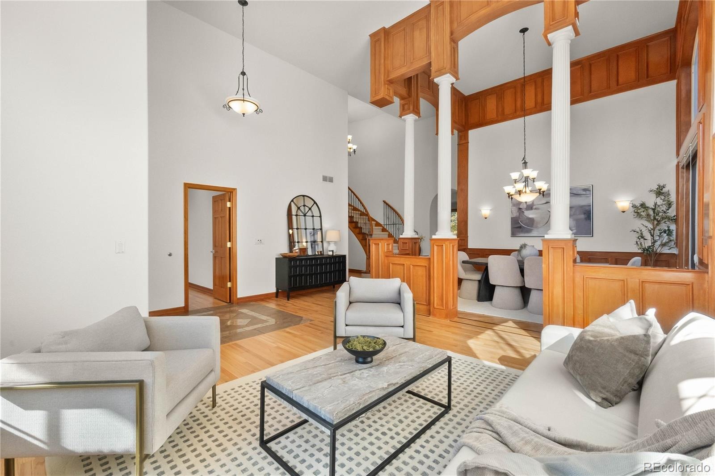
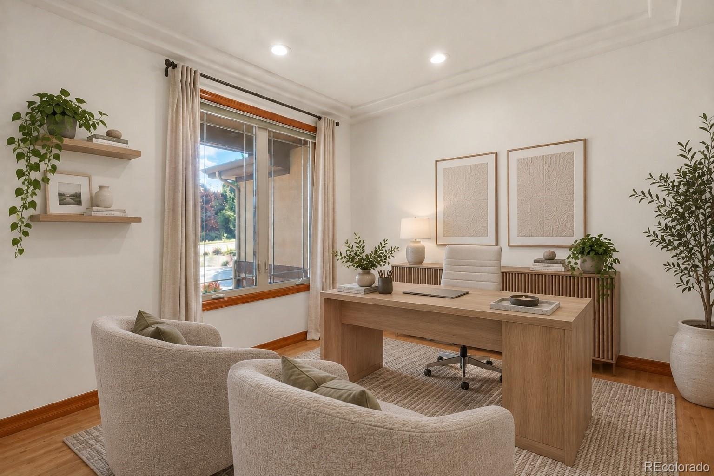
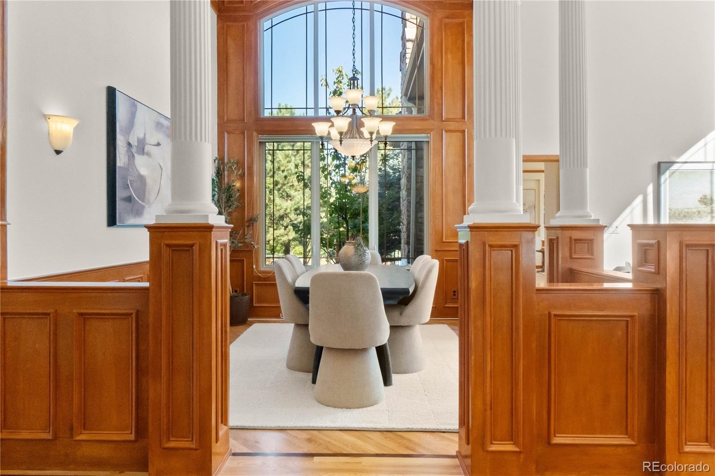
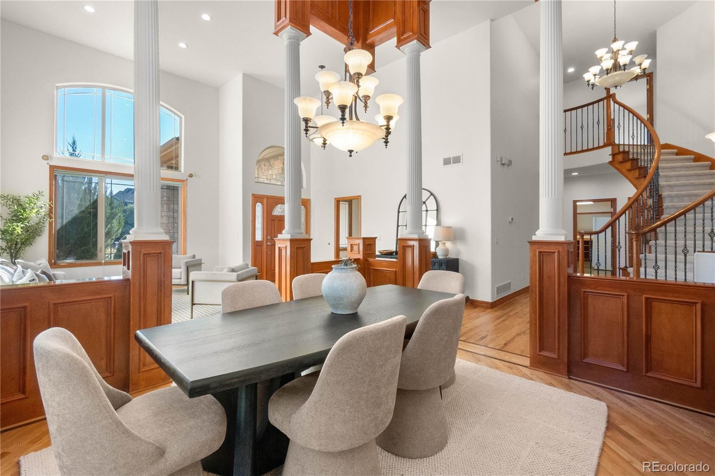
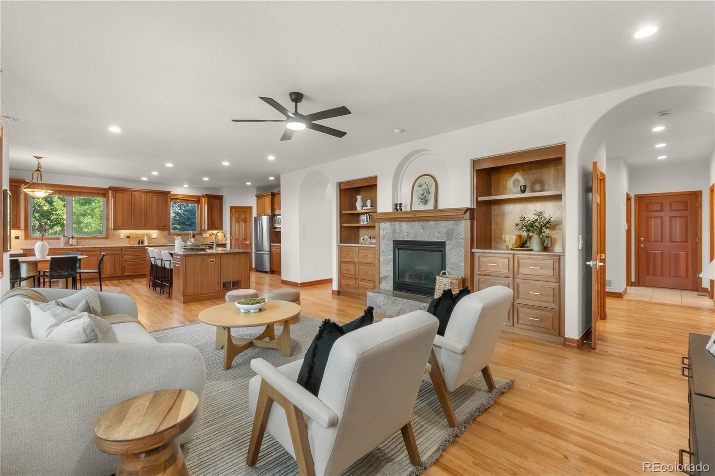
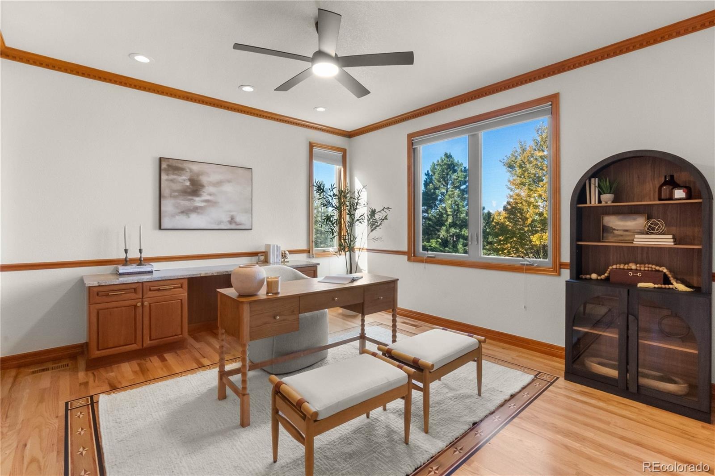
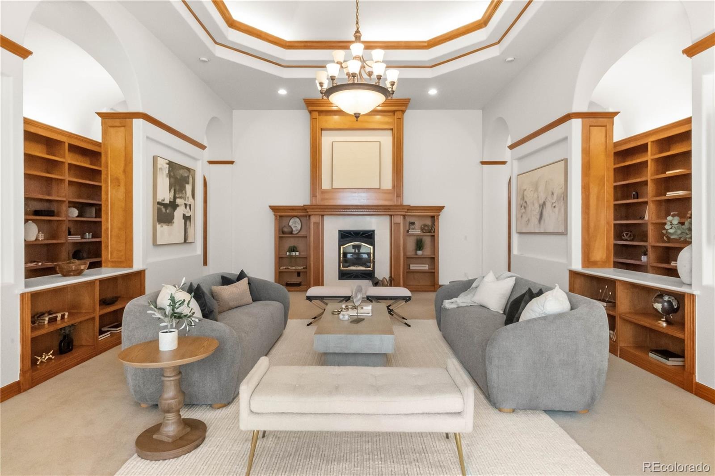
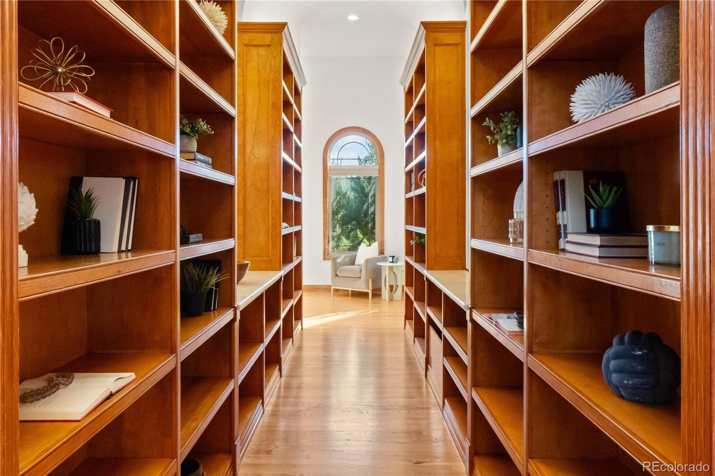
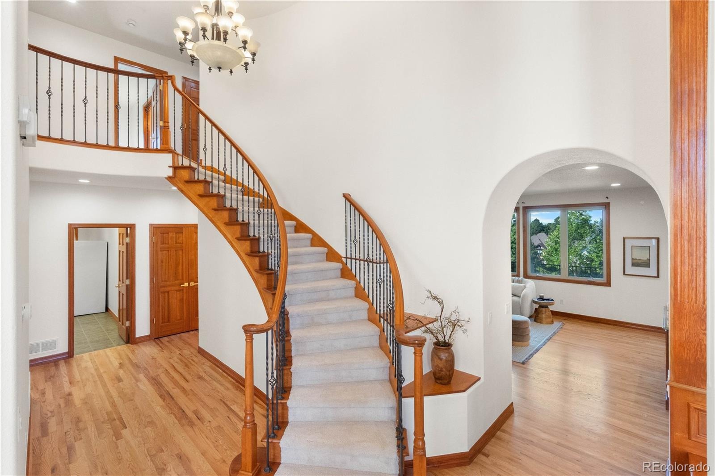
Soaring ceilings, architectural details, and abundant natural light create a sense of grandeur. Elegant formal living and dining rooms are ideal for entertaining, while a magnificent library with a dramatic ceiling and wood-burning fireplace offers a distinctive retreat. Not 1 but 2 offices provides an ideal work-from-home space.
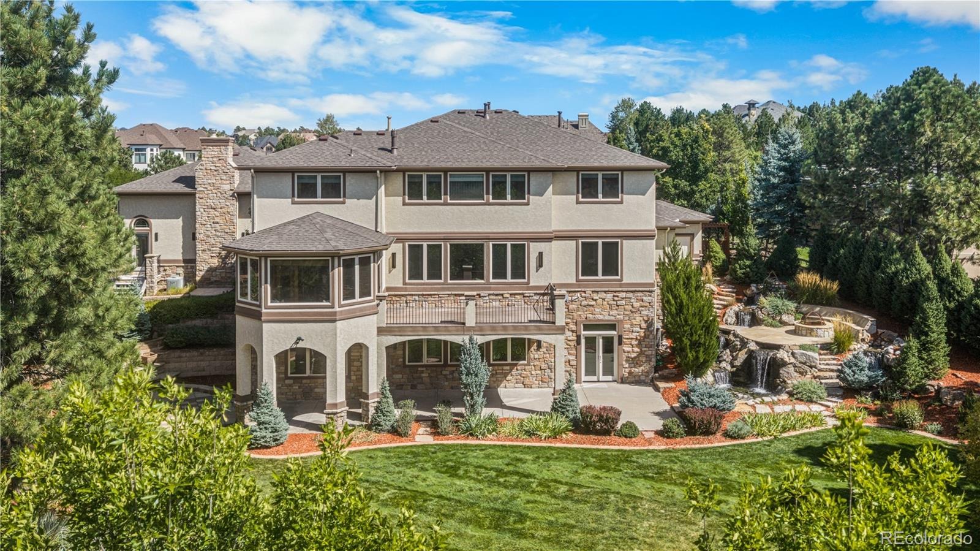
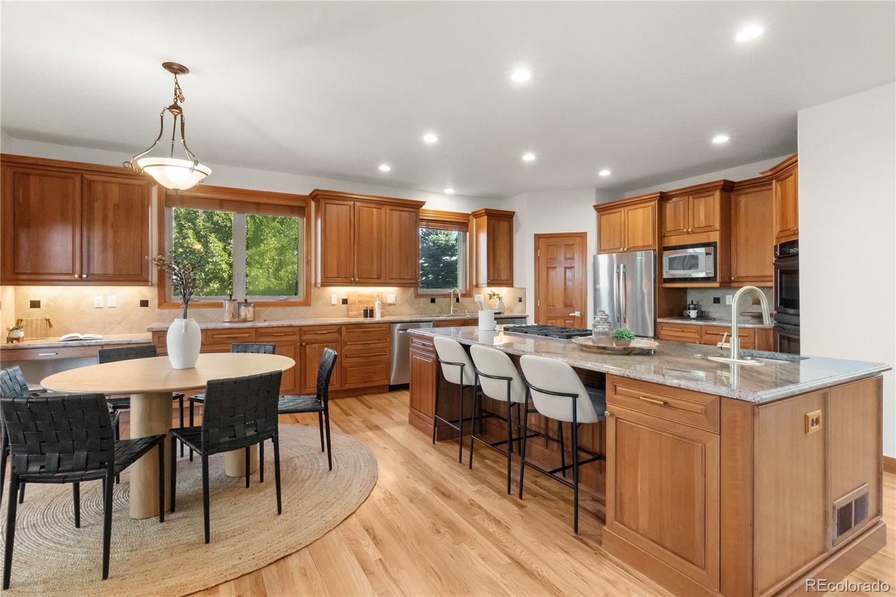
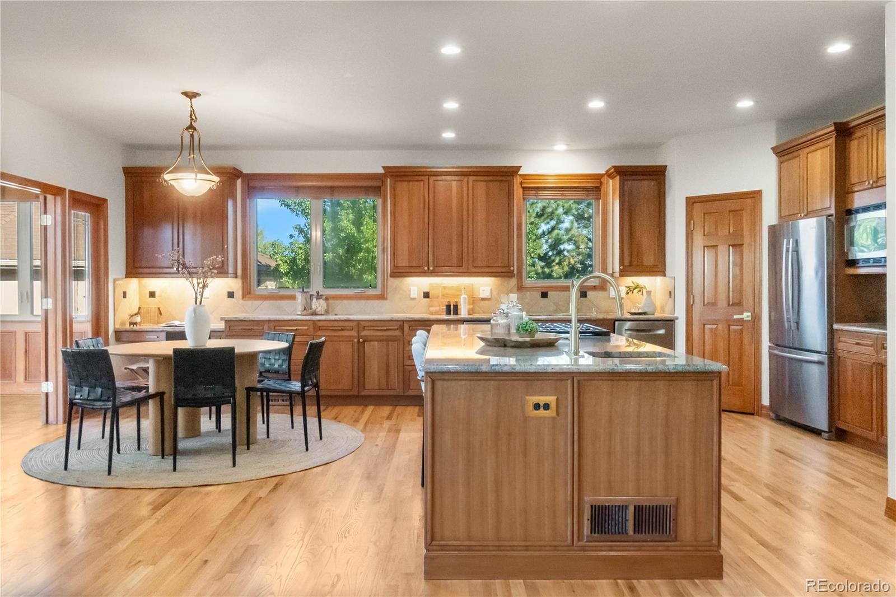
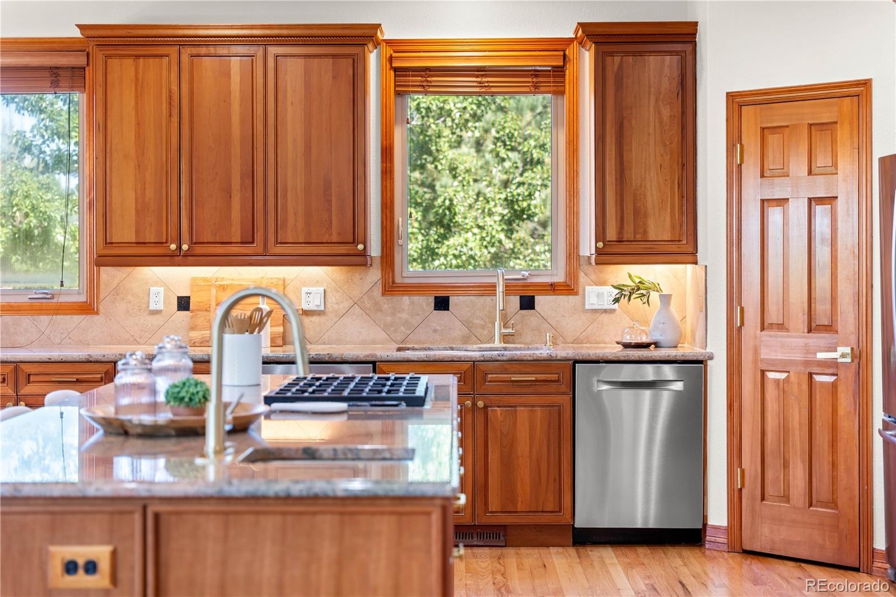
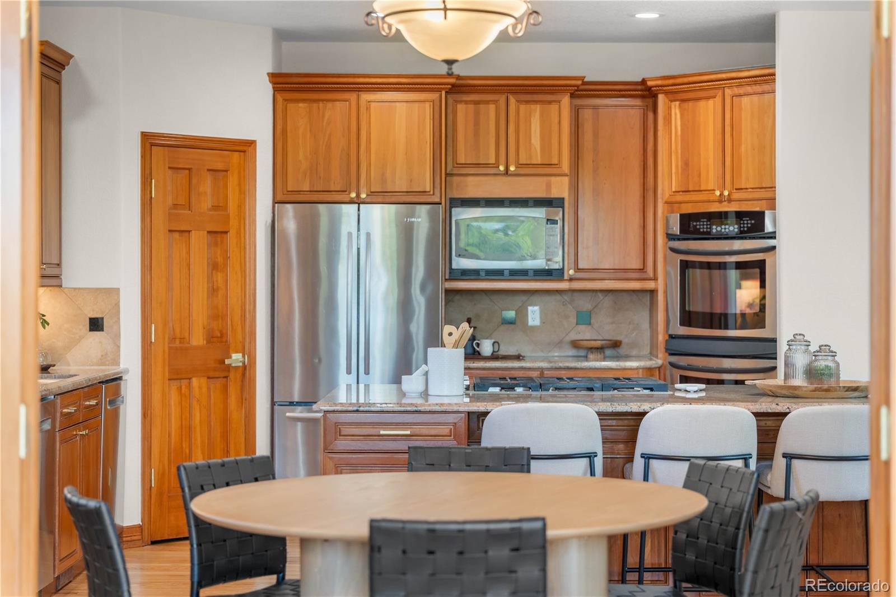
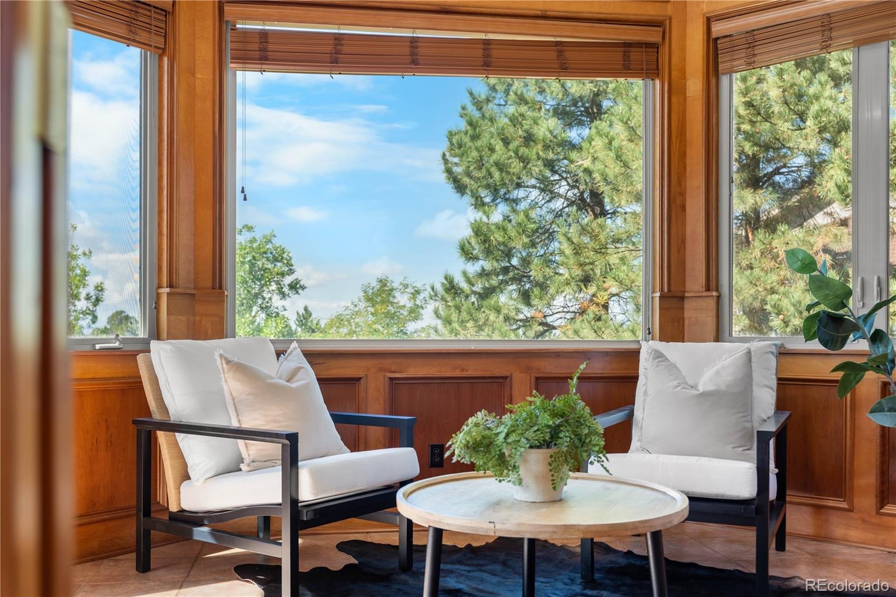
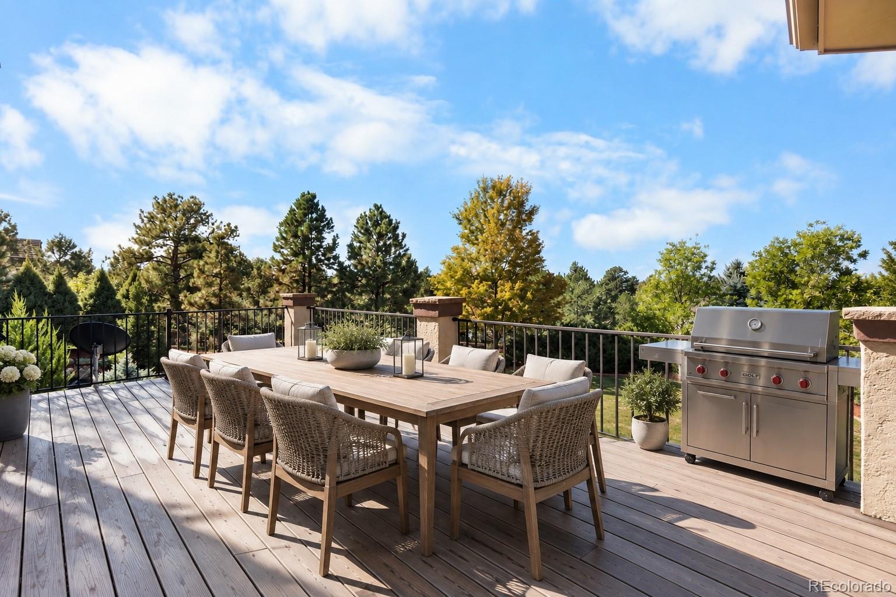
The spacious kitchen features custom cabinetry, granite countertops, stainless steel appliances, and a generous pantry. An inviting family room, sunroom, and expansive Trex deck connect indoor and outdoor living. A main-level guest suite adds flexibility.
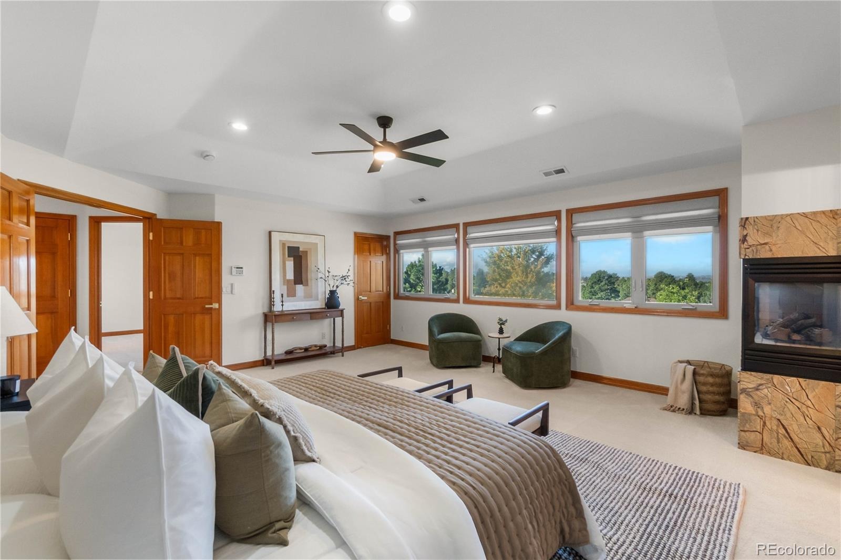
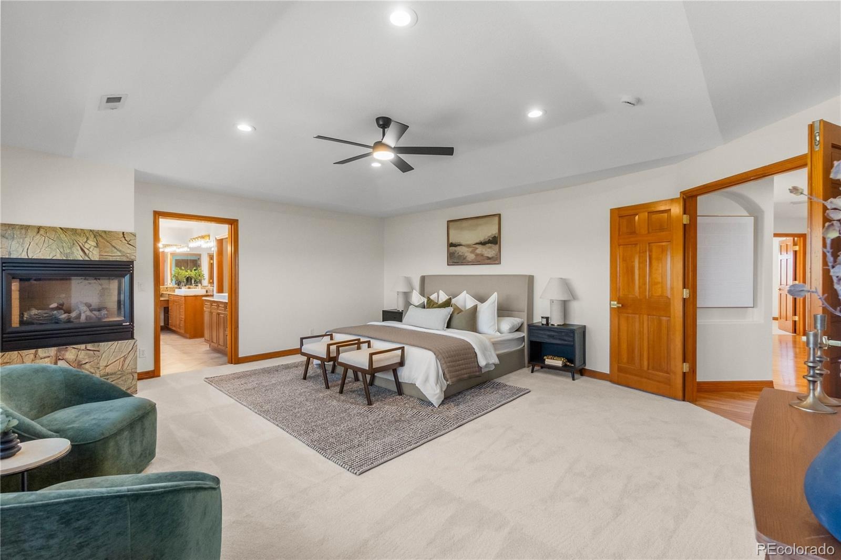
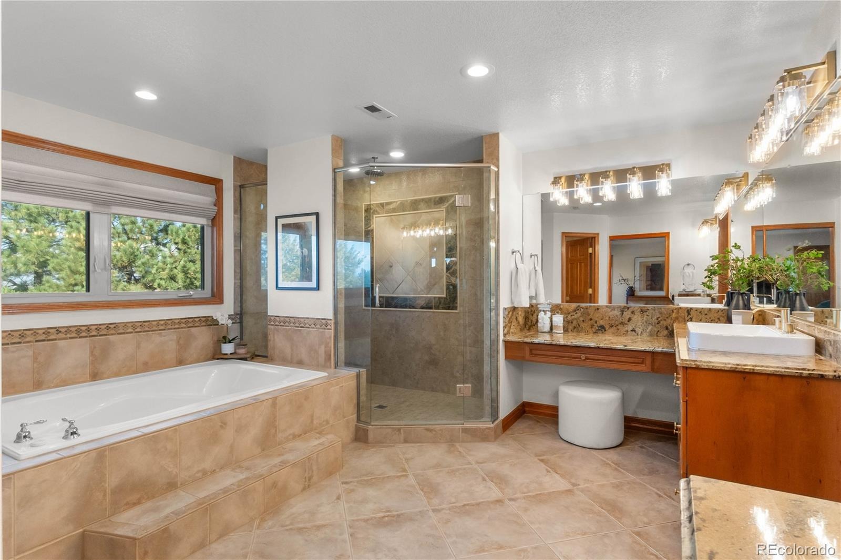
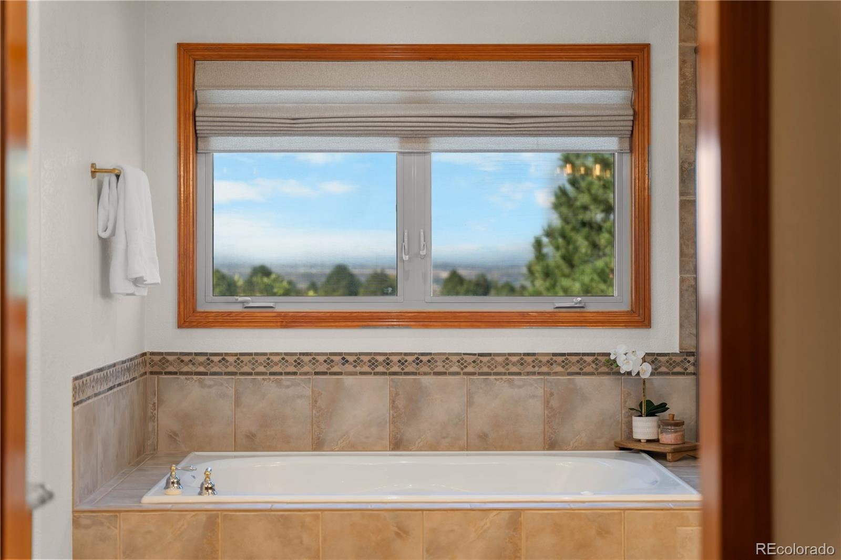
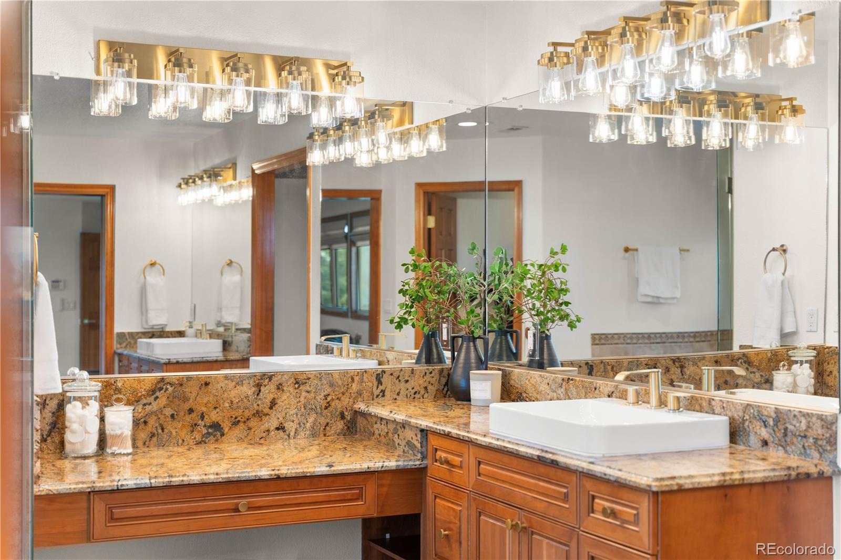
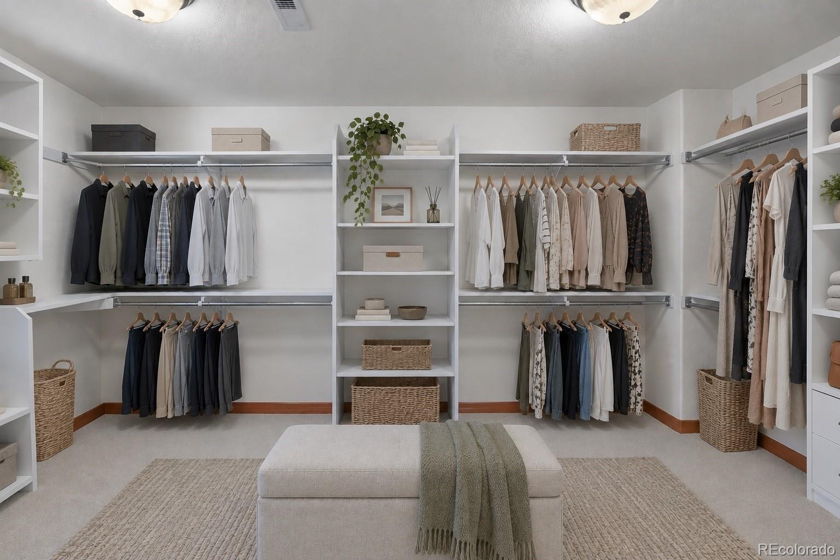
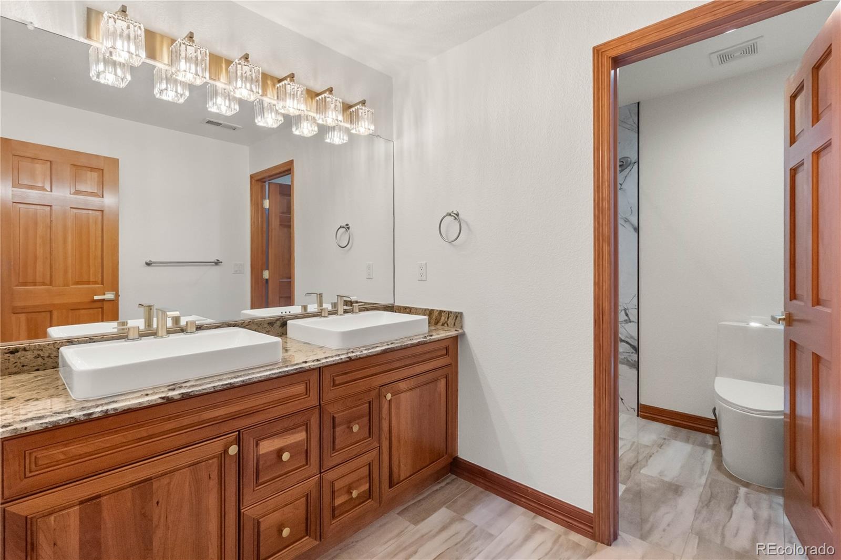
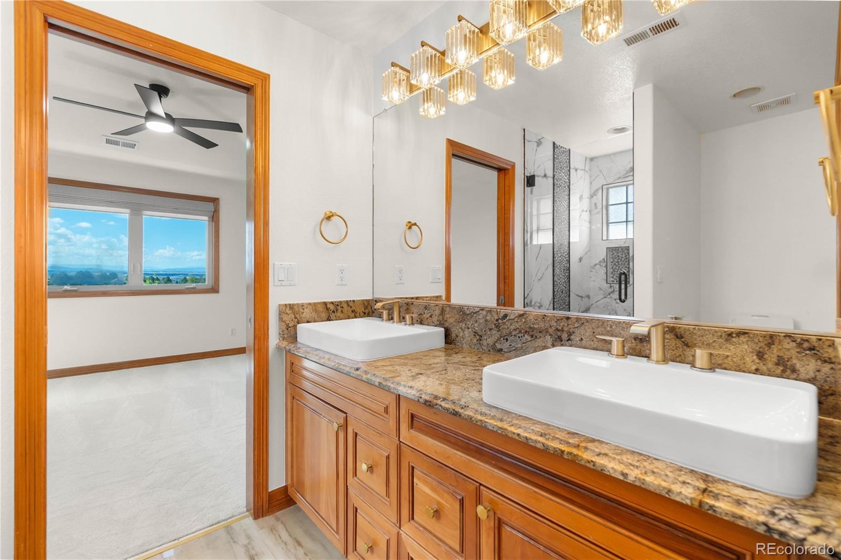
Upstairs, the primary suite is a peaceful sanctuary with breathtaking Front Range views, a fireplace, luxurious five-piece bath with jetted soaking tub, and spacious walk-in closet.
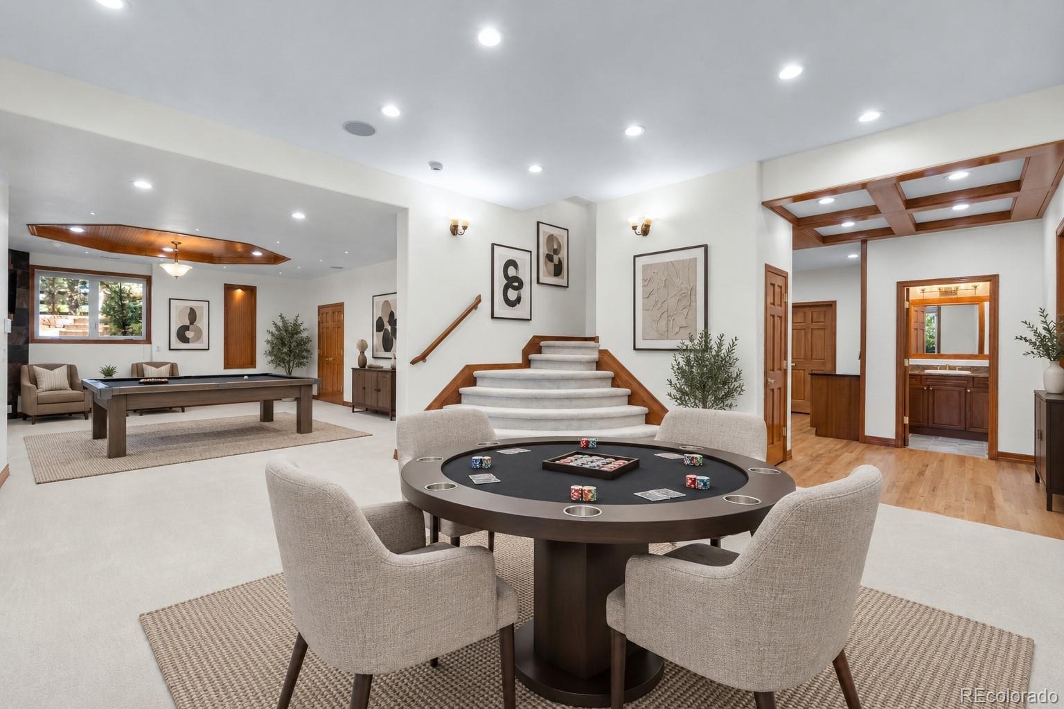
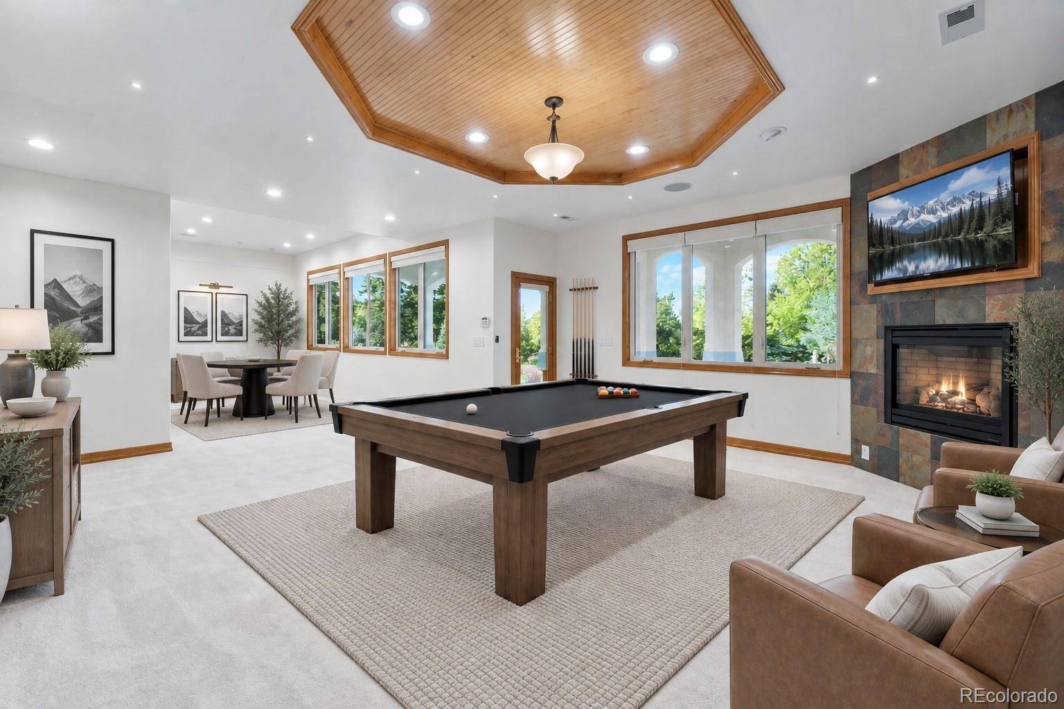
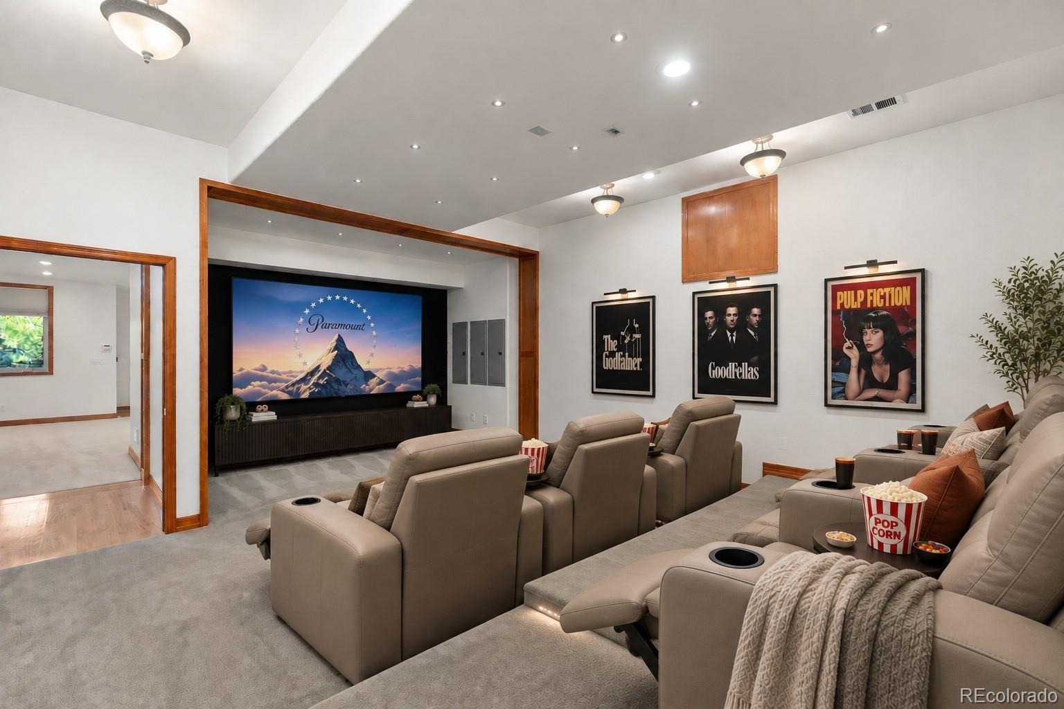
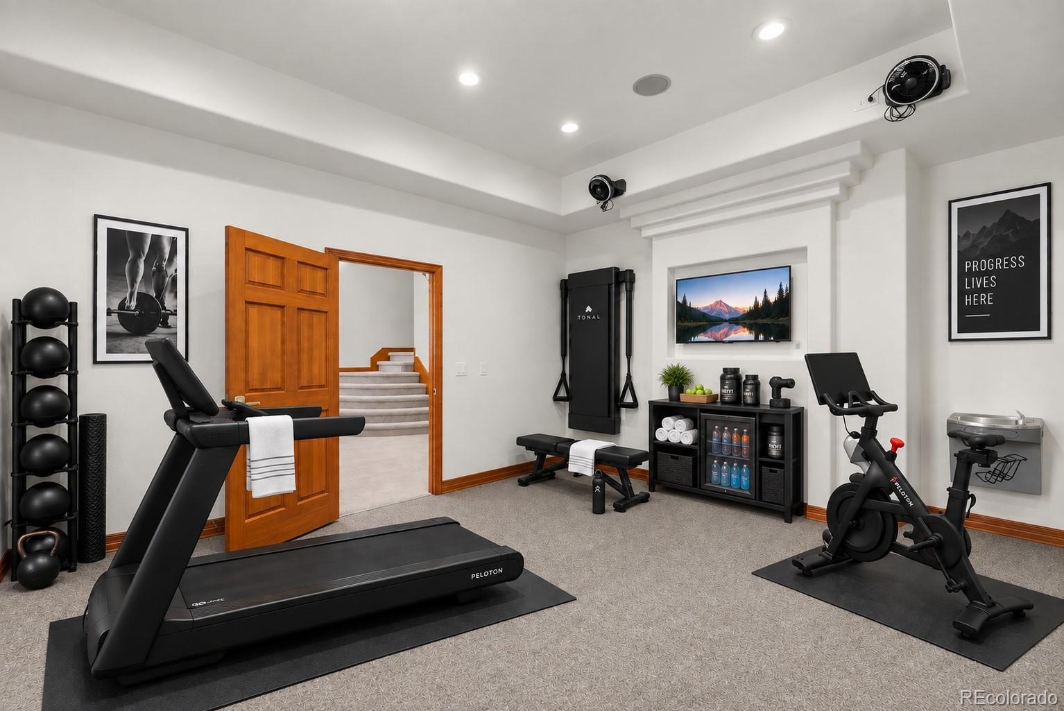
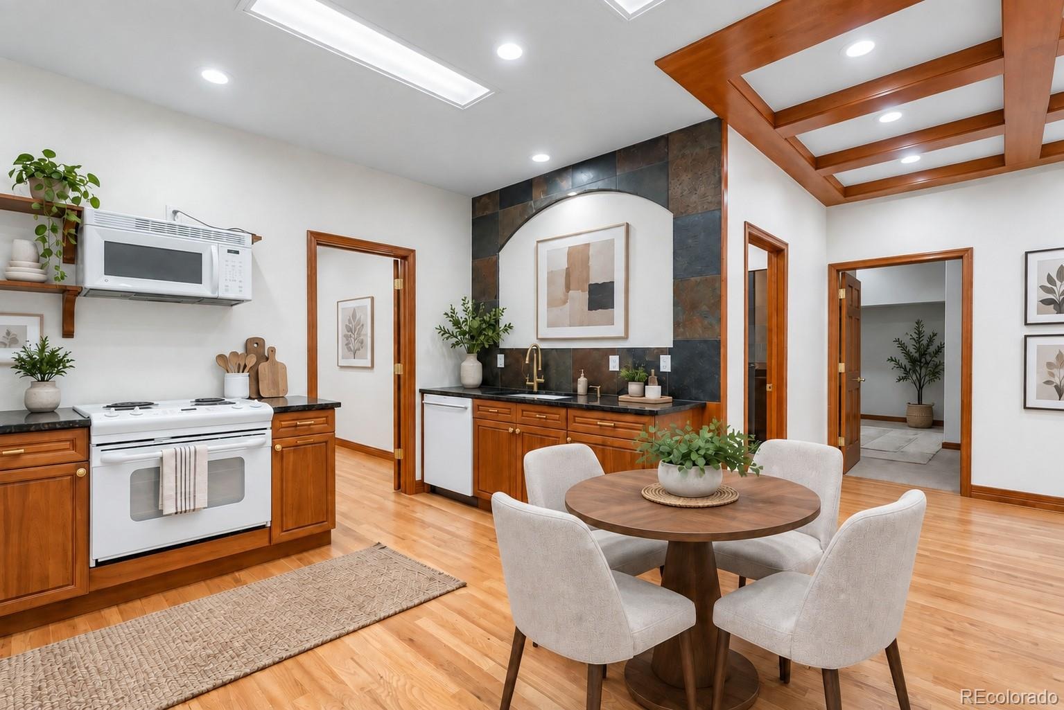
The finished walkout lower level is an entertainer's dream, featuring a private home theater, fitness room, recreation area, second kitchen, and backyard access.
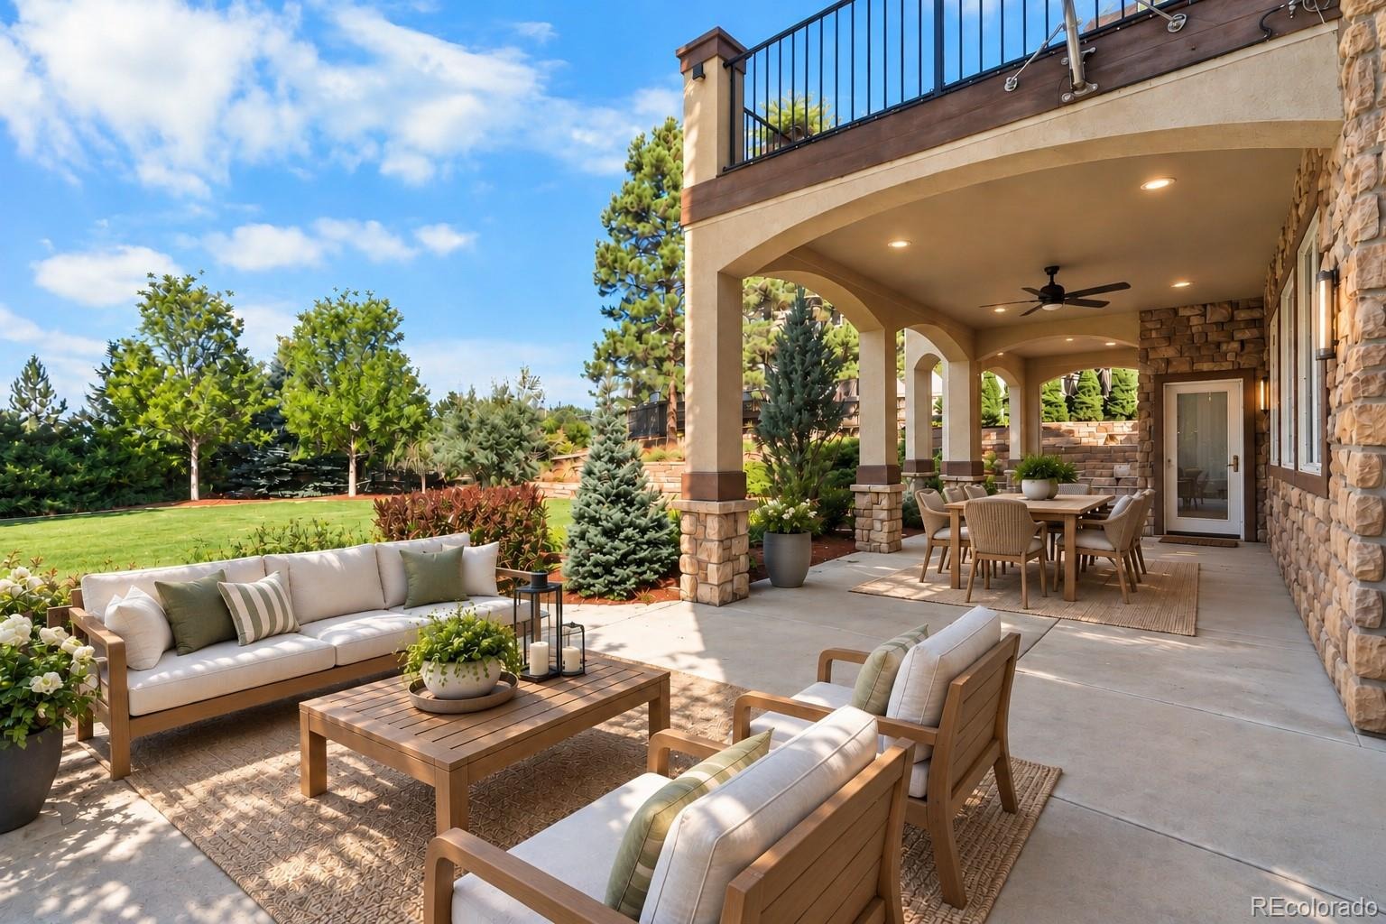
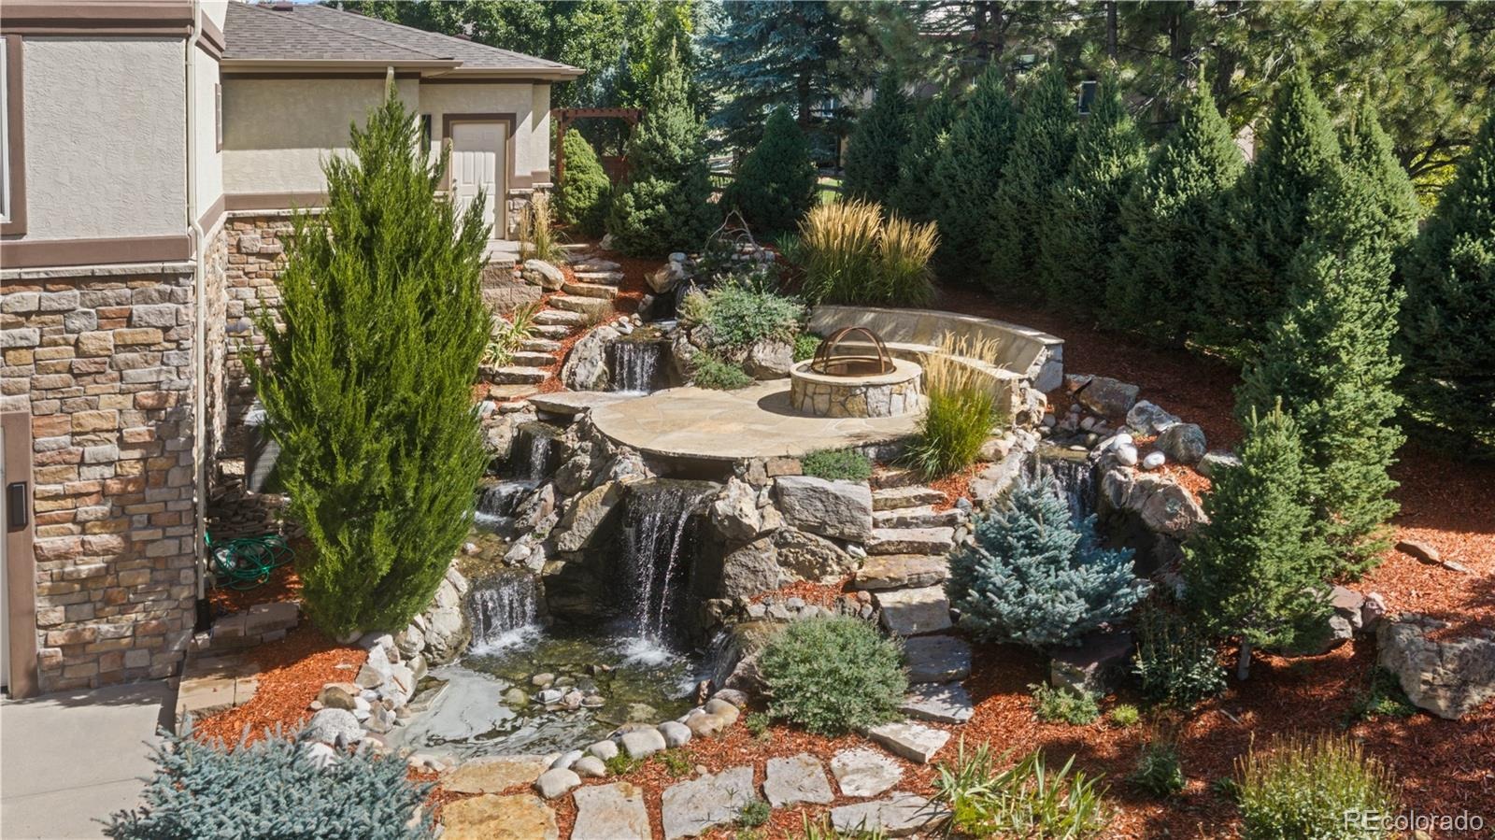
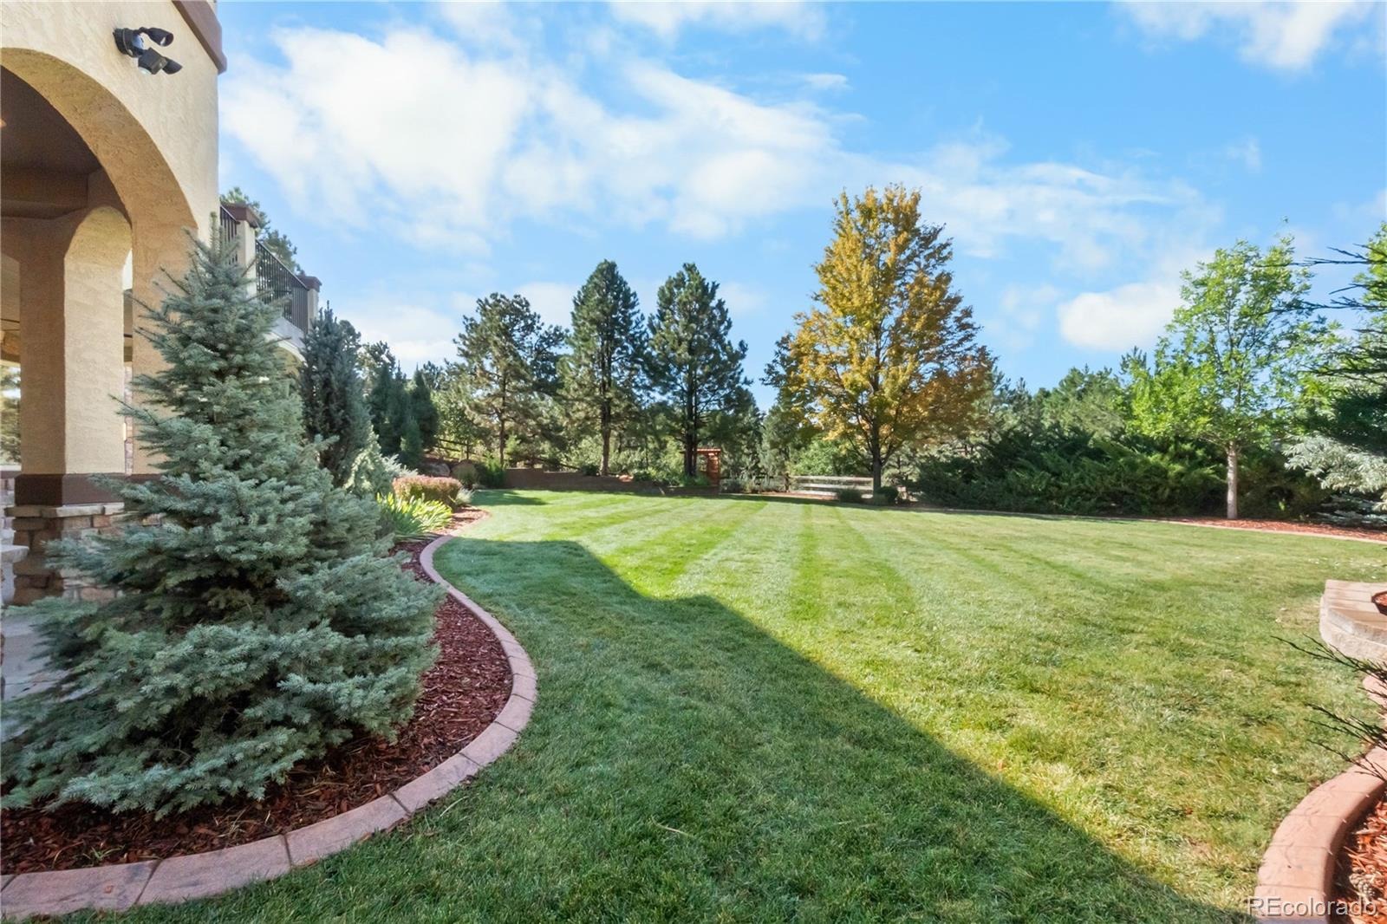
Outside, lush landscaping, mature trees, a cascading water feature, and a custom fire pit create an unforgettable setting for entertaining or relaxing against panoramic mountain views.
Enjoy the tranquility of a wooded retreat with convenient access to scenic trails, Bayou Gulch Regional Park, The Pinery Country Club, Colorado Golf Club, and downtown Parker's shopping and dining.
Experience the space, serenity, and natural beauty of Colorado luxury living.
35 days on market
Listed by Alfredo Salcedo · RE/MAX Leaders · alfredo@alfredosalcedo.com,720-222-5010
Property Details
| Property Type | Residential |
| Sub Type | Single Family Residence |
| Status | Active |
| Price per Sq Ft | $232 |
| Subdivision | The Pinery |
| MLS # | 9712982 |
| Days on Market | 35 |
| Bedrooms | 6 |
| Full Baths | 3 |
| Half Baths | 1 |
| Three-Quarter Baths | 2 |
| Year Built | 2003 |
| Lot Size (Sq Ft) | 26,572 |
| Acres | 0.61 |
| HOA | Yes |
| HOA Fee | $33 |
| Annual Taxes | $12,198 |
| State | CO |
| County | Douglas |
| Zoning | PDU |
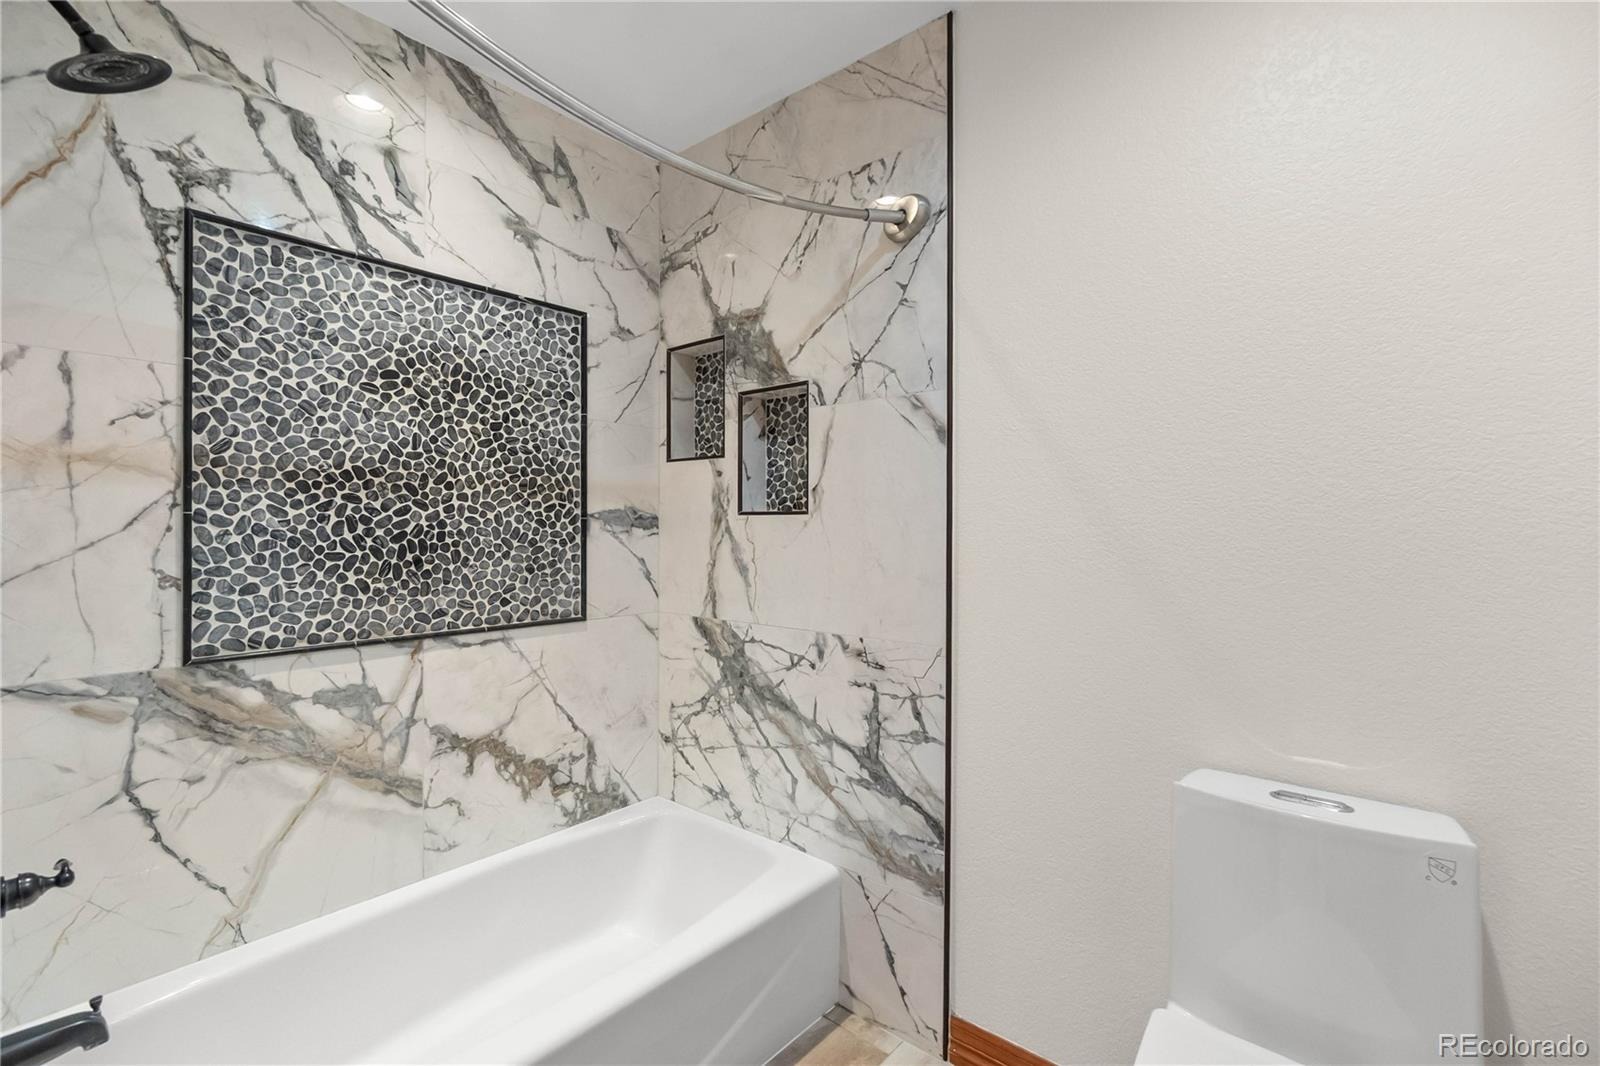
| Interior Features | Breakfast Bar, Built-in Features, Ceiling Fan(s), Central Vacuum, Eat-in Kitchen, Entrance Foyer, Granite Counters, High Ceilings, In-Law Floorplan, Kitchen Island, Pantry, Smart Thermostat, Vaulted Ceiling(s), Walk-In Closet(s), Five Piece Bath, Jack & Jill Bath, Jet Action Tub, Primary Suite, Smoke Free, Utility Sink |
| Heating | Forced Air |
| Cooling | Attic Fan, Central Air |
| Flooring | Carpet, Tile, Wood |
| Fireplaces | 4 |
| Fireplace Features | Basement, Gas, Living Room, Outside, Bedroom, Wood Burning |
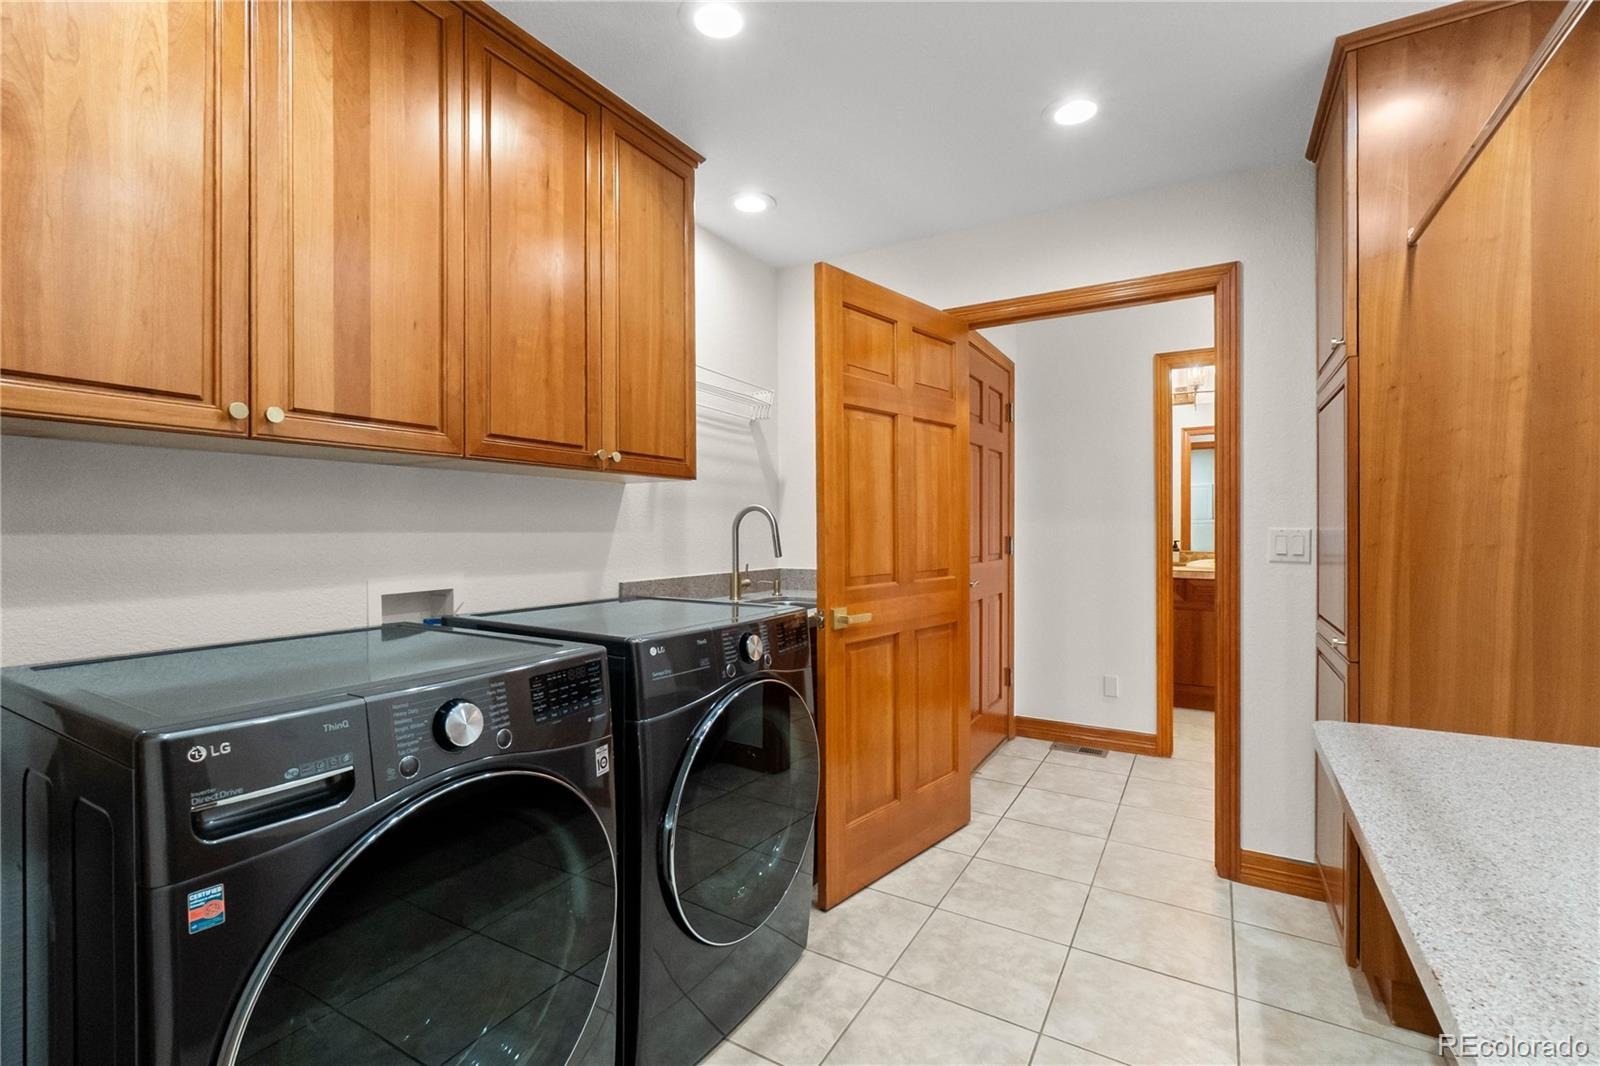
| Appliances | Cooktop, Dishwasher, Disposal, Double Oven, Dryer, Microwave, Range, Refrigerator, Tankless Water Heater, Washer, Water Softener |
| Exterior Features | Fire Pit, Private Yard, Water Feature |
| Garage | Yes |
| Garage Spaces | 3 |
| Parking Features | Oversized, 220 Volts, Finished, Floor Coating |
| Roof | Composition |
| Basement | Daylight, Exterior Entry, Finished, Full, Interior Entry, Walk-Out Access |
| Lot Features | Landscaped, Many Trees, Sprinklers In Front, Sprinklers In Rear |
| Architectural Style | Traditional |
| Levels | Two |
| Construction | Frame, Stone, Stucco |
| Sewer | Public Sewer |
| Water Source | Public |
| Senior Community | No |
| Special Conditions | None Known |
Location
Price History
| Date | Event | Price |
|---|---|---|
| 10/16/2026 |
Price change Source: REcolorado® #9712982 |
$1,749,900 -2.8% $232/sqft |
| 9/22/2026 |
Listed for sale Source: REcolorado® #9712982 |
$1,800,000 $239/sqft |

Based on information submitted to the MLS GRID as of October 27, 2026 at 6:42 PM MDT. All data is obtained from various sources and may not have been verified by broker or MLS GRID. Supplied Open House Information is subject to change without notice. All information should be independently reviewed and verified for accuracy. Properties may or may not be listed by the office/agent presenting the information.
Thank you — a Mont Haus broker will be in touch shortly.