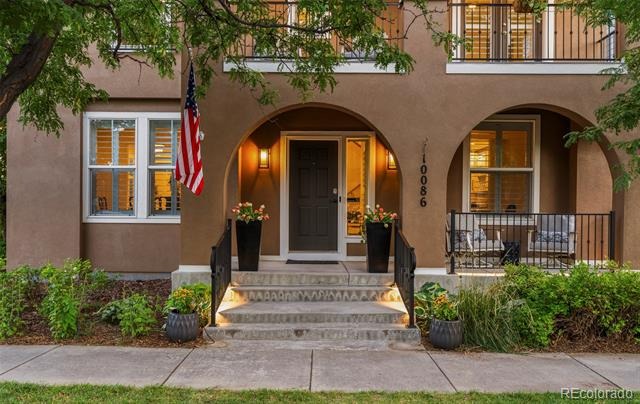
Residential · Active
Denver, CO 80238
5 Beds · 4 Baths · 4,043 Sq Ft
$1,350,000
Single Family
Property Type
0.14 acres
Lot Size
2005
Year Built
$334
Price per Sq Ft
2
Parking Spaces
$58
HOA Fee
9718189
MLS #
About This Property
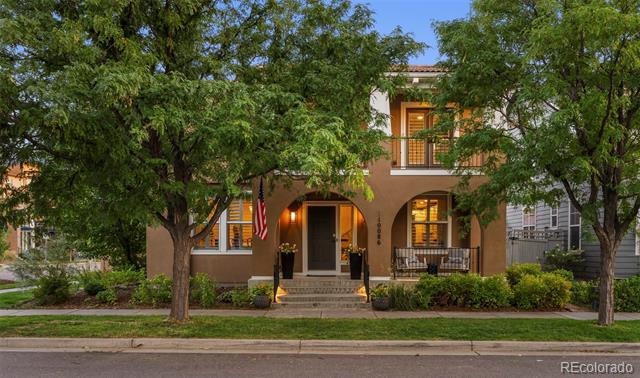
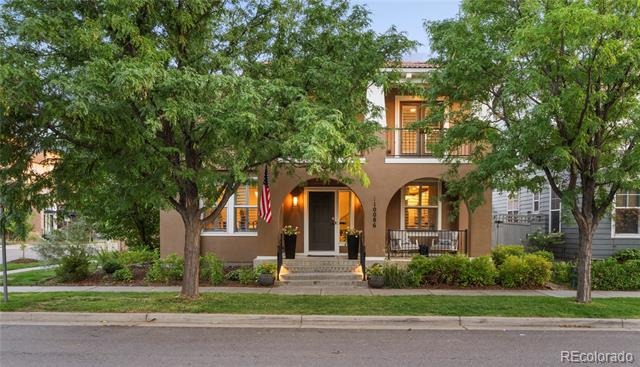
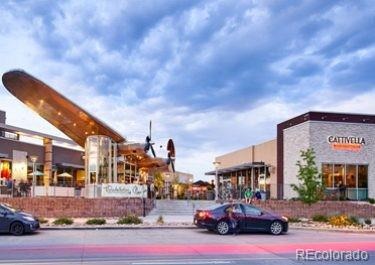
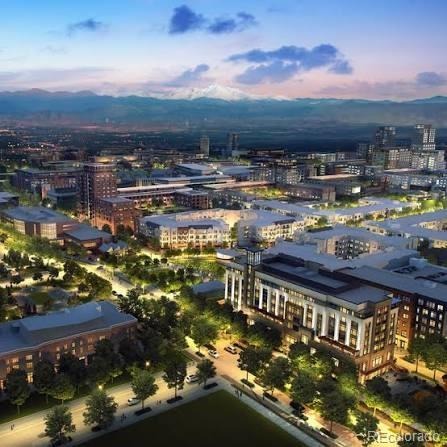
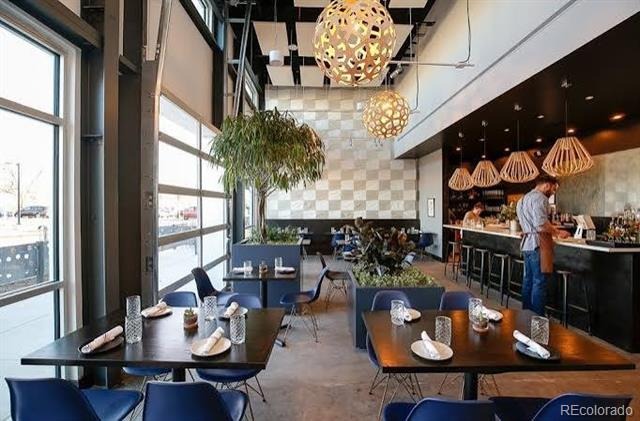
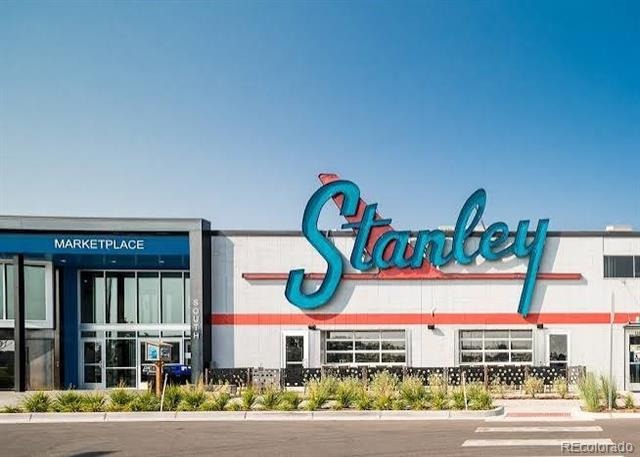
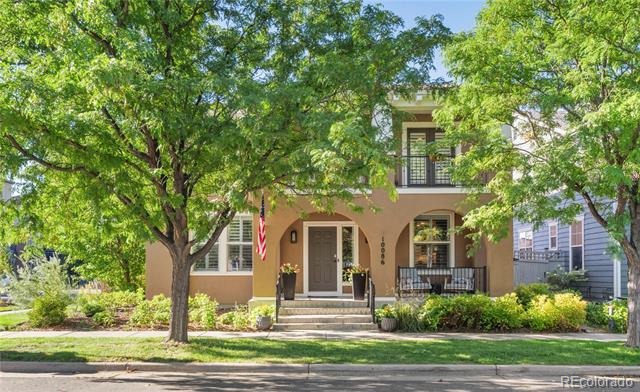
Amazing location near Rumble Park & Cherry Pie Park & moments from Stanley Marketplace, Eastbridge, Bluff Lake Nature Center, University of Colorado Anschutz Hospital, Children’s Hospital & the Fitzsimons Medical Campus. Beautifully updated John Lang home + thoughtfully updated Central Park residence. Two blocks from the Central Park Rec Center, Westerley Creek Trail, neighborhood swim pools, and one of the city's best playgrounds!
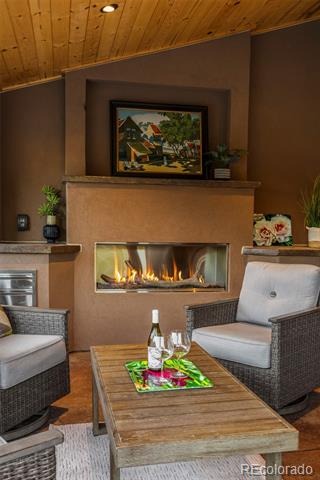
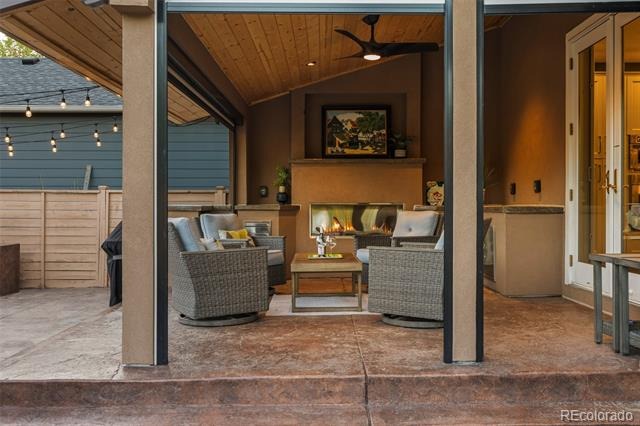
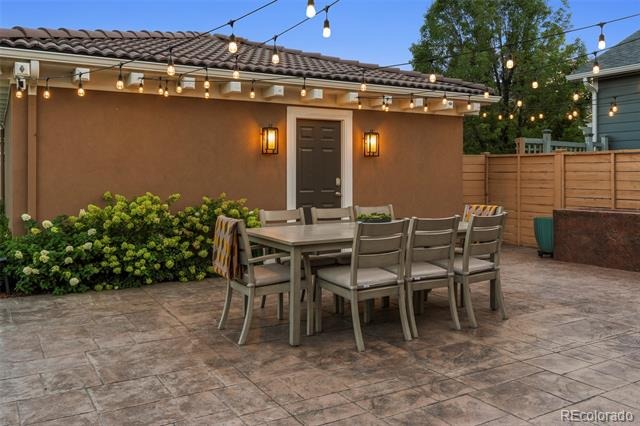
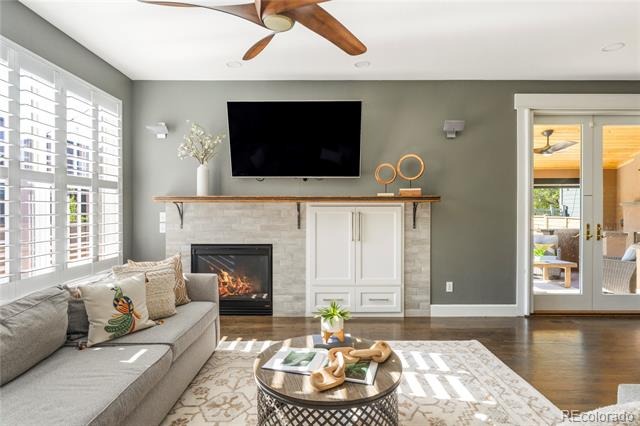
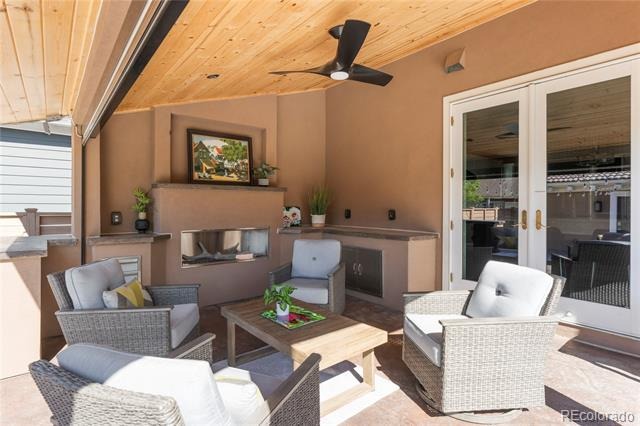
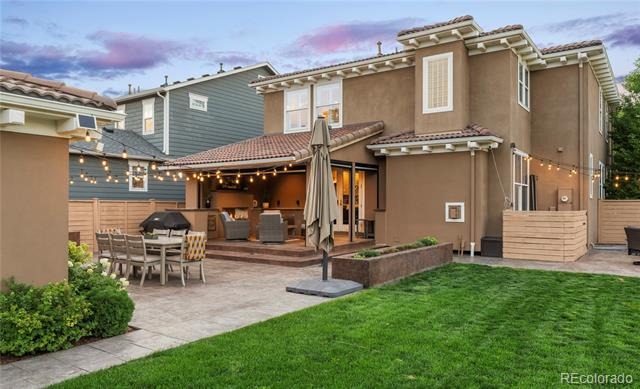
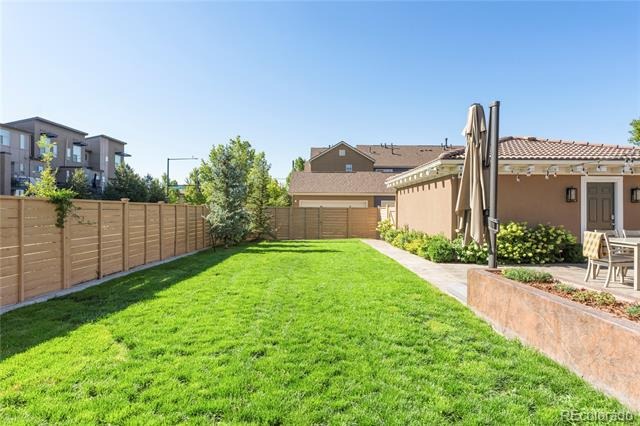
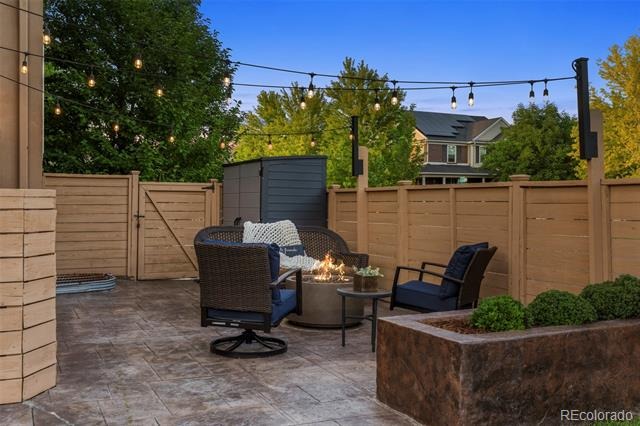
The backyard + patio features top-of-the-line upgrades that add an entire year-round extra room off the family room and kitchen.
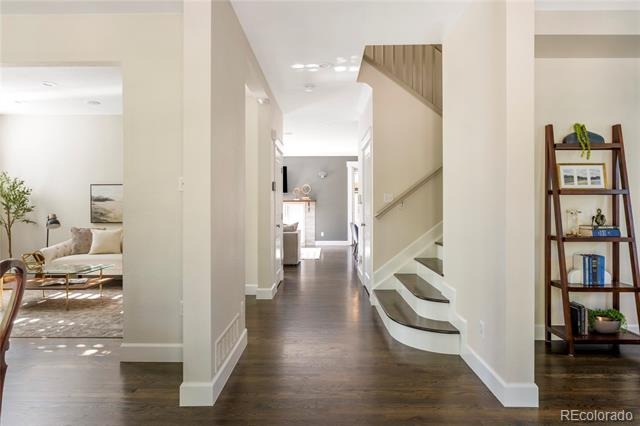
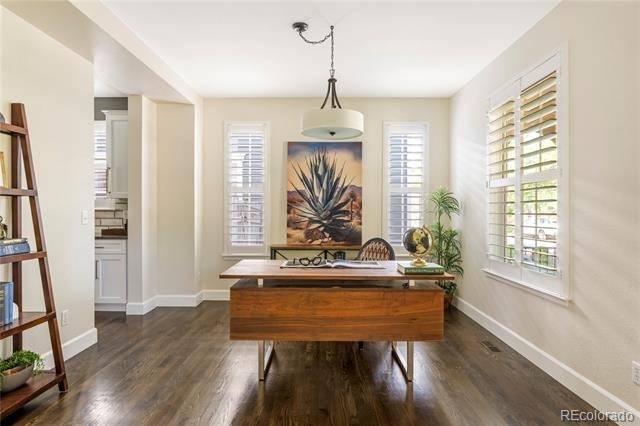
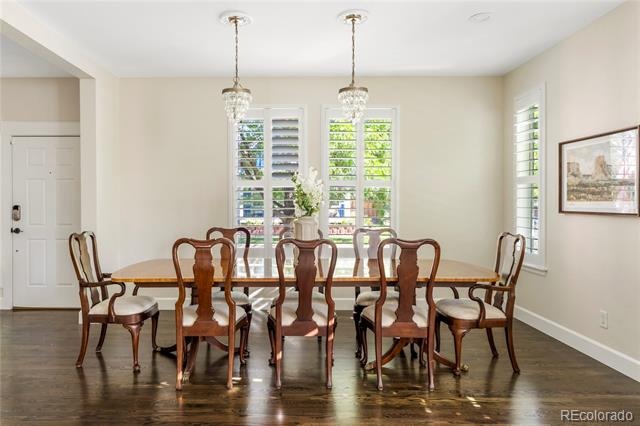
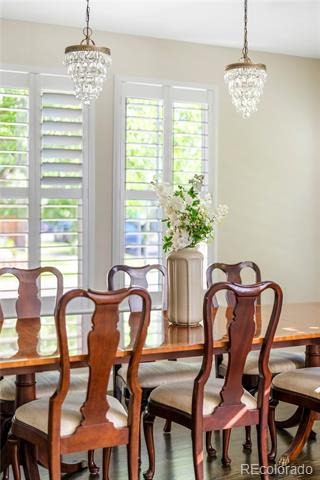
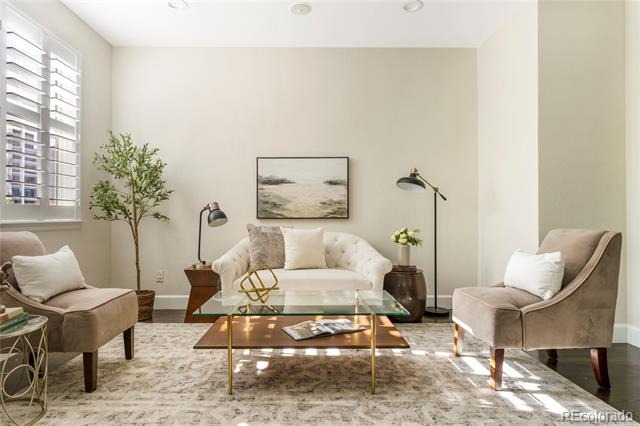
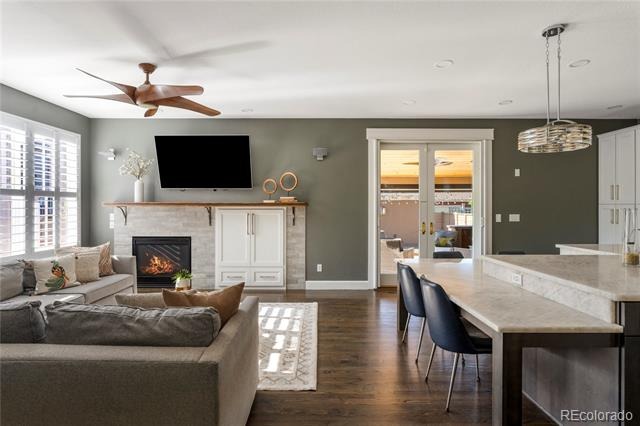
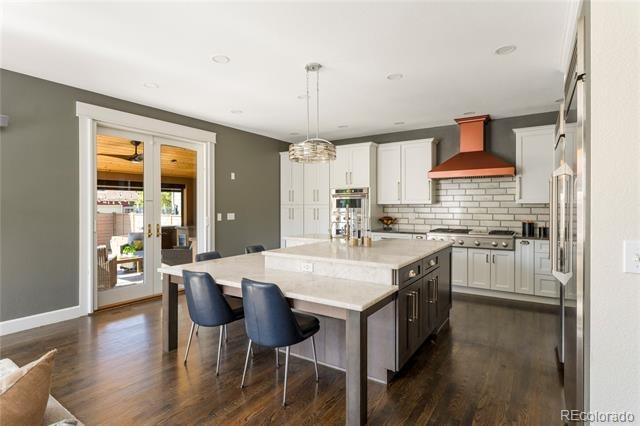
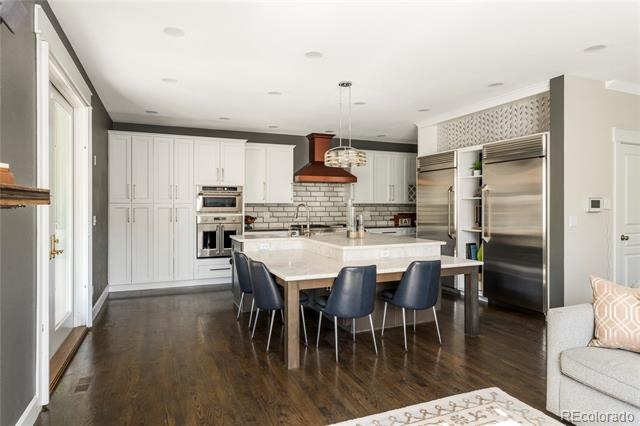
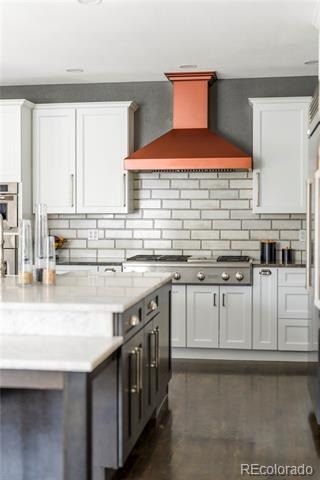
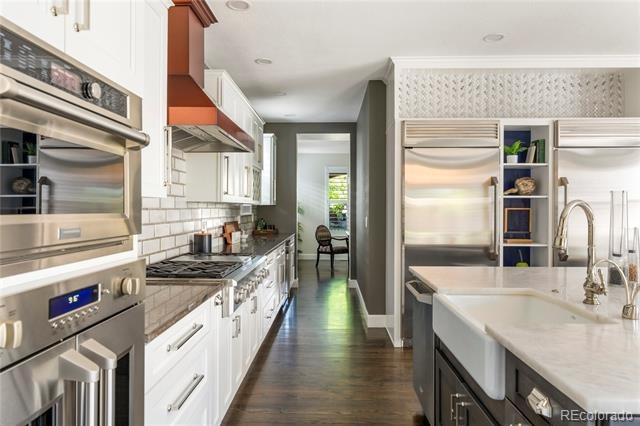
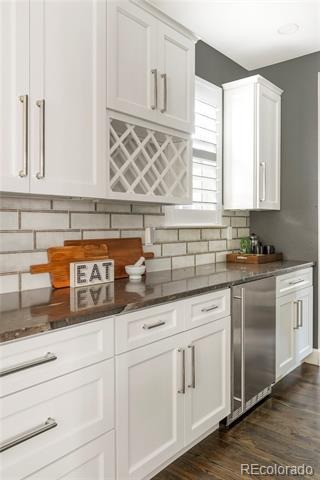
A main-floor office, gracious living + dining space + hardwood floors. At the heart of the home, the kitchen features marble countertops, an expansive island, double ovens + a high-end split Monogram refrigerator/freezer. A generous butler’s pantry offers abundant cabinetry, built-in wine storage, and an additional refrigerator.
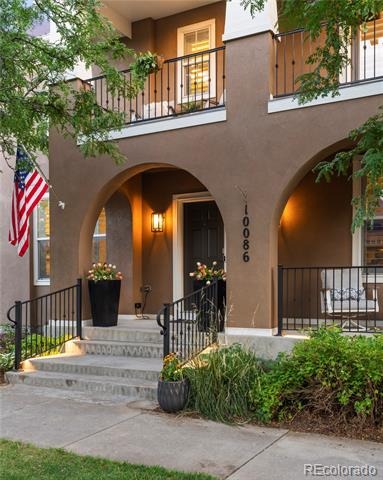
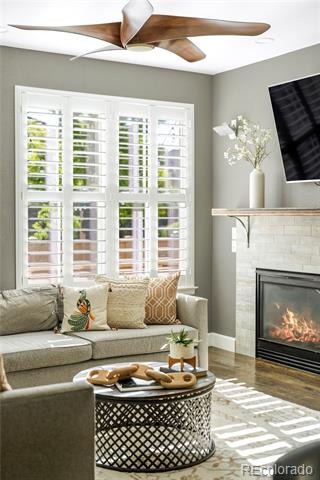
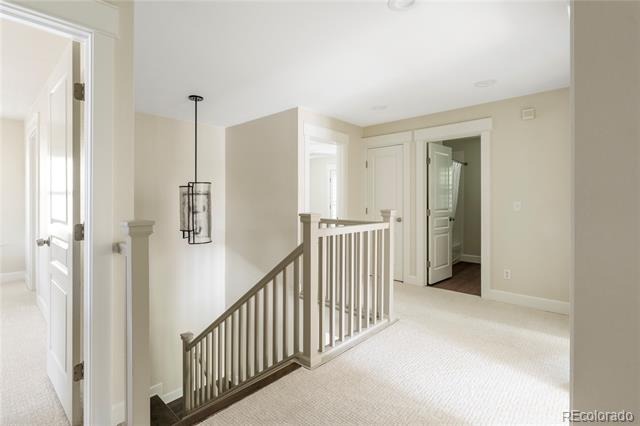
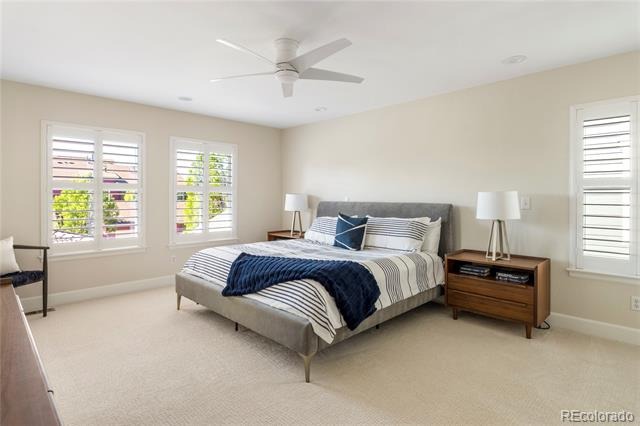
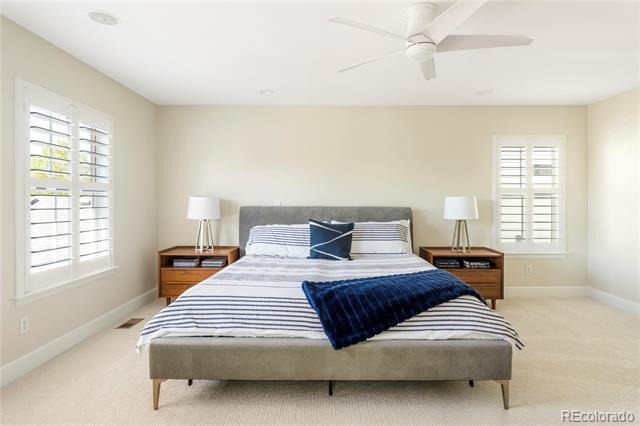
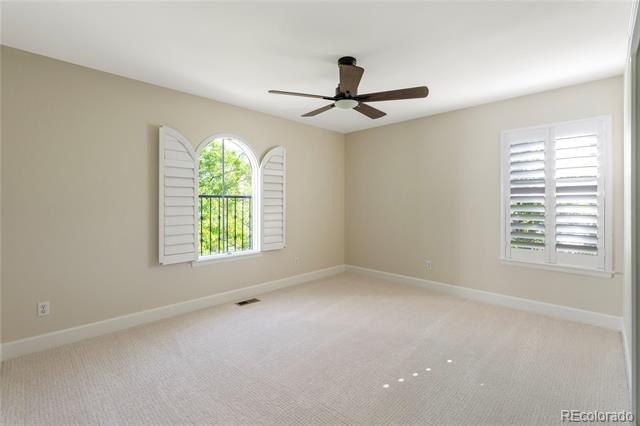
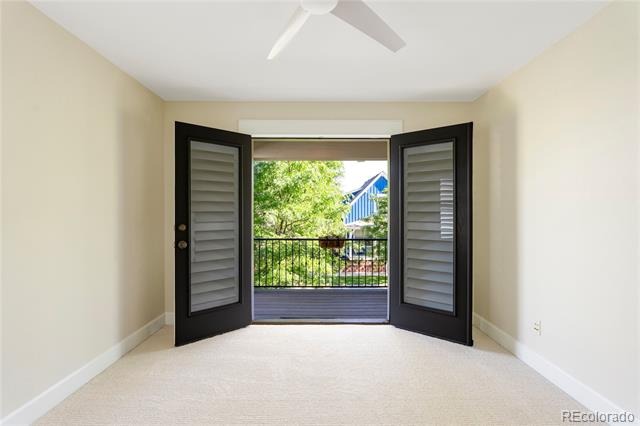
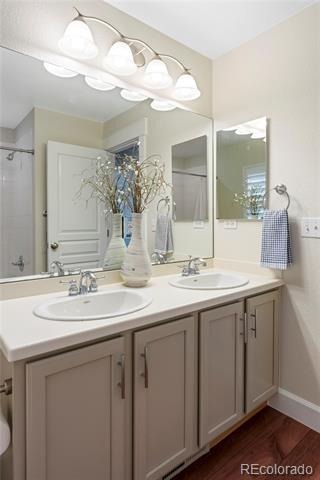
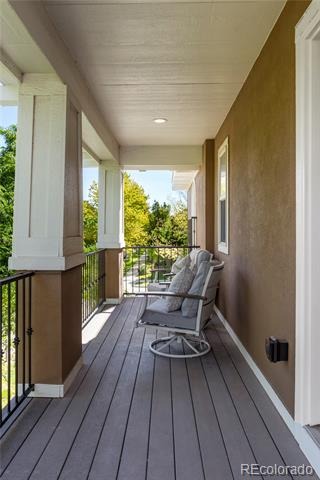
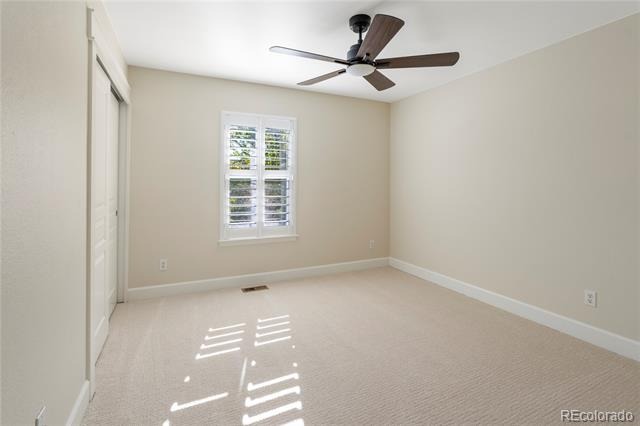
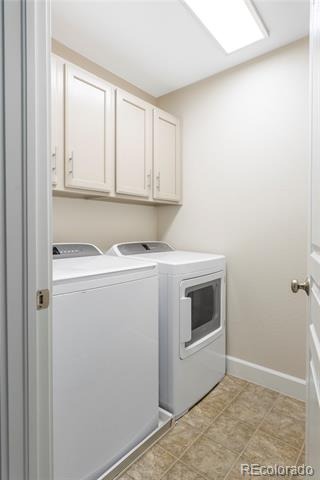
New lighting, paint, tile + carpet, ceiling fans, a tankless water heater + whole-home humidifier enhance the home’s move-in-ready appeal. Upstairs, the spacious primary suite is joined by three additional bedrooms, including a fourth bedroom opening to a private porch. Convenient upper-level laundry.
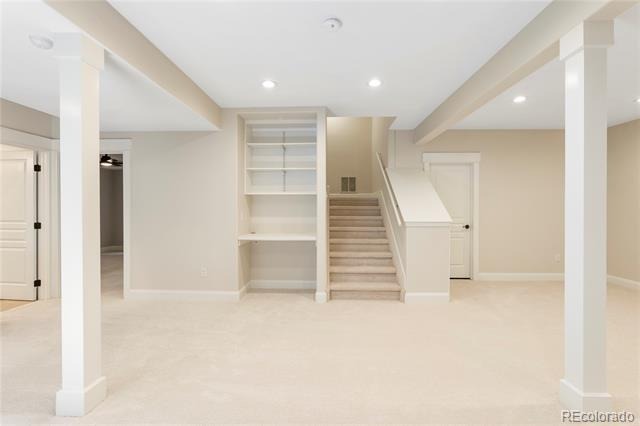
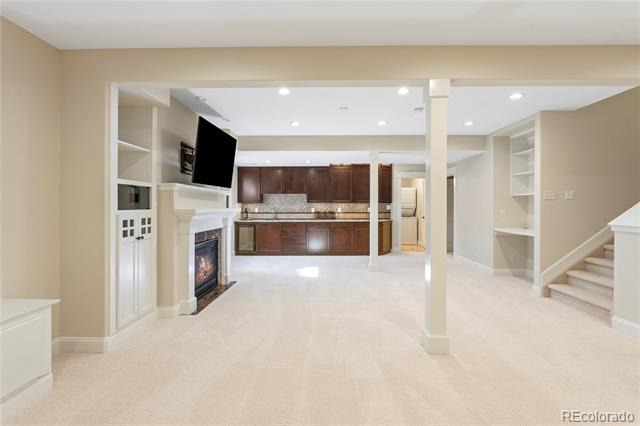
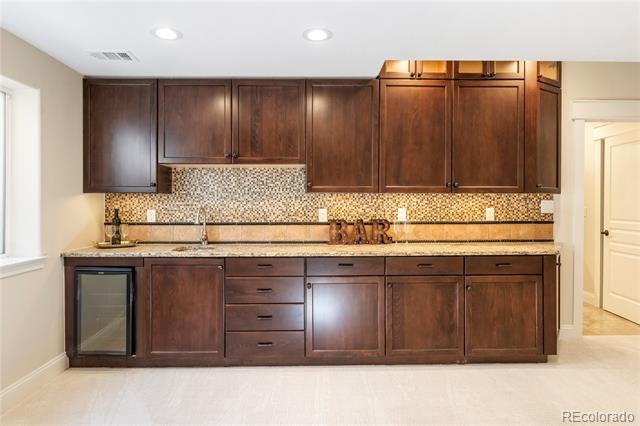
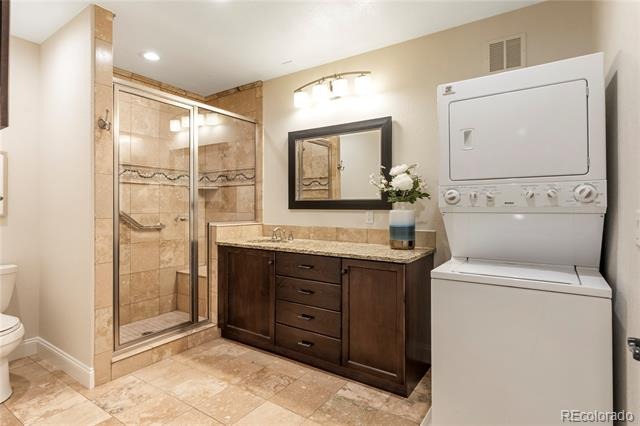
The finished basement offers exceptional flexibility with a bedroom, full bathroom, expansive recreation area, fireplace, wet bar, beverage refrigerator, workshop/bench, utility sink + second laundry area.
Multiple outdoor living areas include dedicated dining + lounge spaces, an expansive lawn, and a covered patio with a tongue-and-groove ceiling, fireplace, TV, automated shade, lighting + a gas line stubbed for a future BBQ. Drip irrigation serves the flower beds + planters, while a backyard shed provides additional storage.
64 days on market
Listed by Marilyn Kal-Hagan · Compass - Denver · marilyn.kalhagan@compass.com,303-587-6720
Property Details
| Property Type | Residential |
| Sub Type | Single Family Residence |
| Status | Active |
| Price per Sq Ft | $334 |
| Subdivision | Central Park |
| MLS # | 9718189 |
| Days on Market | 64 |
| Bedrooms | 5 |
| Full Baths | 2 |
| Half Baths | 1 |
| Three-Quarter Baths | 1 |
| Year Built | 2005 |
| Lot Size (Sq Ft) | 6,291 |
| Acres | 0.14 |
| HOA | Yes |
| HOA Fee | $58 |
| Annual Taxes | $12,198 |
| State | CO |
| County | Denver |
| Zoning | R-MU-20 |
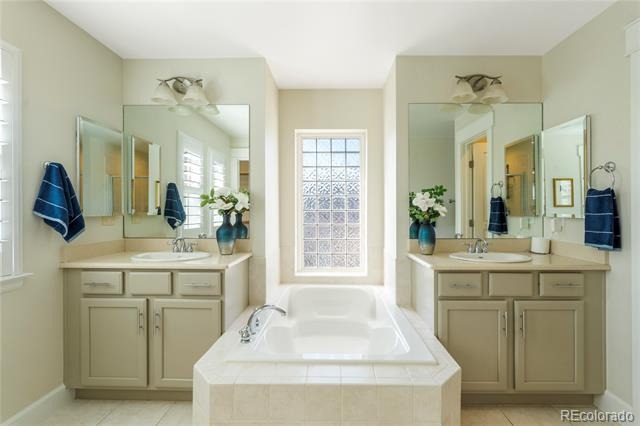
| Interior Features | Ceiling Fan(s), Eat-in Kitchen, Entrance Foyer, Granite Counters, High Ceilings, In-Law Floorplan, Kitchen Island, Open Floorplan, Smart Thermostat, Walk-In Closet(s), Wet Bar, Five Piece Bath, Marble Counters, Primary Suite, Smoke Free, Utility Sink |
| Heating | Forced Air, Hot Water, Natural Gas |
| Cooling | Central Air |
| Flooring | Carpet, Laminate, Tile, Vinyl, Wood |
| Fireplaces | 3 |
| Fireplace Features | Basement, Electric, Family Room, Gas, Gas Log, Living Room, Outside |
| Appliances | Bar Fridge, Convection Oven, Cooktop, Dishwasher, Disposal, Double Oven, Dryer, Freezer, Gas Water Heater, Humidifier, Microwave, Oven, Range, Range Hood, Refrigerator, Self Cleaning Oven, Tankless Water Heater, Trash Compactor, Washer, Water Purifier, Smart Appliances, Sump Pump |
| Exterior Features | Balcony, Lighting, Private Yard, Rain Gutters |
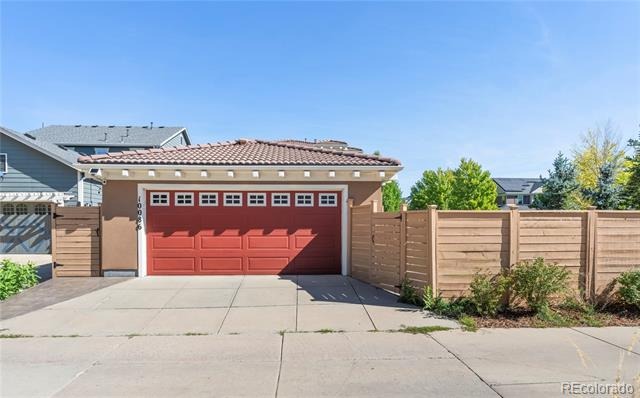
| Garage | Yes |
| Garage Spaces | 2 |
| Parking Features | Concrete |
| Roof | Shake |
| Basement | Daylight, Finished, Full, Sump Pump |
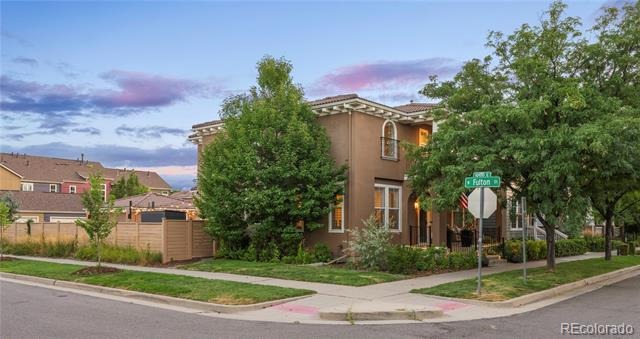
| Lot Features | Corner Lot, Landscaped, Level, Many Trees, Sprinklers In Front, Sprinklers In Rear, Irrigated |
| Architectural Style | Traditional, Spanish/SW |
| Levels | Two |
| Construction | Stucco |
| Sewer | Public Sewer |
| Water Source | Public |
| Senior Community | No |
| Special Conditions | None Known |
Location
Price History
| Date | Event | Price |
|---|---|---|
| 10/1/2026 |
Price change Source: REcolorado® #9718189 |
$1,350,000 -6.9% $334/sqft |
| 8/27/2026 |
Listed for sale Source: REcolorado® #9718189 |
$1,450,000 $359/sqft |

Based on information submitted to the MLS GRID as of October 30, 2026 at 11:47 AM MDT. All data is obtained from various sources and may not have been verified by broker or MLS GRID. Supplied Open House Information is subject to change without notice. All information should be independently reviewed and verified for accuracy. Properties may or may not be listed by the office/agent presenting the information.
Thank you — a Mont Haus broker will be in touch shortly.