Residential Lease · Active
Castle Rock, CO 80104
3 Beds · 2 Baths · 2,100 Sq Ft
$3,100
Single Family
Property Type
0.15 acres
Lot Size
2022
Year Built
$1
Price per Sq Ft
2
Parking Spaces
9732996
MLS #
About This Property
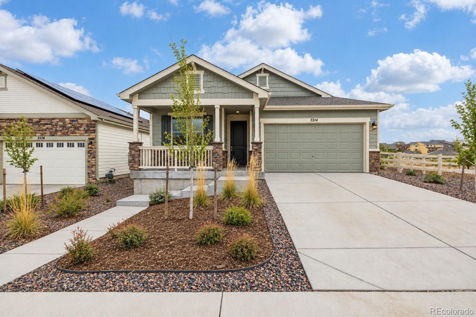
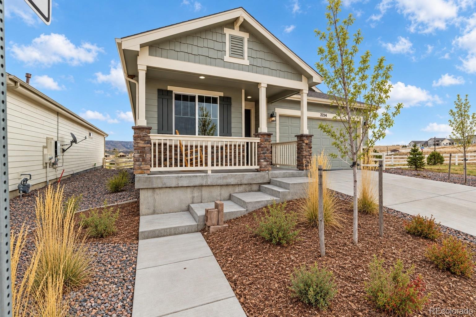
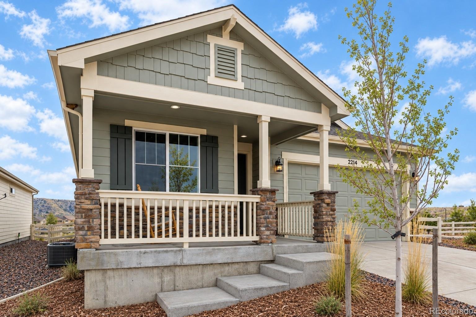
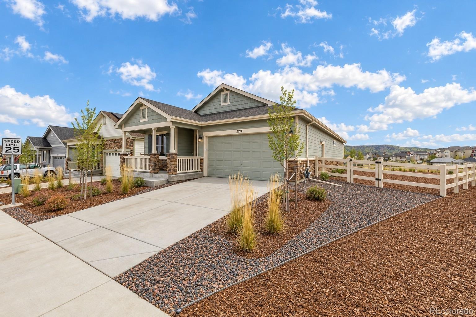
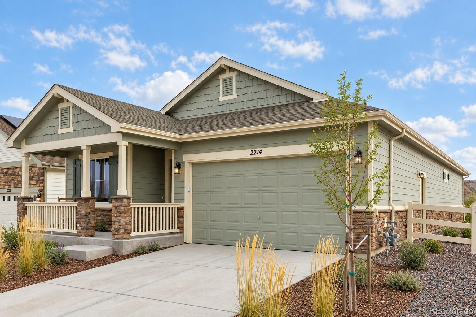
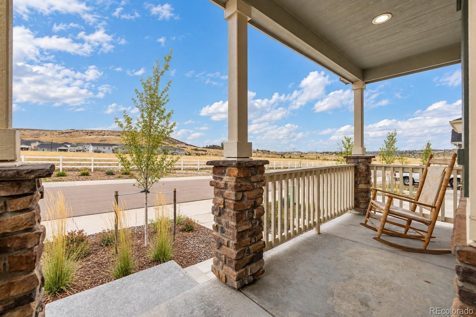
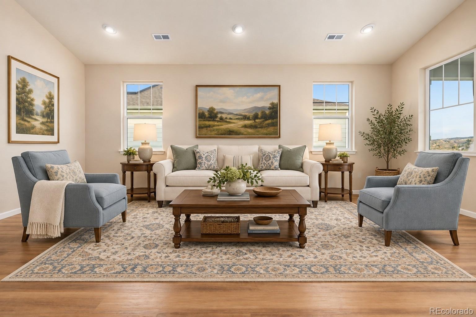
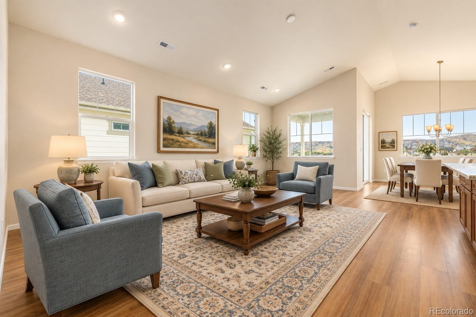
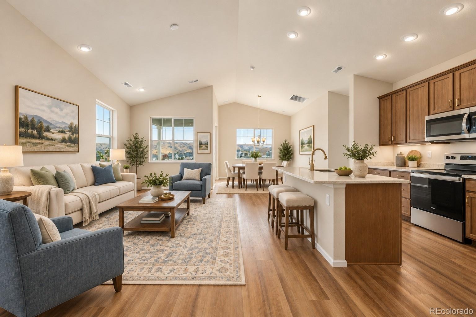
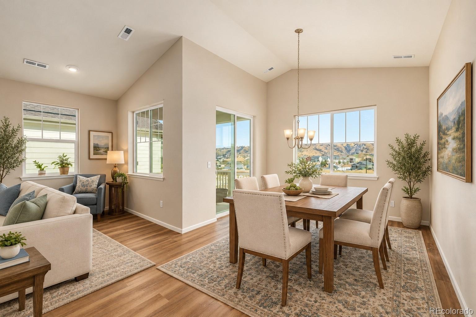
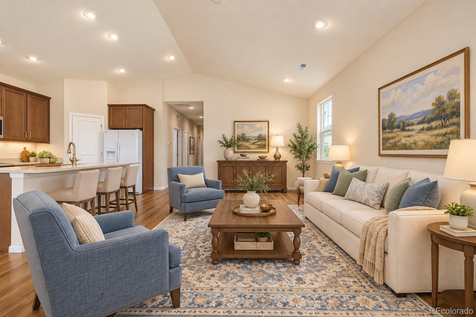
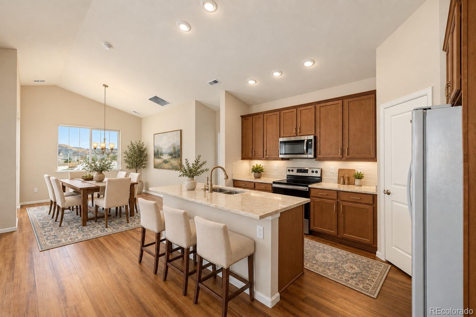
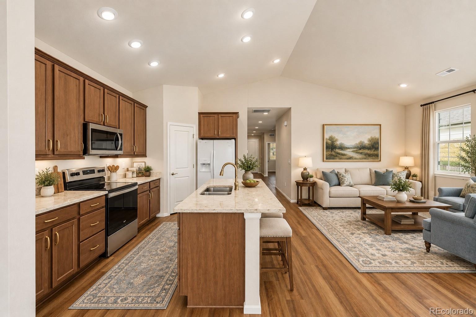
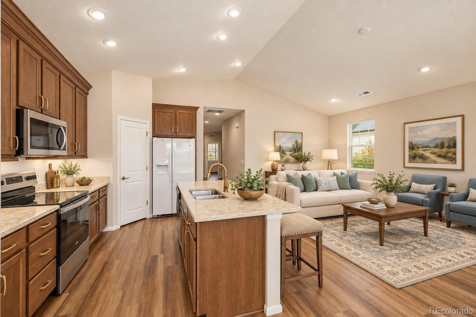
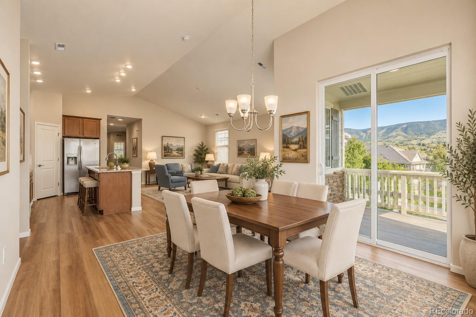
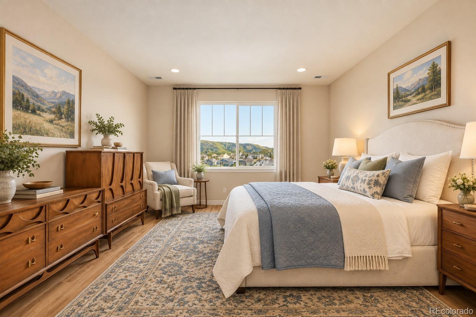
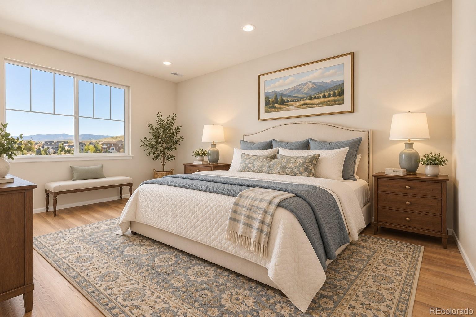
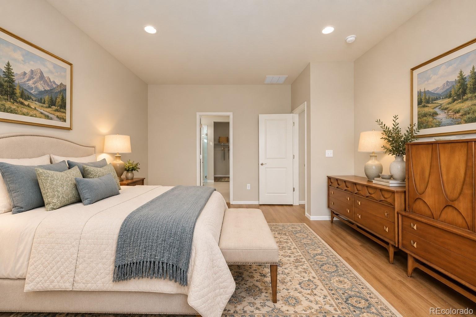
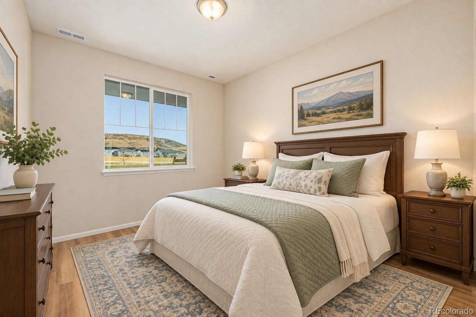
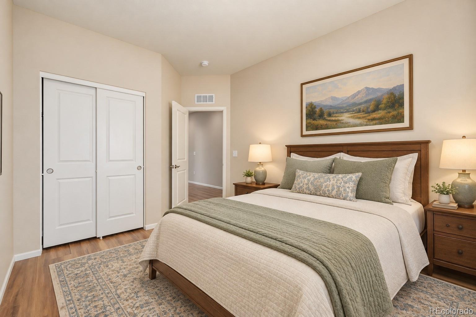
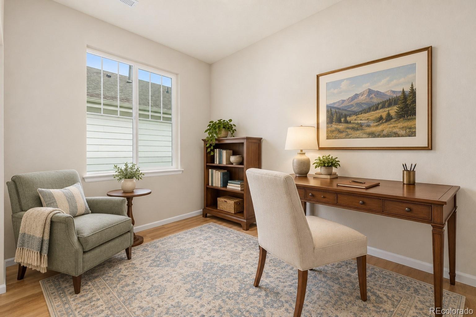
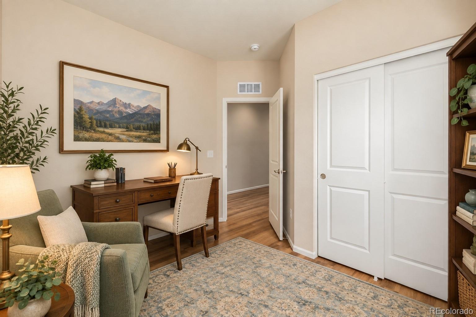
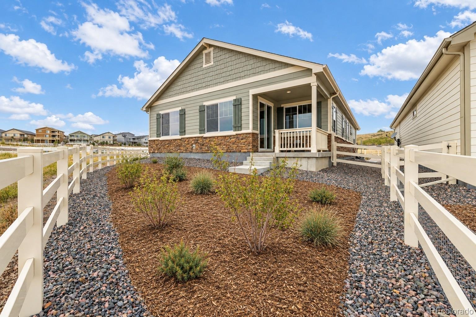
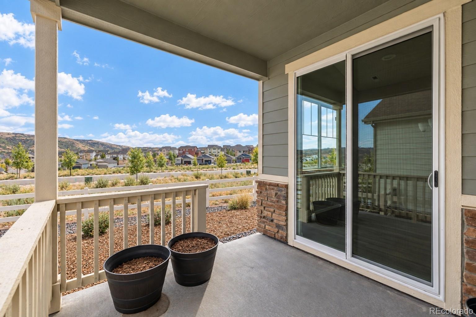
Welcome to this charming rental property featuring a 2-car garage and an inviting front porch in Castle Rock! Discover a bright and airy open layout offering soothing color palette throughout, elegant recessed lighting, striking vaulted ceilings, and gleaming wood-look flooring. The fully equipped kitchen showcases maple cabinets adorned with crown molding, a walk-in pantry, granite counters, stainless steel appliances, and a center island that doubles as a breakfast bar, providing the perfect spot for casual dining or quick coffees in the morning. Retreat to the primary bedroom, a serene sanctuary comprised of a private bathroom with dual sinks and a walk-in closet for added convenience.
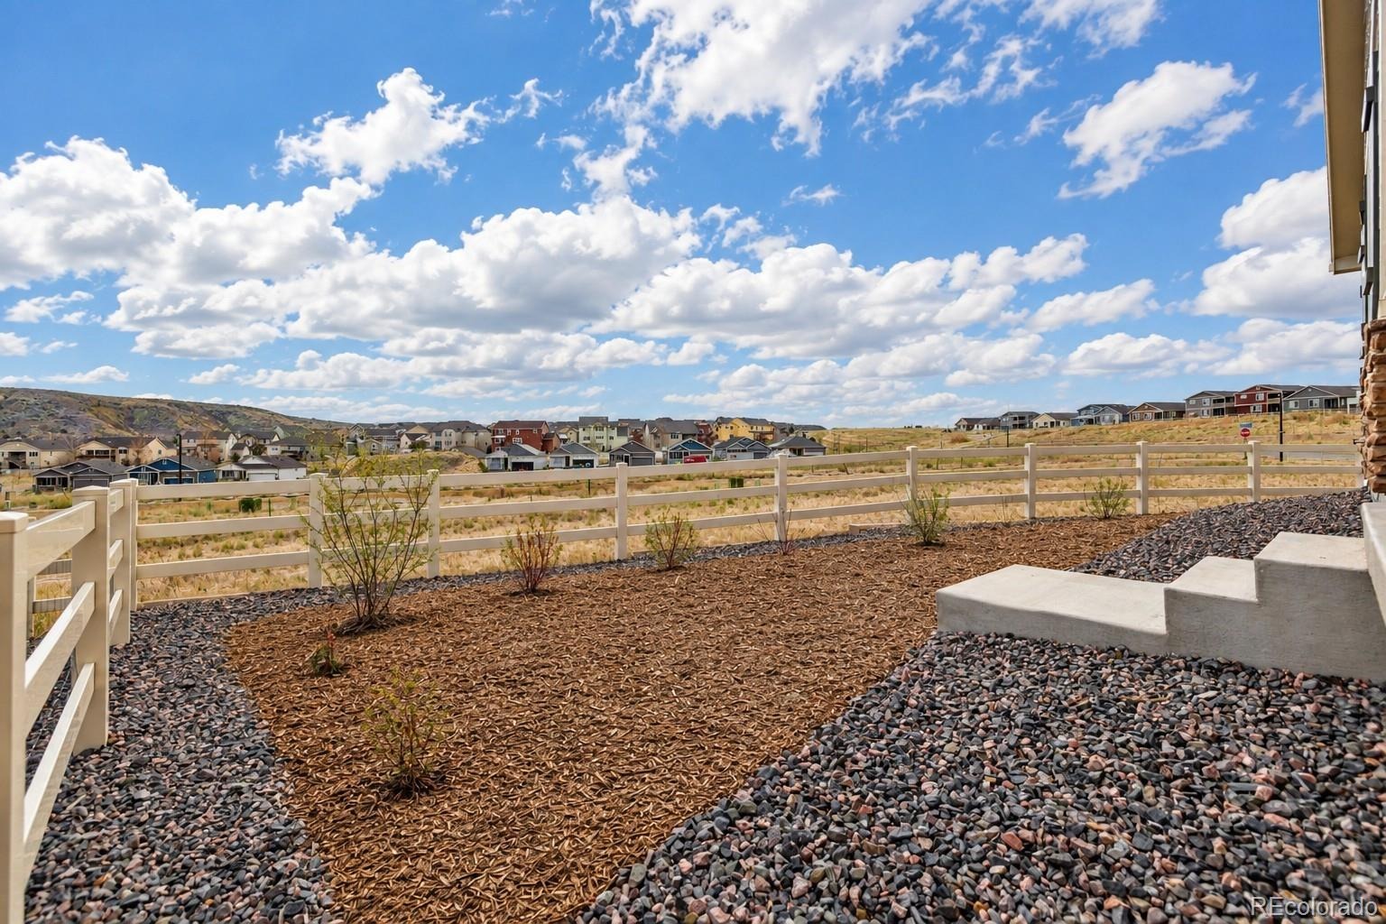
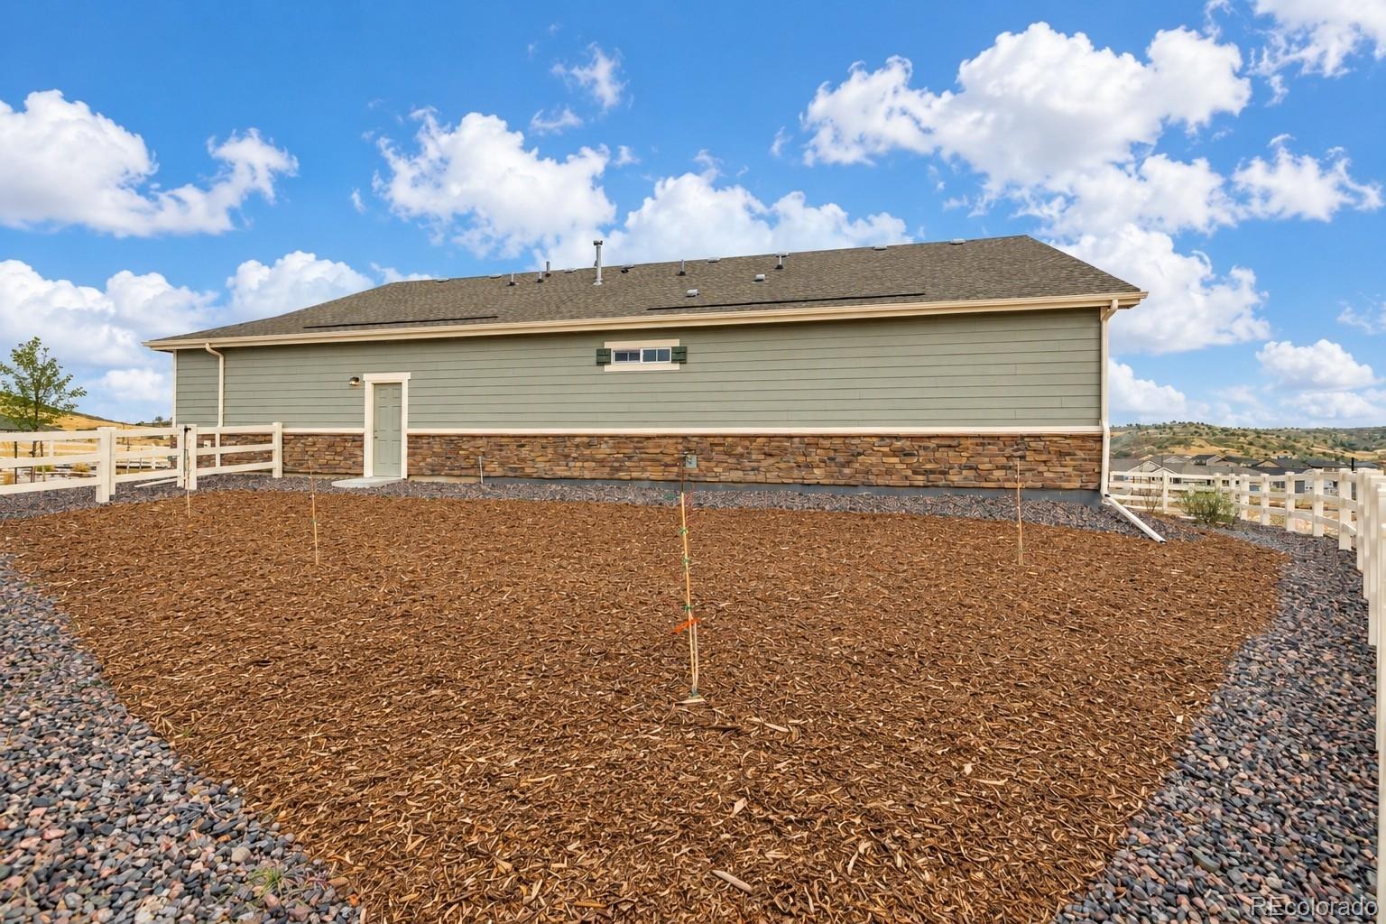
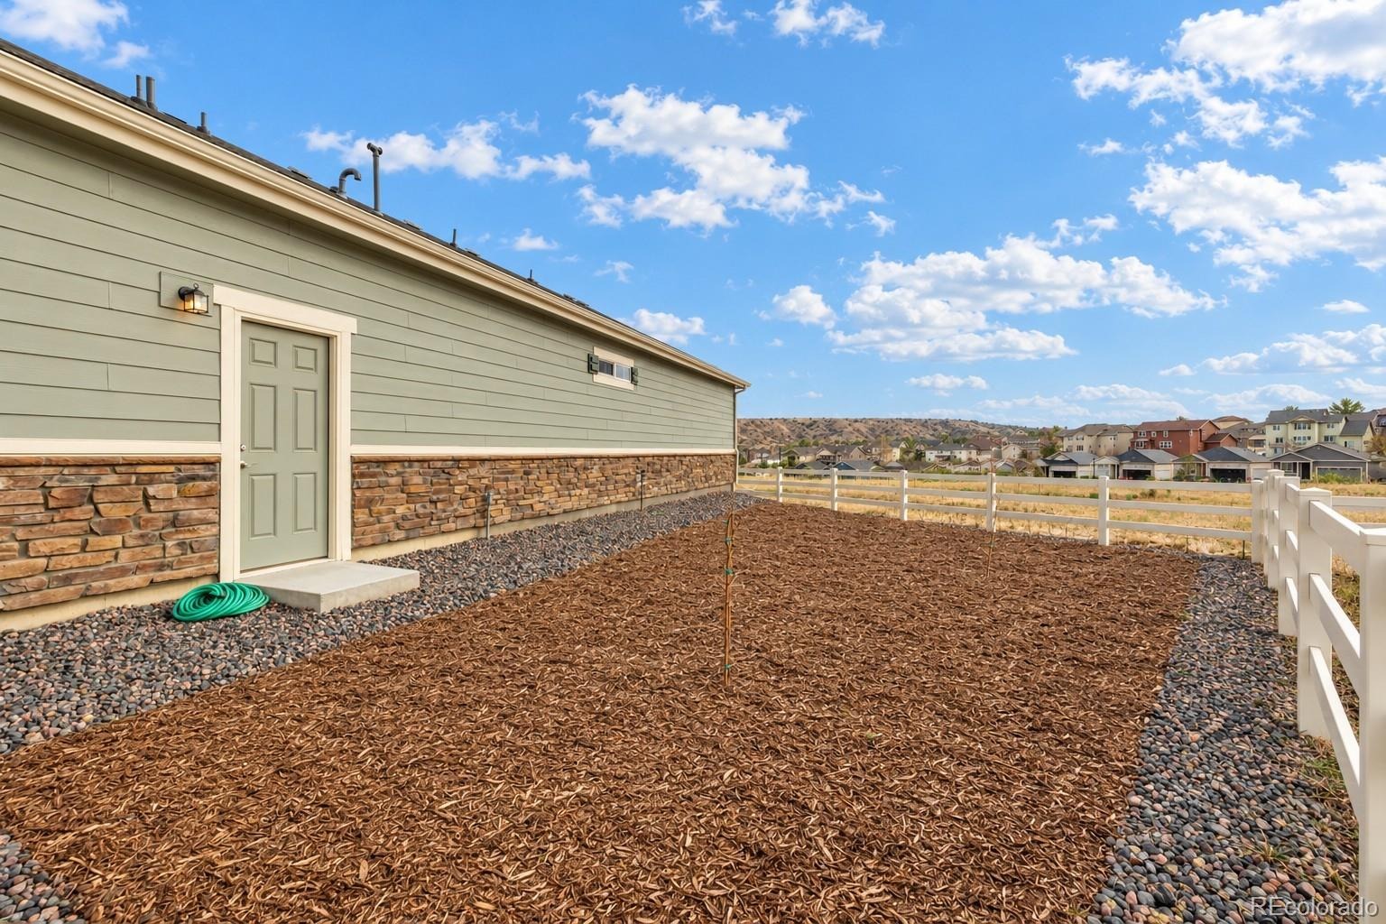
Dryer and washer included as well as a garage fridge. You will find a spacious backyard where the easy-care landscape invites relaxation and minimal maintenance. PLUS, a cozy deck ideal for outdoor gatherings or simply enjoying quiet moments in the open air! What are you waiting for? Create new memories in this fantastic home!! Please note that one occupant is required to be 55 years of age or older as per the community rules.
29 days on market
Listed by Zach Zaleski · Downtown Properties · Zach@DowntownProperties.co,720-210-3668
Property Details
| Property Type | Residential Lease |
| Sub Type | Single Family Residence |
| Status | Active |
| Price per Sq Ft | $1 |
| Subdivision | Crystal Valley Ranch |
| MLS # | 9732996 |
| Days on Market | 29 |
| Bedrooms | 3 |
| Full Baths | 1 |
| Three-Quarter Baths | 1 |
| Year Built | 2022 |
| Lot Size (Sq Ft) | 6,534 |
| Acres | 0.15 |
| State | CO |
| County | Douglas |
| Interior Features | Built-in Features, Entrance Foyer, Granite Counters, High Ceilings, High Speed Internet, Kitchen Island, Open Floorplan, Pantry, Vaulted Ceiling(s), Walk-In Closet(s), Primary Suite |
| Heating | Forced Air |
| Cooling | Central Air |
| Flooring | Laminate, Tile |
| Appliances | Dishwasher, Disposal, Dryer, Microwave, Range, Refrigerator, Washer |
| Exterior Features | Private Yard, Rain Gutters |
| Garage | Yes |
| Garage Spaces | 2 |
| Basement | Crawl Space |
| Lot Features | Greenbelt |
| Architectural Style | Traditional |
| Levels | One |
| Senior Community | Yes |
| Special Conditions | None Known |
Location
Price History
| Date | Event | Price |
|---|---|---|
| 9/24/2026 |
Listed for rent Source: REcolorado® #9732996 |
$3,100 +3.3% $1/sqft |
| 4/9/2026 |
Sold Source: REcolorado® #4095423 |
$3,000 -4.8% $1/sqft |
| 4/8/2026 |
Sold Source: REcolorado® #6694350 |
$3,150 -1.6% $2/sqft |
| 4/3/2026 |
Sold Source: REcolorado® #4442865 |
$3,200 +6.7% $2/sqft |
| 1/14/2026 |
Listed for sale Source: REcolorado® #4095423 |
$3,000 -6.3% $1/sqft |
| 1/14/2025 |
Listed for sale Source: REcolorado® #4442865 |
$3,200 +3.2% $2/sqft |
| 1/4/2024 |
Listed for sale Source: REcolorado® #6694350 |
$3,100 $1/sqft |

Based on information submitted to the MLS GRID as of October 22, 2026 at 11:15 PM MDT. All data is obtained from various sources and may not have been verified by broker or MLS GRID. Supplied Open House Information is subject to change without notice. All information should be independently reviewed and verified for accuracy. Properties may or may not be listed by the office/agent presenting the information.
Thank you — a Mont Haus broker will be in touch shortly.