
Residential · Active
Denver, CO 80206
2 Beds · 2 Baths · 1,068 Sq Ft
$350,000
Condominium
Property Type
1970
Year Built
$328
Price per Sq Ft
$711
HOA Fee
9733977
MLS #
About This Property
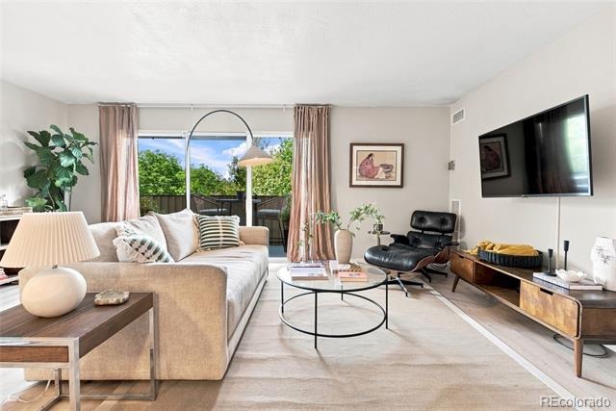
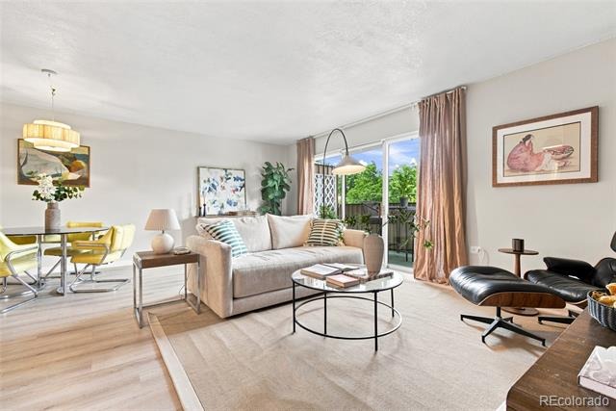
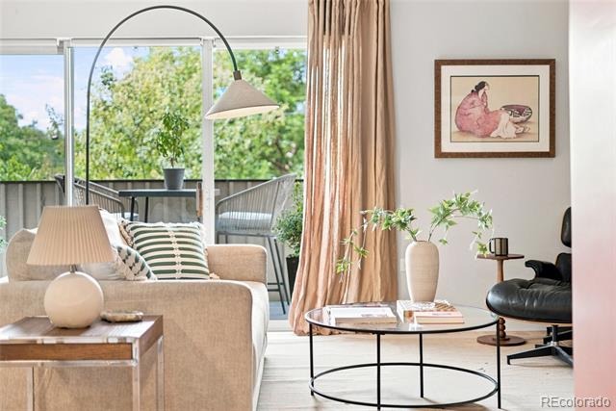
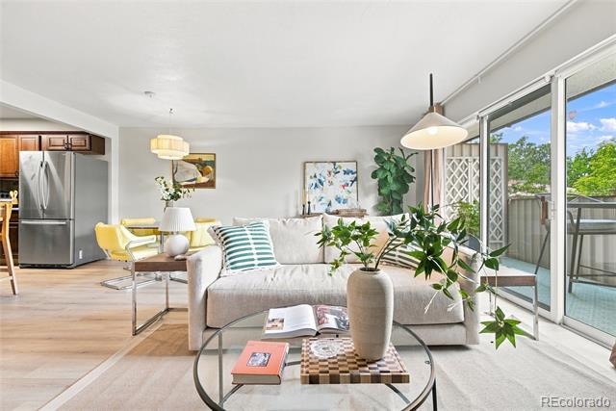
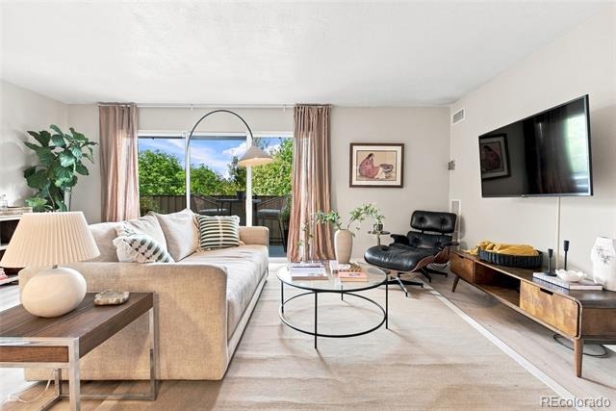
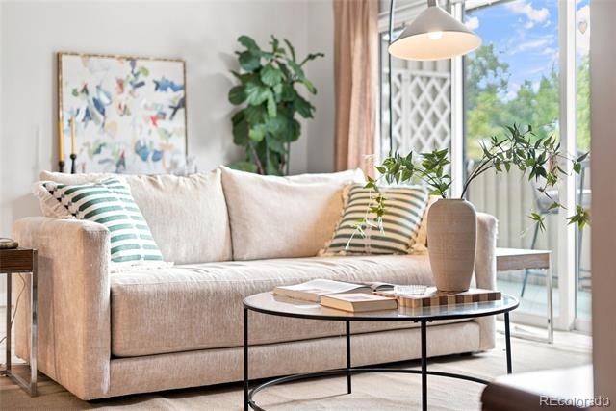
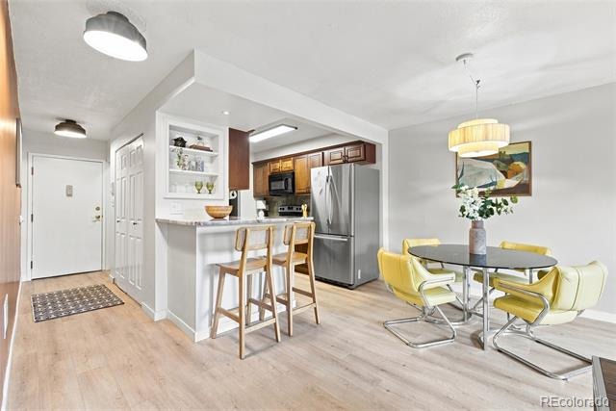
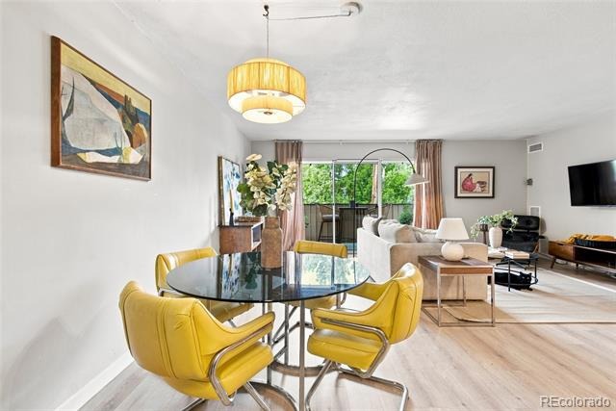
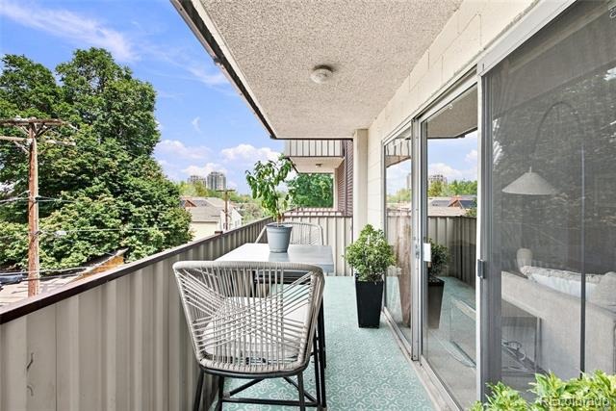
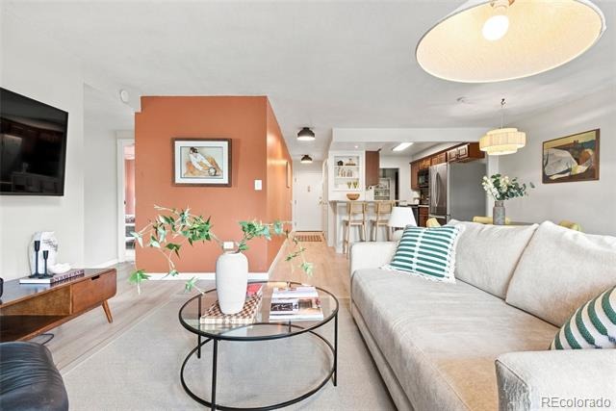
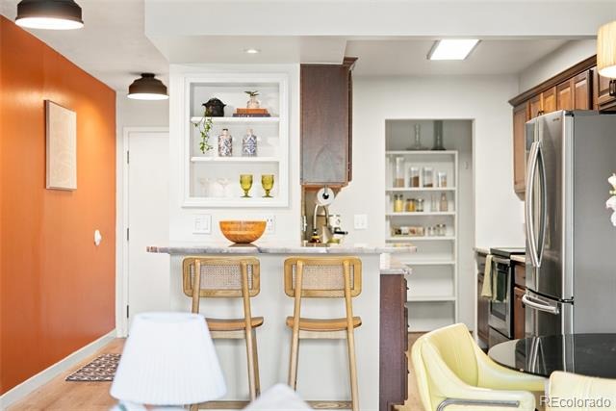
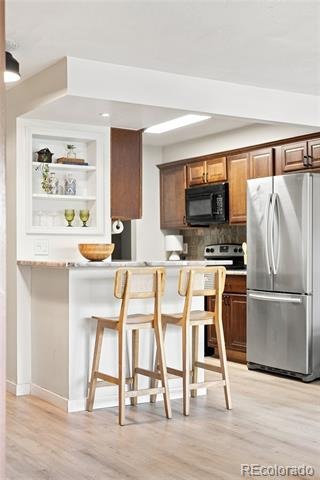
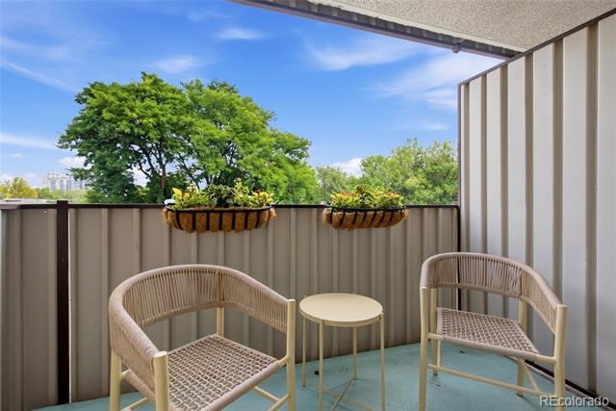
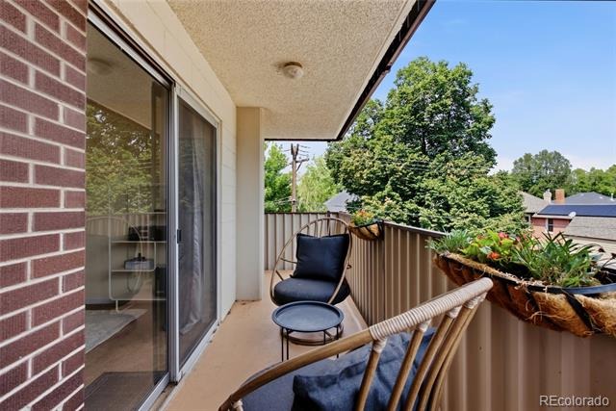
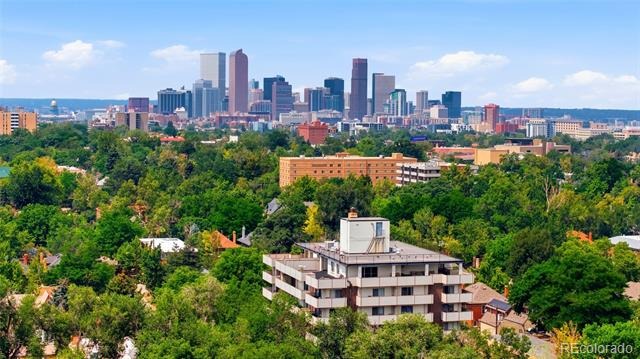
Light-filled and beautifully updated corner unit in the heart of Congress Park! This west-facing residence offers a spacious, open living and dining area with brand-new luxury vinyl plank flooring (2023), fresh interior paint, and access to not one, not two, but THREE oversized private patios.
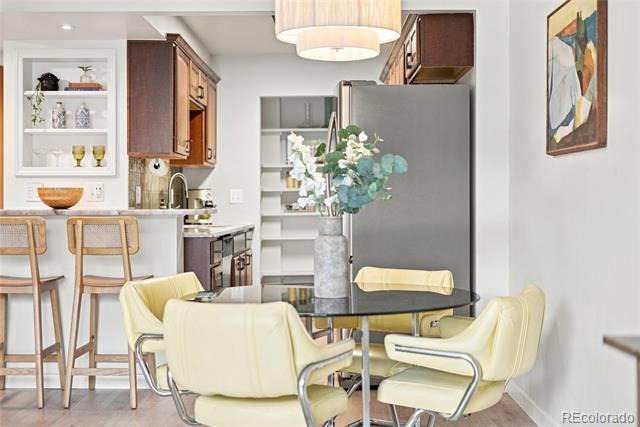
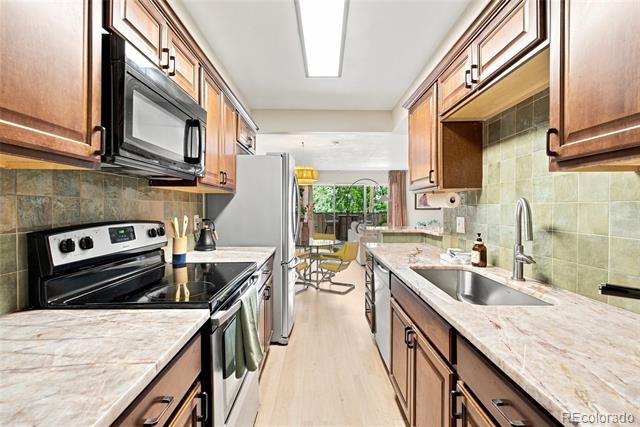
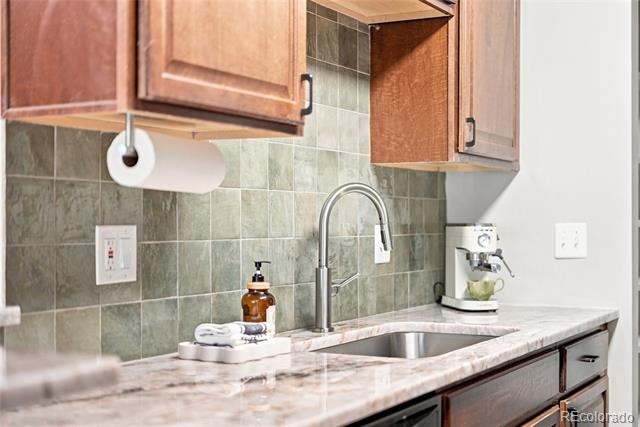
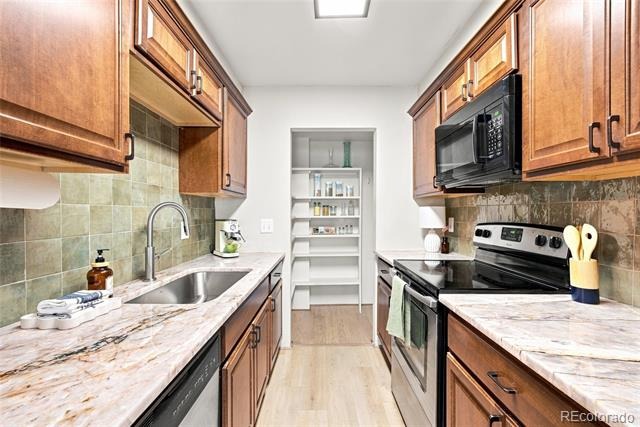
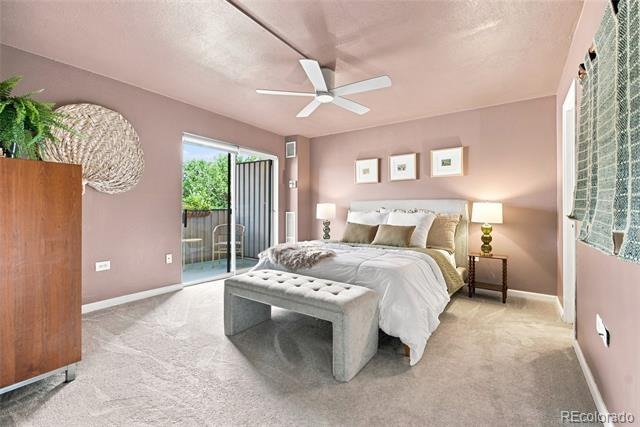
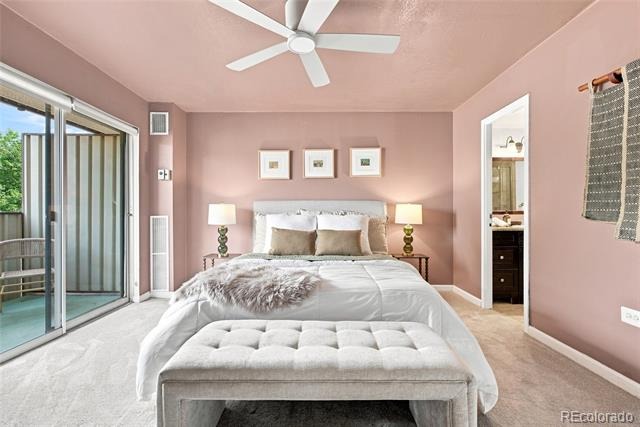
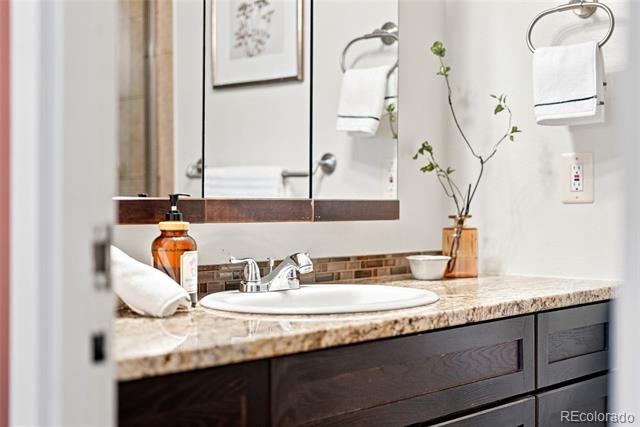
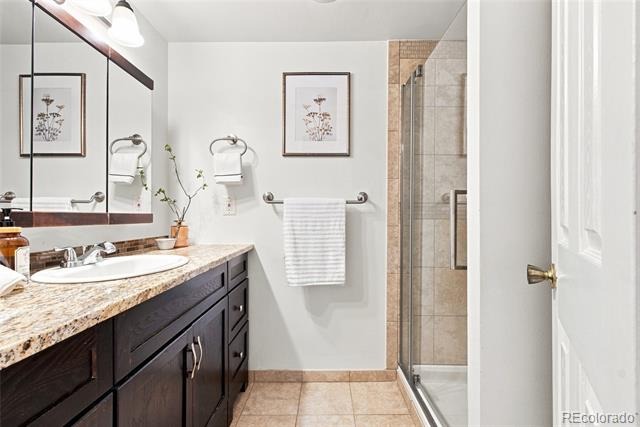
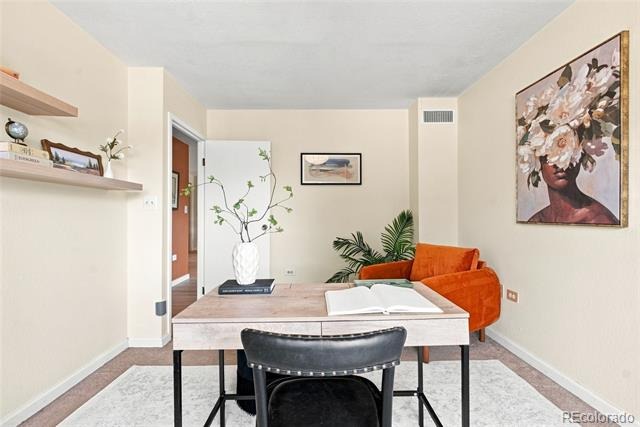
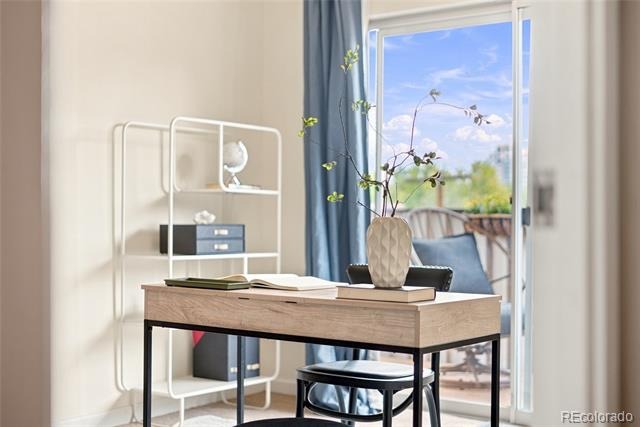
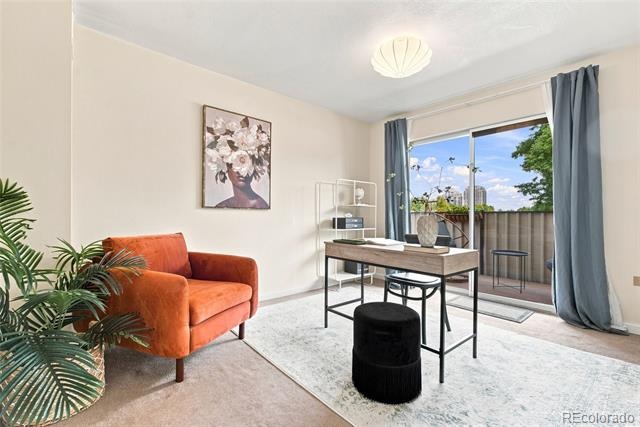
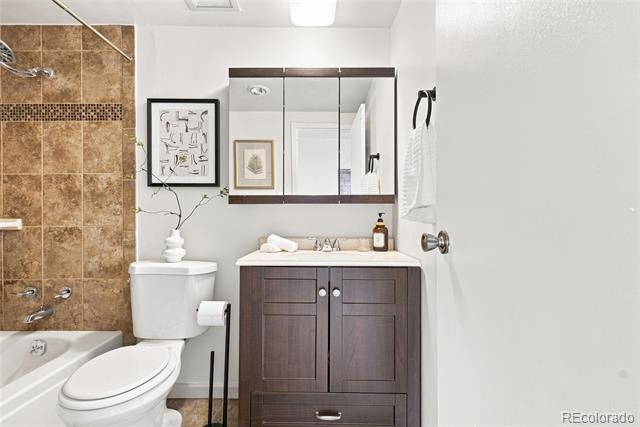
The updated kitchen shines with brand-new quartzite countertops, a new backsplash, stainless steel appliances, and a large walk-in pantry. The generously sized primary suite easily accommodates a king-size bed and features new carpet (2023), a walk-in closet, updated bath, and its own private balcony. The secondary bedroom offers a spacious balcony of its own, with great flexibility as an office, guest room, or additional living space.
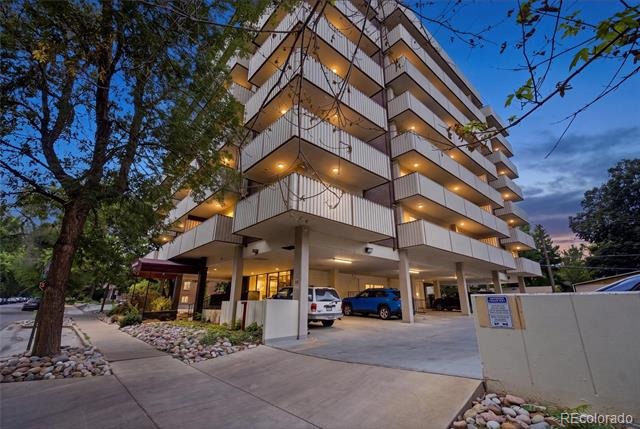
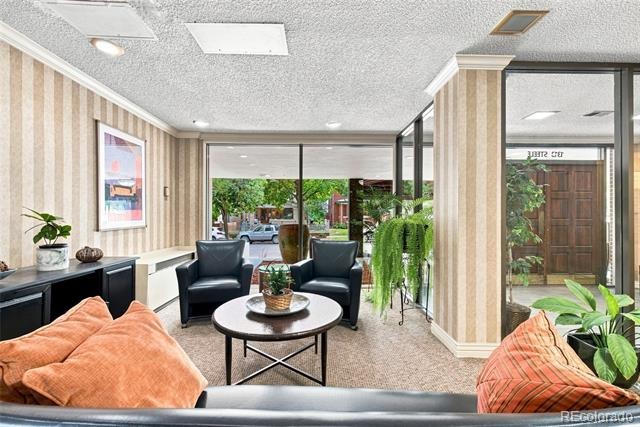
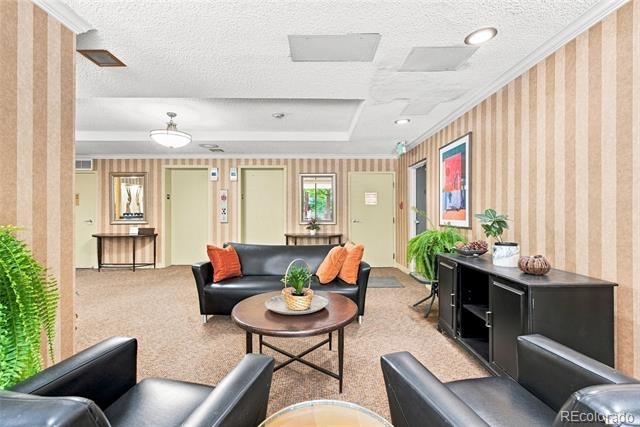
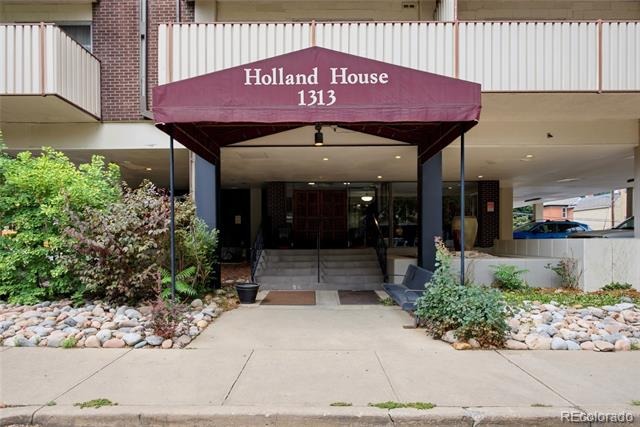
Additional highlights include one reserved underground parking space, a private storage unit, secured building entry, and two elevators. The HOA covers heat, cooling, water, trash, and recycling, plus access to the top-floor clubhouse and expansive outdoor terrace, complete with sweeping city and mountain views.
Ideally located near Congress Park, City Park, the Denver Botanic Gardens, and Cherry Creek, with easy access to restaurants, shopping, and entertainment, this home offers low-maintenance living in one of Denver's most desirable and central neighborhoods.
94 days on market
Listed by Allie Kirby · Compass - Denver · allie.kirby@compass.com,816-589-6033
Property Details
| Property Type | Residential |
| Sub Type | Condominium |
| Status | Active |
| Price per Sq Ft | $328 |
| Subdivision | Congress Park |
| MLS # | 9733977 |
| Days on Market | 94 |
| Bedrooms | 2 |
| Full Baths | 1 |
| Three-Quarter Baths | 1 |
| Year Built | 1970 |
| HOA | Yes |
| HOA Fee | $711 |
| Annual Taxes | $2,094 |
| State | CO |
| County | Denver |
| Interior Features | Eat-in Kitchen, Open Floorplan, Pantry |
| Heating | Electric, Natural Gas |
| Cooling | Central Air |
| Flooring | Carpet, Wood |
| Appliances | Dishwasher, Disposal, Microwave, Oven, Refrigerator |
| Exterior Features | Balcony, Elevator |
| Garage | Yes |
| Parking Features | Heated Garage |
| Roof | Membrane |
| Levels | One |
| Construction | Frame |
| Sewer | Public Sewer |
| Senior Community | No |
| Special Conditions | None Known |
Location
Price History
| Date | Event | Price |
|---|---|---|
| 10/6/2026 |
Price change Source: REcolorado® #9733977 |
$350,000 -6.6% $328/sqft |
| 8/11/2026 |
Listed for sale Source: REcolorado® #9733977 |
$374,900 $351/sqft |

Based on information submitted to the MLS GRID as of November 13, 2026 at 10:05 AM MST. All data is obtained from various sources and may not have been verified by broker or MLS GRID. Supplied Open House Information is subject to change without notice. All information should be independently reviewed and verified for accuracy. Properties may or may not be listed by the office/agent presenting the information.
Thank you — a Mont Haus broker will be in touch shortly.
For Mont Haus agents and staff. Sign in with your Mont Haus Microsoft account and the Agent Portal opens in a new tab.
Sign in with MicrosoftNo Microsoft account yet? Ask Nikki Boxer, who sets up portal access.