Residential · Active
Denver, CO 80231
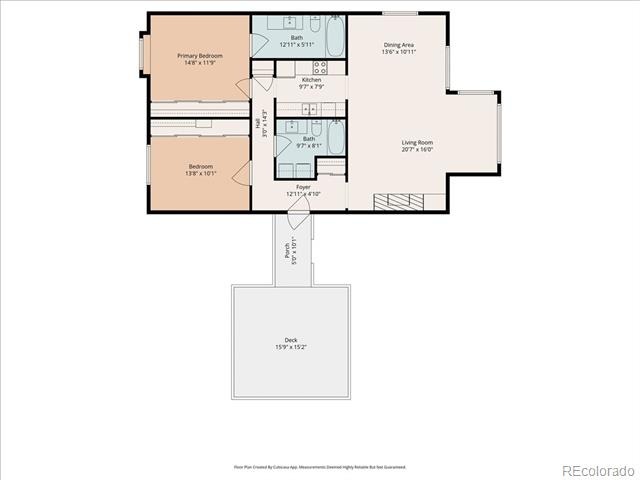
2 Beds · 2 Baths · 1,288 Sq Ft
$295,000
Condominium
Property Type
1973
Year Built
$229
Price per Sq Ft
$607
HOA Fee
9734269
MLS #
About This Property
Financing Opportunity! Exclusive Portfolio Product featuring 10-year FIXED interest rate at 5.875%. Contact Rebecca Hansen, NMLS #319830, for further details at 303-884-8481 or rebeccah@guildmortgage.net
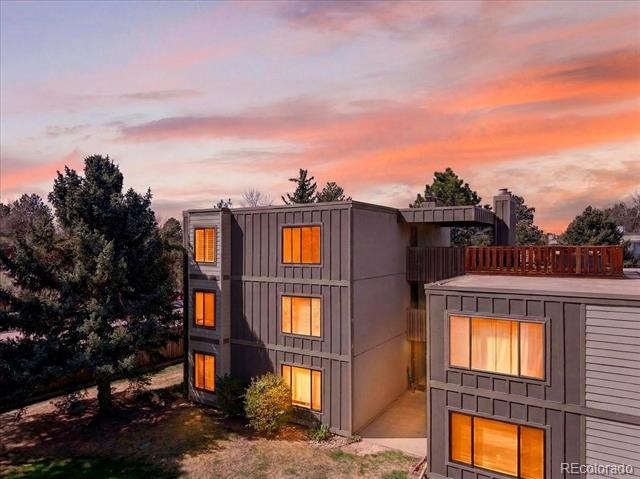
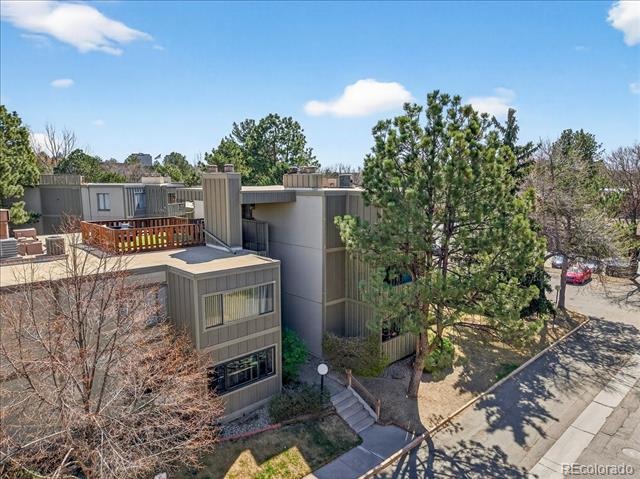
Welcome to this top-floor condo in Dayton Green, offering comfort, convenience, and a peaceful setting right next to the Highline Canal.
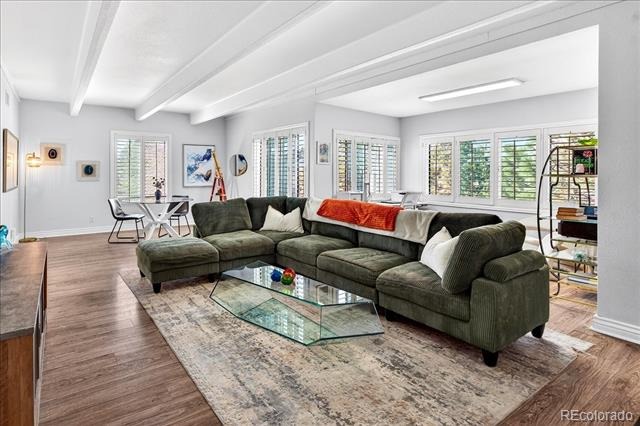
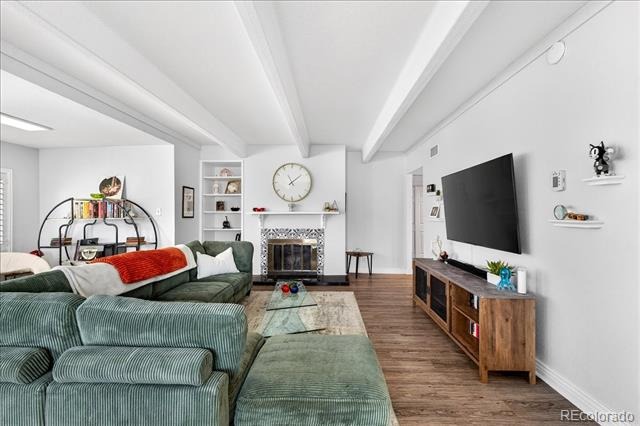
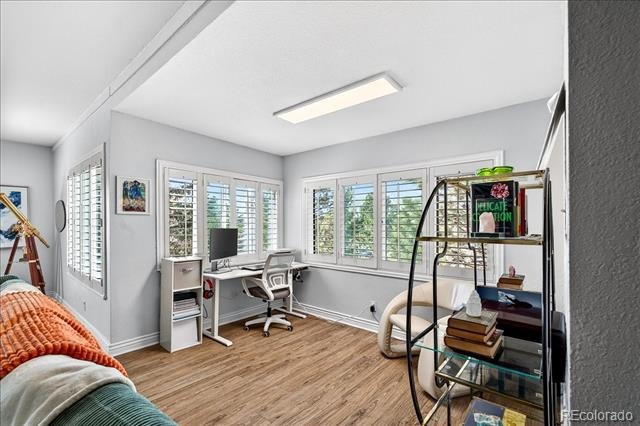
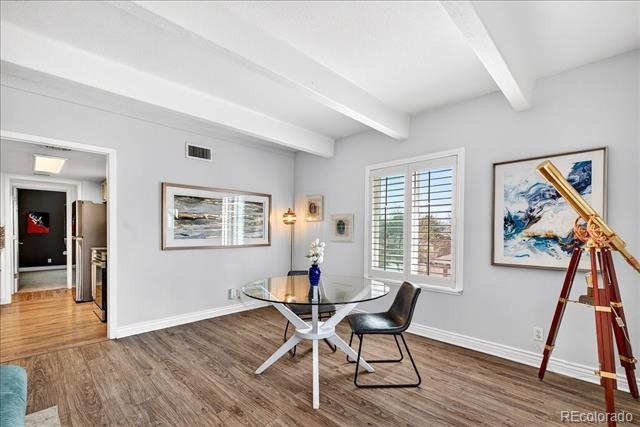
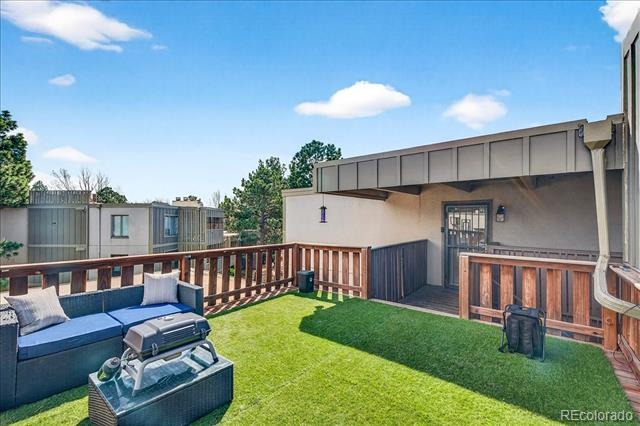
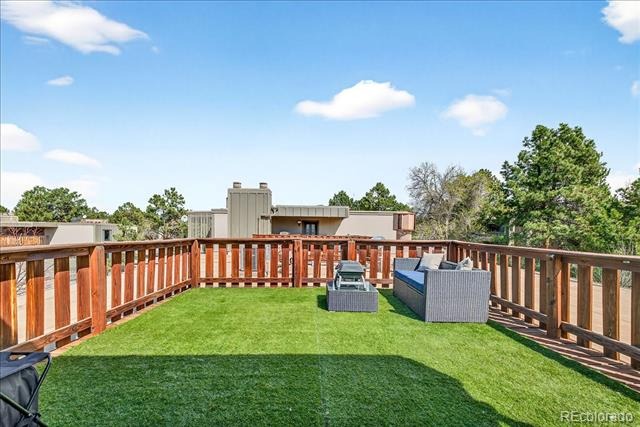
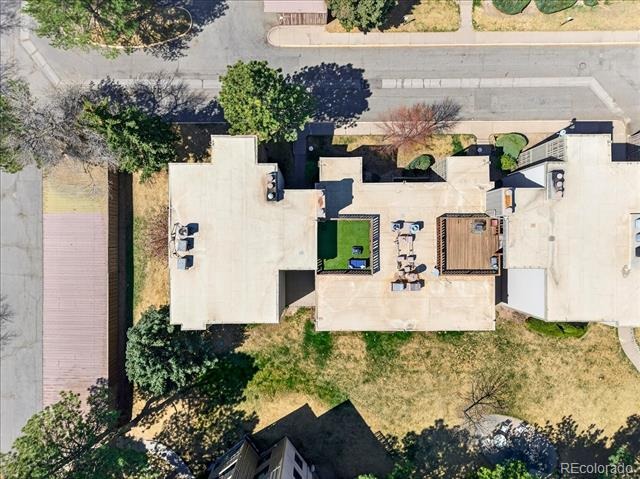
This 2-bedroom, 2-bath home features a bright and open layout with a spacious living room complete with a cozy fireplace and custom built-ins. A dedicated office area provides the perfect work-from-home setup, while the dining space flows easily into the main living areas—ideal for everyday living and entertaining. The rooftop deck is perfect for enjoying quiet mornings or evening sunsets.
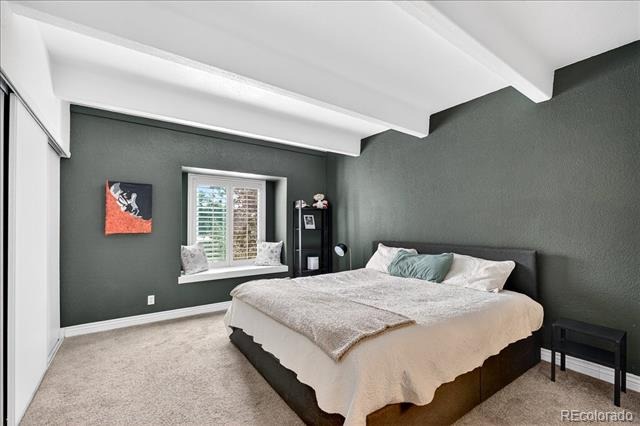
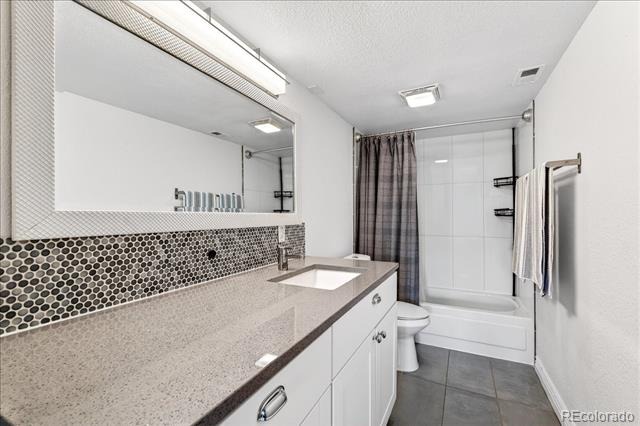
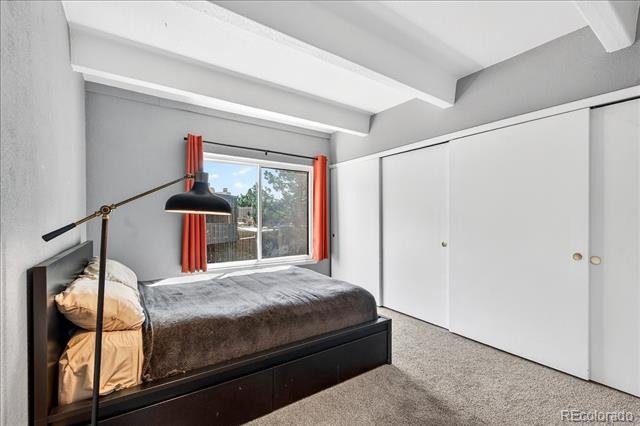
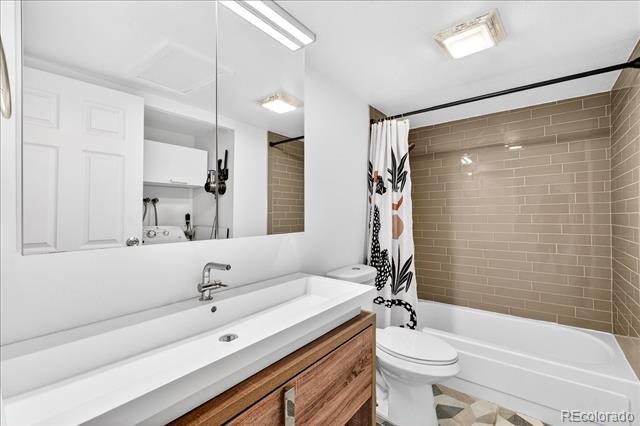
The primary suite includes double closets and a full ensuite bath, while the second bedroom and full bathroom offer flexibility for guests or additional workspace. Newer windows enhance energy efficiency and natural light throughout the home.
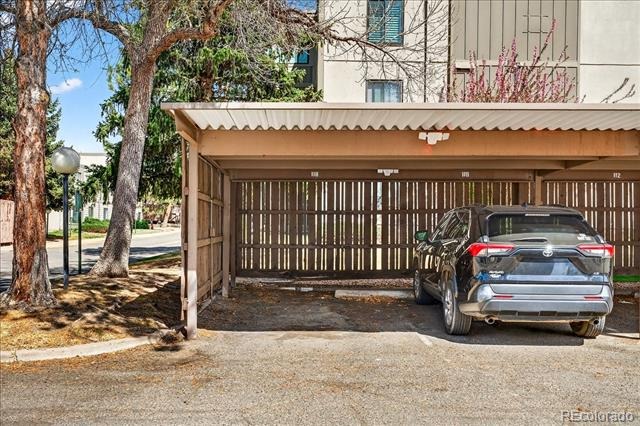
Additional highlights include one designated off-street parking space, a covered carport space, and an extra storage unit for added convenience.
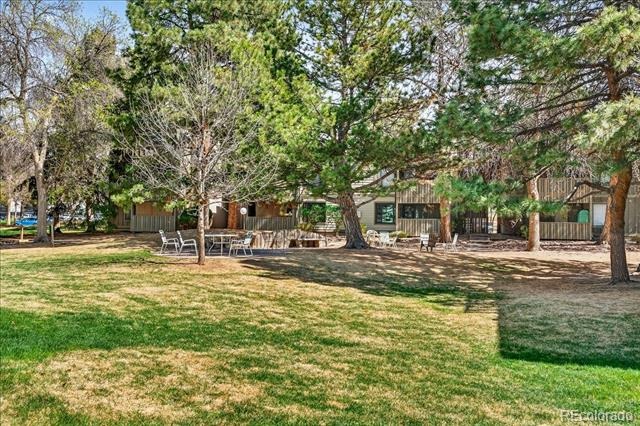
Enjoy direct access to the Highline Canal via a private entrance, plus easy proximity to shopping, dining, and everyday amenities. Plus residents have access to a community pool. This is low-maintenance living in a location that truly delivers.
91 days on market
Listed by Amanda Snitker · Serhant Colorado LLC · amanda@amandasnitker.com,303-204-8240
Property Details
| Property Type | Residential |
| Sub Type | Condominium |
| Status | Active |
| Price per Sq Ft | $229 |
| Subdivision | Dayton Green |
| MLS # | 9734269 |
| Days on Market | 91 |
| Bedrooms | 2 |
| Full Baths | 2 |
| Year Built | 1973 |
| HOA | Yes |
| HOA Fee | $607 |
| Annual Taxes | $1,610 |
| State | CO |
| County | Denver |
| Zoning | R-2-A |
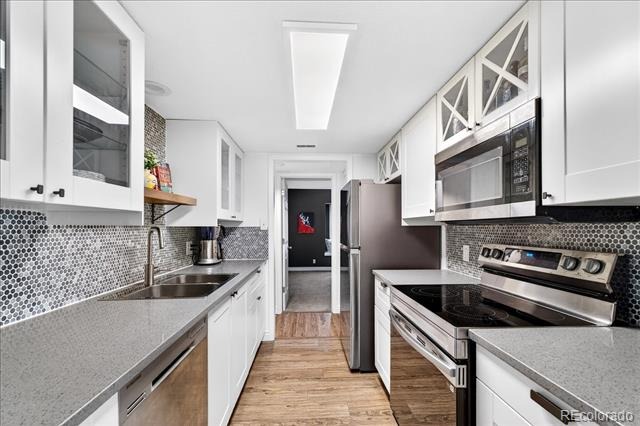
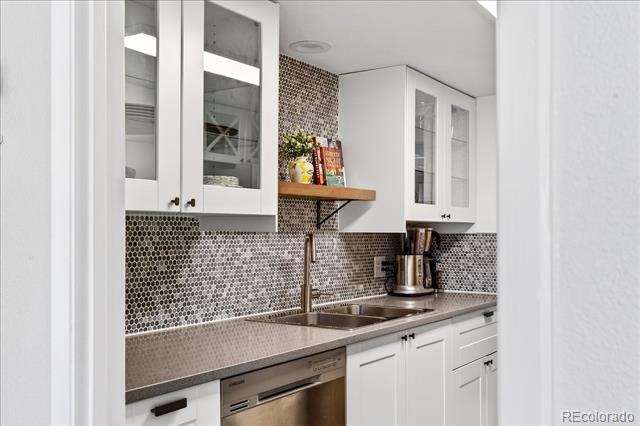
| Interior Features | Built-in Features, Open Floorplan, Primary Suite, Quartz Counters |
| Heating | Forced Air |
| Cooling | Central Air |
| Flooring | Carpet, Tile, Vinyl |
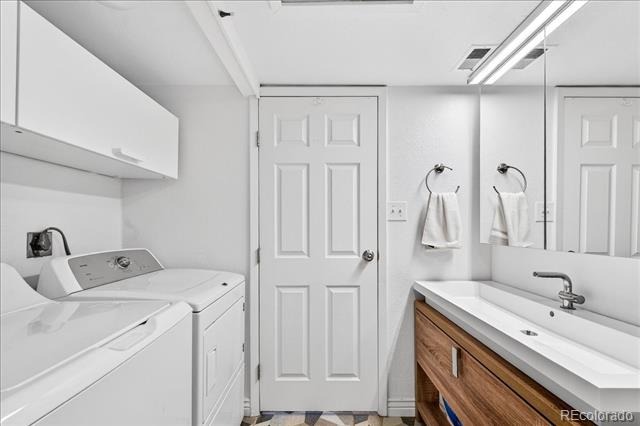
| Appliances | Dishwasher, Disposal, Dryer, Freezer, Microwave, Oven, Refrigerator, Washer |
| Roof | Unknown |
| Architectural Style | Contemporary |
| Levels | One |
| Construction | Wood Siding |
| Sewer | Public Sewer |
| Senior Community | No |
| Special Conditions | None Known |
Location
Price History
| Date | Event | Price |
|---|---|---|
| 8/14/2026 |
Listed for sale Source: REcolorado® #9734269 |
$295,000 $229/sqft |

Based on information submitted to the MLS GRID as of November 13, 2026 at 11:29 AM MST. All data is obtained from various sources and may not have been verified by broker or MLS GRID. Supplied Open House Information is subject to change without notice. All information should be independently reviewed and verified for accuracy. Properties may or may not be listed by the office/agent presenting the information.
Thank you — a Mont Haus broker will be in touch shortly.
For Mont Haus agents and staff. Sign in with your Mont Haus Microsoft account and the Agent Portal opens in a new tab.
Sign in with MicrosoftNo Microsoft account yet? Ask Nikki Boxer, who sets up portal access.