Residential · Active
Denver, CO 80205
2 Beds · 2 Baths · 1,596 Sq Ft
$499,000
Condominium
Property Type
0.04 acres
Lot Size
2001
Year Built
$313
Price per Sq Ft
$901
HOA Fee
9744970
MLS #
About This Property
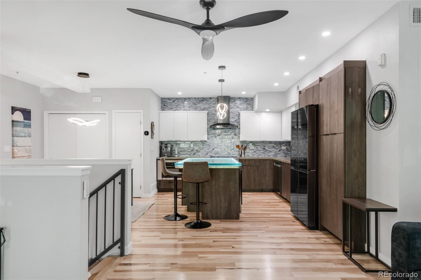
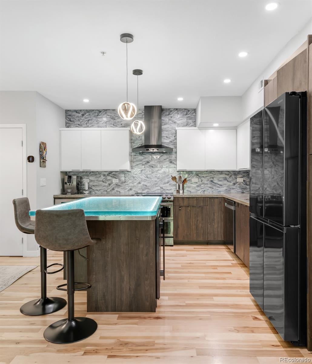
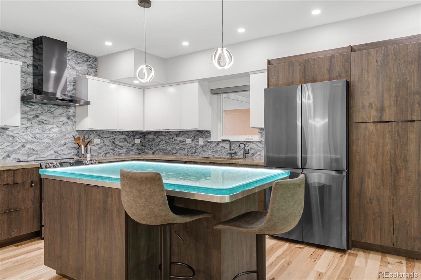
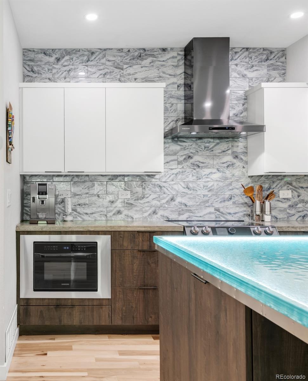
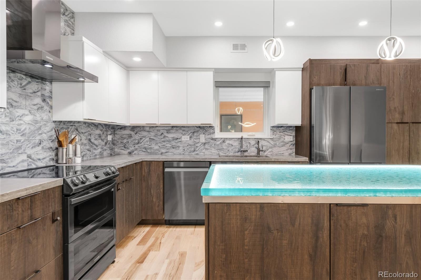
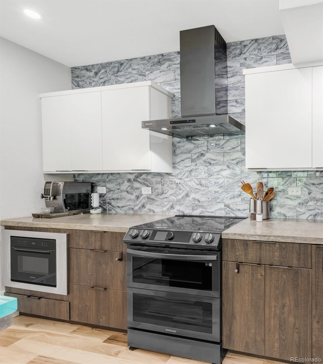
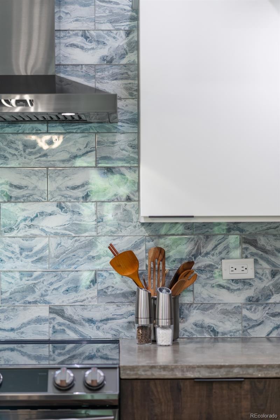
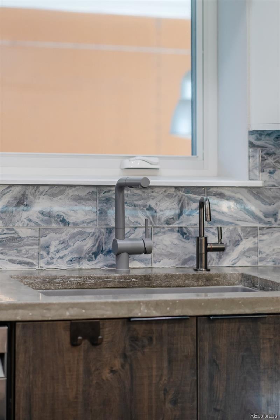
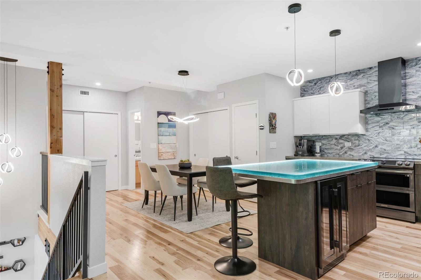
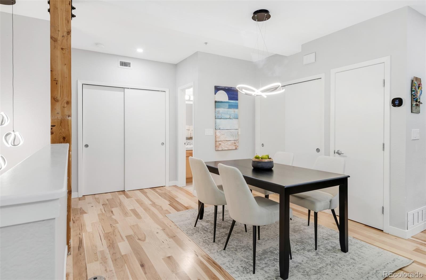
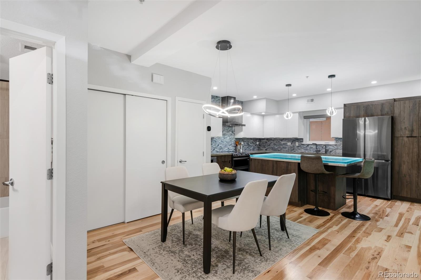
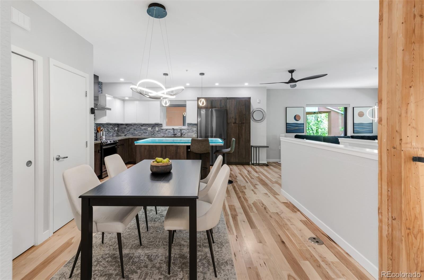
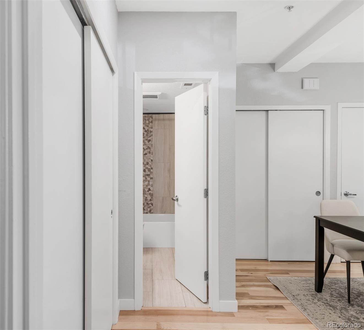
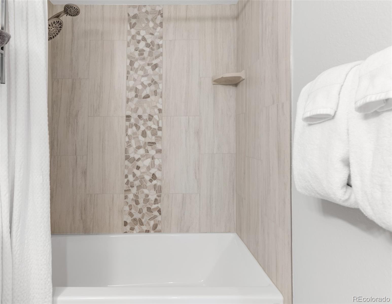
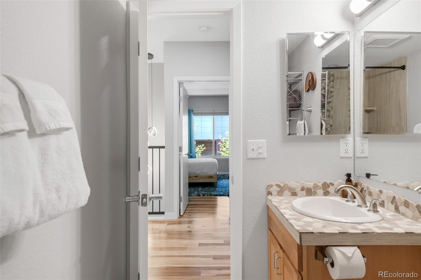
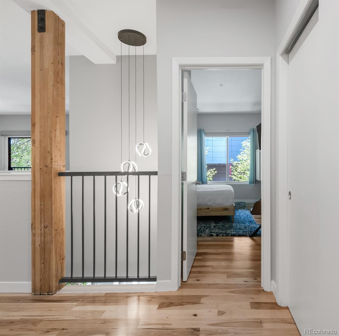
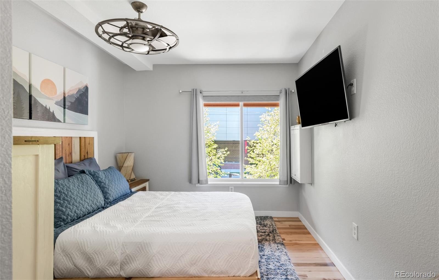
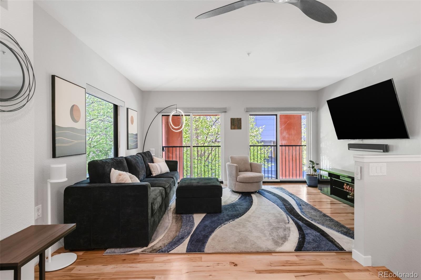
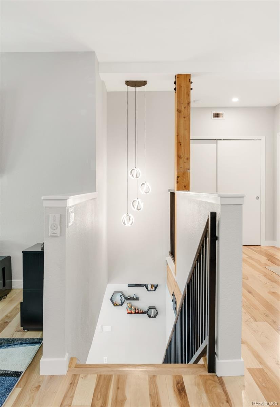
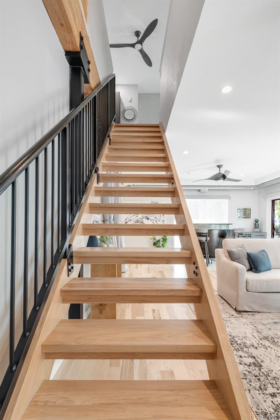
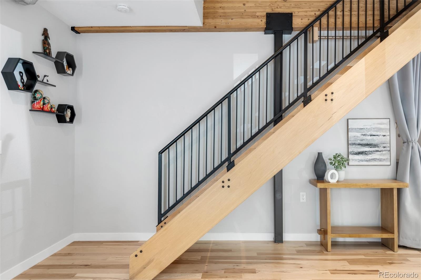
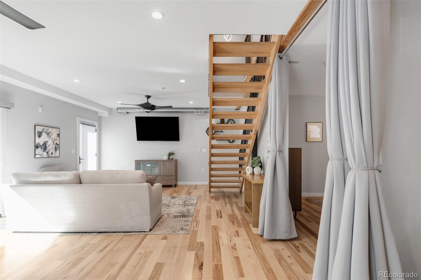
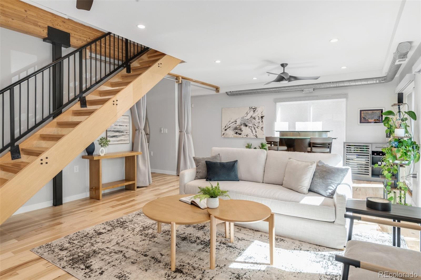
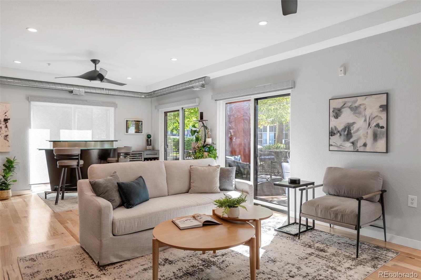
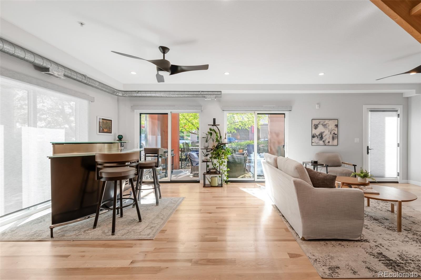
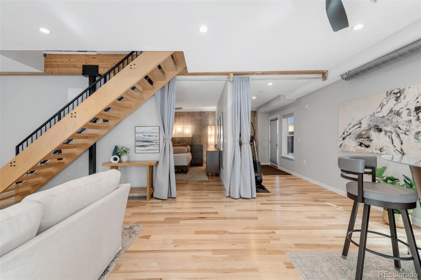
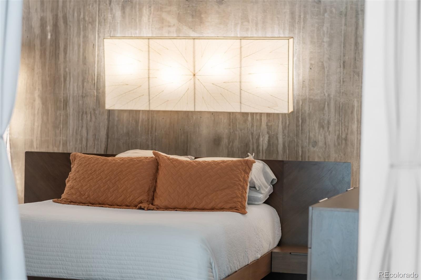
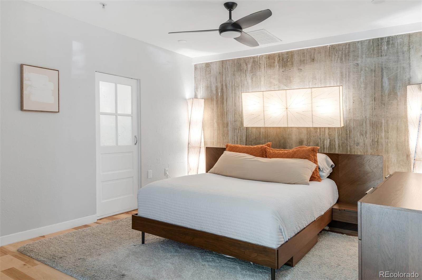
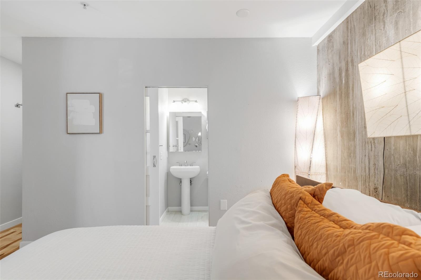
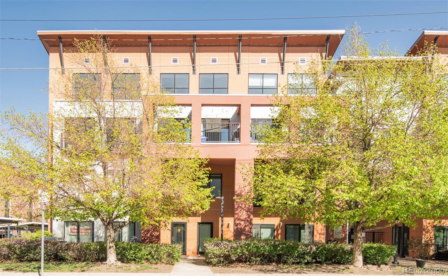
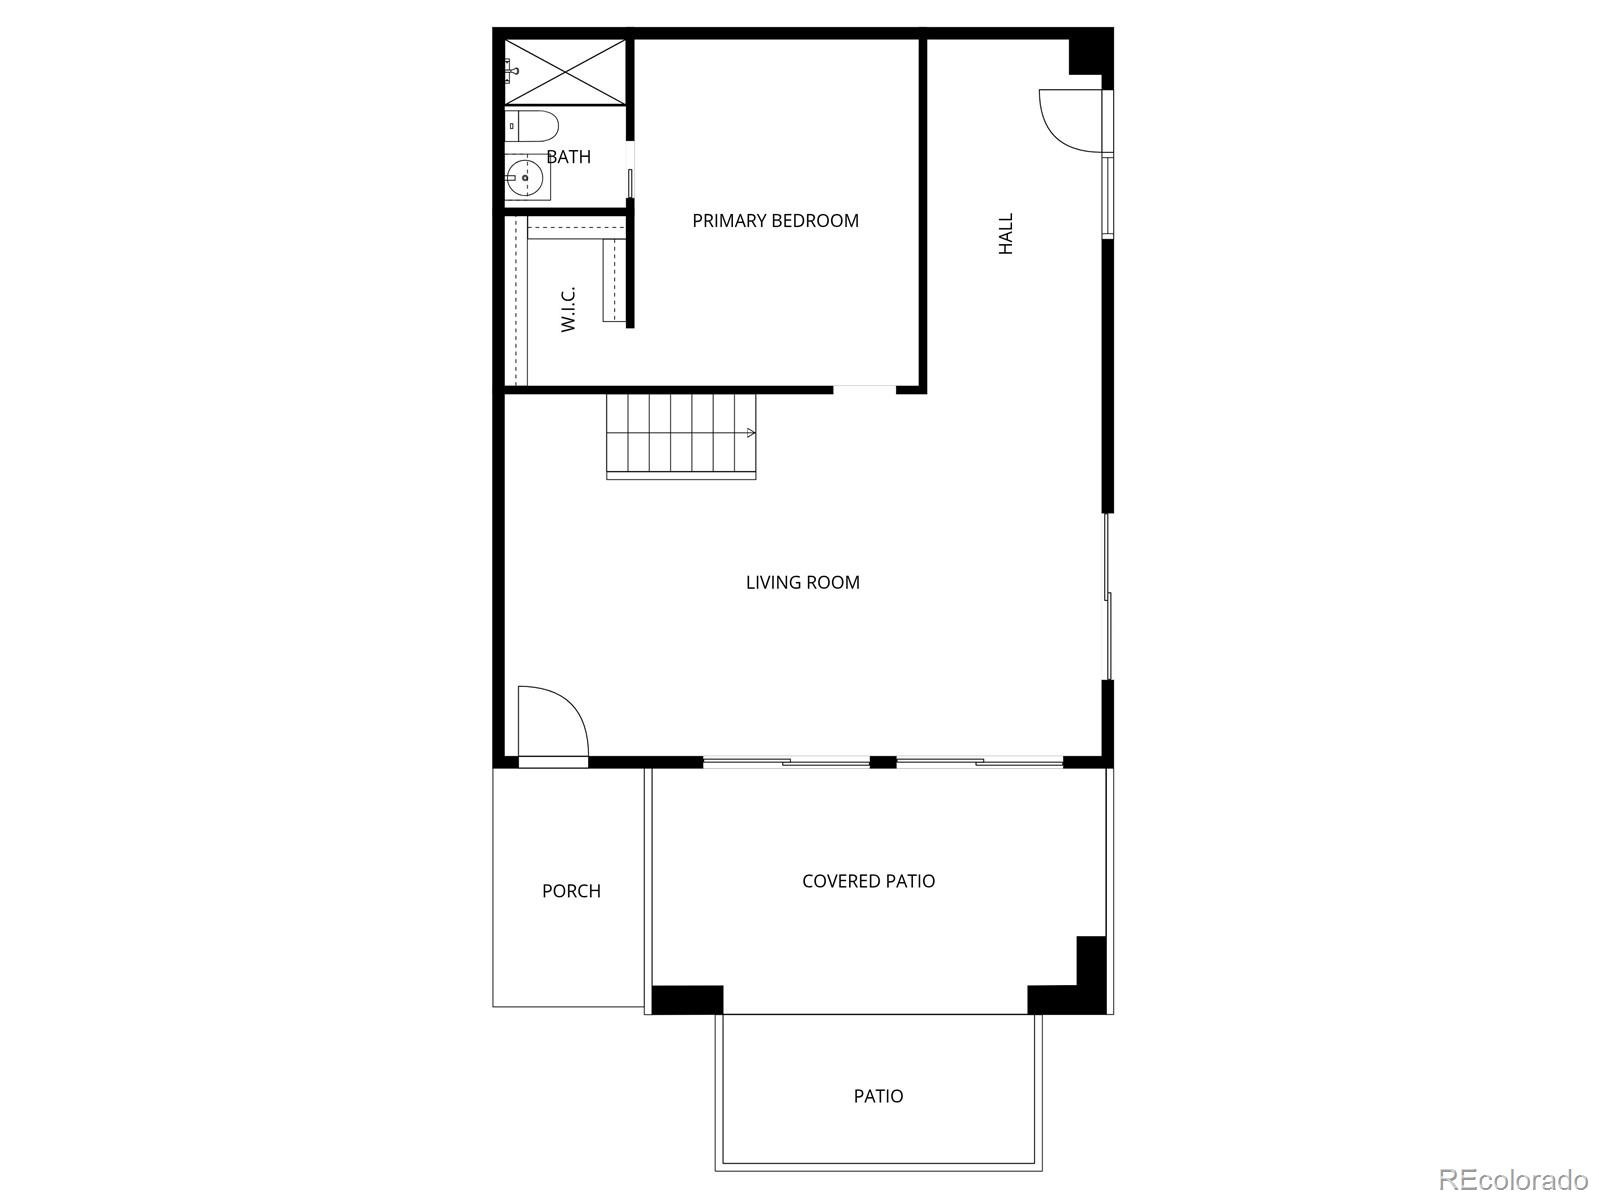
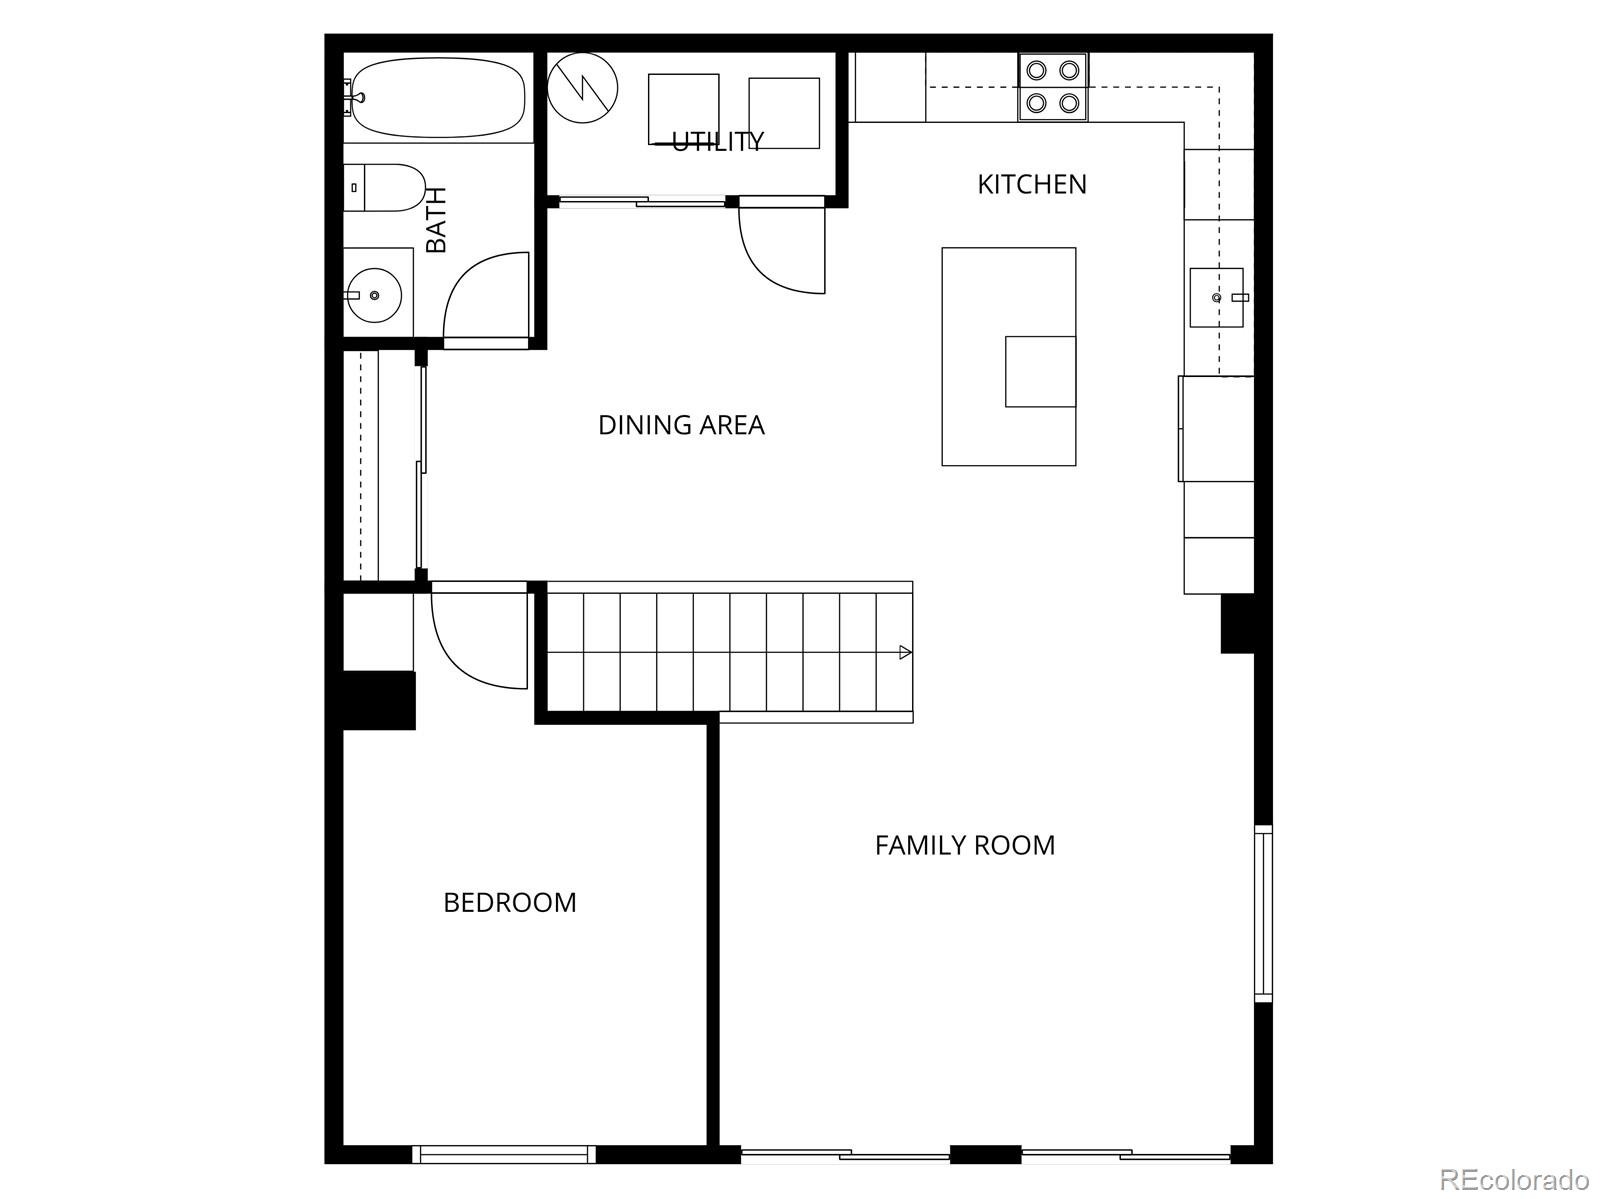
ONE FULL YEAR OF HOA DUES PAID PLUS UP TO $20,000 IN SELLER CREDIT. Both are subject to lender guidelines. // Discover 1,596 square feet of thoughtfully updated living space in the heart of RiNo. With two levels, a private entrance, and the feel of a townhome, this distinctive mixed-use condo offers exceptional flexibility for living, working, and entertaining. Rich hardwood floors extend throughout the home and complement a striking kitchen featuring custom concrete countertops, a glass-topped island, Samsung appliances, a wine fridge, a plumbed coffee station, and an instant hot water dispenser.
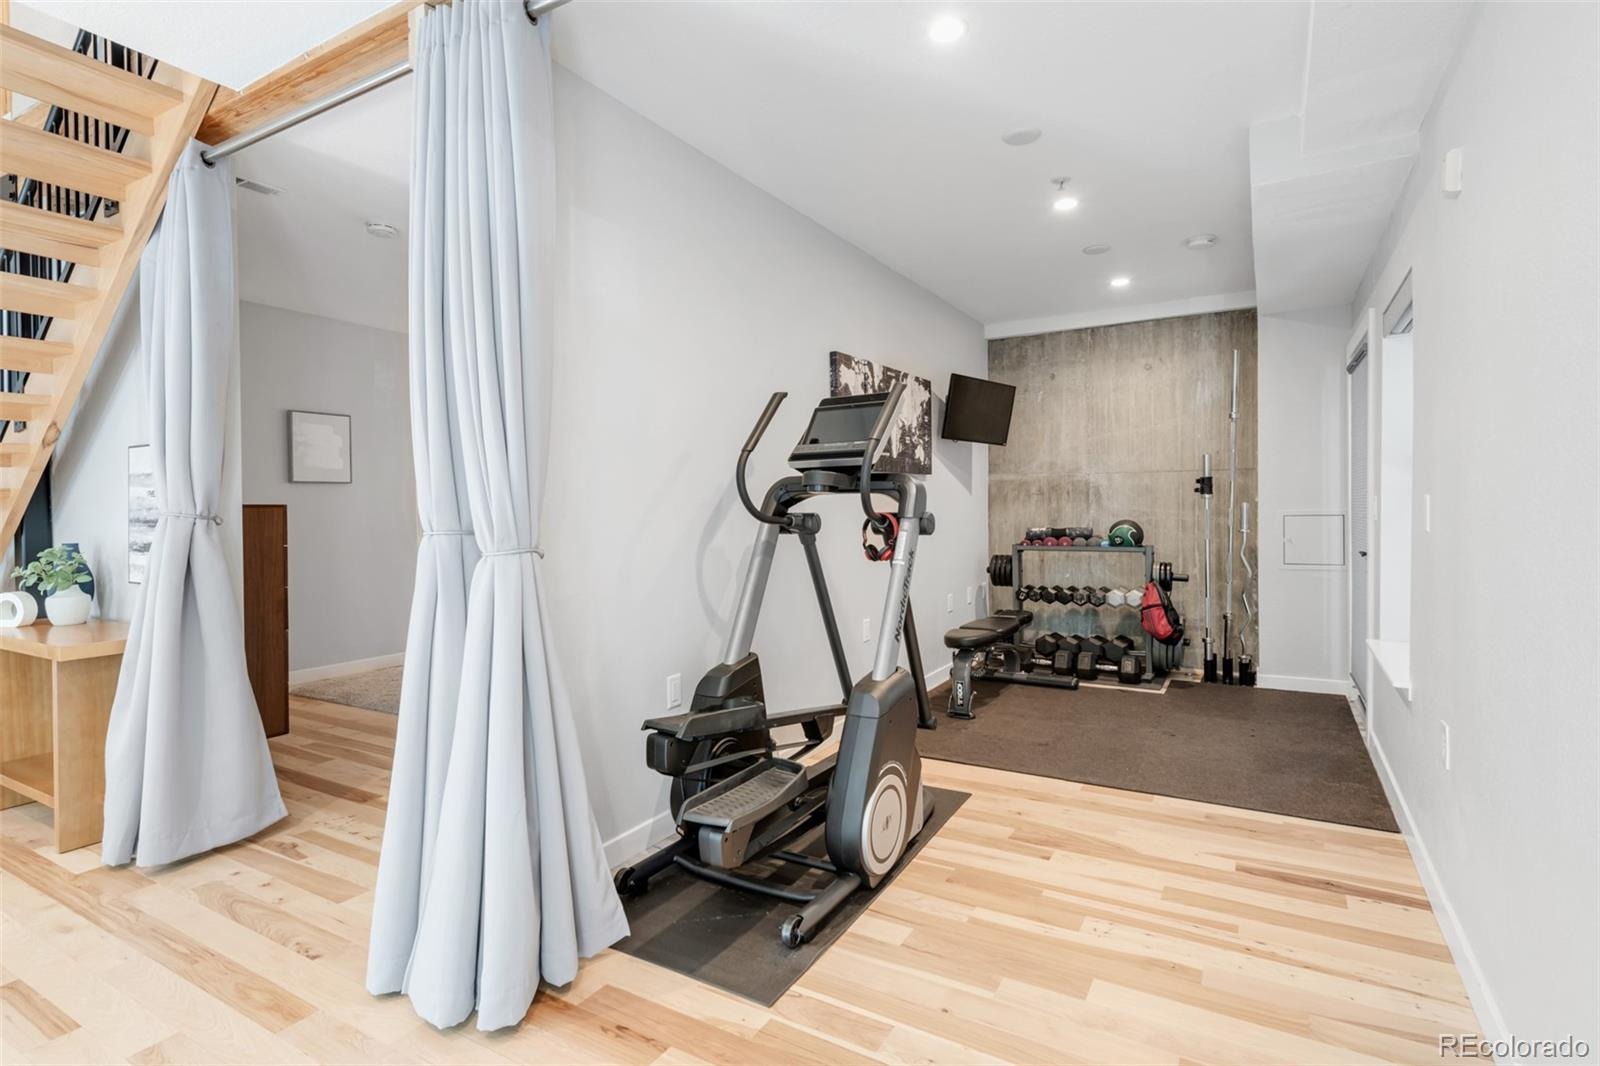
The lower level is wired for sound, while integrated Wi-Fi and hardwired networking support seamless connectivity throughout. Extensive improvements include updated heating and air conditioning, a newer water heater, upgraded electrical, motorized shades, upgraded windows and sliding glass doors, and ceiling fans. One covered parking space is included. HOA dues cover water, sewer, landscaping, building and roof maintenance, driveway upkeep, snow removal, insurance, and contributions to reserves. Please follow this link for the 3D digital tour: https://www.youtube.com/watch?v=3TeLLXjBwxU
258 days on market
Listed by Jake Suffian · Milehimodern · jake.suffian@milehimodern.com,720-471-2056
Property Details
| Property Type | Residential |
| Sub Type | Condominium |
| Status | Active |
| Price per Sq Ft | $313 |
| Subdivision | RiNo/Five Points |
| MLS # | 9744970 |
| Days on Market | 258 |
| Bedrooms | 2 |
| Full Baths | 1 |
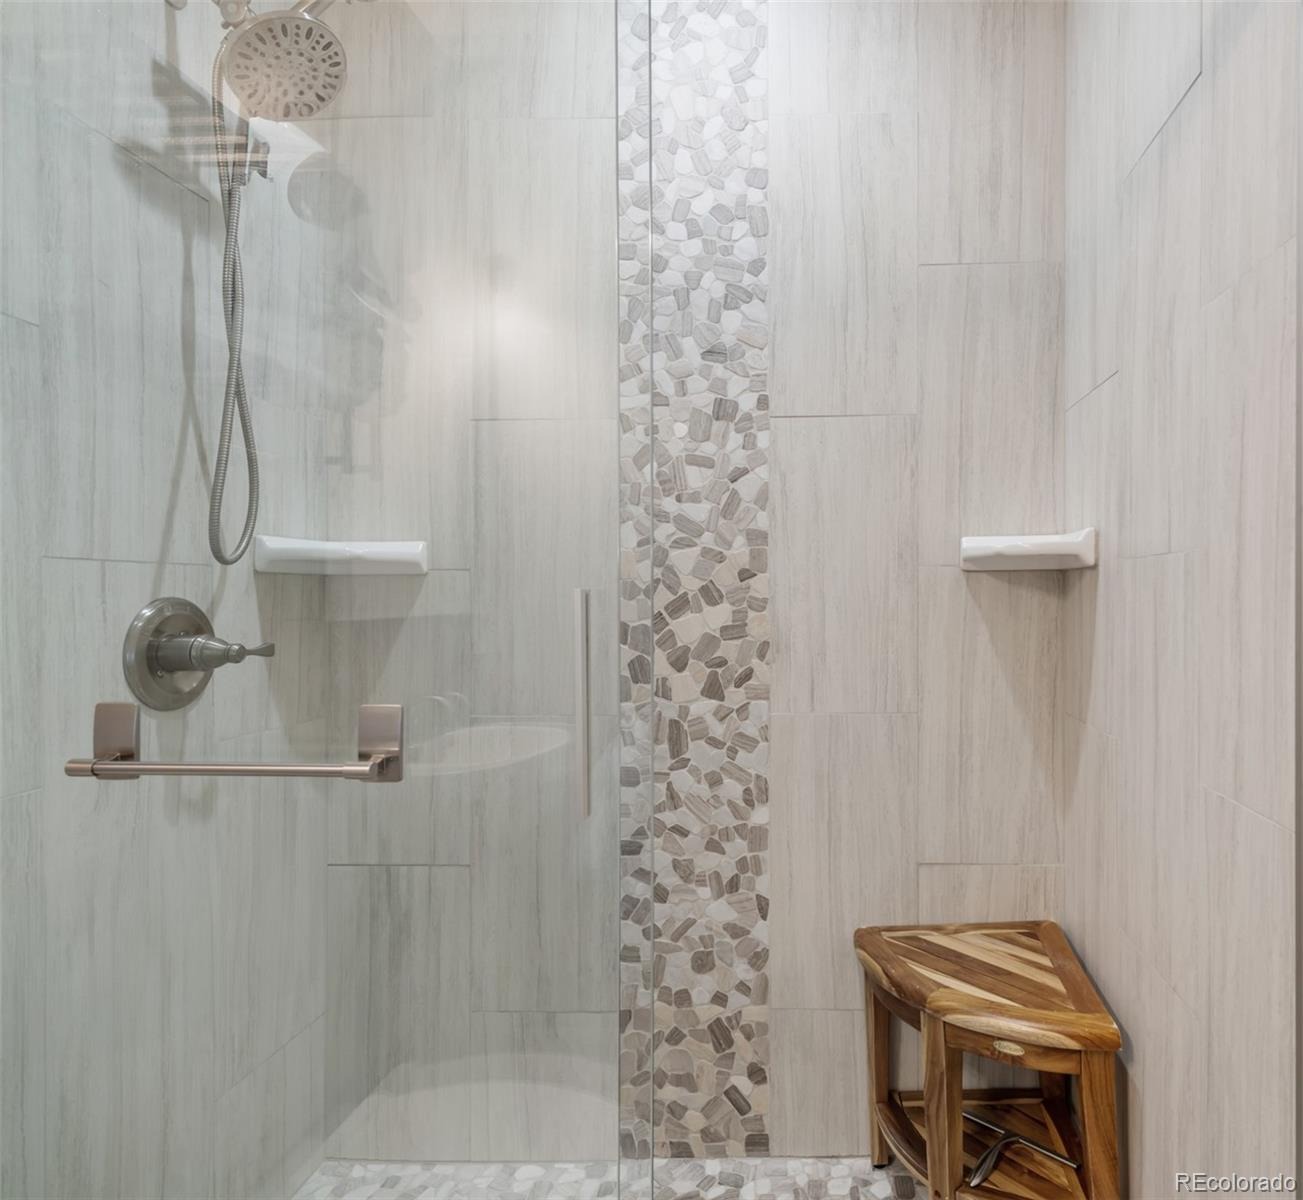
| Three-Quarter Baths | 1 |
| Year Built | 2001 |
| Lot Size (Sq Ft) | 1,722 |
| Acres | 0.04 |
| HOA | Yes |
| HOA Fee | $901 |
| Annual Taxes | $3,318 |
| State | CO |
| County | Denver |
| Zoning | C-MU-10 |
| Interior Features | Built-in Features, Ceiling Fan(s), Eat-in Kitchen, High Speed Internet, Kitchen Island, Open Floorplan, Pantry, Walk-In Closet(s), Wired for Data, Concrete Counters, Primary Suite, Smart Ceiling Fan, Smart Window Coverings, Smoke Free |
| Heating | Forced Air |
| Cooling | Central Air |
| Flooring | Tile, Wood |
| Appliances | Dishwasher, Disposal, Dryer, Microwave, Range, Range Hood, Refrigerator, Washer, Wine Cooler |
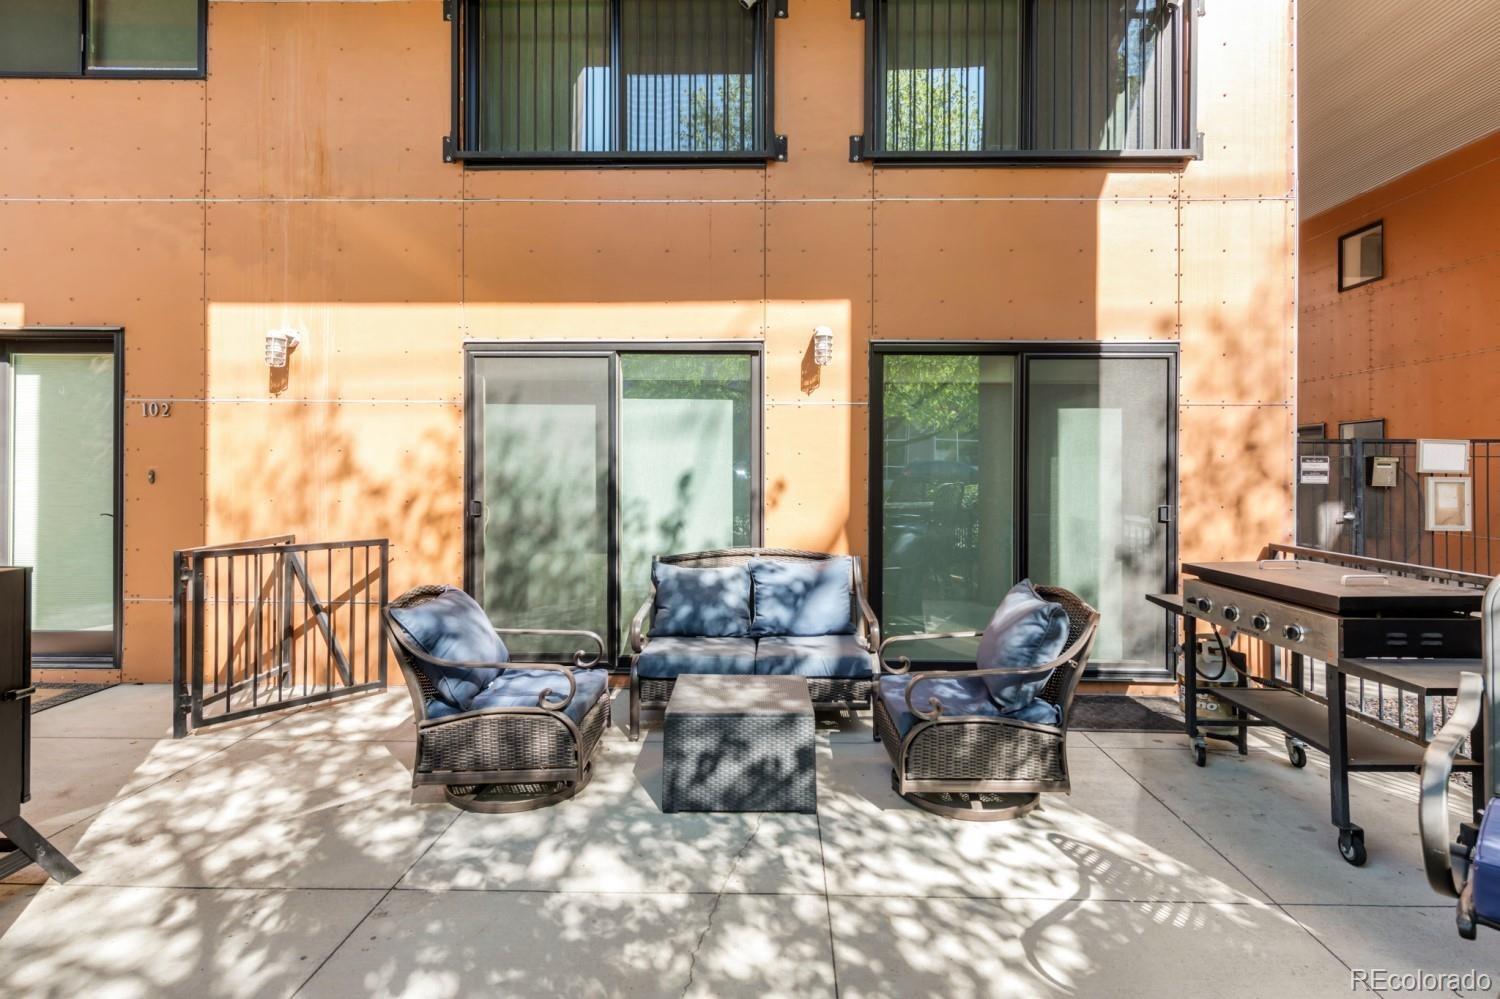
| Exterior Features | Lighting, Private Yard |
| Roof | Composition |
| Lot Features | Near Public Transit |
| Architectural Style | Contemporary |
| Levels | Two |
| Construction | Cement Siding, Concrete |
| Sewer | Public Sewer |
| Water Source | Public |
| Senior Community | No |
| Special Conditions | None Known |
Location
Price History
| Date | Event | Price |
|---|---|---|
| 2/27/2026 |
Listed for sale Source: REcolorado® #9744970 |
$499,000 $313/sqft |
| 2/26/2026 |
Listed for sale Source: REcolorado® #1956754 |
$499,000 $313/sqft |

Based on information submitted to the MLS GRID as of November 12, 2026 at 2:02 AM MST. All data is obtained from various sources and may not have been verified by broker or MLS GRID. Supplied Open House Information is subject to change without notice. All information should be independently reviewed and verified for accuracy. Properties may or may not be listed by the office/agent presenting the information.
Thank you — a Mont Haus broker will be in touch shortly.
For Mont Haus agents and staff. Sign in with your Mont Haus Microsoft account and the Agent Portal opens in a new tab.
Sign in with MicrosoftNo Microsoft account yet? Ask Nikki Boxer, who sets up portal access.