Residential · Under Contract
Denver, CO 80205
3 Beds · 4 Baths · 3,000 Sq Ft
$925,000
Townhouse
Property Type
0.07 acres
Lot Size
2006
Year Built
$308
Price per Sq Ft
2
Parking Spaces
9746220
MLS #
About This Property
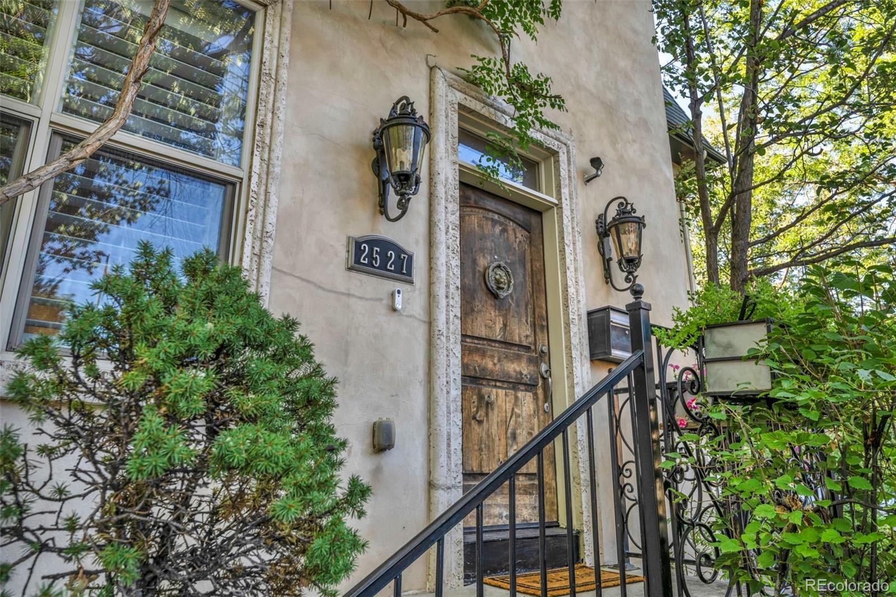
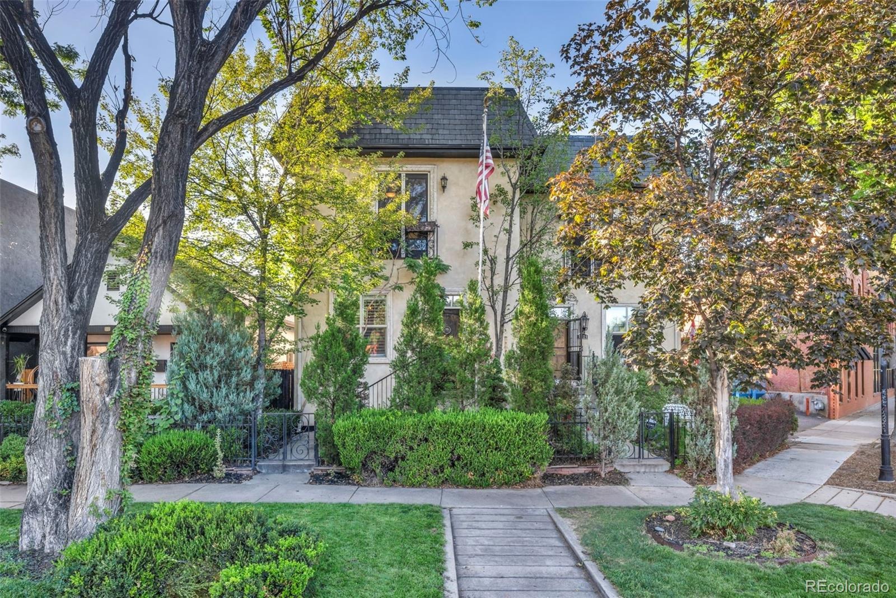
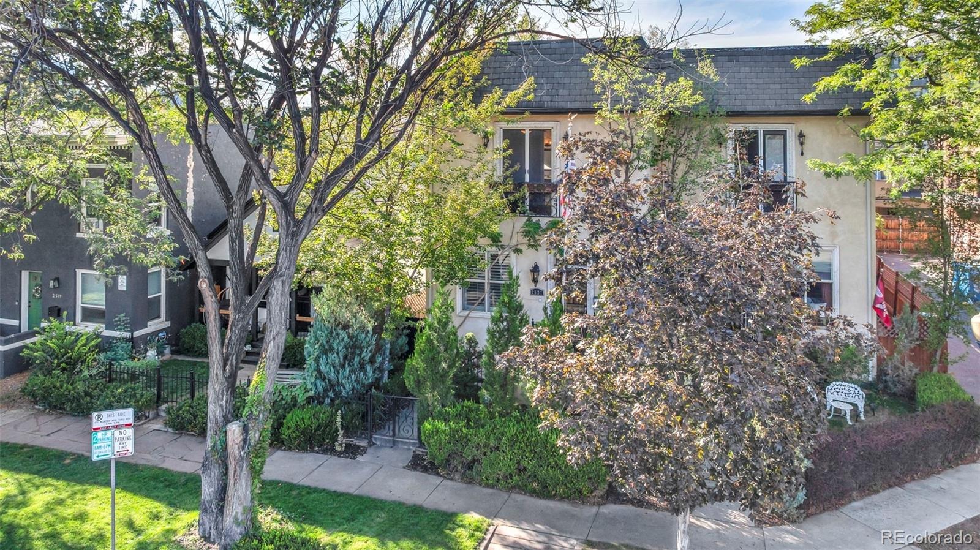
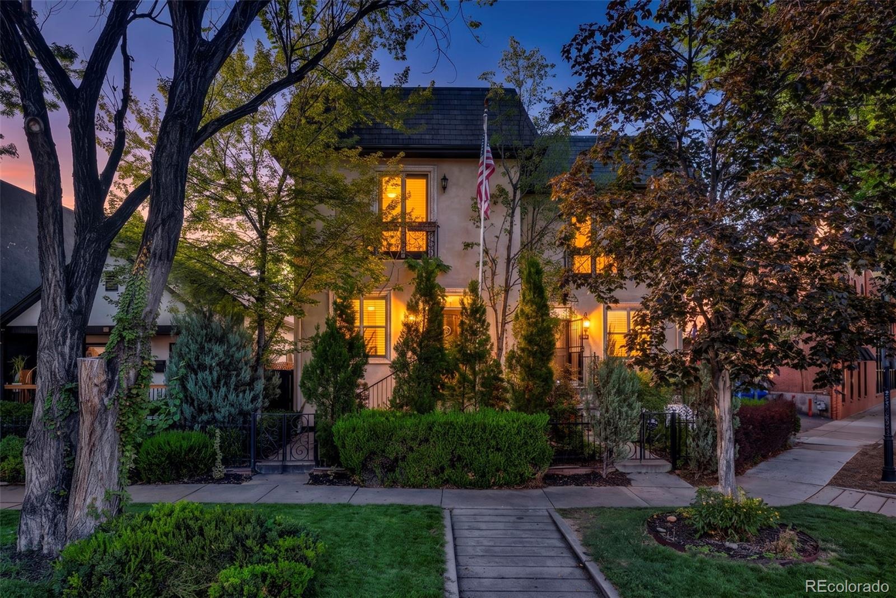
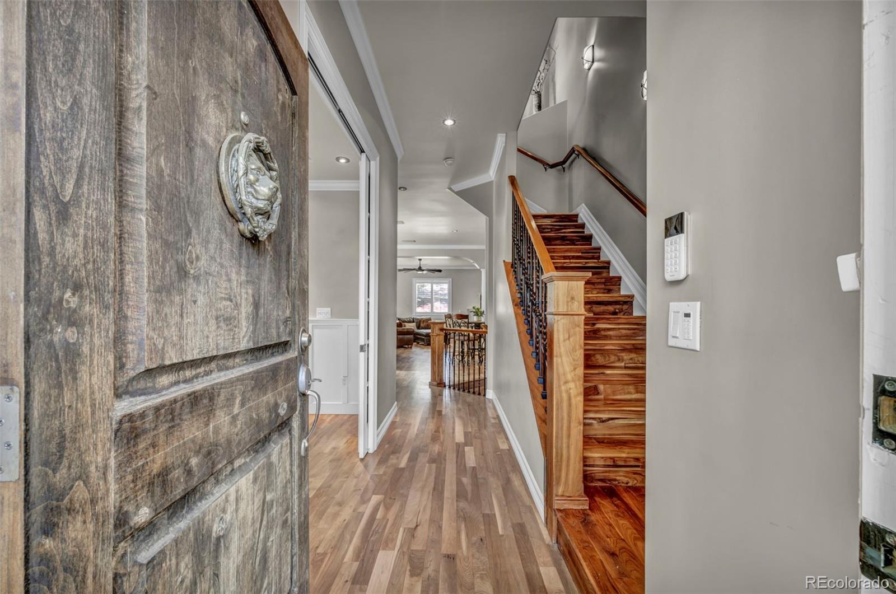
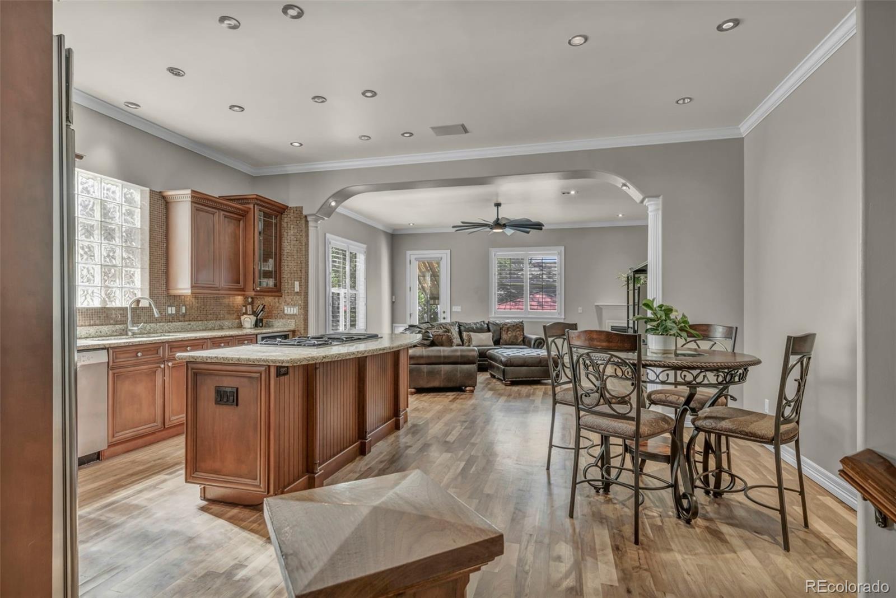
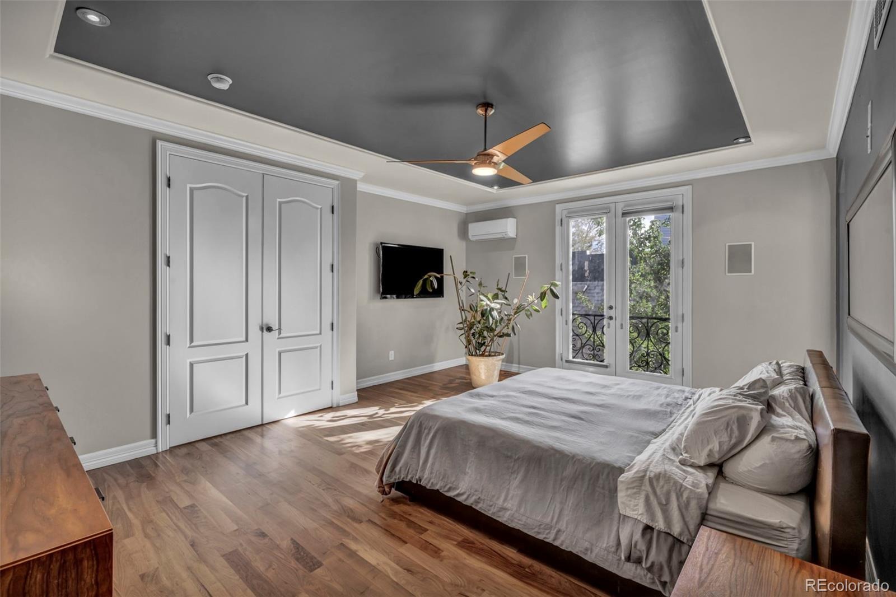
Now offered at $925,000 following a $70,000 price reduction, 2527 Tremont Place presents a compelling opportunity to own a distinctive Tuscan-inspired townhouse in Denver’s historic Five Points neighborhood. With approximately 3,000 square feet of finished living space, 3 bedrooms, 4 bathrooms and a detached 2-car garage, this home brings together architectural character, spacious interiors and multiple outdoor spaces.
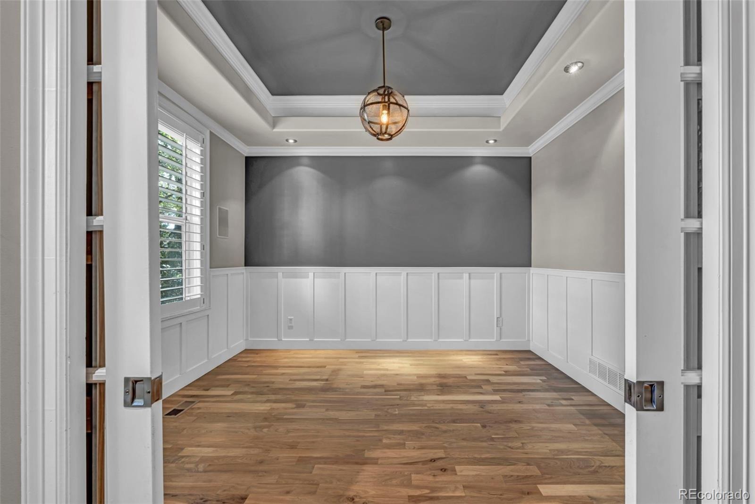
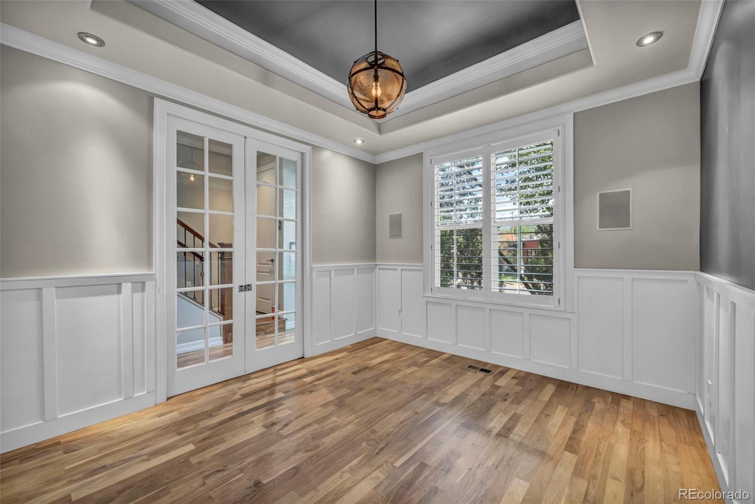
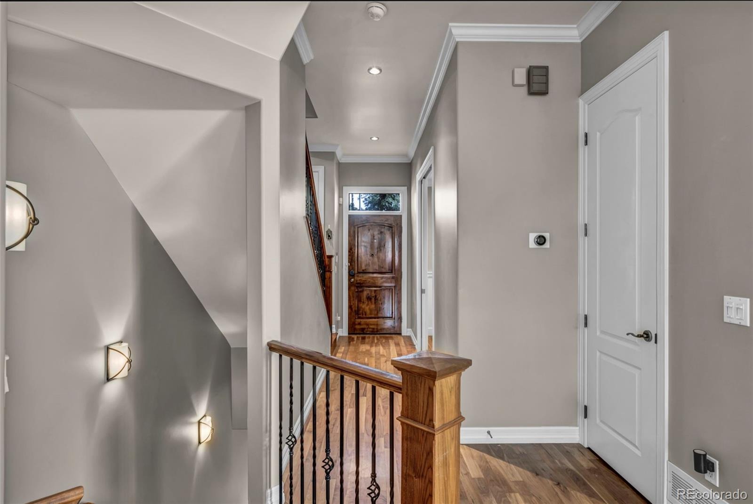
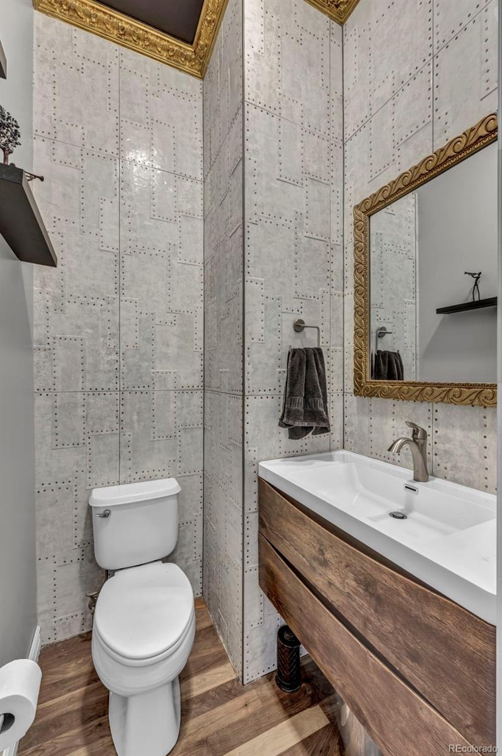
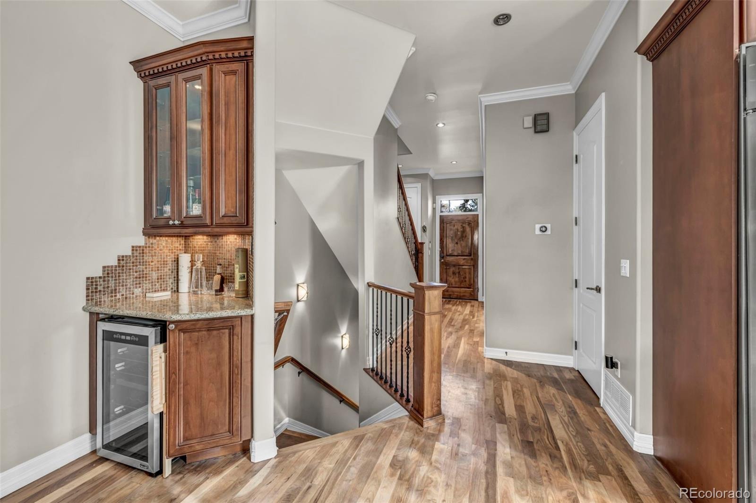
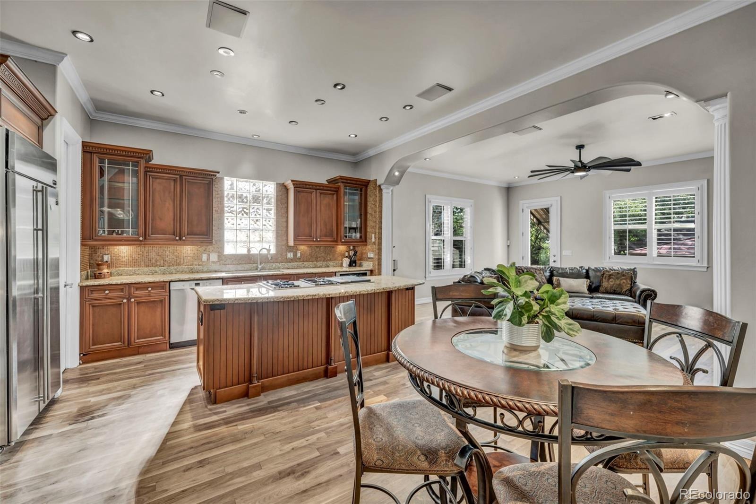
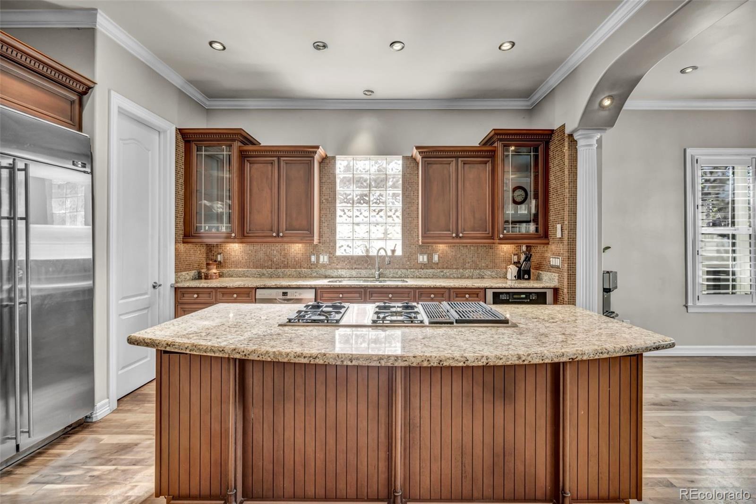
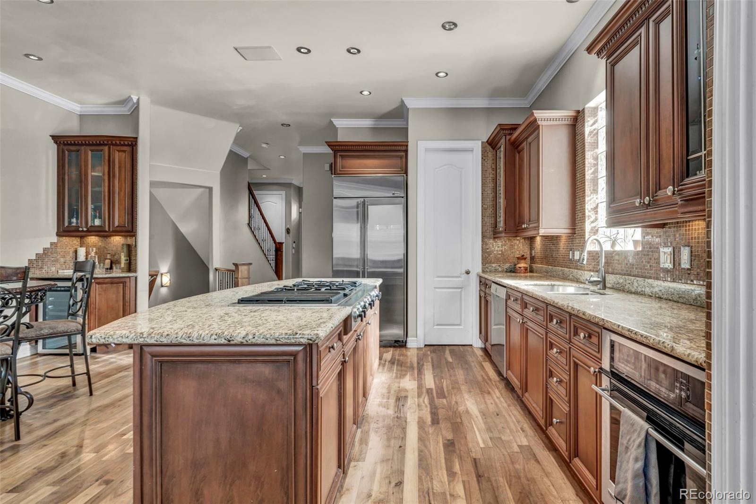
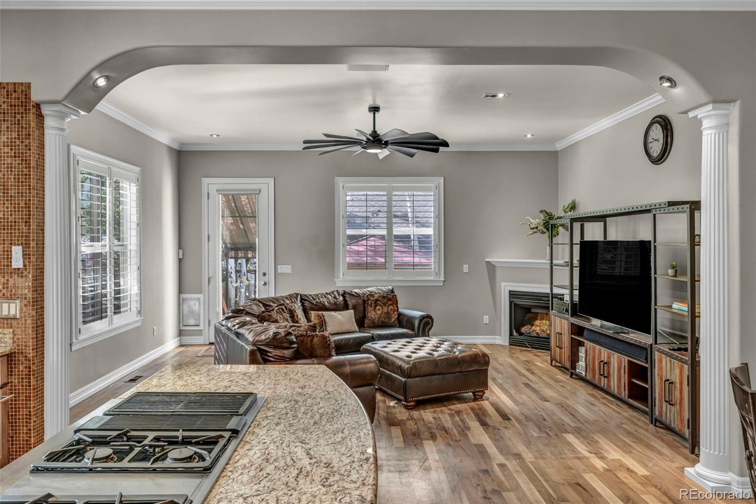
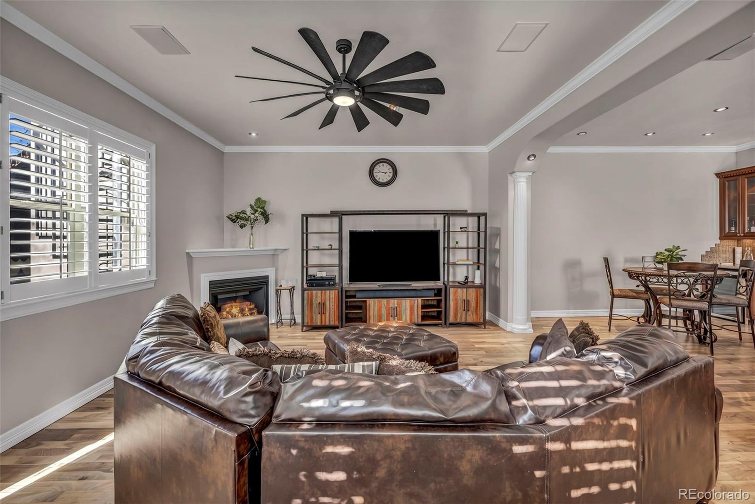
Arched openings, hardwood floors, high ceilings, warm finishes and detailed millwork give the interior its Old-World-inspired appeal. Generous living and dining areas connect to a well-appointed kitchen featuring granite countertops, abundant cabinetry and premium appliances. A flexible bonus room provides additional space for an office or sitting area.
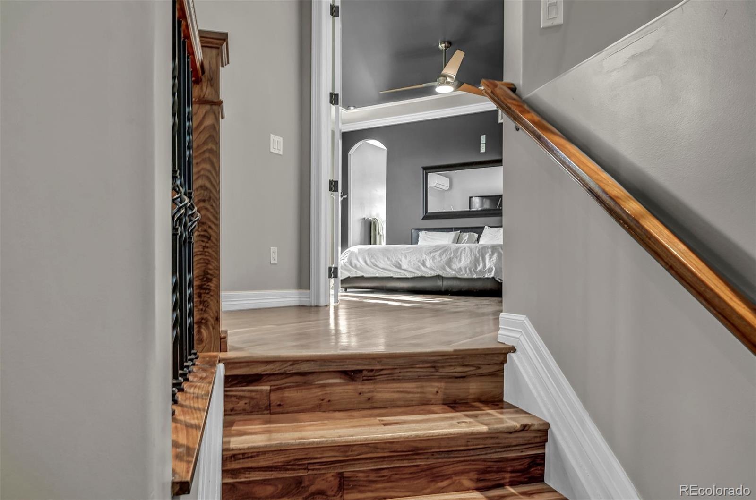
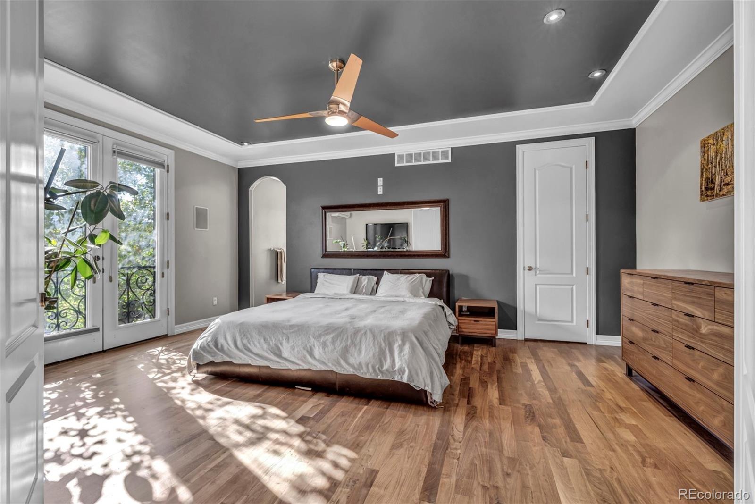
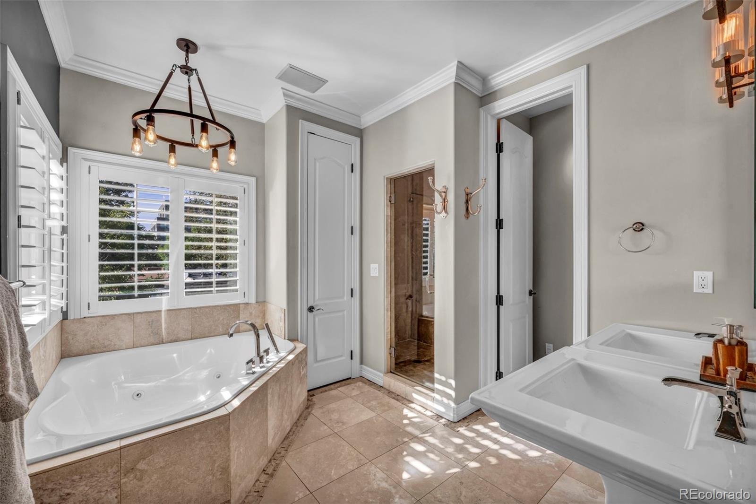
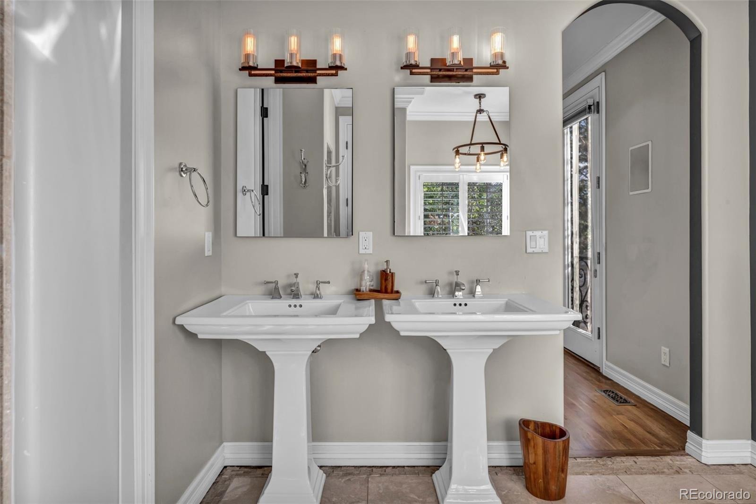
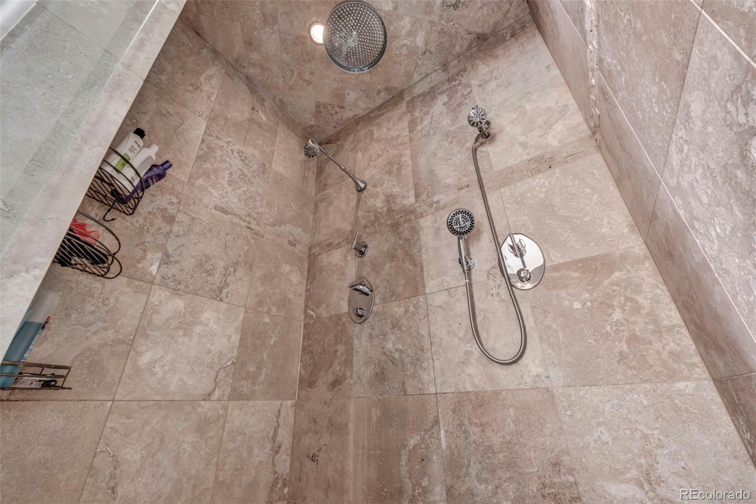
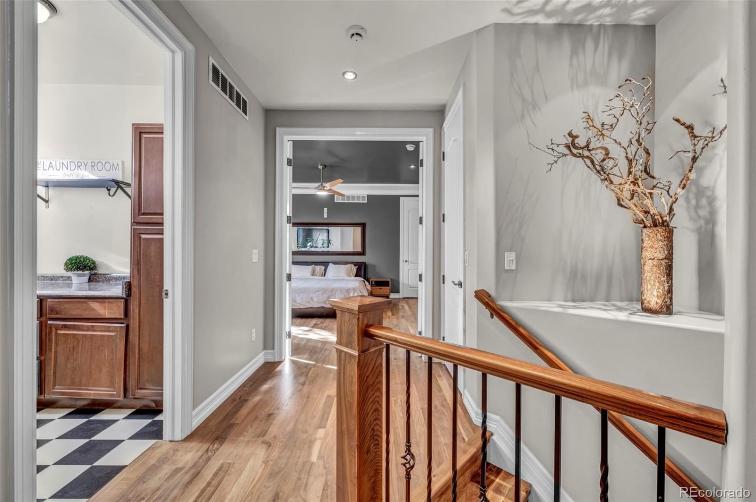
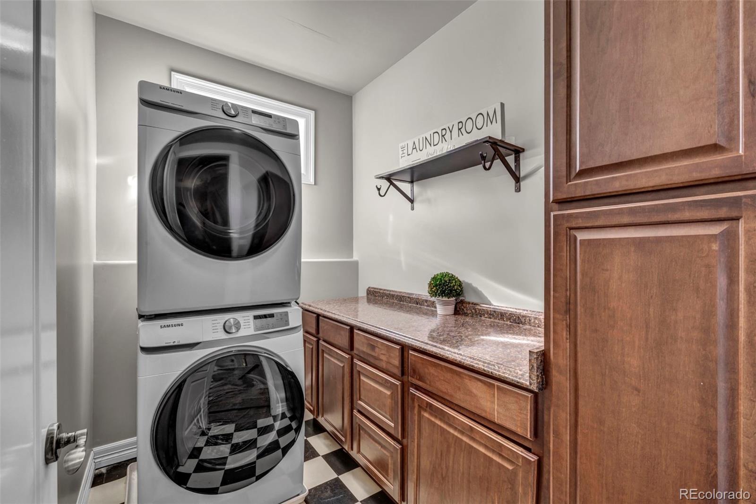
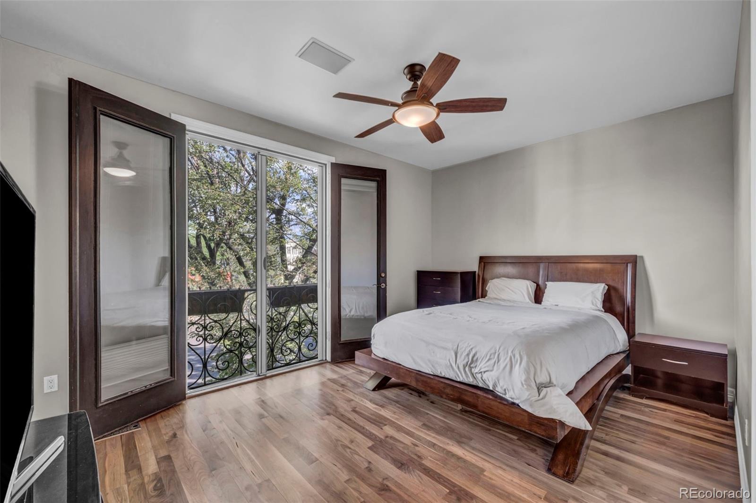
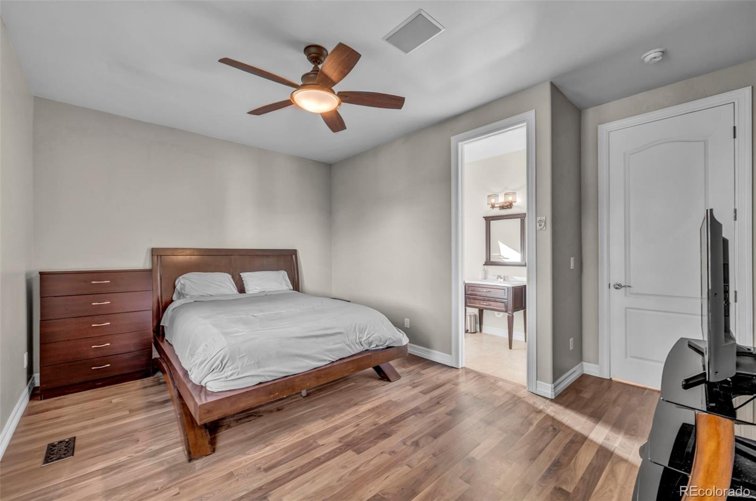
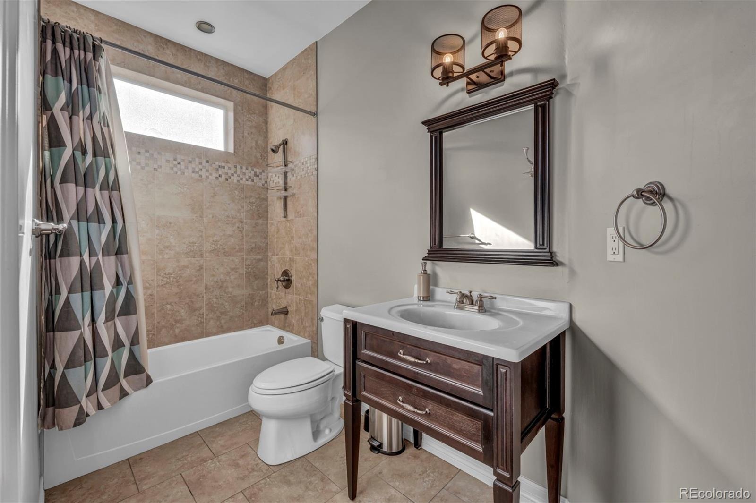
Upstairs, the primary suite includes an en-suite bath, while Juliet balconies add European-inspired detail. An additional bedroom and upper-level laundry complete the floor.
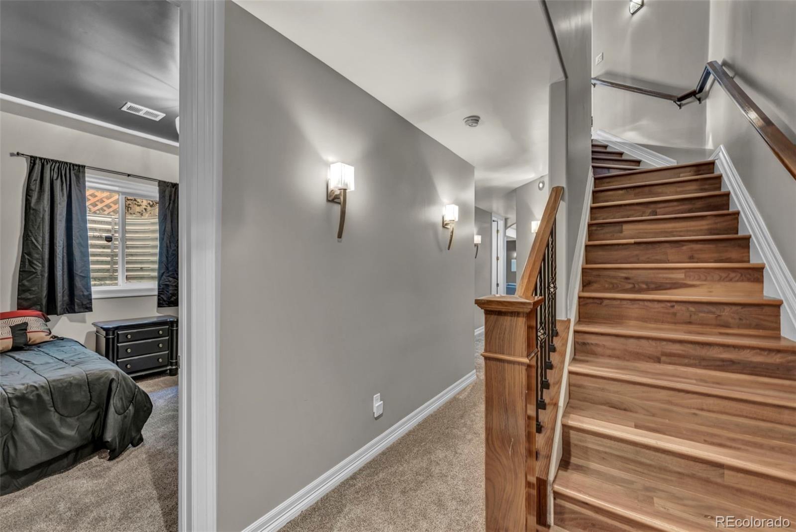
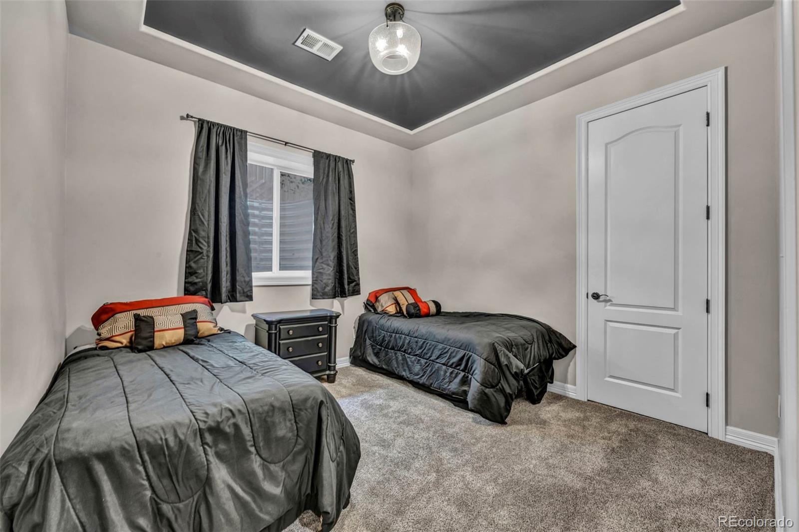
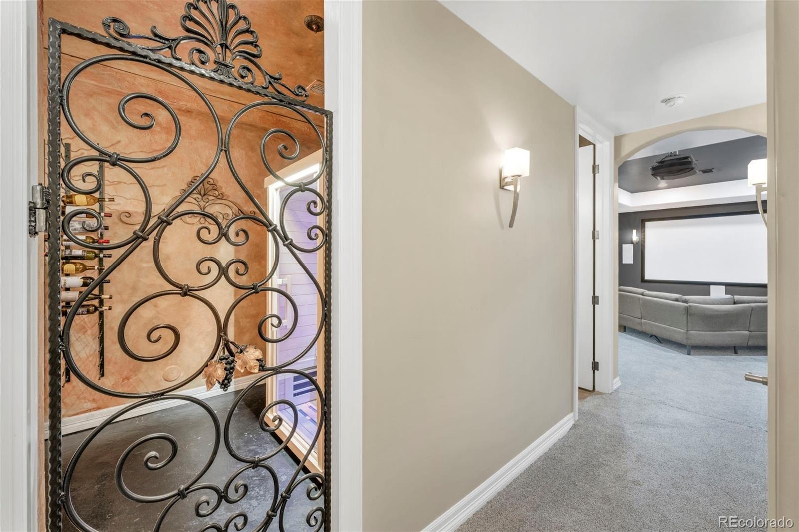
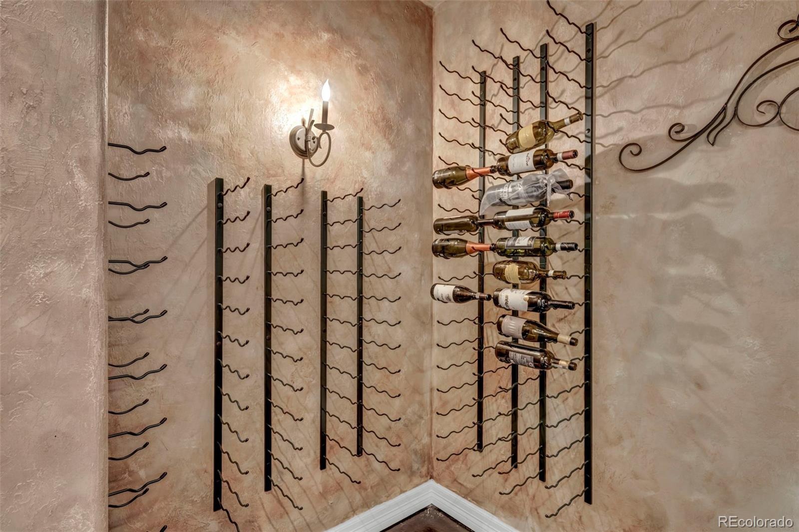
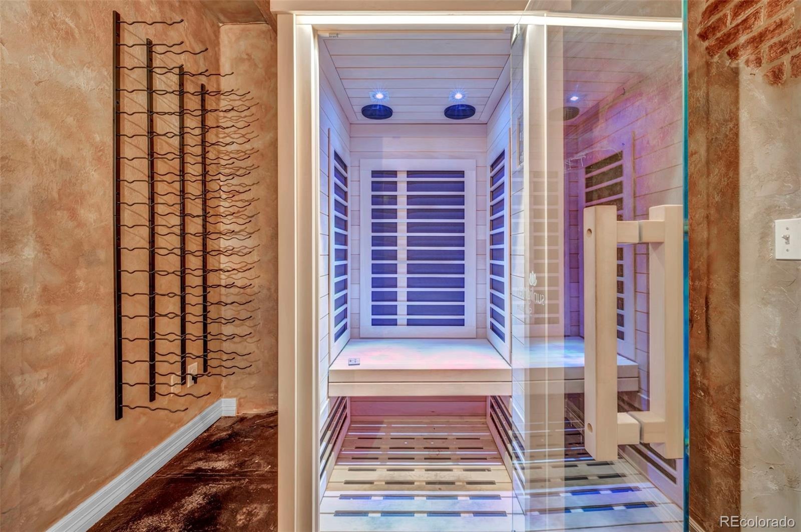
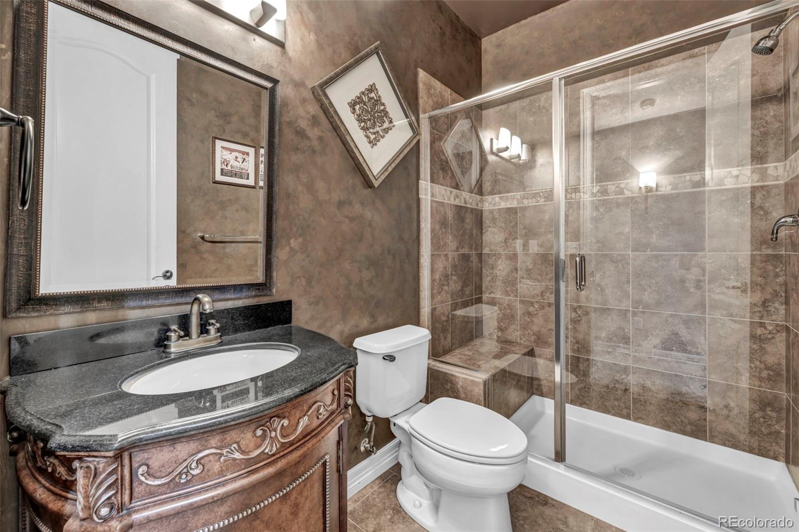
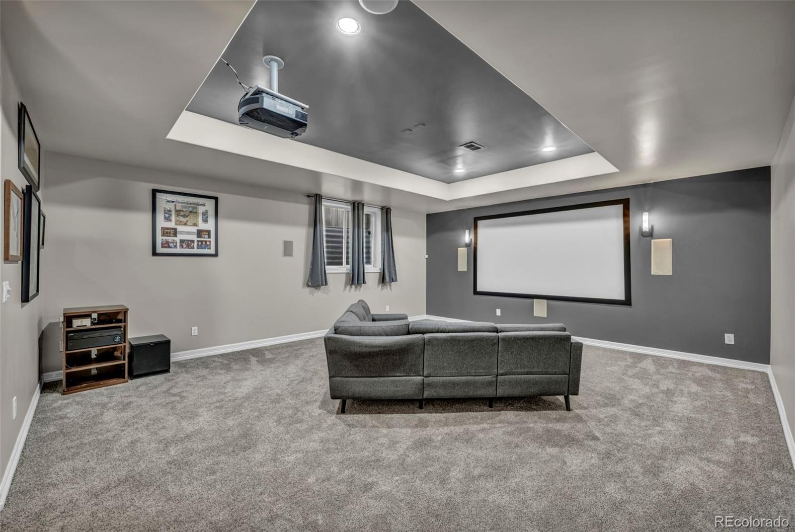
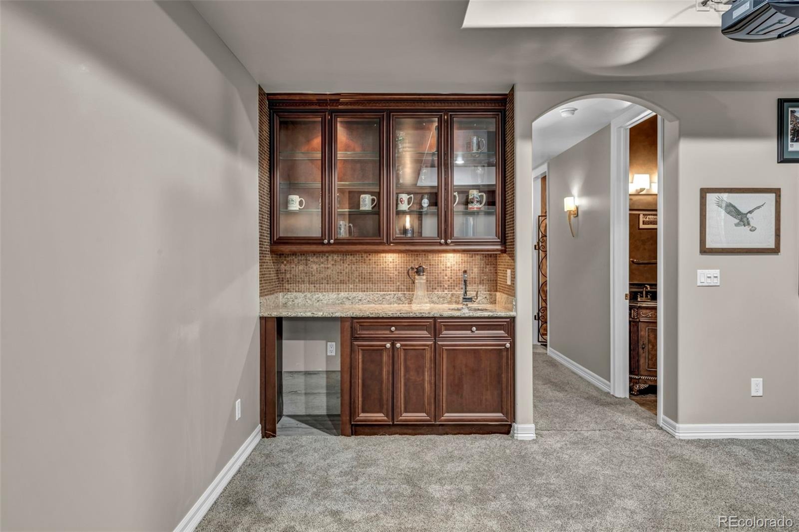
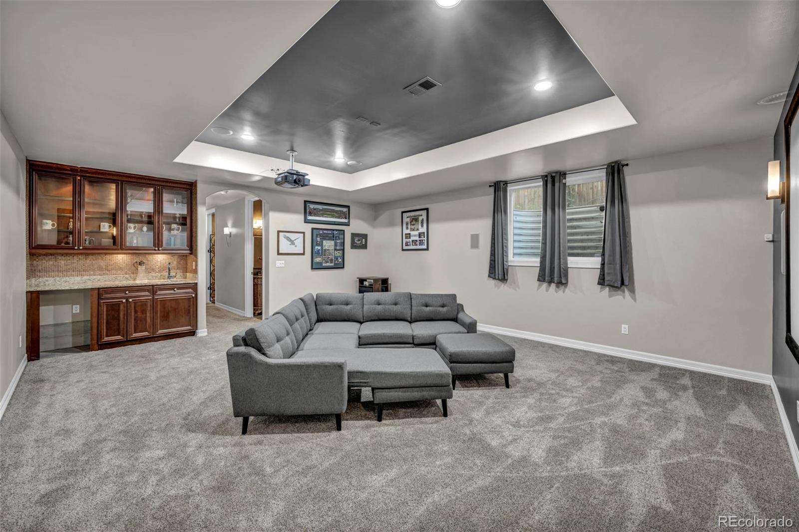
The finished lower level expands the living and entertaining options with a dedicated movie room, wet bar, wine cellar, additional bedroom and full bathroom.
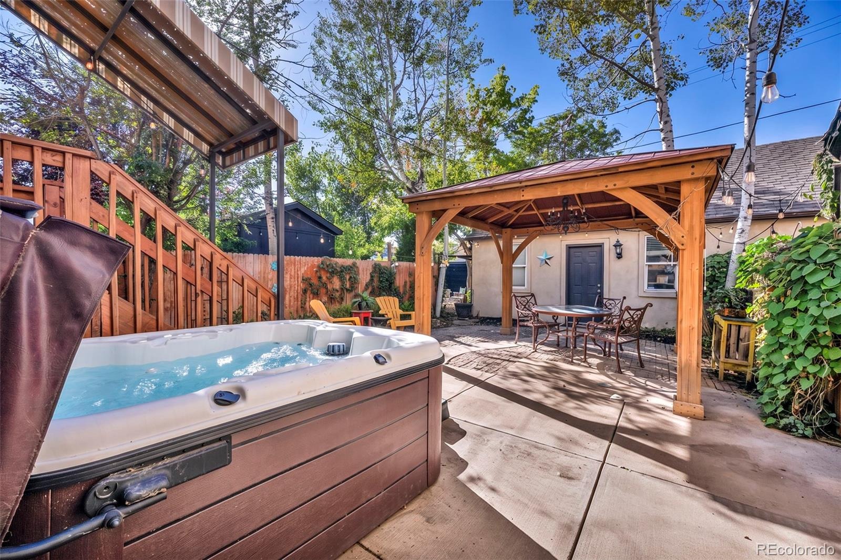
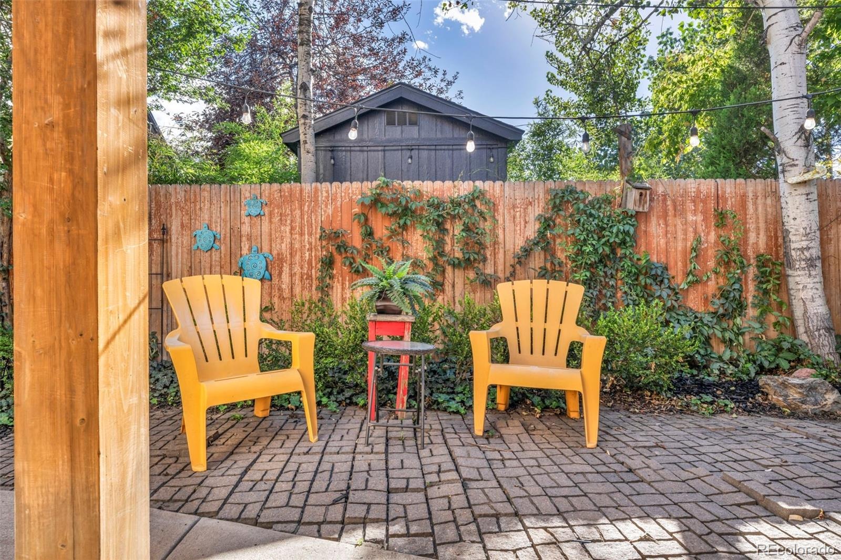
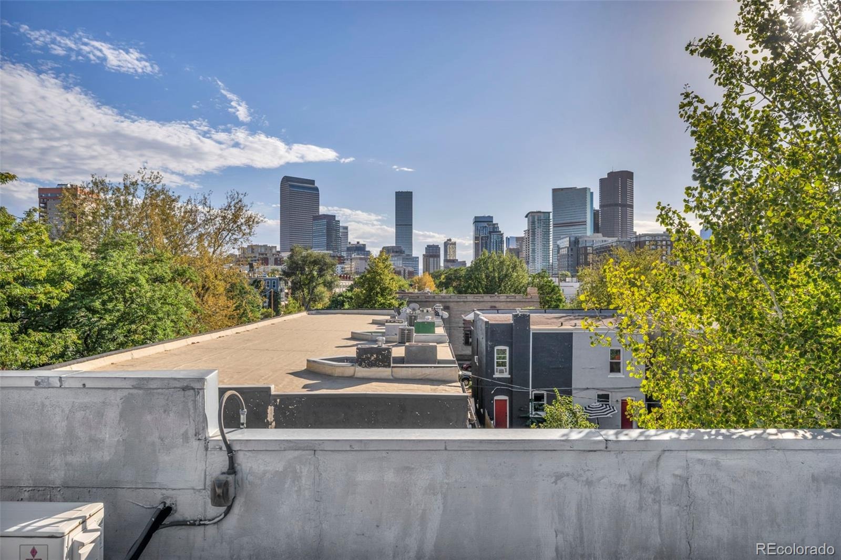
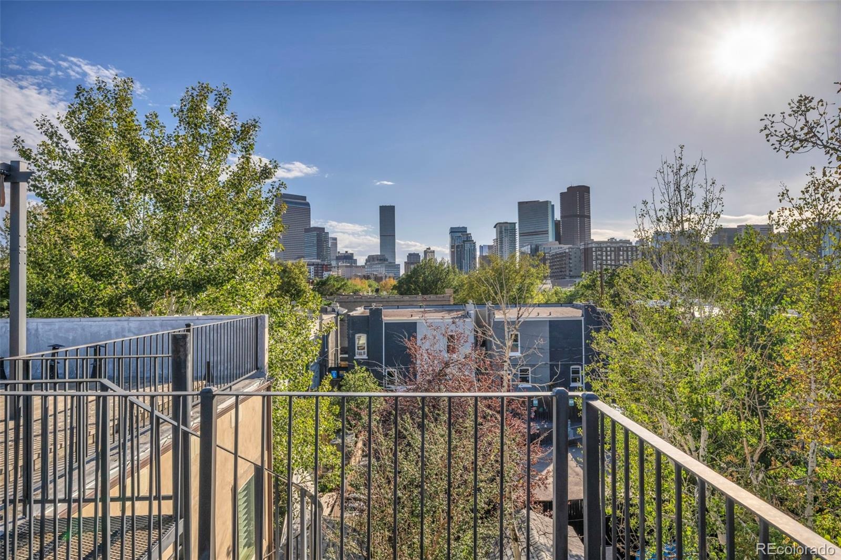
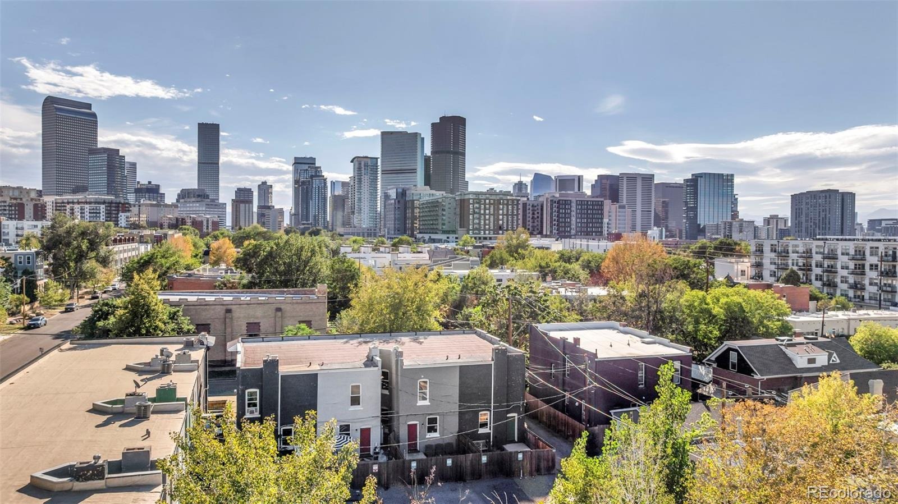
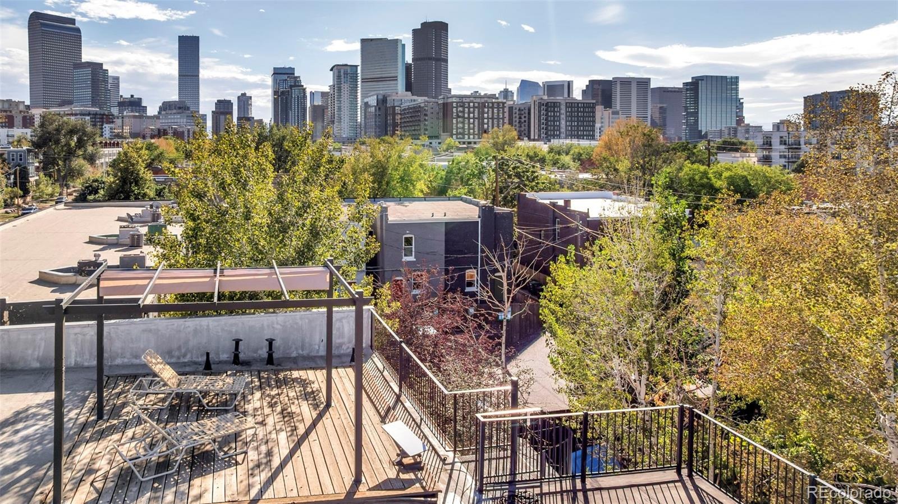
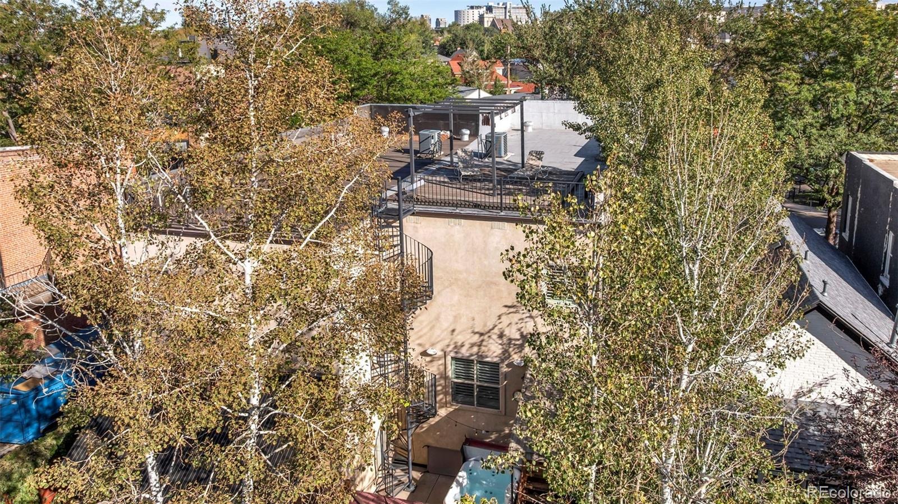
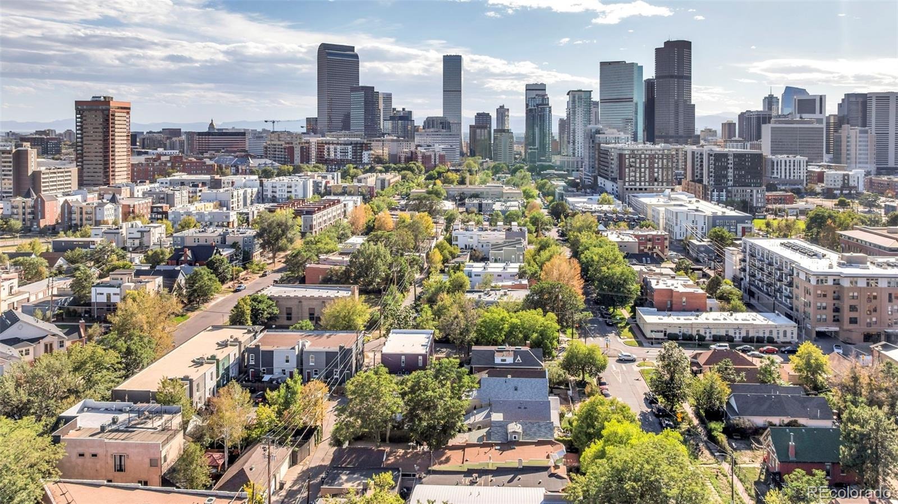
A private patio with mature landscaping and a hot tub provides space to unwind or entertain. A spiral staircase leads to the rooftop, where views of Downtown Denver and the city skyline offer a memorable backdrop. The detached 2-car garage adds parking and storage.
Convenient access to Five Points, RiNo and Downtown Denver places dining, coffee shops, breweries, music venues and Coors Field nearby. Discover distinctive architecture, generous living space and skyline views at a newly reduced price.
50 days on market
Listed by Steve Valdez · Keller Williams Realty Urban Elite · stevevaldez55@gmail.com,720-979-6557
Property Details
| Property Type | Residential |
| Sub Type | Townhouse |
| Status | Active Under Contract |
| Price per Sq Ft | $308 |
| Subdivision | Stiles Add |
| MLS # | 9746220 |
| Days on Market | 50 |
| Bedrooms | 3 |
| Full Baths | 3 |
| Half Baths | 1 |
| Year Built | 2006 |
| Lot Size (Sq Ft) | 3,125 |
| Acres | 0.07 |
| HOA | No |
| Annual Taxes | $5,442 |
| State | CO |
| County | Denver |
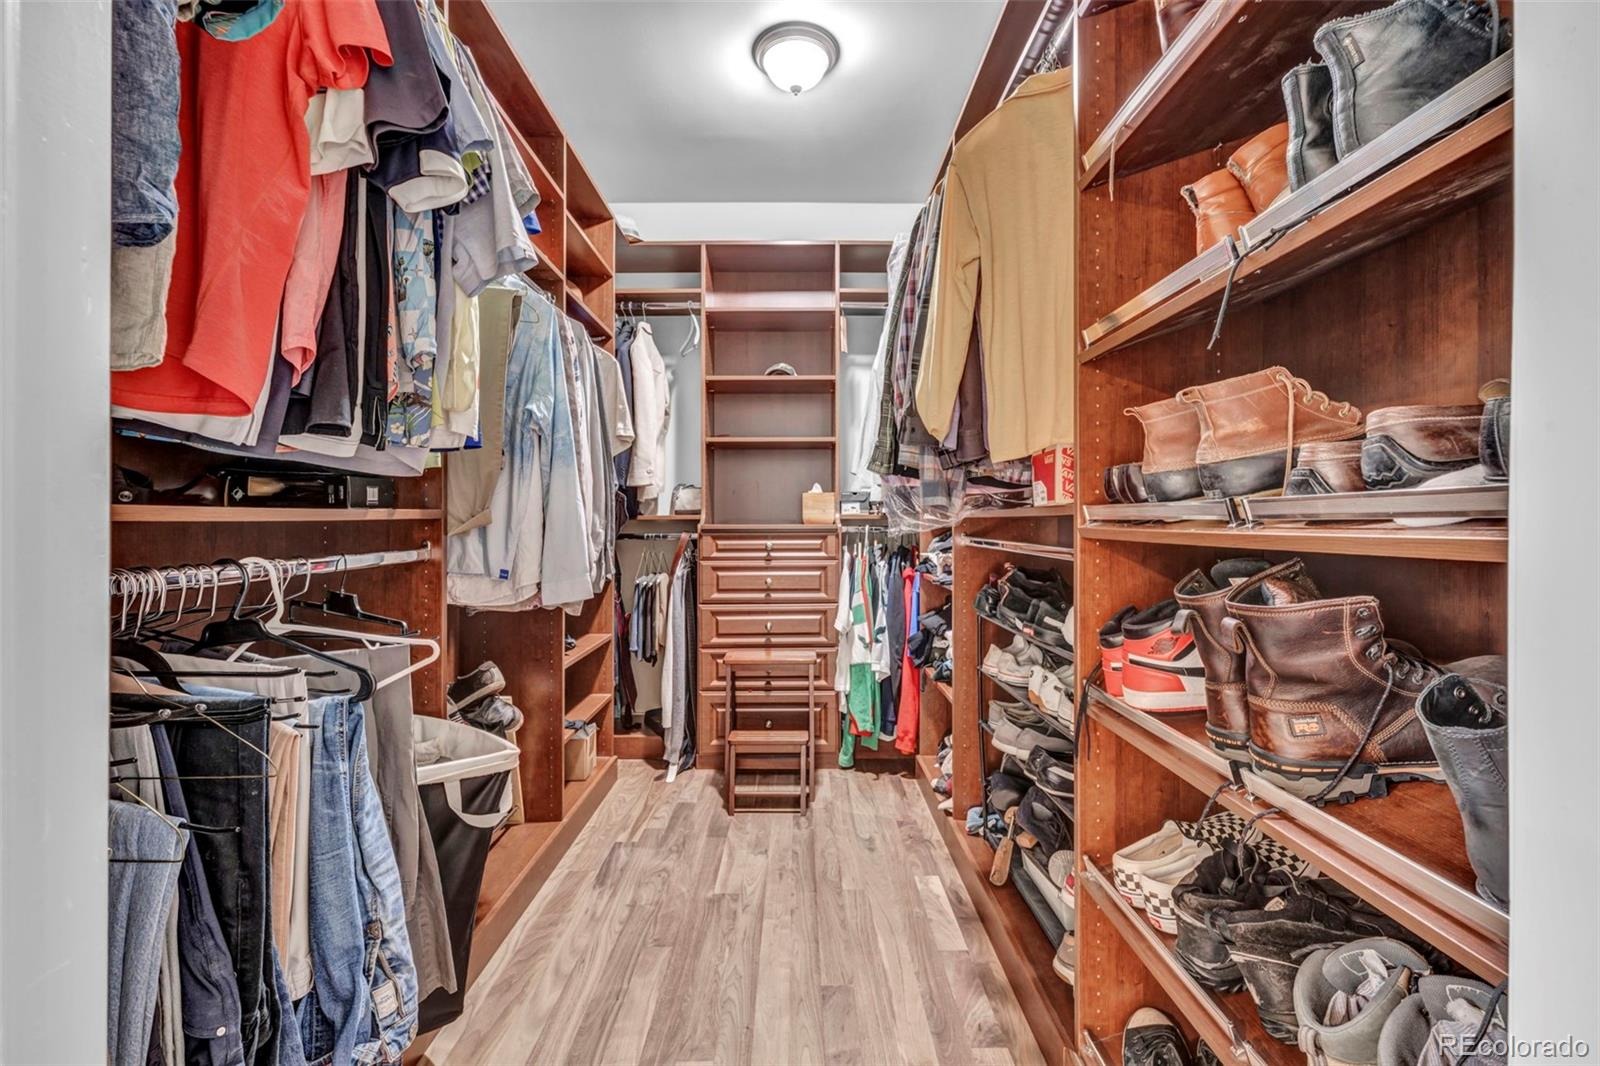
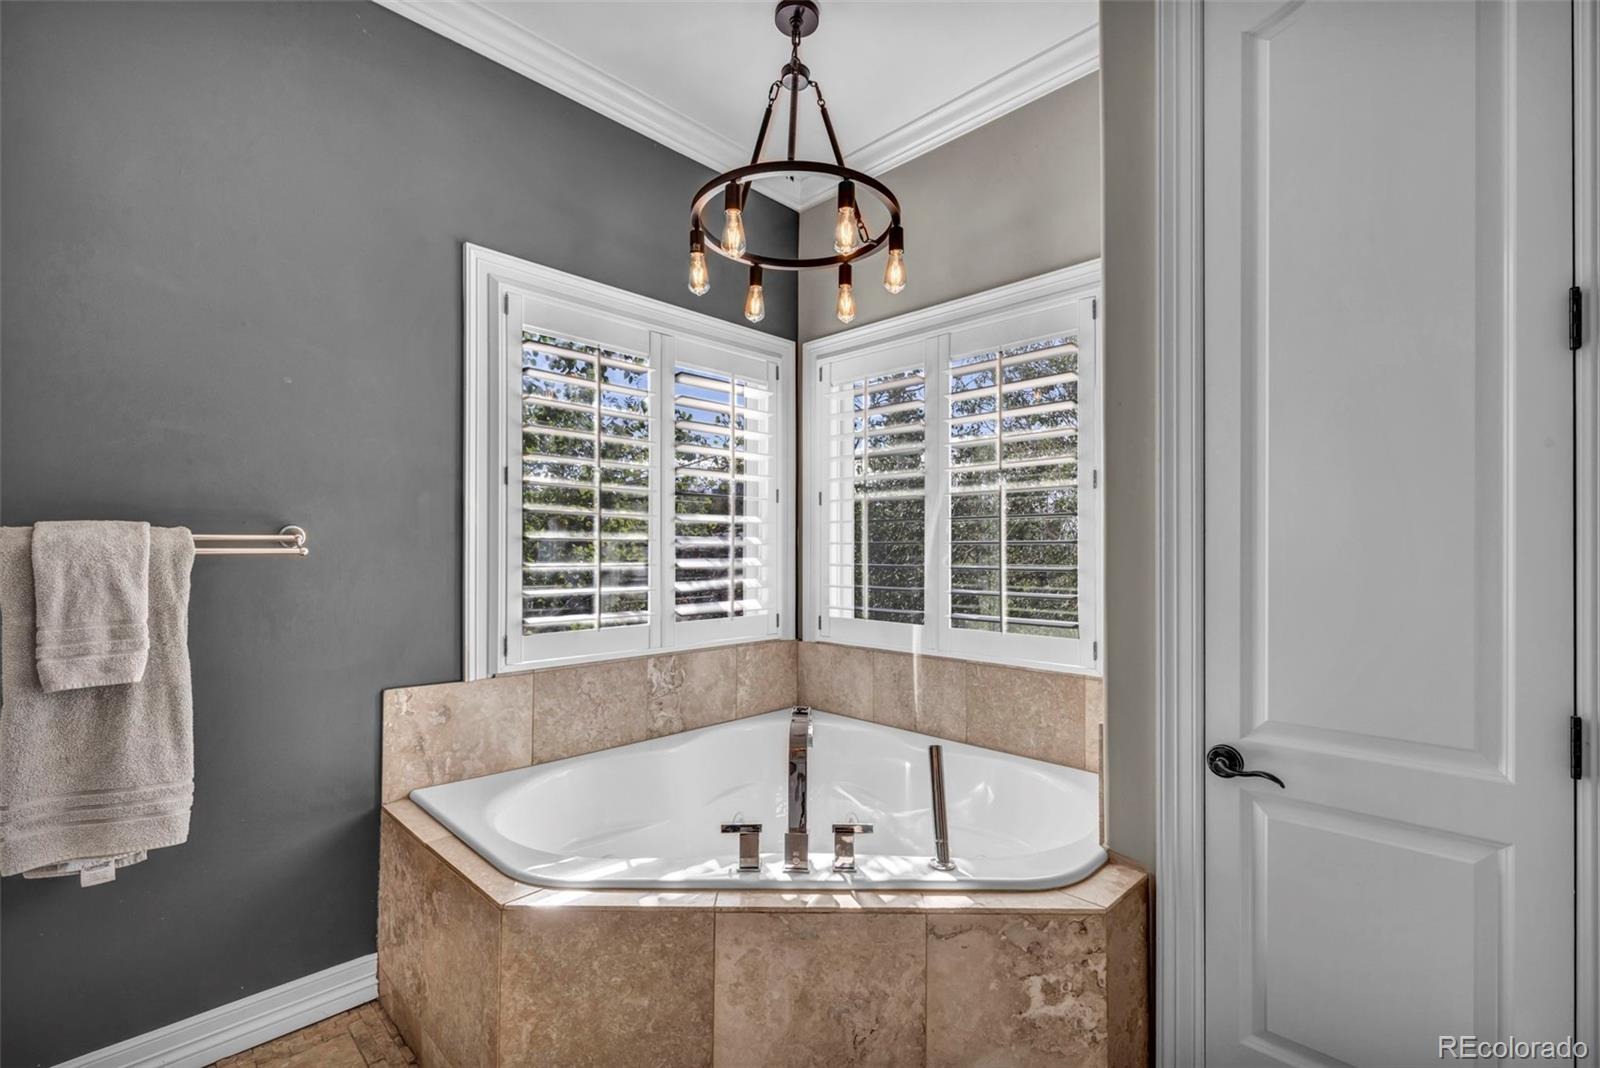
| Interior Features | Ceiling Fan(s), Granite Counters, High Ceilings, High Speed Internet, Kitchen Island, Open Floorplan, Pantry, Walk-In Closet(s), Wet Bar, Five Piece Bath, Jet Action Tub, Primary Suite, Smoke Free, Spa/Hot Tub |
| Heating | Forced Air |
| Cooling | Central Air, Air Conditioning-Room |
| Flooring | Carpet, Tile, Wood |
| Fireplaces | 1 |
| Fireplace Features | Gas |
| Appliances | Bar Fridge, Cooktop, Dishwasher, Disposal, Dryer, Gas Water Heater, Microwave, Oven, Washer |
| Exterior Features | Garden, Private Yard, Rain Gutters, Spa/Hot Tub |
| Garage | Yes |
| Garage Spaces | 2 |
| Parking Features | Storage |
| Roof | Membrane |
| Basement | Full |
| Architectural Style | Contemporary |
| Levels | Three Or More |
| Construction | Frame, Stucco |
| Sewer | Public Sewer |
| Water Source | Public |
| Senior Community | No |
| Special Conditions | None Known |
Location
Price History
| Date | Event | Price |
|---|---|---|
| 10/28/2026 |
Active Under Contract Source: REcolorado® #9746220 |
— |
| 10/12/2026 |
Price change Source: REcolorado® #9746220 |
$925,000 -7.0% $308/sqft |
| 9/17/2026 |
Listed for sale Source: REcolorado® #9746220 |
$995,000 $332/sqft |

Based on information submitted to the MLS GRID as of November 5, 2026 at 11:03 PM MST. All data is obtained from various sources and may not have been verified by broker or MLS GRID. Supplied Open House Information is subject to change without notice. All information should be independently reviewed and verified for accuracy. Properties may or may not be listed by the office/agent presenting the information.
Thank you — a Mont Haus broker will be in touch shortly.
For Mont Haus agents and staff. Sign in with your Mont Haus Microsoft account and the Agent Portal opens in a new tab.
Sign in with MicrosoftNo Microsoft account yet? Ask Nikki Boxer, who sets up portal access.