Residential · Under Contract
Denver, CO 80221
3 Beds · 2 Baths · 2,110 Sq Ft
$450,000
Single Family
Property Type
0.15 acres
Lot Size
1956
Year Built
$213
Price per Sq Ft
4
Parking Spaces
9746985
MLS #
About This Property
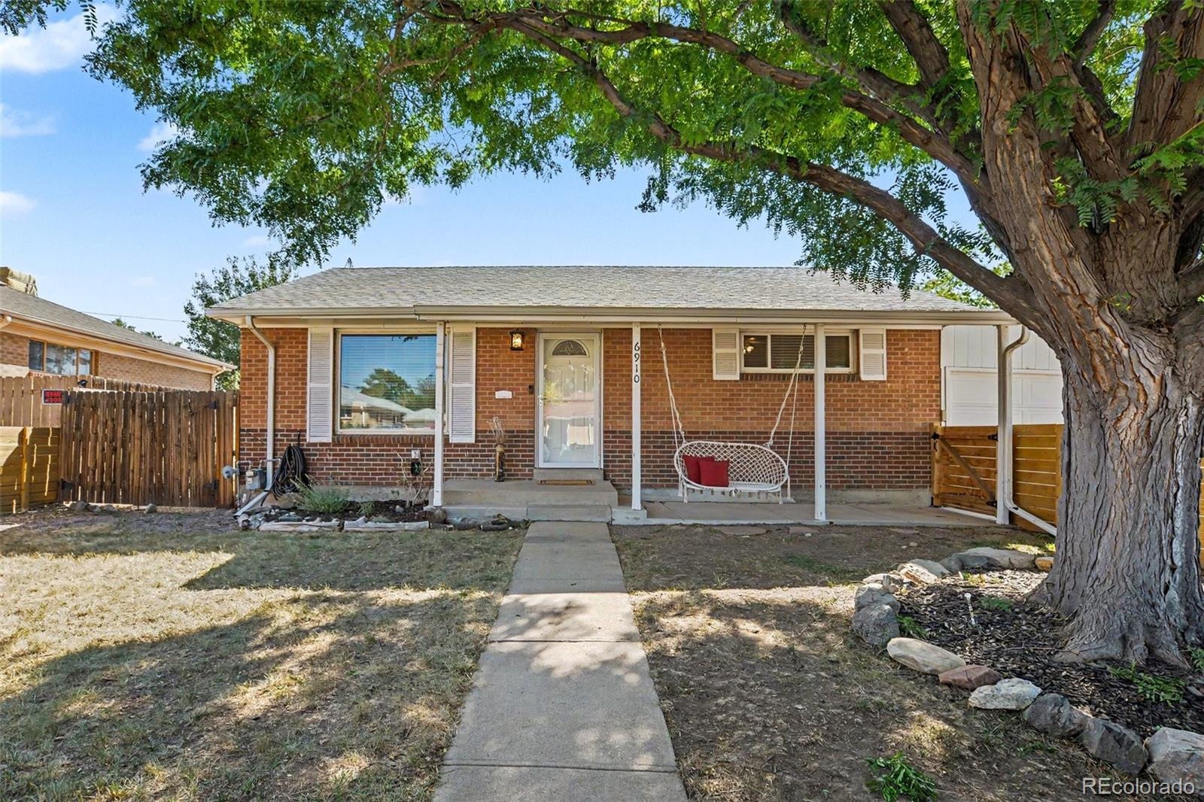
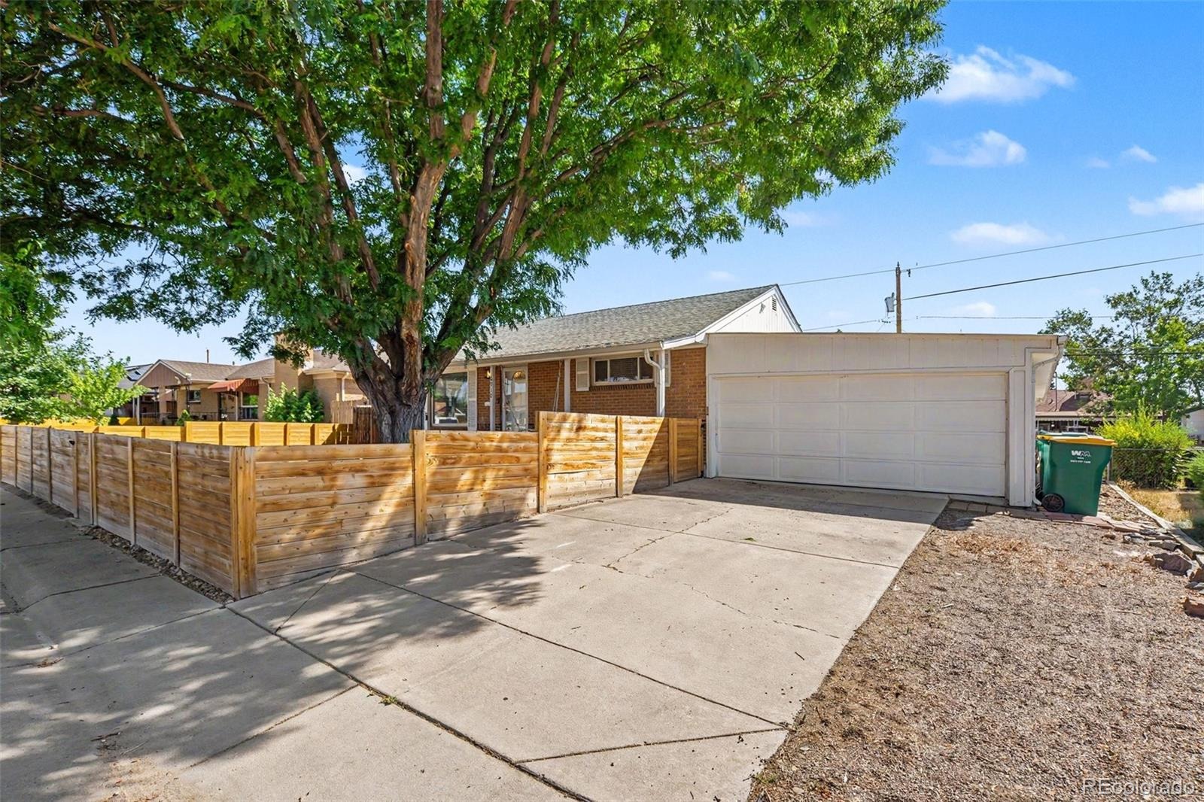
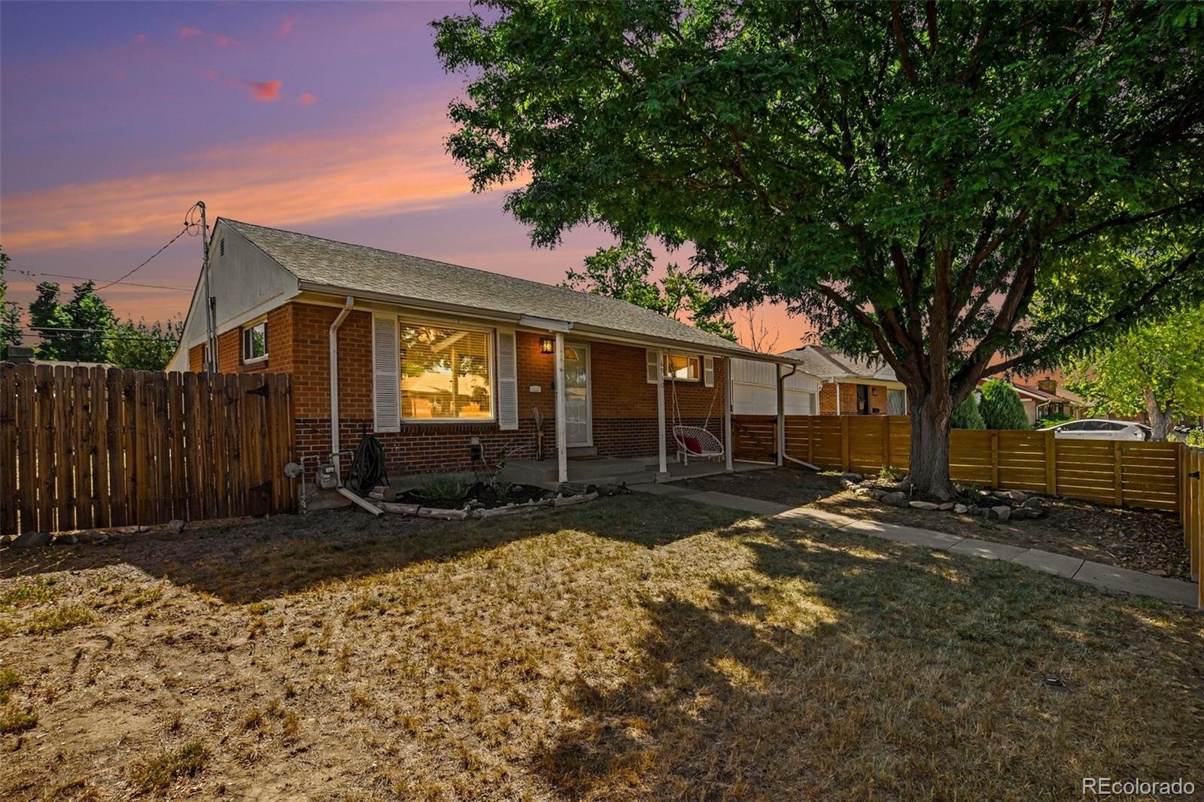
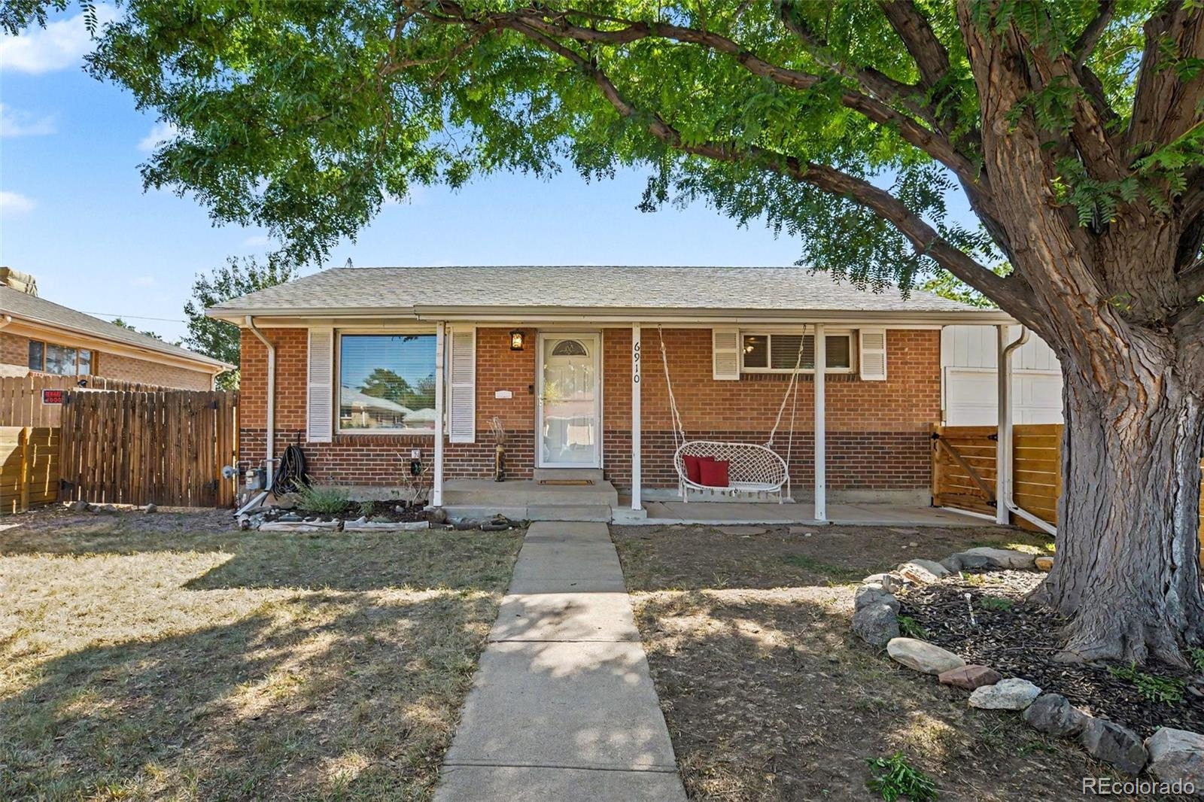
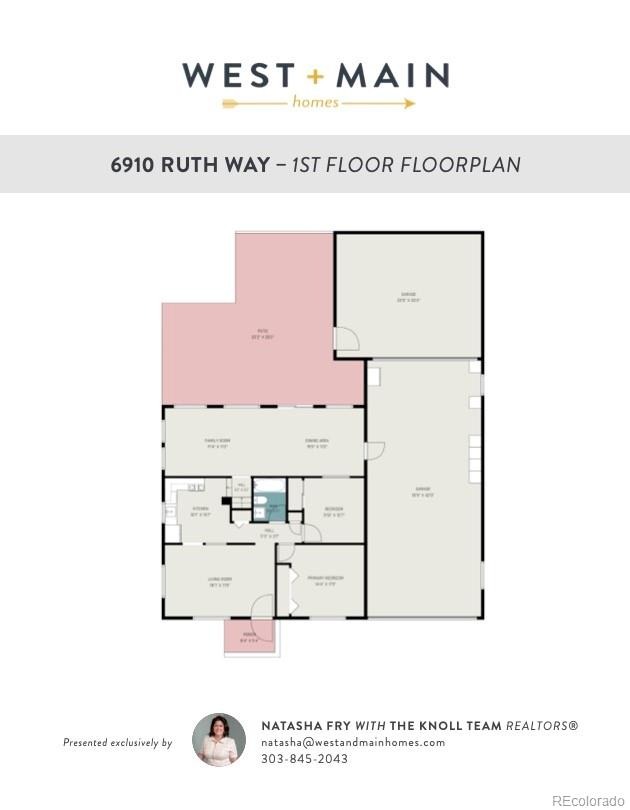
Welcome to 6910 Ruth Way, a well-appointed ranch-style home in Perl Mack Manor offering three bedrooms, two bathrooms, 2,110 finished square feet, a full basement, **PAID-OFF SOLAR**, and an impressive four-car attached garage. The solar panels are **FULLY PAID OFF**, allowing buyers to enjoy the benefits of solar energy without taking on a solar loan or lease payment.
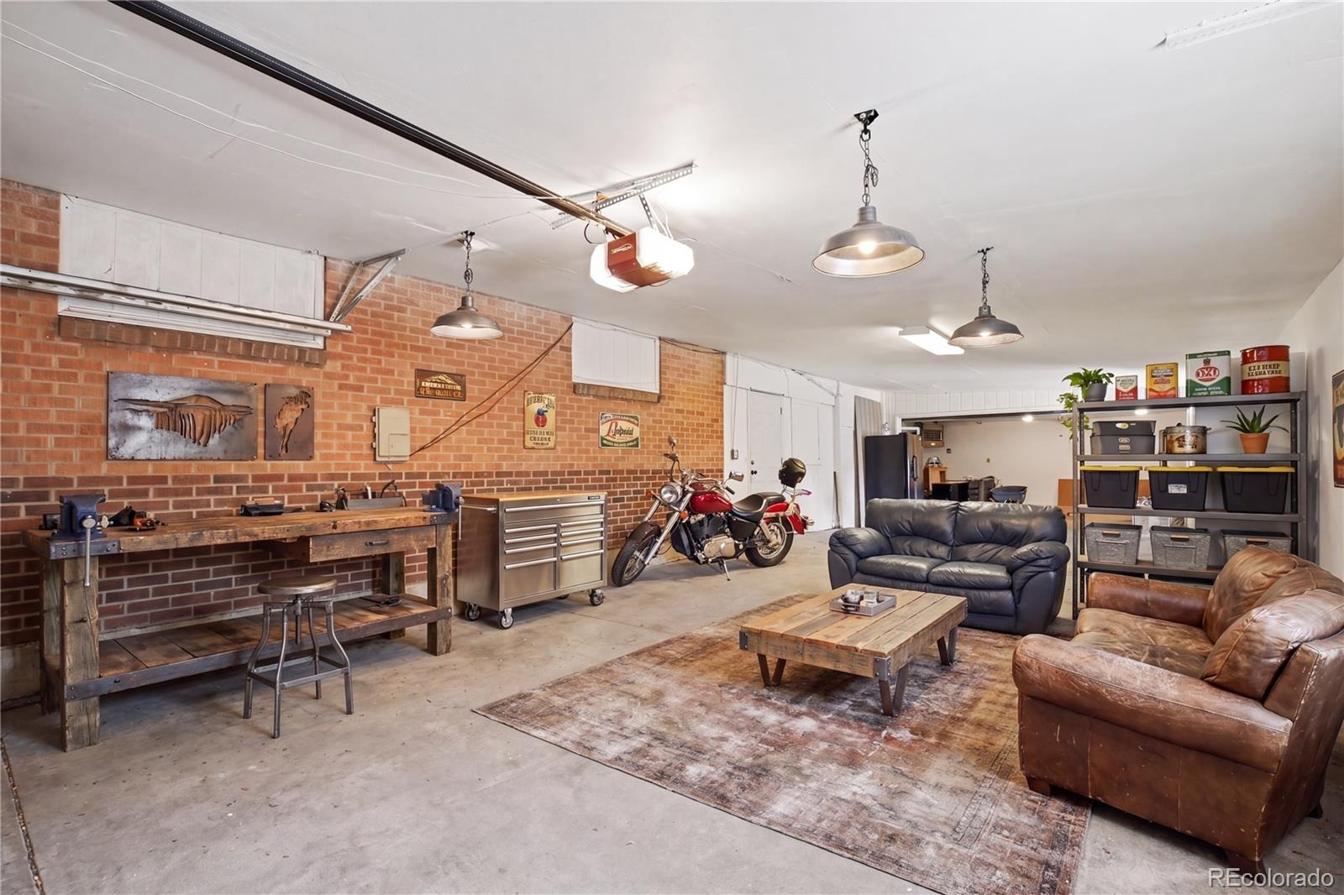
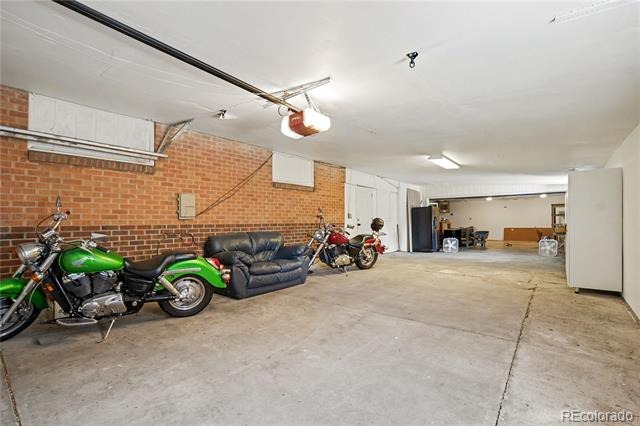
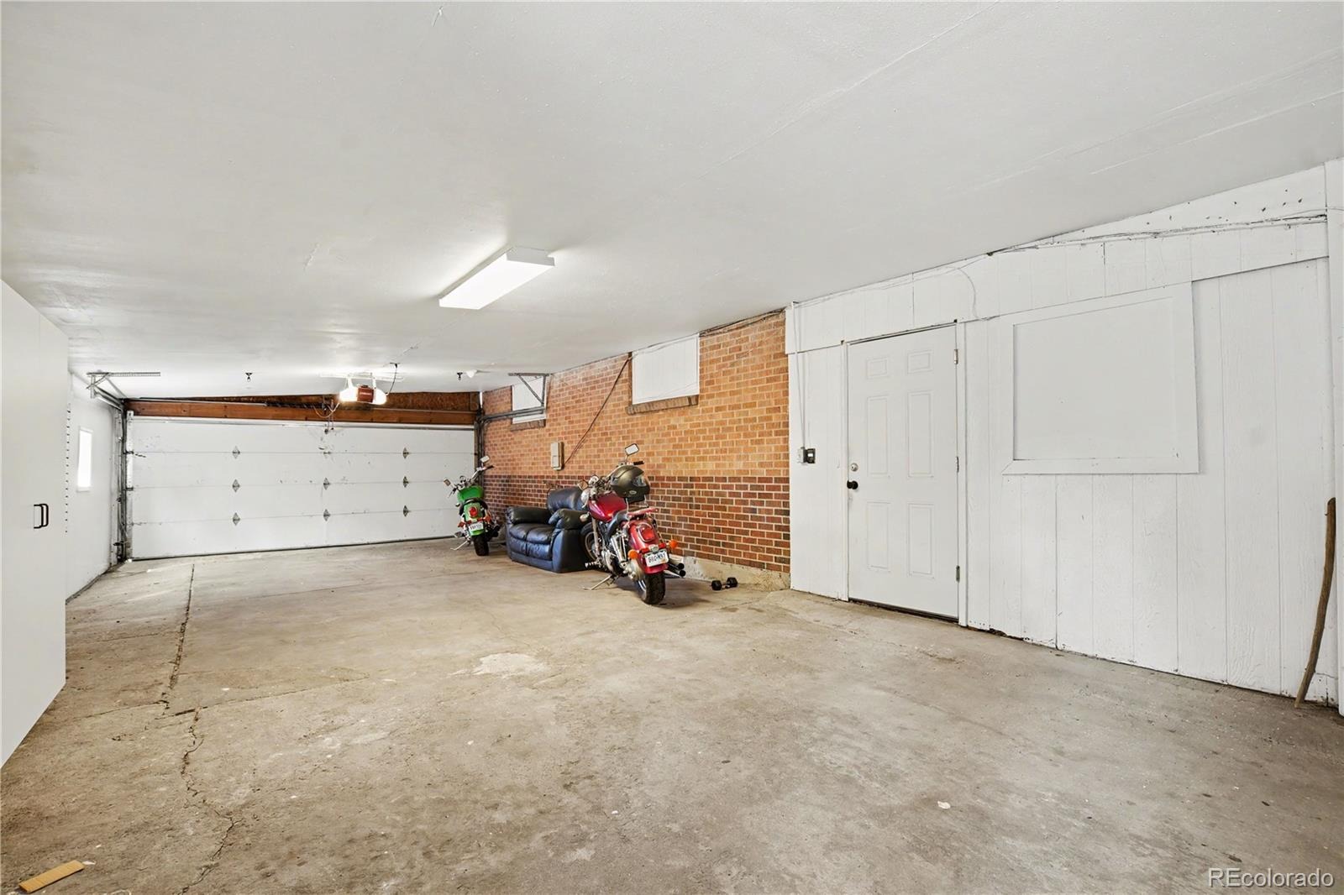
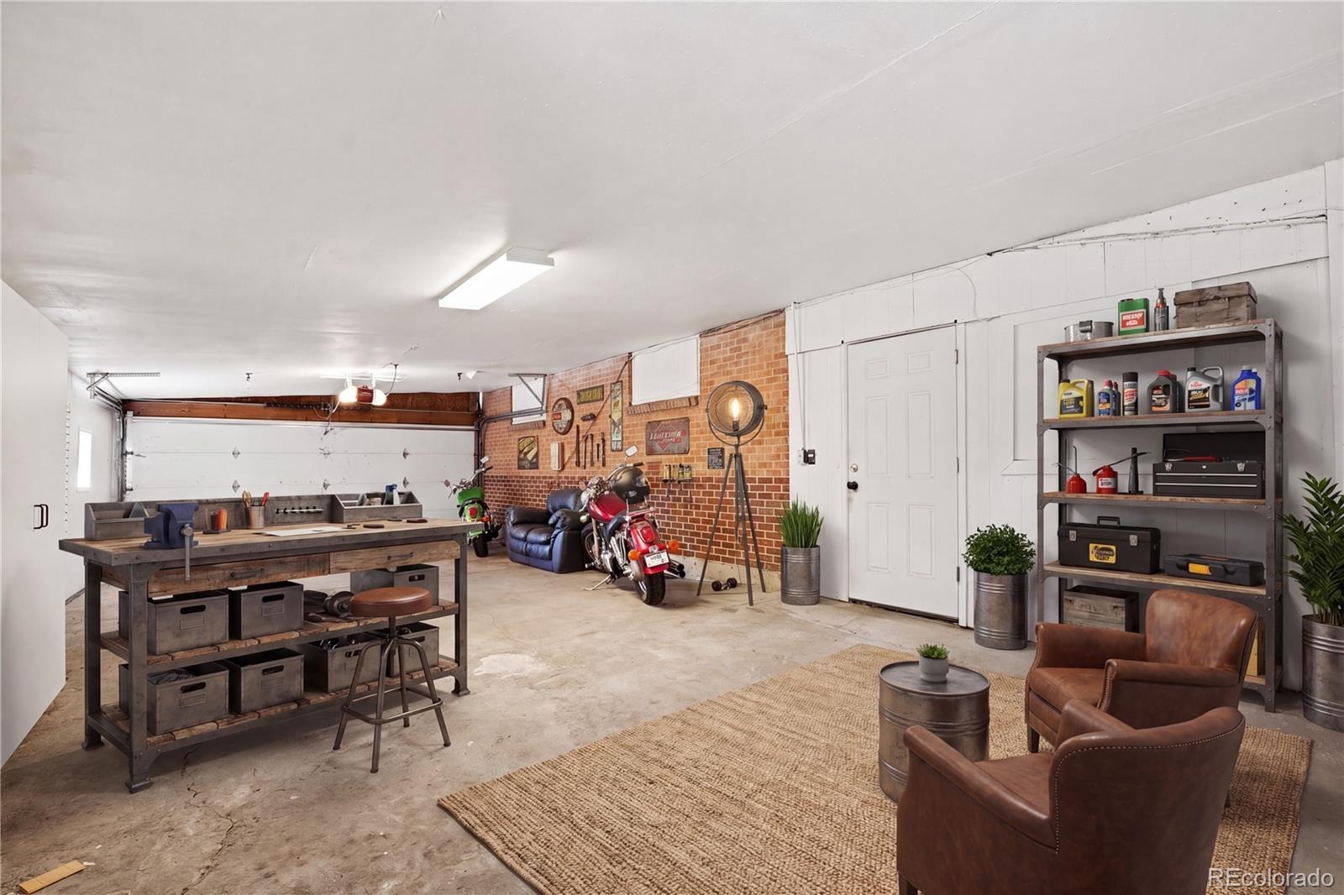
The four-car garage is truly a garage lover’s dream, offering two dedicated workstations, built-in shelving, an organization system, and plenty of space for tools, equipment, hobbies, projects, and storage. It’s an ideal setup for anyone who wants room to work, create, organize, and still have plenty of space to comfortably park multiple vehicles.
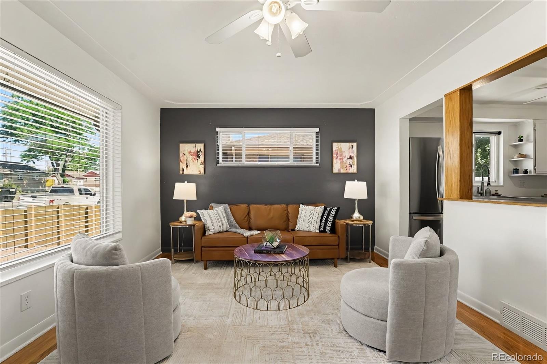
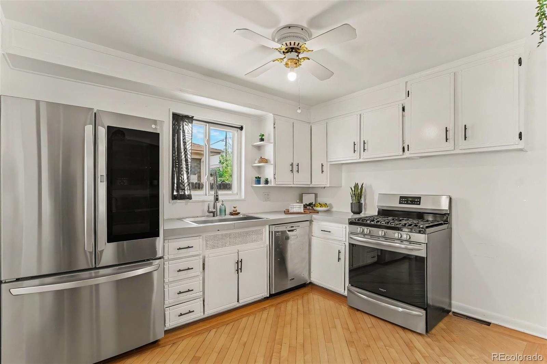
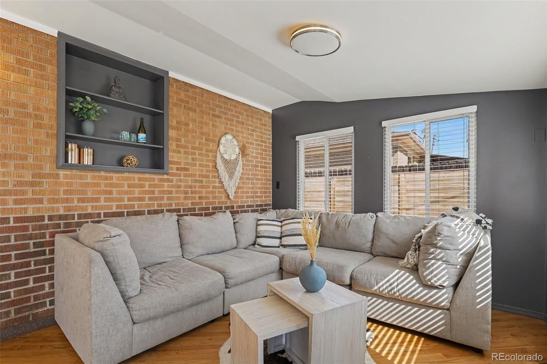
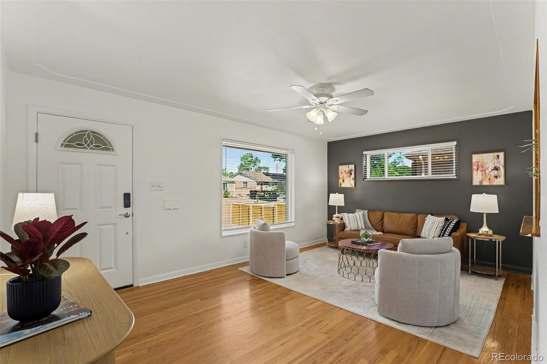
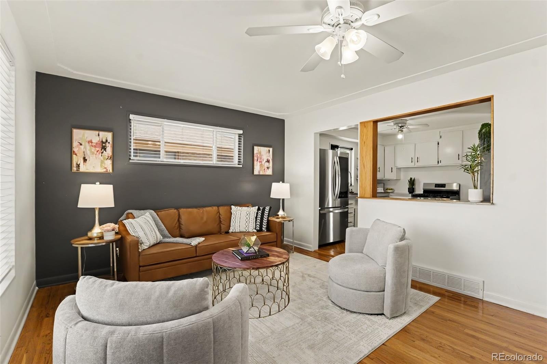
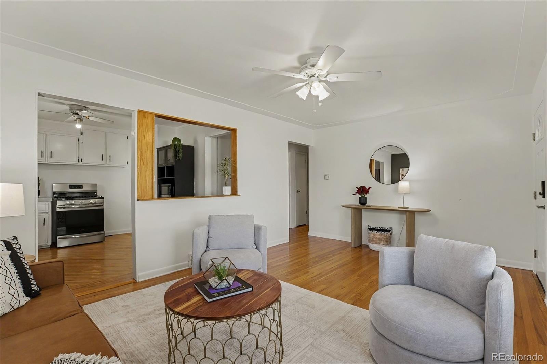
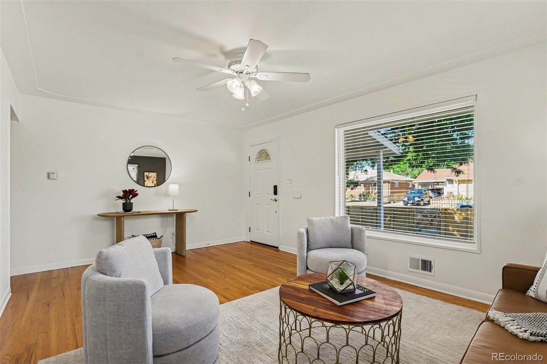
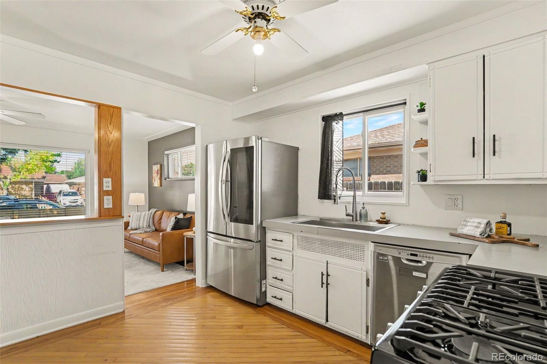
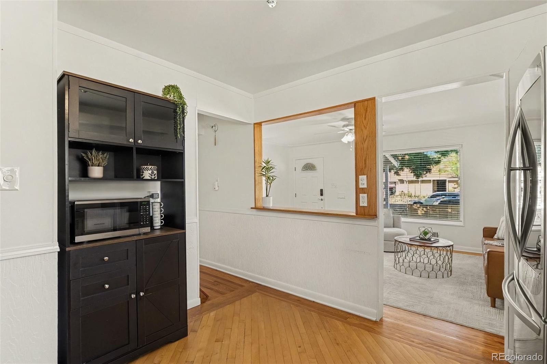
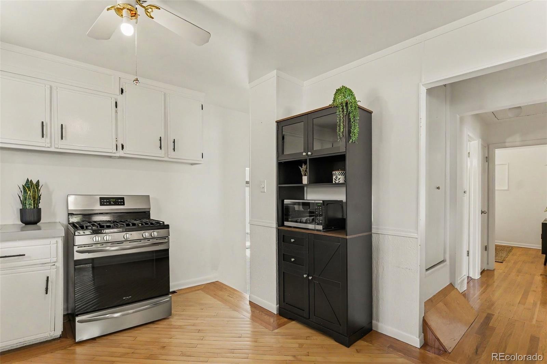
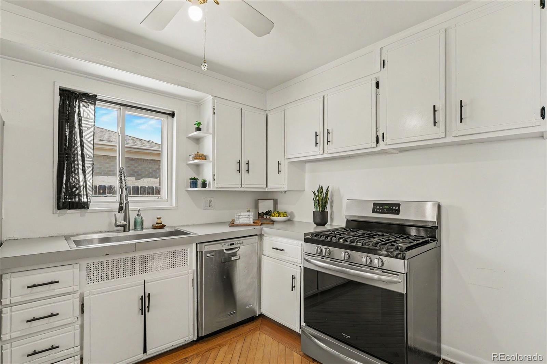
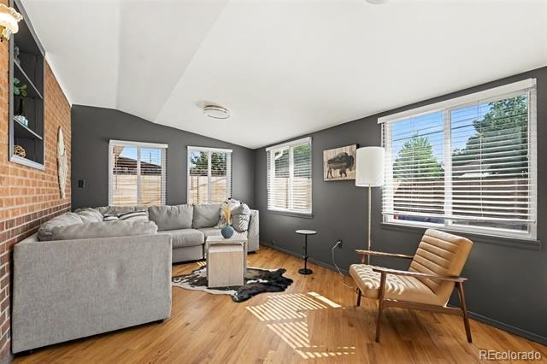
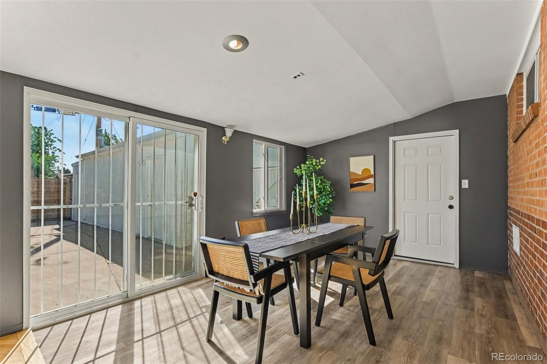
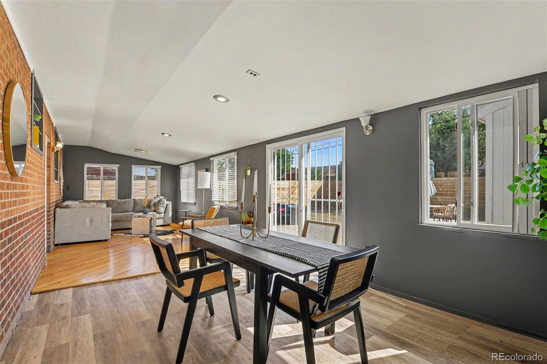
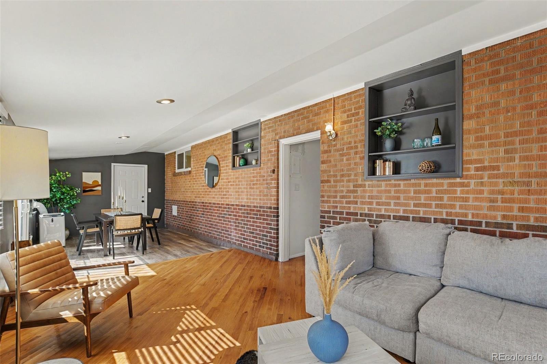
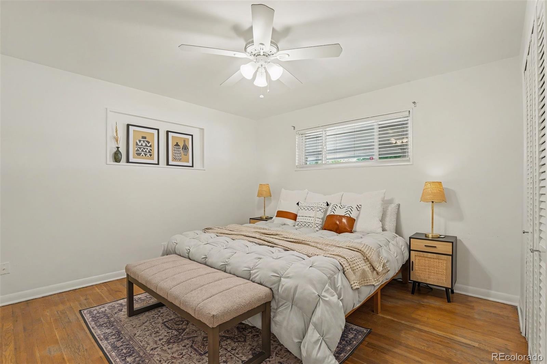
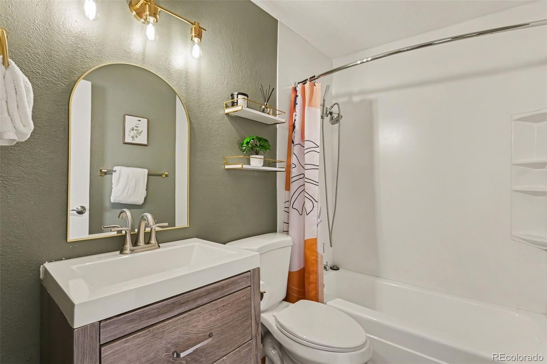
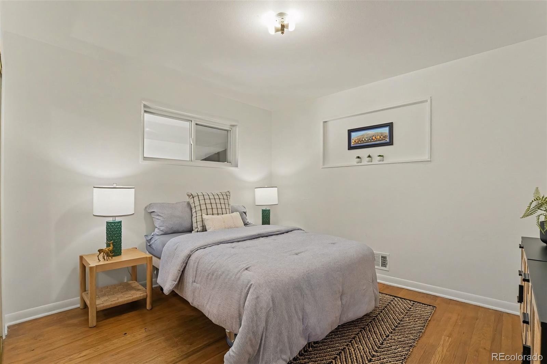
Inside, the bright main-level living room features wood flooring and a convenient pass-through to the updated kitchen, complete with stainless steel appliances, generous cabinetry, and plenty of prep space. Beyond the kitchen, an additional living area and dining room create flexible spaces for everyday living and entertaining, with direct access to the backyard. Two main-level bedrooms and an updated full bathroom complete the main floor.
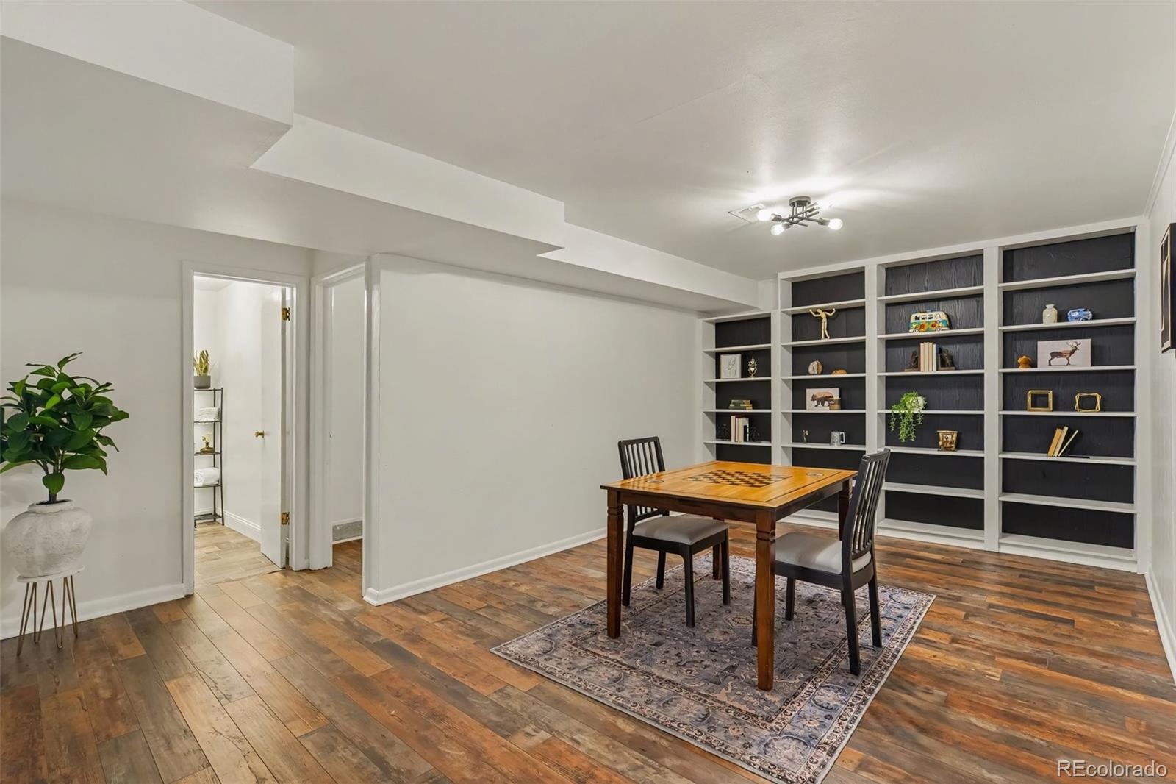
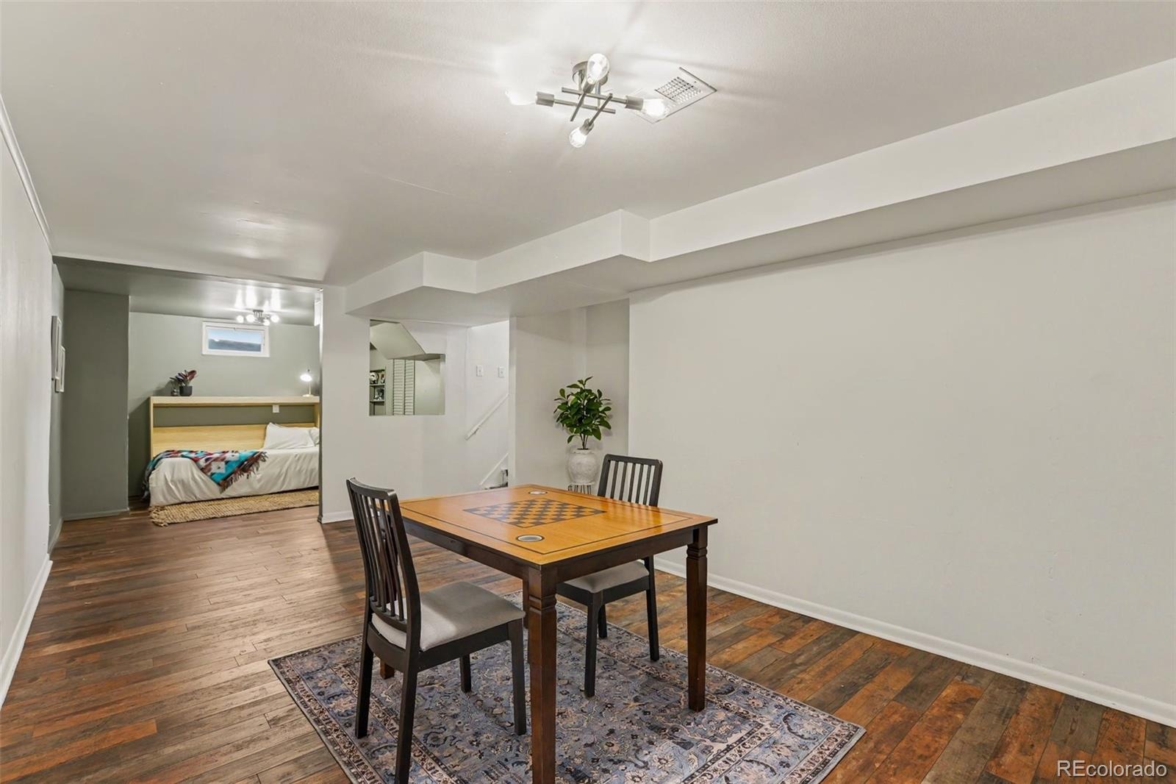
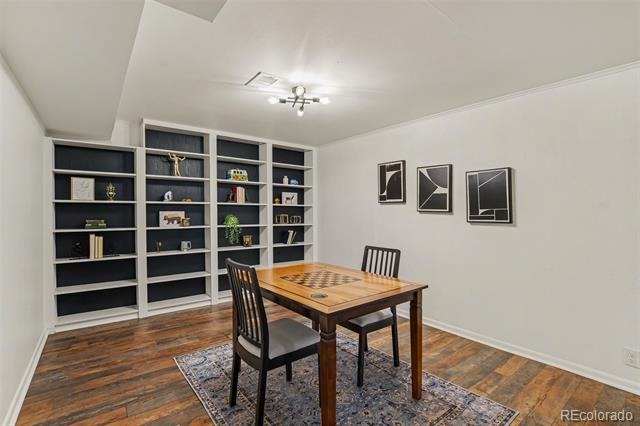
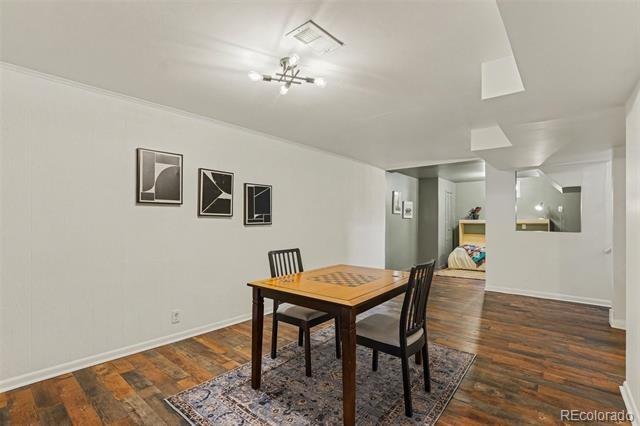
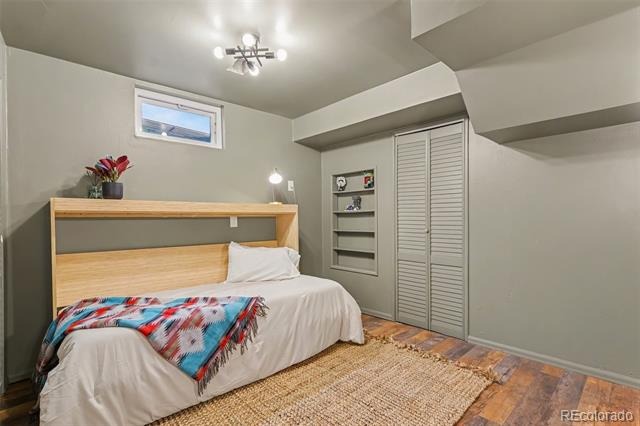
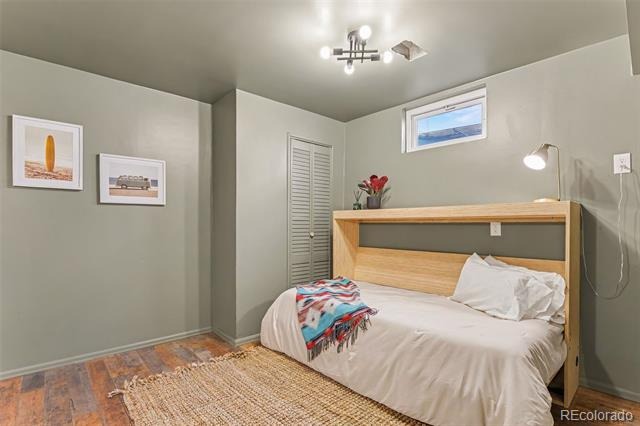
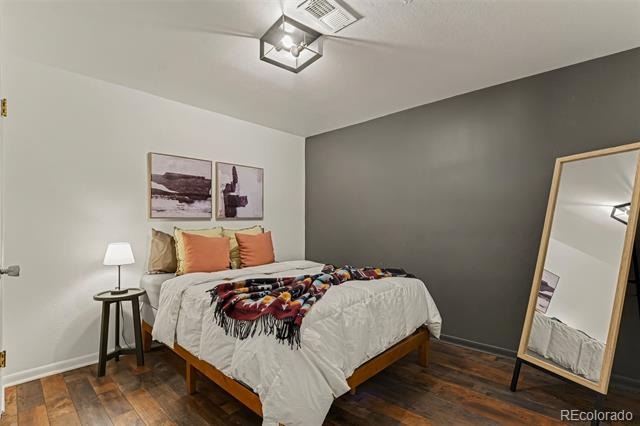
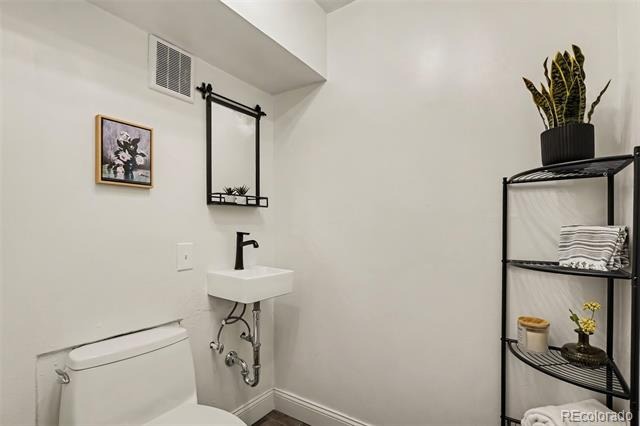
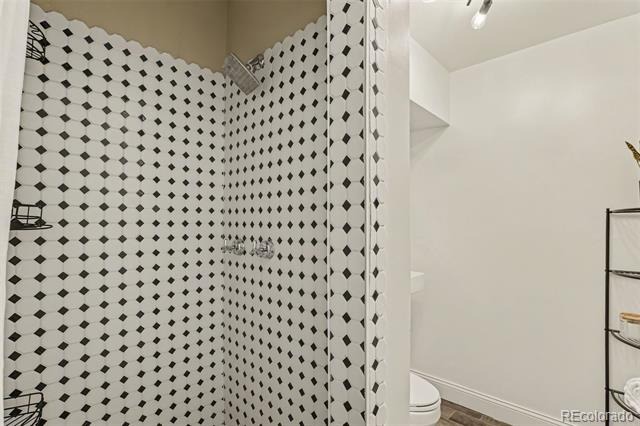
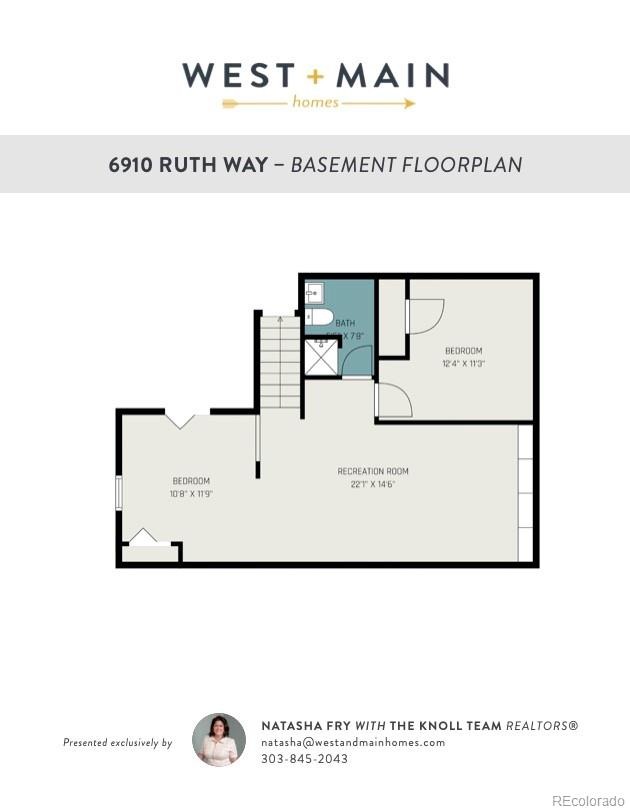
The finished basement adds even more versatility with additional bedroom space, a three-quarter bathroom, and a spacious recreation or media area with built-in shelving, creating plenty of room for guests, hobbies, work-from-home space, or movie nights.
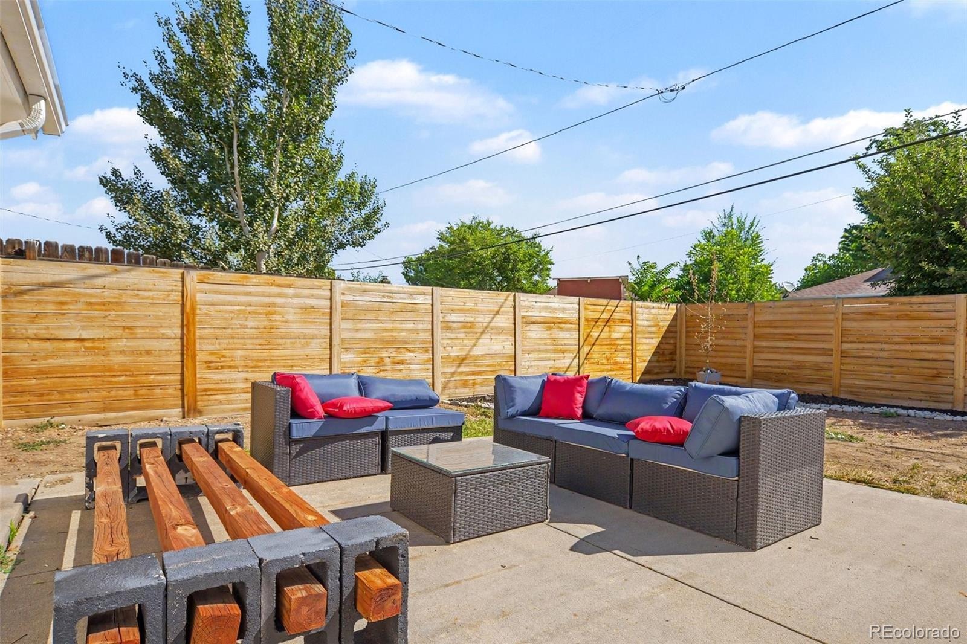
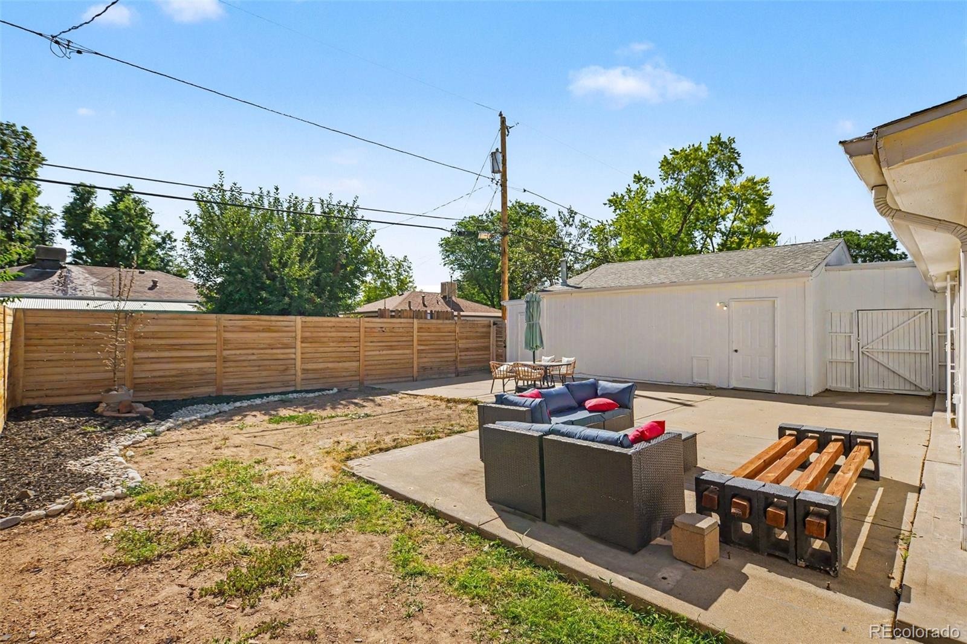
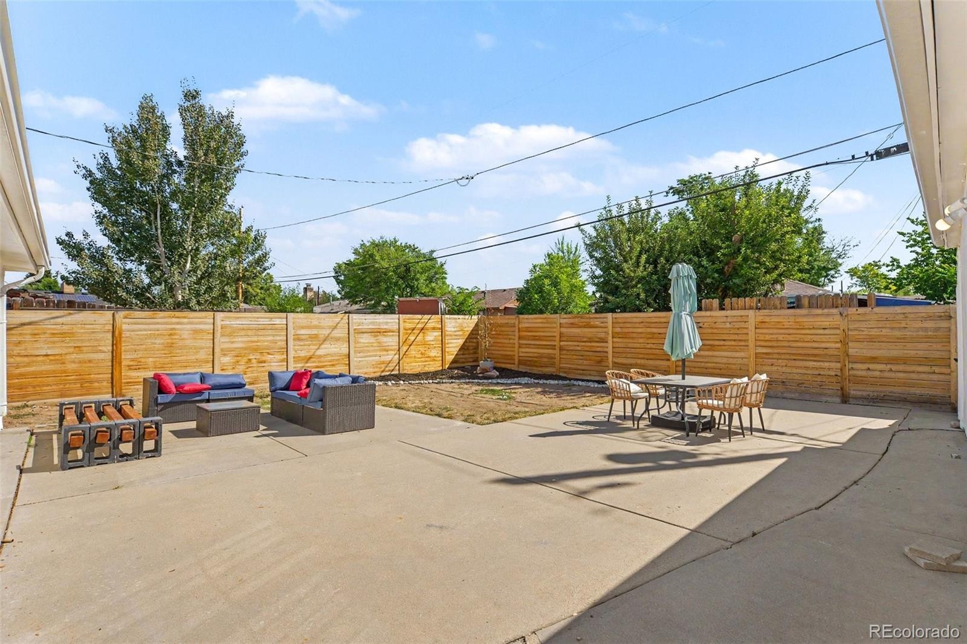
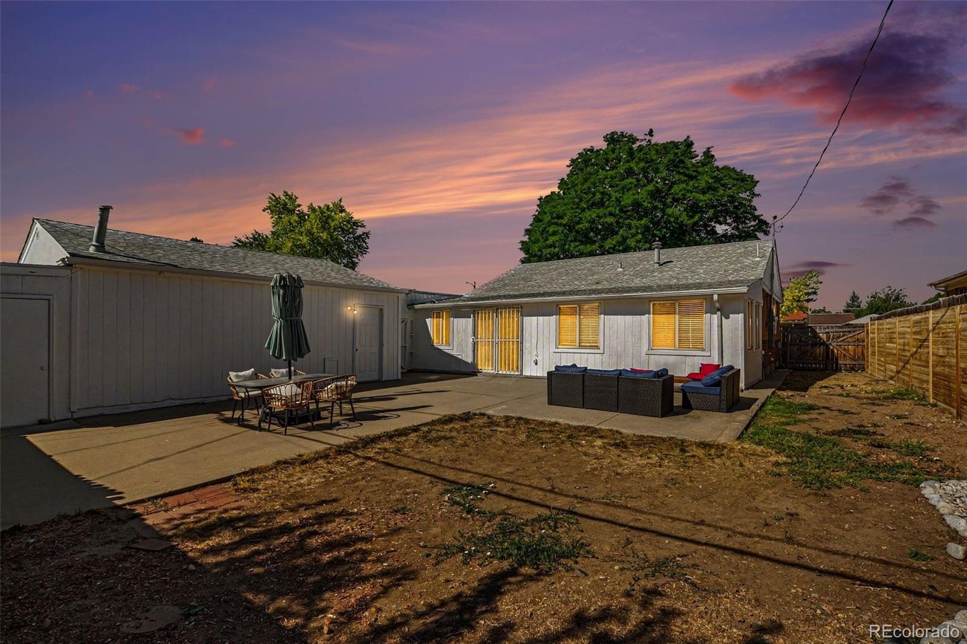
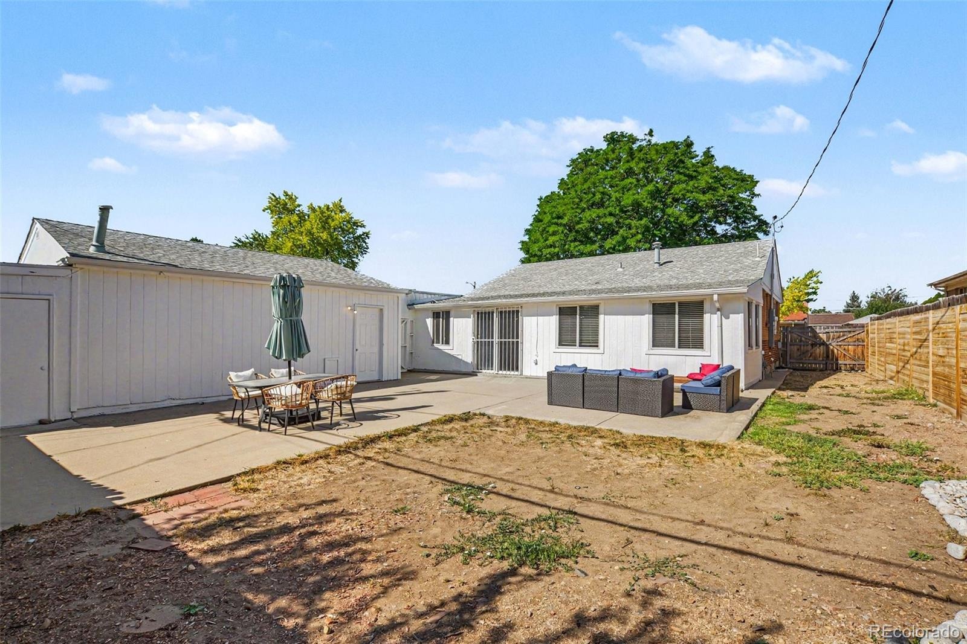
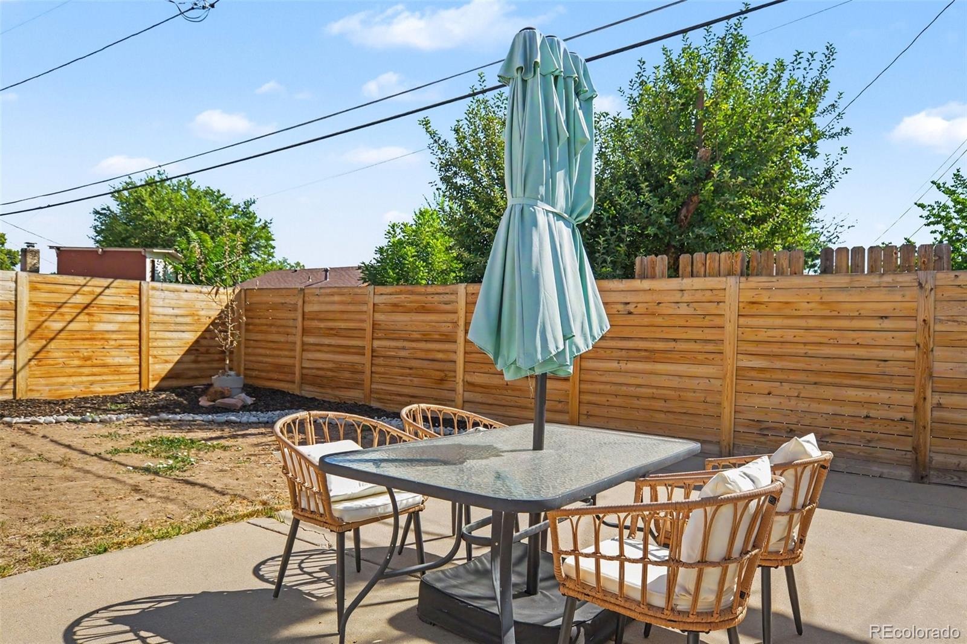
Outside, the fully fenced backyard features a large patio, open yard space, and a storage shed. With no HOA or metro district, multiple living spaces, excellent storage, and thoughtful updates throughout, this home offers a comfortable and highly functional setup inside and out.
**Get a permanent 1-point interest rate buydown funded entirely through preferred lender credits. This can significantly lower your monthly payment at no cost to the seller. Contact the listing agent for details and preferred lender information.**
72 days on market
Listed by The Knoll Team & Natasha Fry · West and Main Homes Inc · team@theknollteam.com,720-935-0895
Property Details
| Property Type | Residential |
| Sub Type | Single Family Residence |
| Status | Active Under Contract |
| Price per Sq Ft | $213 |
| Subdivision | Perl Mack Manor |
| MLS # | 9746985 |
| Days on Market | 72 |
| Bedrooms | 3 |
| Full Baths | 1 |
| Three-Quarter Baths | 1 |
| Year Built | 1956 |
| Lot Size (Sq Ft) | 6,700 |
| Acres | 0.15 |
| HOA | No |
| Annual Taxes | $3,435 |
| State | CO |
| County | Adams |
| Zoning | R-1-C |
| Heating | Active Solar, Forced Air |
| Cooling | None |
| Flooring | Tile, Vinyl, Wood |
| Appliances | Dishwasher, Disposal, Dryer, Microwave, Oven, Refrigerator, Washer |
| Garage | Yes |
| Garage Spaces | 4 |
| Roof | Composition |
| Basement | Finished, Full |
| Architectural Style | Traditional |
| Levels | One |
| Construction | Frame |
| Sewer | Public Sewer |
| Water Source | Public |
| Senior Community | No |
| Special Conditions | None Known |
Location
Price History
| Date | Event | Price |
|---|---|---|
| 11/11/2026 |
Active Under Contract Source: REcolorado® #9746985 |
— |
| 11/4/2026 |
Price change Source: REcolorado® #9746985 |
$450,000 -3.2% $213/sqft |
| 10/23/2026 |
Price change Source: REcolorado® #9746985 |
$465,000 -4.1% $220/sqft |
| 10/2/2026 |
Price change Source: REcolorado® #9746985 |
$485,000 -2.0% $230/sqft |
| 9/2/2026 |
Listed for sale Source: REcolorado® #9746985 |
$495,000 $235/sqft |

Based on information submitted to the MLS GRID as of November 13, 2026 at 12:00 AM MST. All data is obtained from various sources and may not have been verified by broker or MLS GRID. Supplied Open House Information is subject to change without notice. All information should be independently reviewed and verified for accuracy. Properties may or may not be listed by the office/agent presenting the information.
Thank you — a Mont Haus broker will be in touch shortly.
For Mont Haus agents and staff. Sign in with your Mont Haus Microsoft account and the Agent Portal opens in a new tab.
Sign in with MicrosoftNo Microsoft account yet? Ask Nikki Boxer, who sets up portal access.