Residential · Pending
Littleton, CO 80125
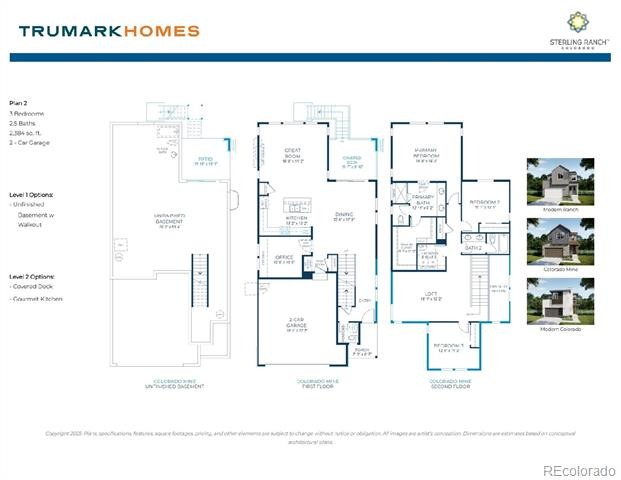
3 Beds · 3 Baths · 2,384 Sq Ft
$824,900
Single Family
Property Type
0.09 acres
Lot Size
2026
Year Built
$346
Price per Sq Ft
2
Parking Spaces
9751628
MLS #
About This Property
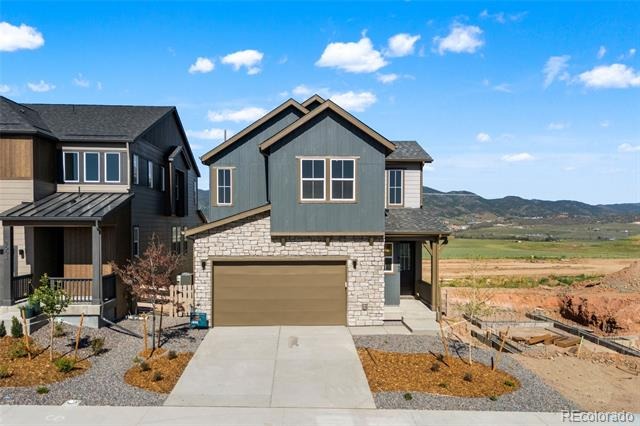
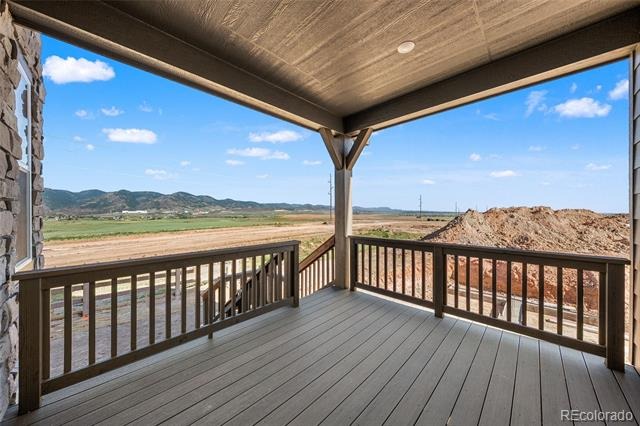
RARE QUICK MOVE-IN OPPORTUNITY WITH BREATH-TAKING FRONT RANGE VIEWS!
Why wait 6 months to build when you can move into one of the most spectacular homes available in Sterling Ranch today?
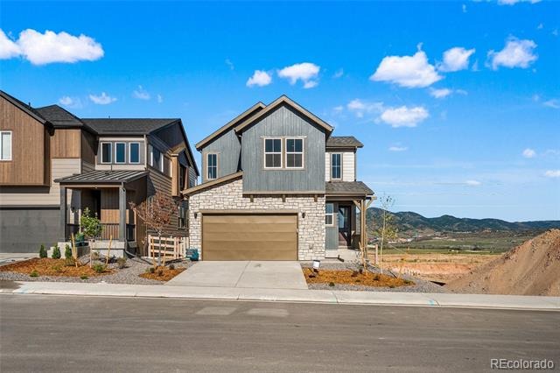
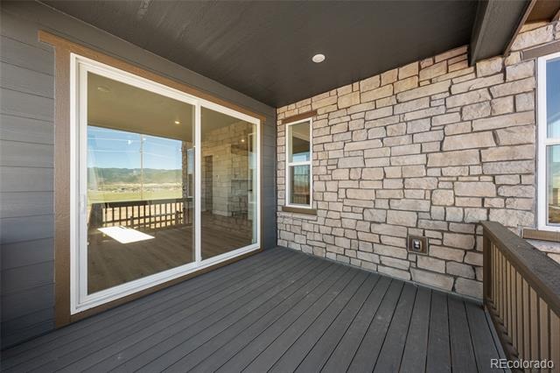
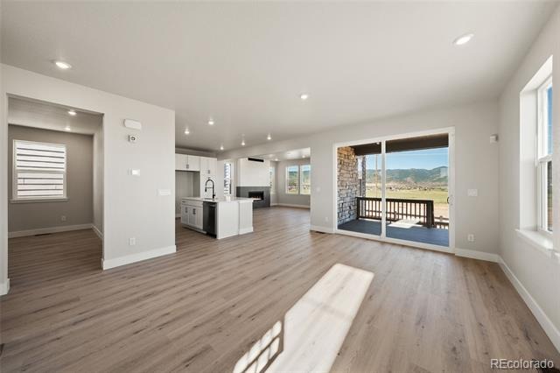
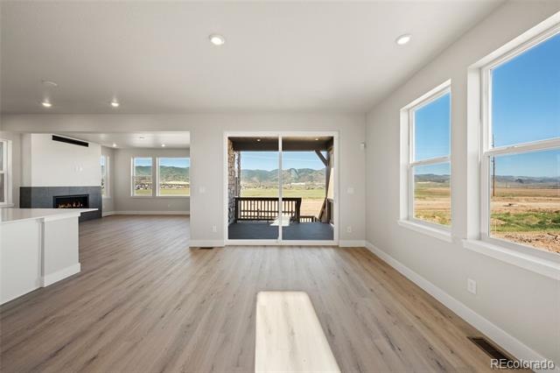
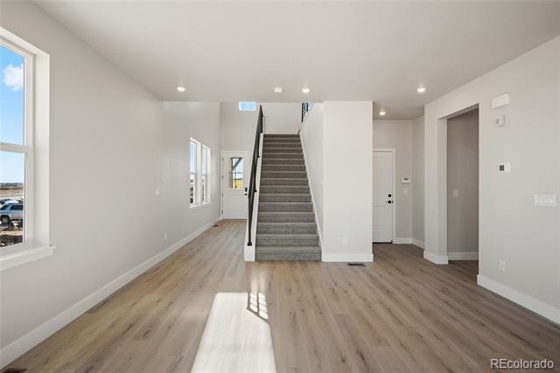
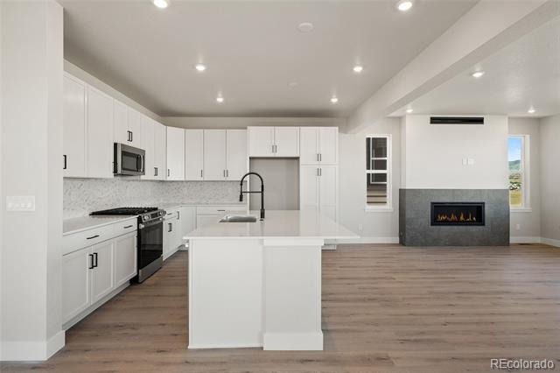
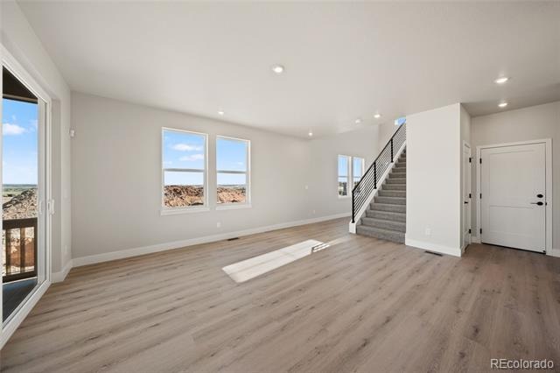
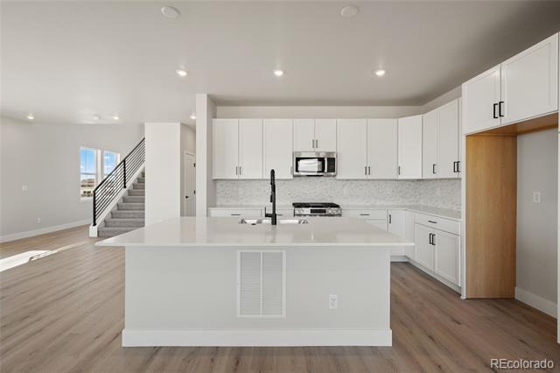
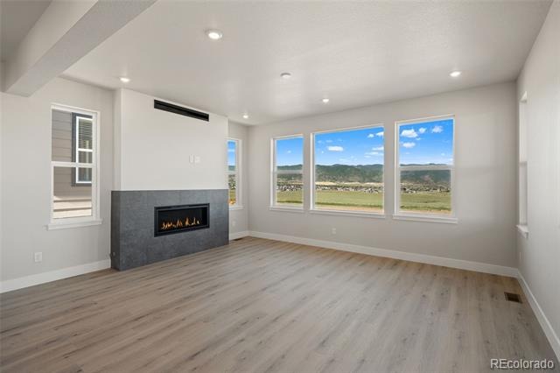
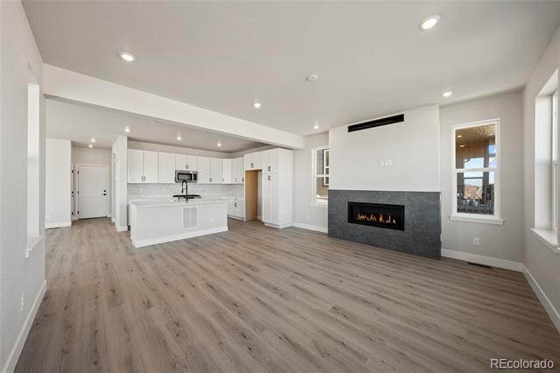
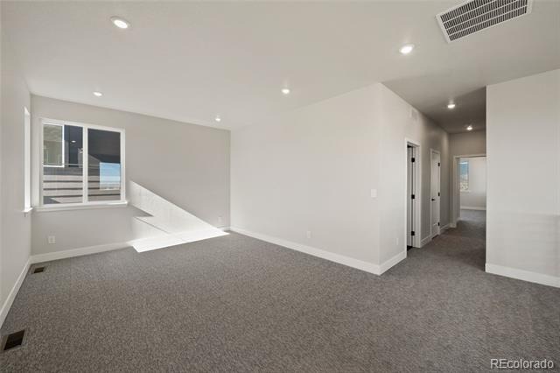
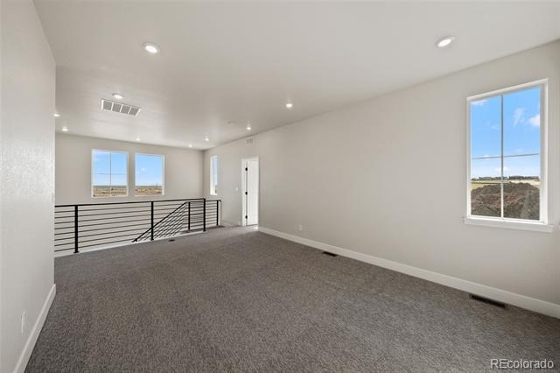
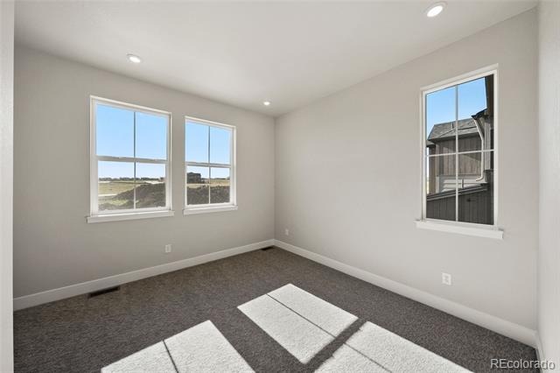
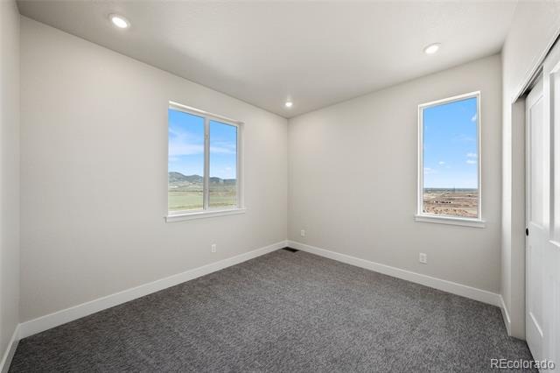
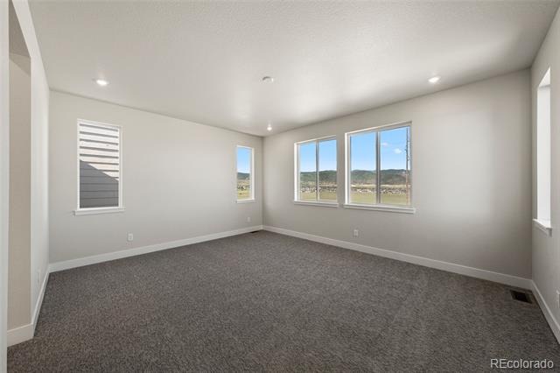
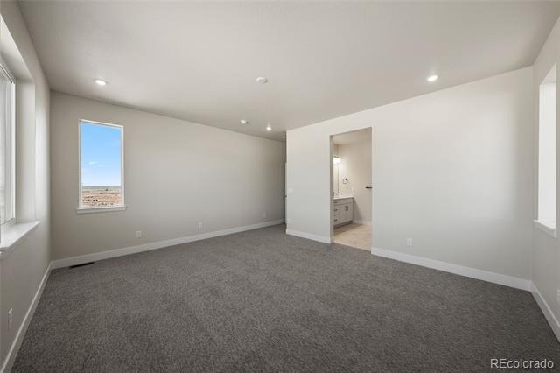
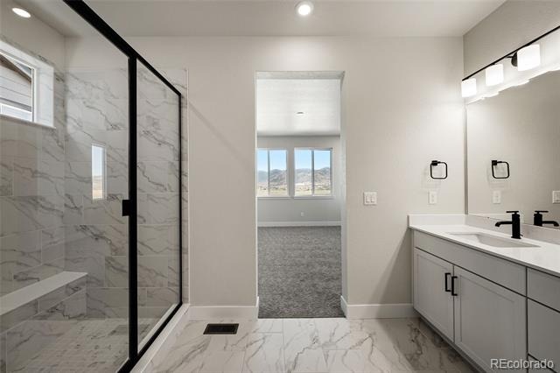
Welcome to 8669 Leaf Sedge Lane, a completed Trumark Homes residence in the highly sought-after Rhapsody Collection. Strikingly positioned on a premium homesite backing to open space, this exceptional home captures approximately 180 degrees of Colorado mountain and foothill views from the spaces where you'll spend the majority of your time: the kitchen, dining area, great room, covered deck, and primary suite. Imagine waking up to mountain vistas each morning and ending your day watching Colorado sunsets from the comfort of your own home. This is one of the only opportunities to own a move-in-ready Rhapsody home without the wait for construction.
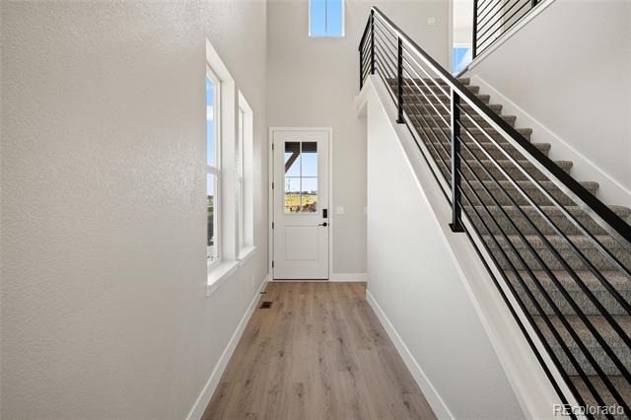
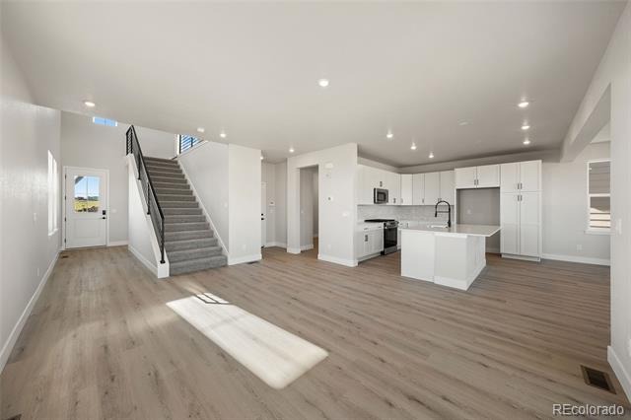
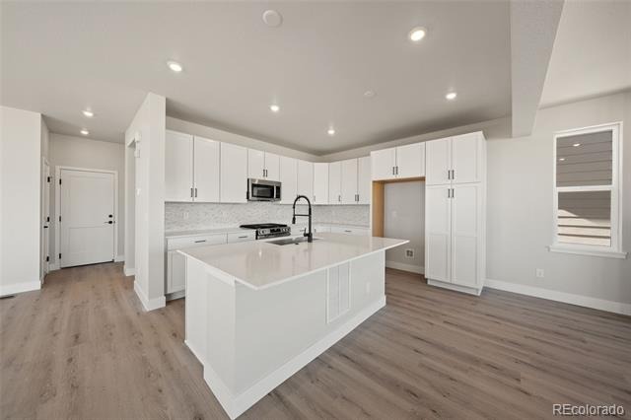
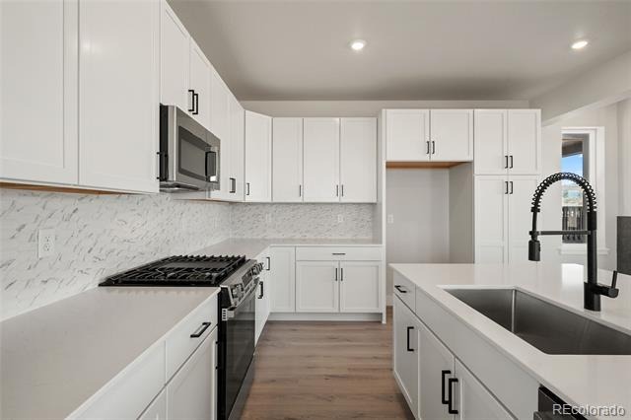
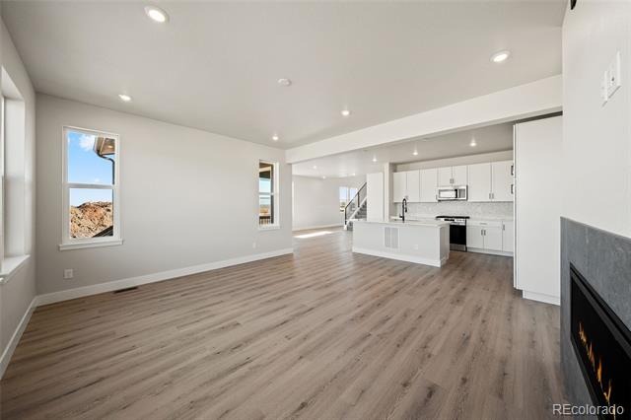
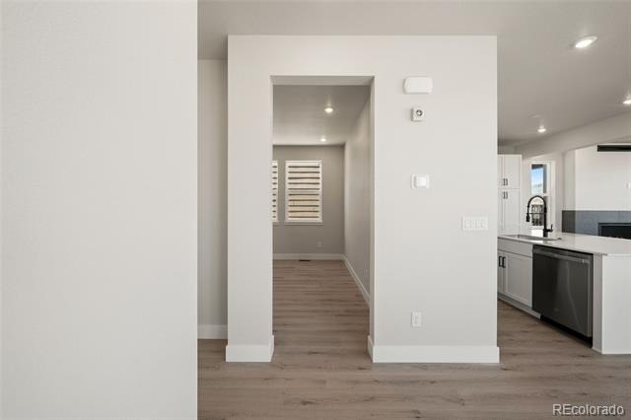
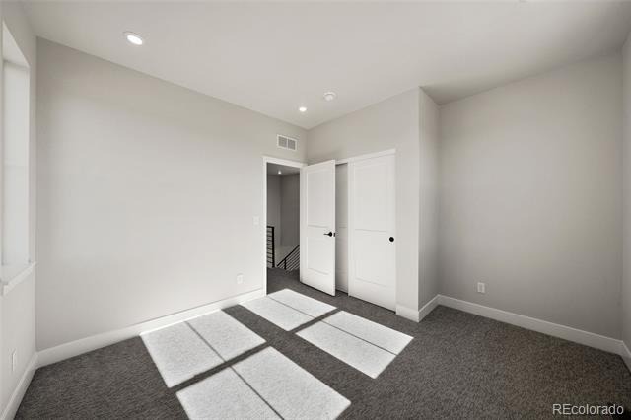
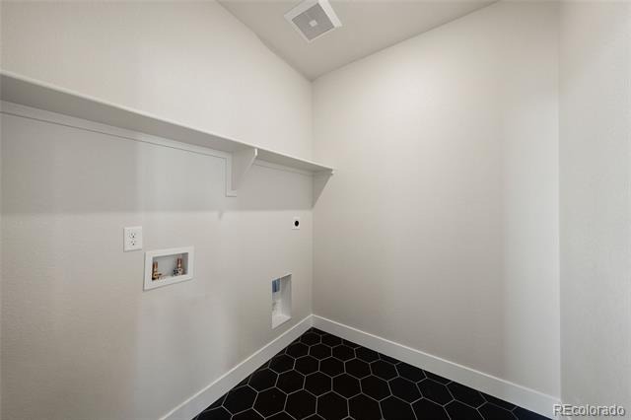
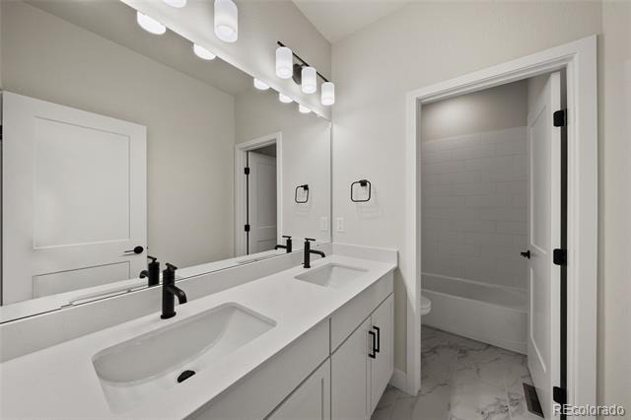
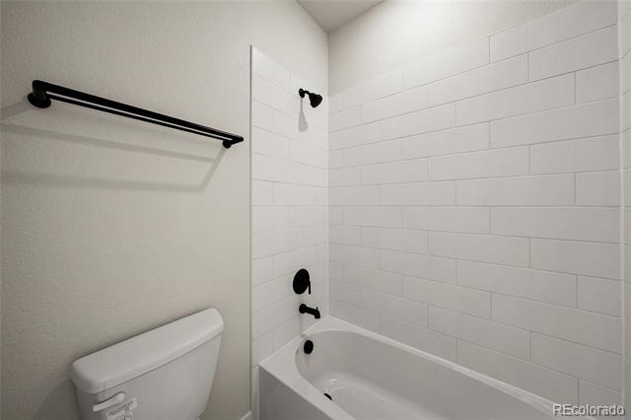
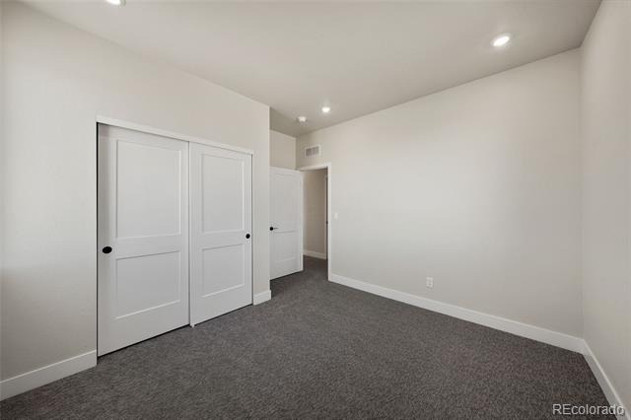
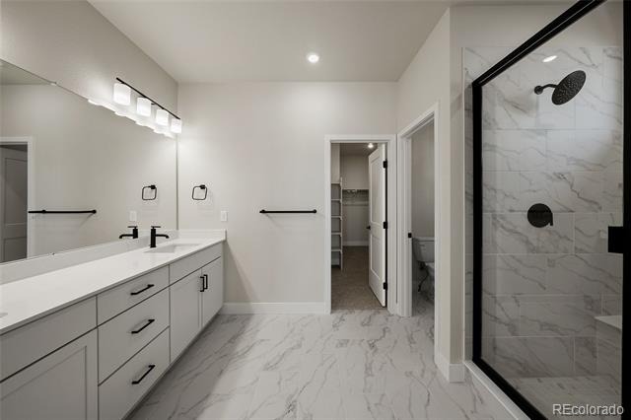
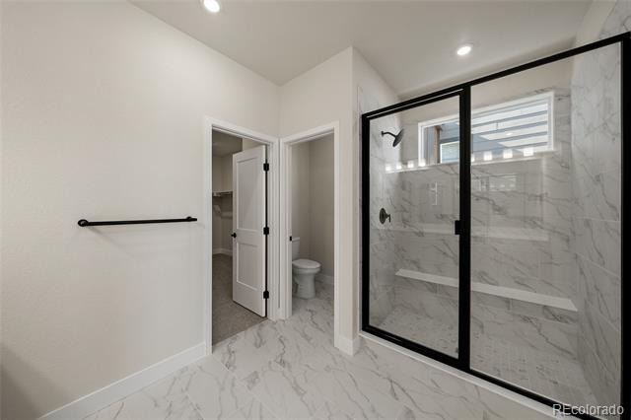
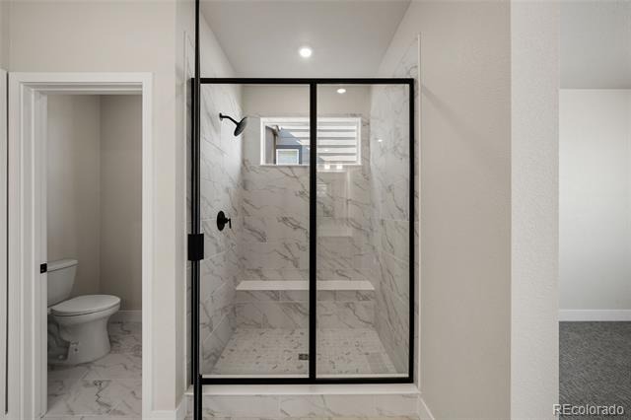
Inside, enjoy Trumark's signature elevated design, featuring modern architecture, designer-selected finishes, modern black accents, iron stair railings, quartz countertops and upgraded cabinetry, premium hardware, and an open-concept layout designed for both everyday living and entertaining. True Colorado living via abundant windows that fill the home with natural light while showcasing the majesty of the foothills. Visit today!
213 days on market
Listed by Tom Ullrich · RE/MAX Professionals · tomrman@aol.com,303-910-8436
Property Details
| Property Type | Residential |
| Sub Type | Single Family Residence |
| Status | Pending |
| Price per Sq Ft | $346 |
| Subdivision | Sterling Ranch |
| MLS # | 9751628 |
| Days on Market | 213 |
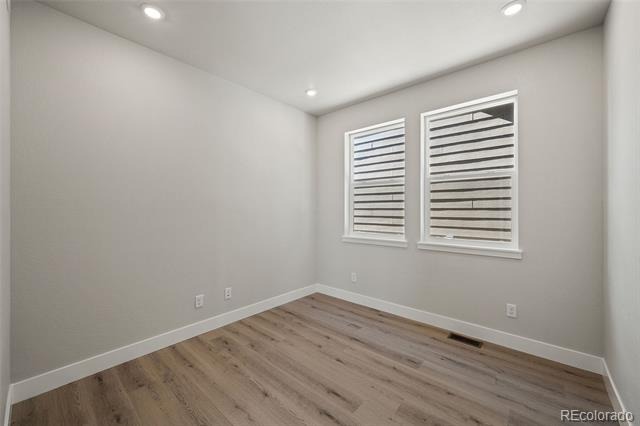
| Bedrooms | 3 |
| Full Baths | 1 |
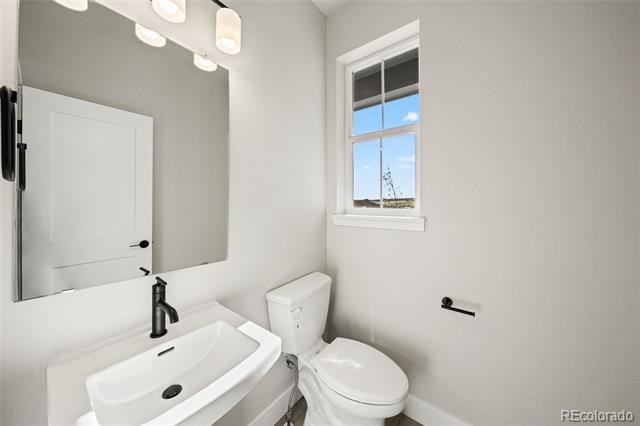
| Half Baths | 1 |
| Three-Quarter Baths | 1 |
| Year Built | 2026 |
| Lot Size (Sq Ft) | 4,008 |
| Acres | 0.09 |
| HOA | No |
| Annual Taxes | $3,861 |
| State | CO |
| County | Douglas |
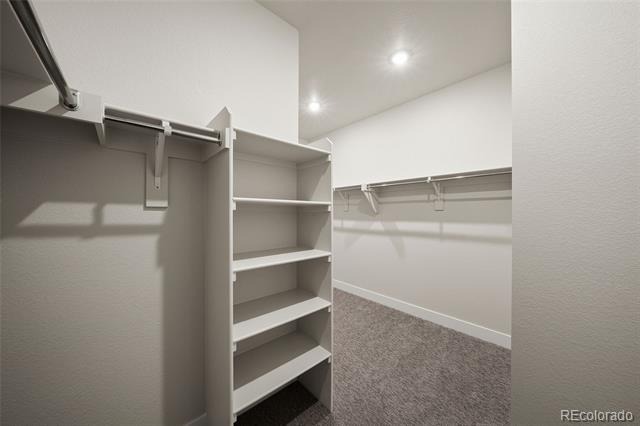
| Interior Features | Kitchen Island, Smart Thermostat, Vaulted Ceiling(s), Walk-In Closet(s), Primary Suite, Quartz Counters, Smart Lights, Smoke Free |
| Heating | Forced Air, Natural Gas |
| Cooling | Central Air |
| Flooring | Carpet, Laminate, Tile, Vinyl |
| Fireplaces | 1 |
| Fireplace Features | Gas, Great Room |
| Appliances | Convection Oven, Cooktop, Dishwasher, Disposal, Gas Water Heater, Microwave, Oven, Range, Range Hood, Sump Pump |
| Exterior Features | Smart Irrigation |
| Garage | Yes |
| Garage Spaces | 2 |
| Parking Features | Concrete, Oversized, 220 Volts |
| Roof | Composition |
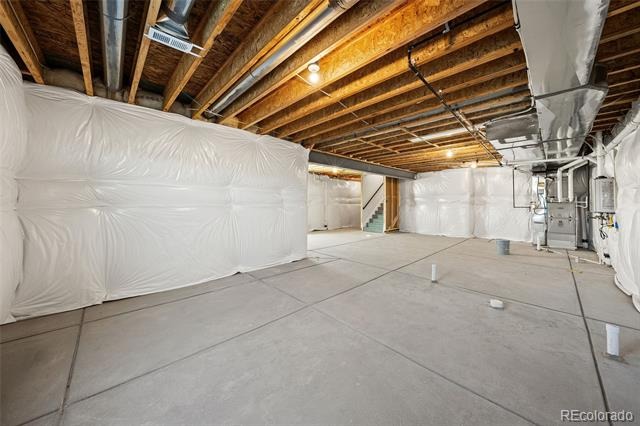
| Basement | Bath/Stubbed, Full, Sump Pump, Unfinished |
| Lot Features | Greenbelt, Rolling Slope, Sprinklers In Front |
| Architectural Style | Mid-Century Modern |
| Levels | Two |
| Construction | Cement Siding, Frame, Wood Siding |
| Sewer | Public Sewer |
| Water Source | Public |
| Senior Community | No |
| Special Conditions | None Known |
Location
Price History
| Date | Event | Price |
|---|---|---|
| 10/20/2026 |
Pending Source: REcolorado® #9751628 |
— |
| 10/9/2026 |
Price change Source: REcolorado® #9751628 |
$824,900 -2.9% $346/sqft |
| 4/9/2026 |
Listed for sale Source: REcolorado® #9751628 |
$849,900 $357/sqft |

Based on information submitted to the MLS GRID as of November 7, 2026 at 10:00 PM MST. All data is obtained from various sources and may not have been verified by broker or MLS GRID. Supplied Open House Information is subject to change without notice. All information should be independently reviewed and verified for accuracy. Properties may or may not be listed by the office/agent presenting the information.
Thank you — a Mont Haus broker will be in touch shortly.
For Mont Haus agents and staff. Sign in with your Mont Haus Microsoft account and the Agent Portal opens in a new tab.
Sign in with MicrosoftNo Microsoft account yet? Ask Nikki Boxer, who sets up portal access.