Residential · Active
Denver, CO 80205
3 Beds · 2 Baths · 1,496 Sq Ft
$698,900
Single Family
Property Type
0.11 acres
Lot Size
1905
Year Built
$467
Price per Sq Ft
1
Parking Spaces
9756085
MLS #
About This Property
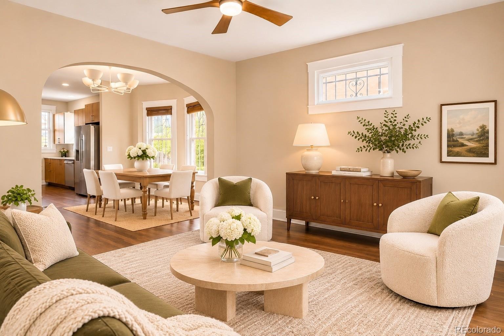
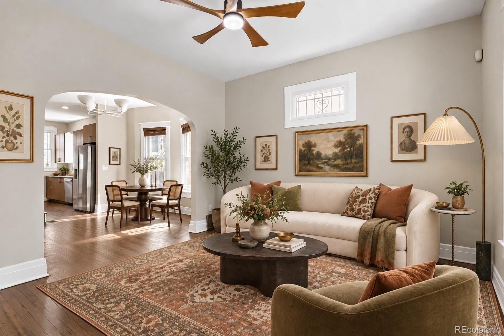
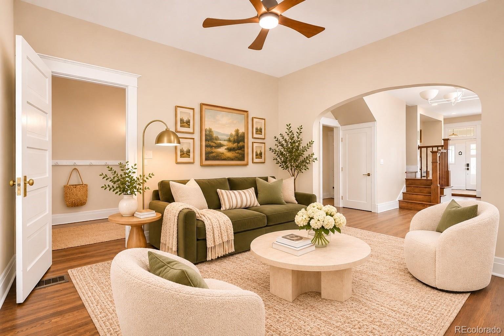
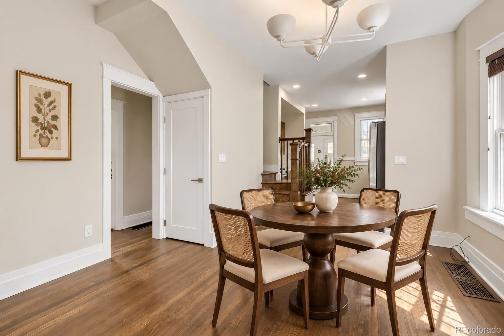
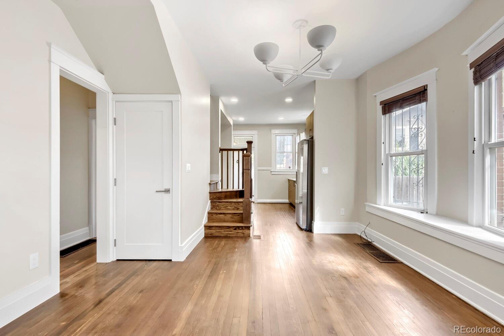
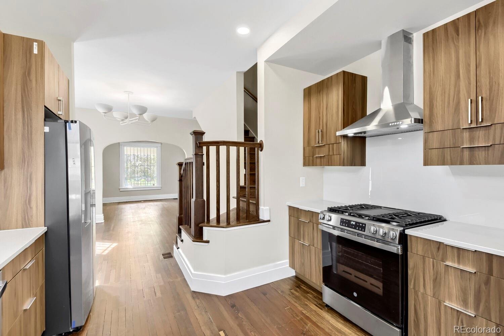
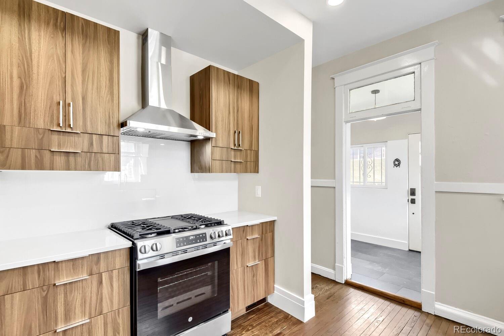
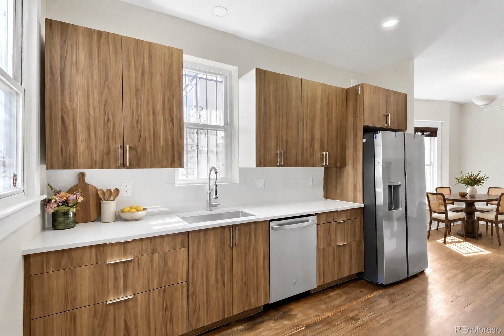
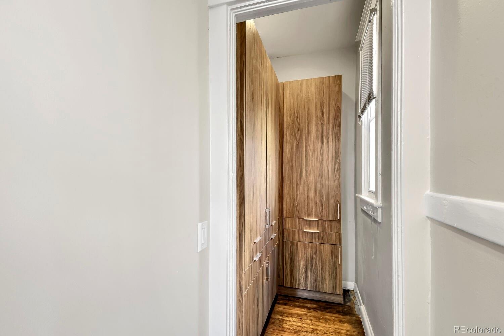
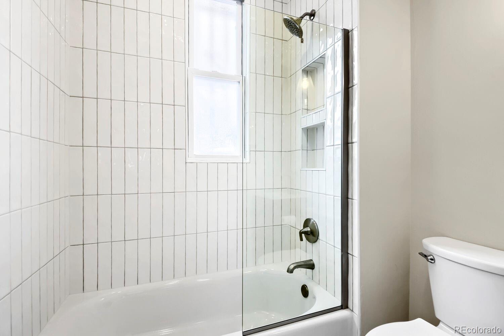
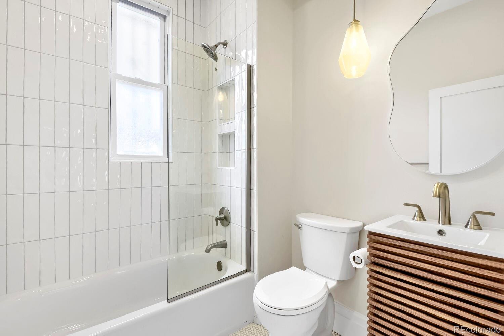
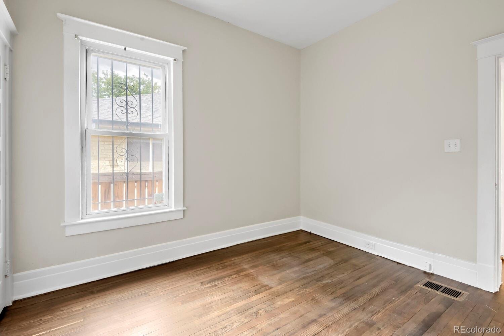
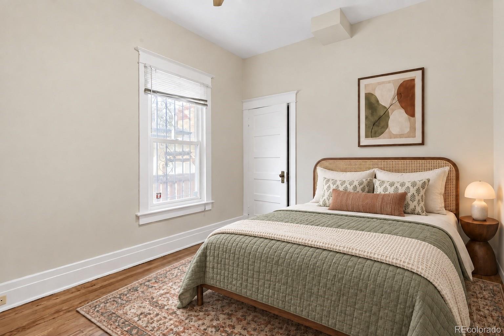
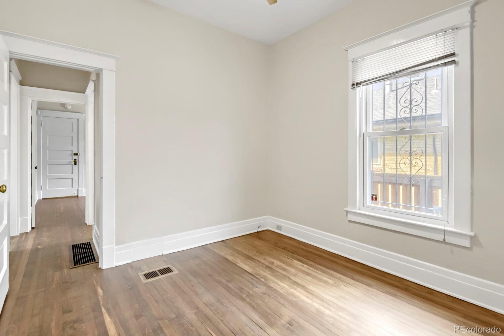
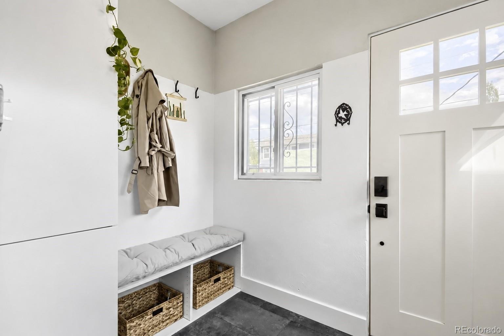
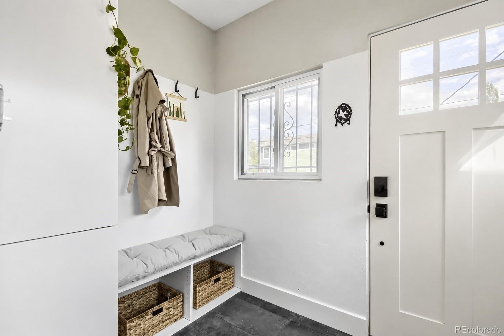
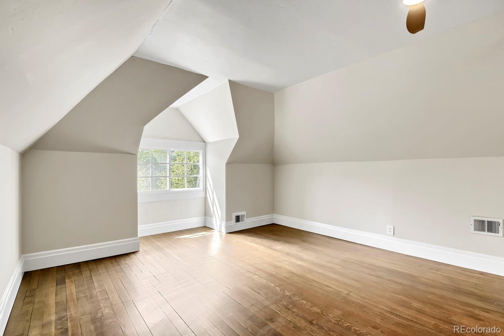
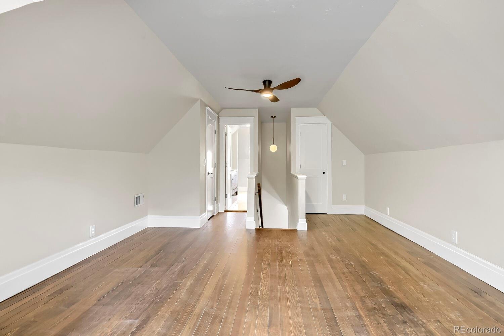
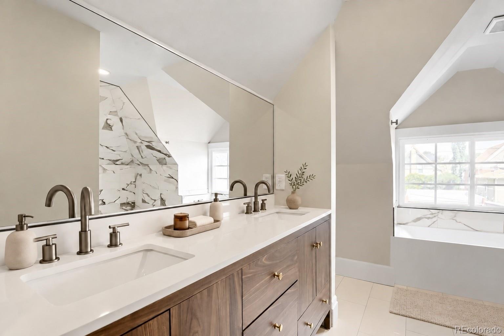
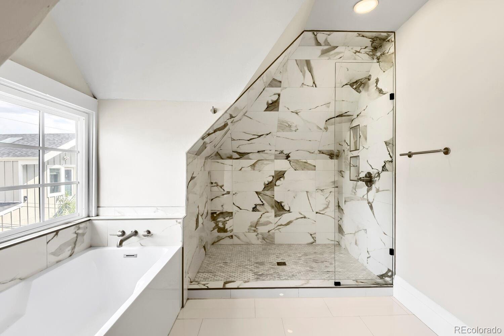
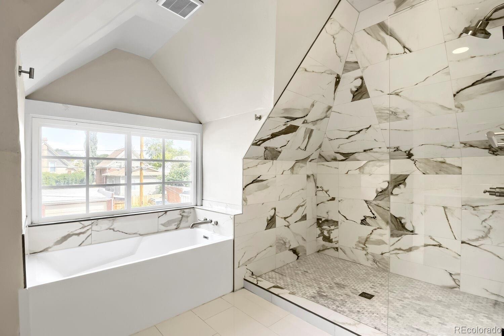
HUGE PRICE DROP! Renovated from top to bottom, welcome to 3048 Vine Street in the heart of Whittier! The thoughtfully updated interior features a brand-new kitchen and appliances, remodeled bathrooms, refinished hardwood floors, and an impressive pantry with custom cabinet organization. The primary suite is a dream, complete with a newly added five-piece ensuite bathroom.
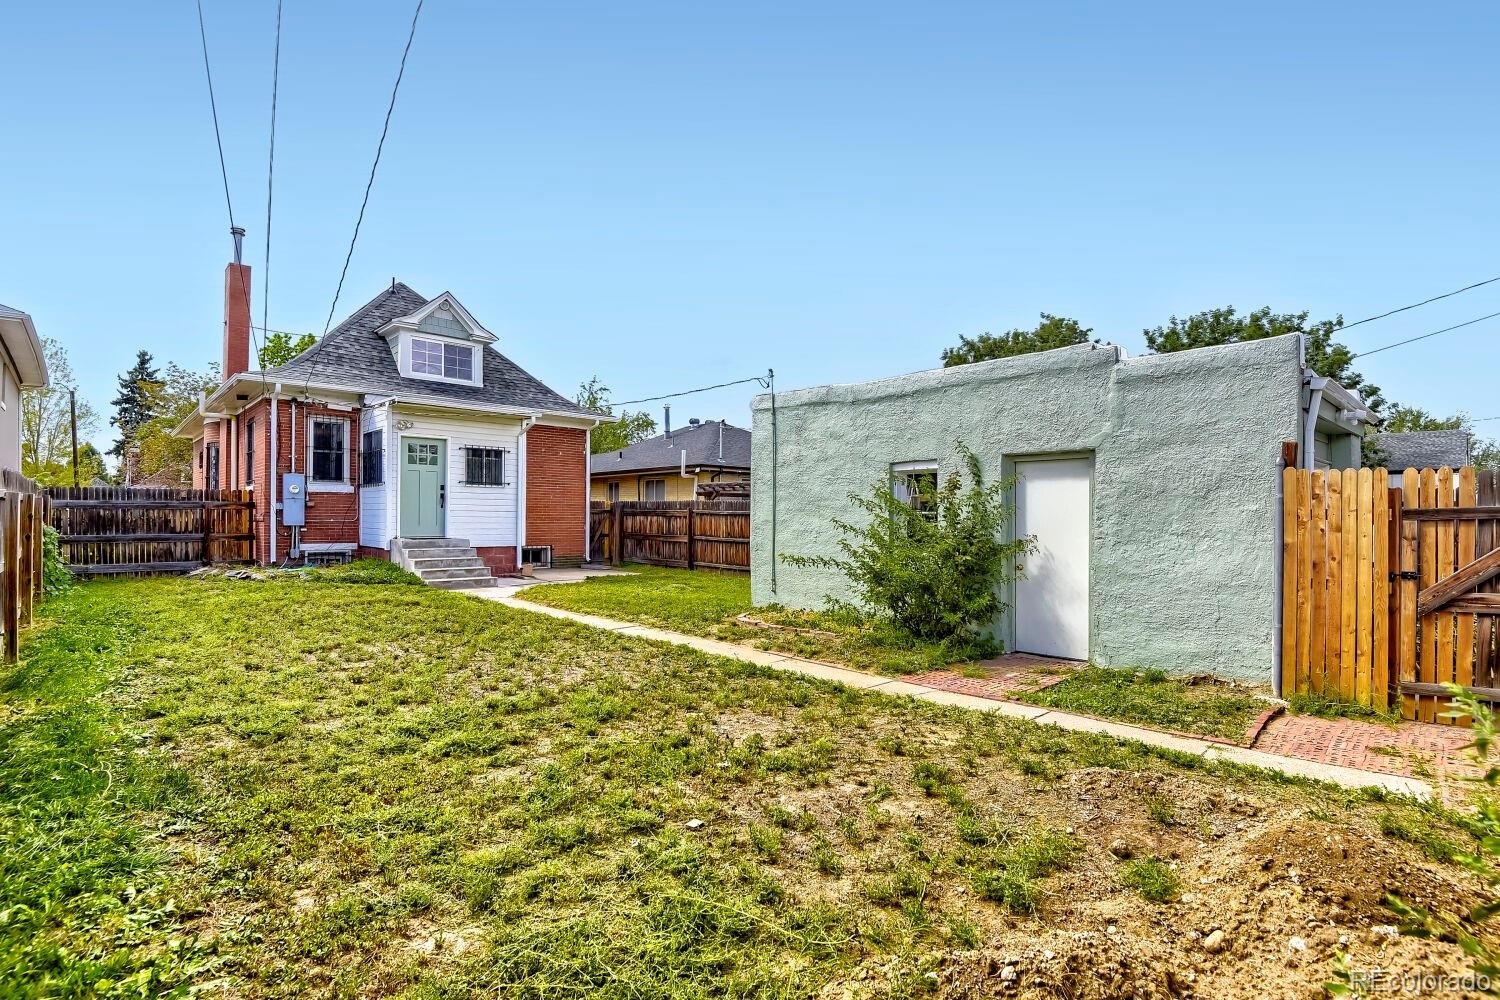
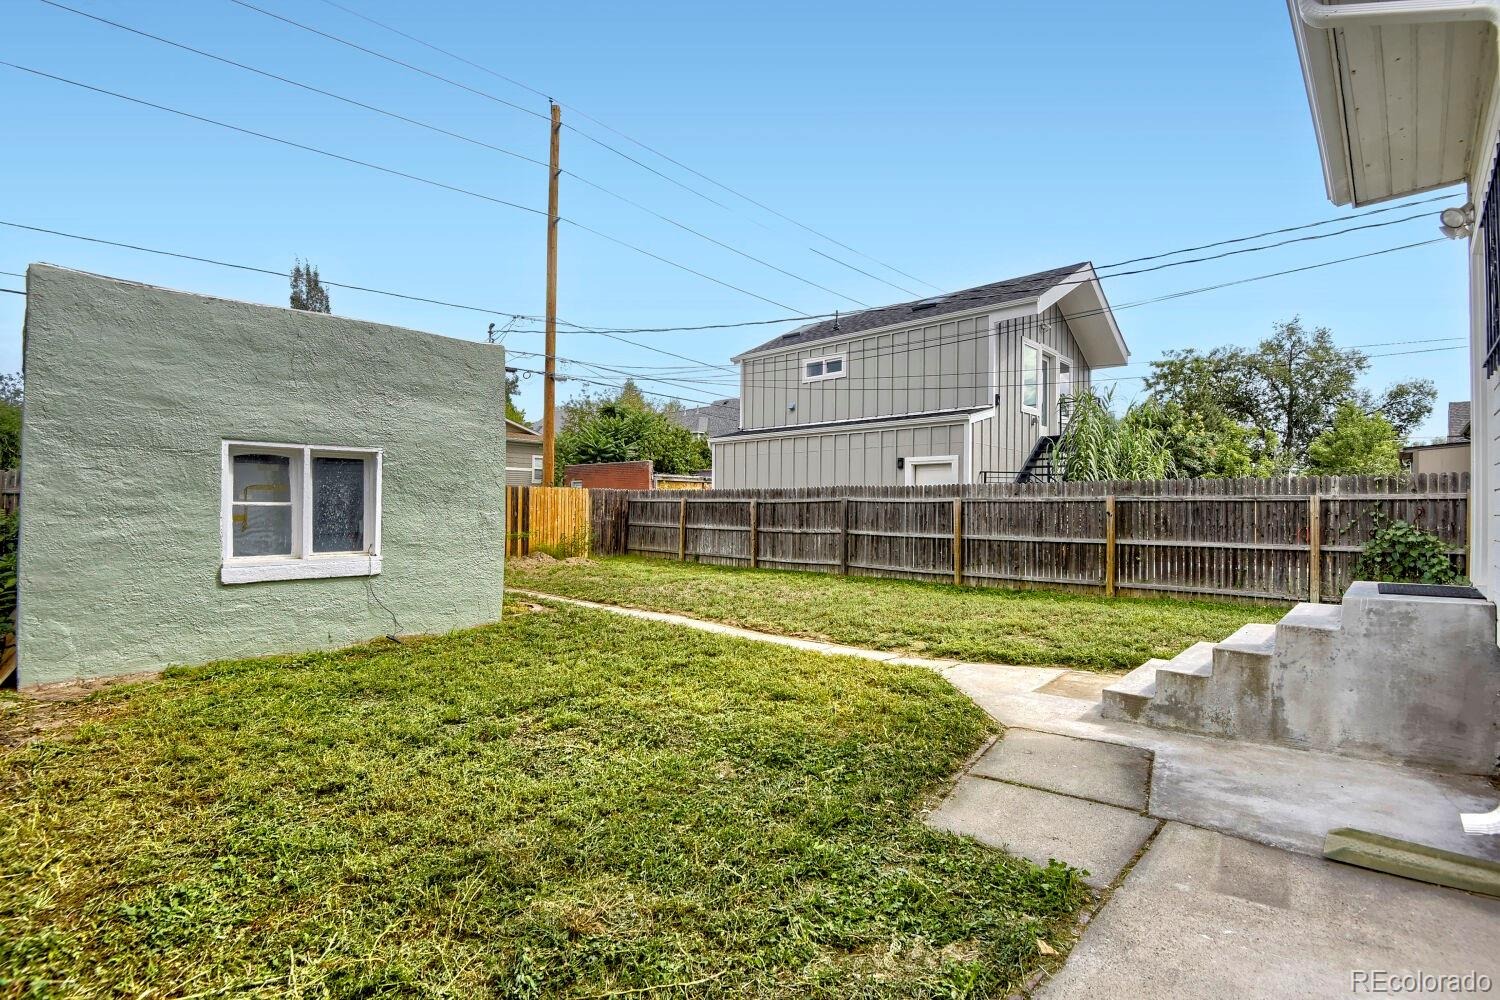
The home's secondary bedrooms provide ample room for your work and/or family needs. Additional major improvements, including a new roof, gutters, and main sewer line offer added peace of mind, while the unfinished basement provides plenty of room to grow and make the space your own. The lot features a one car garage with PLENTY of space to add additional parking or a pre-zoned ADU later. Just blocks from neighborhood coffee shops and restaurants—the bolognese at Point Easy is worth the move alone—within walking distance of City Park, and with quick access to I-70, this move-in-ready home combines modern updates with a classic Victorian home in the heart of Denver.
59 days on market
Listed by Paige Janulewicz · Compass - Denver · paige.mcdonald@compass.com,720-670-0190
Property Details
| Property Type | Residential |
| Sub Type | Single Family Residence |
| Status | Active |
| Price per Sq Ft | $467 |
| Subdivision | Whittier |
| MLS # | 9756085 |
| Days on Market | 59 |
| Bedrooms | 3 |
| Full Baths | 2 |
| Year Built | 1905 |
| Lot Size (Sq Ft) | 4,690 |
| Acres | 0.11 |
| HOA | No |
| Annual Taxes | $3,205 |
| State | CO |
| County | Denver |
| Zoning | U-SU-B1 |
| Interior Features | Ceiling Fan(s), Open Floorplan, Primary Suite |
| Heating | Forced Air, Natural Gas |
| Cooling | Air Conditioning-Room |
| Flooring | Wood |
| Appliances | Dishwasher, Disposal, Dryer, Oven, Range, Range Hood, Refrigerator, Washer |
| Exterior Features | Private Yard |
| Garage | Yes |
| Garage Spaces | 1 |
| Roof | Composition |
| Basement | Partial |
| Lot Features | Level |
| Architectural Style | Victorian |
| Levels | Two |
| Construction | Brick |
| Sewer | Public Sewer |
| Water Source | Public |
| Senior Community | No |
| Special Conditions | None Known |
Location
Price History
| Date | Event | Price |
|---|---|---|
| 11/5/2026 |
Price change Source: REcolorado® #9756085 |
$698,900 $467/sqft |
| 10/15/2026 |
Price change Source: REcolorado® #9756085 |
$699,000 -1.4% $467/sqft |
| 10/1/2026 |
Price change Source: REcolorado® #9756085 |
$709,000 -5.3% $474/sqft |
| 9/11/2026 |
Listed for sale Source: REcolorado® #9756085 |
$749,000 $501/sqft |

Based on information submitted to the MLS GRID as of November 8, 2026 at 11:01 PM MST. All data is obtained from various sources and may not have been verified by broker or MLS GRID. Supplied Open House Information is subject to change without notice. All information should be independently reviewed and verified for accuracy. Properties may or may not be listed by the office/agent presenting the information.
Thank you — a Mont Haus broker will be in touch shortly.
For Mont Haus agents and staff. Sign in with your Mont Haus Microsoft account and the Agent Portal opens in a new tab.
Sign in with MicrosoftNo Microsoft account yet? Ask Nikki Boxer, who sets up portal access.