Residential · Active
Denver, CO 80230
6 Beds · 7 Baths · 8,250 Sq Ft
$3,295,000
Single Family
Property Type
0.33 acres
Lot Size
2005
Year Built
$399
Price per Sq Ft
4
Parking Spaces
$140
HOA Fee
9757028
MLS #
About This Property
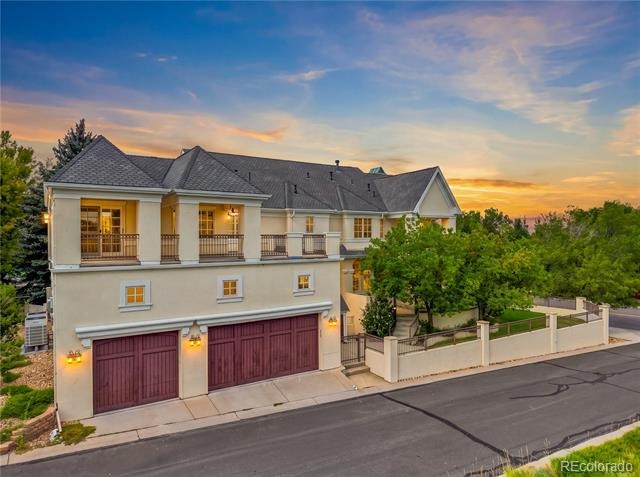
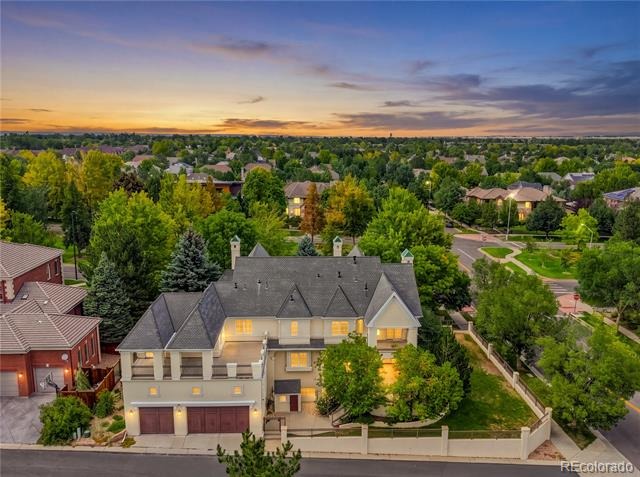
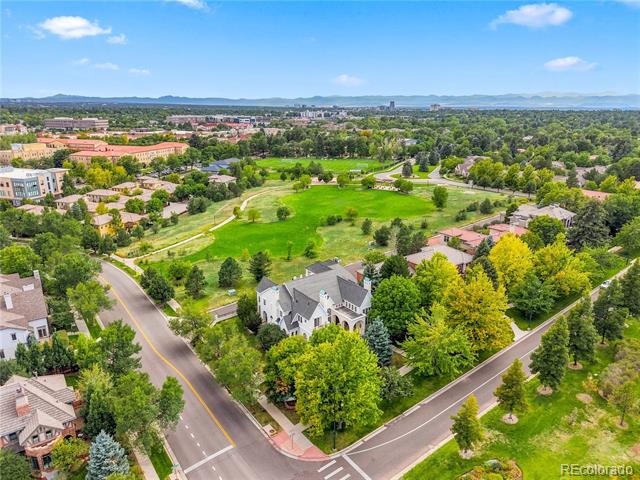
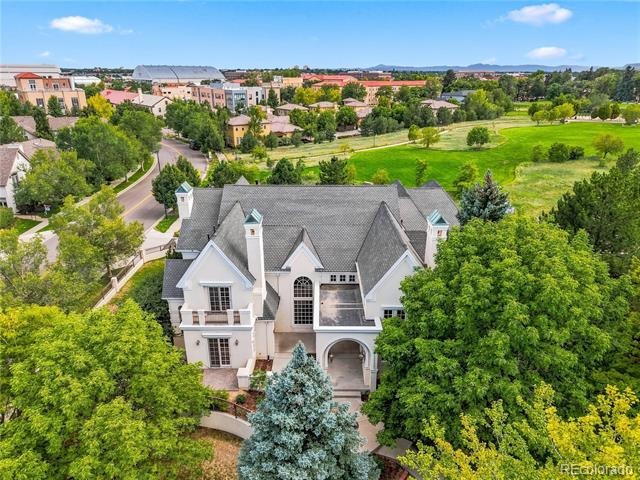
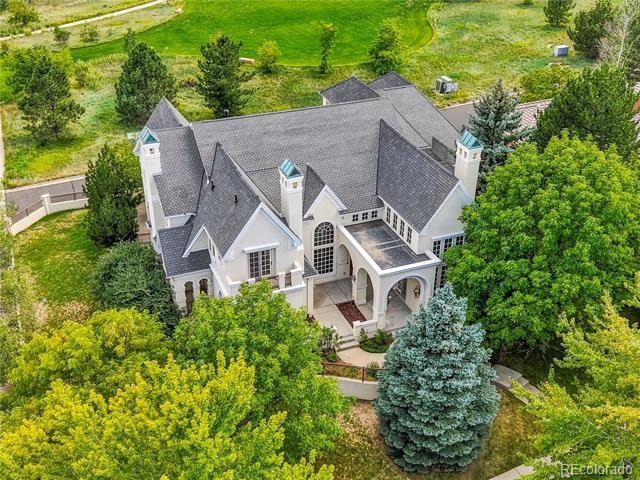
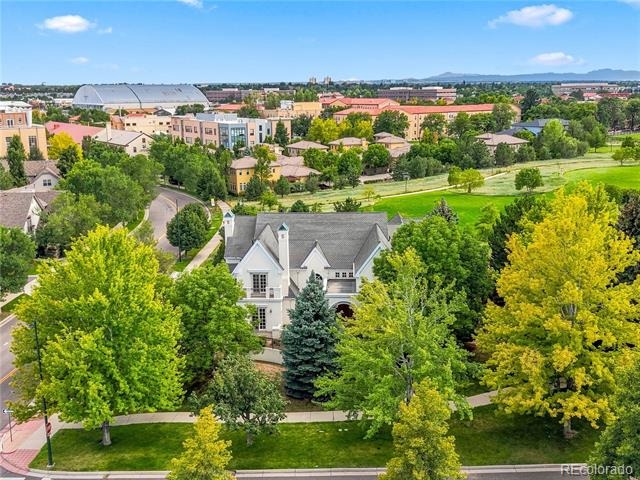
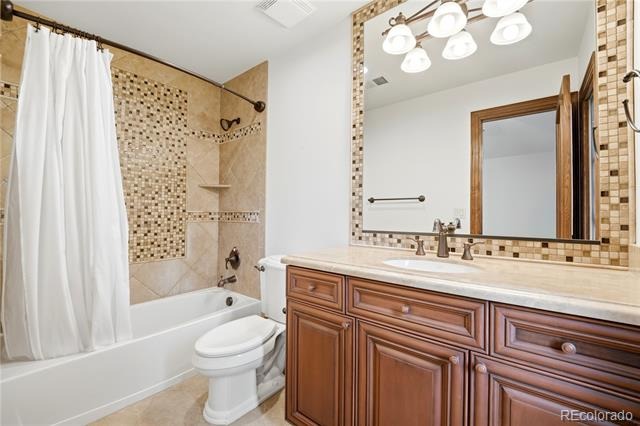
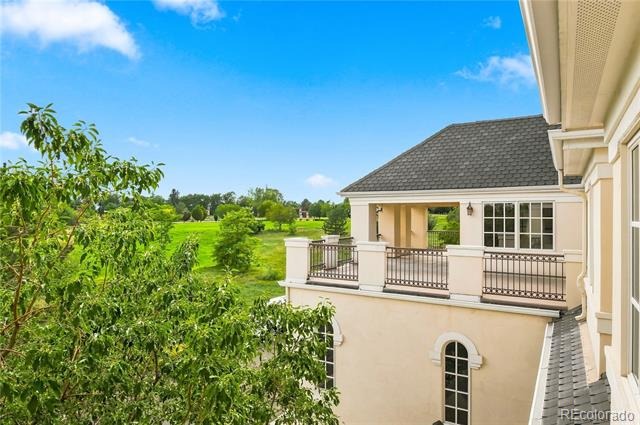
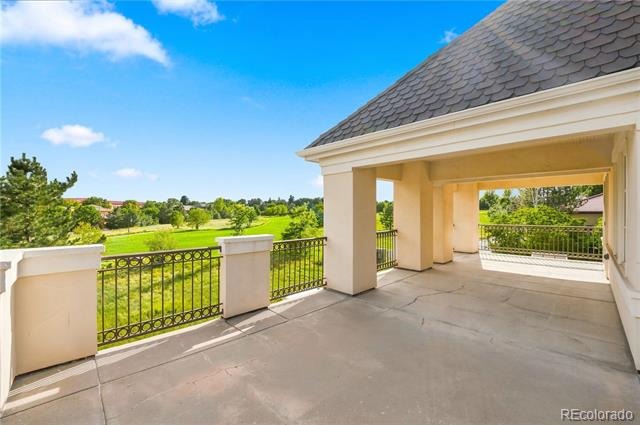
A rare estate-scale residence along Lowry’s distinguished 6th Avenue Parkway, 7680 E 6th Avenue combines architectural presence, exceptional entertaining spaces and a setting that is increasingly difficult to replicate in central Denver. Set on approximately one-third of an acre and backing to open space, the home enjoys expansive western skies, sunset views and a sense of privacy that immediately sets it apart.
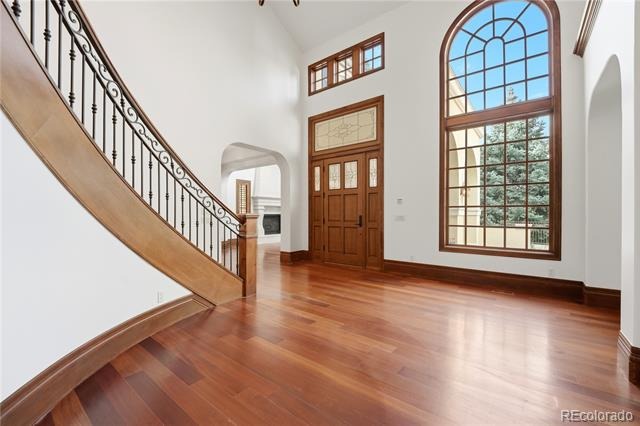
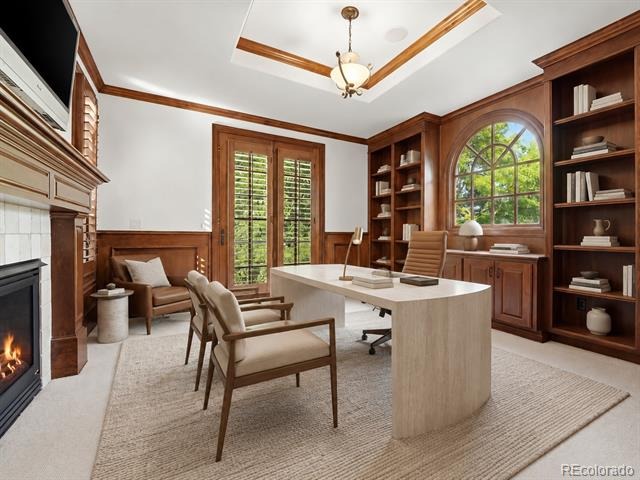
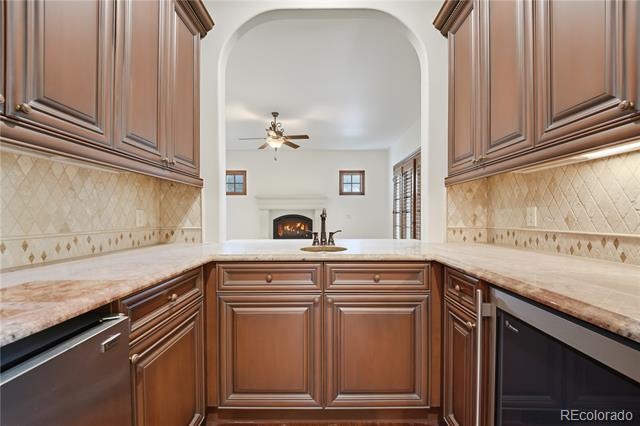
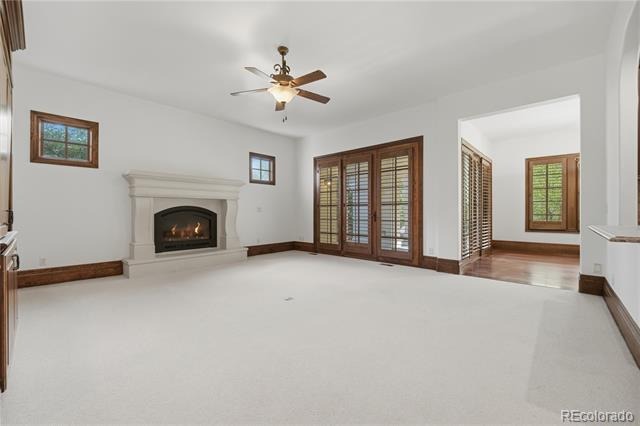
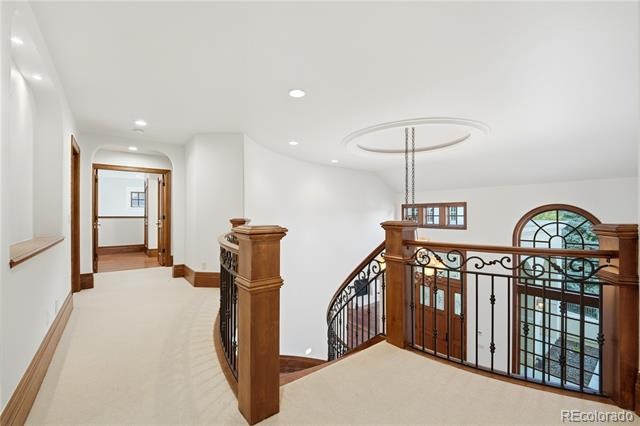
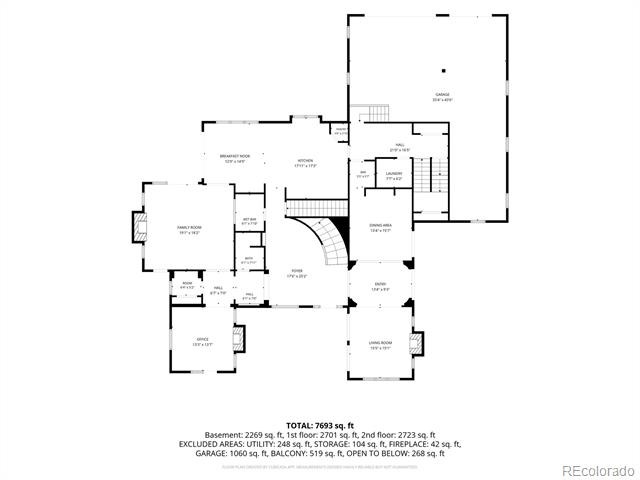
A covered front porch opens to a dramatic foyer where soaring ceilings, a sweeping staircase and two-story windows introduce the scale of the home. Arched windows, substantial millwork and beautifully proportioned rooms carry throughout the main level. An east-facing study with fireplace creates an impressive home office, while a generous entertaining space with a full wet bar and direct patio access offers an effortless setting for gathering.
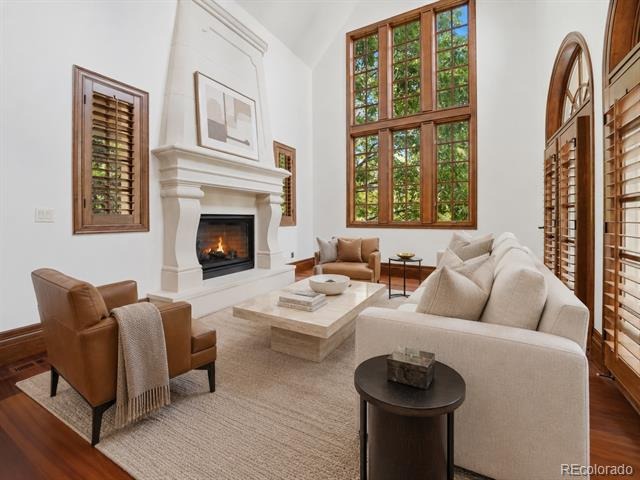
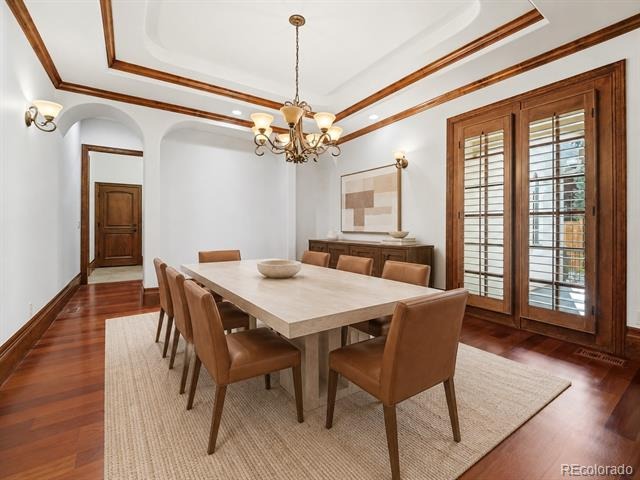
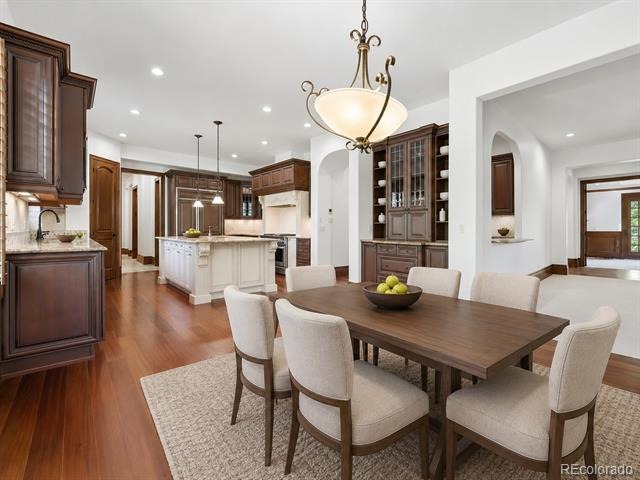
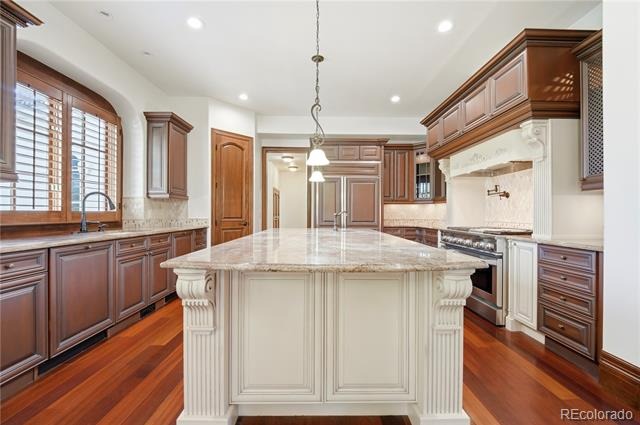
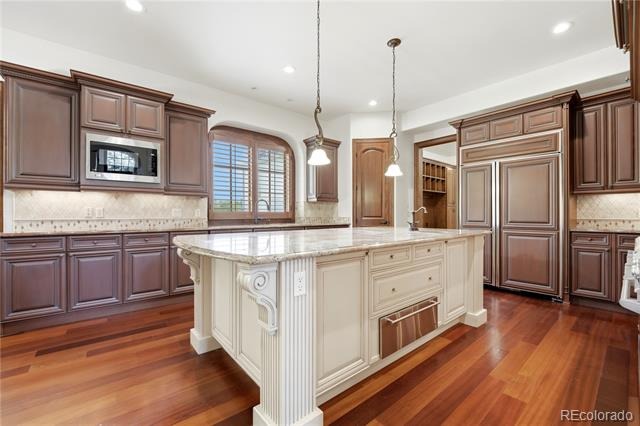
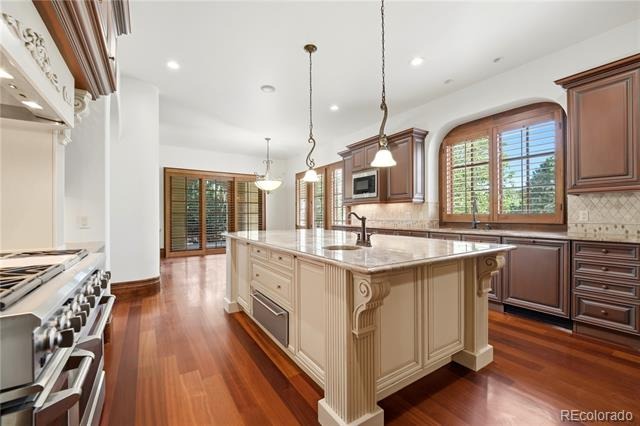
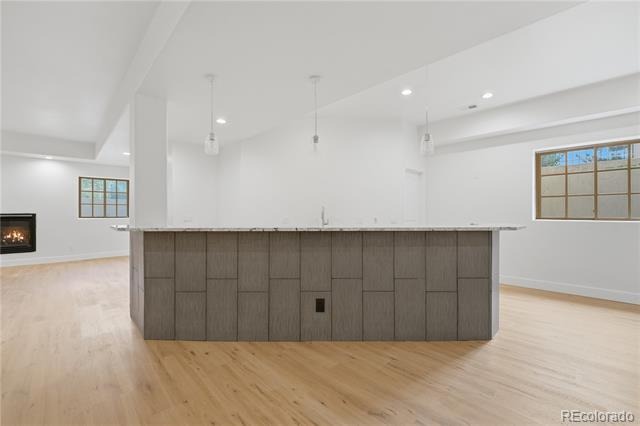
The opposite wing is designed for more formal entertaining, with gracious living and dining spaces complemented by a butler’s pantry. At the heart of the home, the chef’s kitchen features an oversized island, integrated appliances, walk-in pantry, six-burner range, custom hood, pot filler and warming drawer.
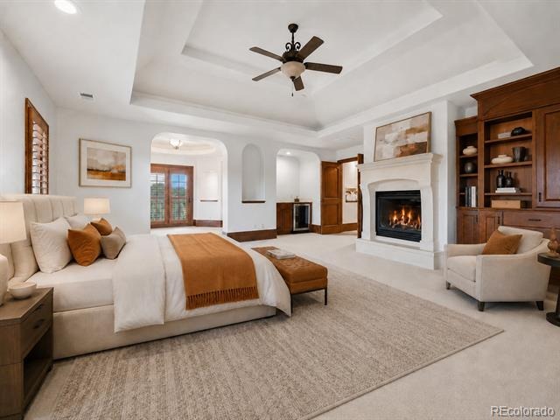
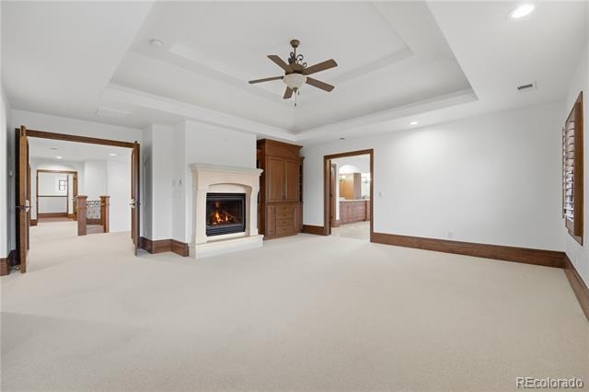
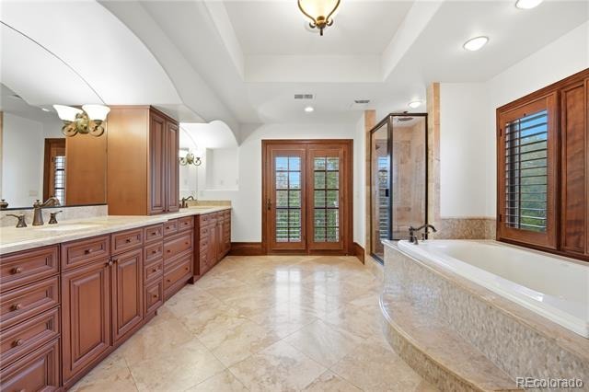
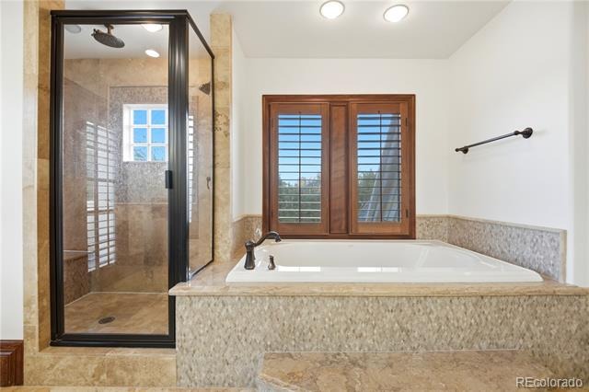
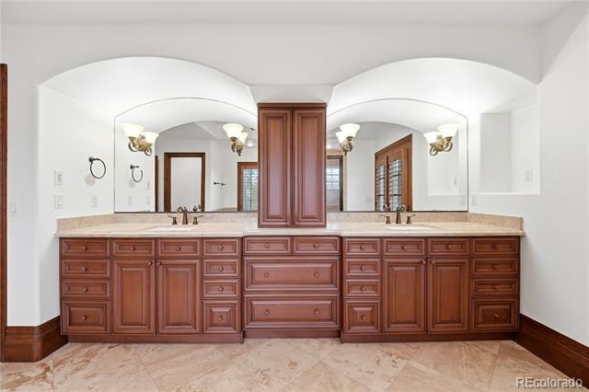
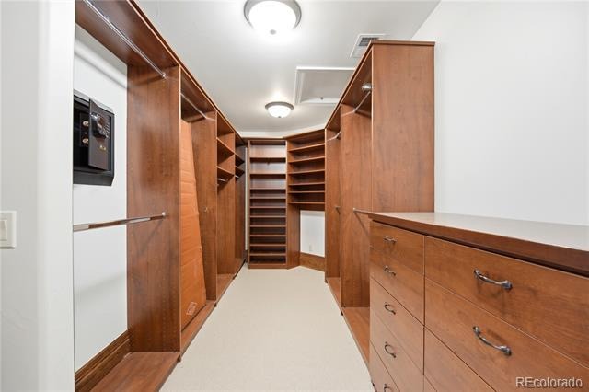
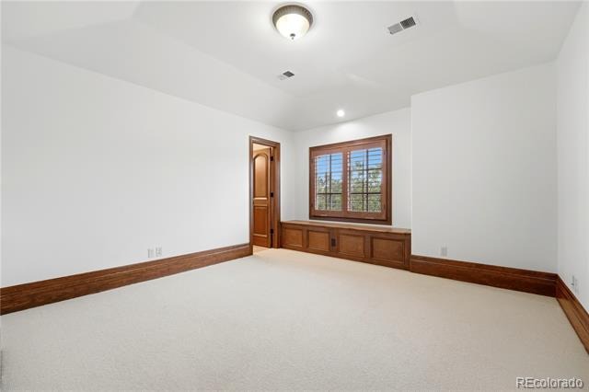
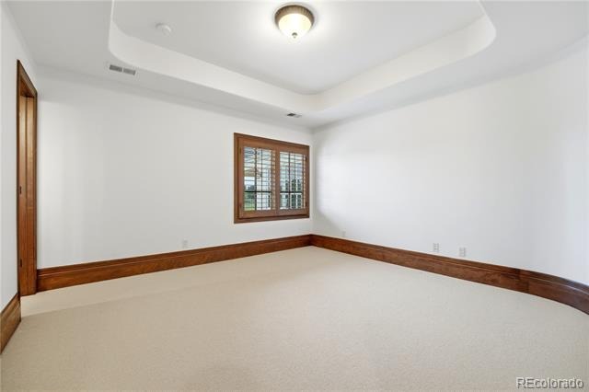
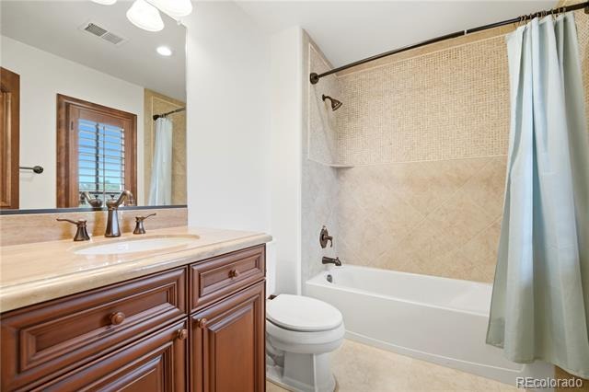
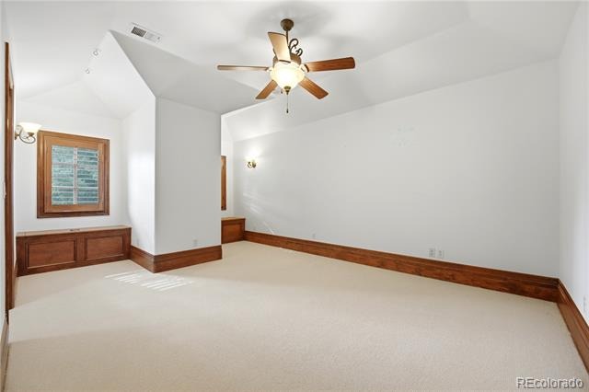
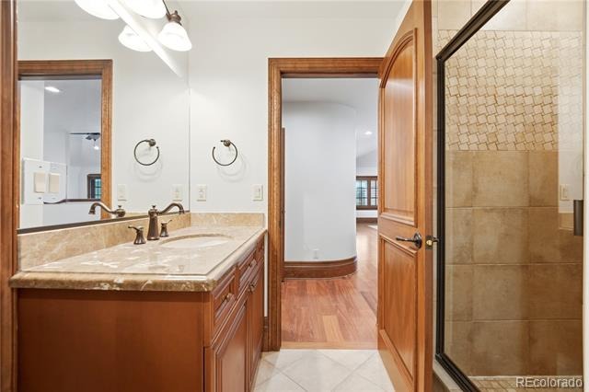
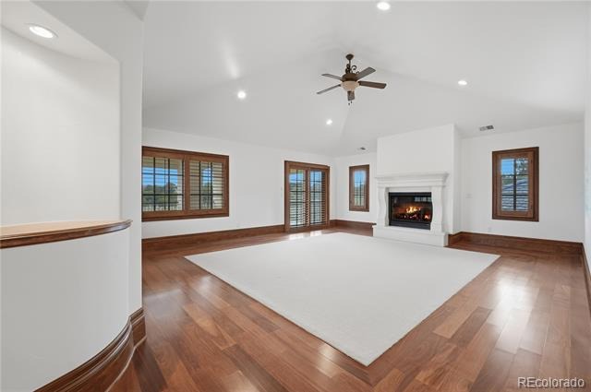
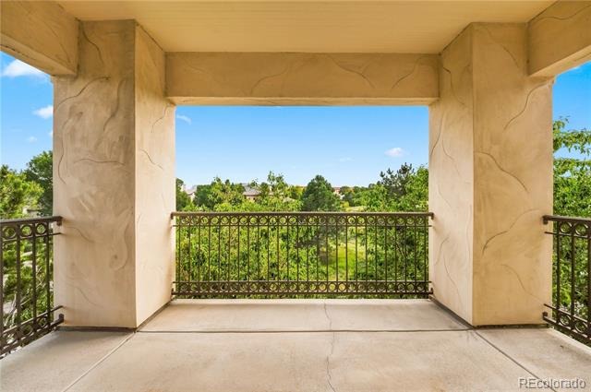
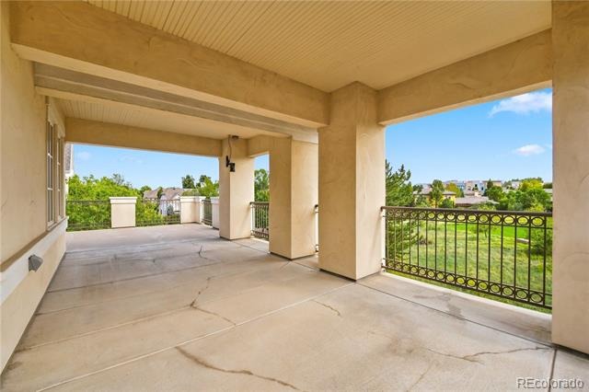
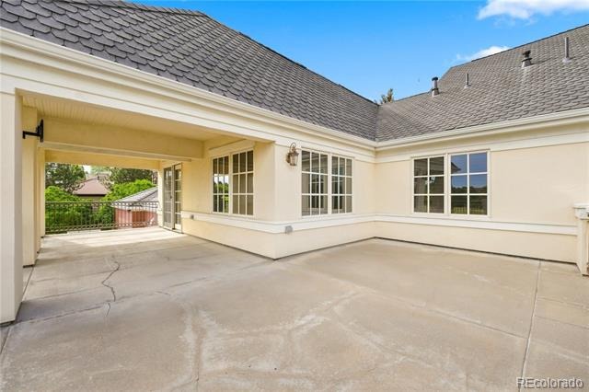
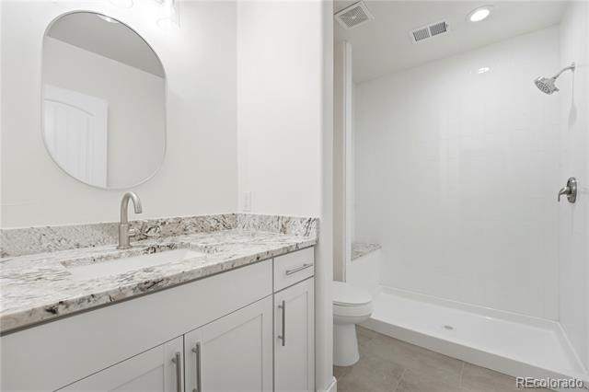
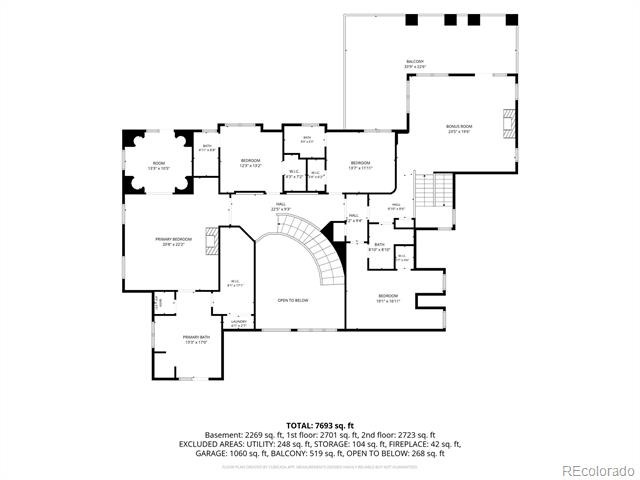
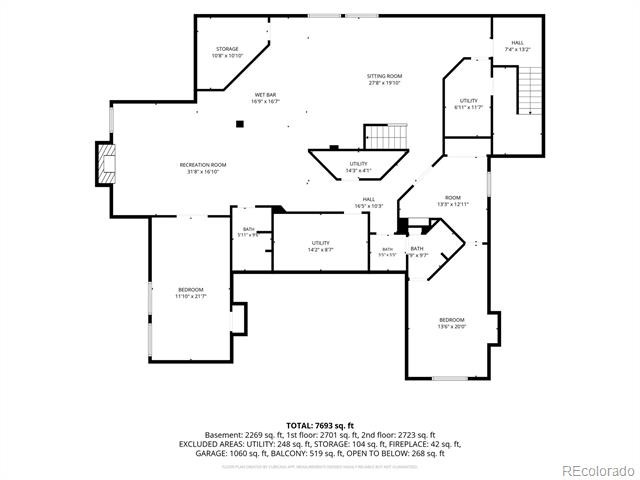
Upstairs, four ensuite bedrooms each offer walk-in closets, while a large recreation room with fireplace and access to a wraparound deck provides an additional place to relax. The primary suite feels like a private retreat, complete with fireplace, sitting area, wet bar, covered balcony, spa-inspired bath and expansive custom closet.
For the buyer seeking significantly more space without giving up a central Denver lifestyle, 7680 E 6th Avenue represents an uncommon opportunity: estate-scale living, a four-car garage, open-space setting and remarkable flexibility in one of Lowry’s most distinctive locations.
51 days on market
Listed by Tyler Dulin · Resident Realty South Metro · tdulin01@gmail.com,970-343-0055
Property Details
| Property Type | Residential |
| Sub Type | Single Family Residence |
| Status | Active |
| Price per Sq Ft | $399 |
| Subdivision | Lowry |
| MLS # | 9757028 |
| Days on Market | 51 |
| Bedrooms | 6 |
| Full Baths | 4 |
| Three-Quarter Baths | 3 |
| Year Built | 2005 |
| Lot Size (Sq Ft) | 14,400 |
| Acres | 0.33 |
| HOA | Yes |
| HOA Fee | $140 |
| Annual Taxes | $11,832 |
| State | CO |
| County | Denver |
| Zoning | R-1 |
| Heating | Forced Air |
| Cooling | Central Air |
| Garage | Yes |
| Garage Spaces | 4 |
| Parking Features | Concrete, Tandem, Floor Coating |
| Roof | Other |
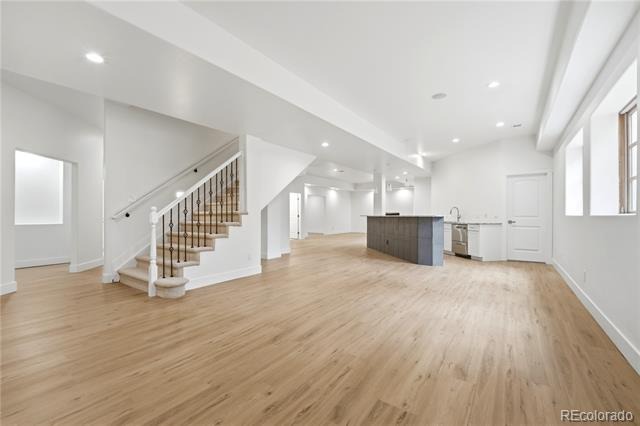
| Basement | Finished, Full |
| Lot Features | Level |
| Levels | Two |
| Construction | Concrete, Frame, Stucco |
| Sewer | Community |
| Senior Community | No |
| Special Conditions | None Known |
Location
Price History
| Date | Event | Price |
|---|---|---|
| 10/12/2026 |
Price change Source: REcolorado® #9757028 |
$3,295,000 -2.9% $399/sqft |
| 9/3/2026 |
Listed for sale Source: REcolorado® #9757028 |
$3,395,000 $412/sqft |

Based on information submitted to the MLS GRID as of October 24, 2026 at 2:55 AM MDT. All data is obtained from various sources and may not have been verified by broker or MLS GRID. Supplied Open House Information is subject to change without notice. All information should be independently reviewed and verified for accuracy. Properties may or may not be listed by the office/agent presenting the information.
Thank you — a Mont Haus broker will be in touch shortly.