Residential · Under Contract
Littleton, CO 80125
3 Beds · 3 Baths · 2,077 Sq Ft
$649,000
Single Family
Property Type
0.14 acres
Lot Size
2004
Year Built
$312
Price per Sq Ft
3
Parking Spaces
$45
HOA Fee
9776016
MLS #
About This Property
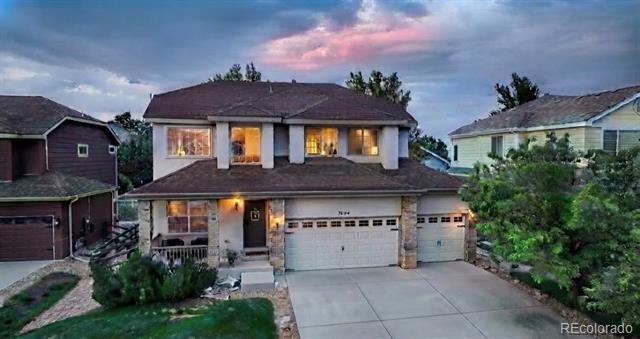
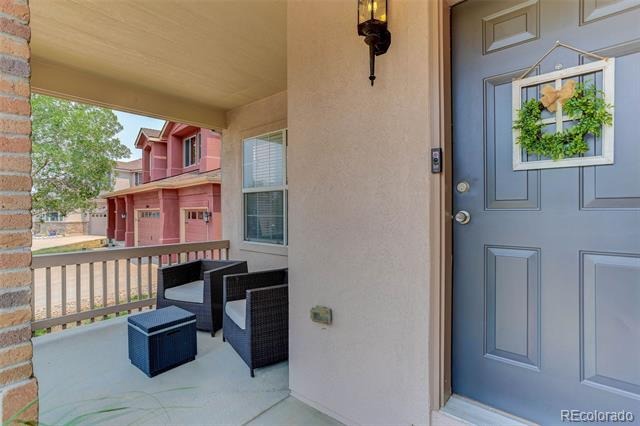
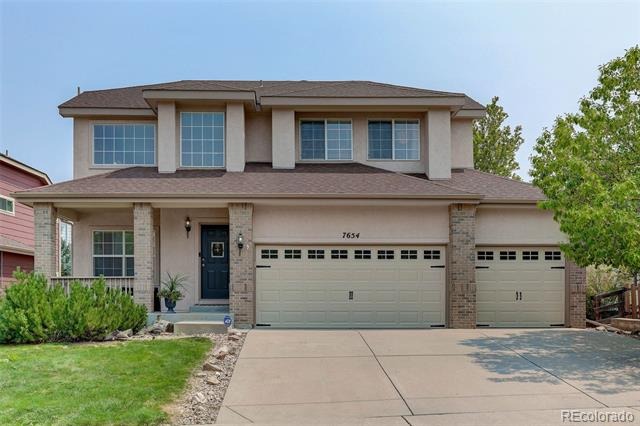
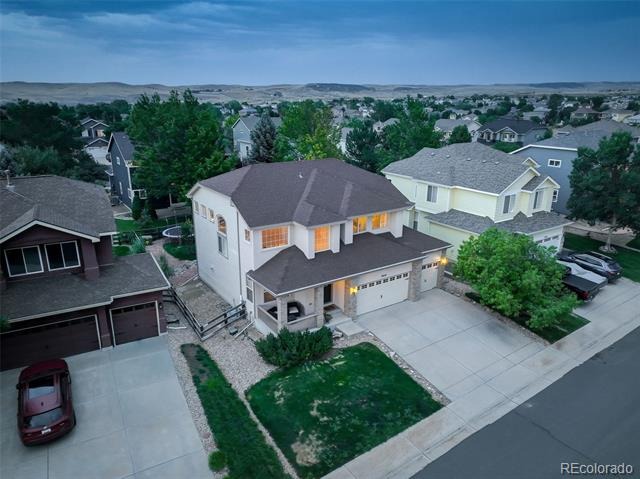
Pull up and you'll feel it immediately, three garage doors stretched clean across a freshly painted exterior, the kind of curb
appeal that sets the tone before you even step inside.
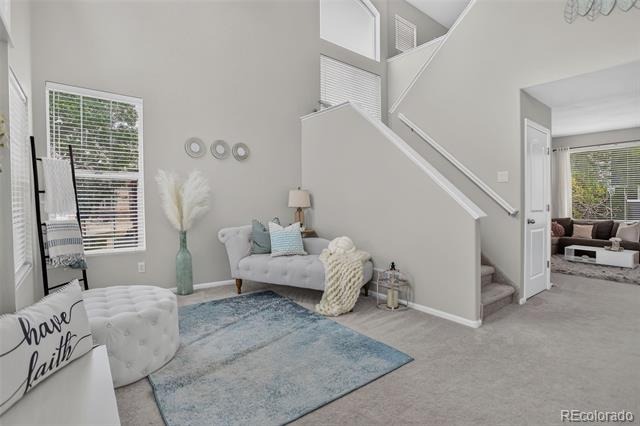
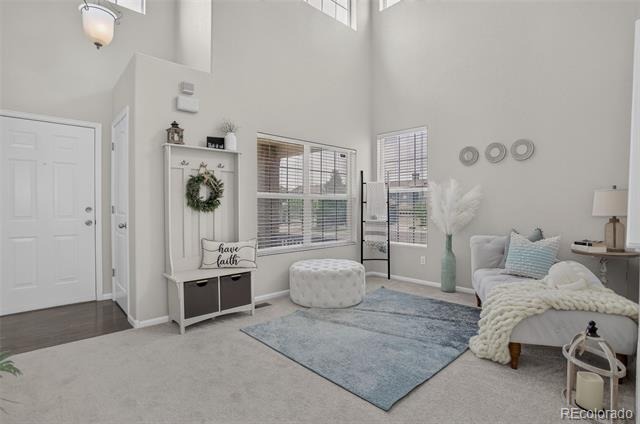
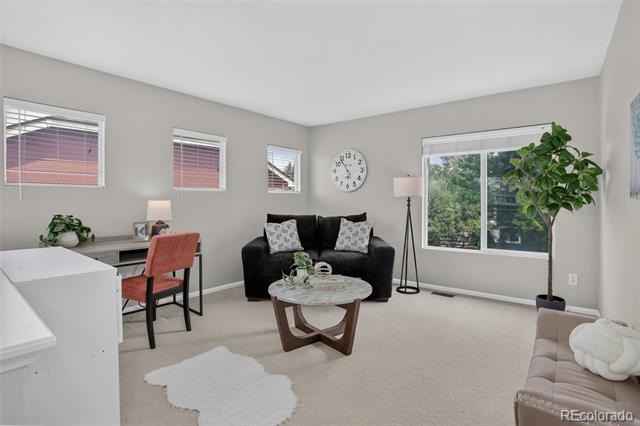
Cross the threshold into soaring, light-filled ceilings and a flex space bathed in morning sun, whatever your next chapter
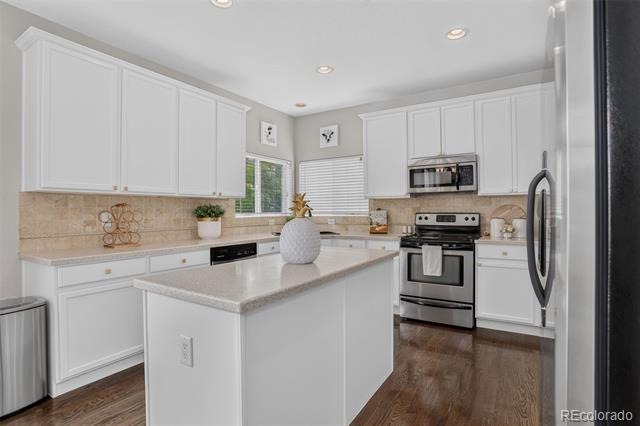
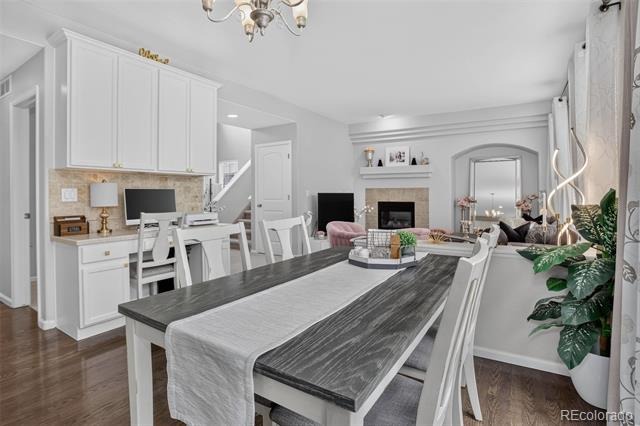
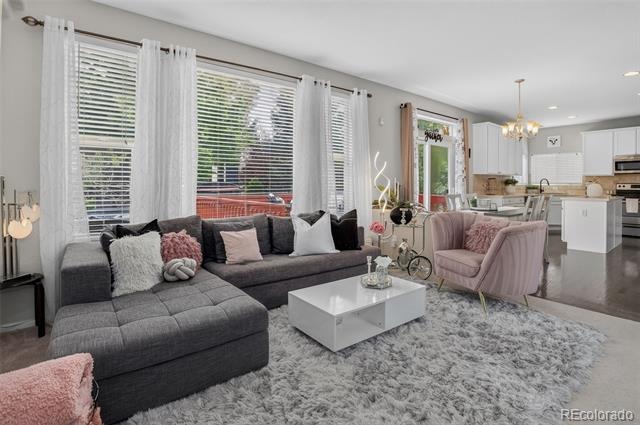
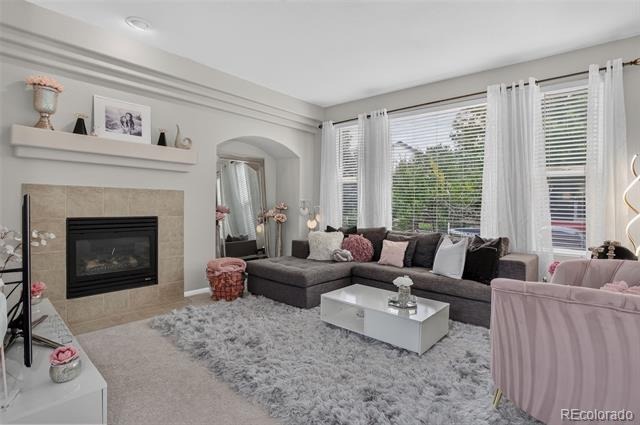
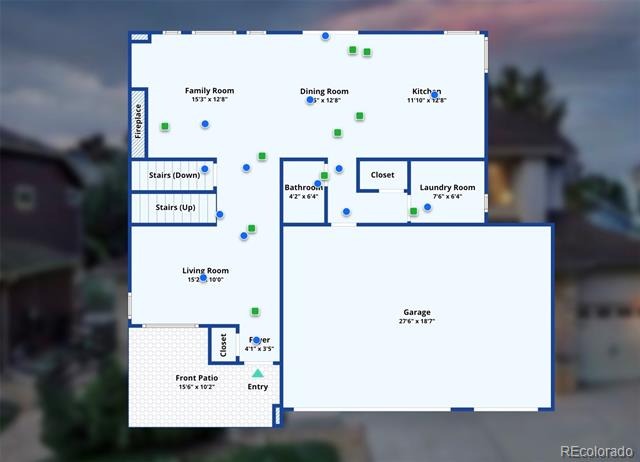
calls for. New carpet runs underfoot, ready to just move in and live. Head back to the family room, where a fireplace turns
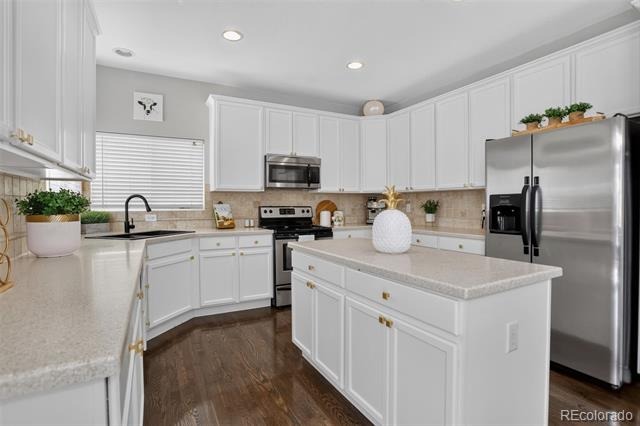
the space into a natural gathering spot, then into a kitchen built for company: a center island, white cabinetry finished in
warm gold, and room to actually spread out.
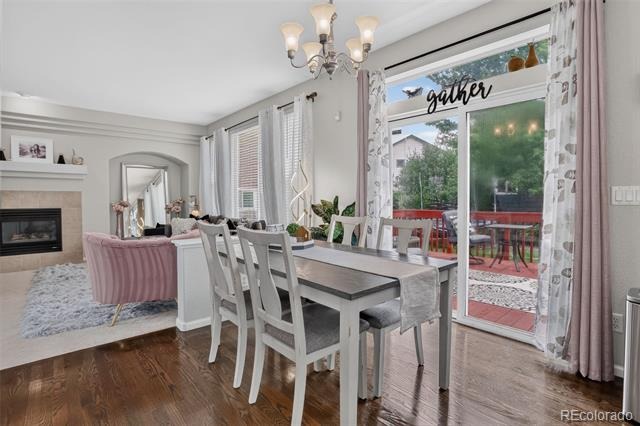
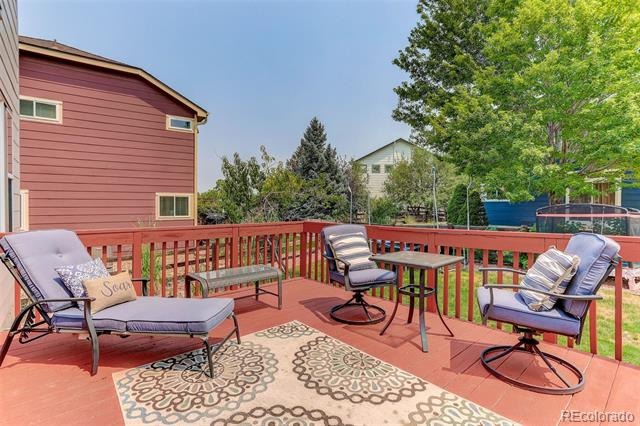
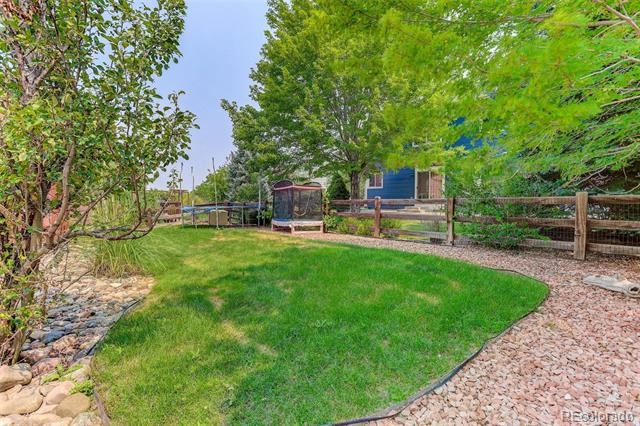
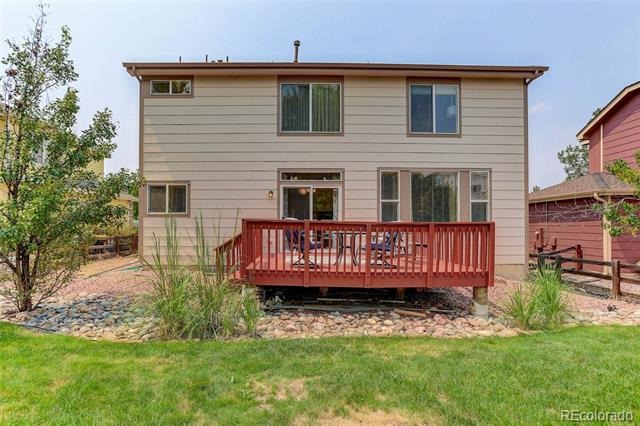
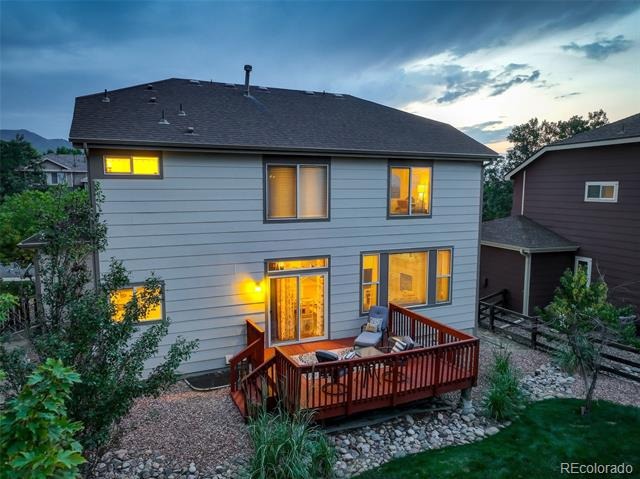
Out back, a deck made for Colorado's sunshine overlooks a backyard with mature, established landscaping already done
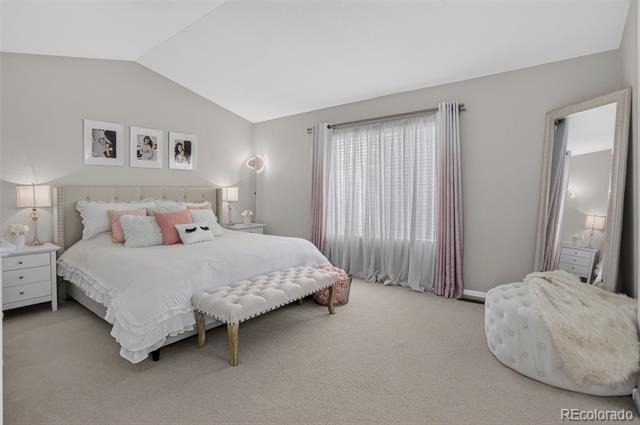
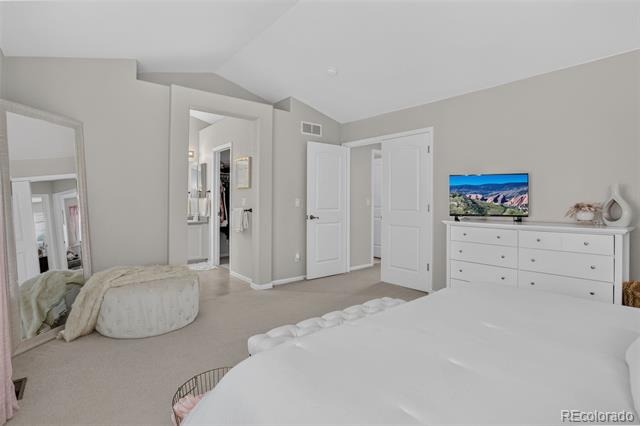
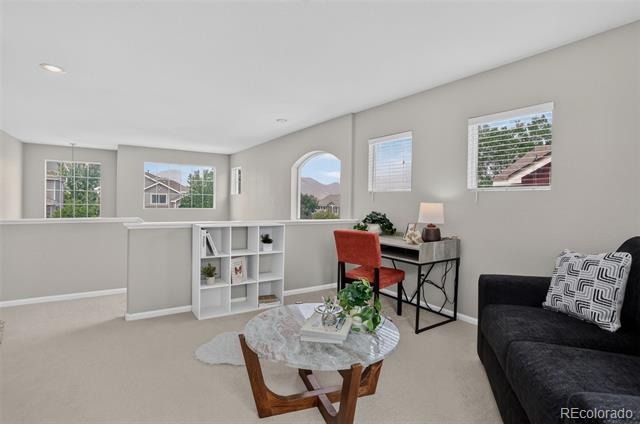
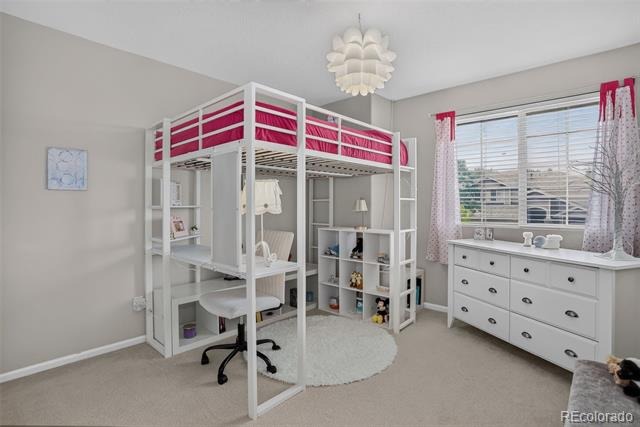
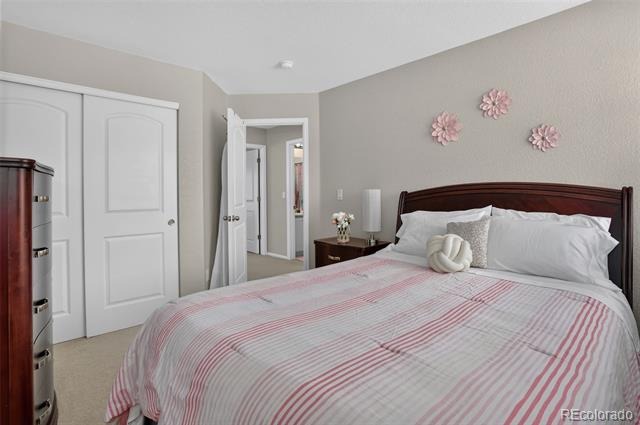
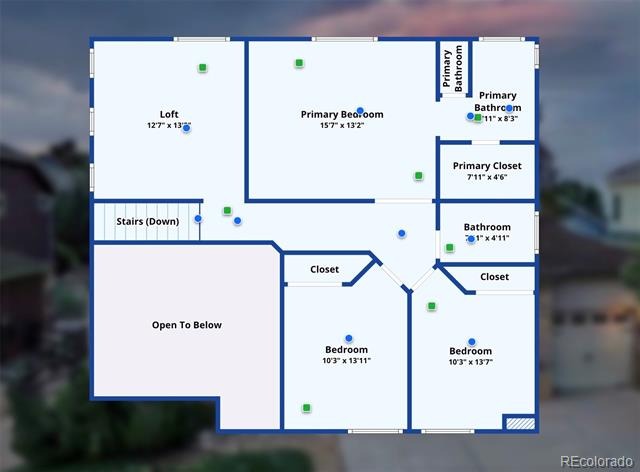
for you. Upstairs, a generous loft delivers a second living room or homework headquarters, alongside three bedrooms
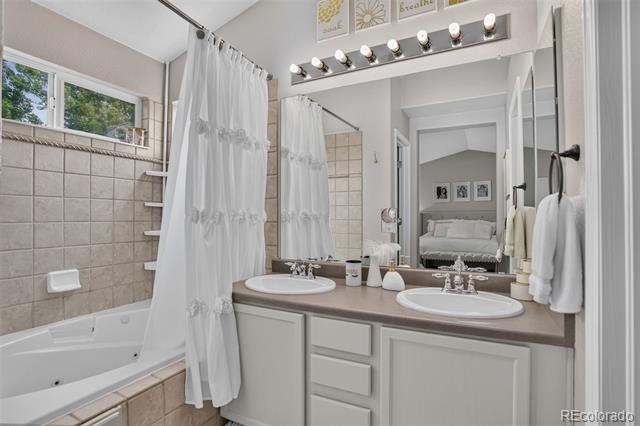
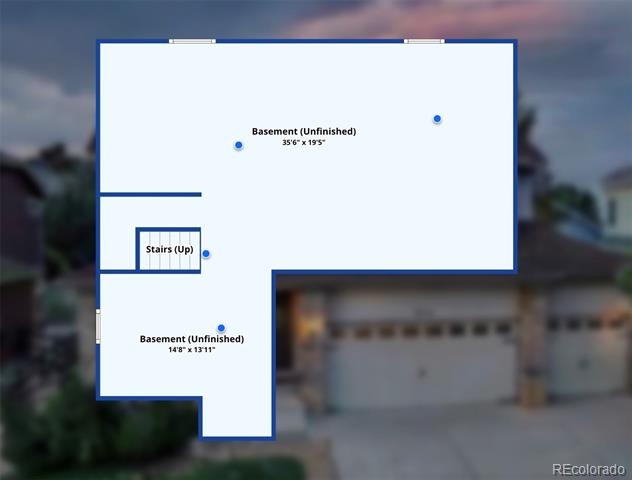
including a primary suite with real square footage, a spa-inspired bath, and a walk-in closet. Downstairs, an unfinished
basement is a blank canvas for whatever comes next.
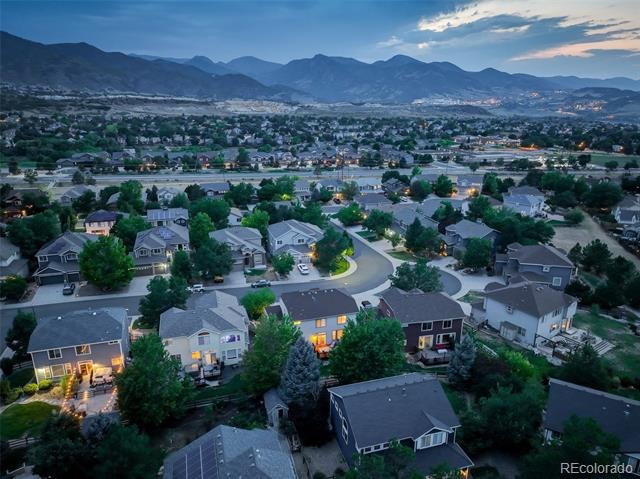
And the setting seals it: tucked against the foothills, minutes from Roxborough State Park's red rocks, Chatfield's reservoir,
Waterton Canyon's Colorado Trail access, and Arrowhead Golf Club, this is Roxborough Village living at its best.
94 days on market
Listed by Lane Lyon · Coldwell Banker Global Luxury Denver · Lane@DenverHomeNews.com,303-667-0309
Property Details
| Property Type | Residential |
| Sub Type | Single Family Residence |
| Status | Active Under Contract |
| Price per Sq Ft | $312 |
| Subdivision | Roxborough Village |
| MLS # | 9776016 |
| Days on Market | 94 |
| Bedrooms | 3 |
| Full Baths | 2 |
| Half Baths | 1 |
| Year Built | 2004 |
| Lot Size (Sq Ft) | 6,011 |
| Acres | 0.14 |
| HOA | Yes |
| HOA Fee | $45 |
| Annual Taxes | $4,494 |
| State | CO |
| County | Douglas |
| Zoning | PDU |
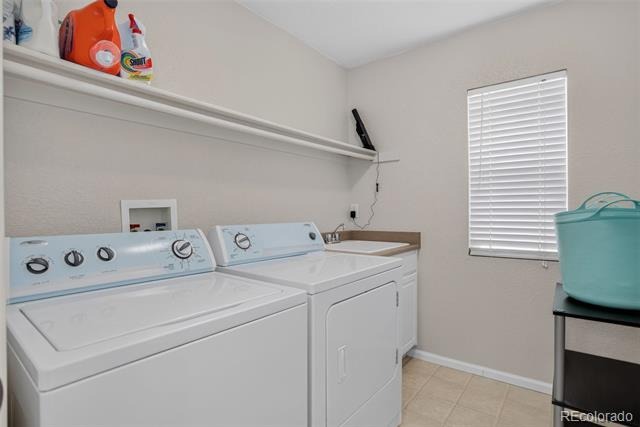
| Interior Features | Breakfast Bar, High Ceilings, Kitchen Island, Vaulted Ceiling(s), Walk-In Closet(s), Corian Counters, Primary Suite, Utility Sink |
| Heating | Forced Air, Natural Gas |
| Cooling | Central Air |
| Flooring | Carpet, Tile, Wood |
| Fireplaces | 1 |
| Fireplace Features | Family Room, Gas |
| Appliances | Dishwasher, Disposal, Dryer, Gas Water Heater, Microwave, Range, Refrigerator, Washer |
| Exterior Features | Private Yard, Rain Gutters |
| Garage | Yes |
| Garage Spaces | 3 |
| Parking Features | Concrete |
| Roof | Composition |
| Basement | Bath/Stubbed, Full, Unfinished, Cellar |
| Lot Features | Landscaped, Sprinklers In Front, Sprinklers In Rear |
| Architectural Style | Traditional |
| Levels | Two |
| Construction | Brick, Cement Siding, Stucco |
| Sewer | Public Sewer |
| Water Source | Public |
| Senior Community | No |
| Special Conditions | None Known |
Location
Price History
| Date | Event | Price |
|---|---|---|
| 10/24/2026 |
Active Under Contract Source: REcolorado® #9776016 |
— |
| 10/22/2026 |
Price change Source: REcolorado® #9776016 |
$649,000 -3.0% $312/sqft |
| 8/7/2026 |
Listed for sale Source: REcolorado® #9776016 |
$669,000 $322/sqft |

Based on information submitted to the MLS GRID as of November 9, 2026 at 6:50 PM MST. All data is obtained from various sources and may not have been verified by broker or MLS GRID. Supplied Open House Information is subject to change without notice. All information should be independently reviewed and verified for accuracy. Properties may or may not be listed by the office/agent presenting the information.
Thank you — a Mont Haus broker will be in touch shortly.
For Mont Haus agents and staff. Sign in with your Mont Haus Microsoft account and the Agent Portal opens in a new tab.
Sign in with MicrosoftNo Microsoft account yet? Ask Nikki Boxer, who sets up portal access.