Residential · Active
Commerce City, CO 80022
3 Beds · 3 Baths · 2,469 Sq Ft
$620,500
Single Family
Property Type
0.2 acres
Lot Size
2024
Year Built
$251
Price per Sq Ft
2
Parking Spaces
$180
HOA Fee
9778510
MLS #
About This Property
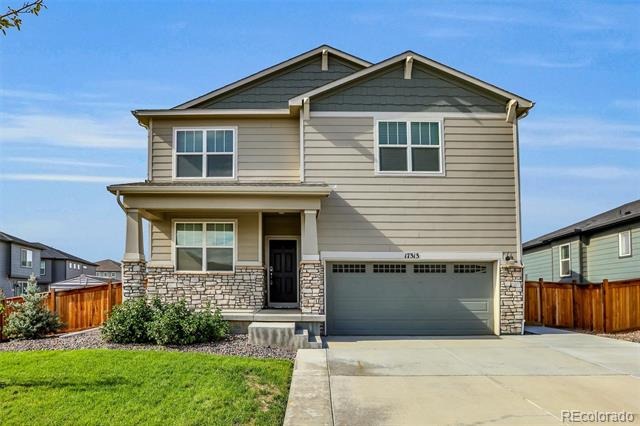
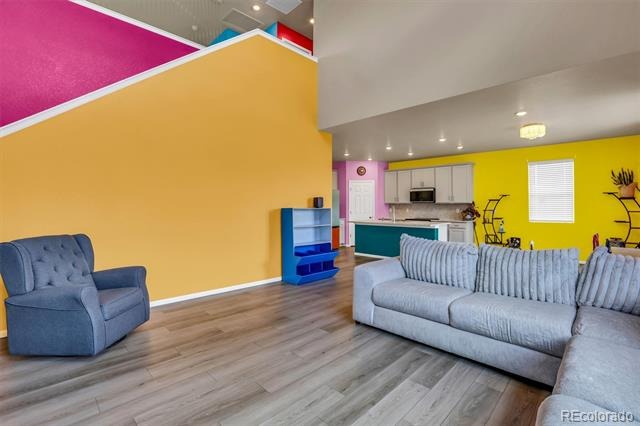
Welcome to this inviting 2024 Mountain Contemporary home in the desirable Buffalo Highlands community of Commerce City.
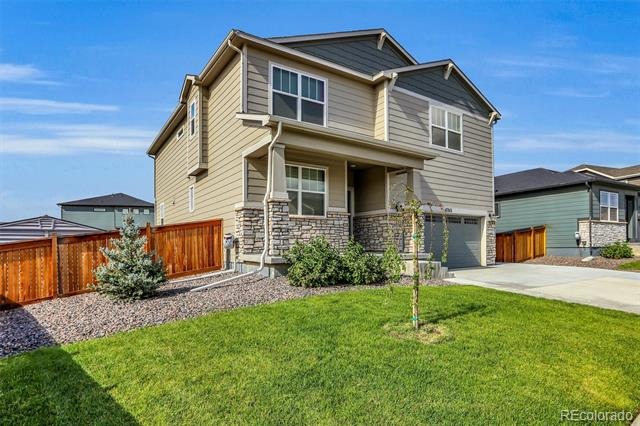
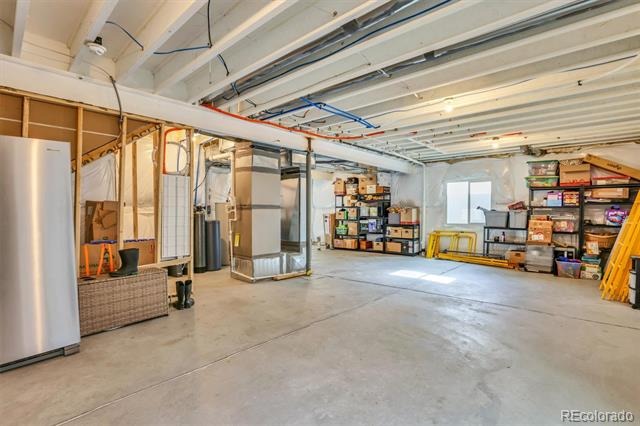
This well-appointed single-family residence offers 2,469 sq ft of finished living space above grade, plus a spacious unfinished basement, on a landscaped 8,819 square foot lot.
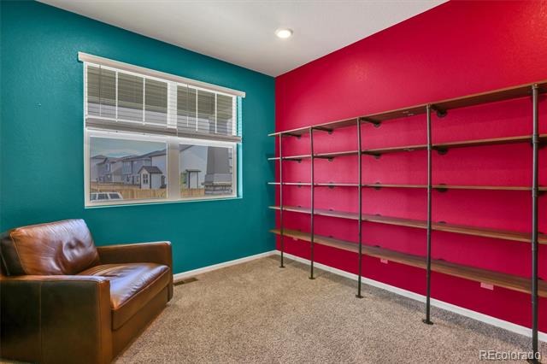
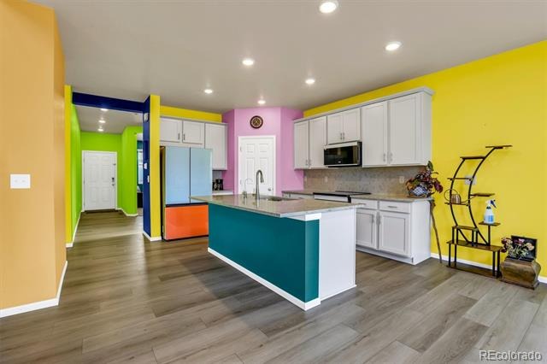
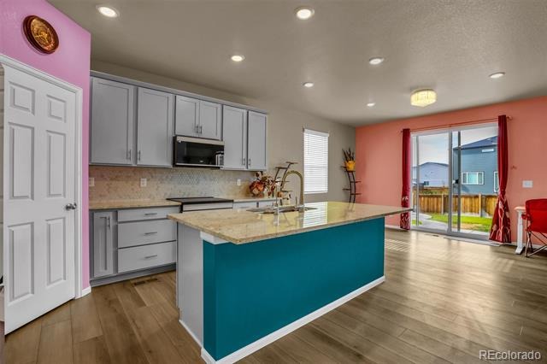
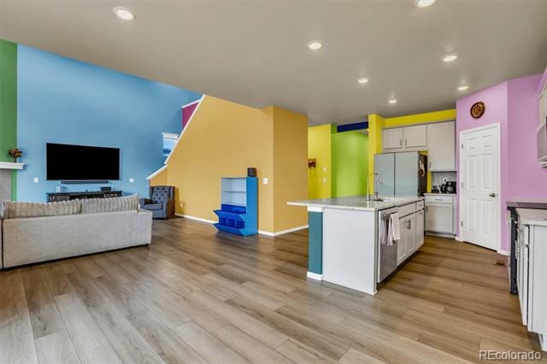
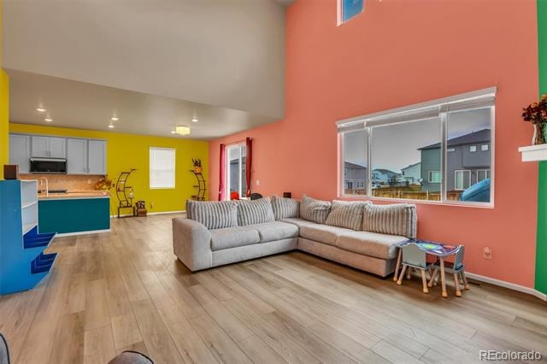
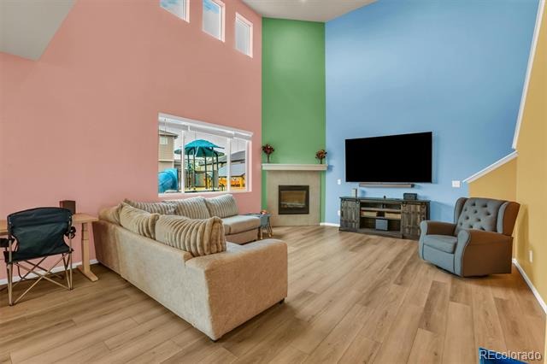
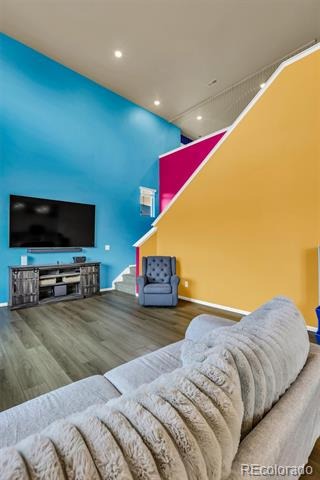
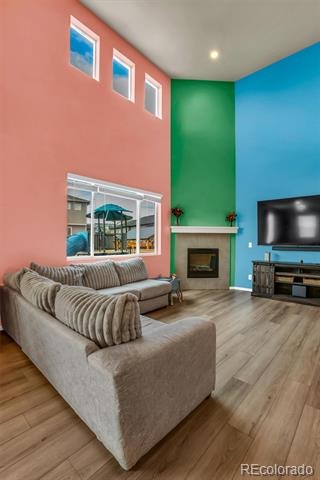
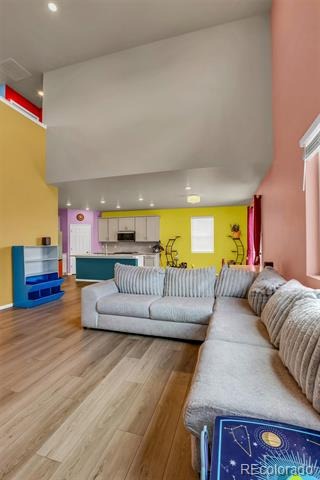
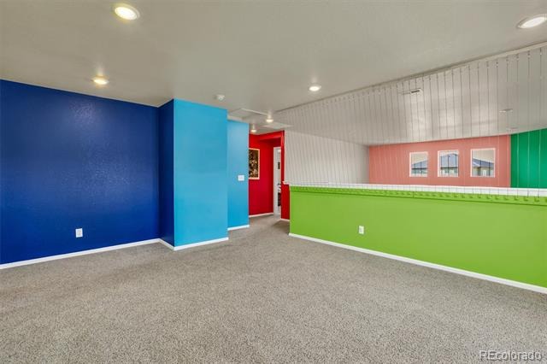
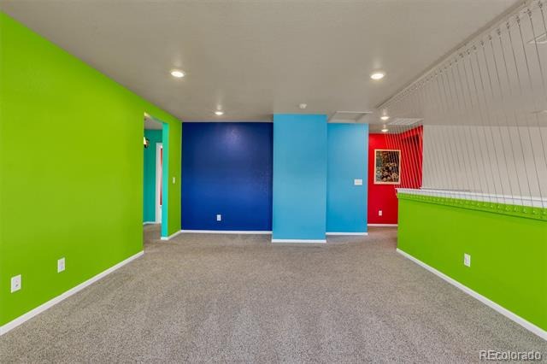
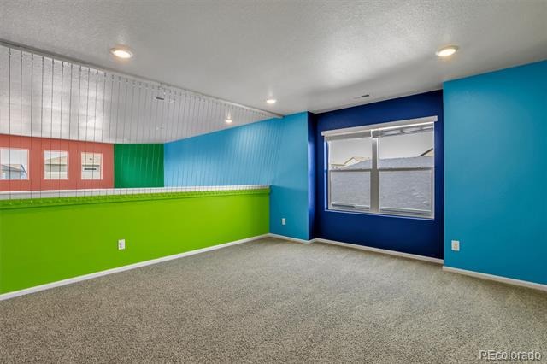
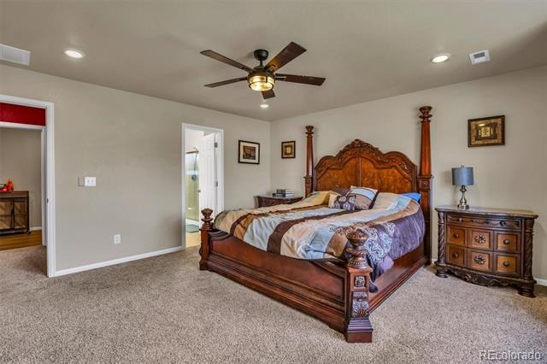
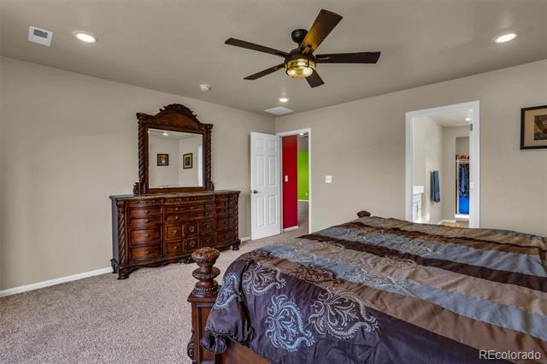
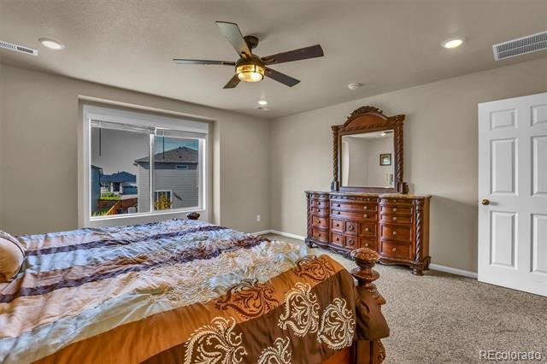
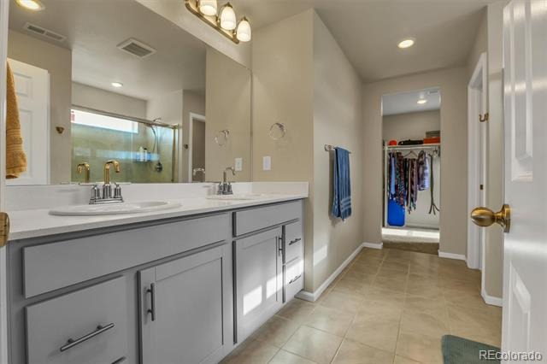
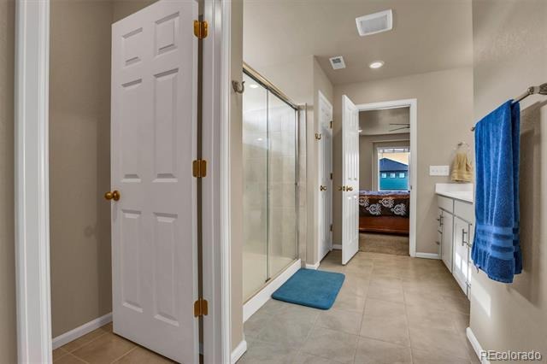
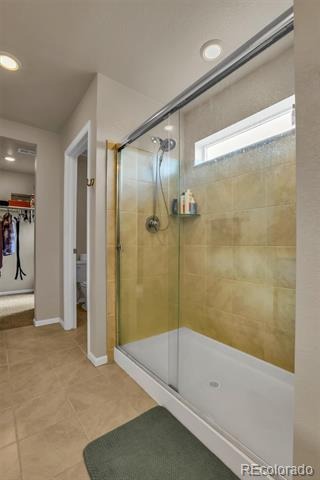
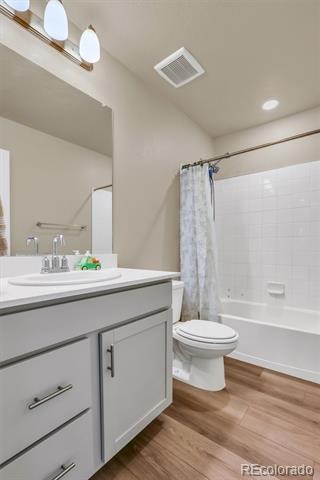
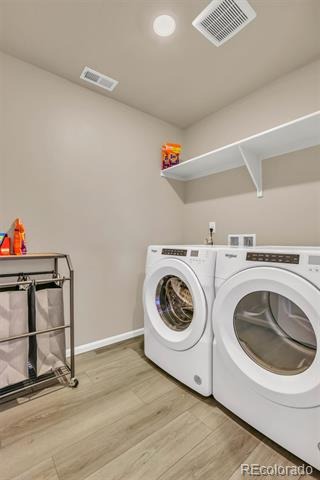
Step into an open floorplan featuring high ceilings, a kitchen island with granite counters, an eat-in kitchen, pantry, and primary suite with walk-in closet(s). The home includes 3 bedrooms and 2 full bathrooms upstairs, a great room with gas fireplace, office, dining room, laundry, and loft area.
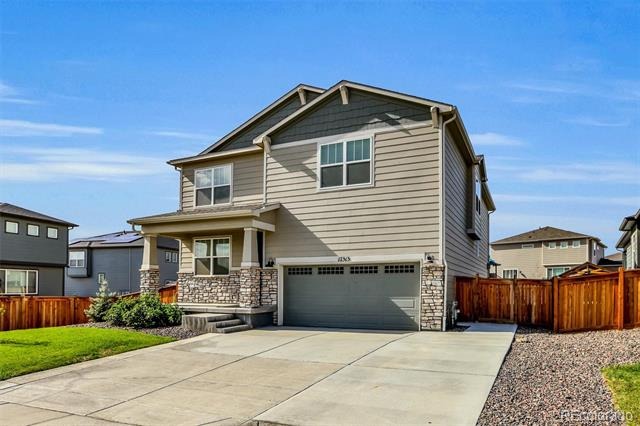
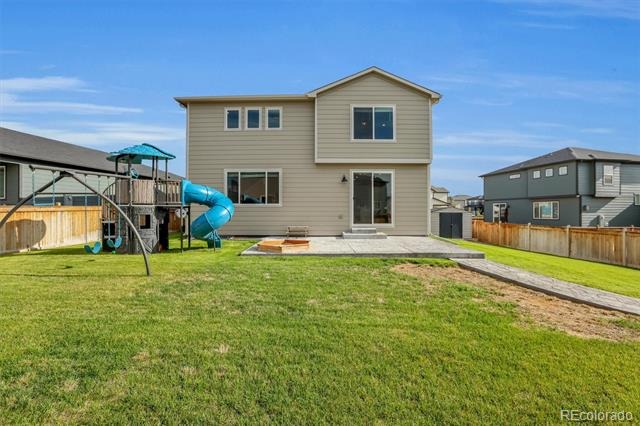
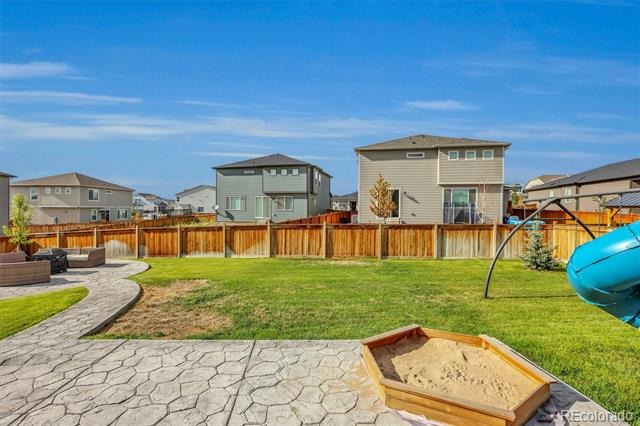
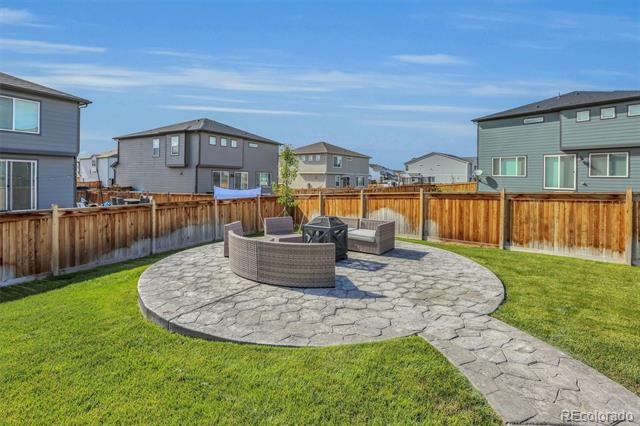
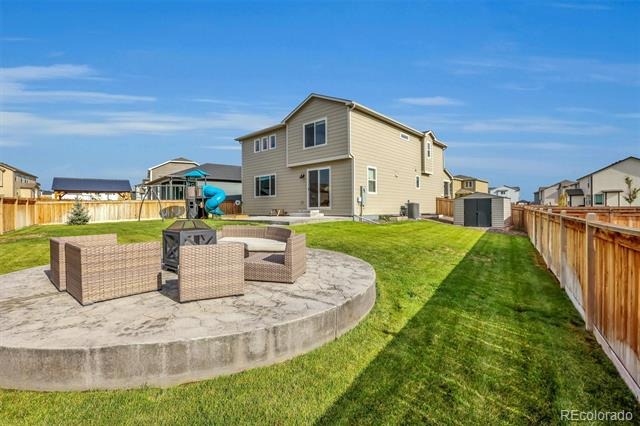
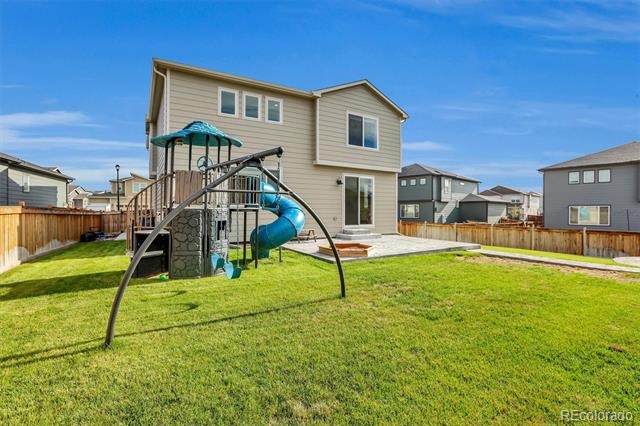
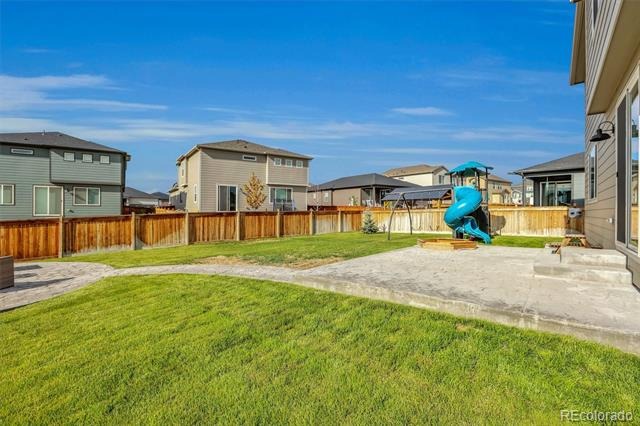
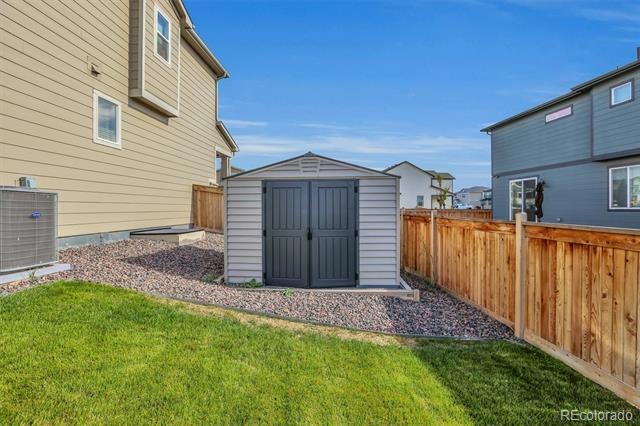
The finished backyard is complete with a full sprinkler system (front and rear) and a stamped concrete patio with an 18' fire pit area, perfect for entertaining. Five trees have been planted on the property, and an 8x10 shed provides extra storage. Additional concrete creates convenient third-car parking, an extended-width driveway, and a side walkway to the rear.
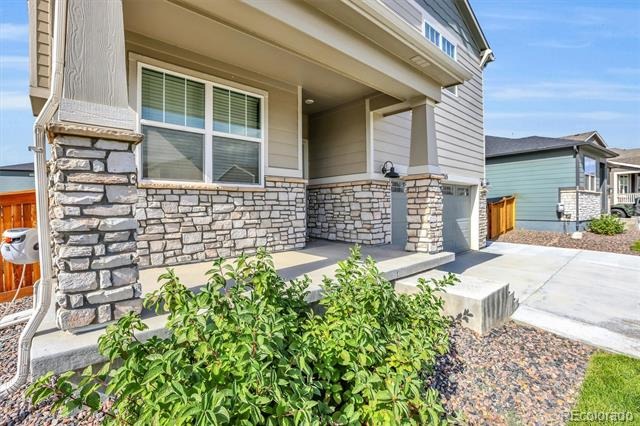
Other features include a front porch, concrete patio, full fencing, attached 2-car garage with EV charging capability, dry-walled and finished garage space.
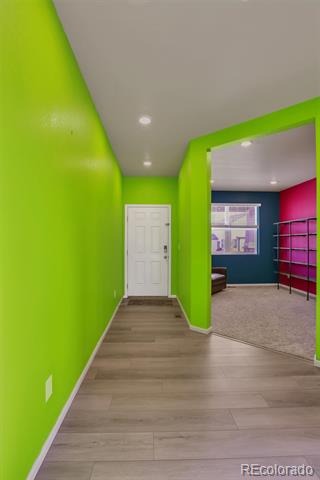
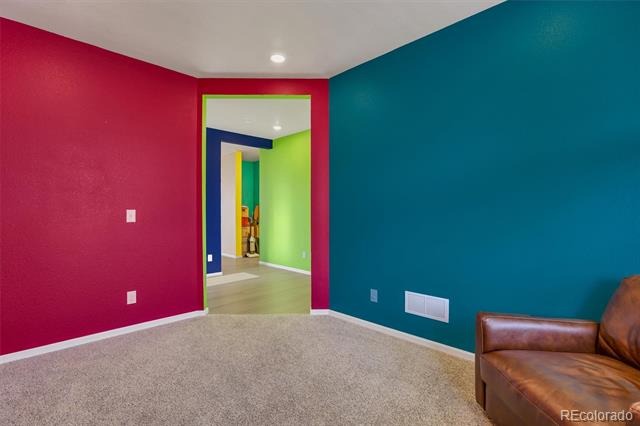
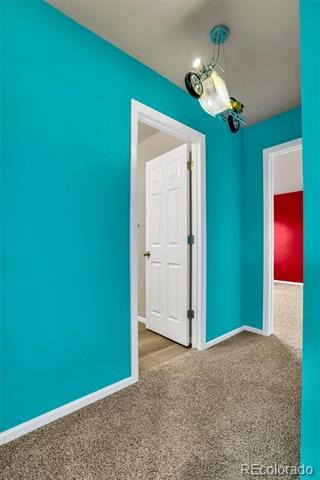
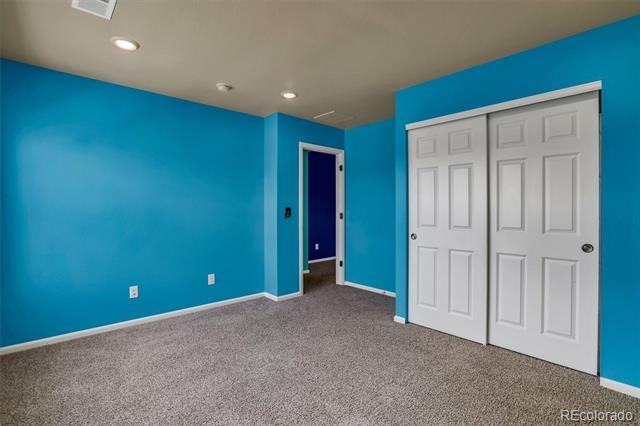
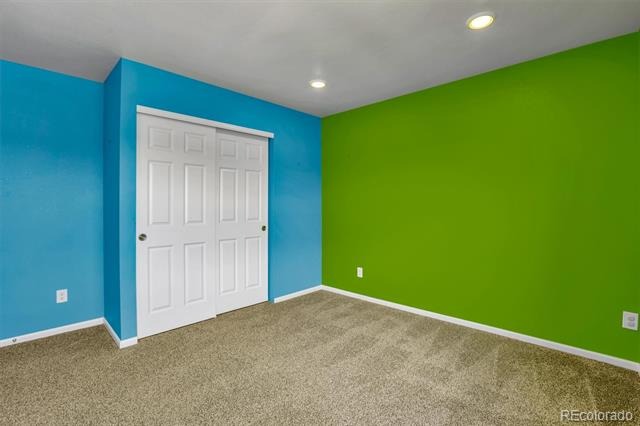
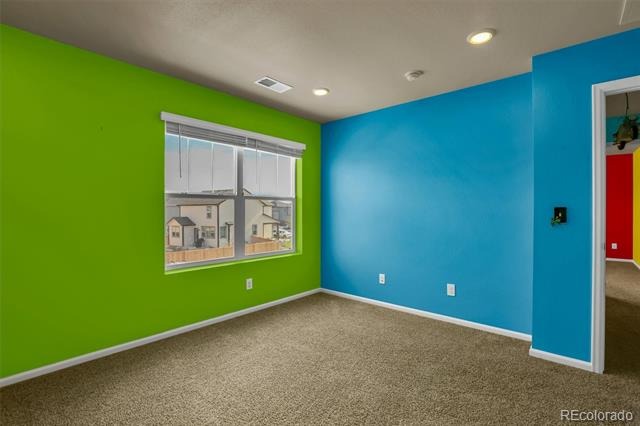
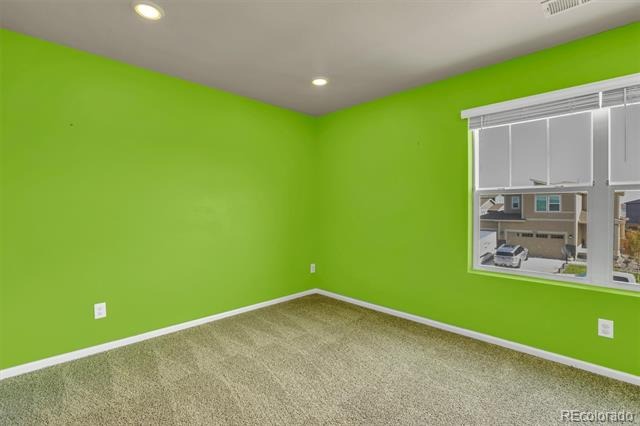
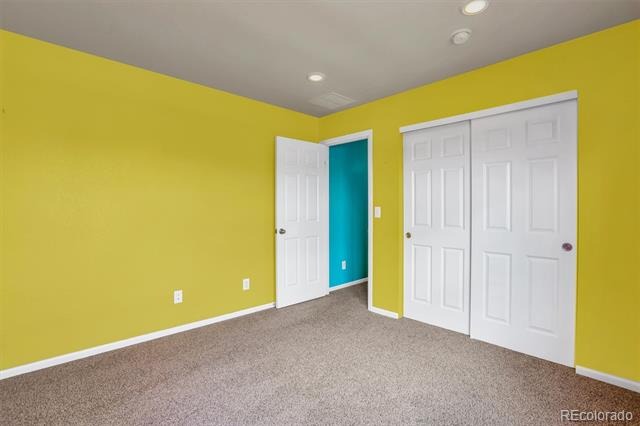
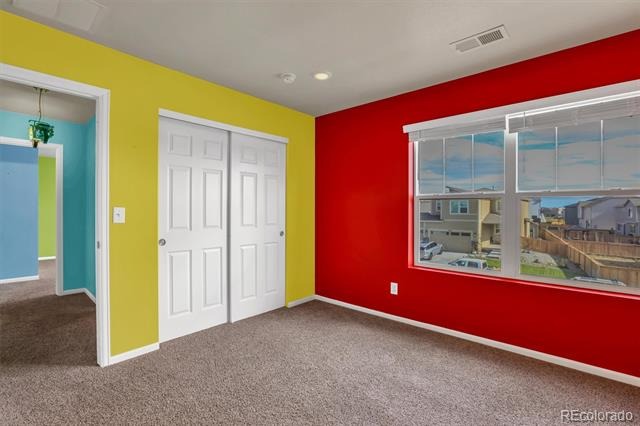
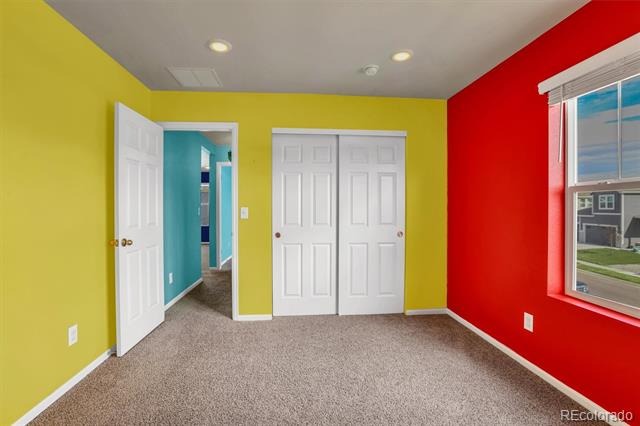
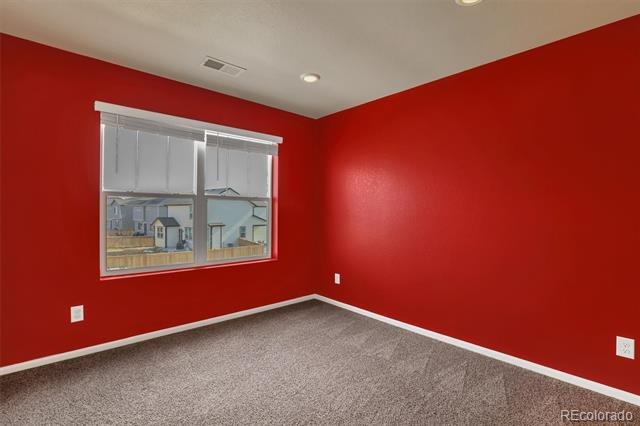
This move-in-ready home combines modern finishes, thoughtful outdoor upgrades, and practical amenities. Schedule your private showing today. Seller will negotiate painting or a paint credit. Assumable VA Loan in place - do not need to be a veteran to assume.
68 days on market
Listed by Kellen Harmon · Blueshift Real Estate Services LLC · kellen@homesavingsrealty.net,970-691-8429
Property Details
| Property Type | Residential |
| Sub Type | Single Family Residence |
| Status | Active |
| Price per Sq Ft | $251 |
| Subdivision | Buffalo Highlands |
| MLS # | 9778510 |
| Days on Market | 68 |
| Bedrooms | 3 |
| Full Baths | 2 |
| Half Baths | 1 |
| Year Built | 2024 |
| Lot Size (Sq Ft) | 8,819 |
| Acres | 0.2 |
| HOA | Yes |
| HOA Fee | $180 |
| Annual Taxes | $6,903 |
| State | CO |
| County | Adams |
| Interior Features | Ceiling Fan(s), Eat-in Kitchen, Granite Counters, High Ceilings, High Speed Internet, Kitchen Island, Open Floorplan, Pantry, Walk-In Closet(s), Wired for Data, Primary Suite |
| Heating | Forced Air |
| Cooling | Central Air |
| Flooring | Carpet, Tile, Vinyl |
| Fireplaces | 1 |
| Fireplace Features | Gas, Great Room |
| Appliances | Dishwasher, Disposal, Dryer |
| Exterior Features | Fire Pit |
| Garage | Yes |
| Garage Spaces | 2 |
| Parking Features | Concrete, Electric Vehicle Charging Station(s), Dry Walled |
| Roof | Concrete |
| Basement | Sump Pump, Unfinished |
| Lot Features | Landscaped, Level, Sprinklers In Front, Sprinklers In Rear |
| Architectural Style | Contemporary |
| Levels | Two |
| Construction | Cement Siding, Frame |
| Sewer | Public Sewer |
| Water Source | Public |
| Senior Community | No |
| Special Conditions | None Known |
Location
Price History
| Date | Event | Price |
|---|---|---|
| 9/3/2026 |
Listed for sale Source: REcolorado® #9778510 |
$620,500 +0.7% $251/sqft |
| 5/29/2024 |
Sold Source: REcolorado® #7667449 |
$615,990 +2.7% $249/sqft |
| 4/1/2024 |
Listed for sale Source: REcolorado® #7667449 |
$599,990 $243/sqft |

Based on information submitted to the MLS GRID as of November 10, 2026 at 1:39 AM MST. All data is obtained from various sources and may not have been verified by broker or MLS GRID. Supplied Open House Information is subject to change without notice. All information should be independently reviewed and verified for accuracy. Properties may or may not be listed by the office/agent presenting the information.
Thank you — a Mont Haus broker will be in touch shortly.
For Mont Haus agents and staff. Sign in with your Mont Haus Microsoft account and the Agent Portal opens in a new tab.
Sign in with MicrosoftNo Microsoft account yet? Ask Nikki Boxer, who sets up portal access.