Residential · Active
Castle Rock, CO 80104
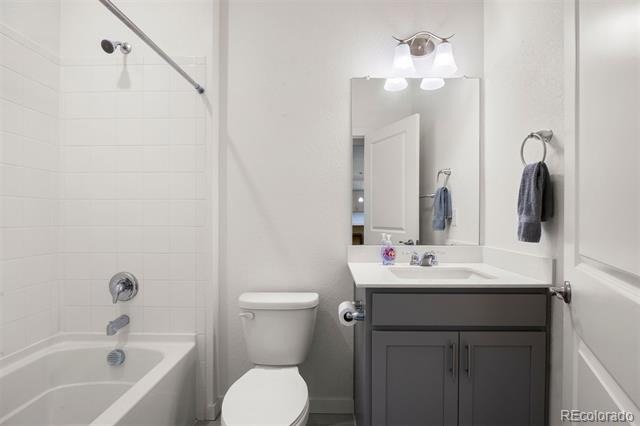
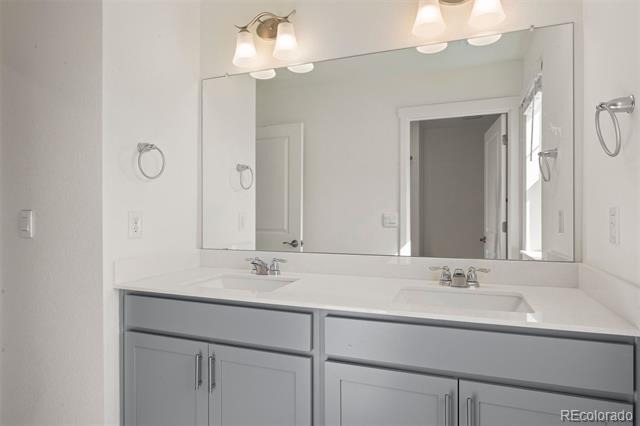
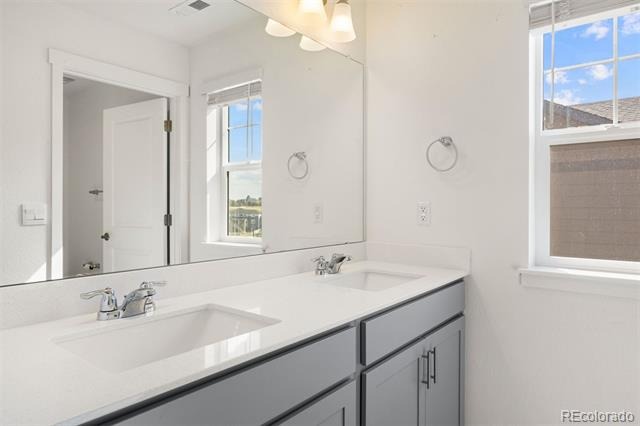
5 Beds · 3 Baths · 2,721 Sq Ft
$665,000
Single Family
Property Type
0.17 acres
Lot Size
2022
Year Built
$244
Price per Sq Ft
3
Parking Spaces
$85
HOA Fee
9803258
MLS #
About This Property
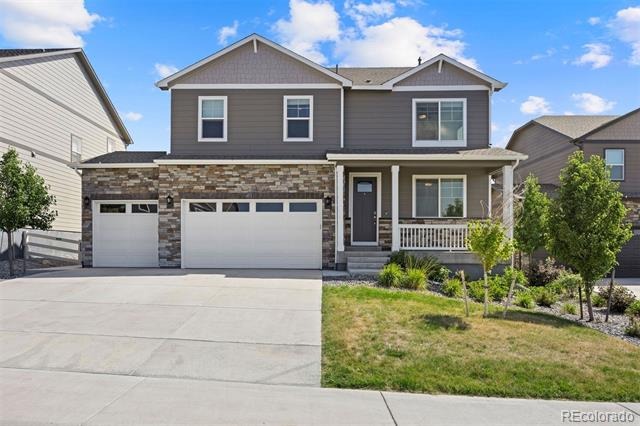
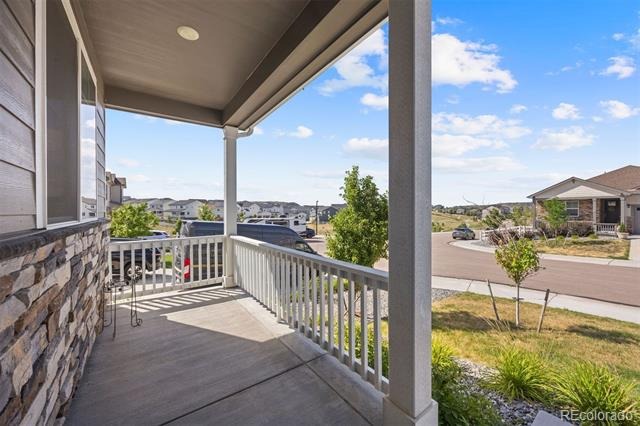
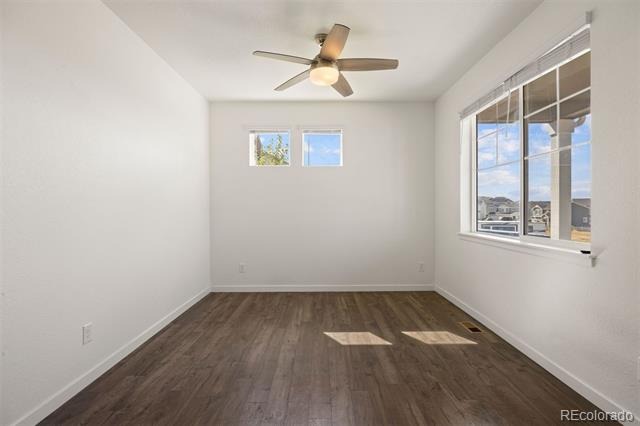
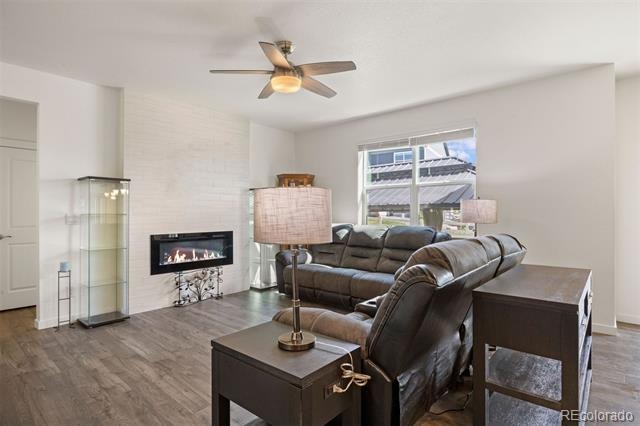
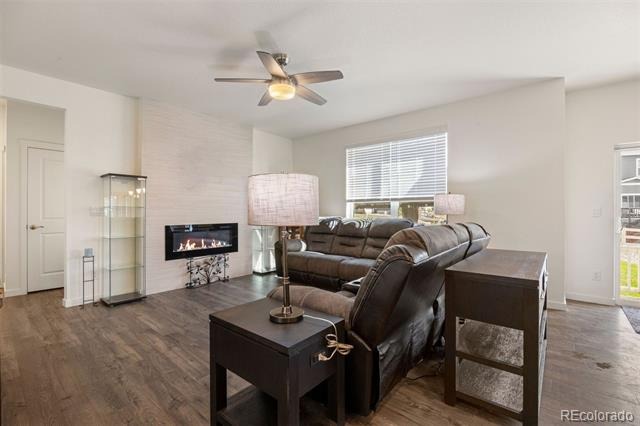
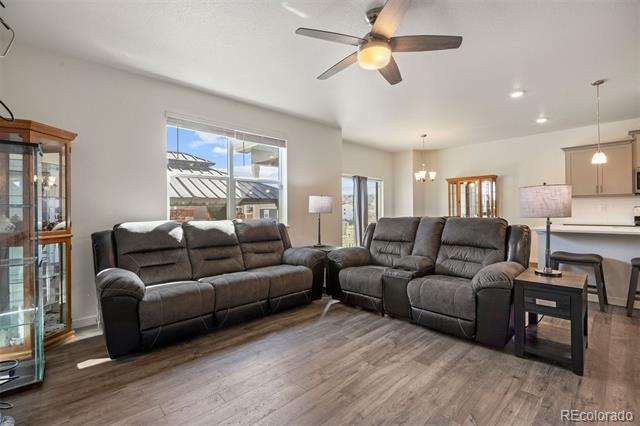
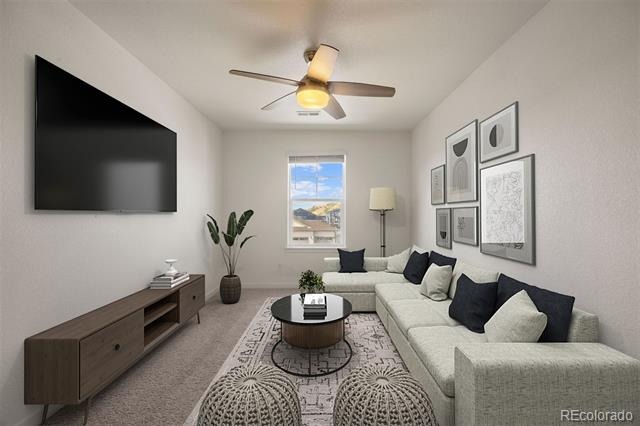
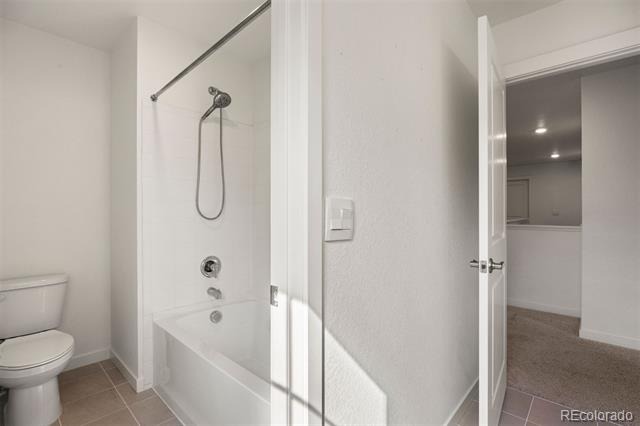
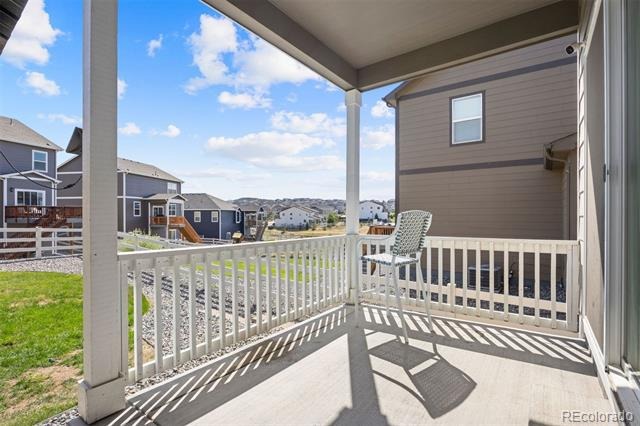
A much-desired floorplan offering the perfect blend of modern style, functionality, and mesa views. With 5 bedrooms, 3 bathrooms, a spacious upstairs loft, and a dedicated main-level study, there's room for everyone to live, work, and relax.
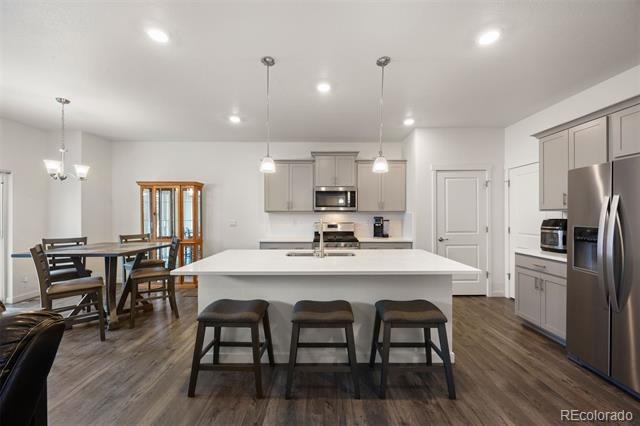
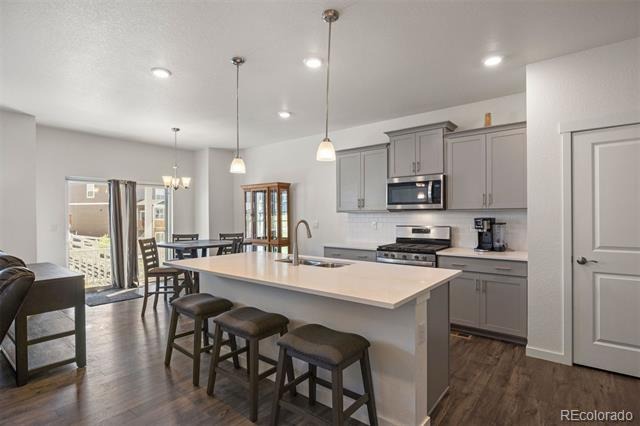
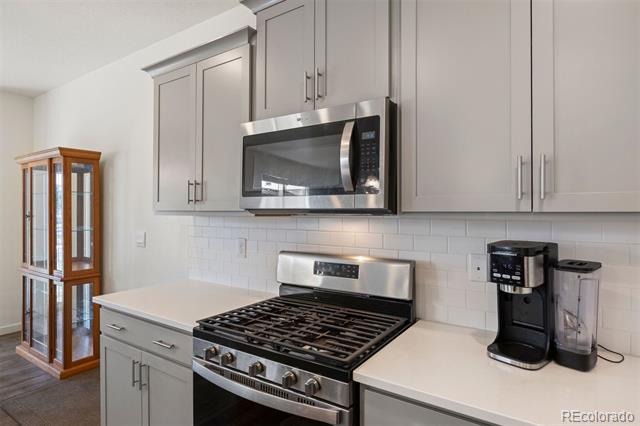
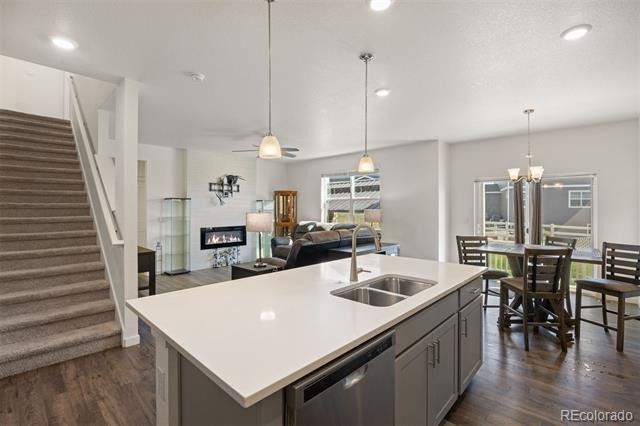
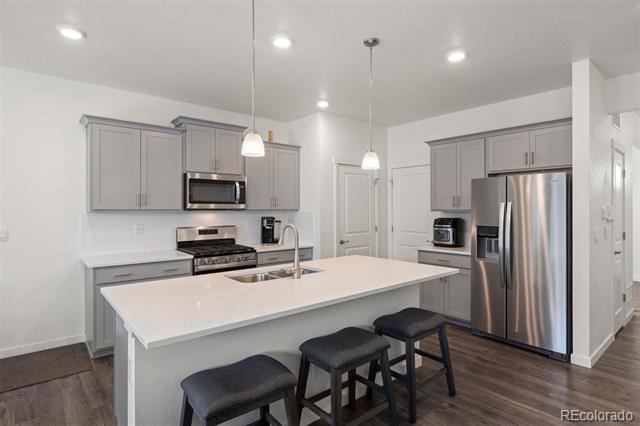
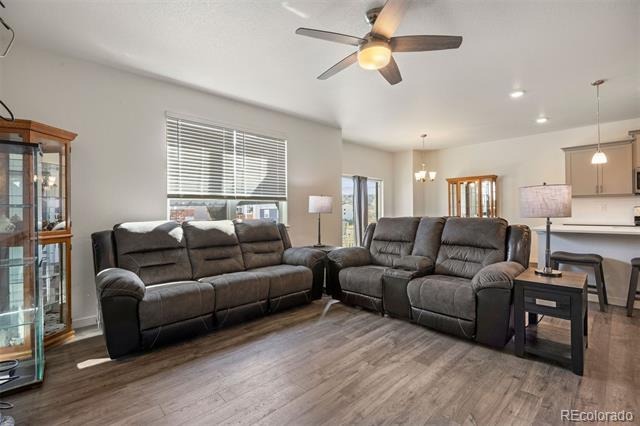
The bright, open-concept main level features a spacious great room that flows seamlessly into the kitchen. Enjoy preparing meals with a large center island, quartz countertops, stainless steel appliances, a gas range and a pantry. Appreciated is the durable laminate flooring throughout this area.
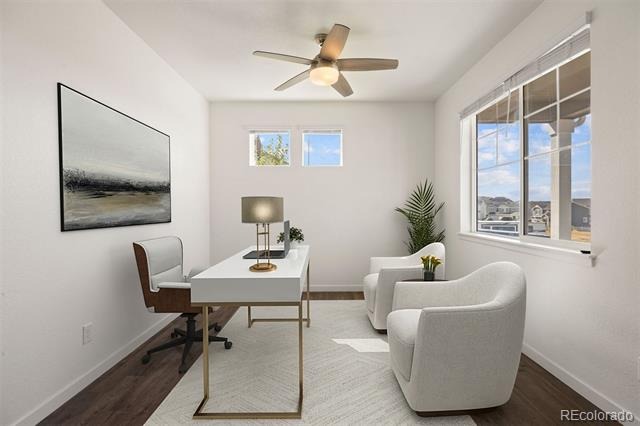
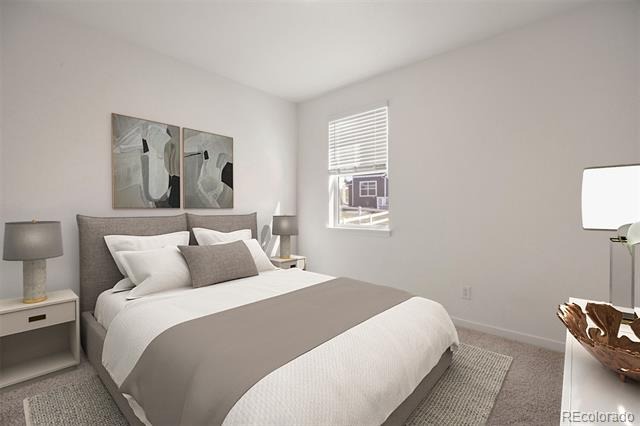
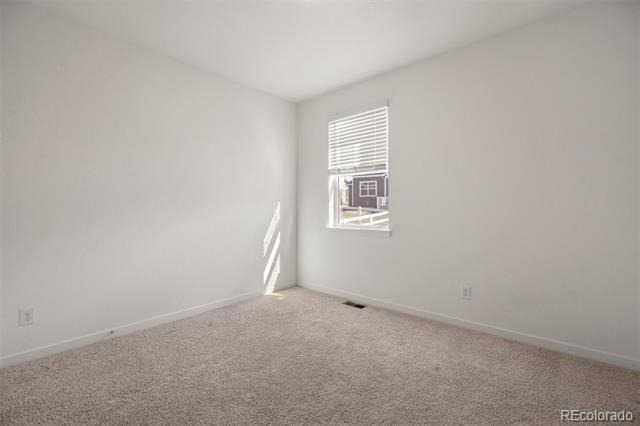
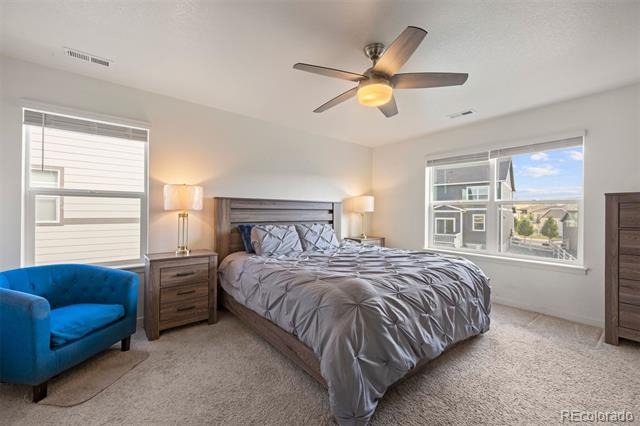
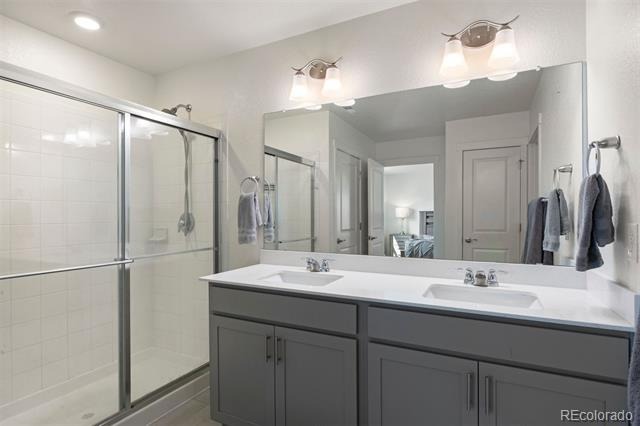
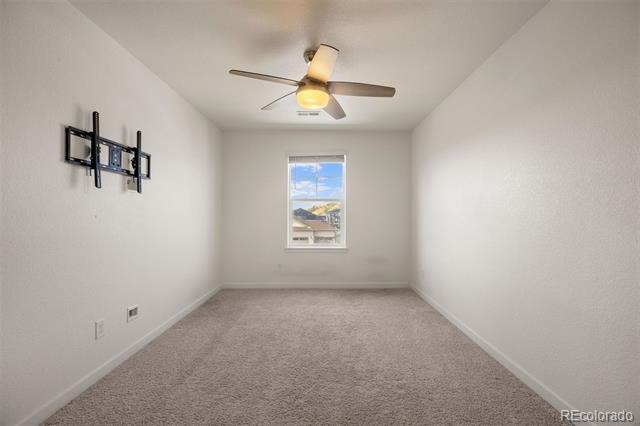
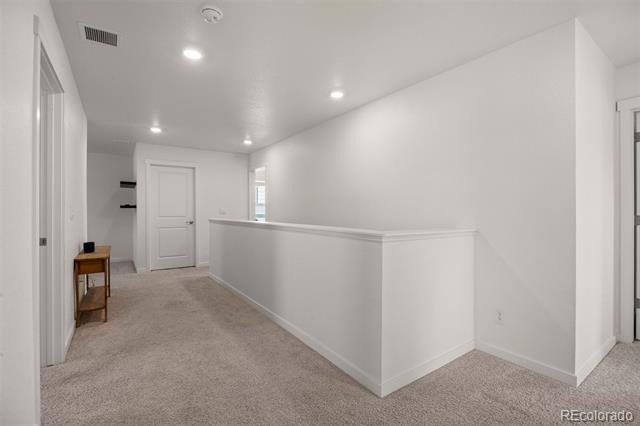
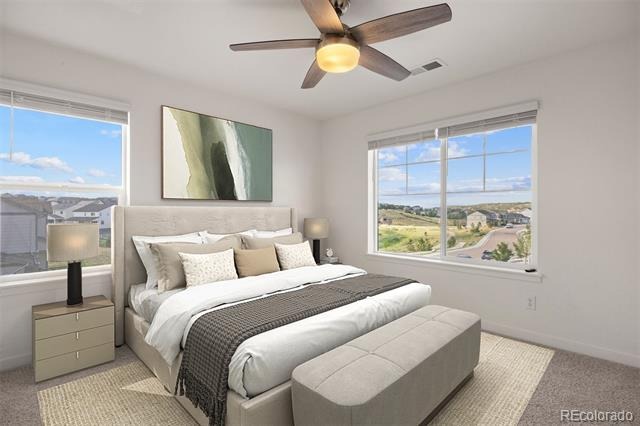
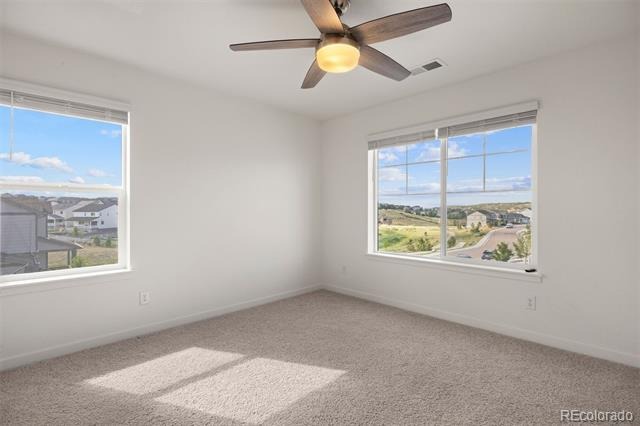
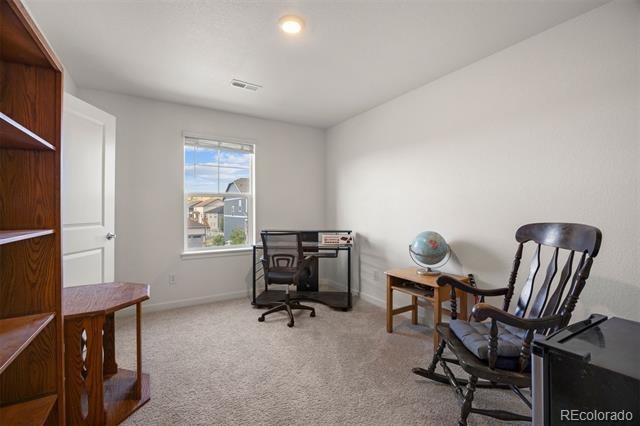
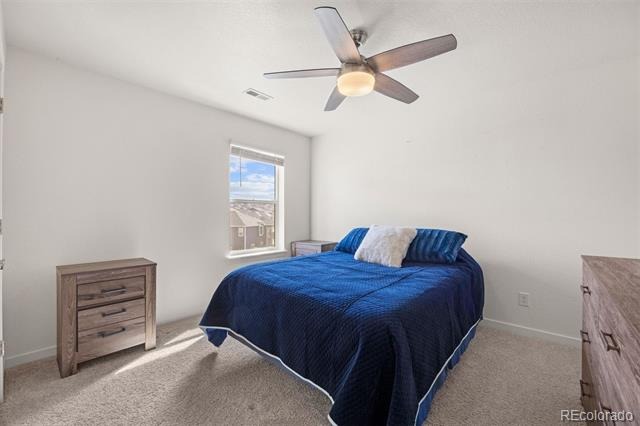
A main-floor bedroom provides excellent flexibility for guests, or a private home office. Upstairs, you'll find the primary suite and three additional bedrooms surrounding a versatile loft that can serve as a media room, play area, or second living space.
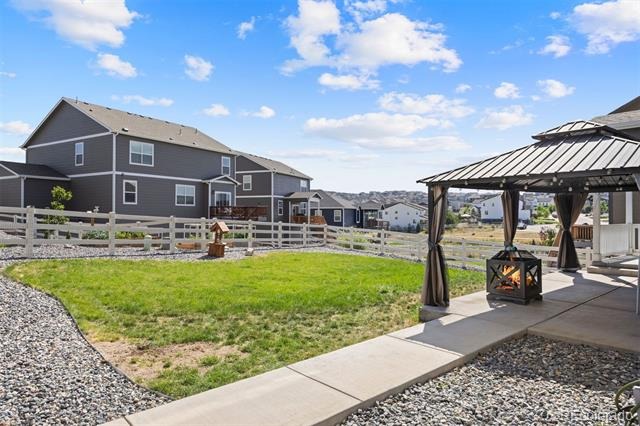
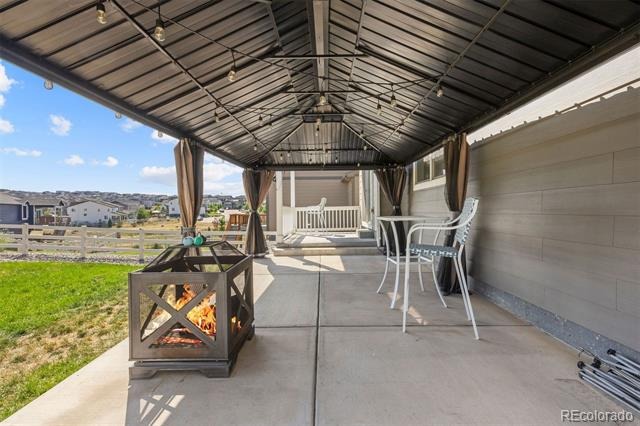
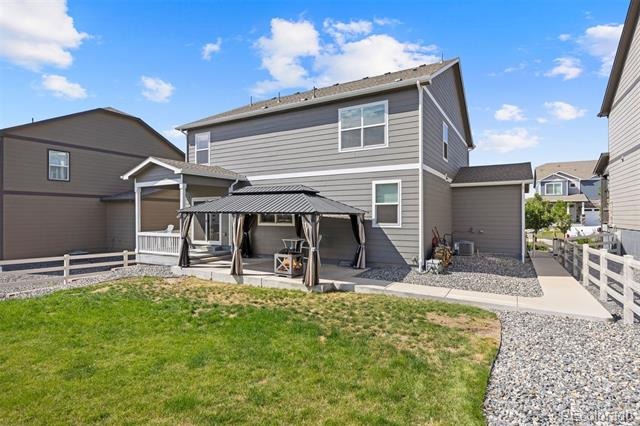
Thoughtfully upgraded with central air conditioning, a tankless water heater, and smart home features. Finishing out the home is a large covered back patio with a gazebo to enjoy Colorado's four seasons and a 3-car garage.
Crystal Valley Ranch is known for its expansive views, fabulous amenities including a fabulous pool, clubhouse, fitness center, parks and trails.
115 days on market
Listed by Cindy Sheldon & Kyle Sheldon · LIV Sotheby's International Realty · csheldon@livsothebysrealty.com,720-933-7332
Property Details
| Property Type | Residential |
| Sub Type | Single Family Residence |
| Status | Active |
| Price per Sq Ft | $244 |
| Subdivision | Crystal Valley Ranch |
| MLS # | 9803258 |
| Days on Market | 115 |
| Bedrooms | 5 |
| Full Baths | 3 |
| Year Built | 2022 |
| Lot Size (Sq Ft) | 7,611 |
| Acres | 0.17 |
| HOA | Yes |
| HOA Fee | $85 |
| Annual Taxes | $4,310 |
| State | CO |
| County | Douglas |
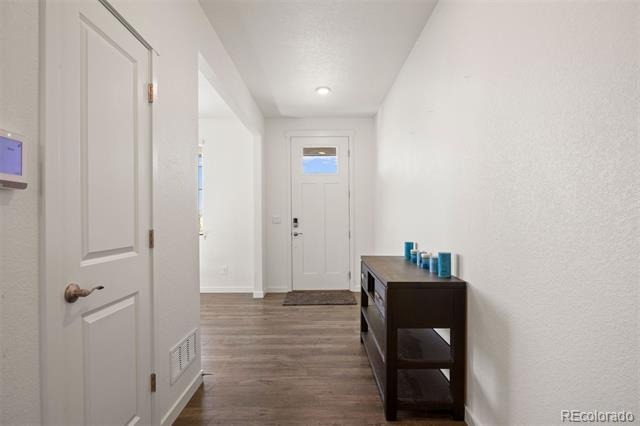
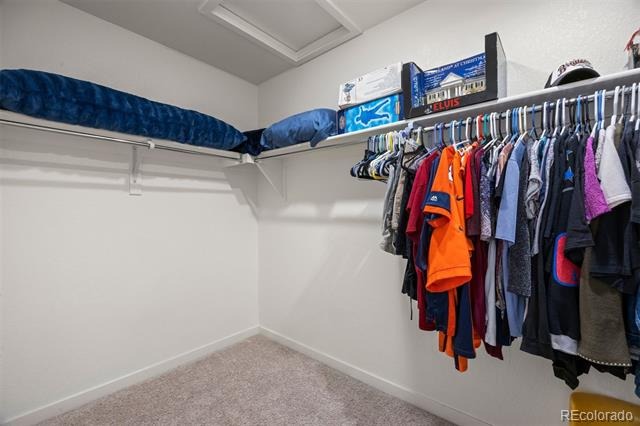
| Interior Features | Entrance Foyer, Kitchen Island, Open Floorplan, Pantry, Smart Thermostat, Walk-In Closet(s), Primary Suite, Quartz Counters, Smart Lights, Smoke Free |
| Heating | Forced Air |
| Cooling | Central Air |
| Flooring | Carpet, Laminate, Tile |
| Fireplaces | 1 |
| Fireplace Features | Electric, Great Room |
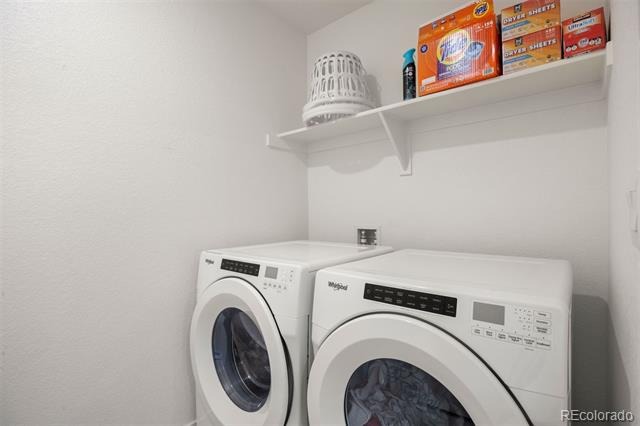
| Appliances | Dishwasher, Disposal, Dryer, Microwave, Range, Self Cleaning Oven, Tankless Water Heater, Washer, Sump Pump |
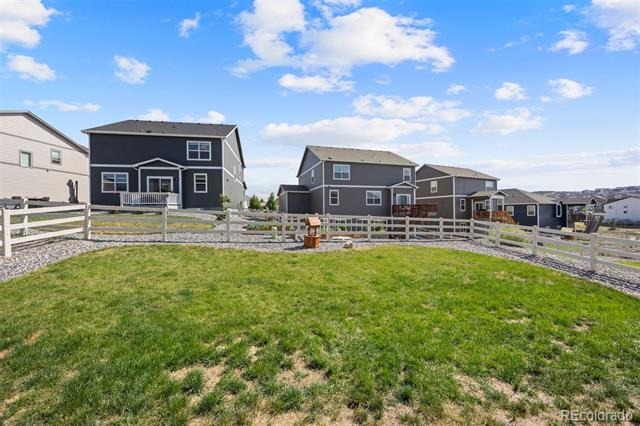
| Exterior Features | Private Yard, Rain Gutters |
| Garage | Yes |
| Garage Spaces | 3 |
| Parking Features | Concrete, Oversized |
| Roof | Composition |
| Basement | Unfinished |
| Lot Features | Sprinklers In Front, Master Planned |
| Architectural Style | Traditional |
| Levels | Two |
| Construction | Cement Siding, Concrete, Frame |
| Sewer | Public Sewer |
| Water Source | Public |
| Senior Community | No |
| Special Conditions | None Known |
Location
Price History
| Date | Event | Price |
|---|---|---|
| 7/17/2026 |
Listed for sale Source: REcolorado® #9803258 |
$665,000 $244/sqft |

Based on information submitted to the MLS GRID as of November 9, 2026 at 6:59 AM MST. All data is obtained from various sources and may not have been verified by broker or MLS GRID. Supplied Open House Information is subject to change without notice. All information should be independently reviewed and verified for accuracy. Properties may or may not be listed by the office/agent presenting the information.
Thank you — a Mont Haus broker will be in touch shortly.
For Mont Haus agents and staff. Sign in with your Mont Haus Microsoft account and the Agent Portal opens in a new tab.
Sign in with MicrosoftNo Microsoft account yet? Ask Nikki Boxer, who sets up portal access.