Residential · Active
Commerce City, CO 80022
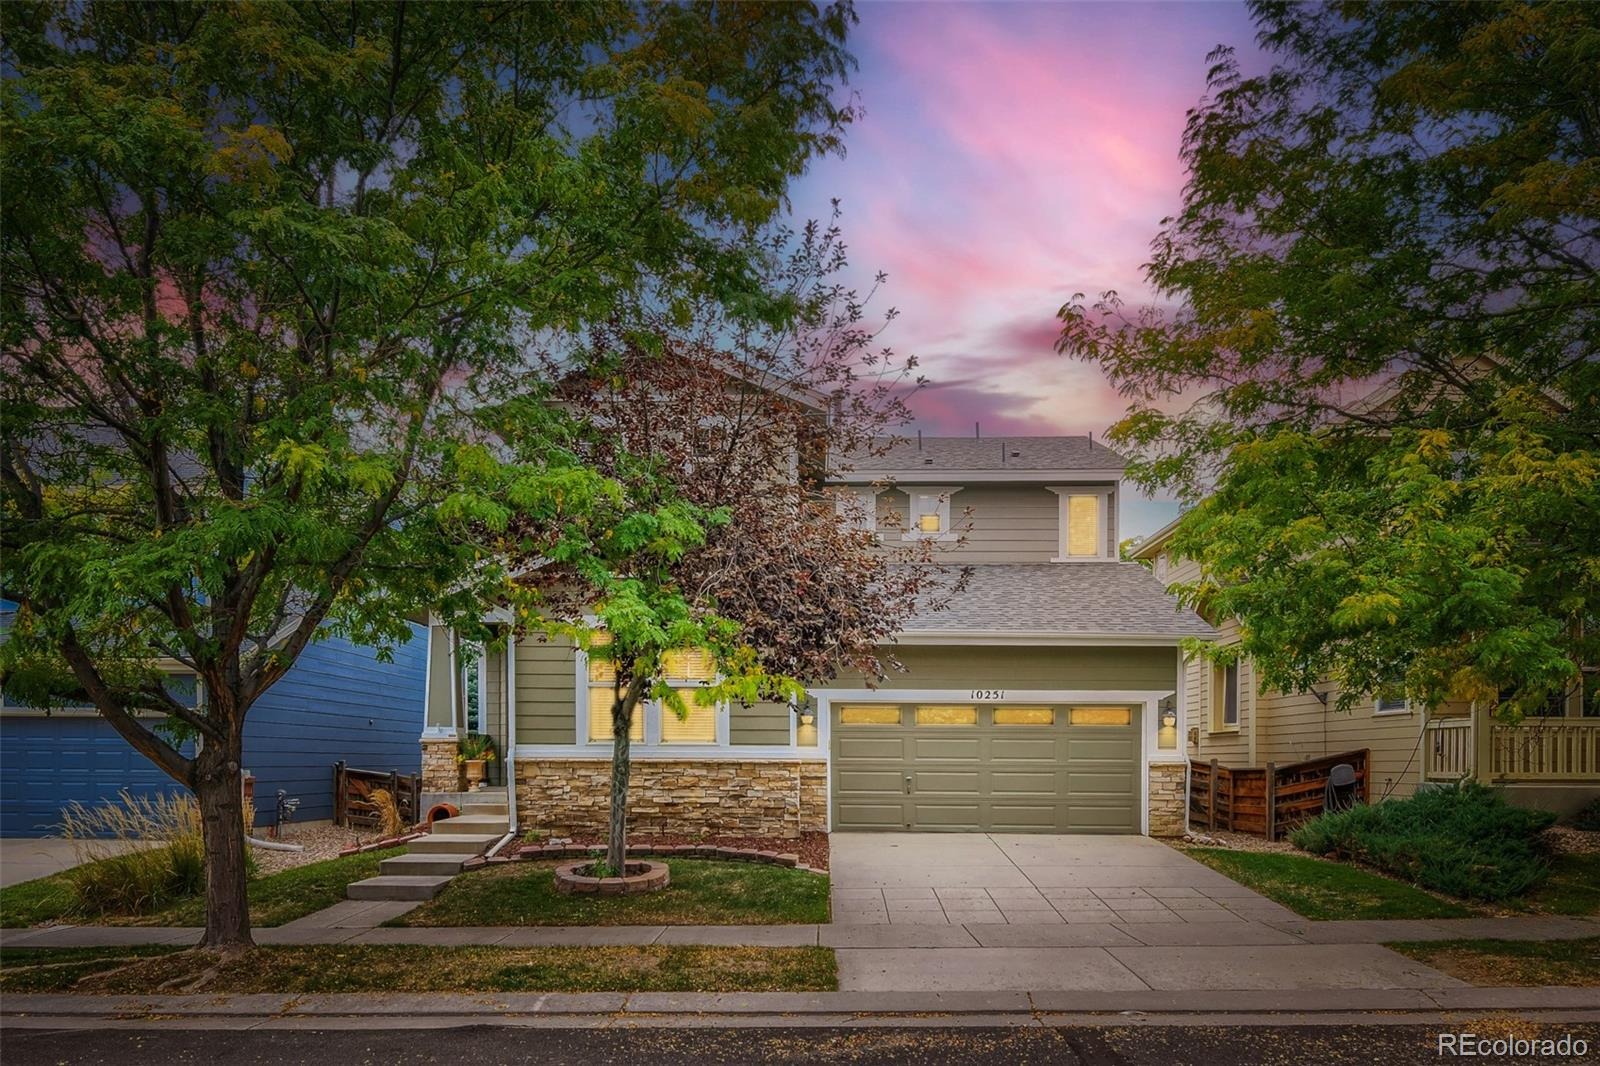
3 Beds · 3 Baths · 2,242 Sq Ft
$599,000
Single Family
Property Type
0.11 acres
Lot Size
2006
Year Built
$267
Price per Sq Ft
2
Parking Spaces
$122
HOA Fee
9808432
MLS #
About This Property
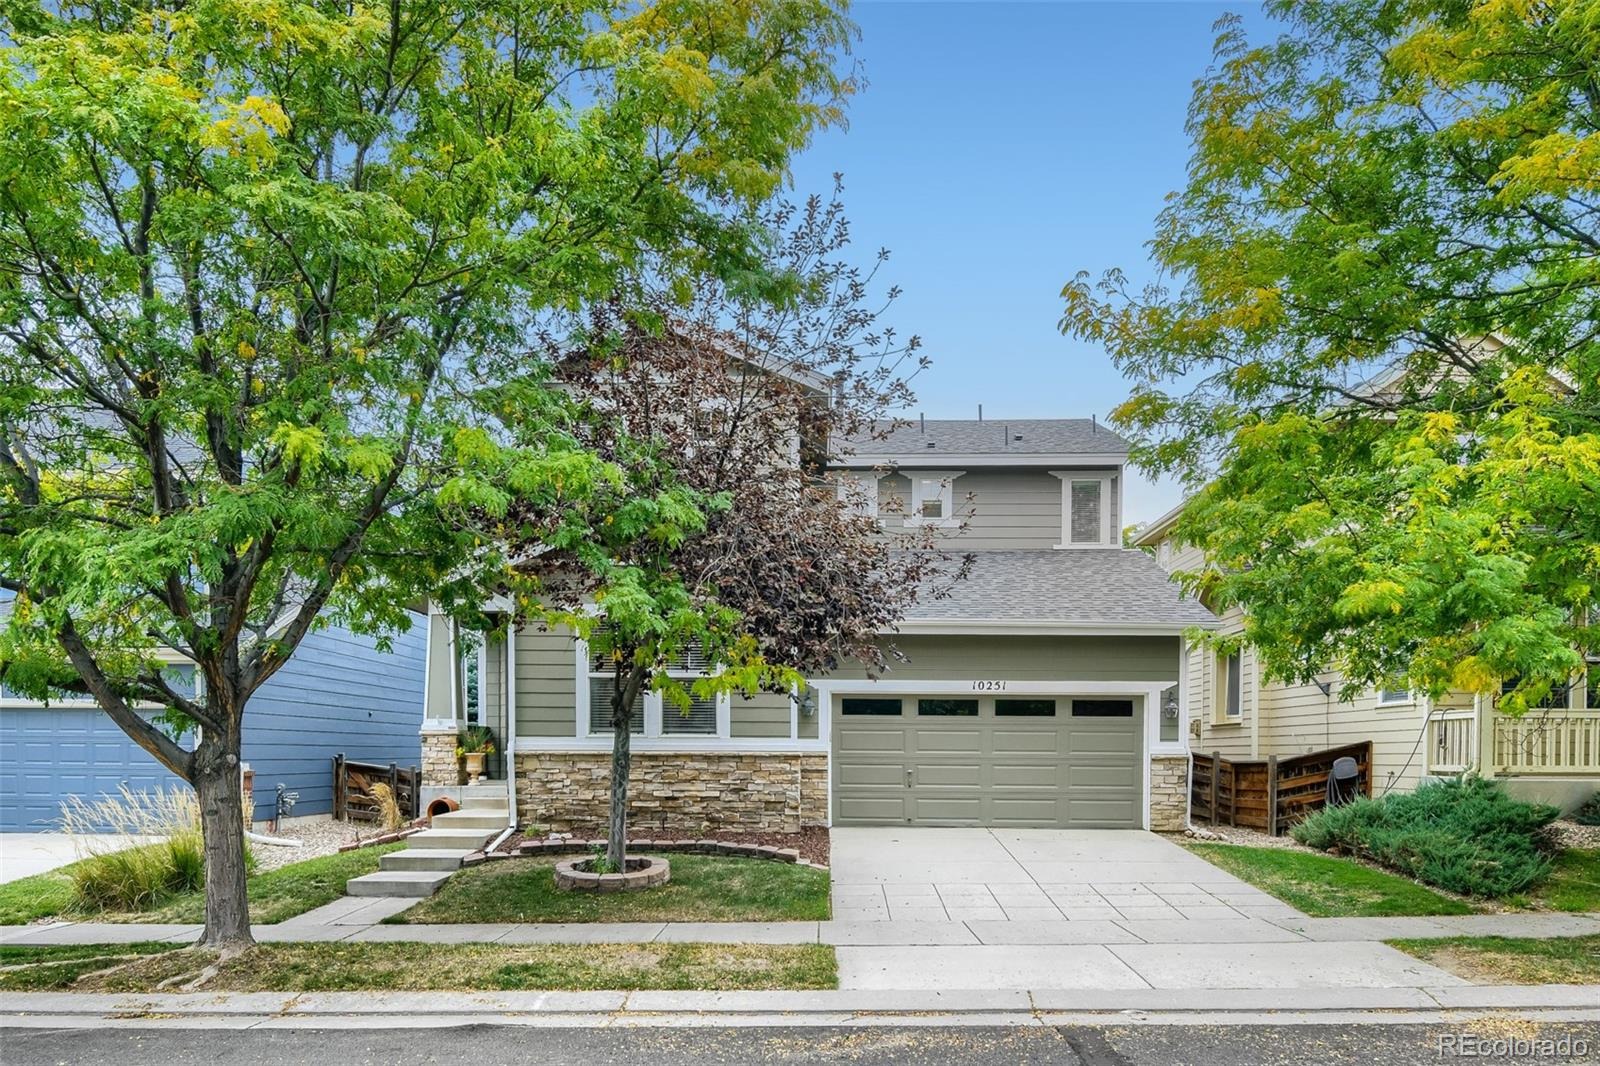
A 5.625% fixed rate is hard to ignore—but this home gives you plenty of reasons to stay.
Let’s start with the opportunity: this 3-bedroom, 3-bath, 3,322 sq ft Reunion home offers an assumable VA loan at a fixed 5.625% rate, with principal and interest of just $3,330.06/month, and potentially low cash to assume. Available to qualified VA and non-VA buyers, subject to lender approval.
Ask us about the assumption before you scroll past. The numbers may surprise you when compared with financing a similarly priced home today.
But the financing is only part of the story.
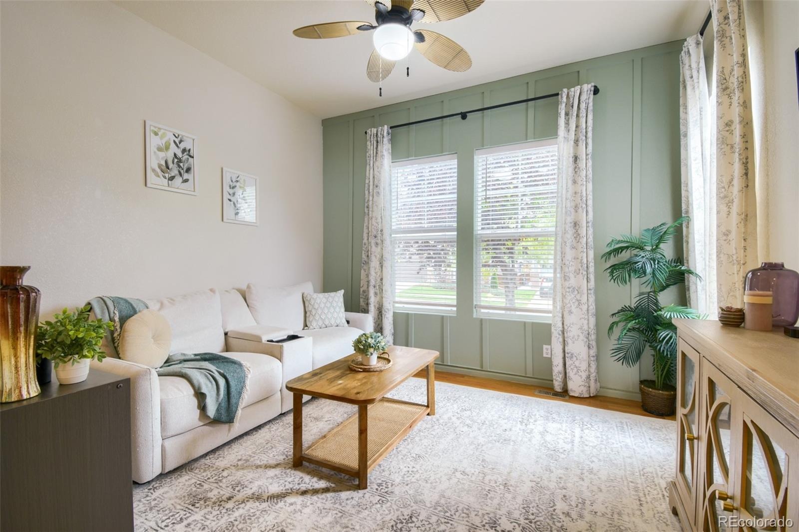
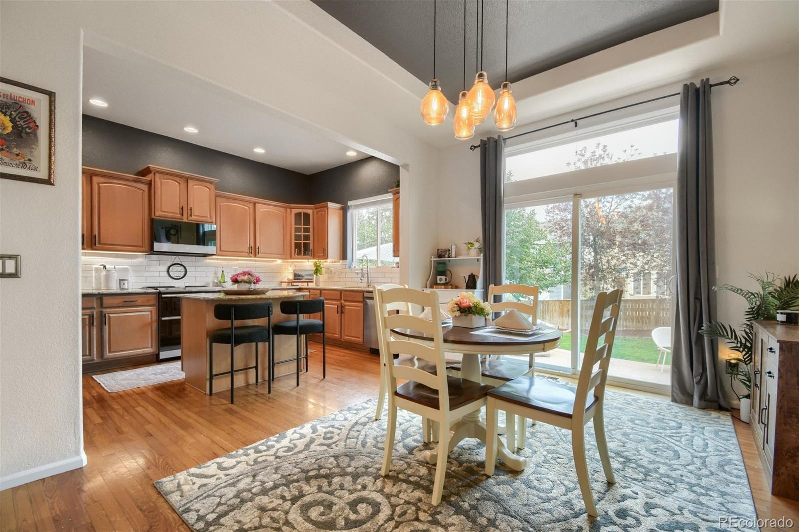
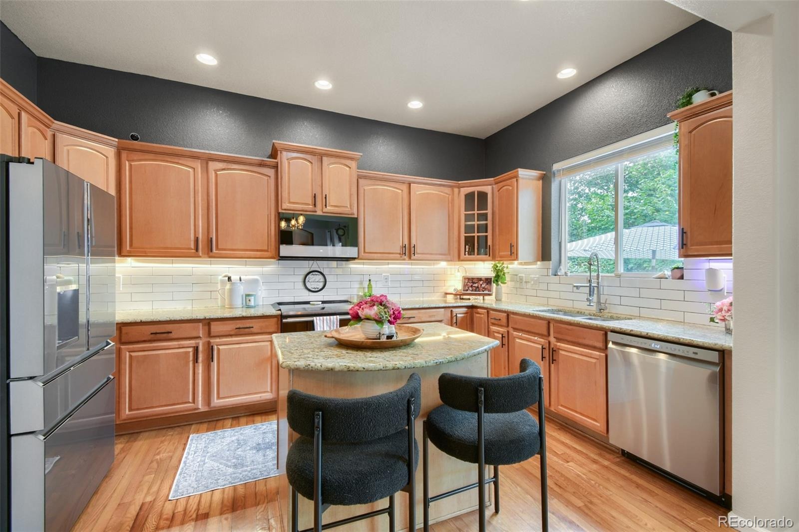
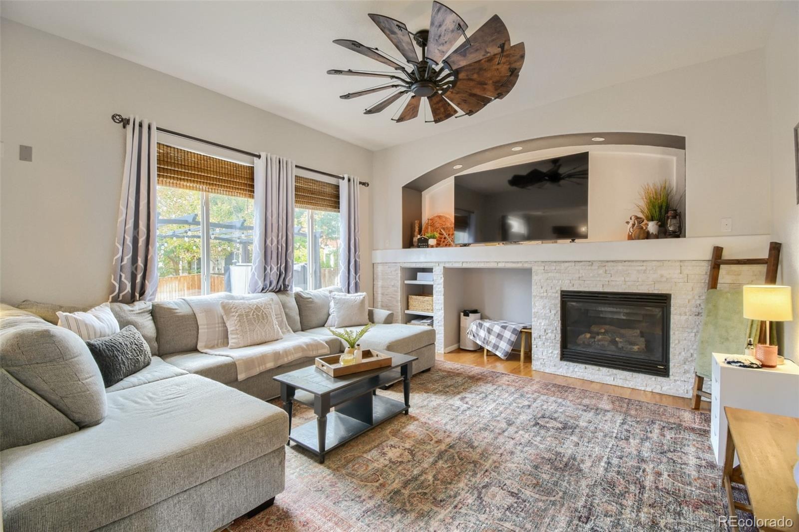
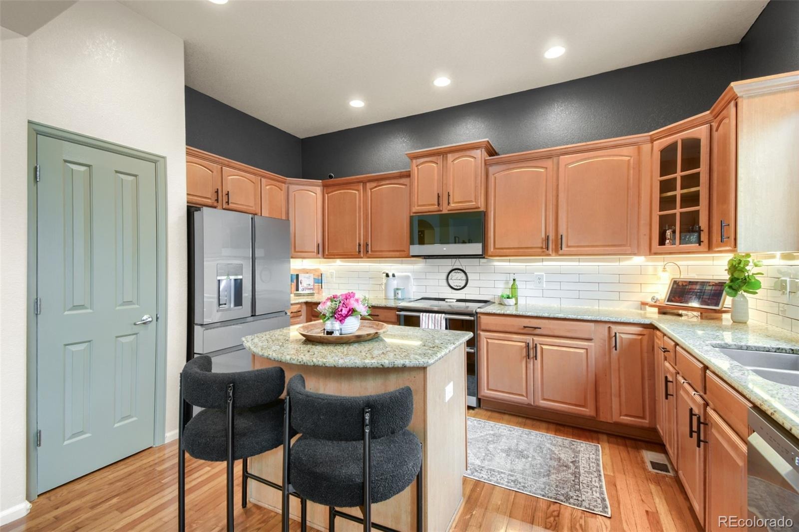
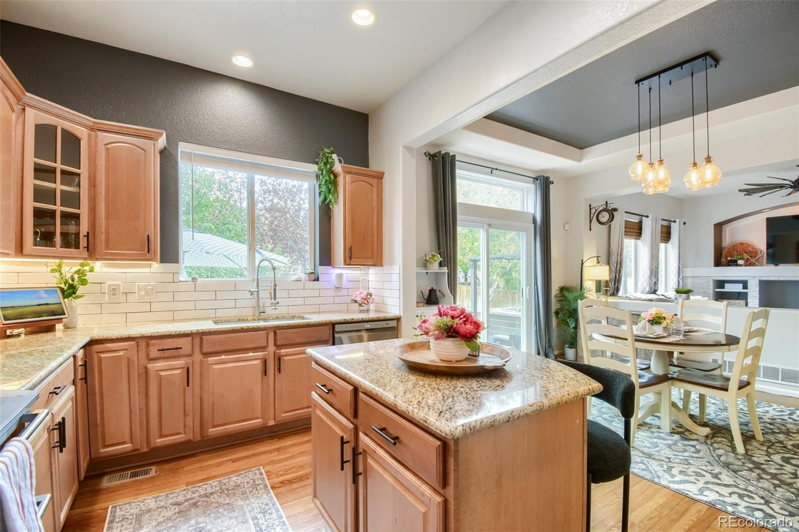
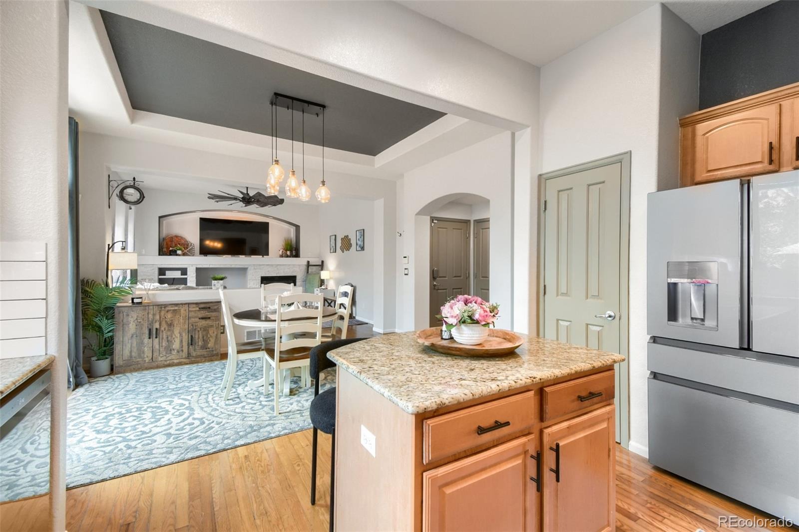
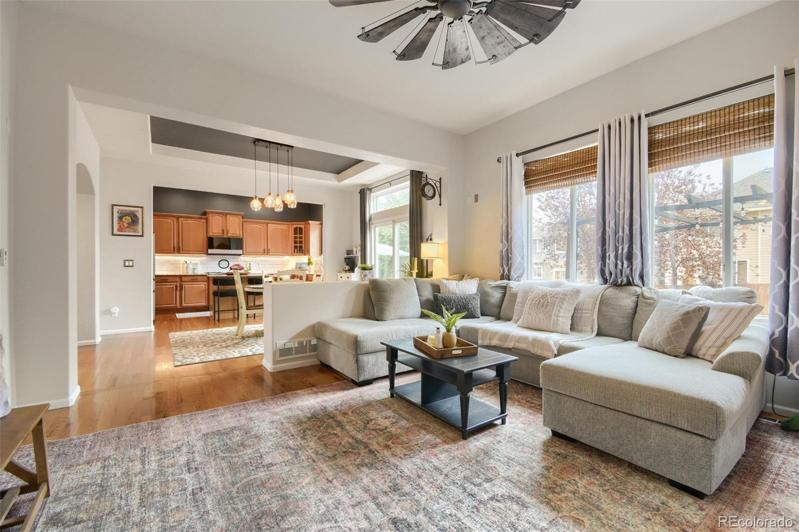
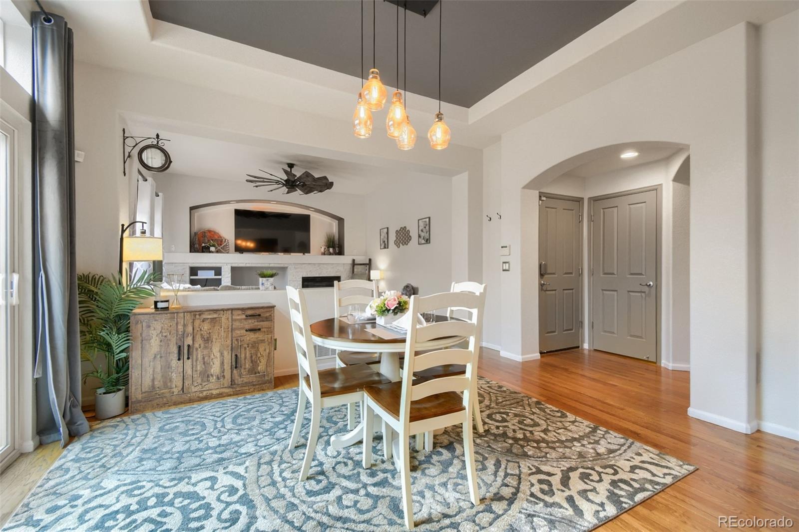
The open main level is designed for everyday living and entertaining, with a custom accent wall, stacked-stone fireplace, beautiful hardwood floors, and a kitchen featuring premium GE Café appliances and a breakfast bar.
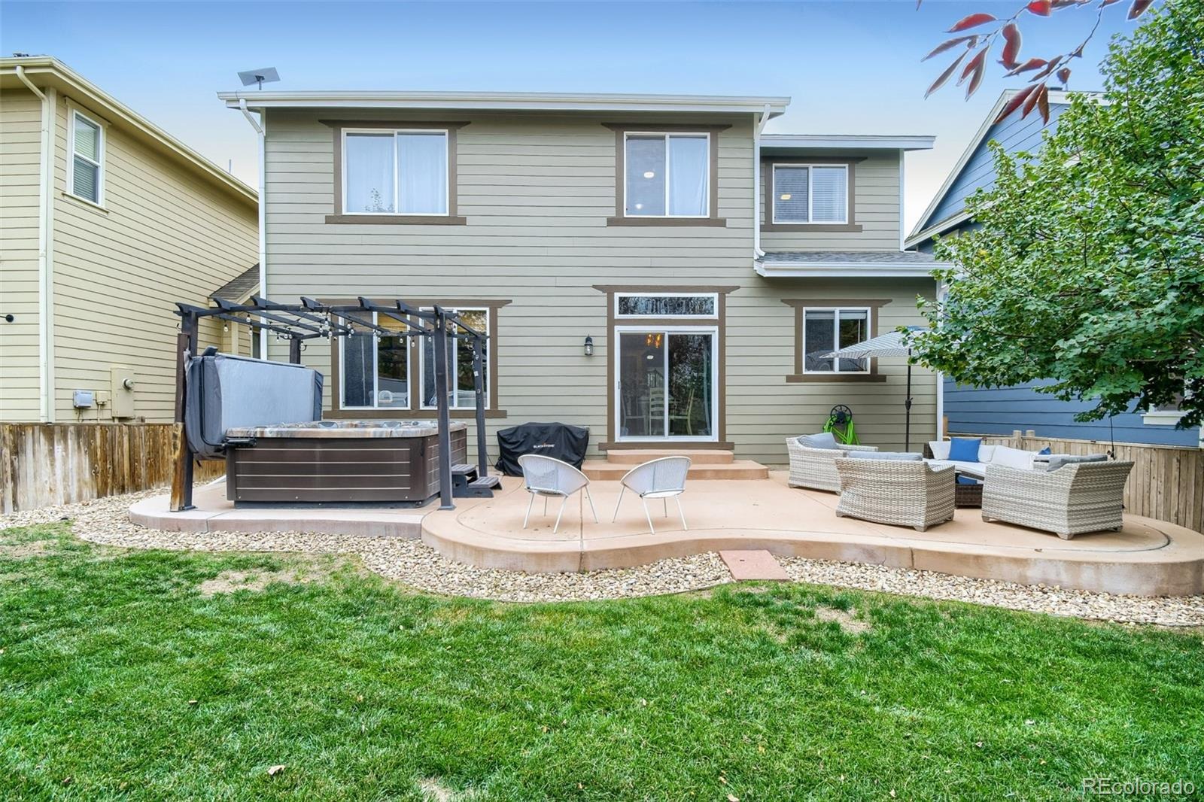
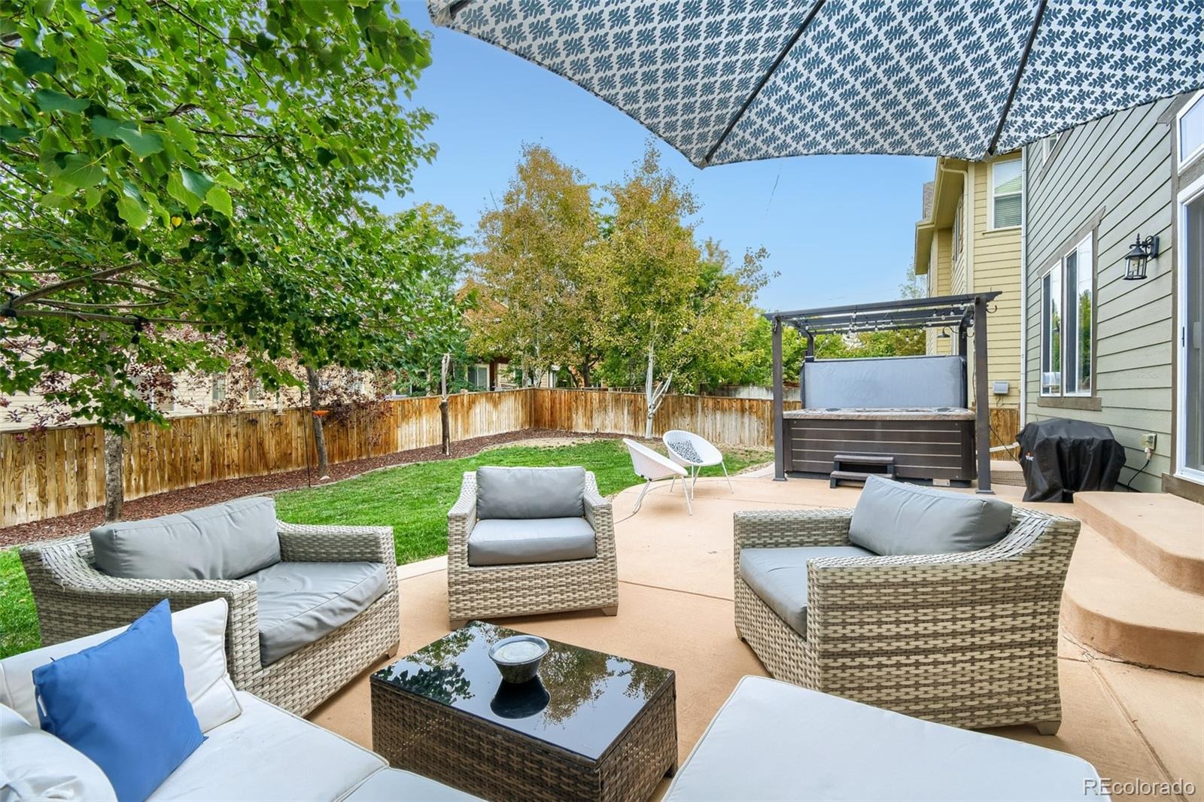
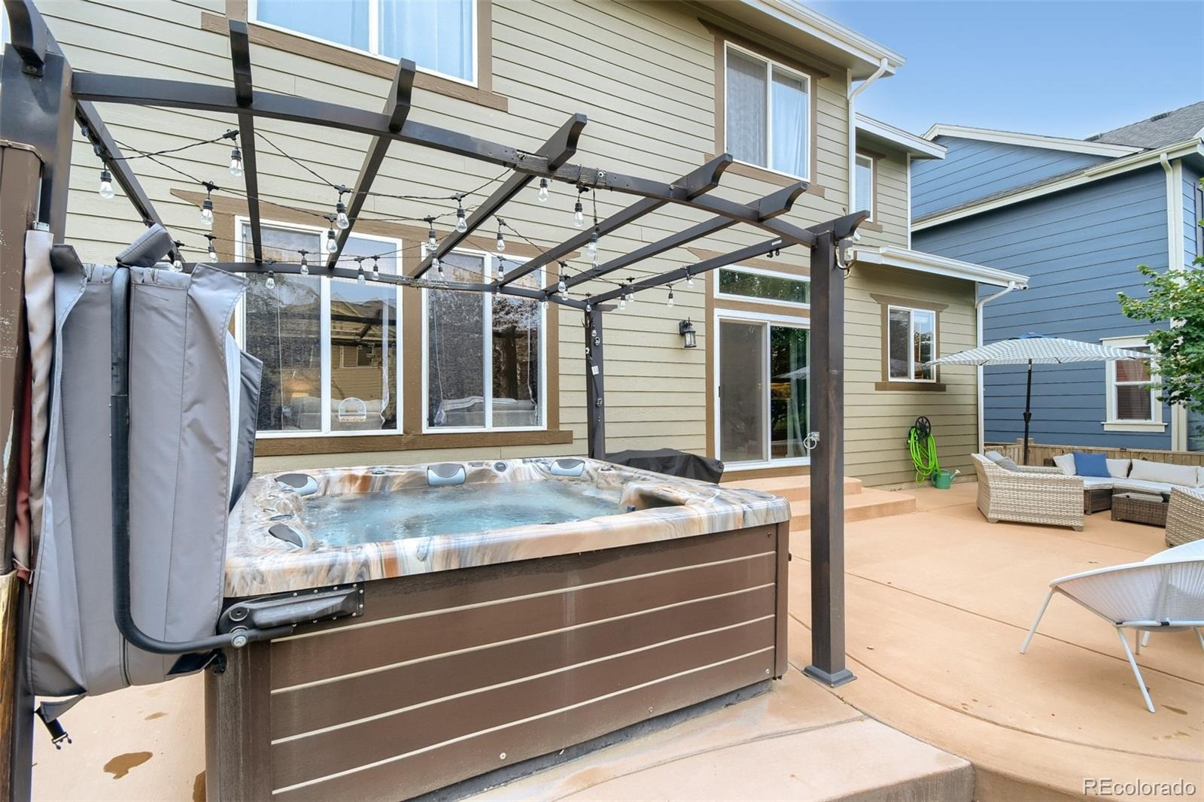
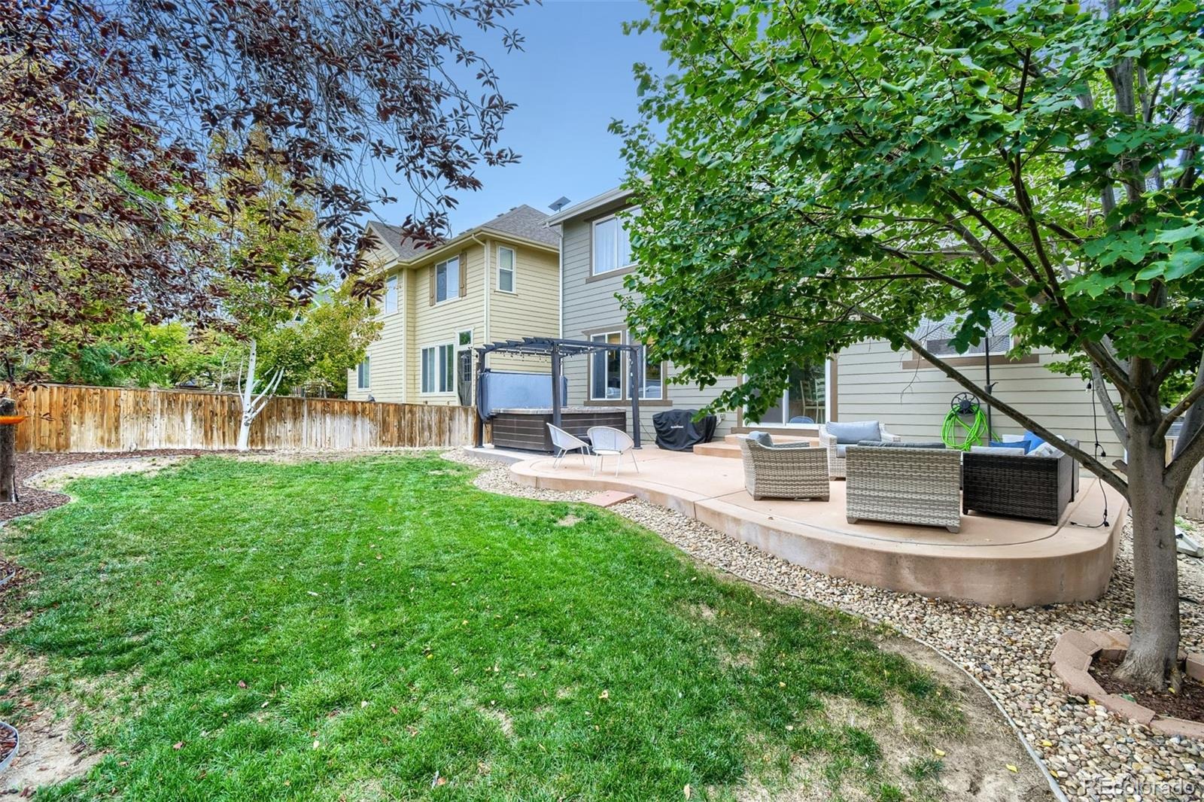
Then step outside—the entertainer’s patio and hot tub are ready for summer cookouts, game days, quiet evenings, and soaking under the Colorado sky.
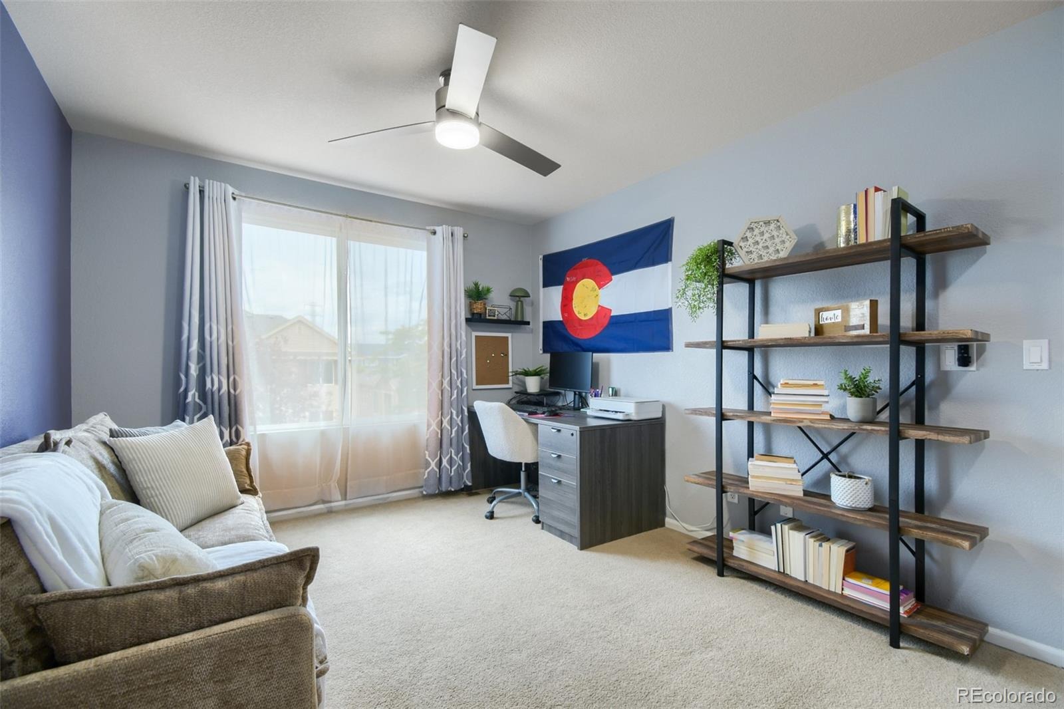
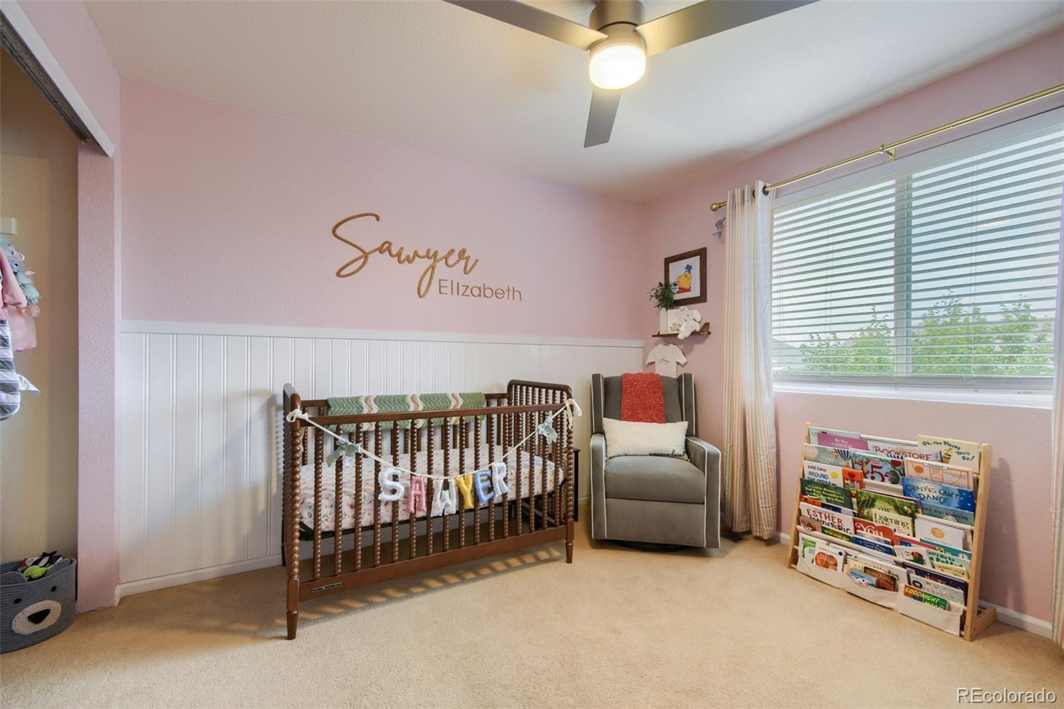
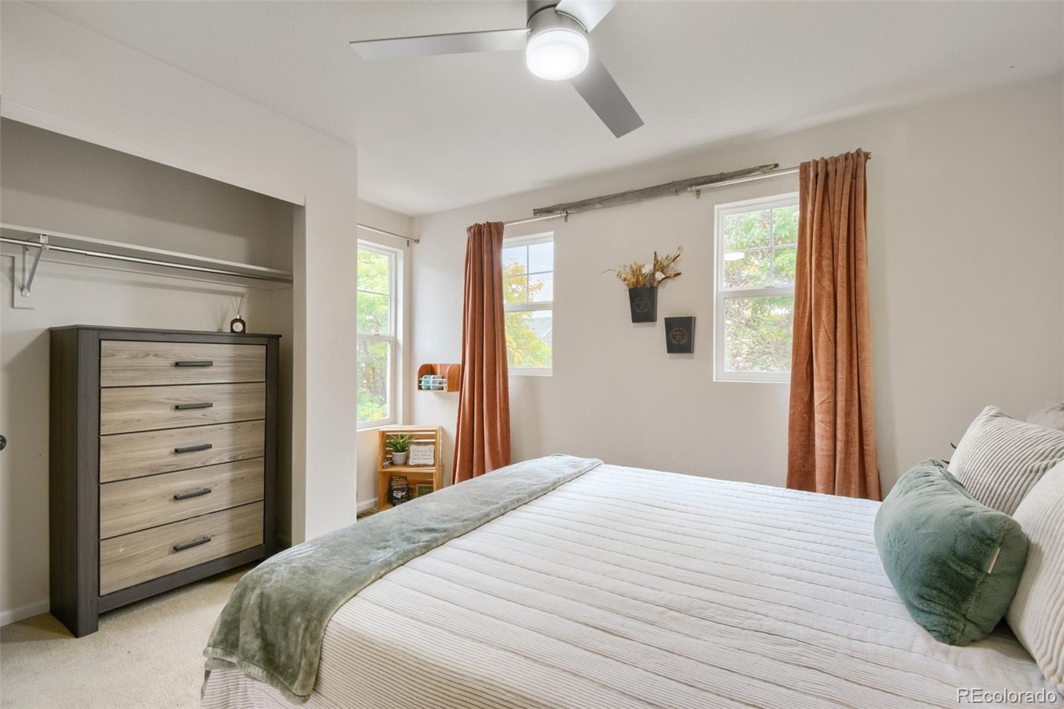
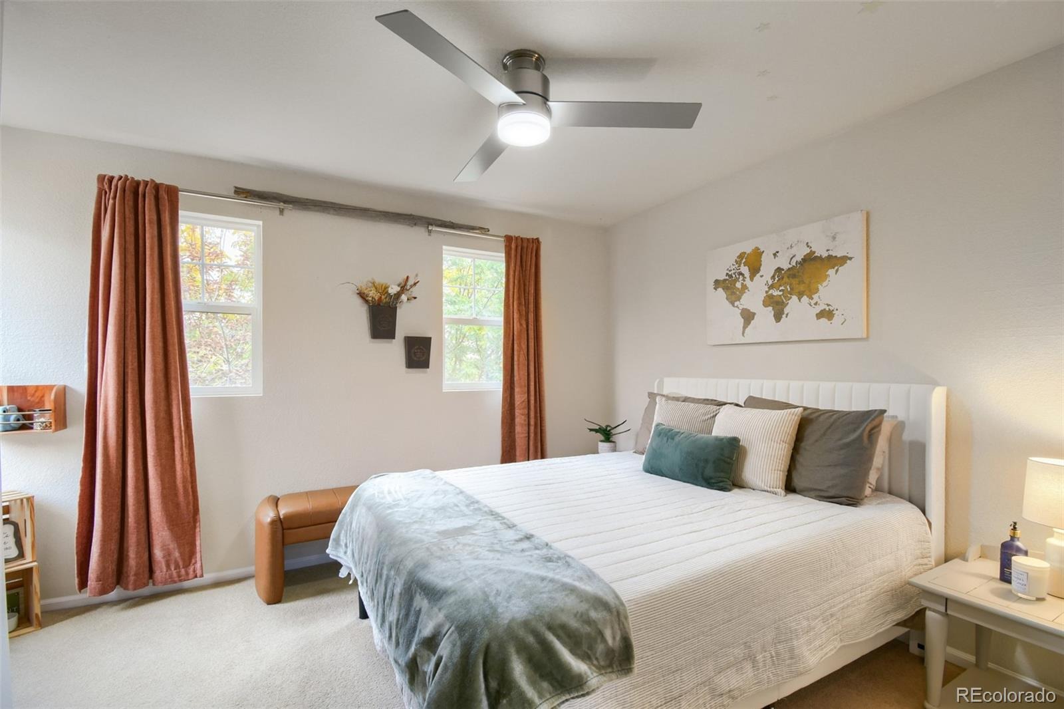
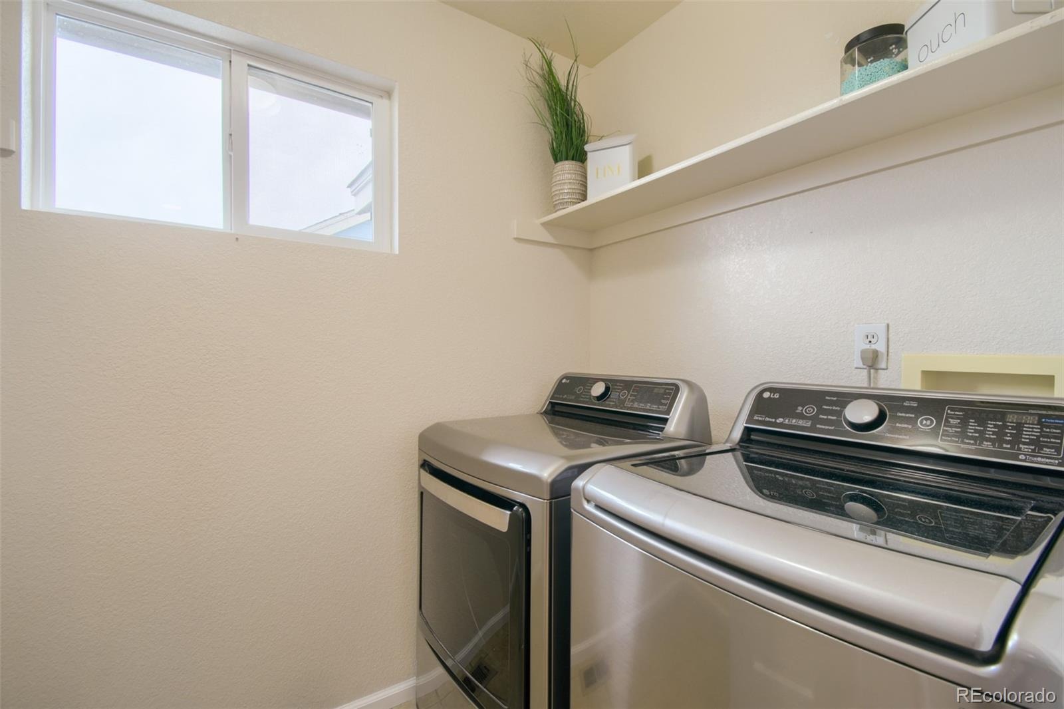
Upstairs, a versatile loft can become an office, media room, or playroom. All three bedrooms are conveniently located near the laundry, so there’s no hauling baskets up and down the stairs.
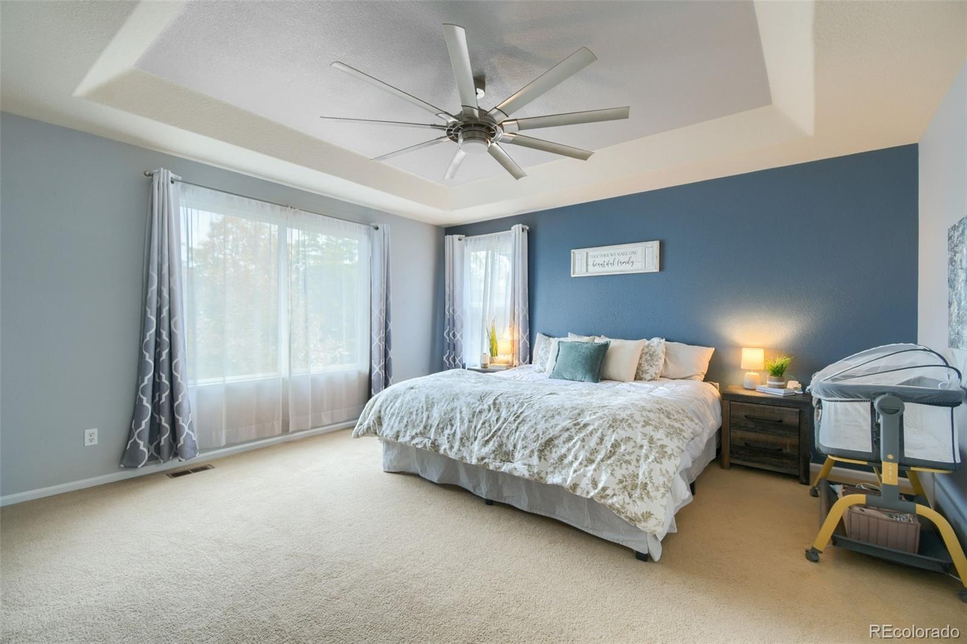
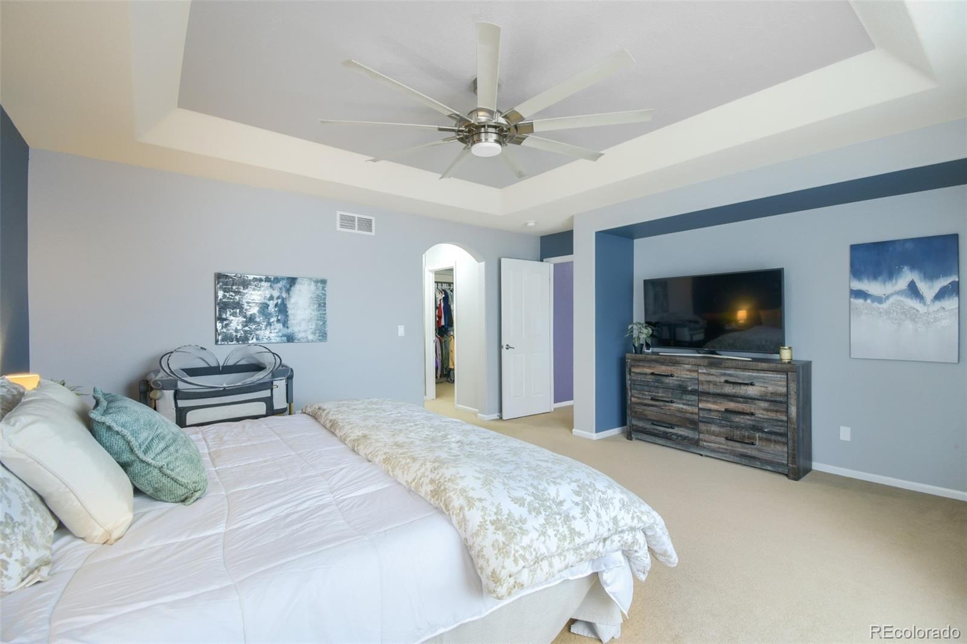
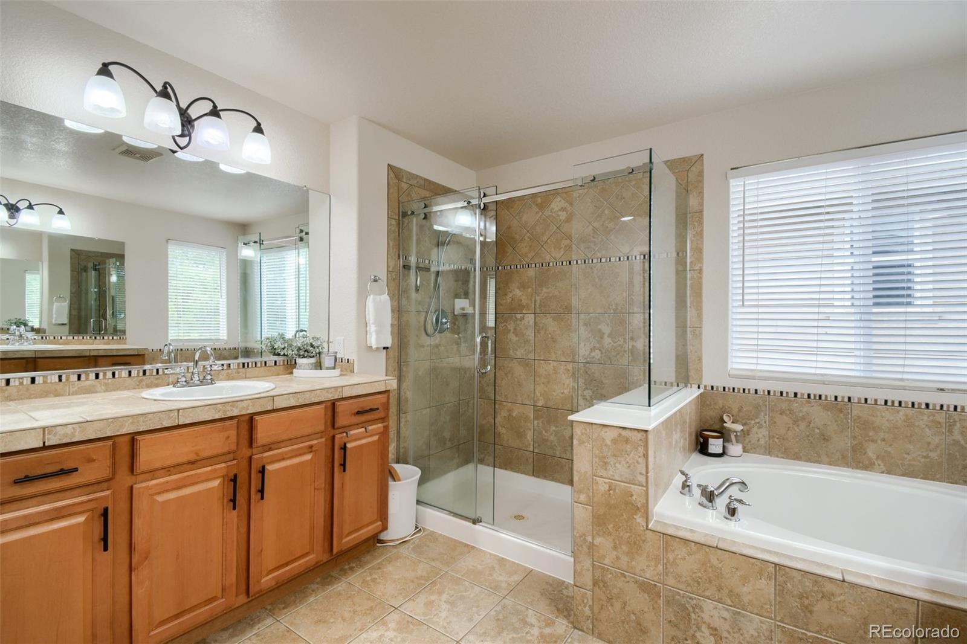
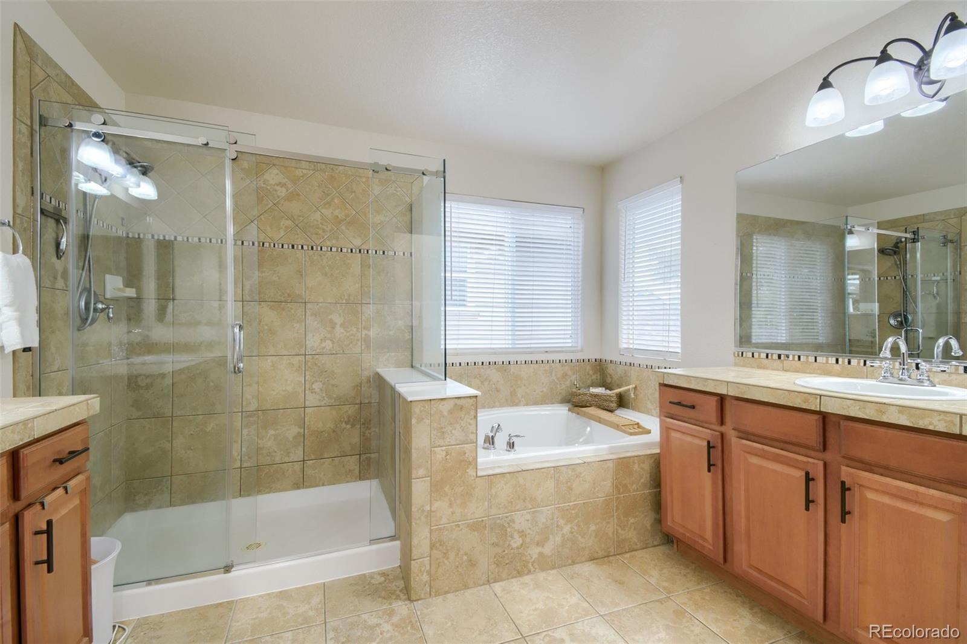
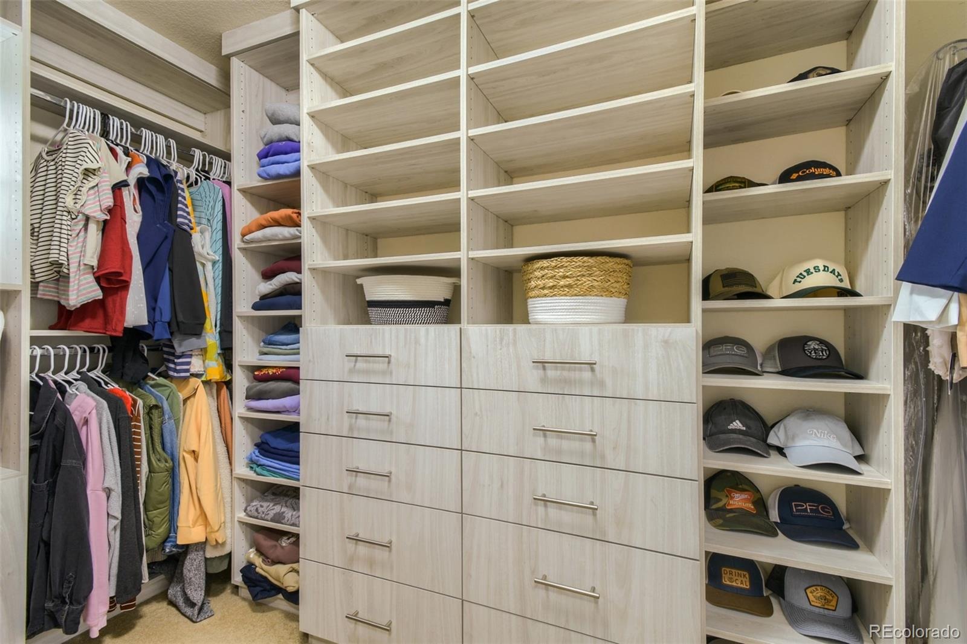
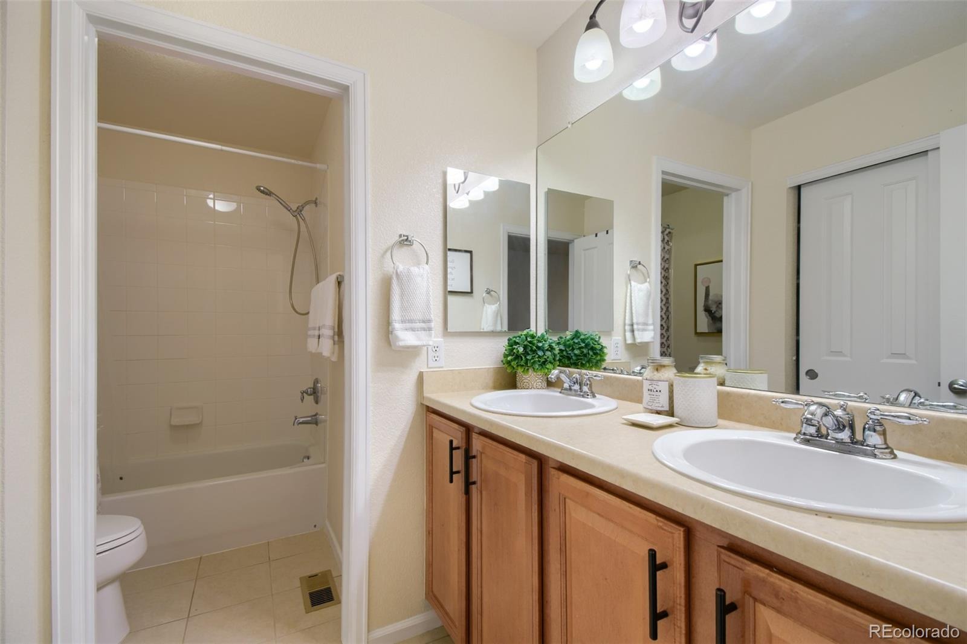
The primary suite feels like a retreat, with a spa-inspired bath featuring dual vanities, soaking tub, beautiful shower, generous closet, and plenty of storage. A second full bath with dual sinks makes busy mornings easier.
The unfinished basement is a blank canvas for a rec room, gym, guest space, or whatever you envision. A 2-car garage completes the home.
With easy access to DIA, I-270, I-76, and E-470, commuting around the metro area is simple.
Low cash to assume. A 5.625% fixed rate. A hot tub. 3,322 square feet. And a home worth seeing in person.
Call or message us for assumption details, then come see what makes this one so different.
40 days on market
Listed by Kismet Home Group & Alyssa Evans · eXp Realty, LLC · hello@kismethomegroup.com,480-600-0894
Property Details
| Property Type | Residential |
| Sub Type | Single Family Residence |
| Status | Active |
| Price per Sq Ft | $267 |
| Subdivision | Reunion |
| MLS # | 9808432 |
| Days on Market | 40 |
| Bedrooms | 3 |
| Full Baths | 2 |
| Half Baths | 1 |
| Year Built | 2006 |
| Lot Size (Sq Ft) | 5,000 |
| Acres | 0.11 |
| HOA | Yes |
| HOA Fee | $122 |
| Annual Taxes | $6,241 |
| State | CO |
| County | Adams |
| Interior Features | Built-in Features, Ceiling Fan(s), Eat-in Kitchen, Granite Counters, High Ceilings, Kitchen Island, Open Floorplan, Pantry, Walk-In Closet(s), Five Piece Bath, Primary Suite, Spa/Hot Tub |
| Heating | Forced Air |
| Cooling | Central Air |
| Flooring | Carpet, Tile, Wood |
| Fireplaces | 1 |
| Fireplace Features | Living Room |
| Appliances | Dishwasher, Disposal, Dryer, Microwave, Oven, Range, Self Cleaning Oven, Washer |
| Exterior Features | Private Yard, Rain Gutters, Spa/Hot Tub |
| Garage | Yes |
| Garage Spaces | 2 |
| Parking Features | 220 Volts, Floor Coating |
| Roof | Composition |
| Basement | Full, Unfinished |
| Lot Features | Landscaped |
| Architectural Style | Contemporary |
| Levels | Two |
| Construction | Frame |
| Sewer | Public Sewer |
| Water Source | Public |
| Senior Community | No |
| Special Conditions | None Known |
Location
Price History
| Date | Event | Price |
|---|---|---|
| 10/1/2026 |
Listed for sale Source: REcolorado® #9808432 |
$599,000 +7.0% $267/sqft |
| 6/12/2025 |
Sold Source: REcolorado® #4375690 |
$560,000 +1.8% $250/sqft |
| 1/29/2025 |
Listed for sale Source: REcolorado® #4375690 |
$550,000 $245/sqft |

Based on information submitted to the MLS GRID as of November 10, 2026 at 9:04 AM MST. All data is obtained from various sources and may not have been verified by broker or MLS GRID. Supplied Open House Information is subject to change without notice. All information should be independently reviewed and verified for accuracy. Properties may or may not be listed by the office/agent presenting the information.
Thank you — a Mont Haus broker will be in touch shortly.
For Mont Haus agents and staff. Sign in with your Mont Haus Microsoft account and the Agent Portal opens in a new tab.
Sign in with MicrosoftNo Microsoft account yet? Ask Nikki Boxer, who sets up portal access.