Residential · Active
Denver, CO 80209
4 Beds · 4 Baths · 3,846 Sq Ft
$1,535,000
Single Family
Property Type
0.07 acres
Lot Size
2003
Year Built
$399
Price per Sq Ft
2
Parking Spaces
9811149
MLS #
About This Property
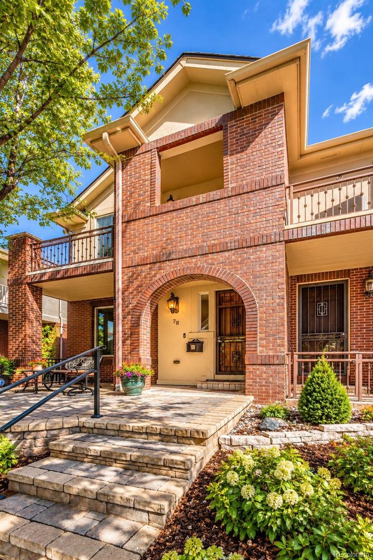
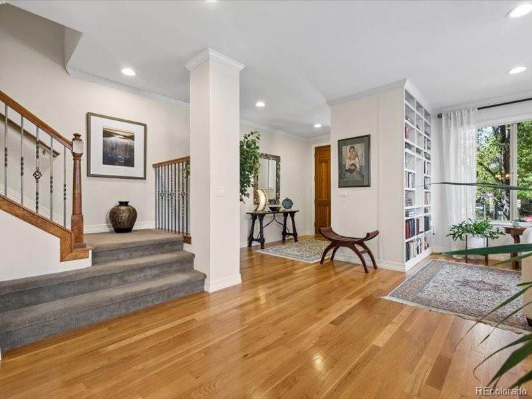
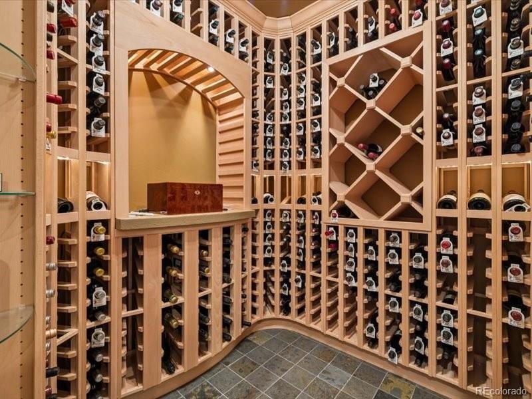
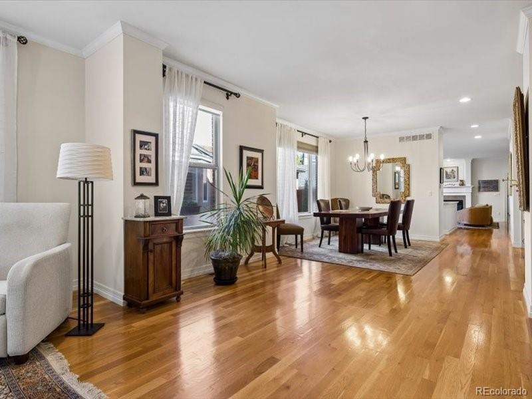
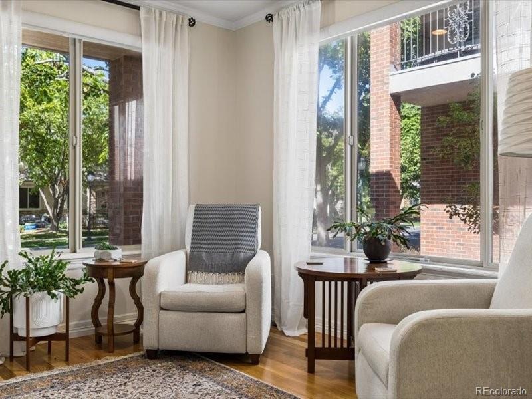
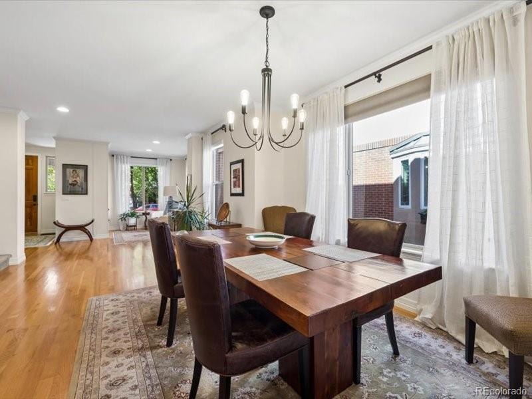
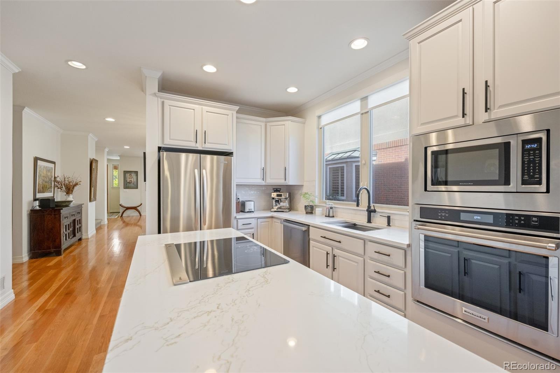
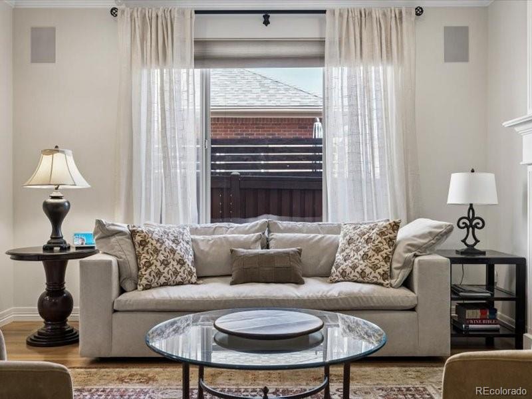
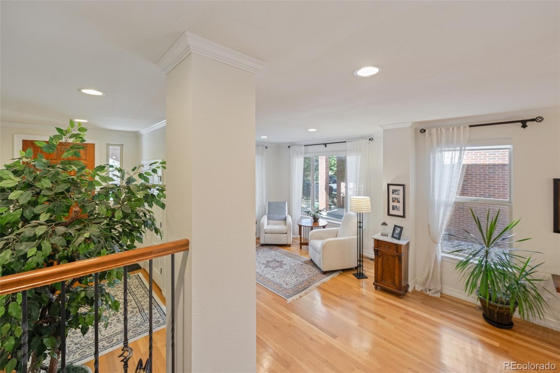
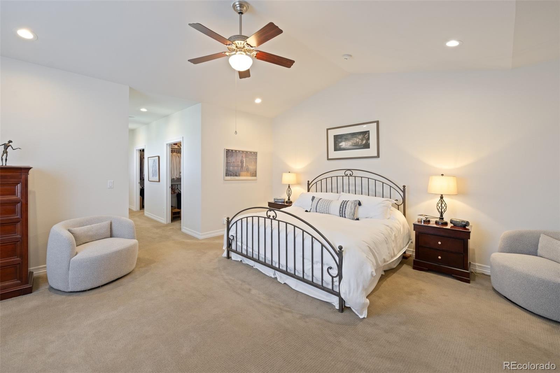
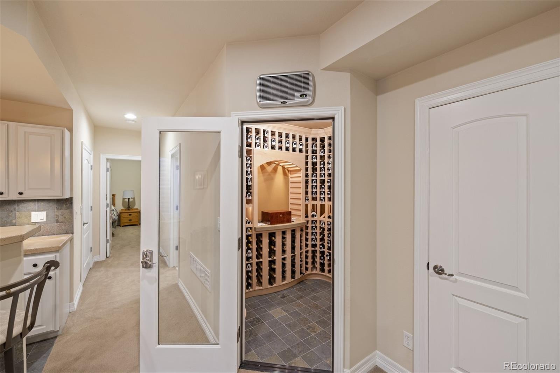
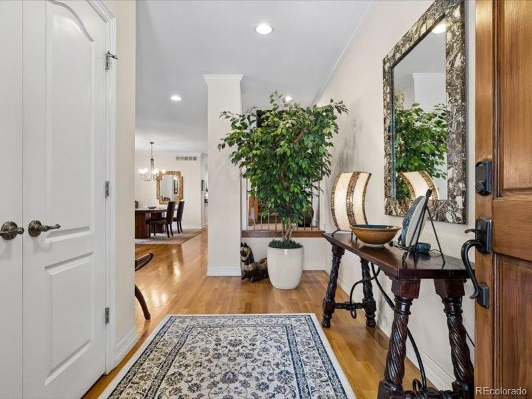
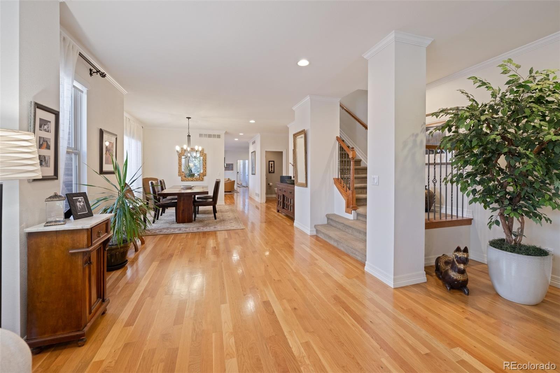
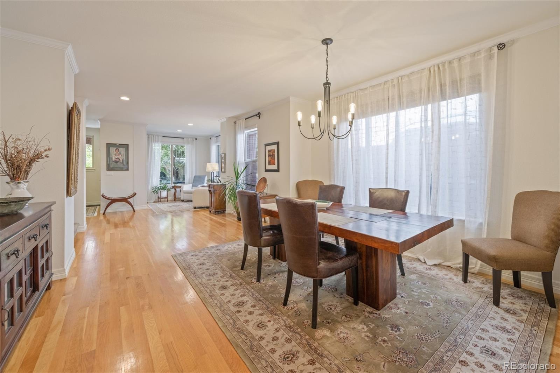
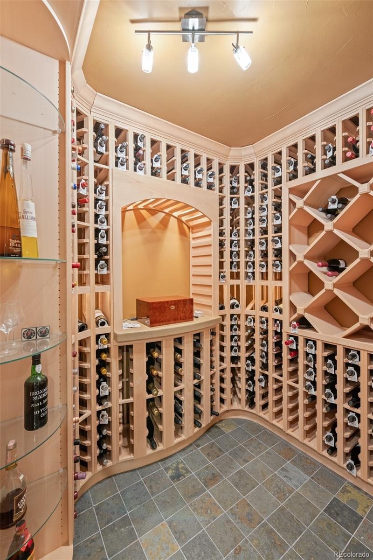
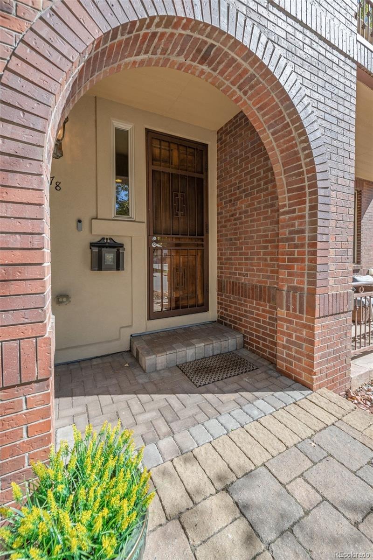
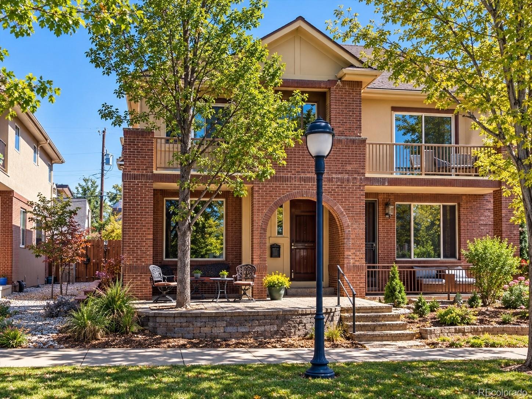
NEW PRICE + BUYER INCENTIVE! *Now offered at $1,535,000. Seller is offering up to $35,000 in concessions with an acceptable offer, use toward an interest-rate buydown to reduce your monthly payment or upfront costs.* Nearly 4,000 total SF of beautifully updated Cherry Creek living, featuring a remodeled chef's kitchen, exceptional primary suite and showpiece 400-bottle climate-controlled wine room—all at one of the most compelling price-per-square-foot values among comparable Cherry Creek homes. Refined living with exceptional scale, thoughtful updates and a coveted tree-lined setting. A wide footprint and tall ceilings create an impressive sense of space, hardwood floors and crown molding.
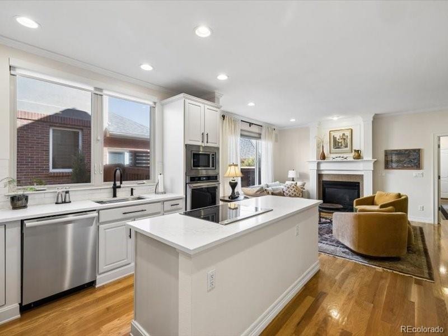
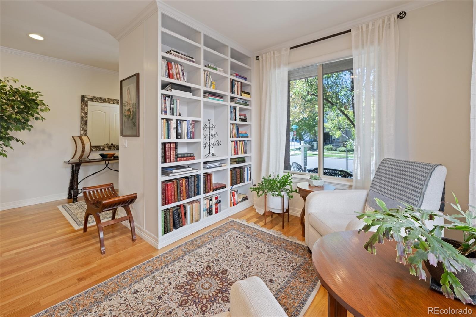
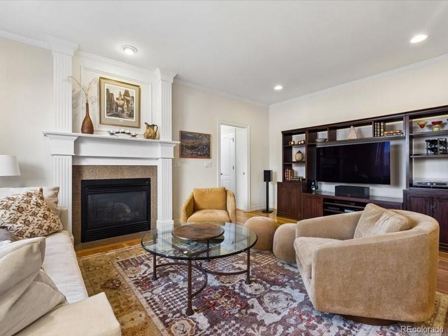
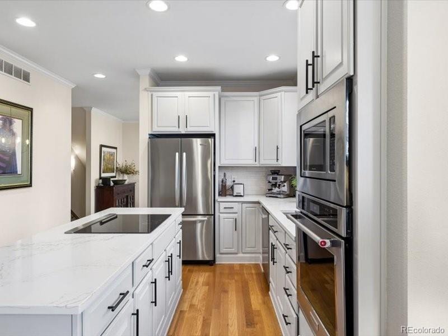
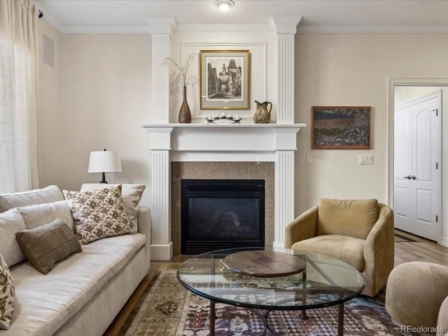
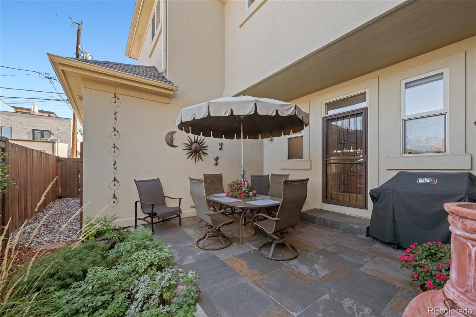
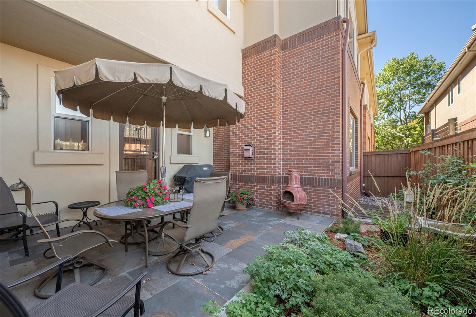
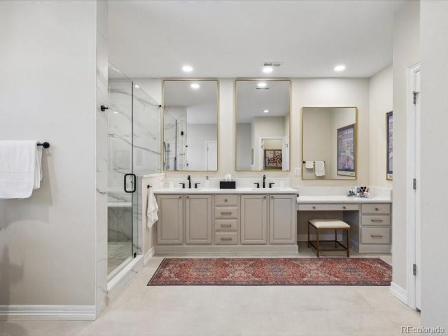
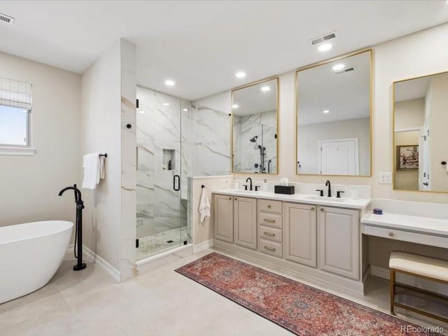
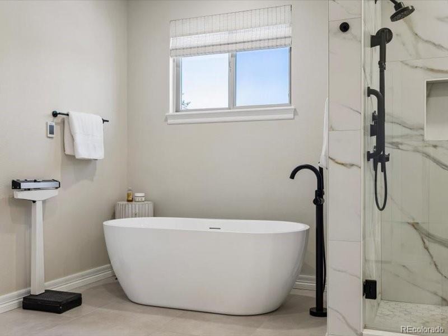
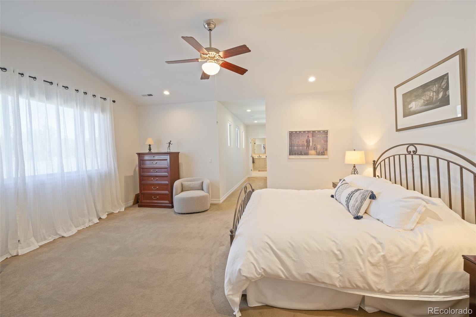
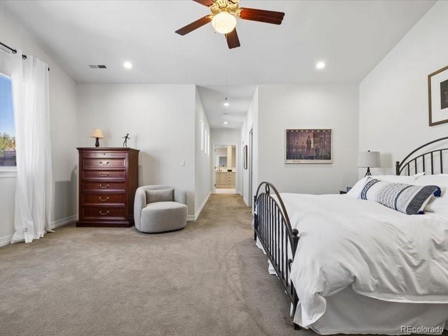
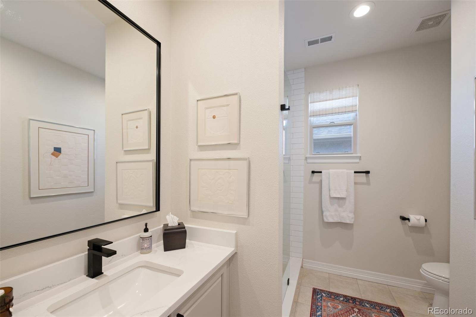
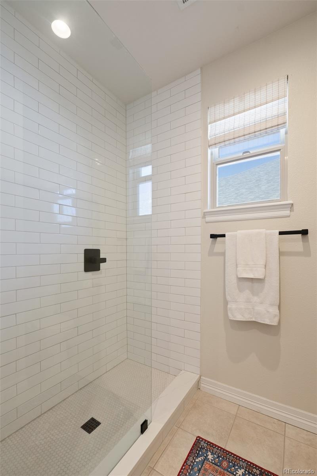
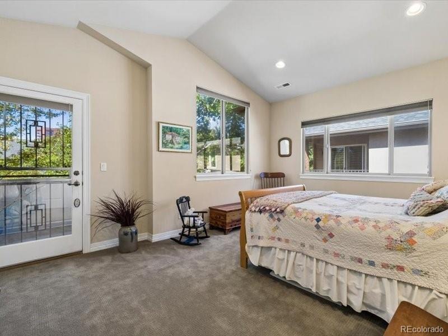
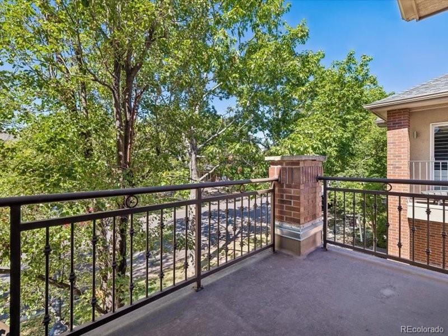
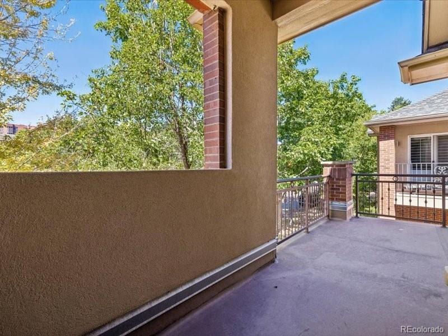
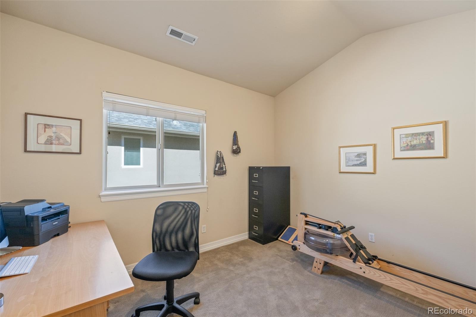
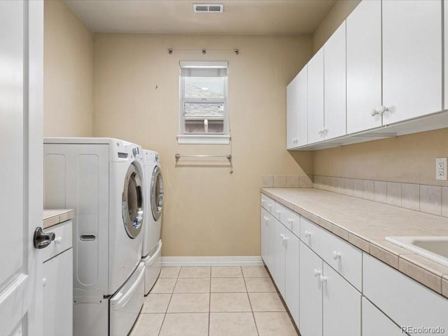
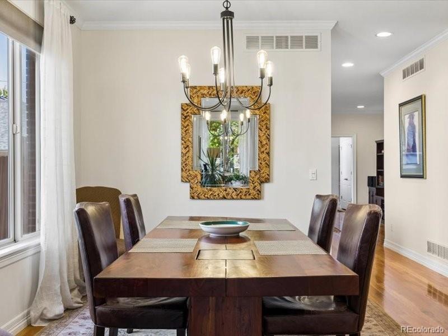
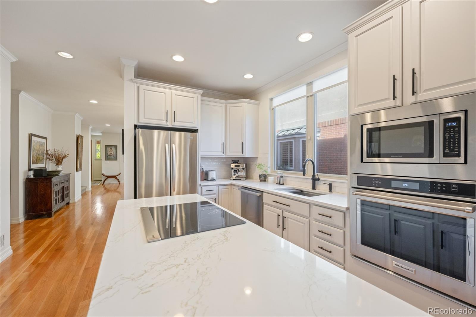
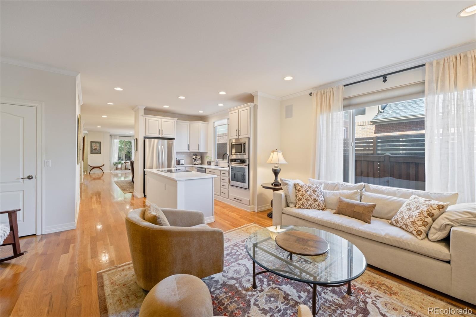
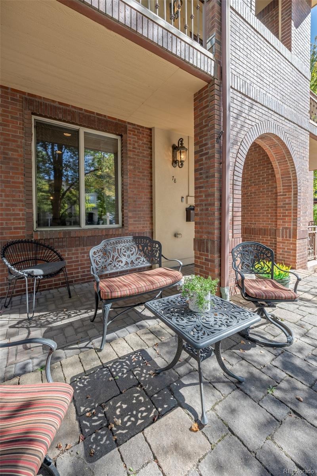
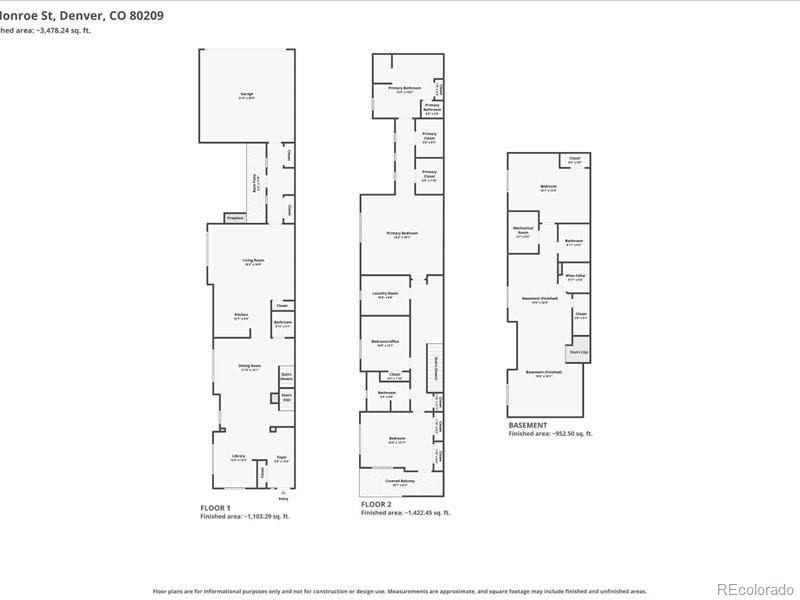
Formal living and dining rooms flow to a beautifully remodeled kitchen; quartz counter island, KitchenAid premium appliances, induction cooktop with downdraft exhaust, convection and microwave ovens, stainless refrigerator and dishwasher. Kitchen opens to the family room with fireplace, hall with ample storage + builtins, plus a private patio ideal for alfresco dining. Upstairs, the spacious primary suite offers a separate retreat, spa-inspired 5-piece bath with soaking tub, glass shower, dual vanities, Toto toilet, dual walk-in closets and radiant heated floors. Two additional bedrooms, a balcony + laundry room complete the upper level.
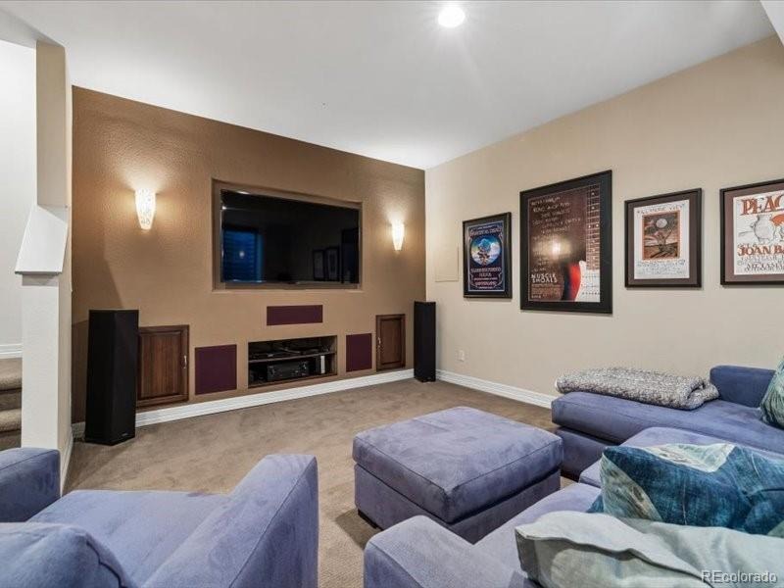
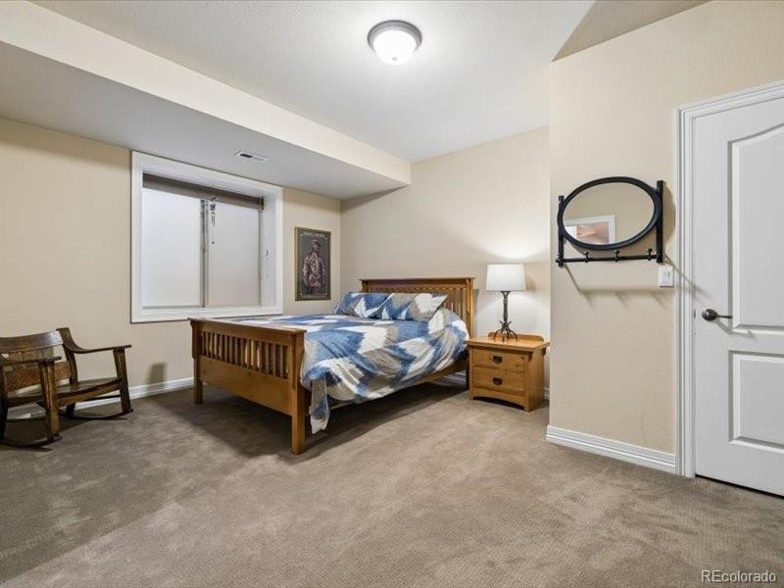
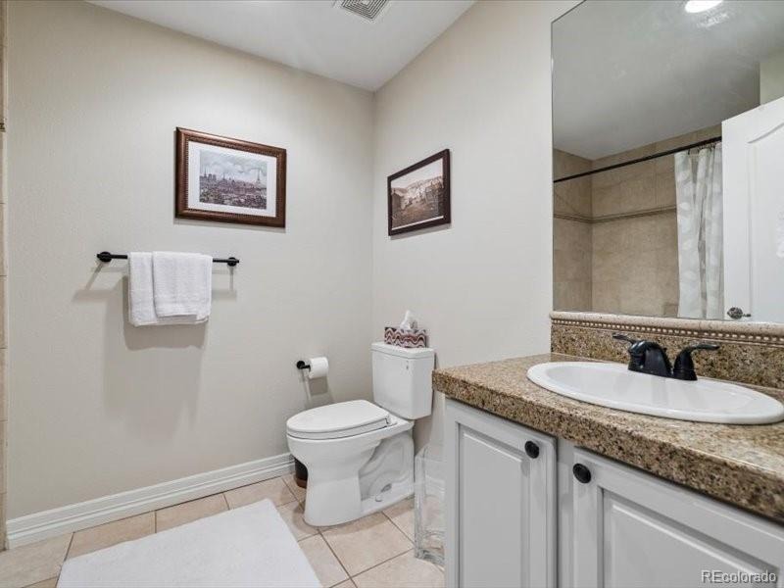
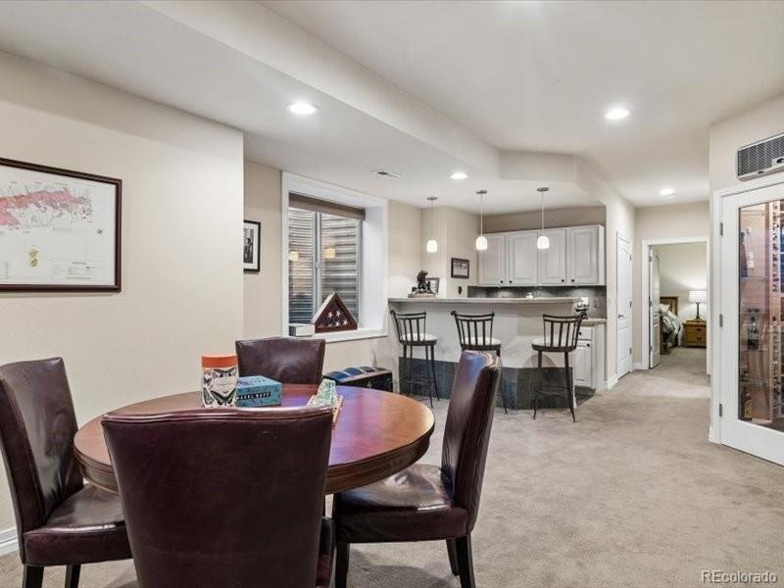
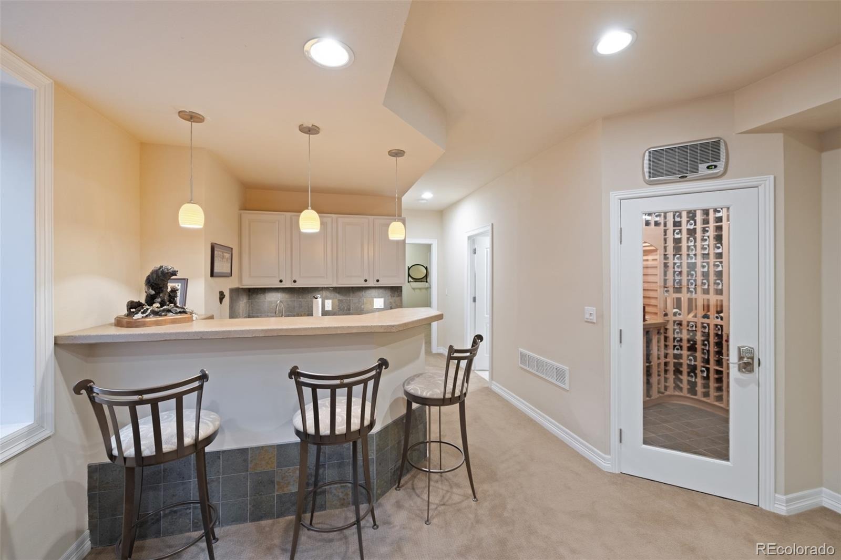
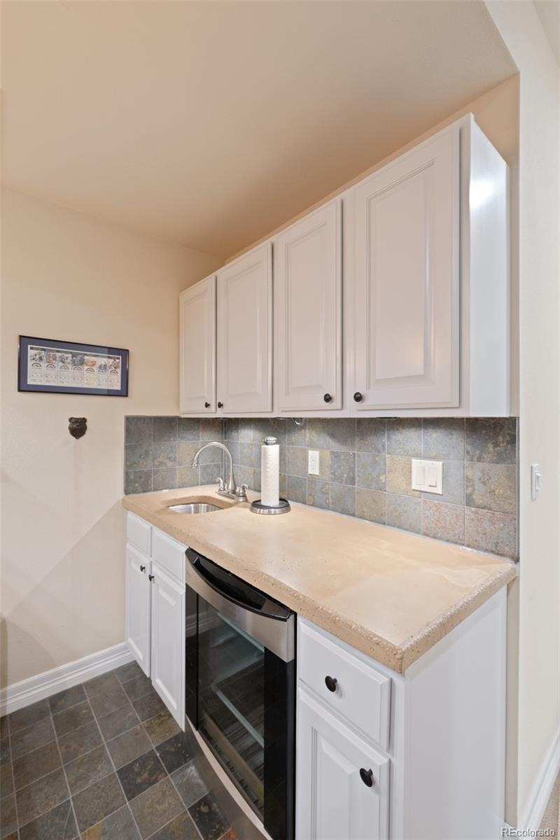
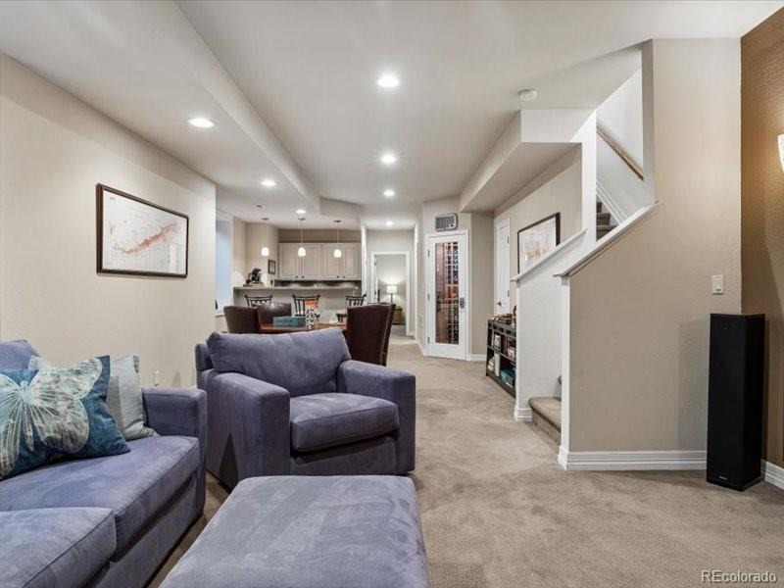
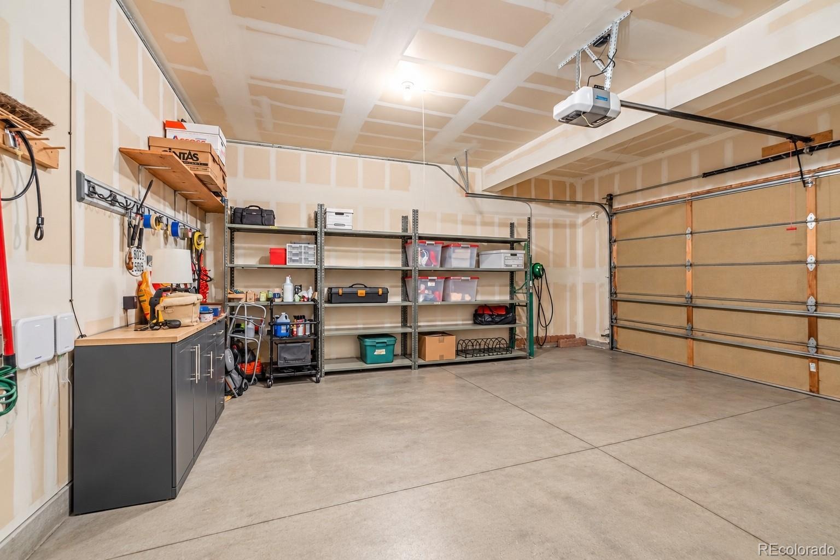
The professionally finished lower level/rec area, media room, guest bed, 3/4 bath, wet bar & impressive climate-controlled 400-bottle wine room. Extra storage and newer 50 gallon water heater. Two independent heating and cooling systems—with newer, separate furnaces and A/C units serving the upper level and the main/lower levels—provide enhanced comfort and efficiency throughout the home. Class 4 roof & attached 2-car garage +EV charging.
Enjoy an exceptional lifestyle near acclaimed dining, boutiques, Cherry Creek Shopping Center & Trail. Sophisticated, spacious and beautifully updated—an exceptional opportunity in the heart of Cherry Creek.
35 days on market
Listed by Gregory Yoshida & Allison Smookler · Kentwood Real Estate Cherry Creek · Greg@KentwoodCity.com,303-875-4879
Property Details
| Property Type | Residential |
| Sub Type | Single Family Residence |
| Status | Active |
| Price per Sq Ft | $399 |
| Subdivision | Cherry Creek |
| MLS # | 9811149 |
| Days on Market | 35 |
| Bedrooms | 4 |
| Full Baths | 2 |
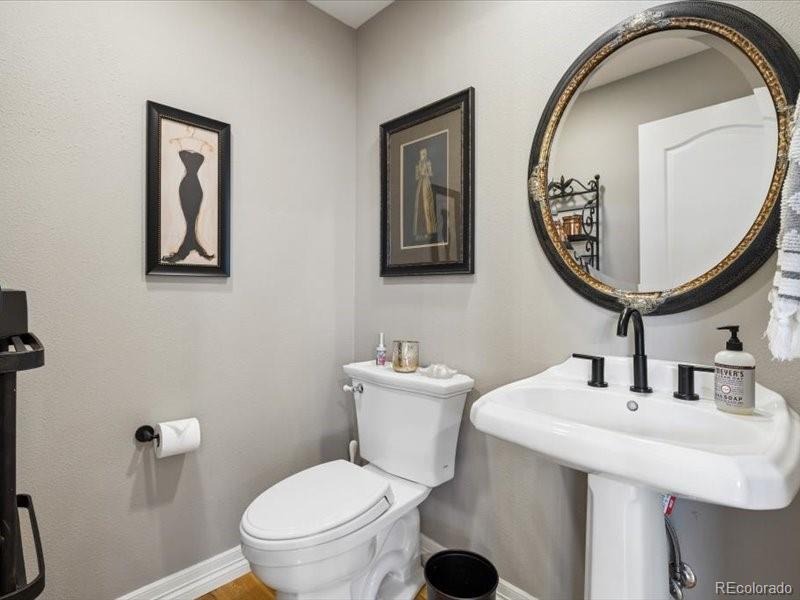
| Half Baths | 1 |
| Three-Quarter Baths | 1 |
| Year Built | 2003 |
| Lot Size (Sq Ft) | 3,130 |
| Acres | 0.07 |
| HOA | No |
| Annual Taxes | $7,420 |
| State | CO |
| County | Denver |
| Zoning | PUD |
| Interior Features | Built-in Features, Ceiling Fan(s), Eat-in Kitchen, Entrance Foyer, High Ceilings, Kitchen Island, Open Floorplan, Walk-In Closet(s), Concrete Counters, Five Piece Bath, Primary Suite, Quartz Counters, Smoke Free |
| Heating | Forced Air, Natural Gas |
| Cooling | Central Air |
| Flooring | Carpet, Wood |
| Fireplaces | 1 |
| Fireplace Features | Family Room, Gas Log, Living Room |
| Appliances | Bar Fridge, Convection Oven, Cooktop, Dishwasher, Disposal, Down Draft, Dryer, Microwave, Oven, Range, Refrigerator, Self Cleaning Oven, Washer, Wine Cooler |
| Exterior Features | Balcony, Private Yard, Gas Valve |
| Garage | Yes |
| Garage Spaces | 2 |
| Parking Features | Concrete, Electric Vehicle Charging Station(s), 220 Volts |
| Roof | Composition |
| Basement | Finished, Full |
| Lot Features | Level |
| Architectural Style | Contemporary |
| Levels | Two |
| Construction | Brick, Stucco |
| Sewer | Public Sewer |
| Water Source | Public |
| Senior Community | No |
| Special Conditions | None Known |
Location
Price History
| Date | Event | Price |
|---|---|---|
| 10/8/2026 |
Price change Source: REcolorado® #9811149 |
$1,535,000 -4.1% $399/sqft |
| 9/24/2026 |
Listed for sale Source: REcolorado® #9811149 |
$1,600,000 $416/sqft |

Based on information submitted to the MLS GRID as of October 28, 2026 at 9:50 PM MDT. All data is obtained from various sources and may not have been verified by broker or MLS GRID. Supplied Open House Information is subject to change without notice. All information should be independently reviewed and verified for accuracy. Properties may or may not be listed by the office/agent presenting the information.
Thank you — a Mont Haus broker will be in touch shortly.