Residential · Active
Black Hawk, CO 80422
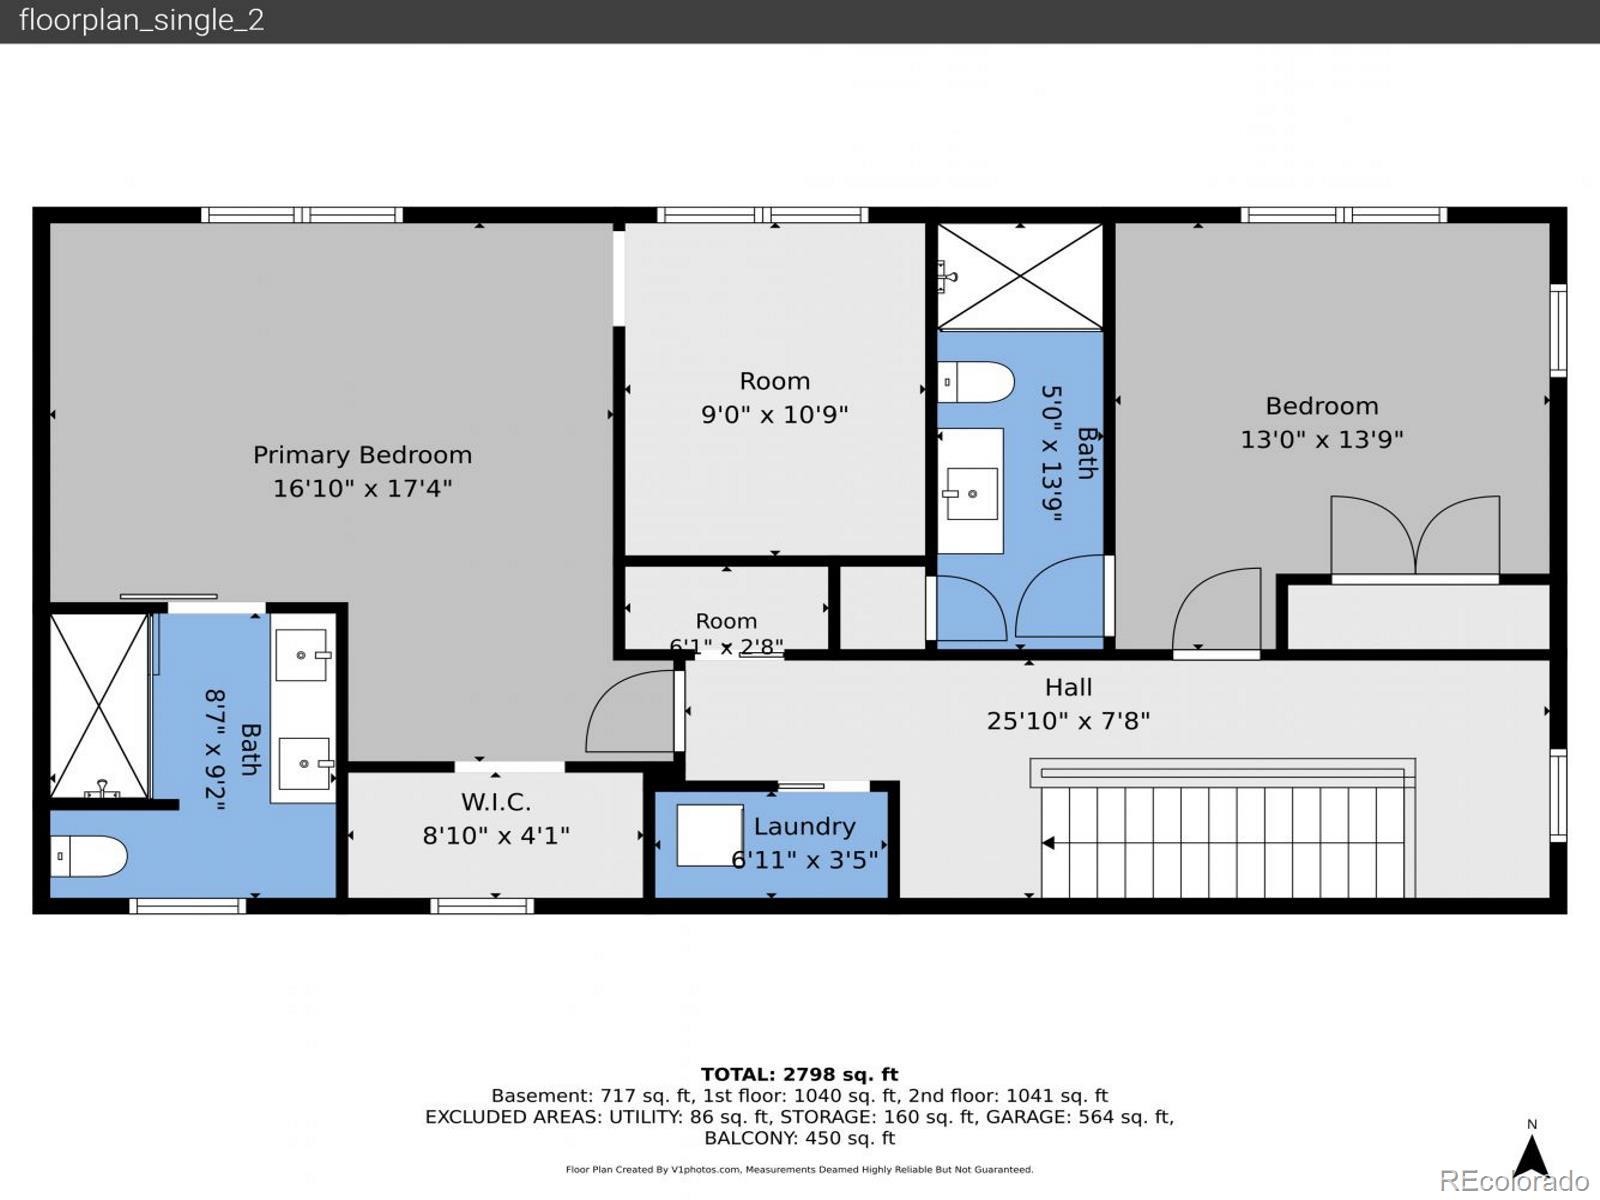
3 Beds · 4 Baths · 2,179 Sq Ft
$998,000
Single Family
Property Type
1.07 acres
Lot Size
2025
Year Built
$458
Price per Sq Ft
2
Parking Spaces
$60
HOA Fee
9811350
MLS #
About This Property
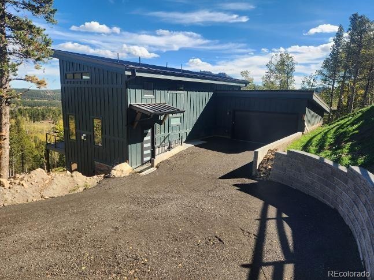
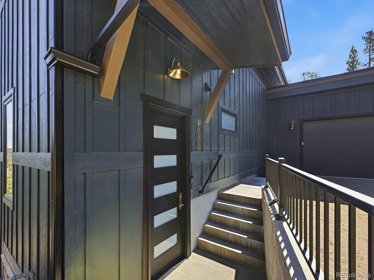
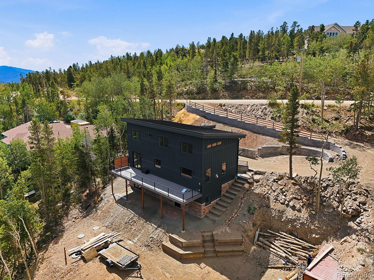
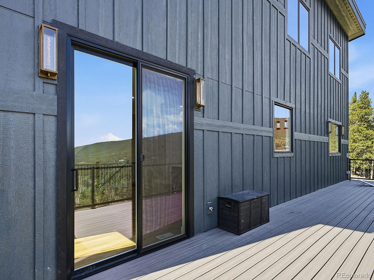
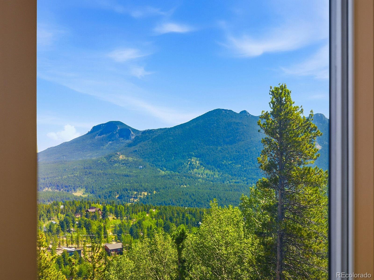
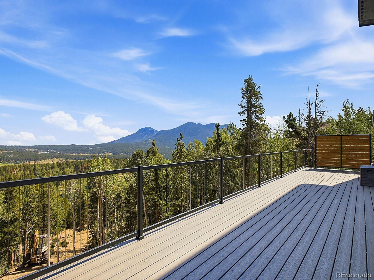
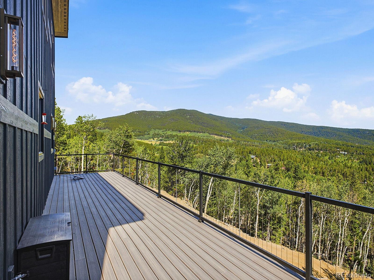
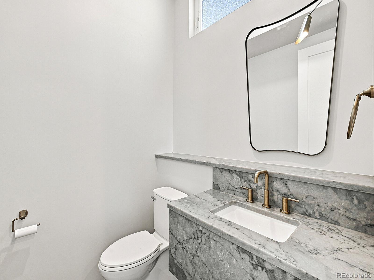
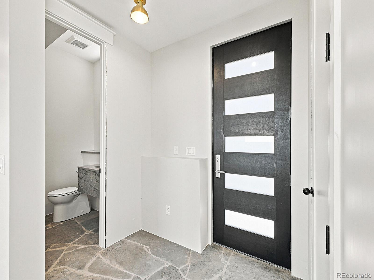
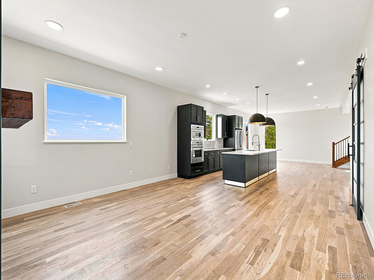
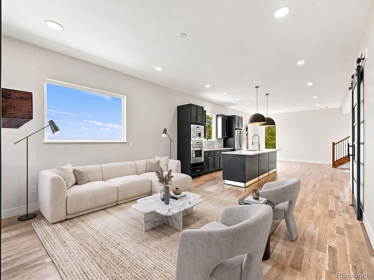
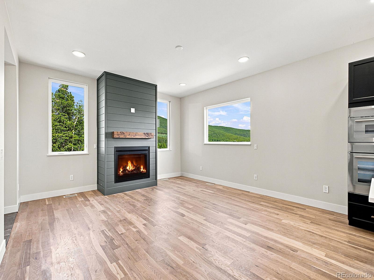
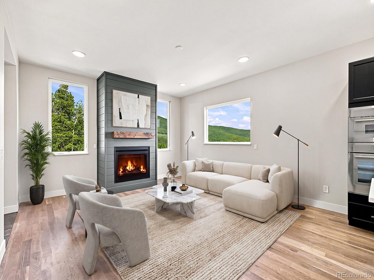
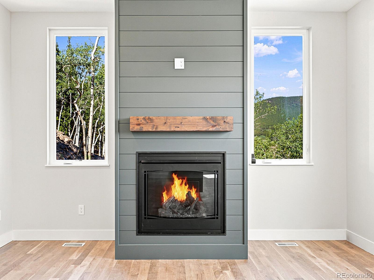
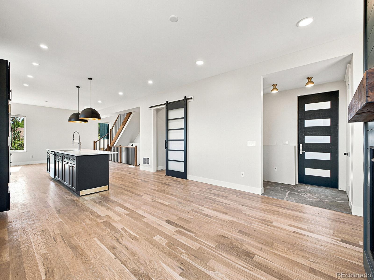
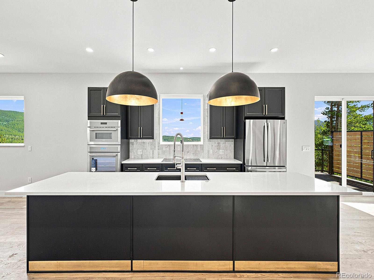
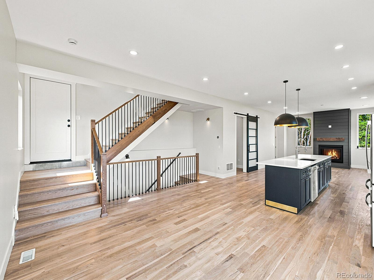
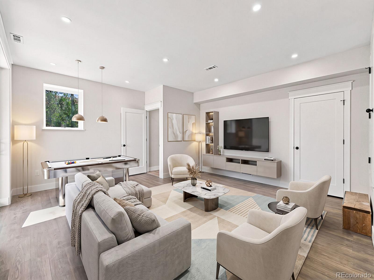
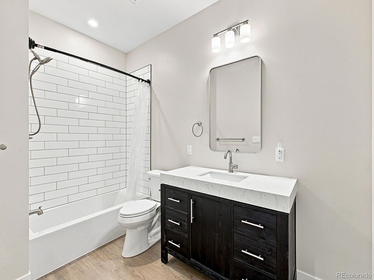
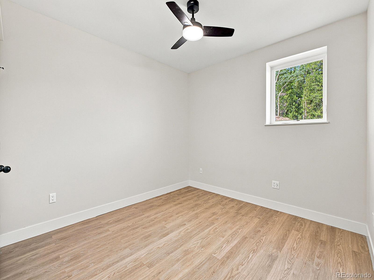
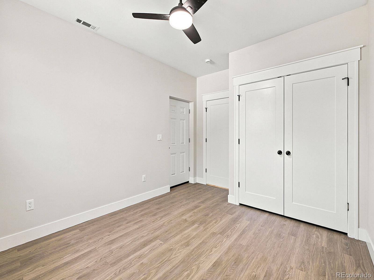
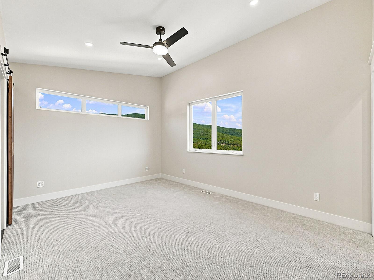
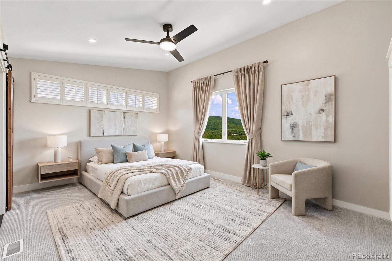
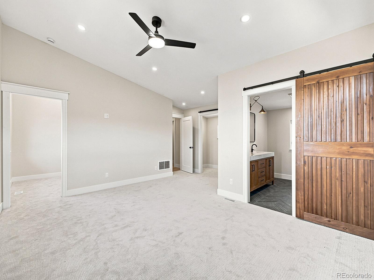
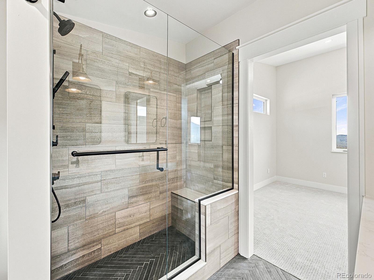
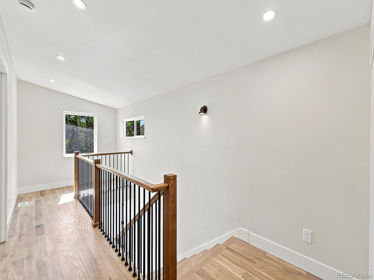
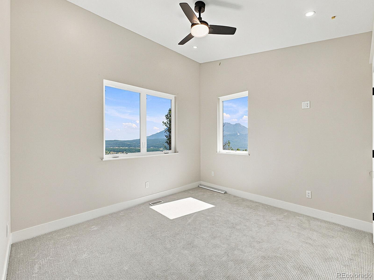
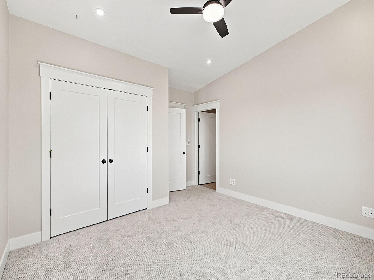
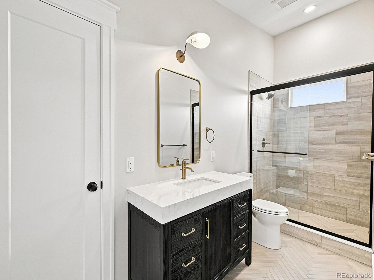
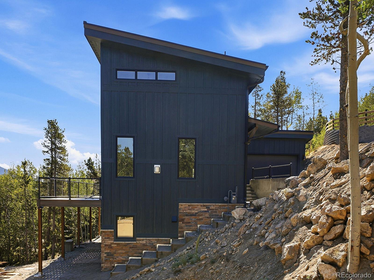
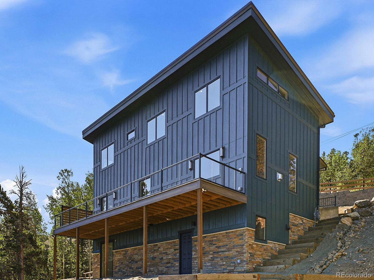
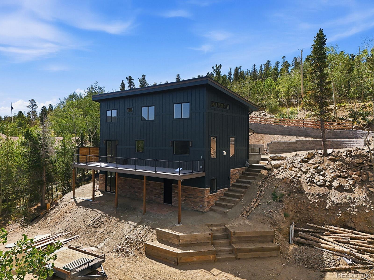
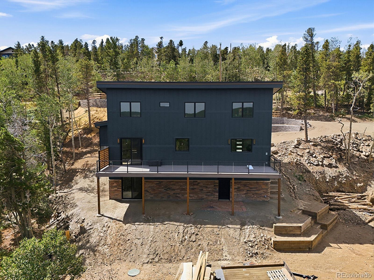
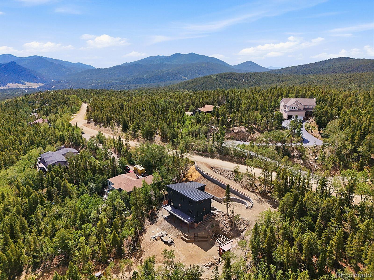
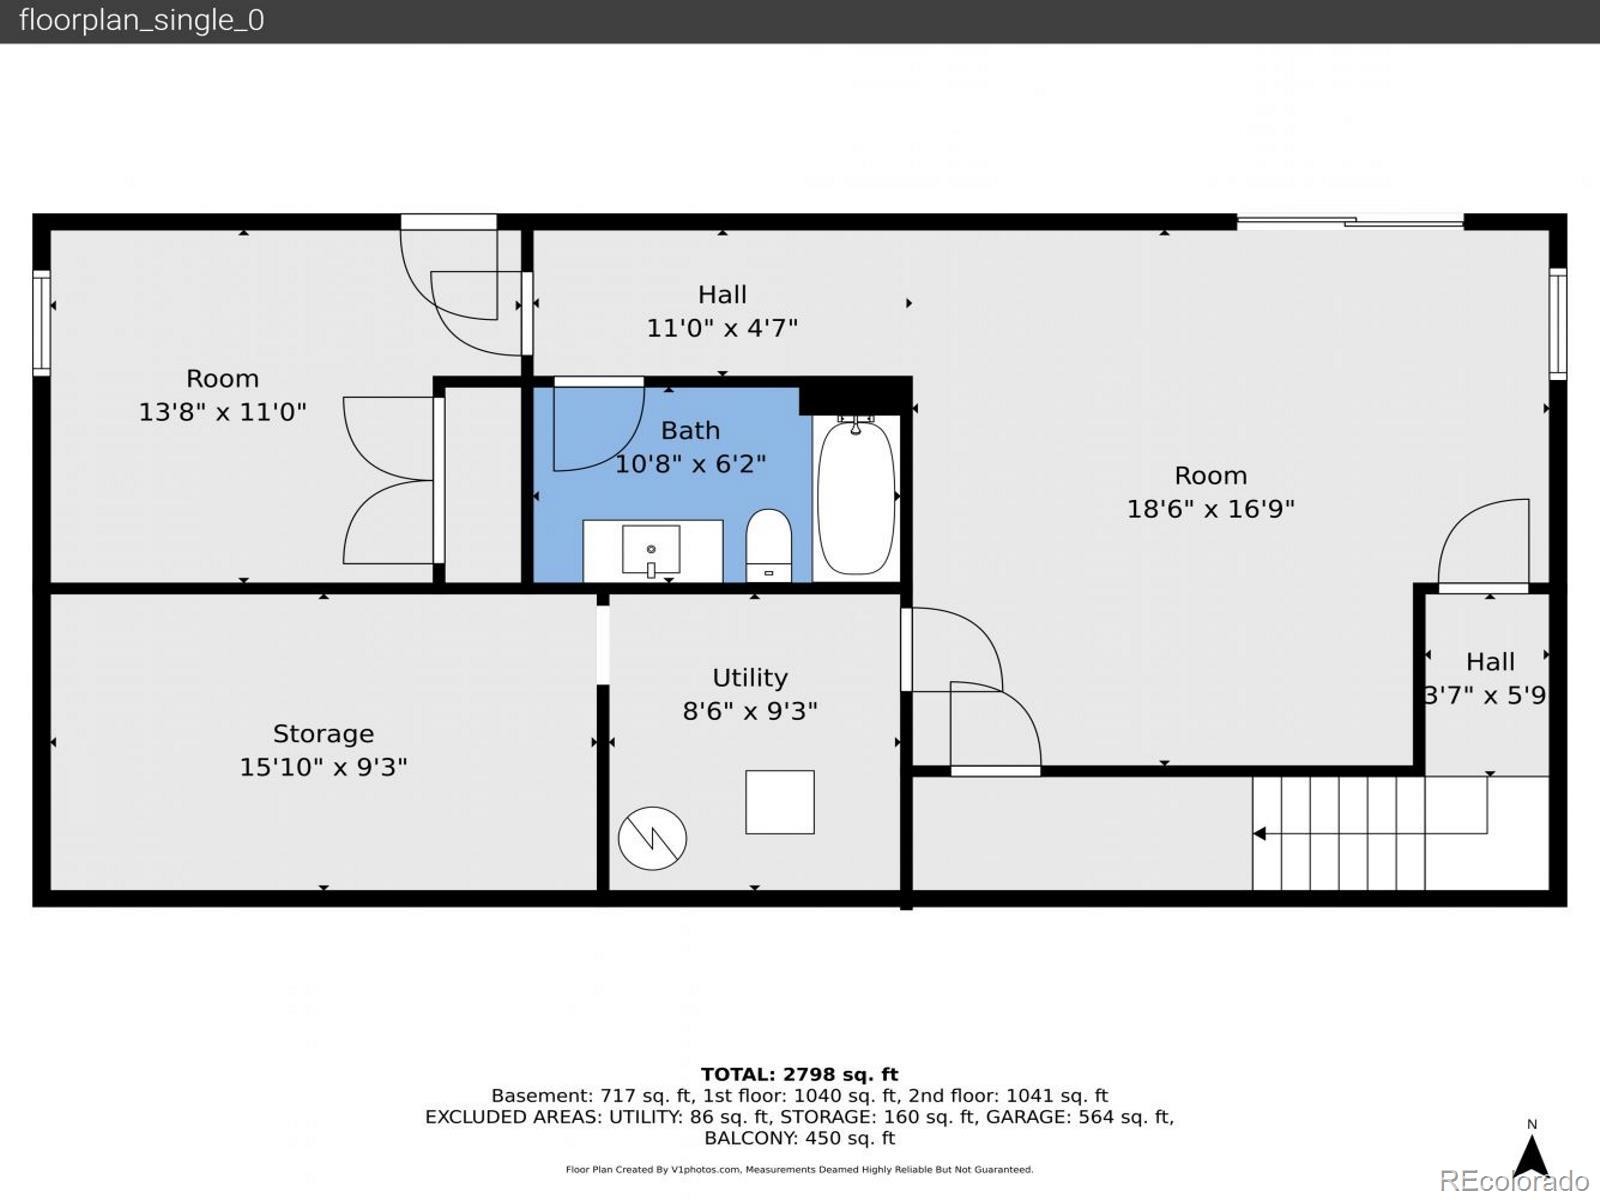
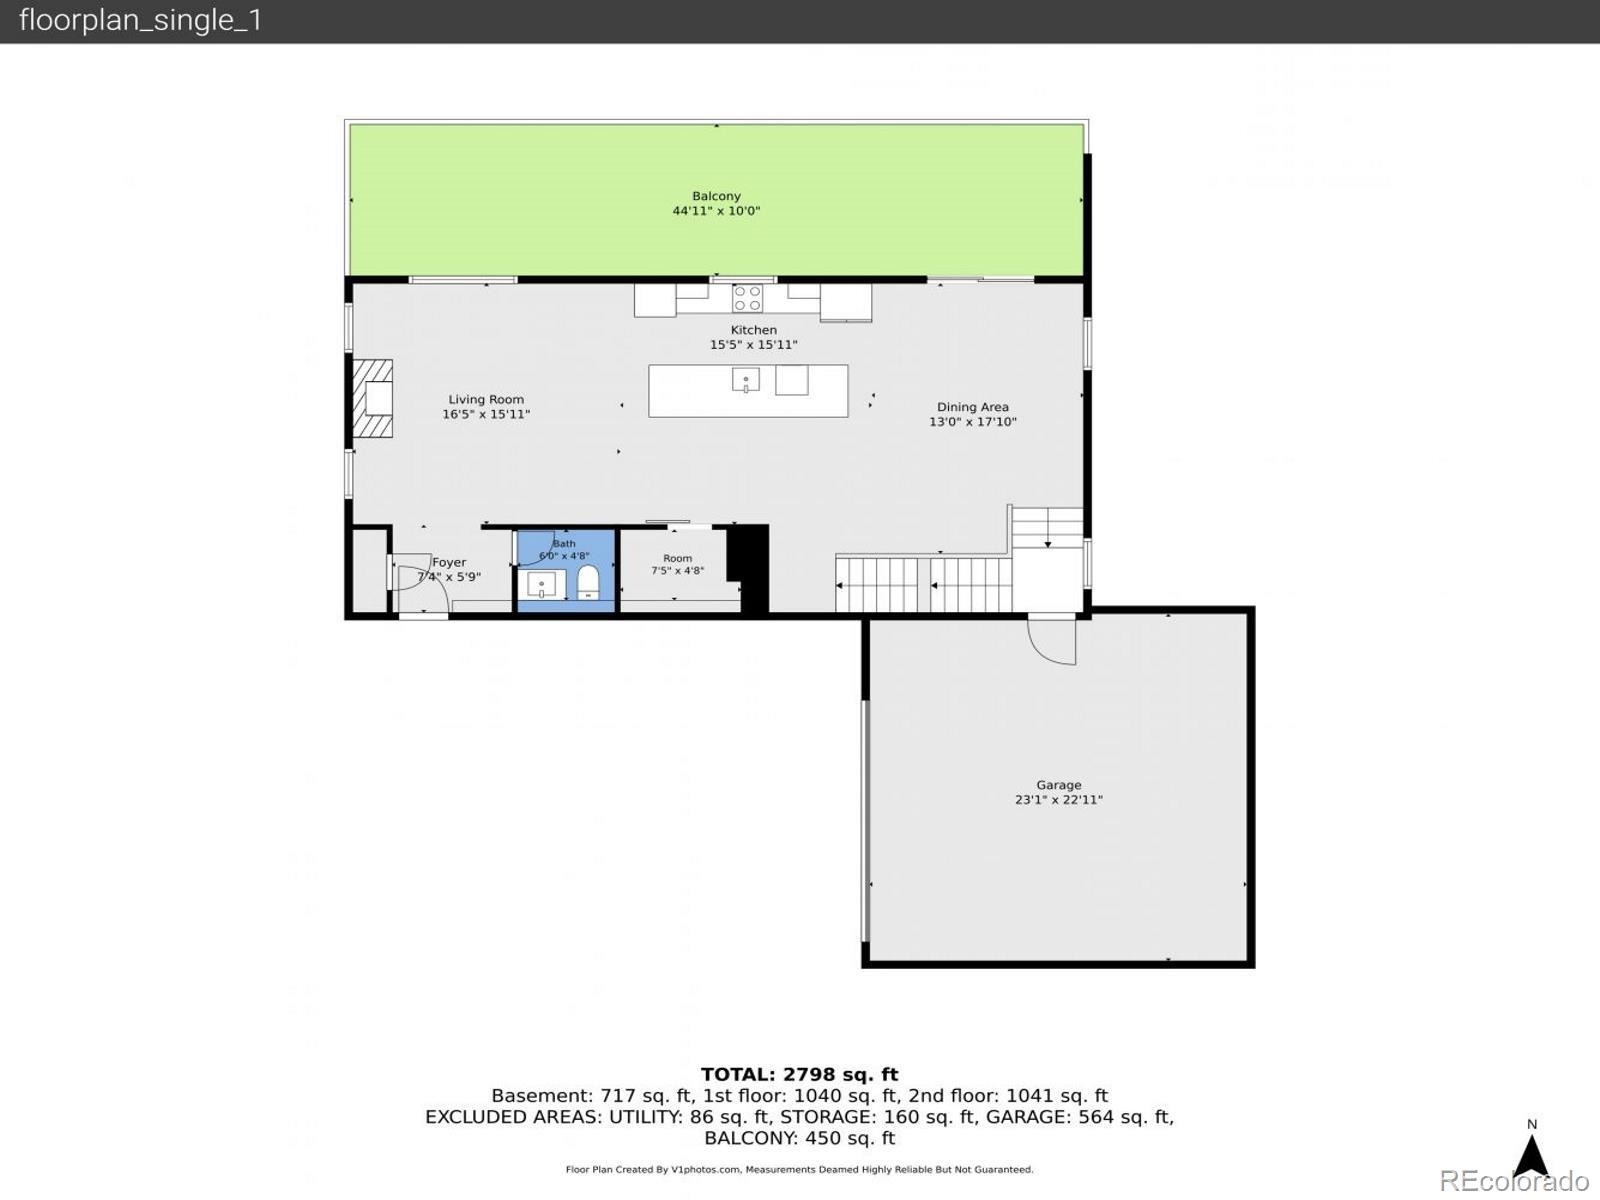
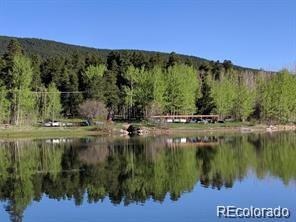
Newly constructed Mountain Contemporary Home in popular Black Hawk neighborhood. This 3 Bed/3.5 Bath home has expansive mountain views throughout and view of one of the 3 neighborhood stocked ponds. Exterior is James Hardie composite siding, cultured stone and high-end standing seam metal roof. Heated front stoop. Large composite deck to enjoy the views outdoors. Interior has white oak floors on main level, carpet in bedrooms, tile in baths and luxury vinyl floor in basement. Basement has 9' ceilings, large storage closet and patio door. Basement bedroom has exterior entrance to possible separate parking. Open kitchen with island Quartz counter, Thermador electric 5 burner cooktop with downdraft fan. Thermador wall oven/microwave, GE dishwasher and refrigerator.
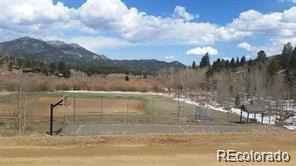
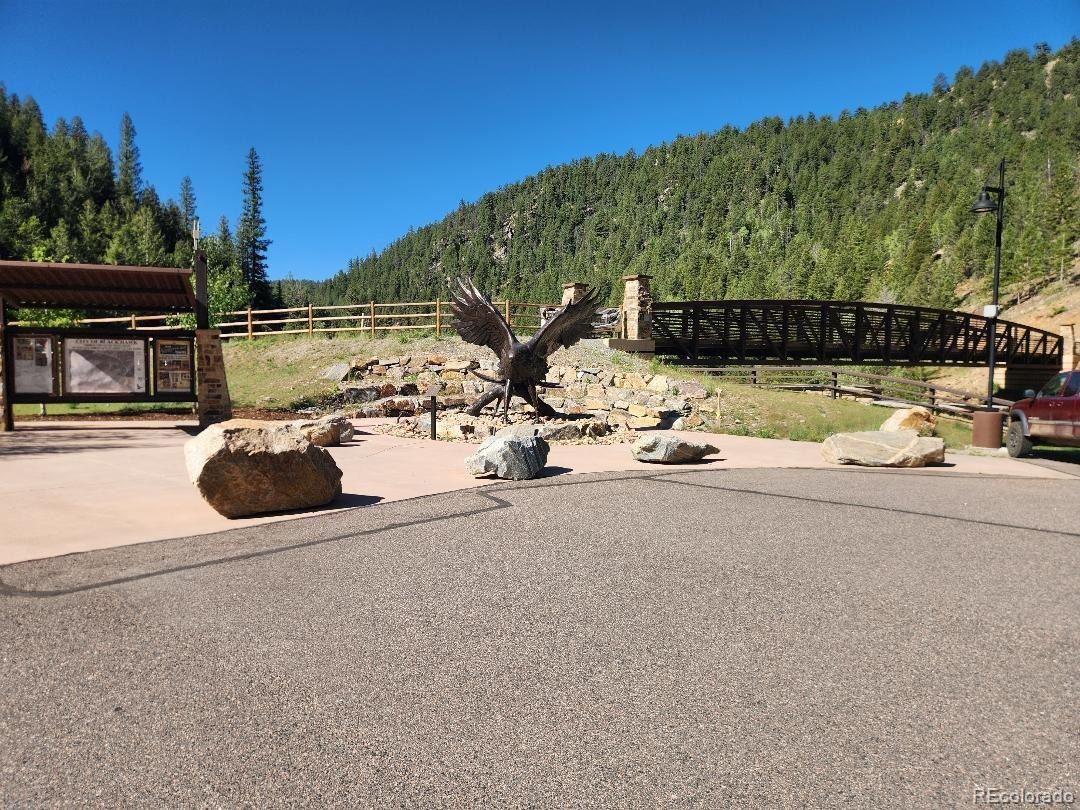
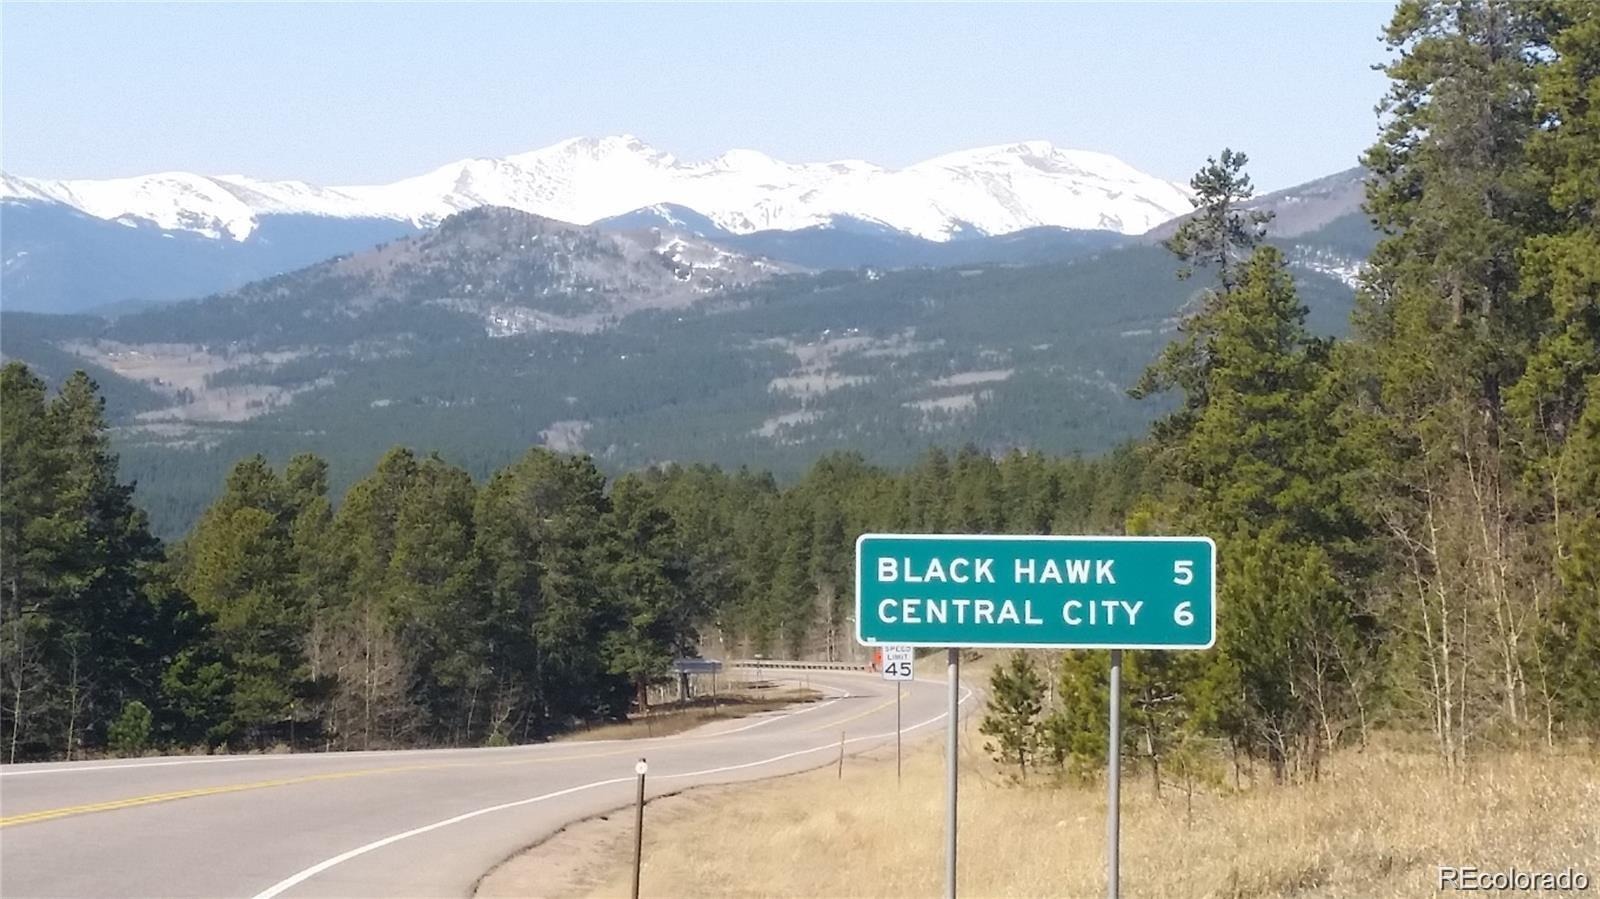
Neighborhood is convenient to Black Hawk amenities such as casinos, Maryland Mountain hiking and biking trails (includes double black diamond trails), Golden Gate State Park, Gilpin Rec Center to name a few. 45 mins. to Denver, 30 minutes to Nederland and Eldora ski resort or 1 hour to Winterpark Ski resort. See virtual video of Black Hawk/Central City. Go to DoryLakes.com for neighborhood and HOA info. Sellers will offer $10,000 in concessions toward buyer closing costs or rate buy-down per lender guidelines.
102 days on market
Listed by Celeste Hale · HomeSmart · celestehale@ymail.com,804-704-0485
Property Details
| Property Type | Residential |
| Sub Type | Single Family Residence |
| Status | Active |
| Price per Sq Ft | $458 |
| Subdivision | Dory Lakes |
| MLS # | 9811350 |
| Days on Market | 102 |
| Bedrooms | 3 |
| Full Baths | 1 |
| Half Baths | 1 |
| Three-Quarter Baths | 2 |
| Year Built | 2025 |
| Lot Size (Sq Ft) | 46,609 |
| Acres | 1.07 |
| HOA | Yes |
| HOA Fee | $60 |
| Annual Taxes | $316 |
| State | CO |
| County | Gilpin |
| Zoning | Res |
| Interior Features | Vaulted Ceiling(s), Walk-In Closet(s), Quartz Counters |
| Heating | Forced Air, Radiant |
| Cooling | Other |
| Flooring | Carpet, Vinyl, Wood |
| Fireplaces | 1 |
| Fireplace Features | Great Room |
| Appliances | Convection Oven, Cooktop, Dishwasher, Dryer, Microwave, Refrigerator, Washer |
| Exterior Features | Gas Valve |
| Garage | Yes |
| Garage Spaces | 2 |
| Parking Features | Driveway, Dry Walled, Finished |
| Roof | Metal |
| Basement | Exterior Entry, Finished, Full, Unfinished, Walk-Out Access |
| Architectural Style | Contemporary |
| Levels | Two |
| Construction | Cement Siding, Stone |
| Sewer | Septic Tank |
| Water Source | Private, Well |
| Senior Community | No |
| Special Conditions | None Known |
Location
Price History
| Date | Event | Price |
|---|---|---|
| 7/24/2026 |
Listed for sale Source: REcolorado® #9811350 |
$998,000 $458/sqft |

Based on information submitted to the MLS GRID as of November 3, 2026 at 10:45 AM MST. All data is obtained from various sources and may not have been verified by broker or MLS GRID. Supplied Open House Information is subject to change without notice. All information should be independently reviewed and verified for accuracy. Properties may or may not be listed by the office/agent presenting the information.
Thank you — a Mont Haus broker will be in touch shortly.
For Mont Haus agents and staff. Sign in with your Mont Haus Microsoft account and the Agent Portal opens in a new tab.
Sign in with MicrosoftNo Microsoft account yet? Ask Nikki Boxer, who sets up portal access.