Residential · Active
Denver, CO 80204
2 Beds · 1 Baths · 720 Sq Ft
$359,900
Single Family
Property Type
0.13 acres
Lot Size
1952
Year Built
$500
Price per Sq Ft
9813323
MLS #
About This Property
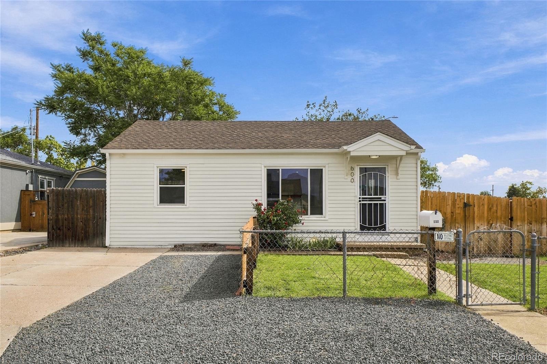
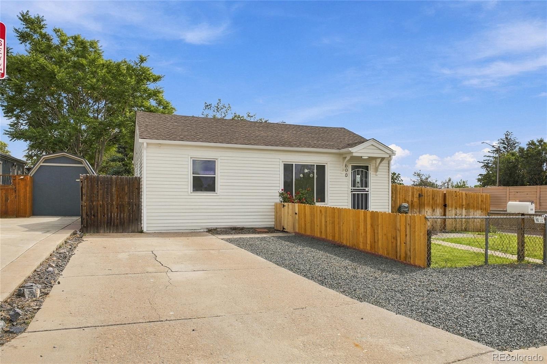
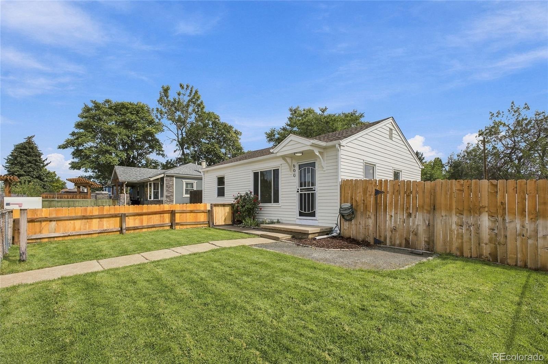
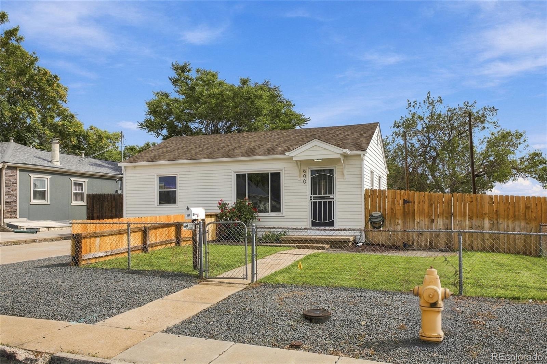
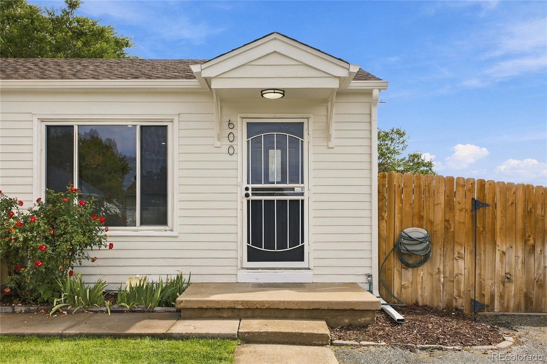
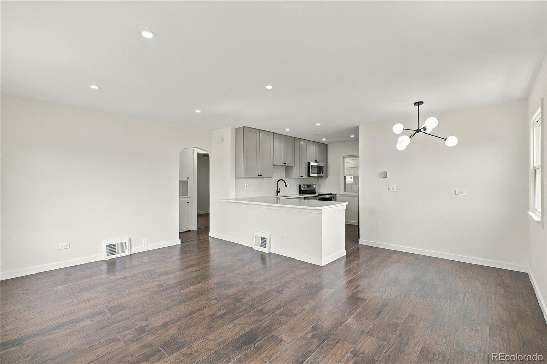
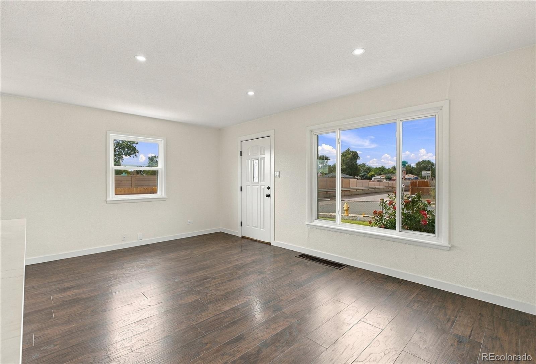
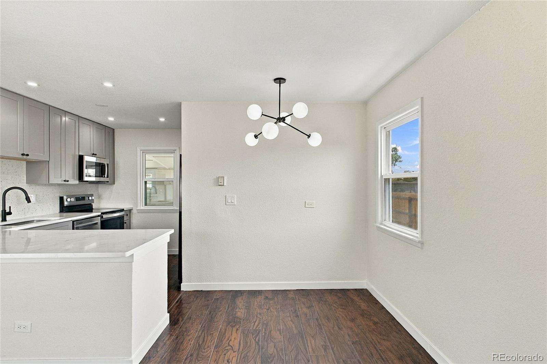
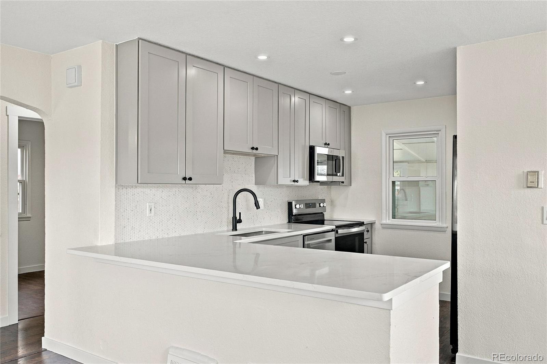
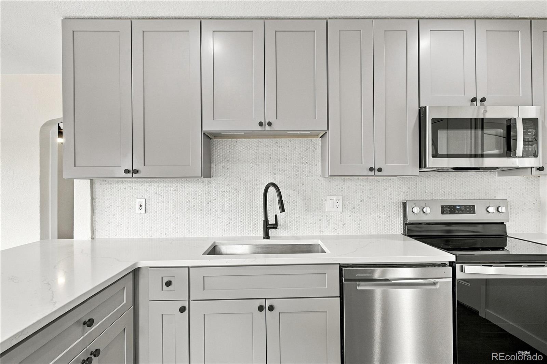
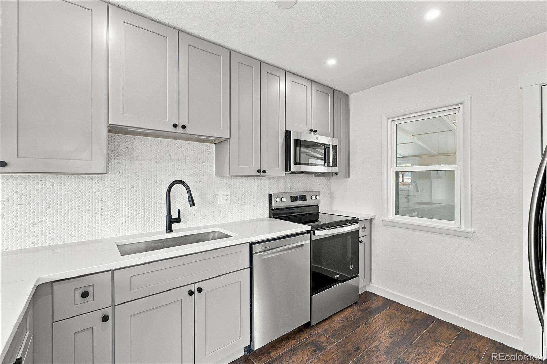
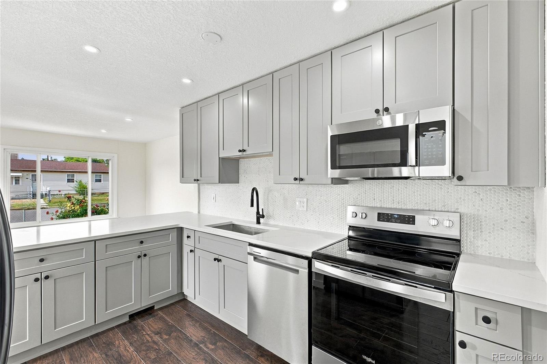
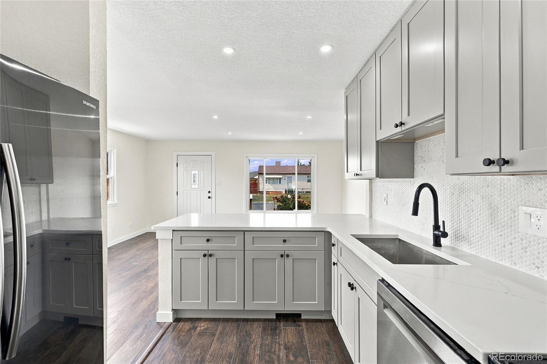
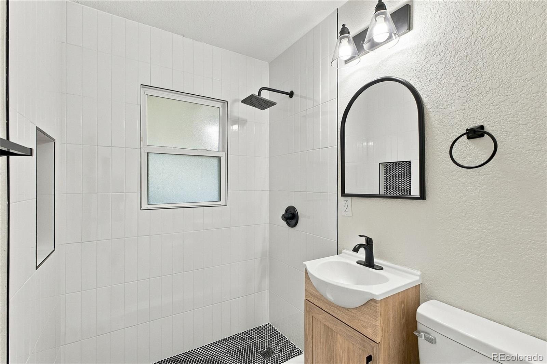
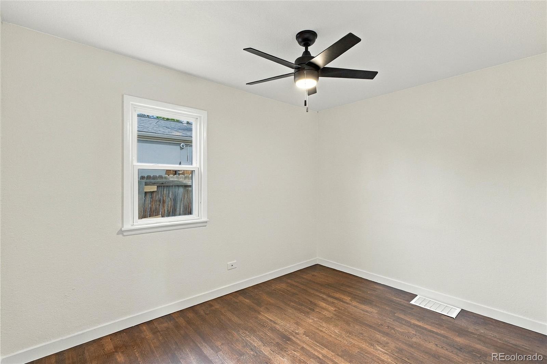
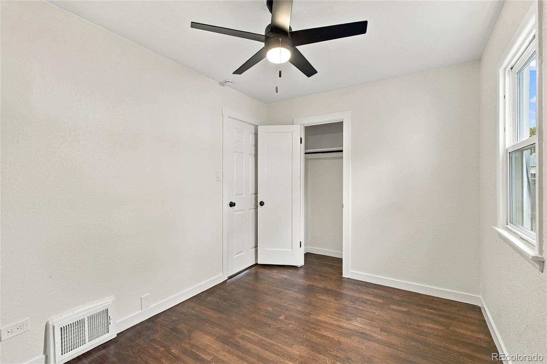
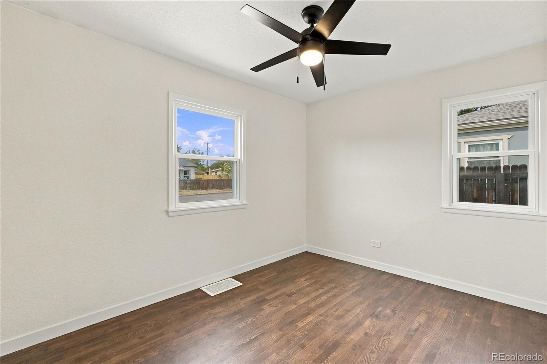
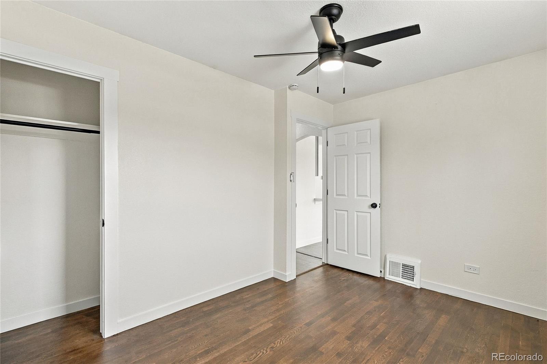
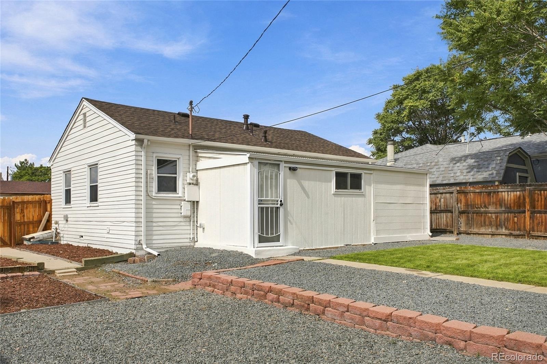
Welcome to this beautifully remodeled ranch-style home in Denver’s Villa Park neighborhood! This move-in-ready home offers 2 bedrooms, 1 bathroom, a bright open layout, and an abundance of natural light throughout. The updated kitchen is the heart of the home, featuring a new breakfast bar, new cabinetry, beautiful quartz countertops, and stainless steel appliances—creating the perfect space for cooking, entertaining, and gathering with friends and family. Need extra space?
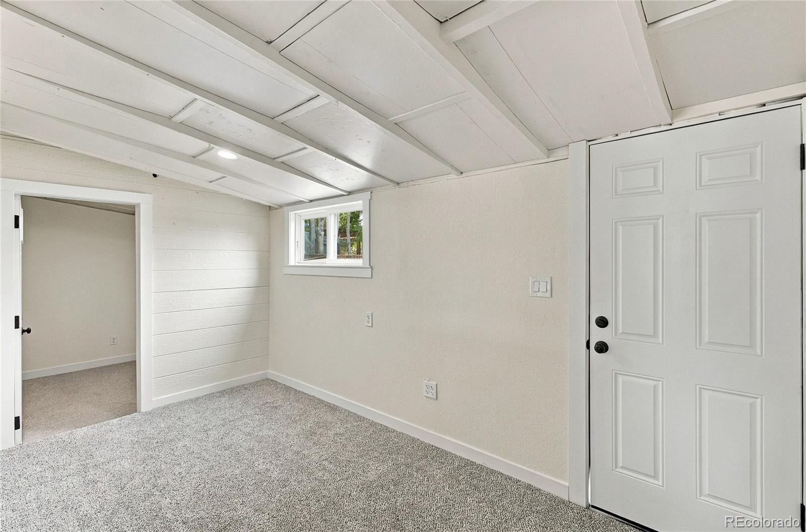
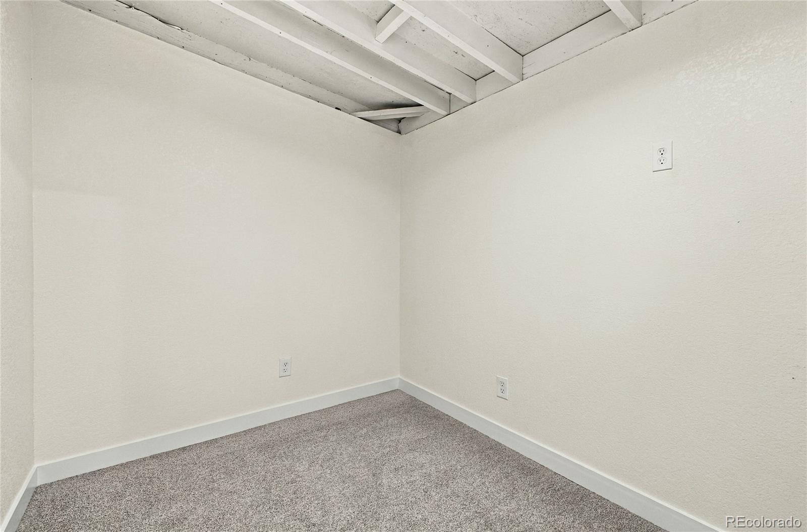
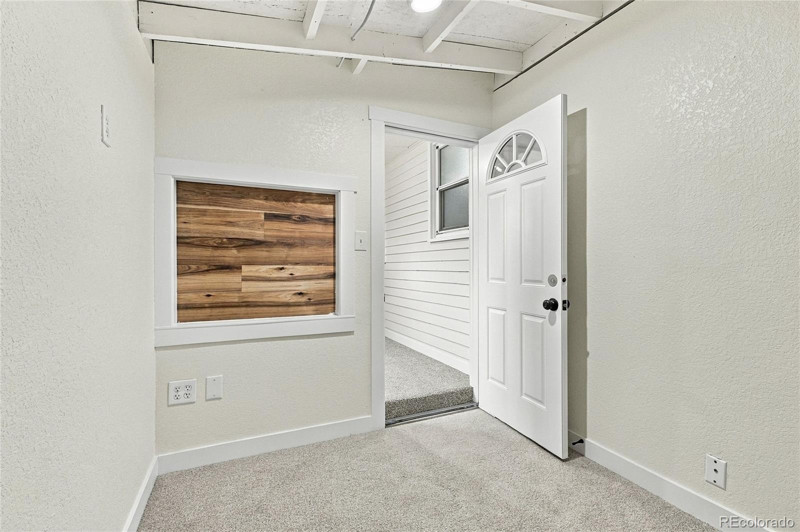
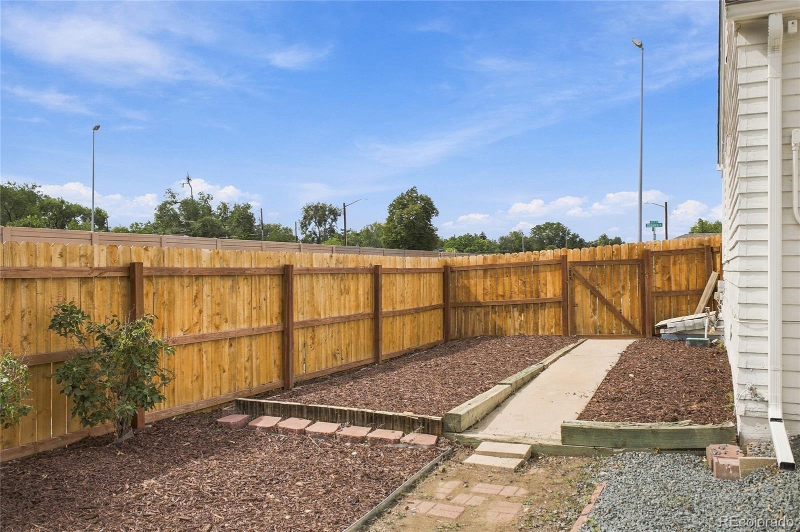
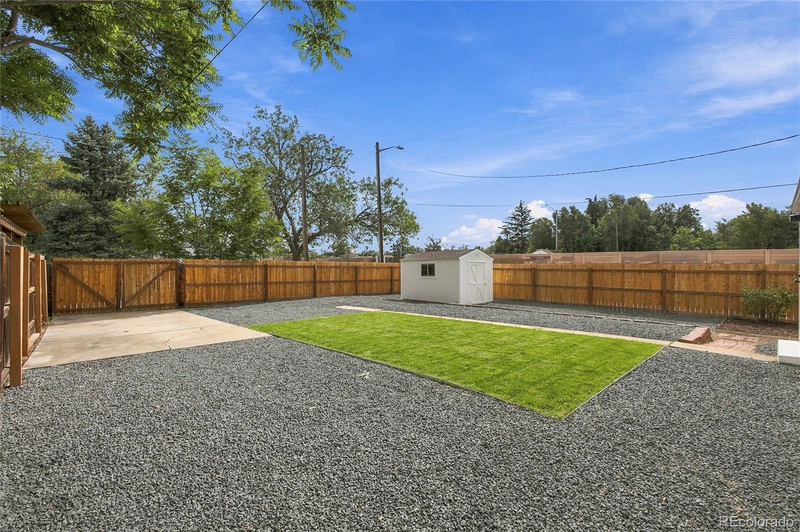
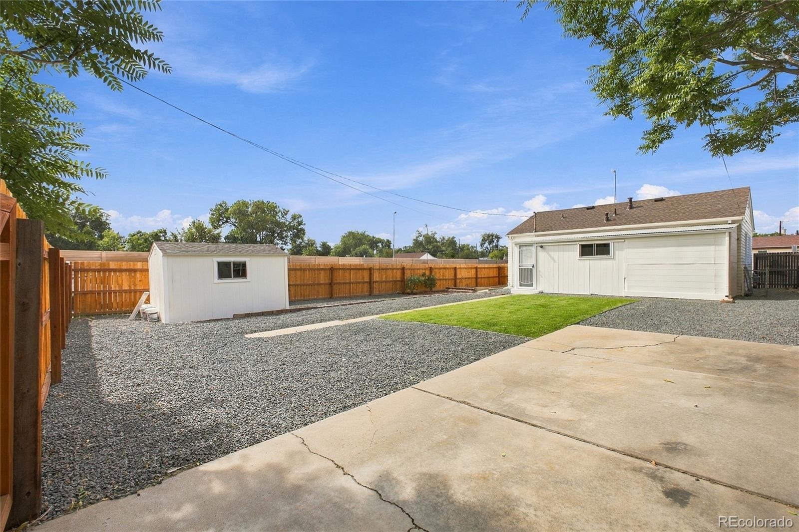
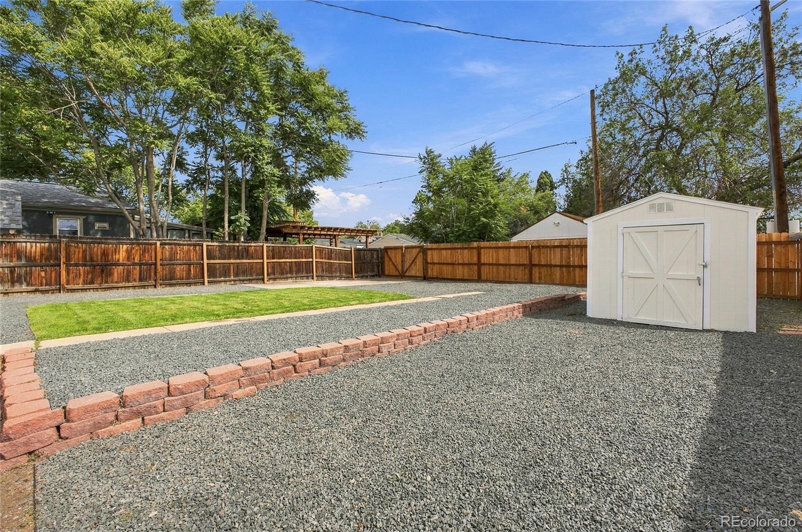
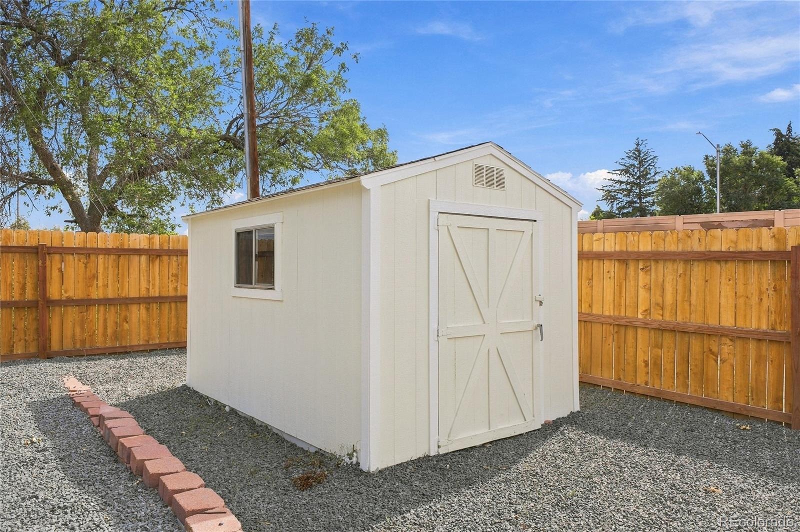
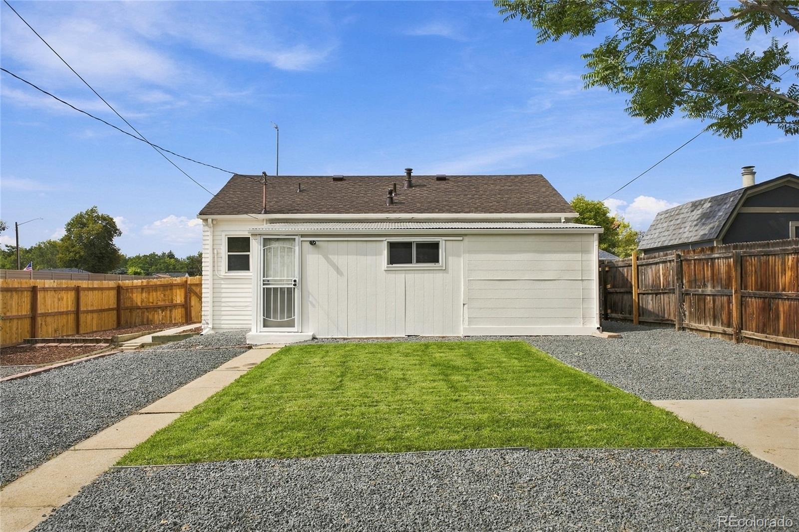
The versatile bonus room offers endless possibilities! Use it as a potential 3rd bedroom with a walk-in closet, private home office, workout room, guest space, or additional living area. Step outside to enjoy fresh landscaping and sprinkler systems in both the front and backyard. The gated backyard offers convenient alley access and additional space for vehicles, trailers, an RV, or small equipment—a fantastic feature that’s hard to find!
Updated, functional, and ready for its next owner, this Villa Park home offers flexible living space inside and out. Conveniently located with easy access to Downtown Denver and surrounding amenities. Don’t miss your opportunity to make 600 Osceola St your new home—schedule your showing today!
49 days on market
Listed by Jose "Pepe" Laguna · HomeSmart · JLagunaRealEstate@yahoo.com,303-435-1536
Property Details
| Property Type | Residential |
| Sub Type | Single Family Residence |
| Status | Active |
| Price per Sq Ft | $500 |
| Subdivision | Villa Park |
| MLS # | 9813323 |
| Days on Market | 49 |
| Bedrooms | 2 |
| Full Baths | 1 |
| Year Built | 1952 |
| Lot Size (Sq Ft) | 5,840 |
| Acres | 0.13 |
| HOA | No |
| Annual Taxes | $2,088 |
| State | CO |
| County | Denver |
| Zoning | E-SU-DX |
| Interior Features | Ceiling Fan(s), Eat-in Kitchen, Open Floorplan, No Stairs, Quartz Counters, Smoke Free |
| Heating | Forced Air |
| Cooling | None |
| Flooring | Carpet, Laminate, Tile |
| Appliances | Dishwasher, Microwave, Oven, Range, Refrigerator |
| Exterior Features | Private Yard |
| Parking Features | Concrete, Driveway |
| Roof | Composition |
| Lot Features | Corner Lot, Landscaped, Level, Near Public Transit, Sprinklers In Front, Sprinklers In Rear |
| Architectural Style | A-Frame |
| Levels | One |
| Construction | Frame, Wood Siding |
| Sewer | Public Sewer |
| Water Source | Public |
| Senior Community | No |
| Special Conditions | None Known |
Location
Price History
| Date | Event | Price |
|---|---|---|
| 10/29/2026 |
Price change Source: REcolorado® #9813323 |
$359,900 -2.7% $500/sqft |
| 10/12/2026 |
Price change Source: REcolorado® #9813323 |
$369,900 -1.3% $514/sqft |
| 9/25/2026 |
Listed for sale Source: REcolorado® #9813323 |
$374,900 +70.3% $521/sqft |
| 7/2/2026 |
Sold Source: REcolorado® #4998023 |
$220,100 -26.4% $306/sqft |
| 5/12/2026 |
Listed for sale Source: REcolorado® #4998023 |
$299,000 $415/sqft |

Based on information submitted to the MLS GRID as of November 13, 2026 at 9:44 AM MST. All data is obtained from various sources and may not have been verified by broker or MLS GRID. Supplied Open House Information is subject to change without notice. All information should be independently reviewed and verified for accuracy. Properties may or may not be listed by the office/agent presenting the information.
Thank you — a Mont Haus broker will be in touch shortly.
For Mont Haus agents and staff. Sign in with your Mont Haus Microsoft account and the Agent Portal opens in a new tab.
Sign in with MicrosoftNo Microsoft account yet? Ask Nikki Boxer, who sets up portal access.