Residential · Pending
Littleton, CO 80127
5 Beds · 5 Baths · 4,248 Sq Ft
$1,100,000
Single Family
Property Type
0.16 acres
Lot Size
1993
Year Built
$259
Price per Sq Ft
3
Parking Spaces
$83
HOA Fee
9821114
MLS #
About This Property
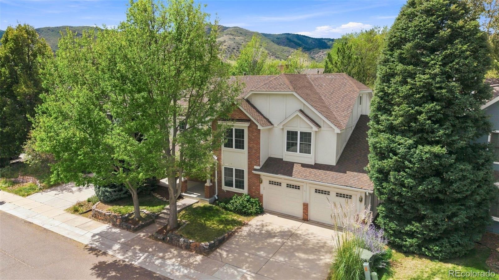
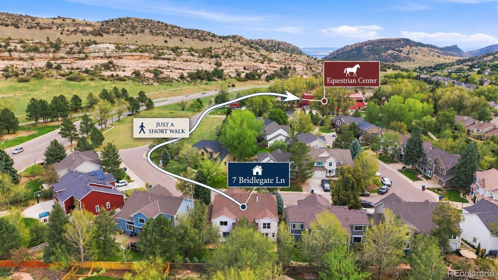
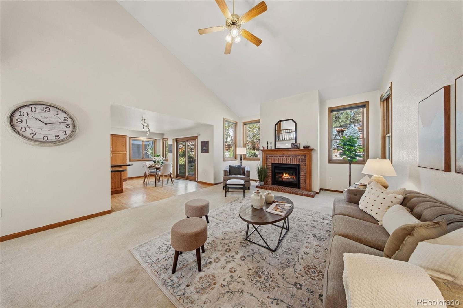
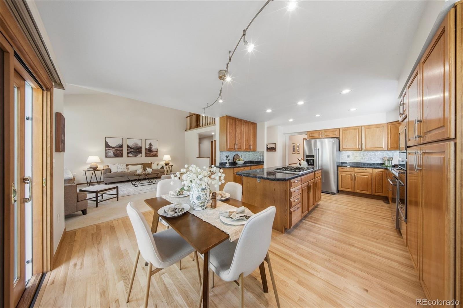
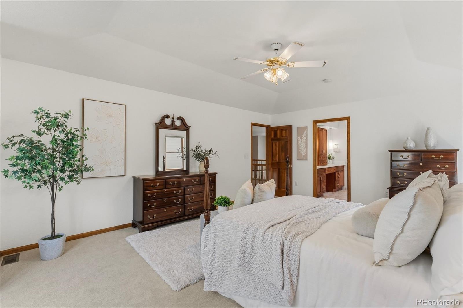
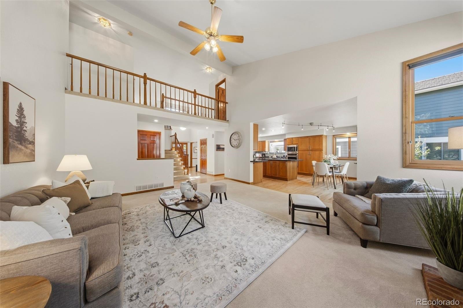
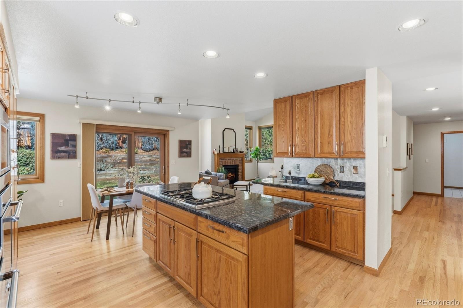
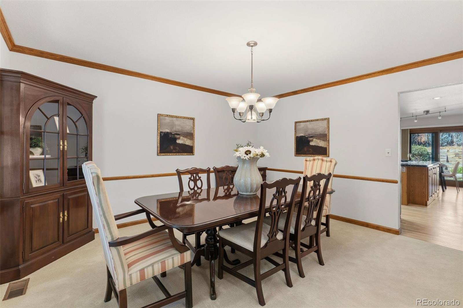
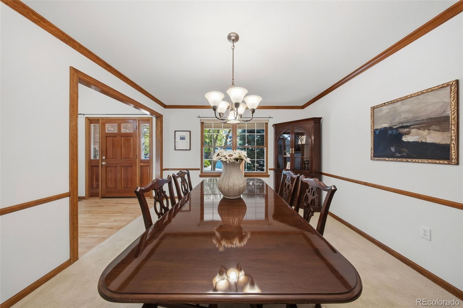
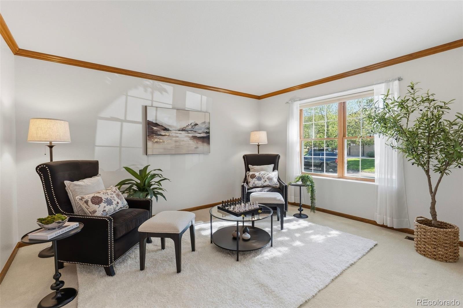
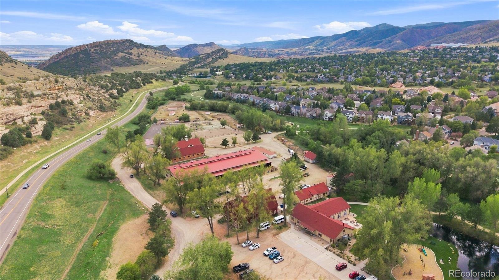
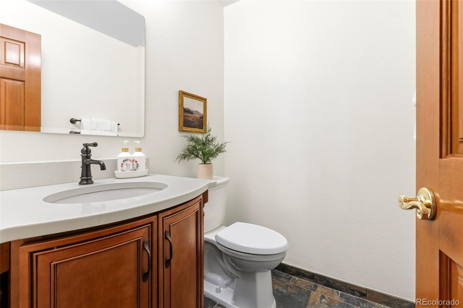
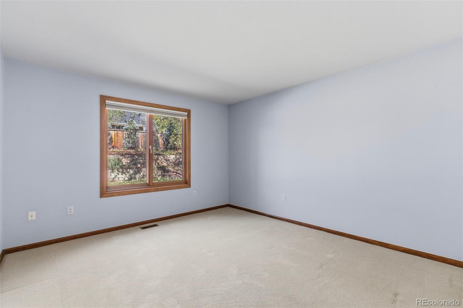
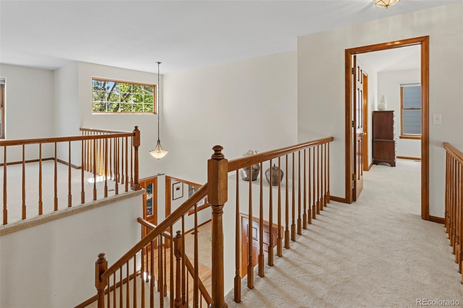
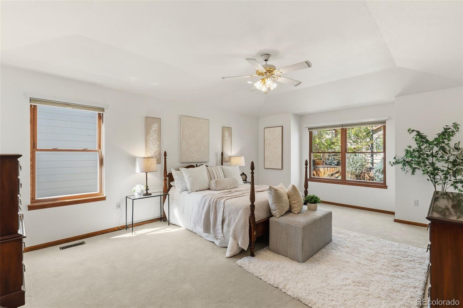
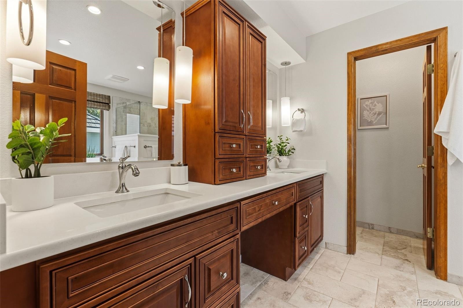
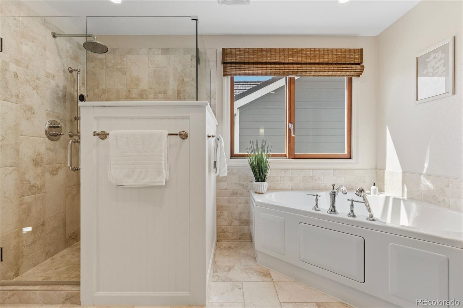
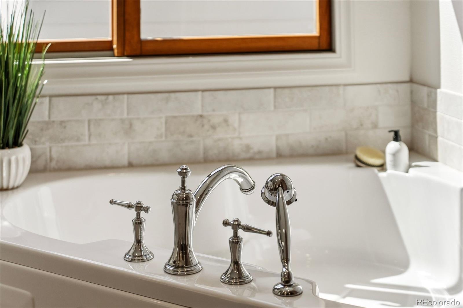
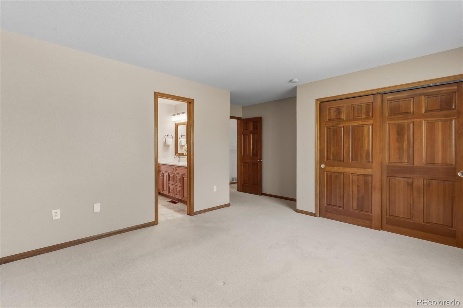
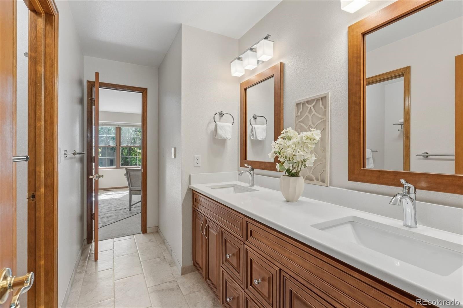
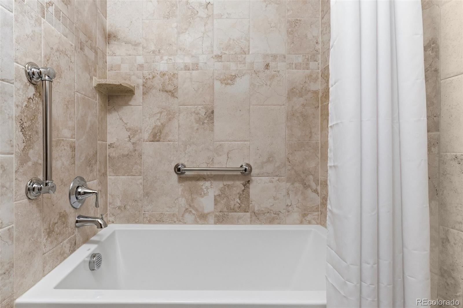
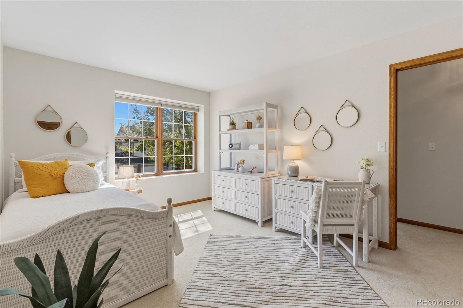
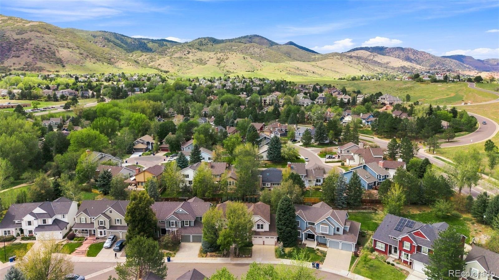
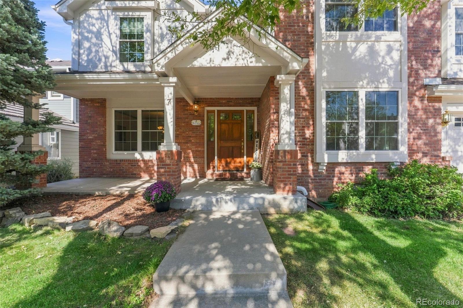
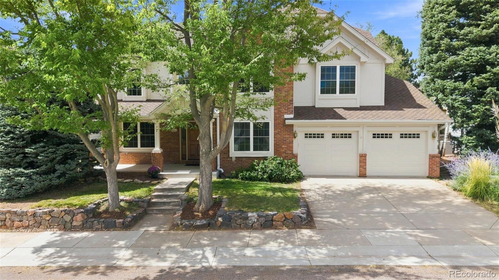
Enjoy a rare opportunity to live just a short walk from the stables and experience the equestrian lifestyle that makes Ken Caryl Valley so special. This spacious, move-in-ready home offers room to spread out with multiple living areas and a flexible, open and airy floorplan designed for everyday living and entertaining. The main floor features a dedicated office , inviting living spaces, and an easy flow from room to room. Upstairs, you'll find three spacious bedrooms, including a beautiful upgraded primary suite with a remodeled bathroom featuring modern lighting, a soaking tub, shower, large walk-in closet, and heated bathroom floors - a luxurious touch you'll appreciate every day.
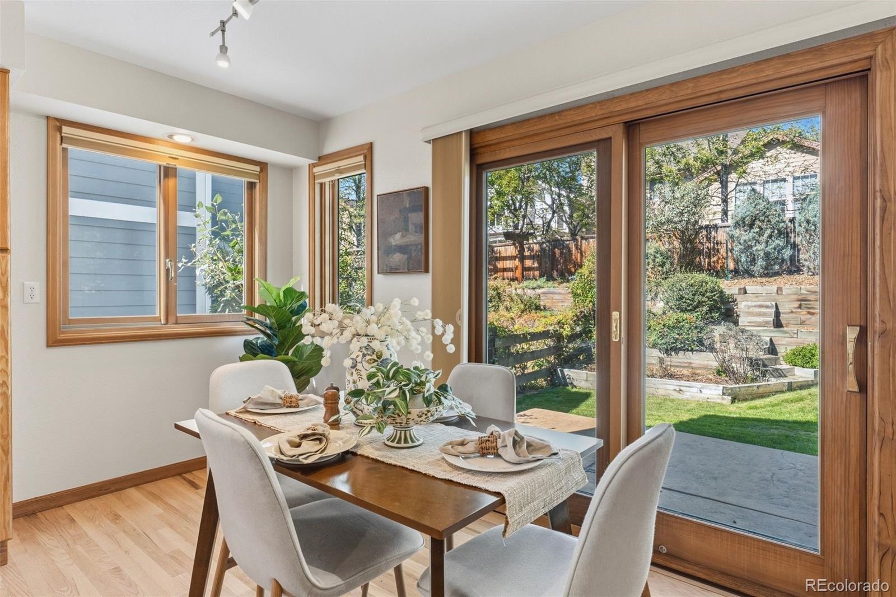
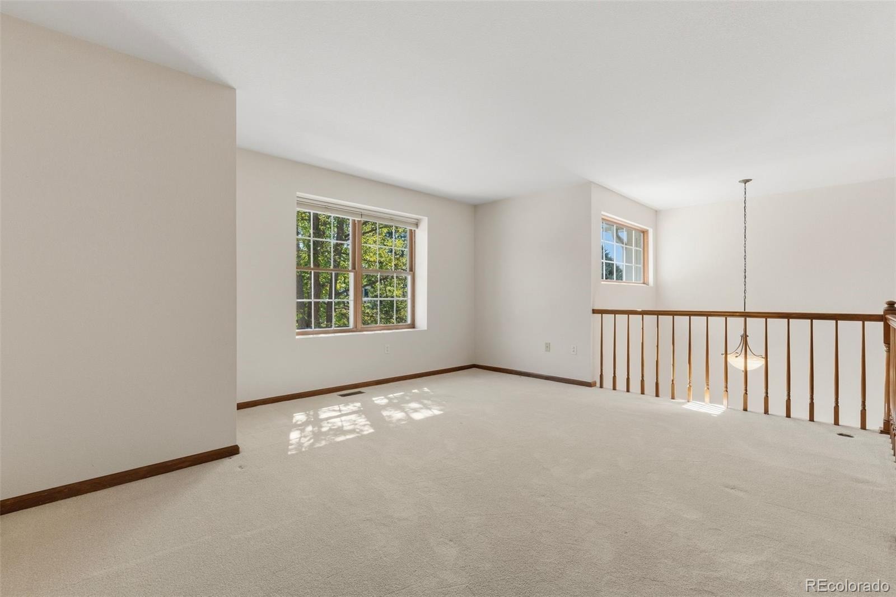
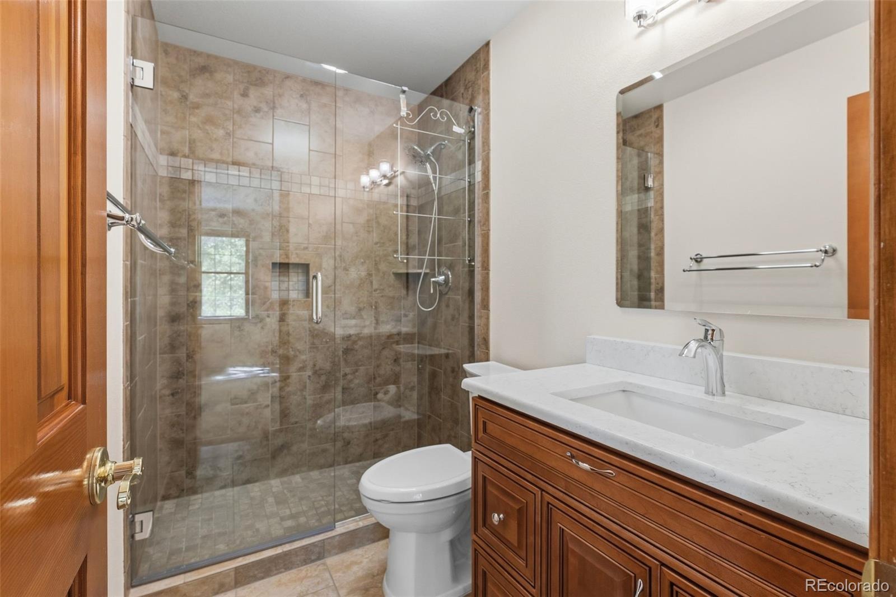
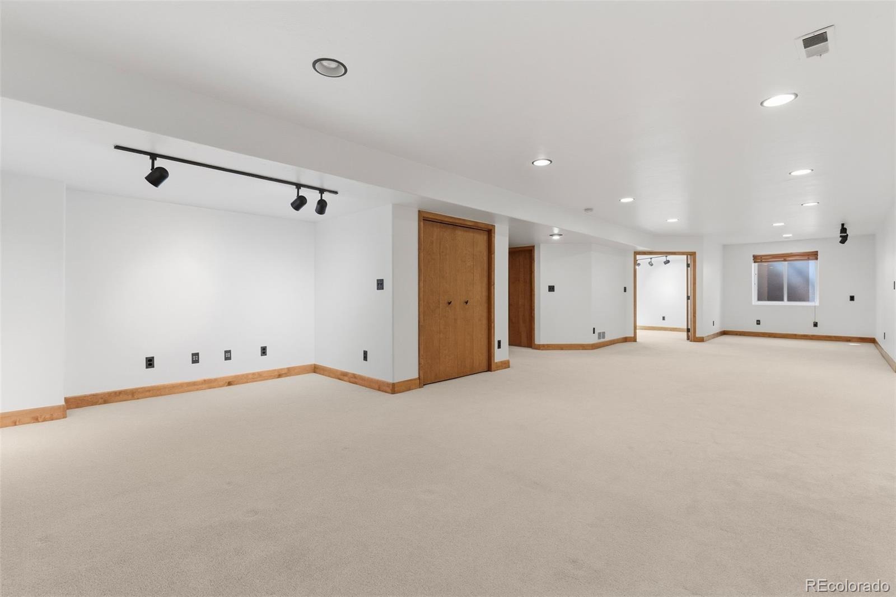
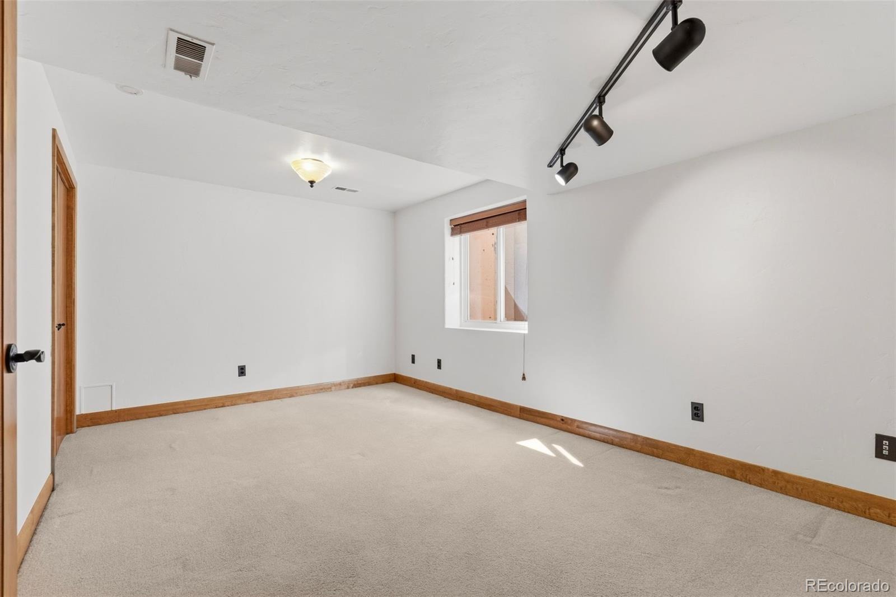
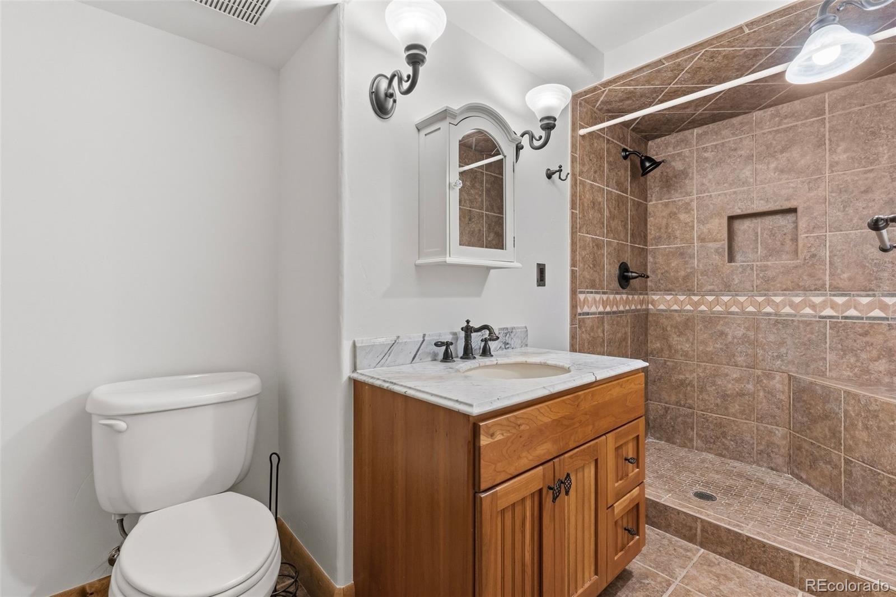
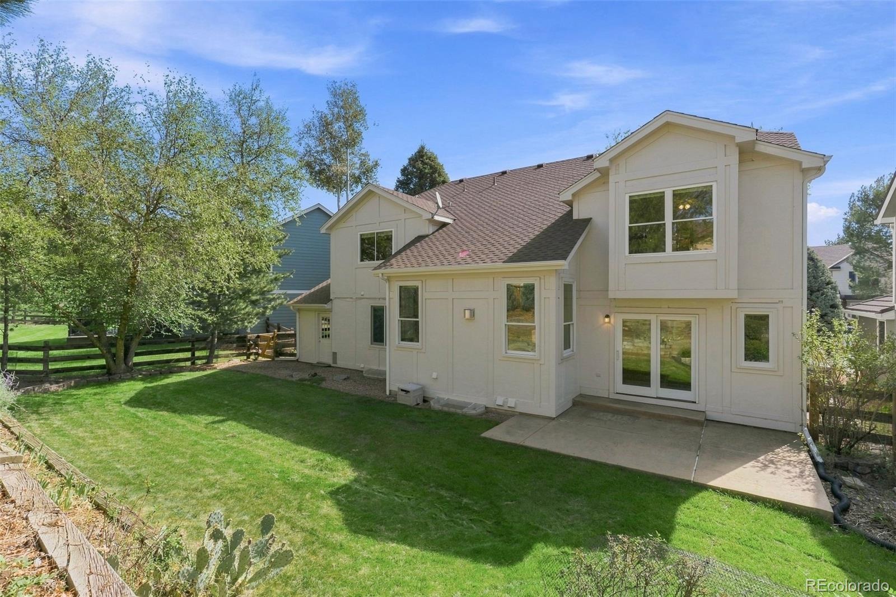
A versatile loft provides even more space for a second office, homework area, playroom, or additional gathering space, or if you are looking for a 4th bedroom upstairs, convert this + the 3/4 bathroom to an ensuite! The finished basement expands the living space even further with a large recreation room, additional bedroom, and 3/4 bathroom, creating an ideal setup for guests, hobbies, movie nights, or simply having room for everyone to spread out. Step outside to a great backyard with space to relax, play, entertain, and enjoy Colorado's beautiful seasons. And then there's the lifestyle.
Ken Caryl Valley offers miles of trails, expansive open space, foothill and mountain views, equestrian amenities, pools, parks, tennis, and welcoming community gathering spaces—all just outside your door. Room to live. Space to gather. Trails to explore.
Horses just a walk away. Welcome HOME! Check out home tour here: https://listings.griffinmarketingagency.com/video/II62jPMBEr3wXUEJY02mNUakGoltNkNjCZ1fCq00LE2NI
53 days on market
Listed by Tori Whittaker & Brian S Lee · Compass - Denver · tori@toriwhittaker.com,720-933-3456
Property Details
| Property Type | Residential |
| Sub Type | Single Family Residence |
| Status | Pending |
| Price per Sq Ft | $259 |
| Subdivision | Ken Caryl Ranch |
| MLS # | 9821114 |
| Days on Market | 53 |
| Bedrooms | 5 |
| Full Baths | 2 |
| Half Baths | 1 |
| Three-Quarter Baths | 2 |
| Year Built | 1993 |
| Lot Size (Sq Ft) | 6,839 |
| Acres | 0.16 |
| HOA | Yes |
| HOA Fee | $83 |
| Annual Taxes | $6,883 |
| State | CO |
| County | Jefferson |
| Zoning | P-D |
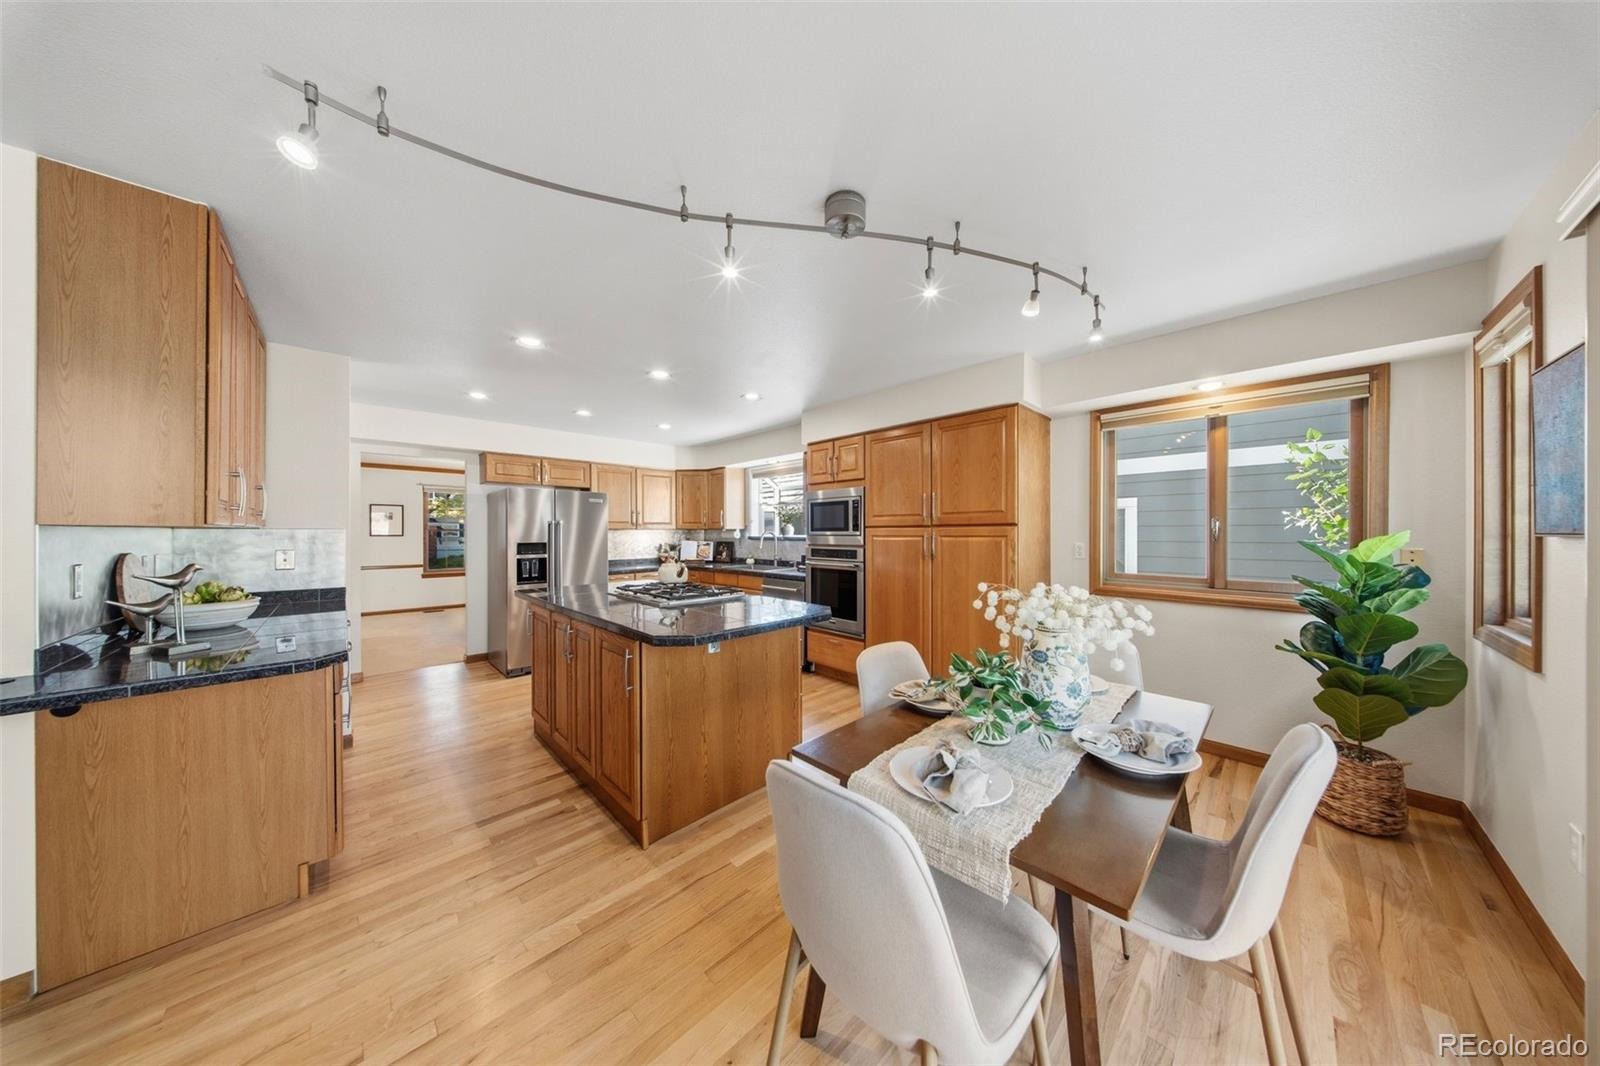
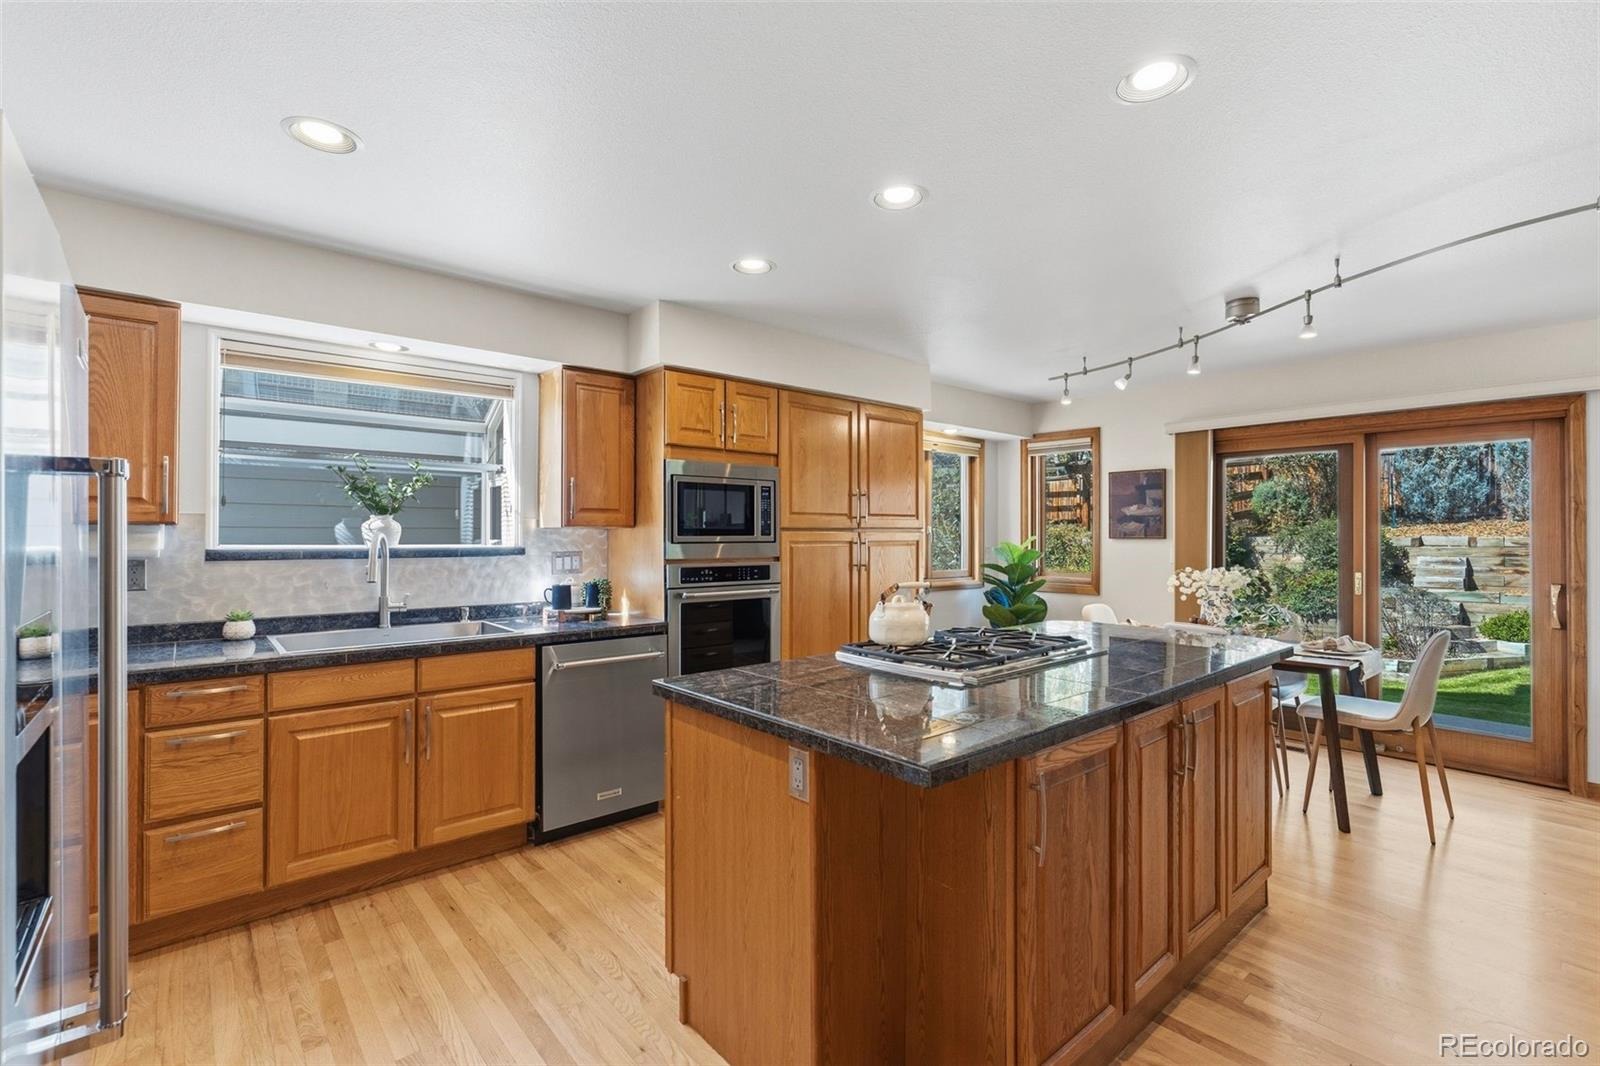
| Interior Features | Ceiling Fan(s), Eat-in Kitchen, Kitchen Island, Walk-In Closet(s), Five Piece Bath, Jack & Jill Bath, Primary Suite, Utility Sink |
| Heating | Forced Air |
| Cooling | Central Air |
| Flooring | Carpet, Wood |
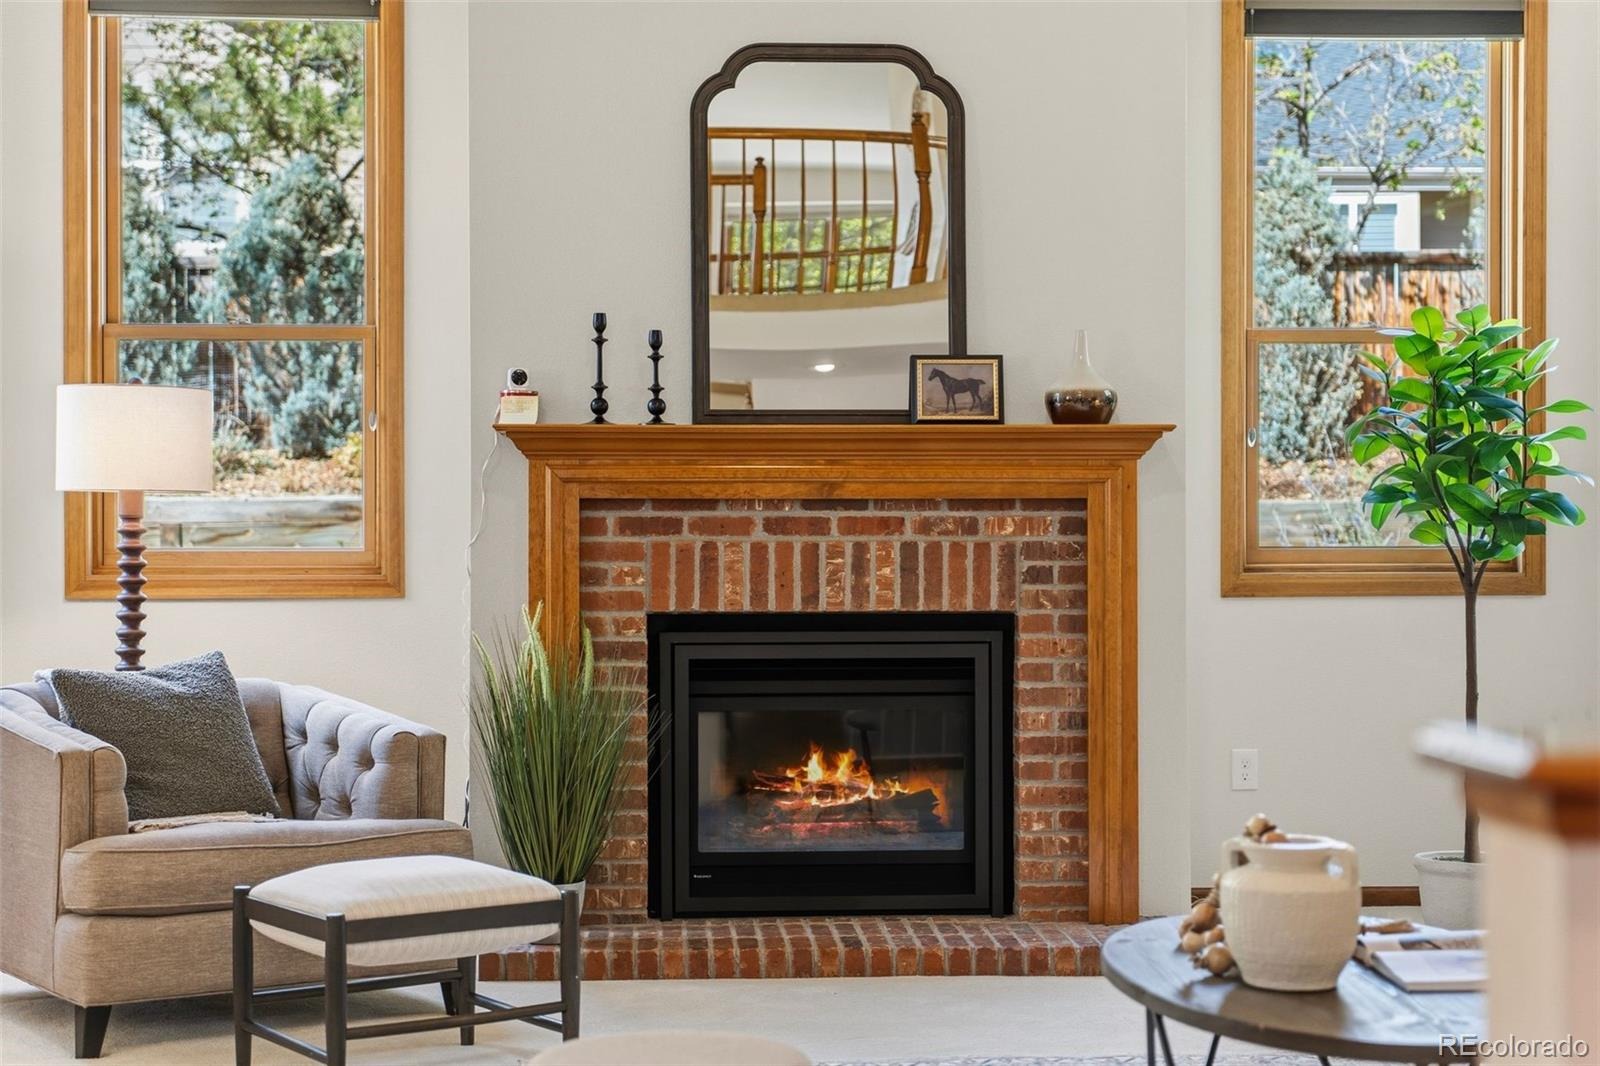
| Fireplaces | 1 |
| Fireplace Features | Living Room |
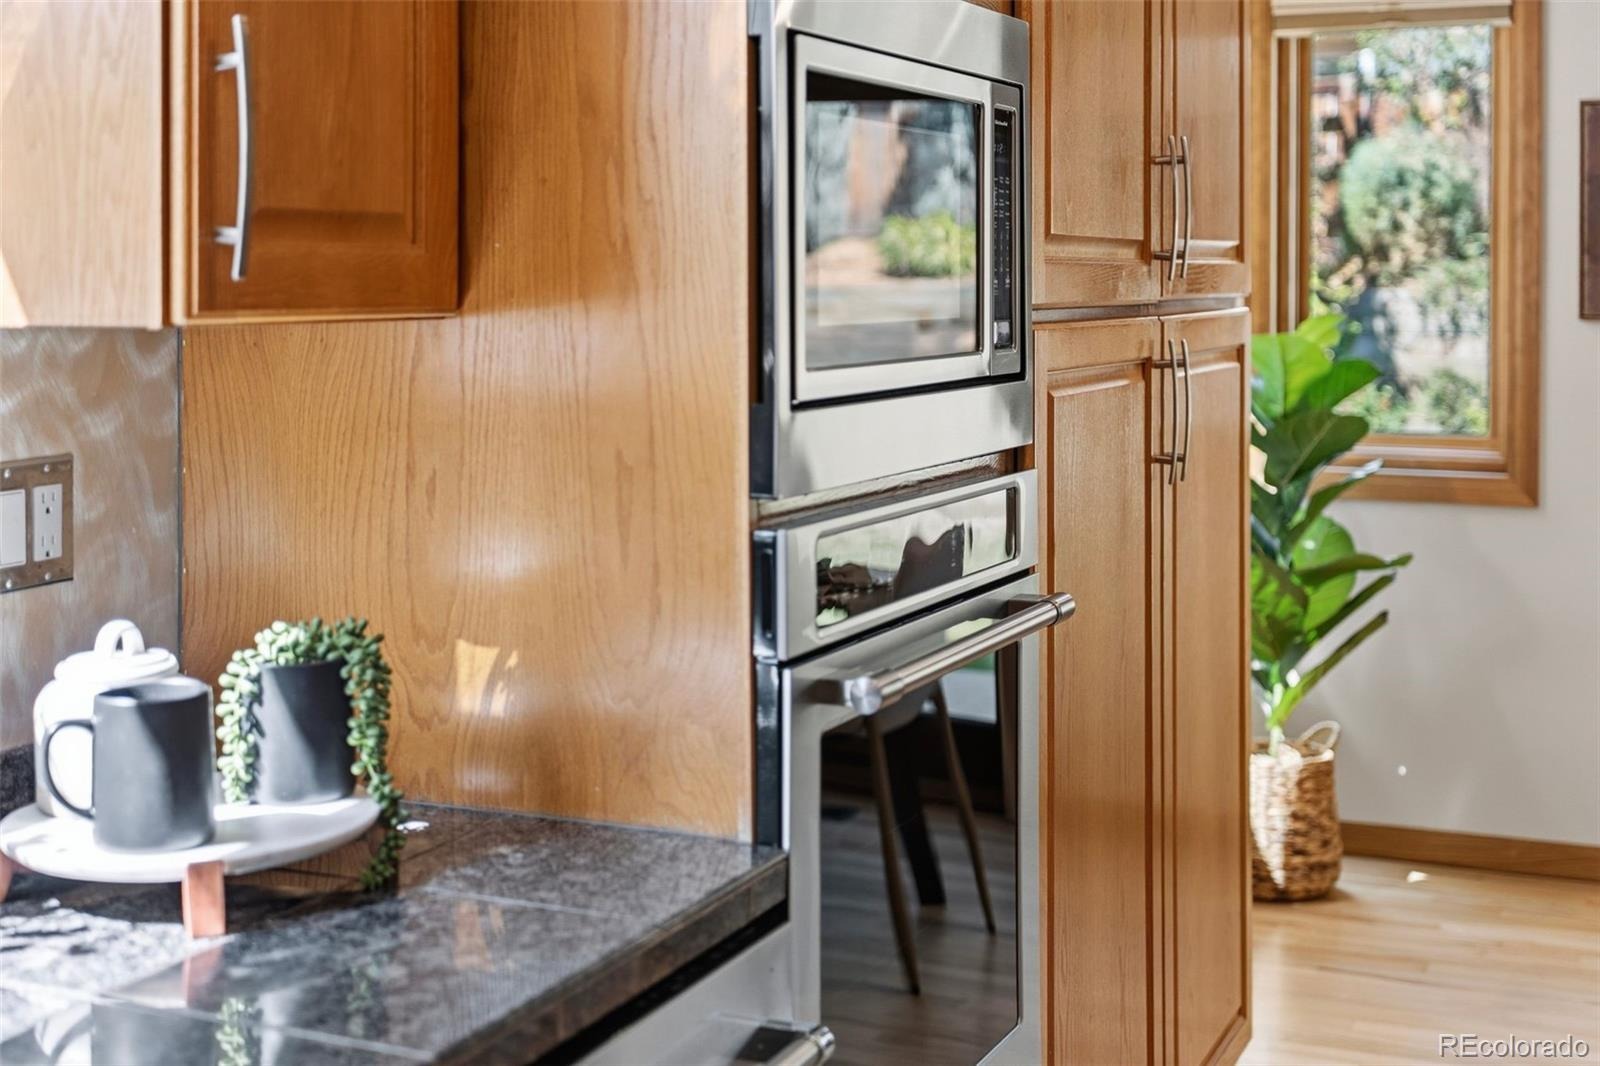
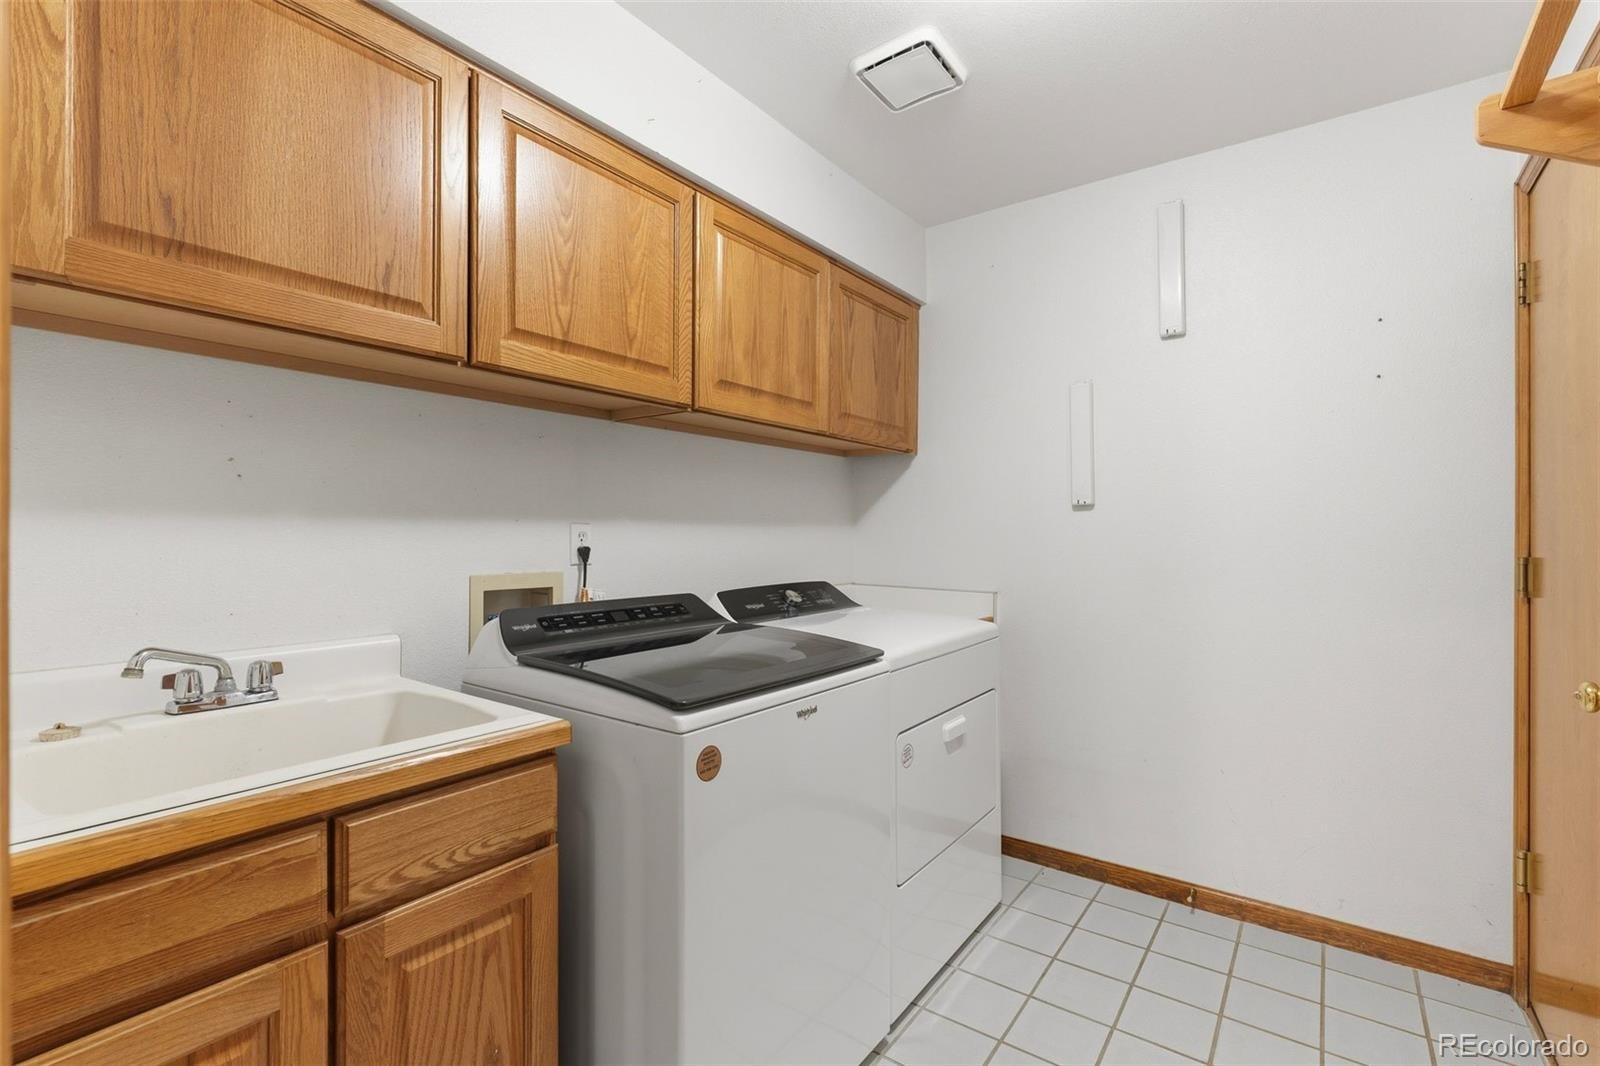
| Appliances | Cooktop, Dishwasher, Disposal, Dryer, Microwave, Refrigerator, Washer |
| Garage | Yes |
| Garage Spaces | 3 |
| Parking Features | Concrete |
| Roof | Composition |
| Basement | Finished, Full |
| Levels | Two |
| Construction | Brick, Frame |
| Sewer | Public Sewer |
| Senior Community | No |
| Special Conditions | None Known |
Location
Price History
| Date | Event | Price |
|---|---|---|
| 10/13/2026 |
Pending Source: REcolorado® #9821114 |
— |
| 9/10/2026 |
Listed for sale Source: REcolorado® #9821114 |
$1,100,000 $259/sqft |

Based on information submitted to the MLS GRID as of November 2, 2026 at 2:46 AM MST. All data is obtained from various sources and may not have been verified by broker or MLS GRID. Supplied Open House Information is subject to change without notice. All information should be independently reviewed and verified for accuracy. Properties may or may not be listed by the office/agent presenting the information.
Thank you — a Mont Haus broker will be in touch shortly.