Residential · Active
Broomfield, CO 80023
4 Beds · 6 Baths · 5,164 Sq Ft
$1,825,000
Single Family
Property Type
1.16 acres
Lot Size
2018
Year Built
$353
Price per Sq Ft
3
Parking Spaces
9830301
MLS #
About This Property
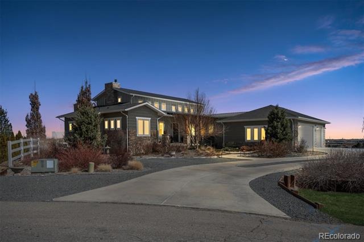
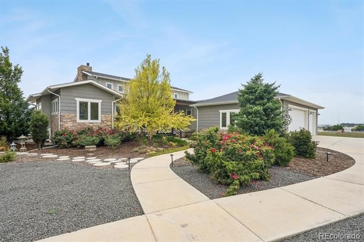
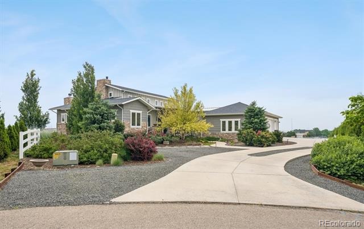
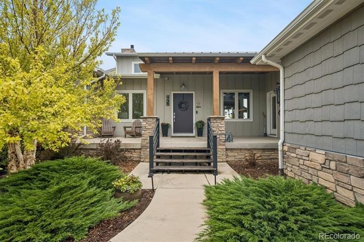
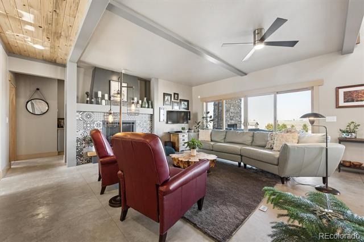
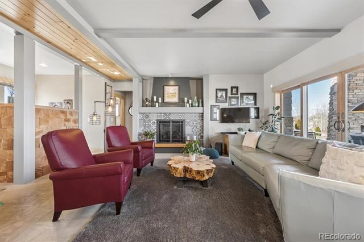
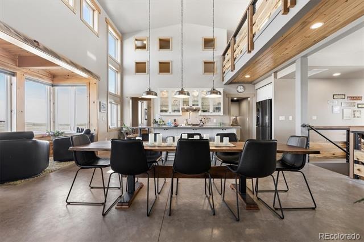
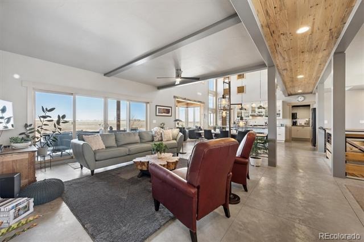
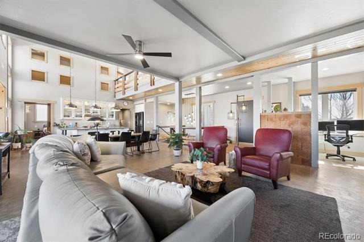
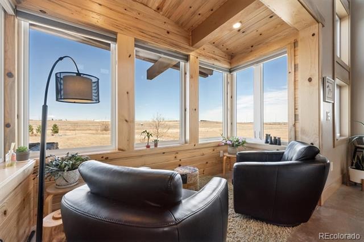
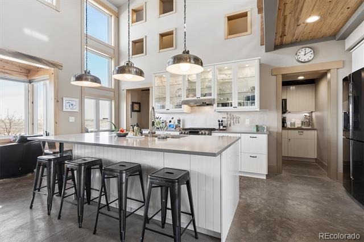
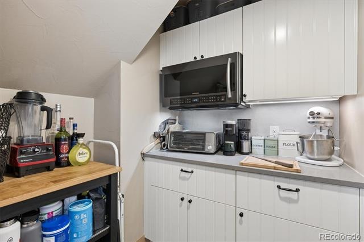
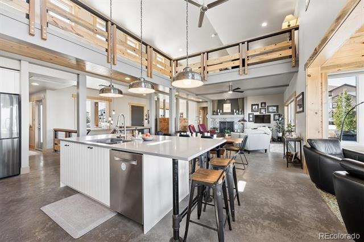
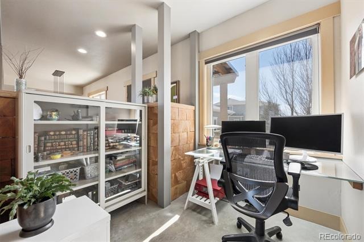
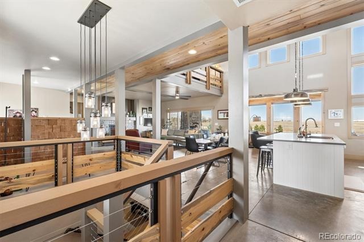
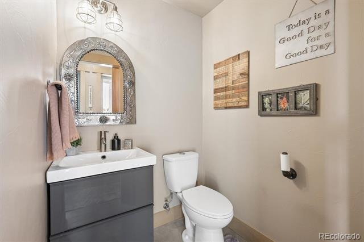
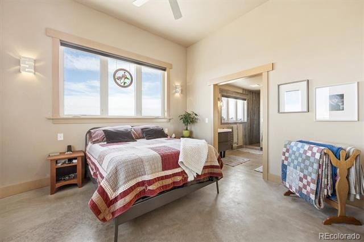
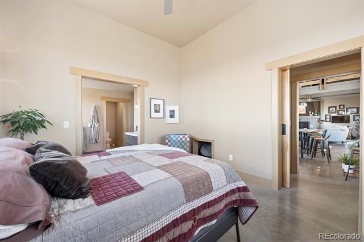
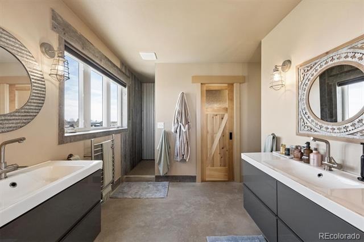
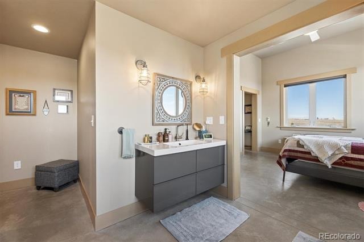
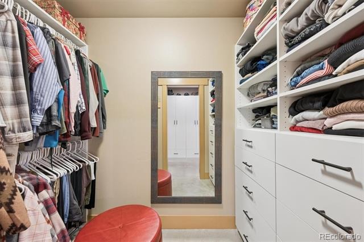
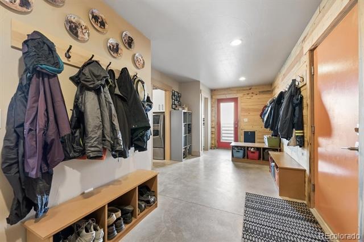
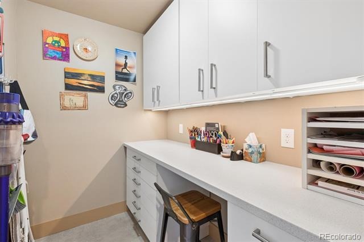
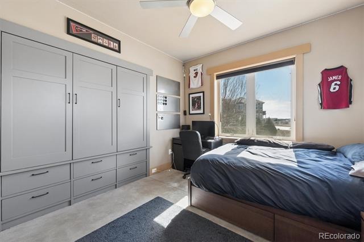
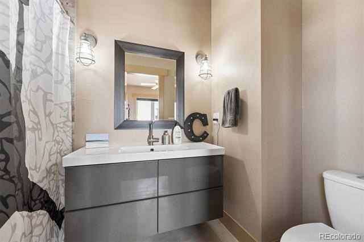
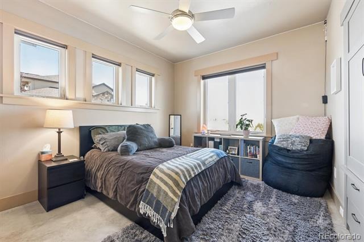
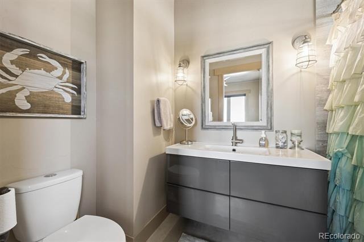
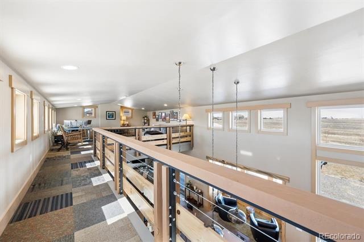
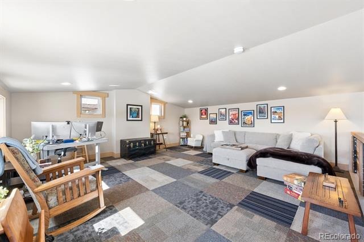
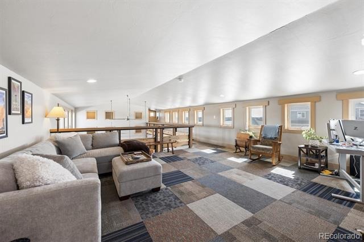
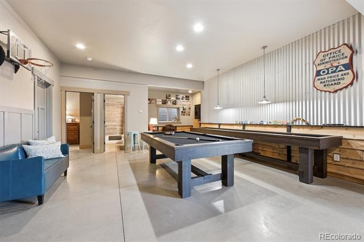
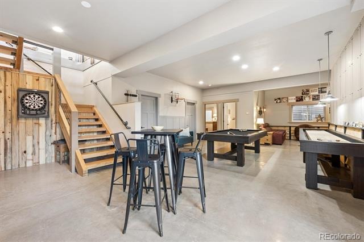
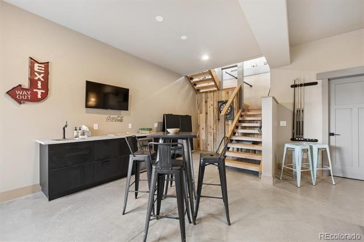
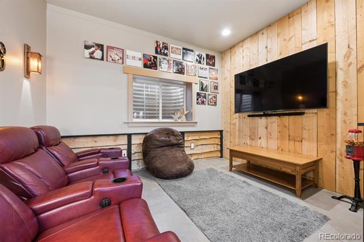
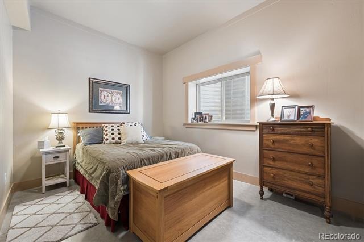
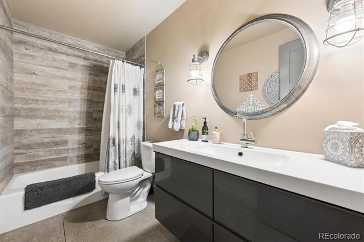
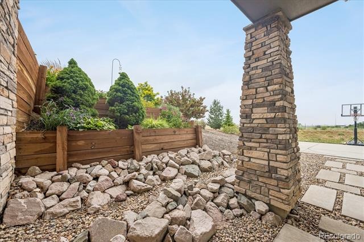
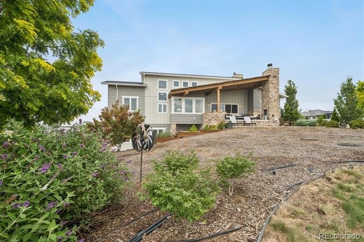
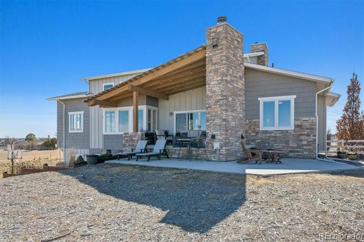
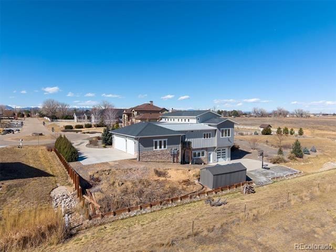
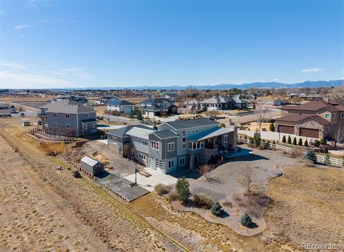
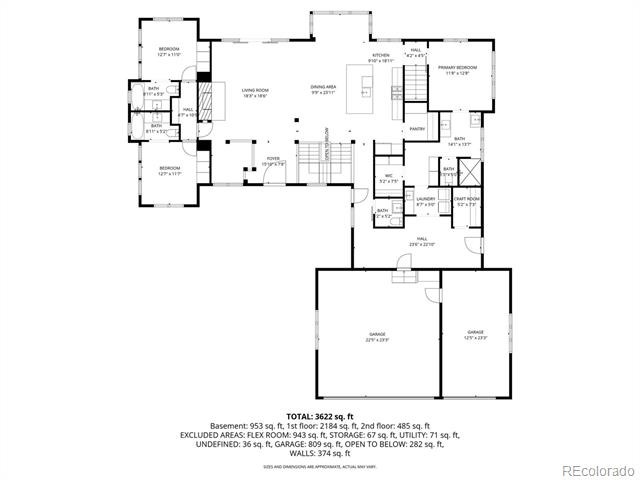
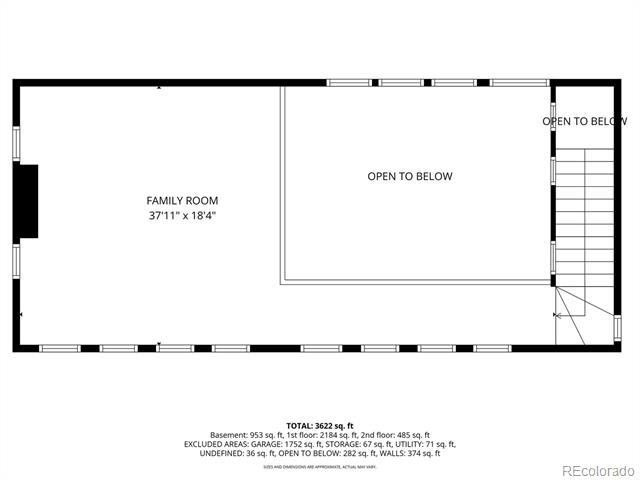
Rare opportunity to own a one-of-a-kind, architect-designed custom home on 1.16 acres backing to nearly 100 acres of protected Broomfield open space. Enjoy exceptional privacy, sweeping views, professionally designed landscaping, and a peaceful setting minutes from shopping, dining, and major commuter routes. Built by its owners - general contractor included - with quality and craftsmanship evident throughout: radiant heated concrete floors, soaring 16-foot ceilings, timber-framed front and rear porches, handcrafted wood details, and premium Andersen windows creating a remarkably quiet, comfortable interior. 5,200+ square feet offers 4 bedrooms, each with a private bath, a spacious loft, a butler's pantry, an oversized 3-car garage, abundant storage, and no HOA.
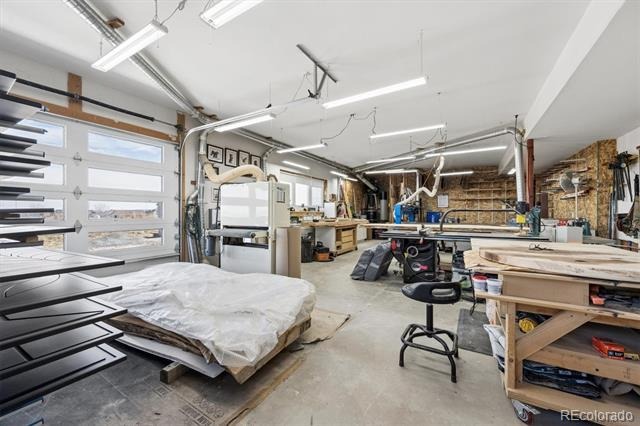
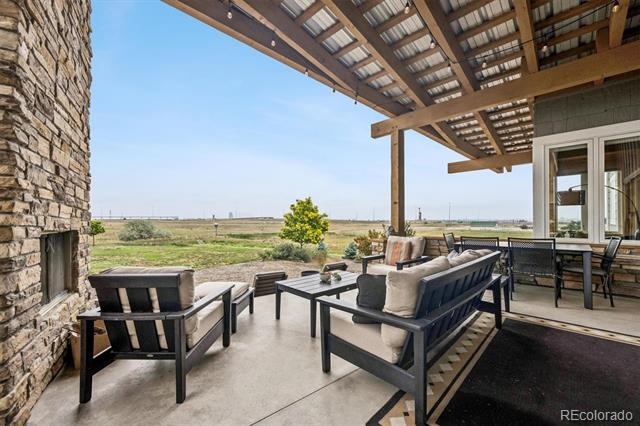
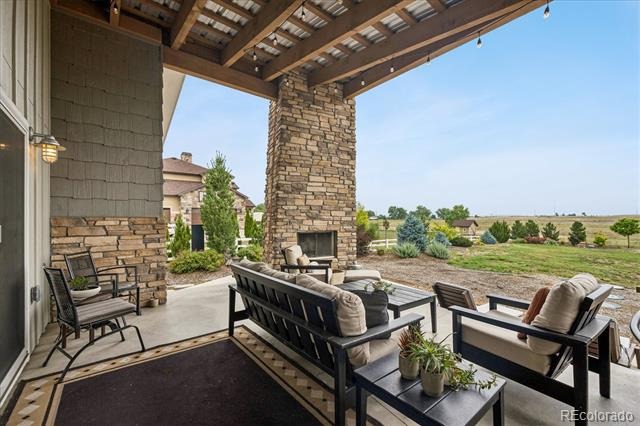
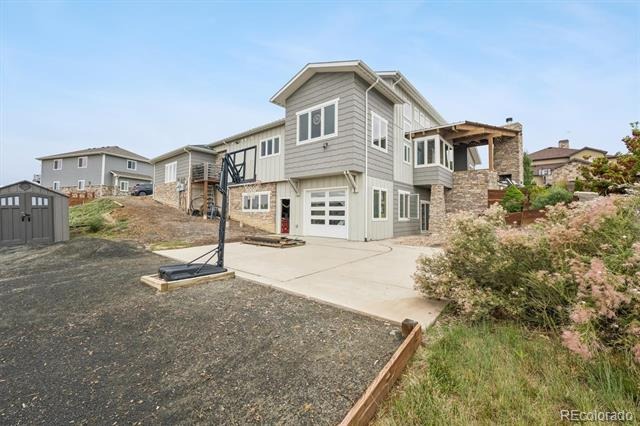
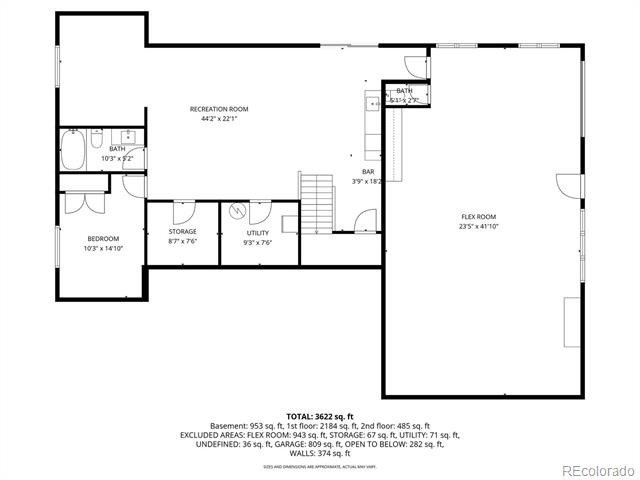
The standout: a heated, 1,000 sq ft walkout flex space with its own 9-foot overhead door and half bath - ready to become a workshop, home business, fitness studio, creative studio, collector garage, guest accommodations, or income-producing rental space (buyer to verify permitted use with the county). The layout also offers room for future expansion, subject to local approvals. The covered timber-frame patio with a wood-burning fireplace overlooks mature trees and open space - an inviting outdoor living space for any season. Two whole-house fans keep the home comfortable without central AC.
Septic and city water complete a property built for someone who wants space, quality, location, and options that can't be replicated. If you've been searching for a home like this, you need to experience it in person.
234 days on market
Listed by Ray Woodcock · Woodstock Real Estate Inc · bitbyebit@aol.com,303-817-4398
Property Details
| Property Type | Residential |
| Sub Type | Single Family Residence |
| Status | Active |
| Price per Sq Ft | $353 |
| Subdivision | Tiara Estates Filing 1 |
| MLS # | 9830301 |
| Days on Market | 234 |
| Bedrooms | 4 |
| Full Baths | 4 |
| Half Baths | 2 |
| Year Built | 2018 |
| Lot Size (Sq Ft) | 50,357 |
| Acres | 1.16 |
| HOA | No |
| Annual Taxes | $8,922 |
| State | CO |
| County | Broomfield |
| Zoning | PUD |
| Interior Features | Breakfast Bar, Ceiling Fan(s), Eat-in Kitchen, High Ceilings, High Speed Internet, Kitchen Island, Open Floorplan, Pantry, Vaulted Ceiling(s), Walk-In Closet(s), Primary Suite, Smoke Free |
| Heating | Radiant |
| Cooling | Attic Fan, Other |
| Flooring | Carpet, Concrete |
| Fireplaces | 2 |
| Fireplace Features | Gas, Living Room, Outside, Wood Burning |
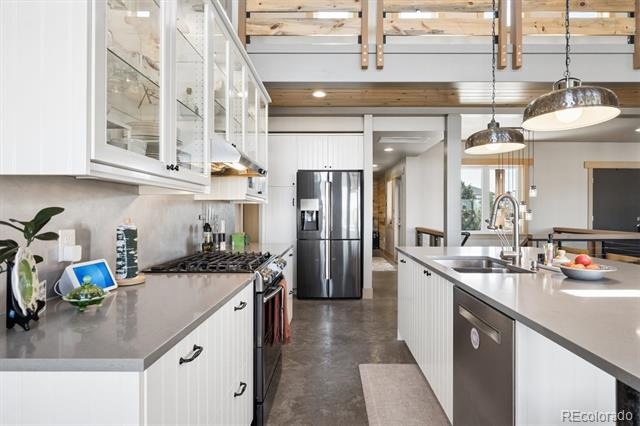
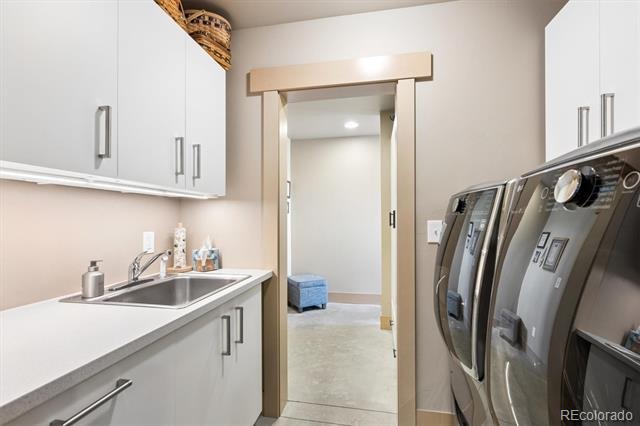
| Appliances | Bar Fridge, Convection Oven, Cooktop, Dishwasher, Disposal, Double Oven, Dryer, Microwave, Oven, Refrigerator, Washer, Sump Pump |
| Exterior Features | Lighting, Private Yard |
| Garage | Yes |
| Garage Spaces | 3 |
| Parking Features | Concrete, Electric Vehicle Charging Station(s), Lighted, Storage, 220 Volts, Dry Walled |
| Roof | Composition, Metal |
| Basement | Daylight, Exterior Entry, Finished, Full, Interior Entry, Sump Pump, Walk-Out Access |
| Lot Features | Cul-De-Sac, Landscaped, Level, Open Lot, Sprinklers In Front, Sprinklers In Rear, Borders Public Land |
| Architectural Style | Contemporary |
| Levels | Two |
| Construction | Wood Siding |
| Sewer | Septic Tank |
| Water Source | Public |
| Senior Community | No |
| Special Conditions | None Known |
Location
Price History
| Date | Event | Price |
|---|---|---|
| 3/7/2026 |
Listed for sale Source: REcolorado® #9830301 |
$1,825,000 $353/sqft |

Based on information submitted to the MLS GRID as of October 27, 2026 at 6:19 AM MDT. All data is obtained from various sources and may not have been verified by broker or MLS GRID. Supplied Open House Information is subject to change without notice. All information should be independently reviewed and verified for accuracy. Properties may or may not be listed by the office/agent presenting the information.
Thank you — a Mont Haus broker will be in touch shortly.