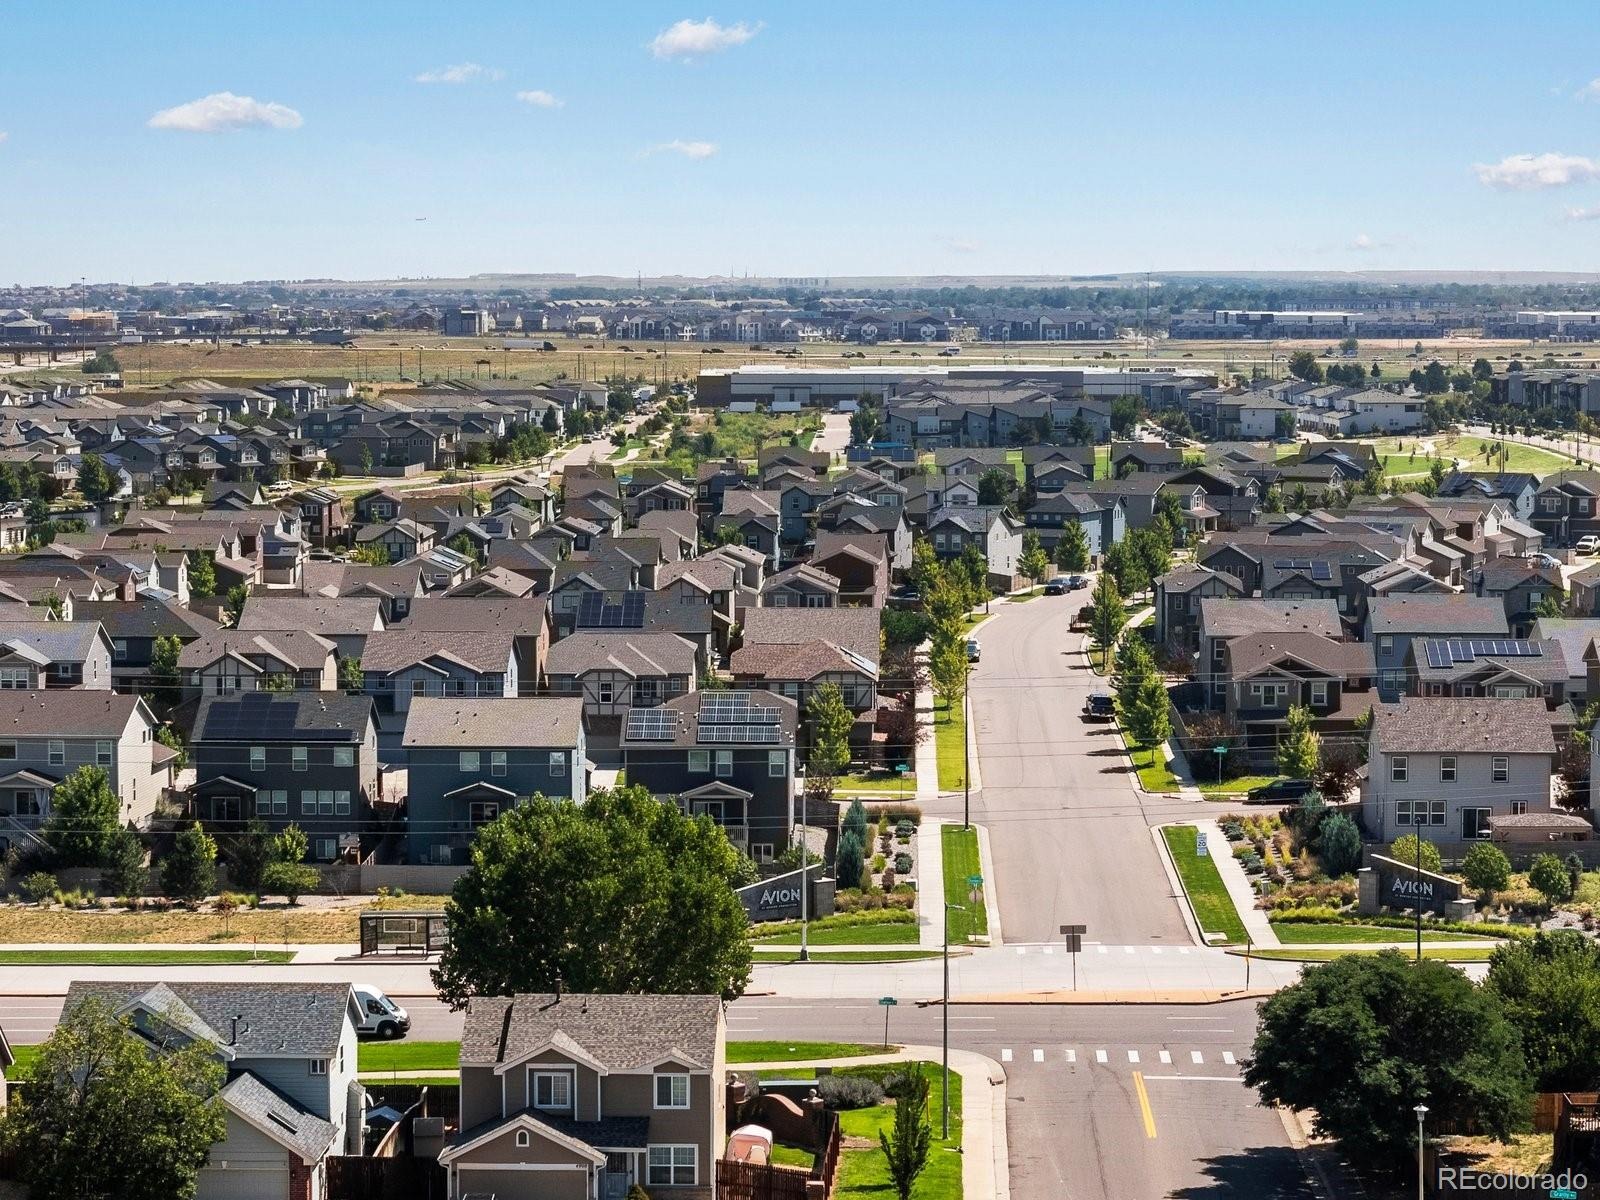
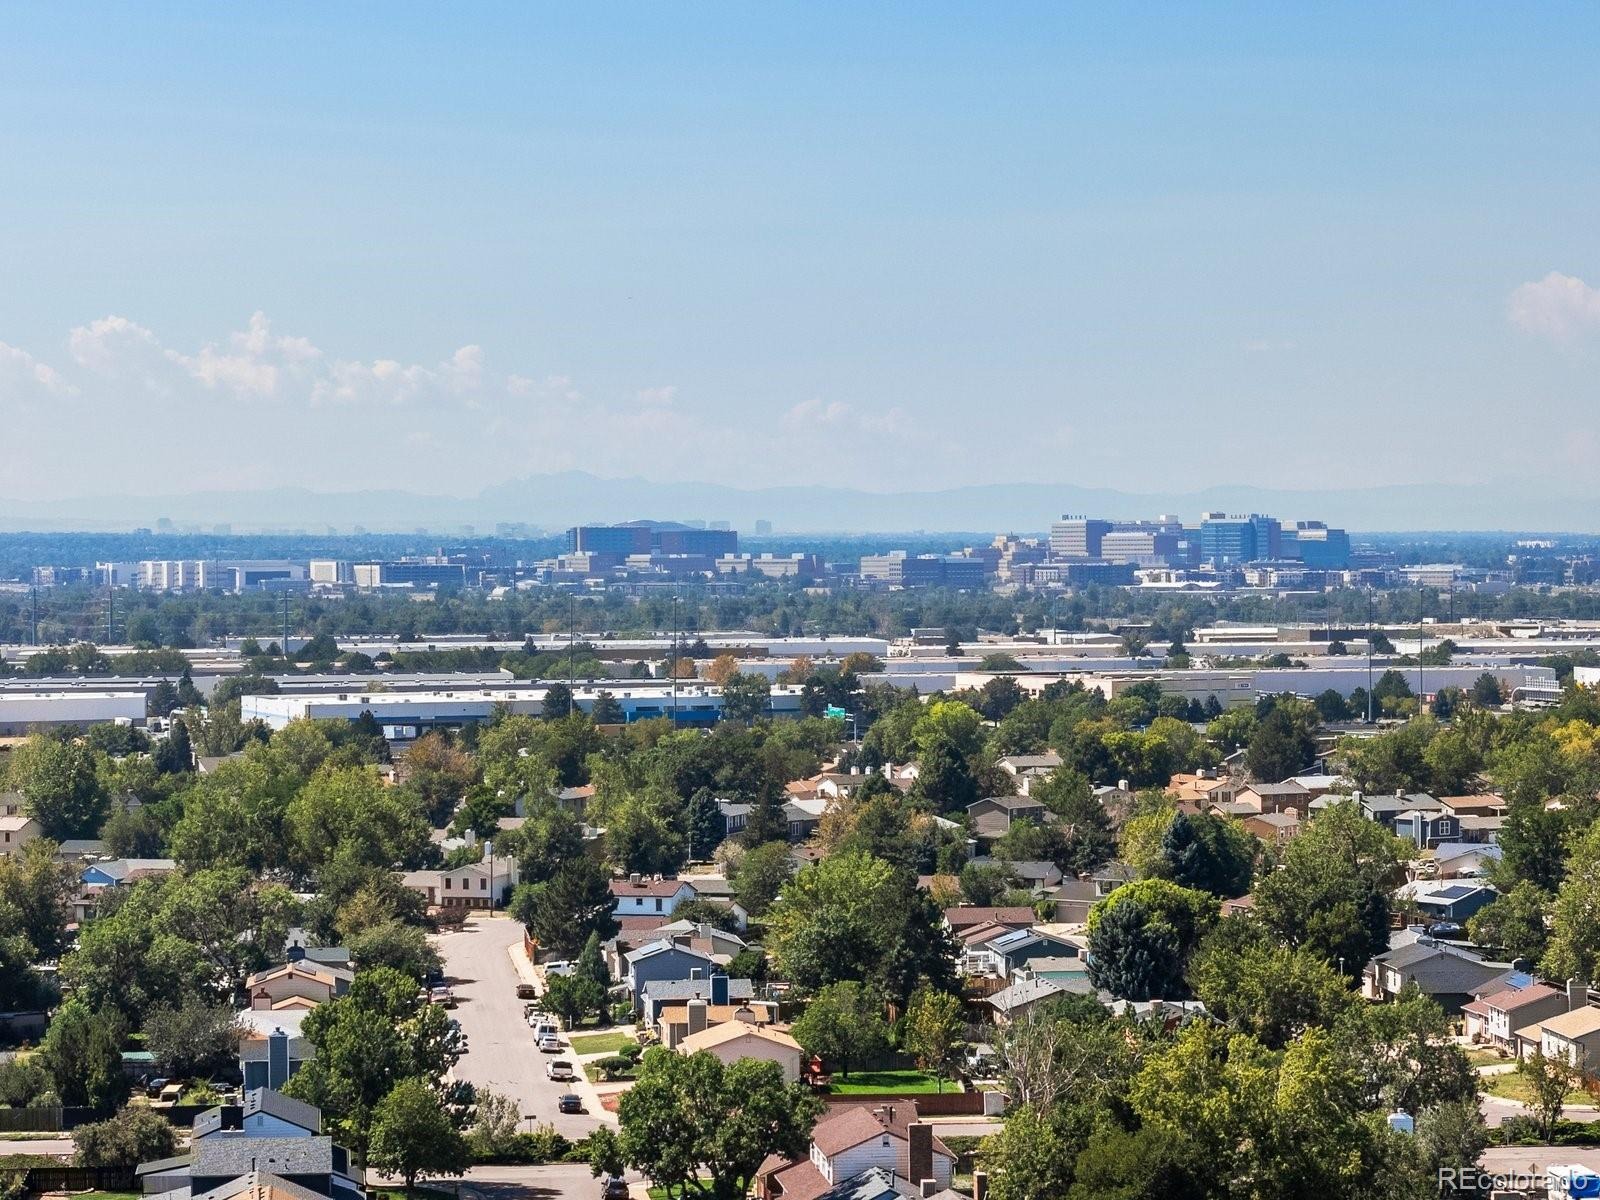
Residential · Active
Denver, CO 80239
3 Beds · 2 Baths · 1,476 Sq Ft
$475,000
Single Family
Property Type
0.14 acres
Lot Size
1986
Year Built
$322
Price per Sq Ft
2
Parking Spaces
9836635
MLS #
About This Property
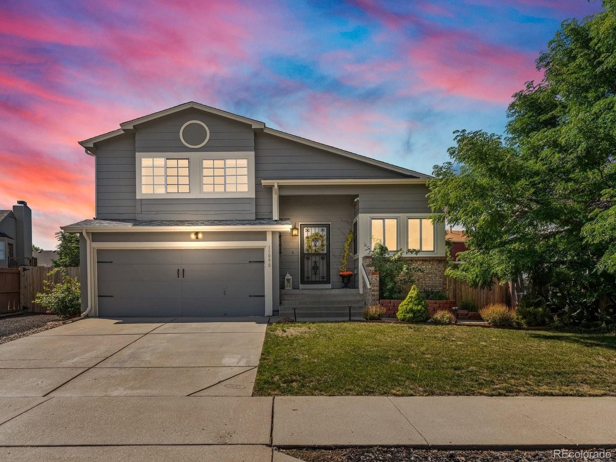
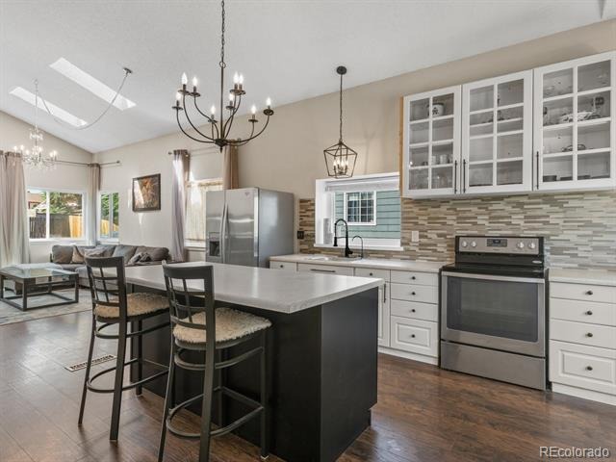
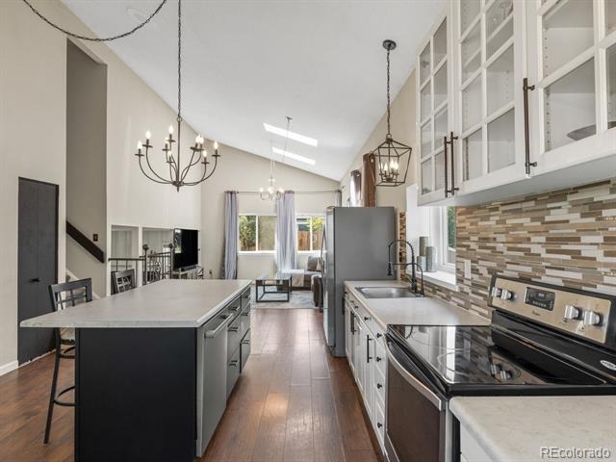
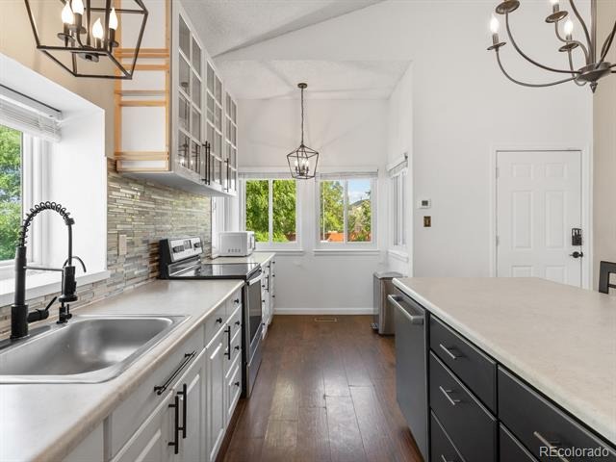
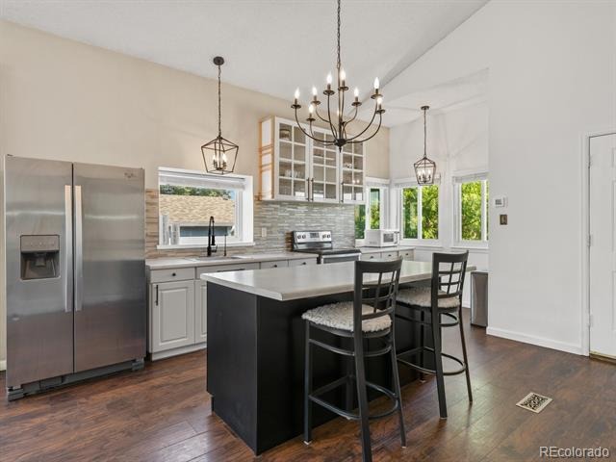
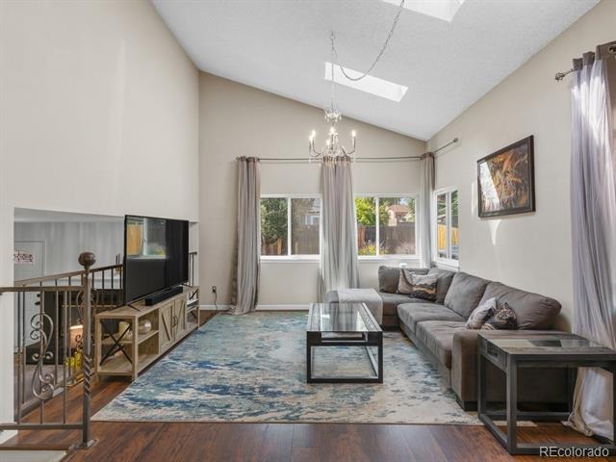
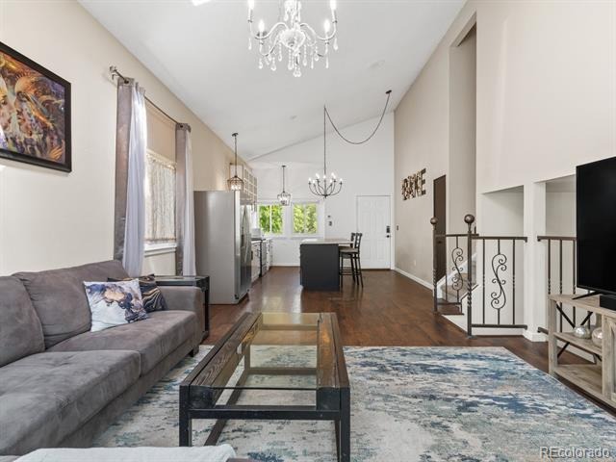
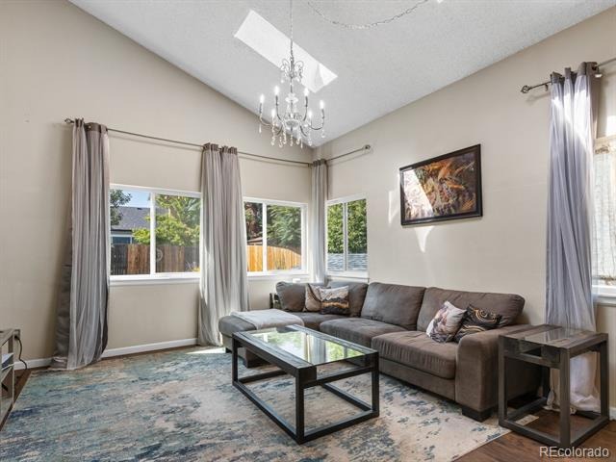
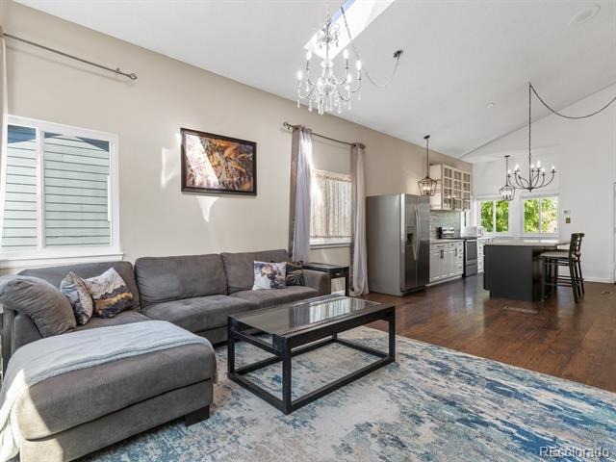
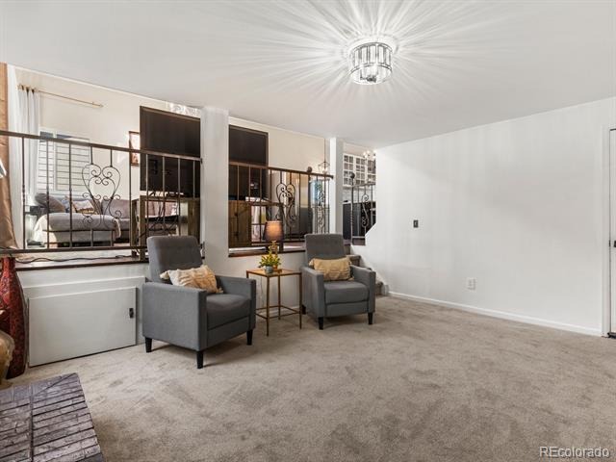
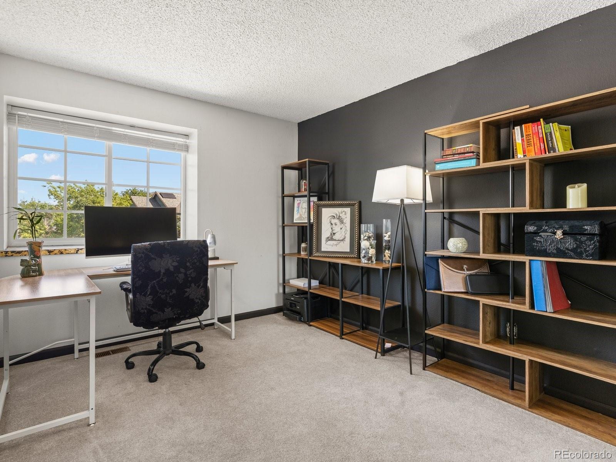
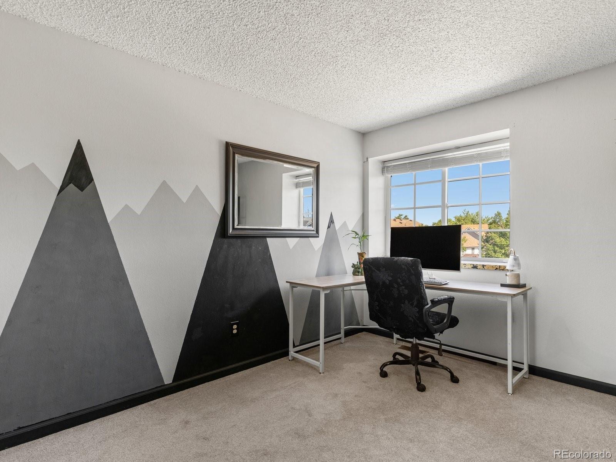
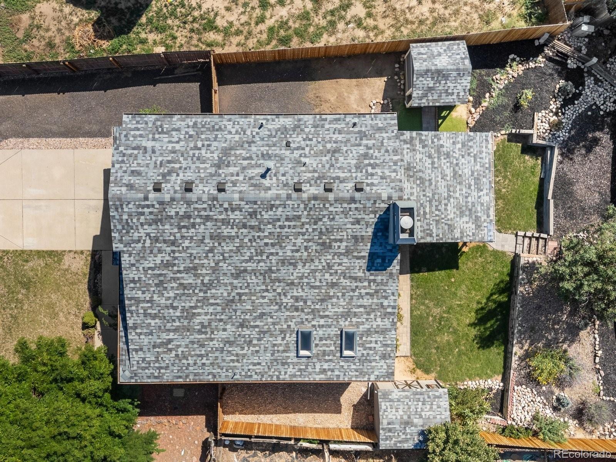
Welcome to a beautifully cared-for home where the big projects have already been handled, allowing you to move in with complete peace of mind. As you step inside, the fresh interior paint and brand-new main level carpet immediately gives the home a clean, refreshed feel. The main level boasts natural light throughout with all windows and window coverings added in August 2023. The home has an open concept floor plan connecting the living room to the kitchen with a newer kitchen island, dishwasher, and disposal added in March 2024, creating a welcoming space for everyday living and entertaining.
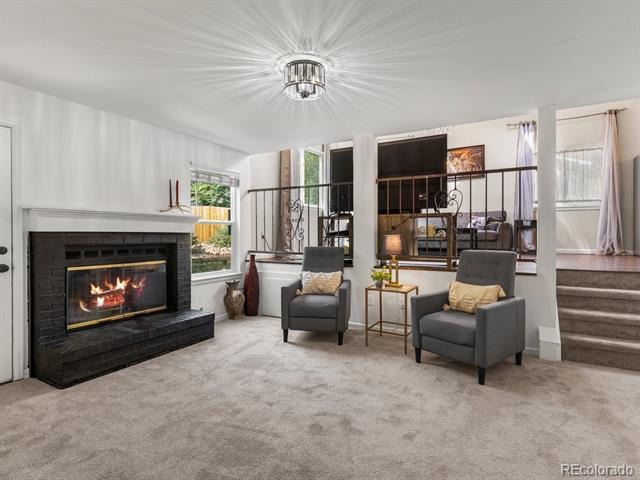
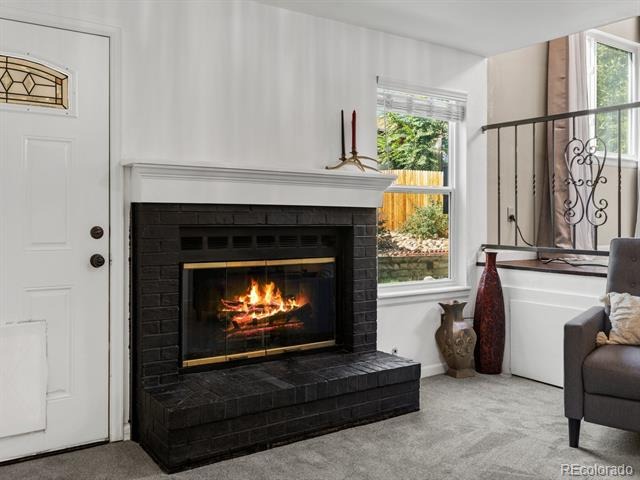
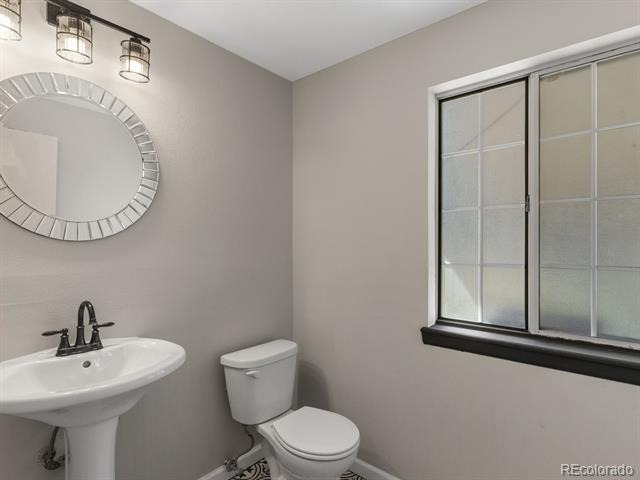
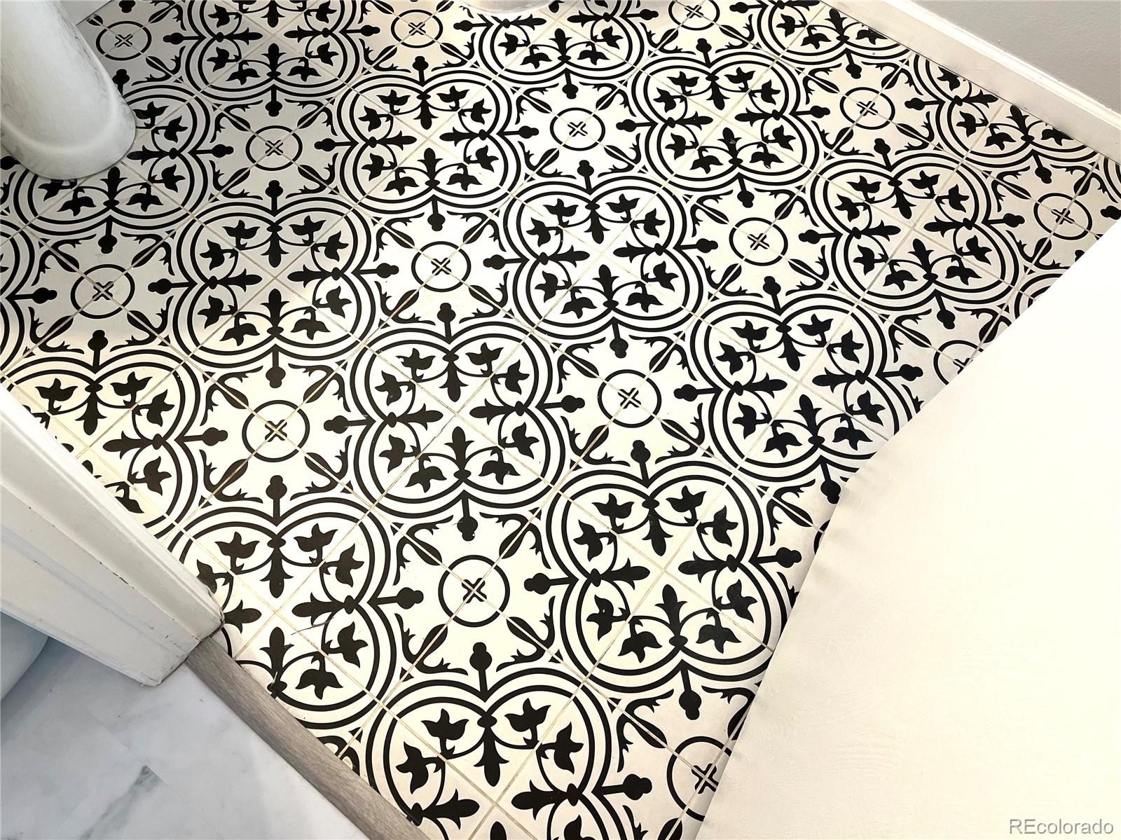
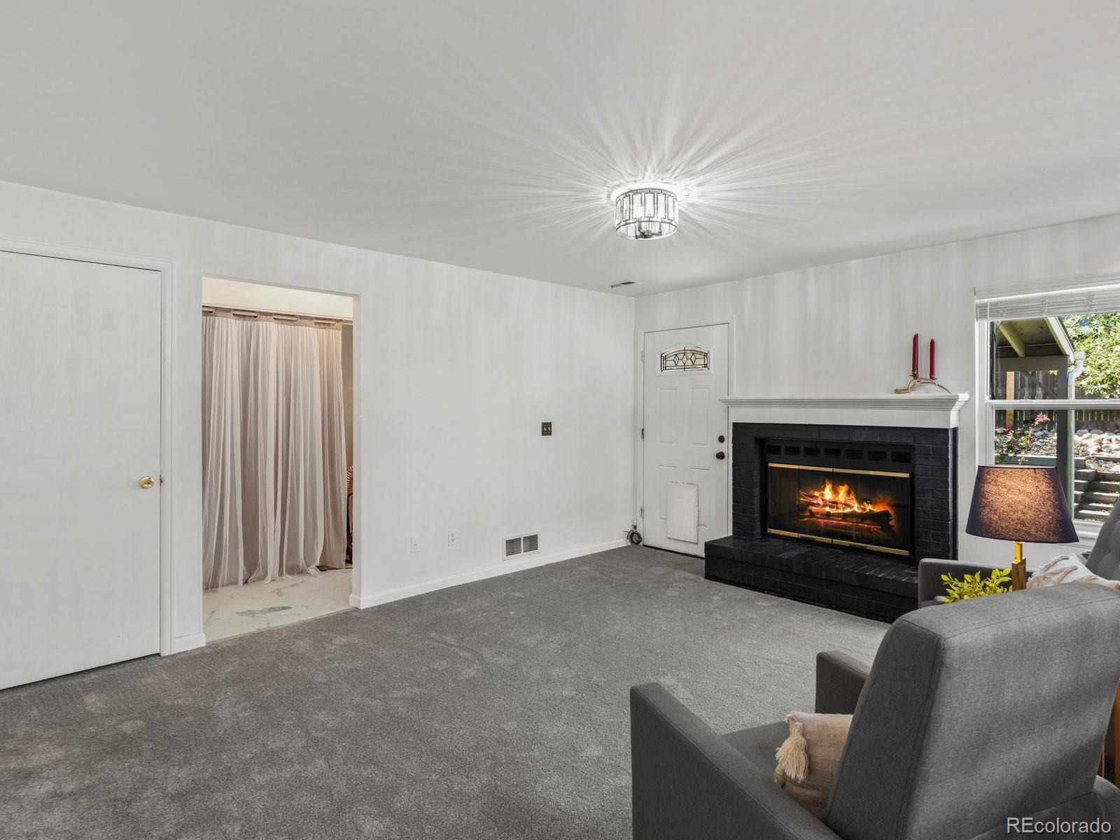
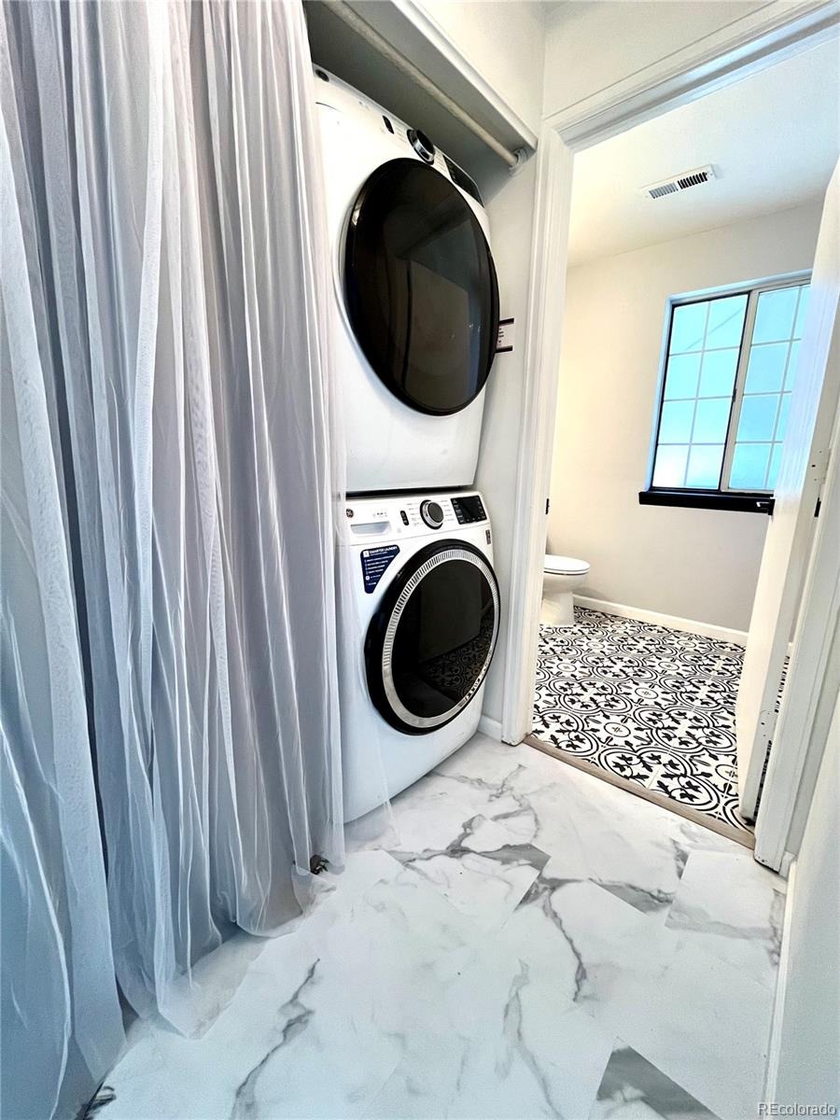
Continue downstairs to discover an additional flex living space with a cozy fireplace, laundry area, and a half bath. Throughout the home, extensive updates have been completed including a brand-new A/C and furnace (December 2025), a new roof and skylights (February 2025), brand-new laundry water hoses and piping in 2026, outdoor sprinkler system (August 2023), and a resurfaced chimney (November 2023).
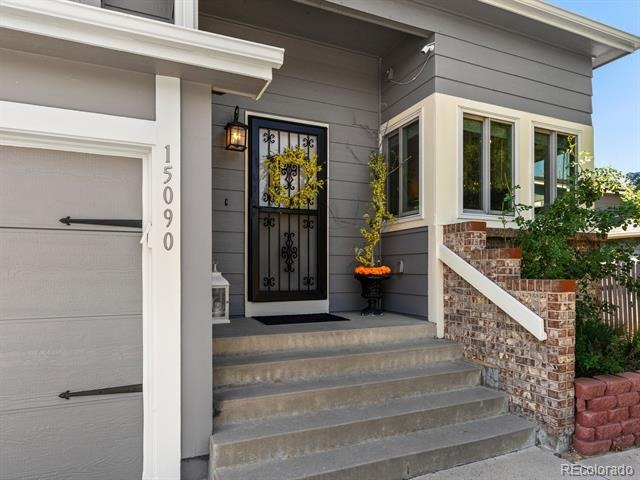
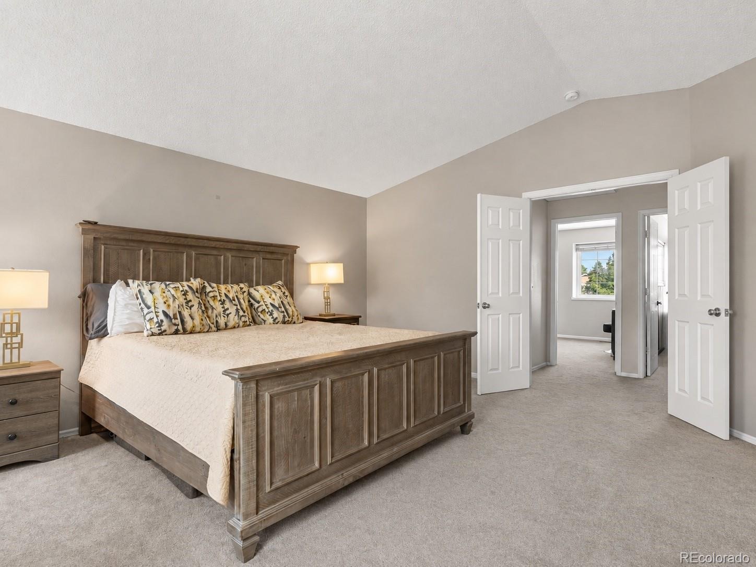
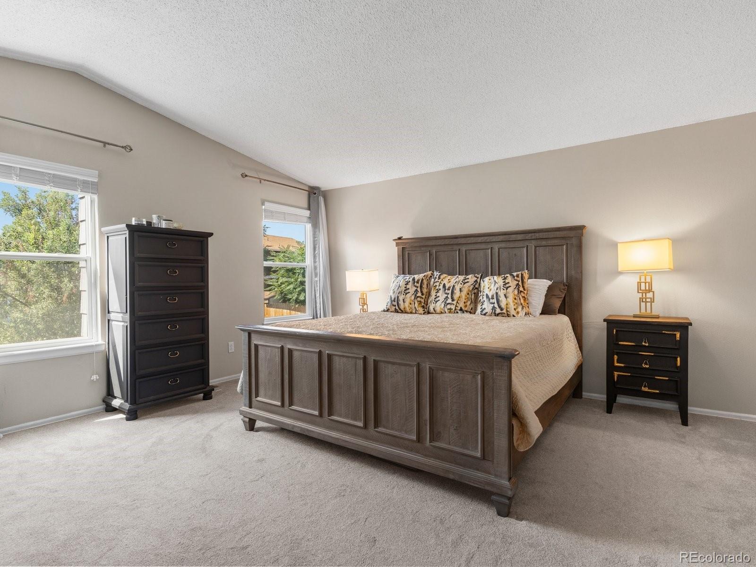
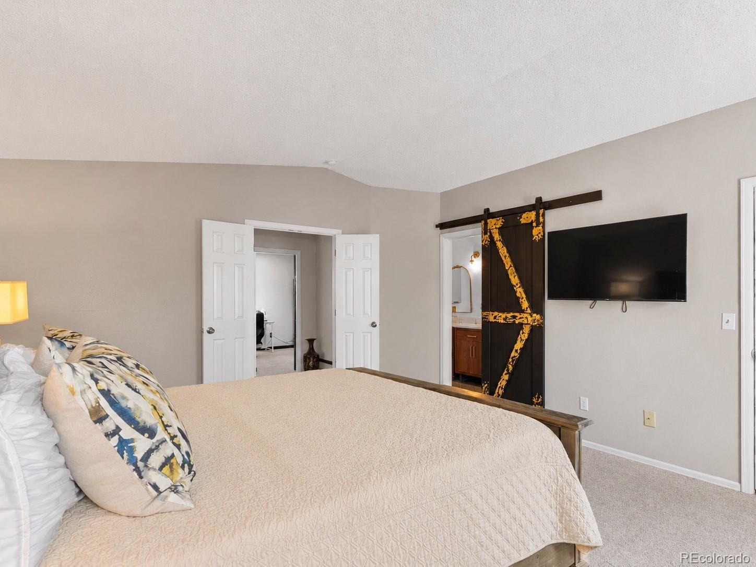
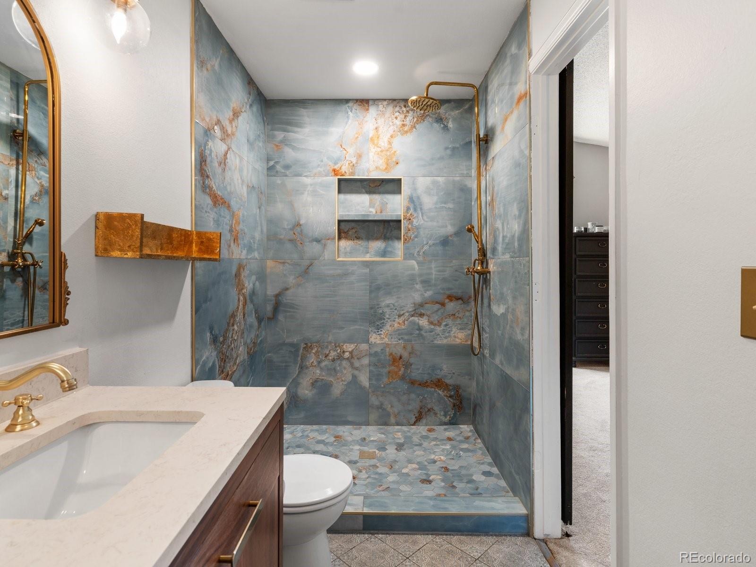
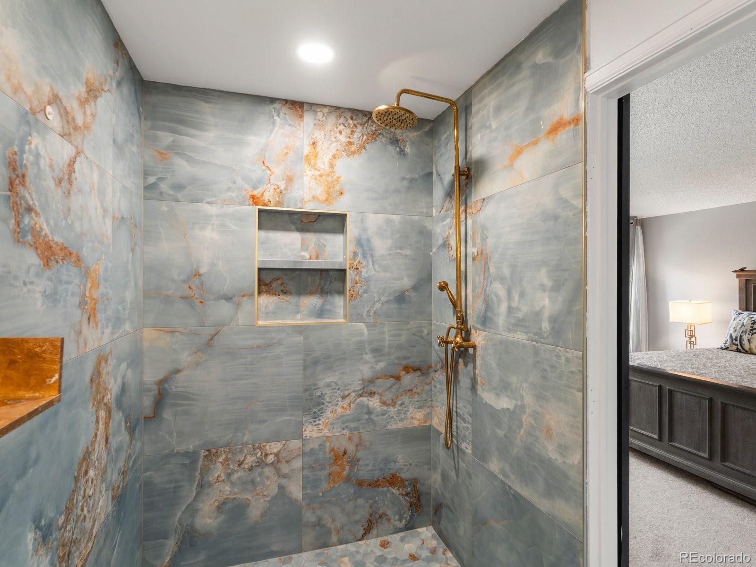
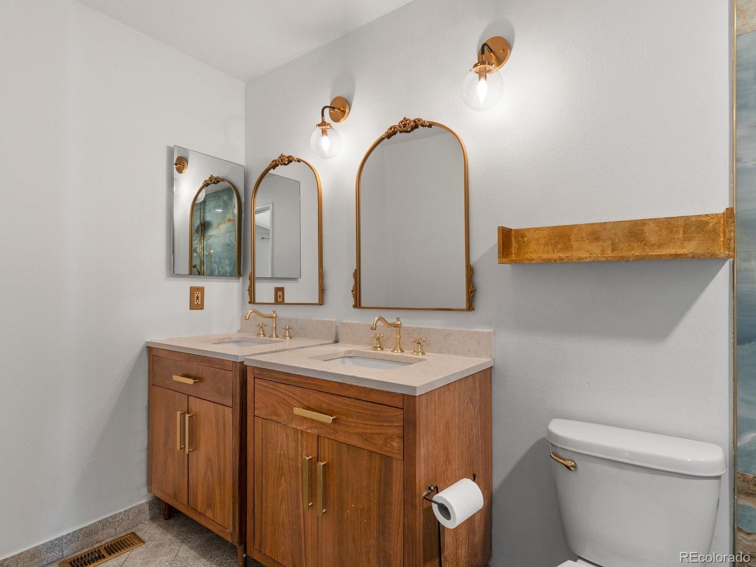
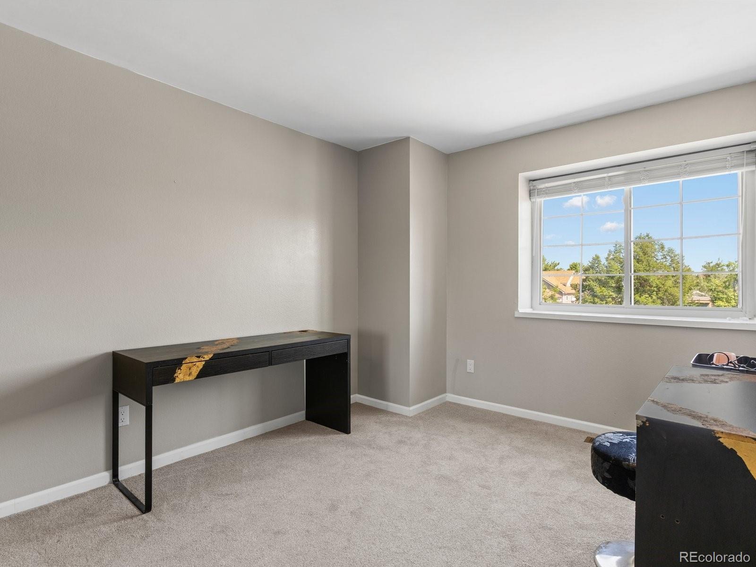
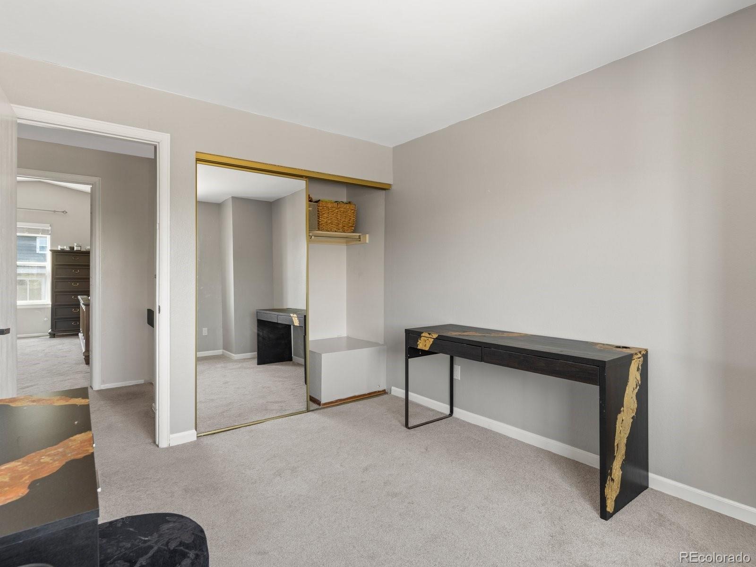
Upstairs, you’ll find three comfortable bedrooms, including a refreshed primary suite (with double pane windows) featuring a beautifully remodeled primary bathroom with an oversized shower (2023). The primary bedroom doors were newly replaced (August 2026), adding another thoughtful finishing touch.
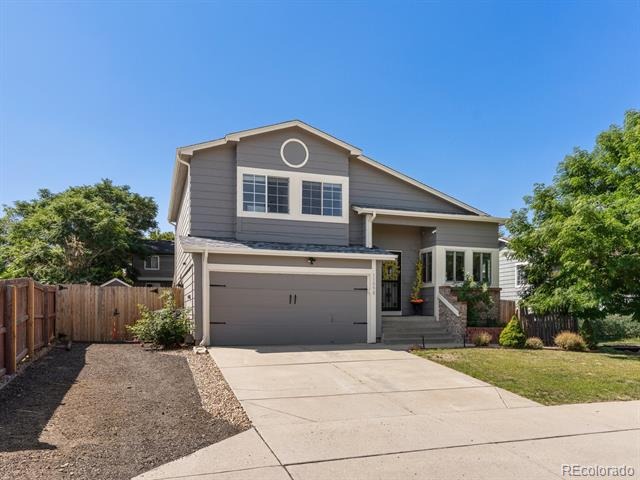
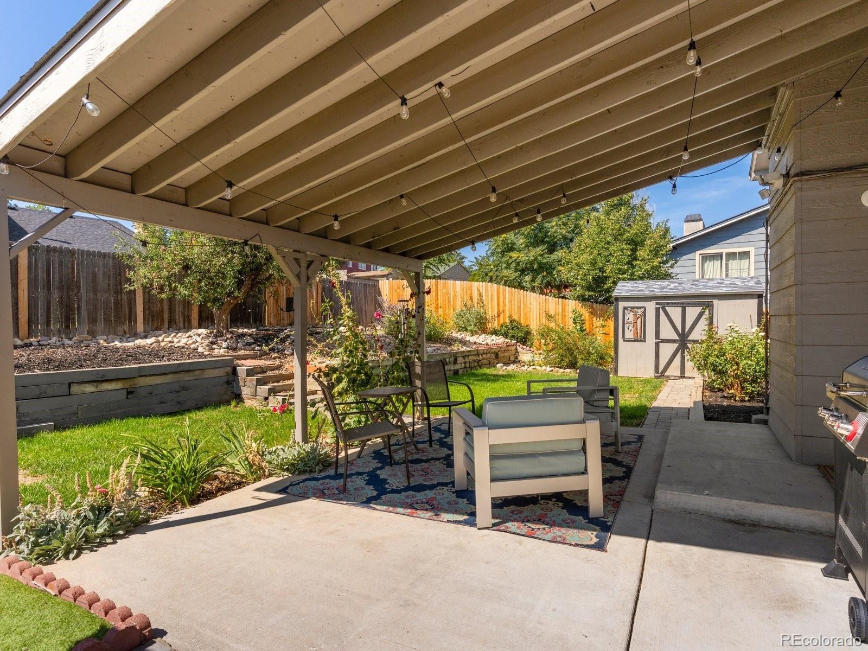
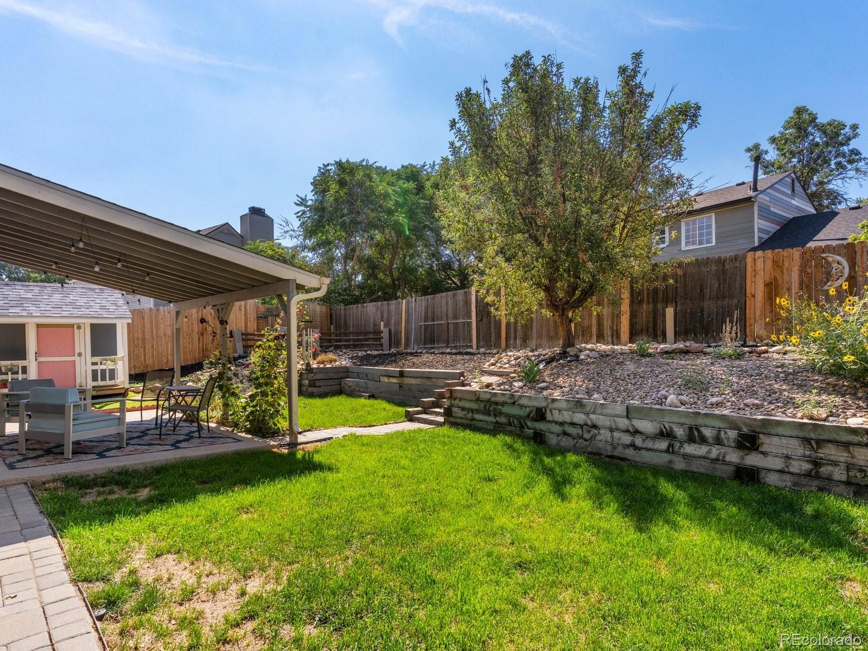
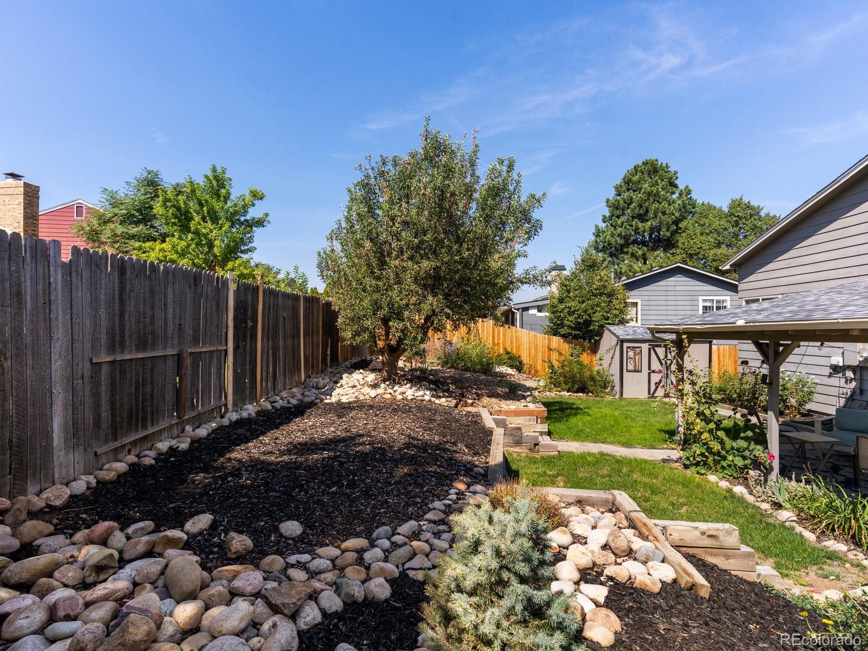
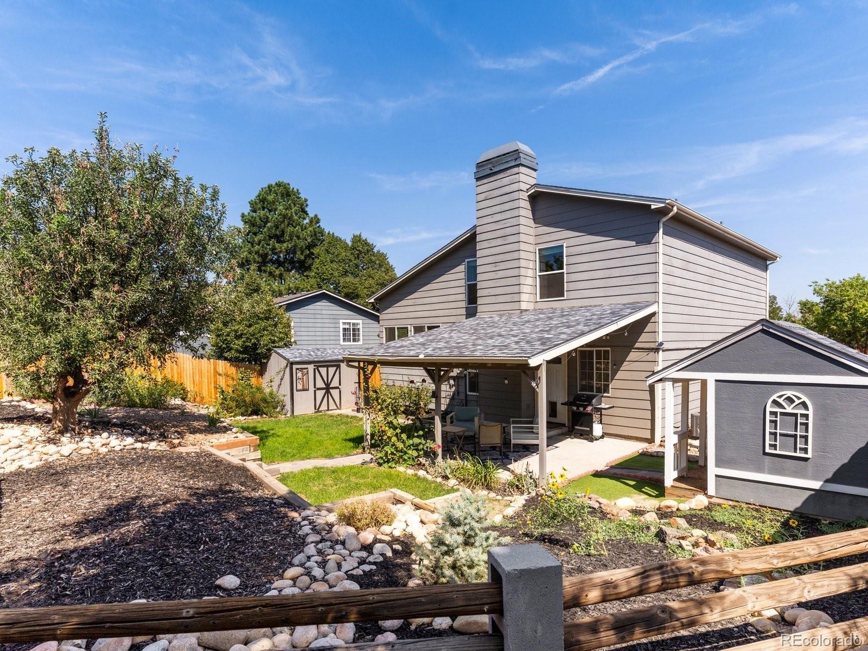
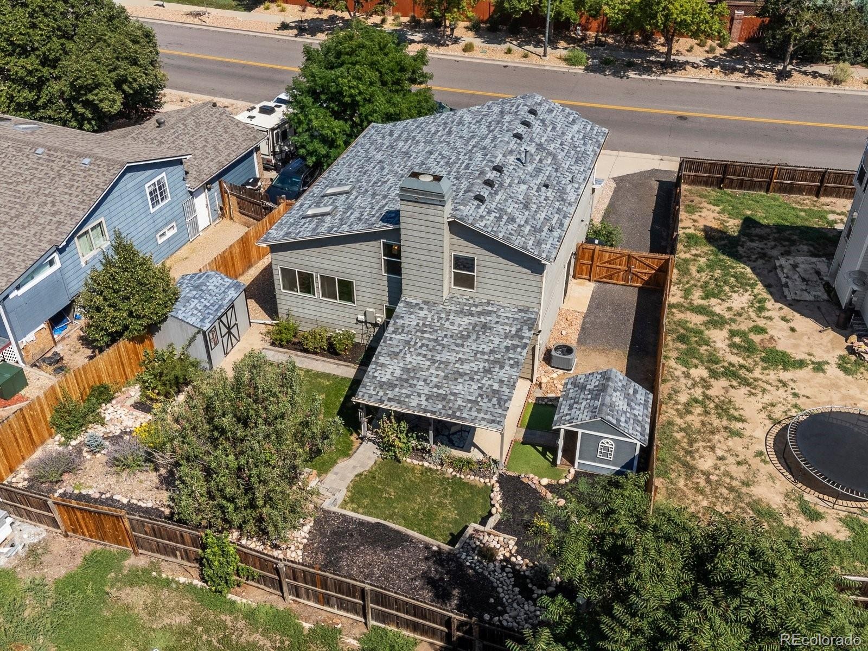
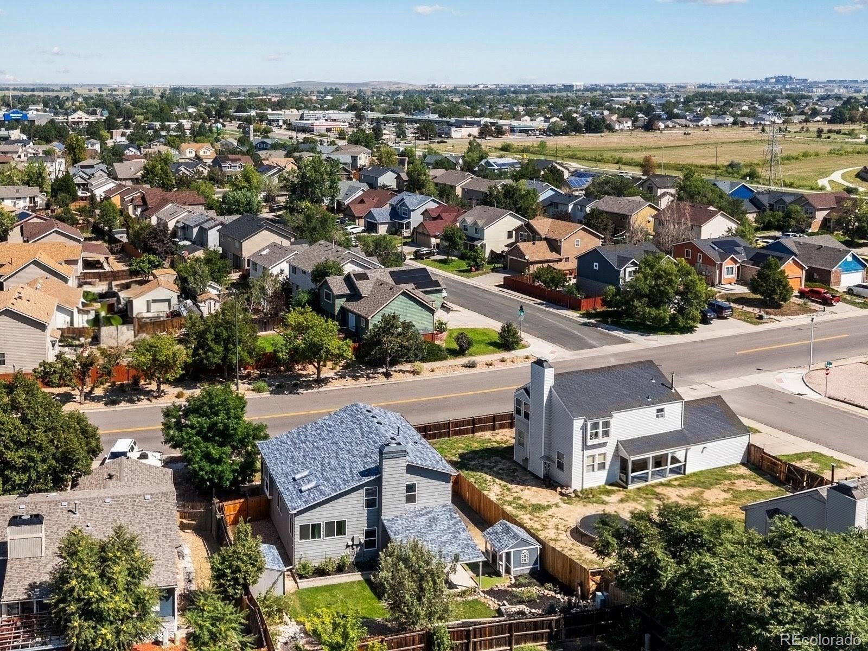
Step outside and you’ll find a landscaped backyard ready to enjoy with a covered patio to host and entertain, complete with a newer fence installed in 2025. With so many major repairs, systems, and finishes already taken care of, this is a home where you can truly relax knowing the work has already been done!
76 days on market
Listed by Lauren Moore & Hallie Holland · Guide Real Estate · lauren.mhps@gmail.com,720-682-6888
Property Details
| Property Type | Residential |
| Sub Type | Single Family Residence |
| Status | Active |
| Price per Sq Ft | $322 |
| Subdivision | Concord |
| MLS # | 9836635 |
| Days on Market | 76 |
| Bedrooms | 3 |
| Half Baths | 1 |
| Three-Quarter Baths | 1 |
| Year Built | 1986 |
| Lot Size (Sq Ft) | 6,140 |
| Acres | 0.14 |
| HOA | No |
| Annual Taxes | $2,380 |
| State | CO |
| County | Denver |
| Zoning | R-2 |
| Interior Features | High Speed Internet, Kitchen Island, Open Floorplan, Pantry, Vaulted Ceiling(s), Walk-In Closet(s), Primary Suite |
| Heating | Forced Air |
| Cooling | Central Air |
| Flooring | Carpet, Tile, Vinyl |
| Fireplaces | 1 |
| Appliances | Dishwasher, Disposal, Microwave, Oven, Refrigerator |
| Exterior Features | Barbecue, Private Yard, Rain Gutters |
| Garage | Yes |
| Garage Spaces | 2 |
| Parking Features | Concrete, Exterior Access Door |
| Roof | Other |
| Basement | Crawl Space |
| Lot Features | Landscaped, Level, Near Public Transit, Sprinklers In Front, Sprinklers In Rear |
| Architectural Style | Traditional |
| Levels | Tri-Level |
| Construction | Frame, Wood Siding |
| Sewer | Public Sewer |
| Water Source | Public |
| Senior Community | No |
| Special Conditions | None Known |
Location
Price History
| Date | Event | Price |
|---|---|---|
| 8/28/2026 |
Listed for sale Source: REcolorado® #9836635 |
$475,000 $322/sqft |

Based on information submitted to the MLS GRID as of November 12, 2026 at 11:46 AM MST. All data is obtained from various sources and may not have been verified by broker or MLS GRID. Supplied Open House Information is subject to change without notice. All information should be independently reviewed and verified for accuracy. Properties may or may not be listed by the office/agent presenting the information.
Thank you — a Mont Haus broker will be in touch shortly.
For Mont Haus agents and staff. Sign in with your Mont Haus Microsoft account and the Agent Portal opens in a new tab.
Sign in with MicrosoftNo Microsoft account yet? Ask Nikki Boxer, who sets up portal access.