Residential · Under Contract
Aurora, CO 80015
3 Beds · 3 Baths · 1,344 Sq Ft
$330,000
Townhouse
Property Type
1980
Year Built
$246
Price per Sq Ft
1
Parking Spaces
$221
HOA Fee
9837025
MLS #
About This Property
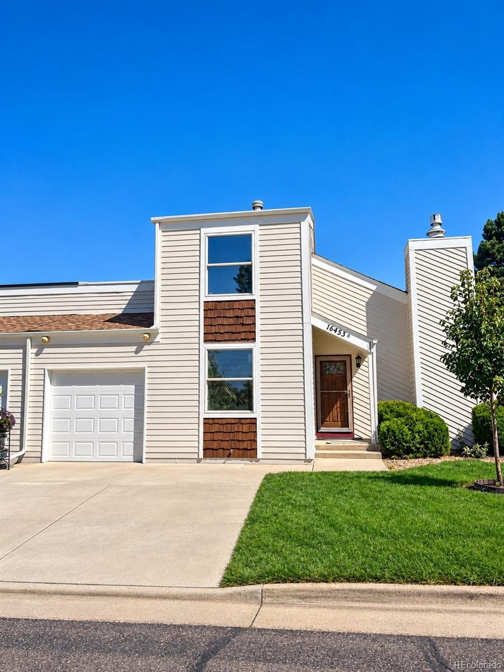
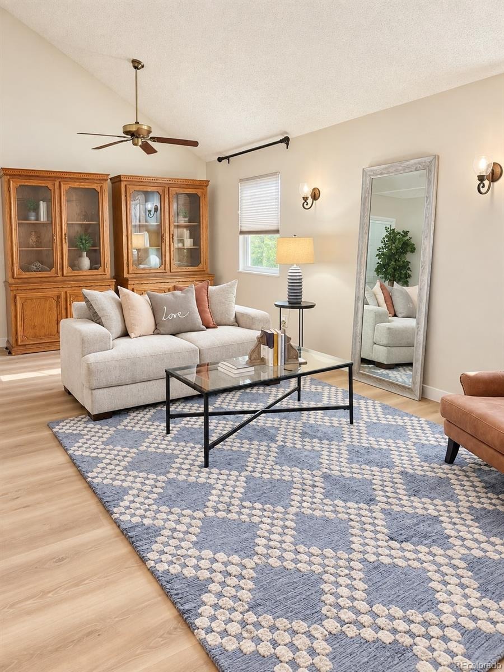
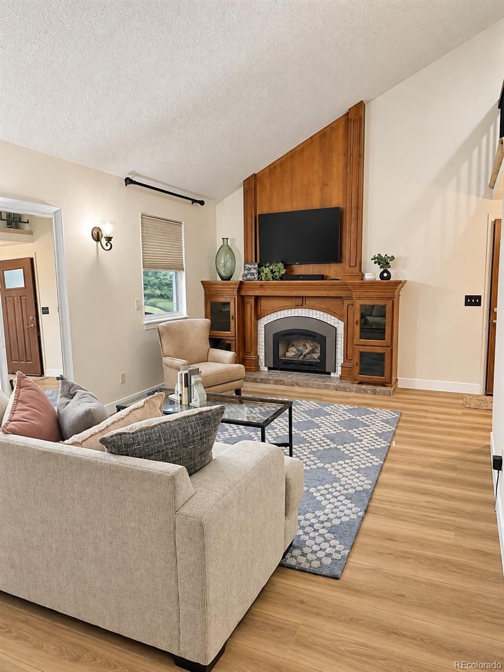
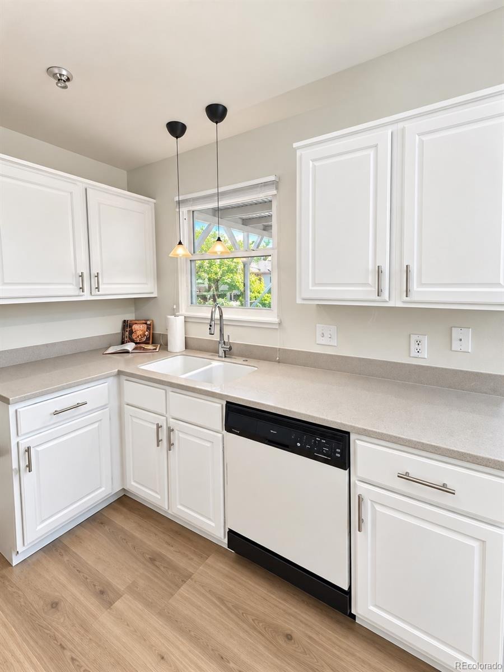
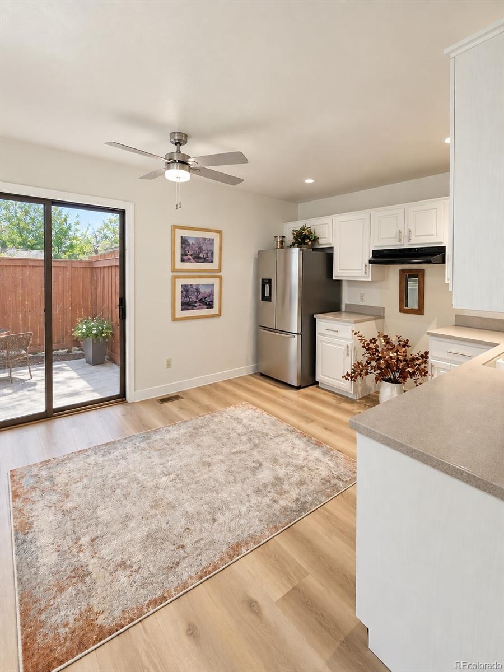
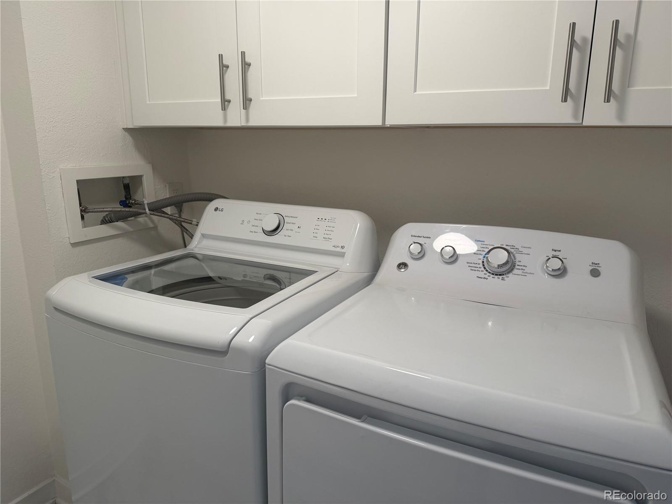
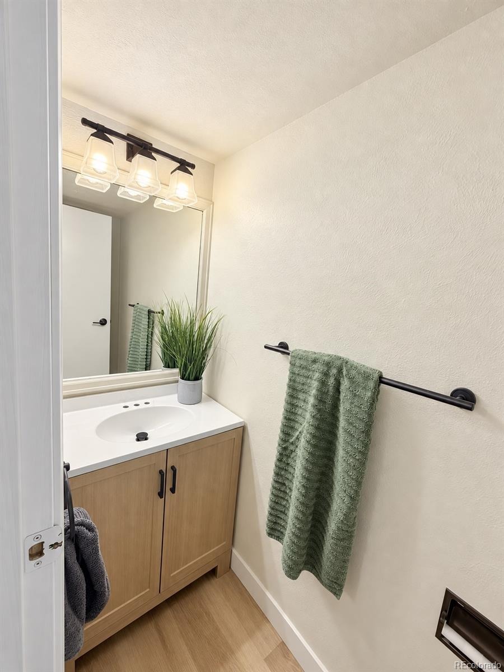
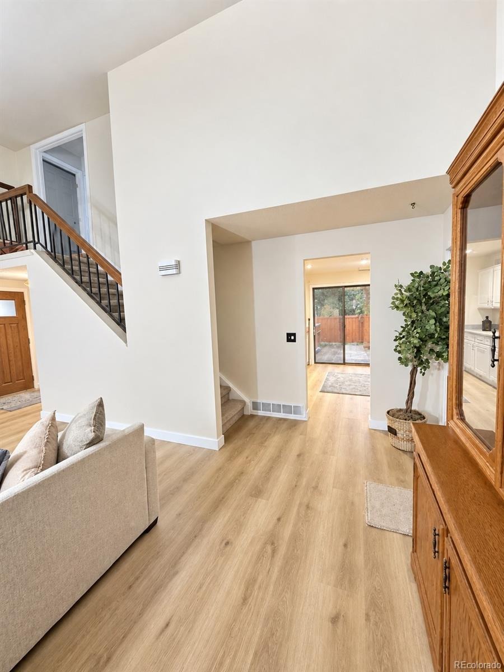
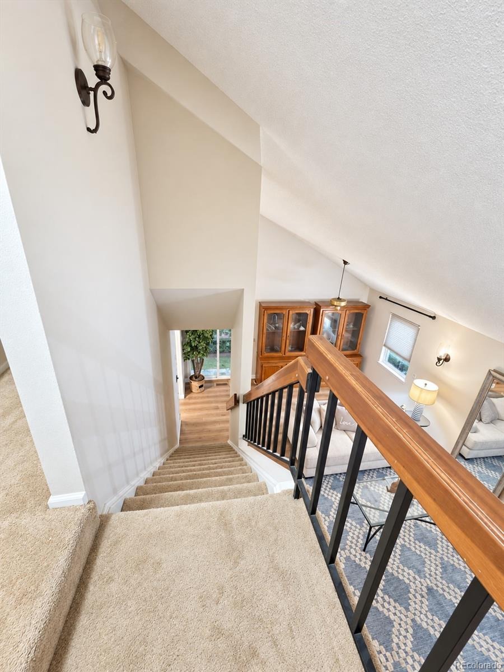
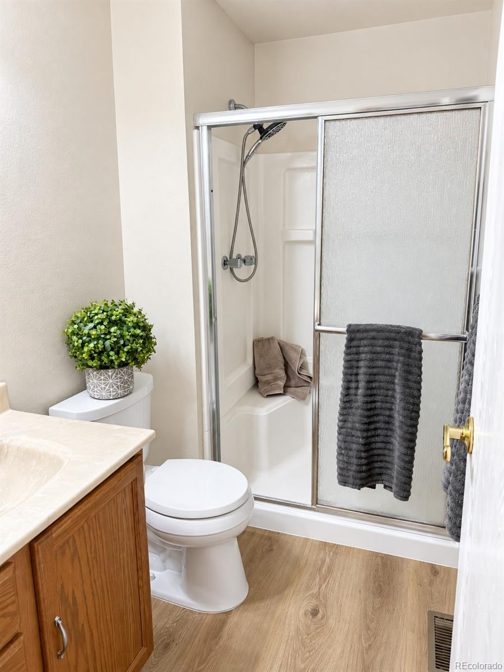
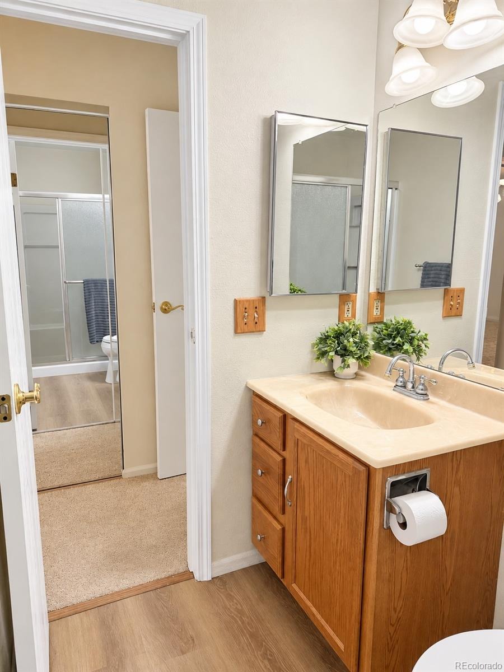
Move-in ready and beautifully updated! This spacious townhome features fresh interior and exterior paint, new main-level flooring, in an updated main-floor bath, and newer washer and dryer. The bright living and dining areas showcase vaulted ceilings, while the updated kitchen offers white cabinetry and stainless steel appliances.
Enjoy two covered patios, including one overlooking the greenbelt and open space, plus a fenced patio area, attached one-car garage, and newly resurfaced double-wide driveway. New roof and electrical panel!! This townhome is tucked away on the quiet east side of the community, the home offers added privacy and minimal through traffic.
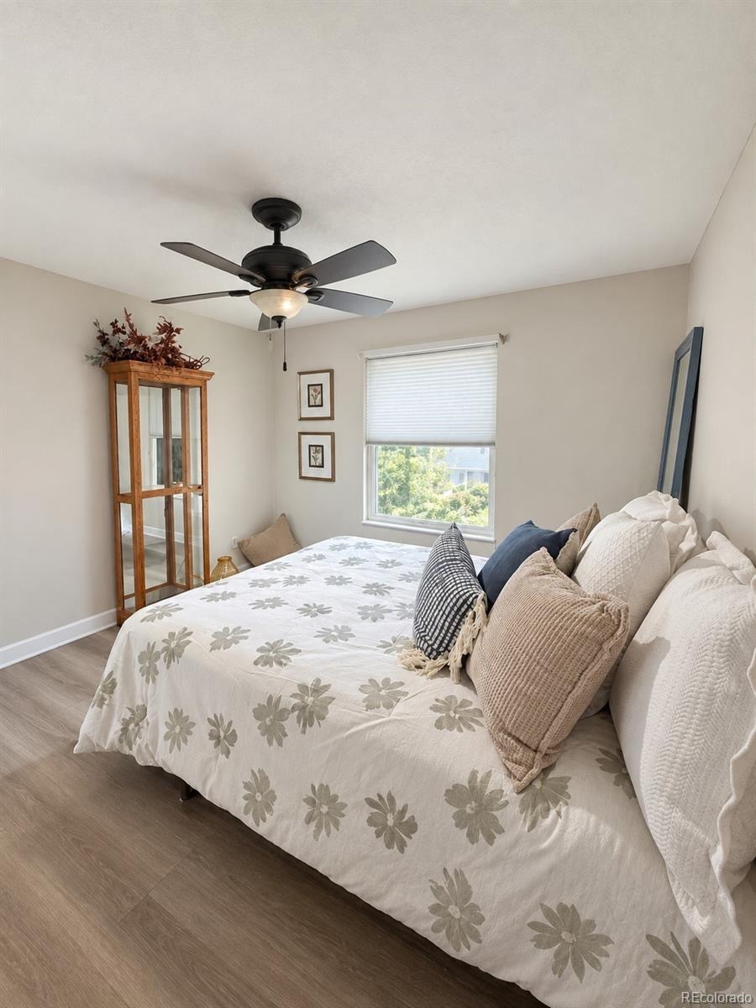
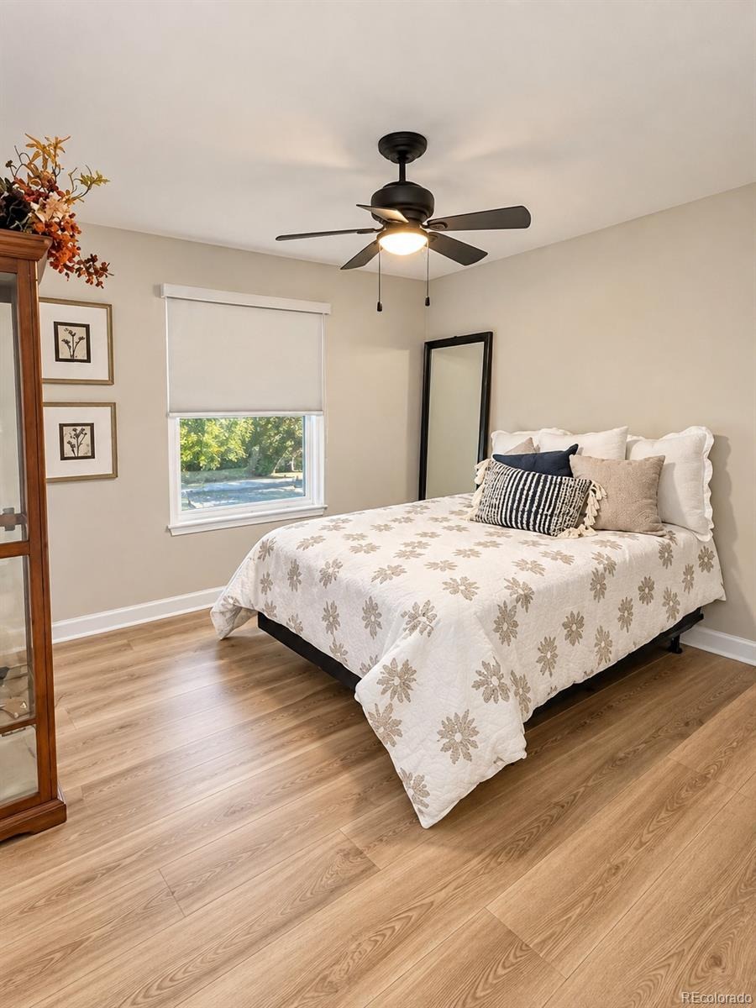
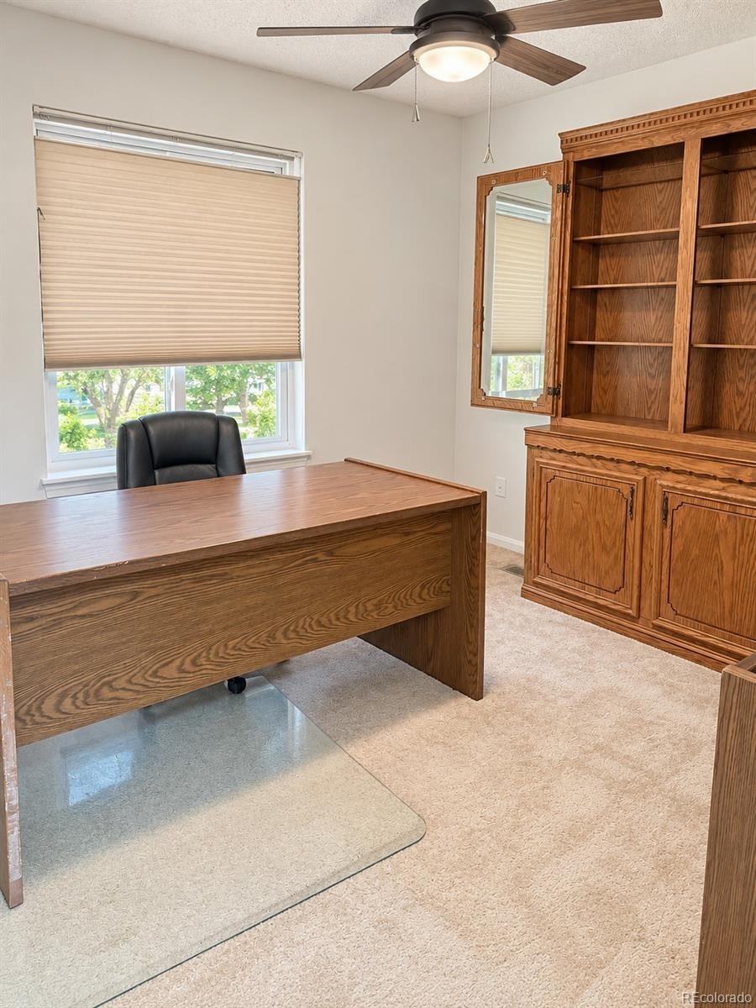
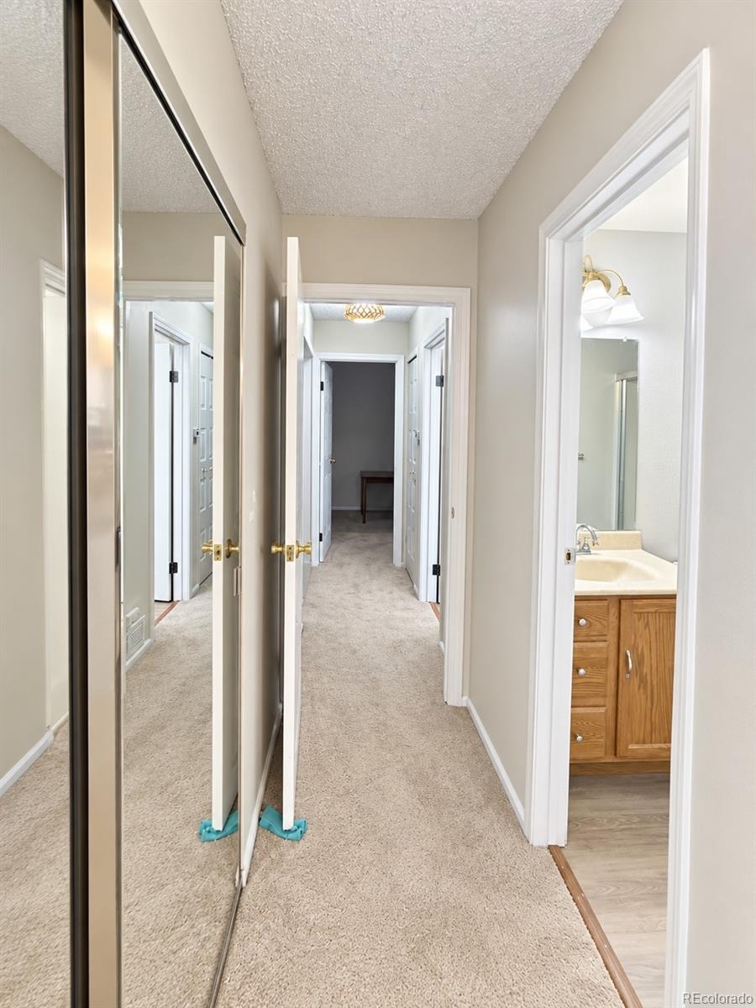
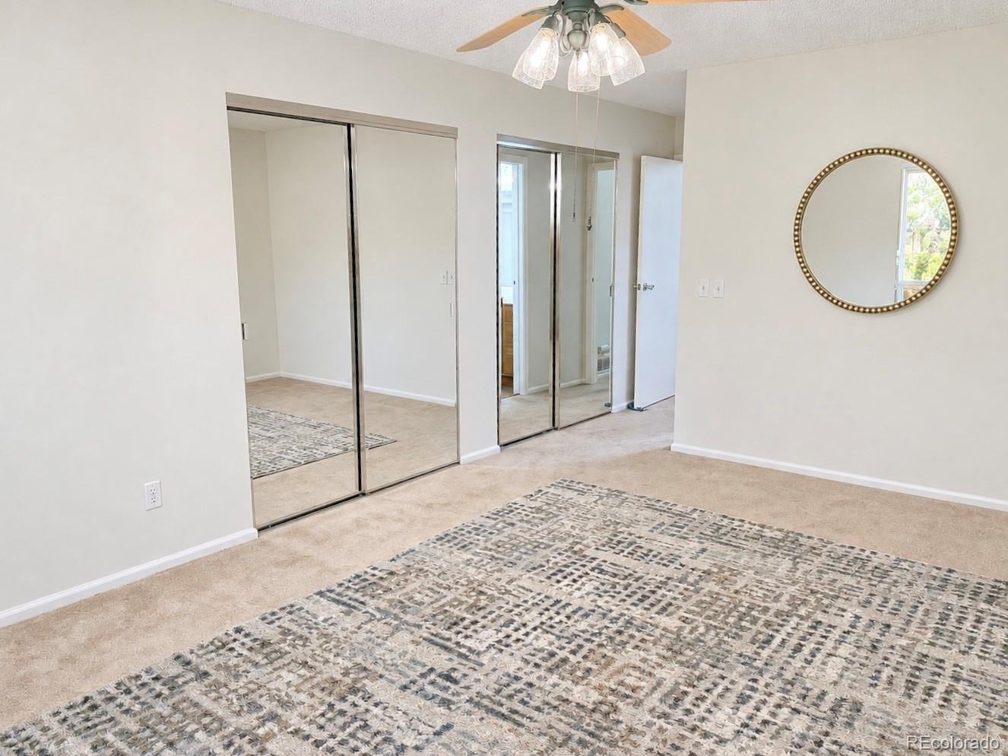
The flexible main-floor bedroom is ideal for guests or a home office. Upstairs features a spacious bedroom, updated full bath, and generous primary suite with mirrored closet doors and private three-quarter bath. Ceiling fans throughout add comfort.
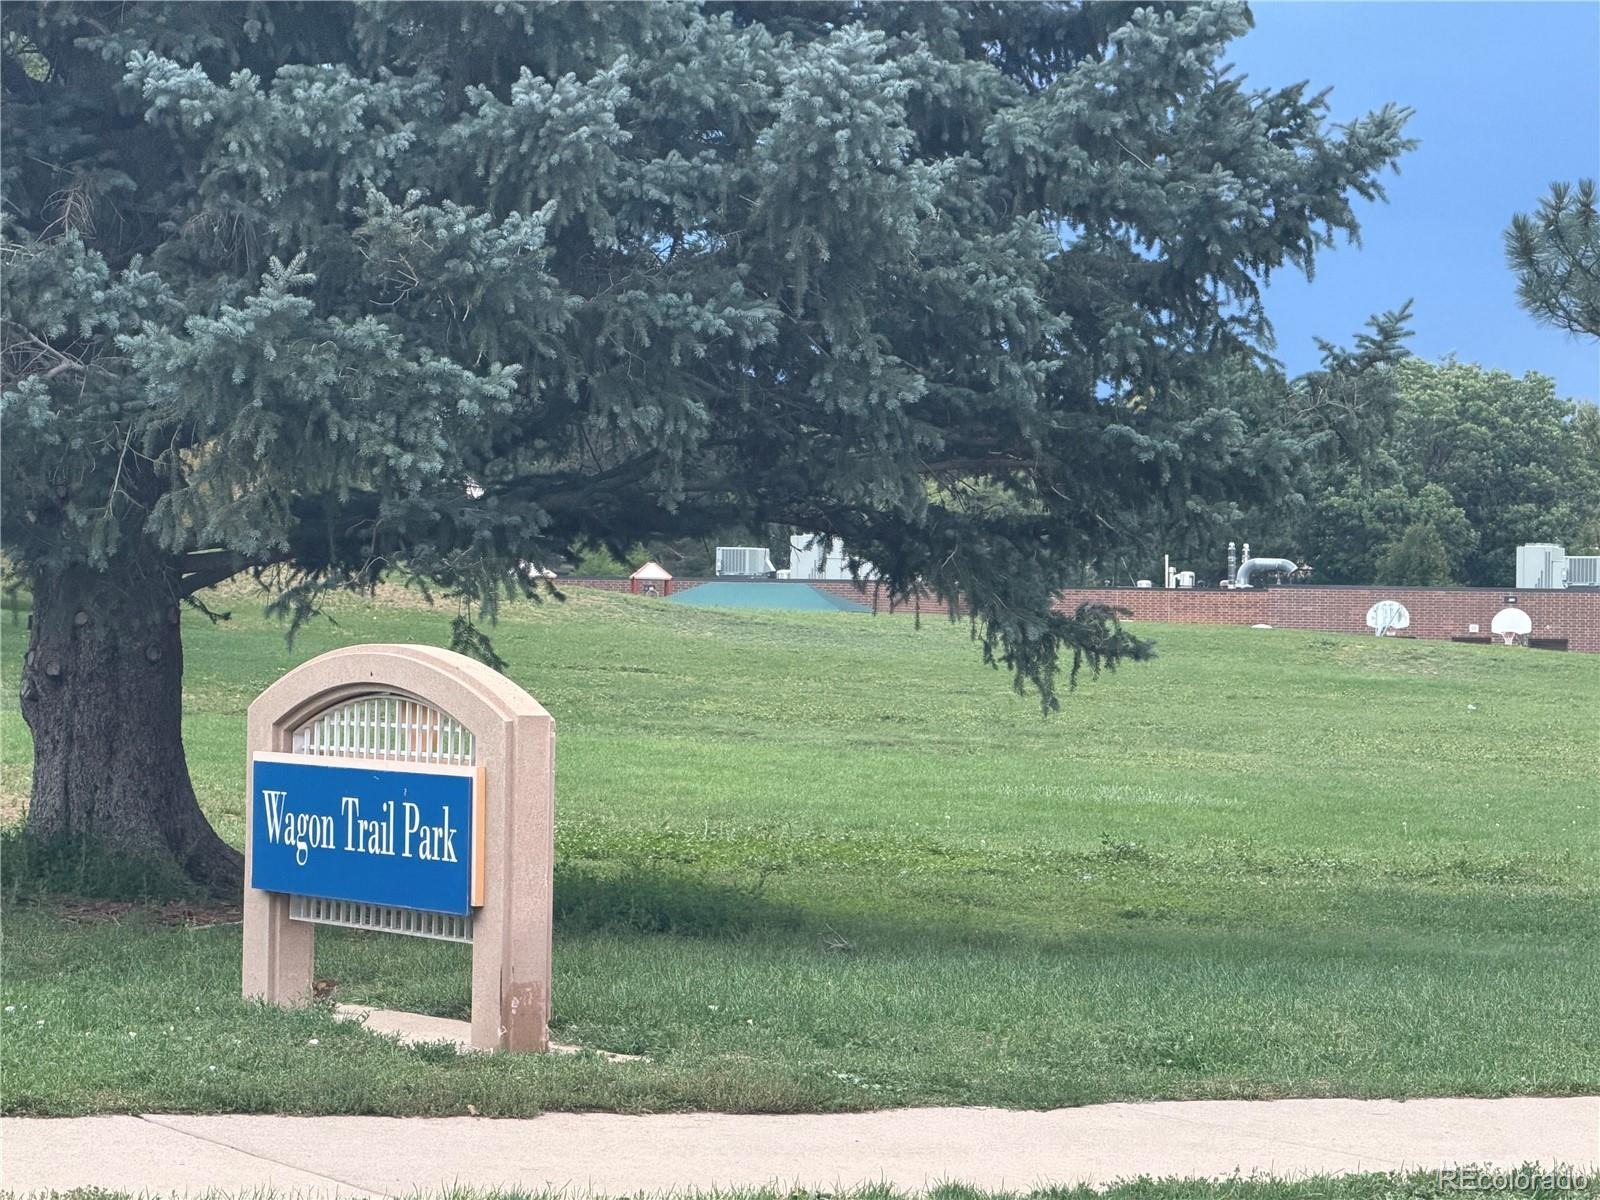
Conveniently located near parks, Cherry Creek Schools, Mainstreet shopping, dining, and everyday amenities. A rare opportunity under $400,000 with reasonable HOA dues—don’t miss it! PRICE REDUCTION!!!
58 days on market
Listed by Susan D Duncan · RE/MAX Professionals · 303-930-5210
Property Details
| Property Type | Residential |
| Sub Type | Townhouse |
| Status | Active Under Contract |
| Price per Sq Ft | $246 |
| Subdivision | Sunburst Townhomes |
| MLS # | 9837025 |
| Days on Market | 58 |
| Bedrooms | 3 |
| Full Baths | 1 |
| Half Baths | 1 |
| Three-Quarter Baths | 1 |
| Year Built | 1980 |
| HOA | Yes |
| HOA Fee | $221 |
| Annual Taxes | $1,575 |
| State | CO |
| County | Arapahoe |
| Interior Features | Breakfast Bar, Ceiling Fan(s), Eat-in Kitchen, High Ceilings, Open Floorplan, Vaulted Ceiling(s), Quartz Counters, Smoke Free |
| Heating | Forced Air |
| Cooling | Central Air |
| Flooring | Carpet, Laminate, Wood |
| Fireplaces | 1 |
| Fireplace Features | Gas Log, Living Room |
| Appliances | Cooktop, Dishwasher, Disposal, Dryer, Gas Water Heater, Oven, Range, Range Hood, Refrigerator, Self Cleaning Oven, Washer |
| Exterior Features | Lighting, Private Yard |
| Garage | Yes |
| Garage Spaces | 1 |
| Parking Features | Concrete, Exterior Access Door, Finished |
| Roof | Composition |
| Basement | Crawl Space |
| Lot Features | Greenbelt, Landscaped, Near Public Transit, Open Lot, Sprinklers In Front |
| Architectural Style | Contemporary |
| Levels | Two |
| Construction | Frame, Other, Wood Siding |
| Sewer | Public Sewer |
| Water Source | Public |
| Senior Community | No |
| Special Conditions | None Known |
Location
Price History
| Date | Event | Price |
|---|---|---|
| 11/6/2026 |
Active Under Contract Source: REcolorado® #9837025 |
— |
| 10/20/2026 |
Price change Source: REcolorado® #9837025 |
$330,000 +1.5% $246/sqft |
| 10/20/2026 |
Back on market Source: REcolorado® #9837025 |
— |
| 10/20/2026 |
Price change Source: REcolorado® #9837025 |
$325,000 -7.1% $242/sqft |
| 10/12/2026 |
Active Under Contract Source: REcolorado® #9837025 |
— |
| 10/5/2026 |
Price change Source: REcolorado® #9837025 |
$350,000 -5.1% $260/sqft |
| 9/17/2026 |
Listed for sale Source: REcolorado® #9837025 |
$369,000 $275/sqft |

Based on information submitted to the MLS GRID as of November 14, 2026 at 7:19 PM MST. All data is obtained from various sources and may not have been verified by broker or MLS GRID. Supplied Open House Information is subject to change without notice. All information should be independently reviewed and verified for accuracy. Properties may or may not be listed by the office/agent presenting the information.
Thank you — a Mont Haus broker will be in touch shortly.
For Mont Haus agents and staff. Sign in with your Mont Haus Microsoft account and the Agent Portal opens in a new tab.
Sign in with MicrosoftNo Microsoft account yet? Ask Nikki Boxer, who sets up portal access.