Residential · Active
Highlands Ranch, CO 80129
5 Beds · 5 Baths · 3,560 Sq Ft
$975,000
Single Family
Property Type
0.17 acres
Lot Size
1999
Year Built
$274
Price per Sq Ft
3
Parking Spaces
$174
HOA Fee
9844353
MLS #
About This Property
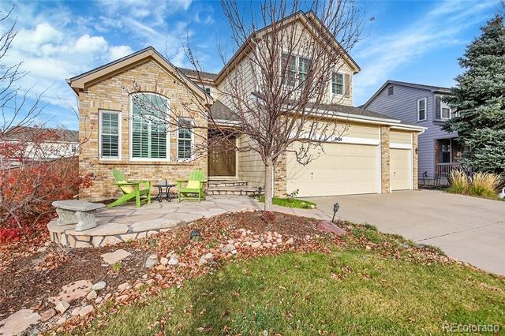
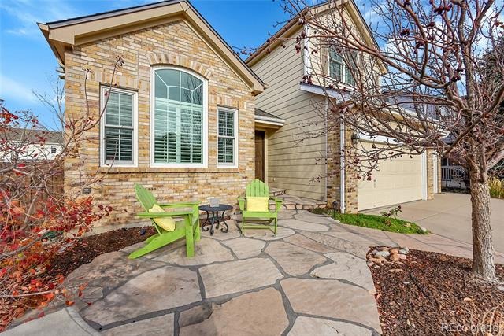
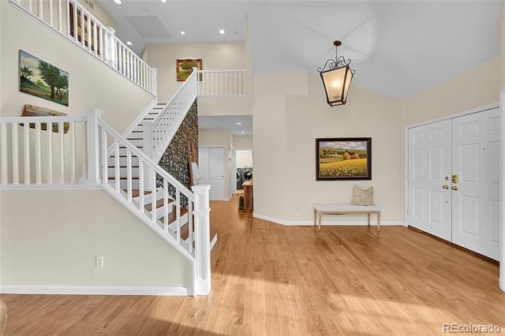
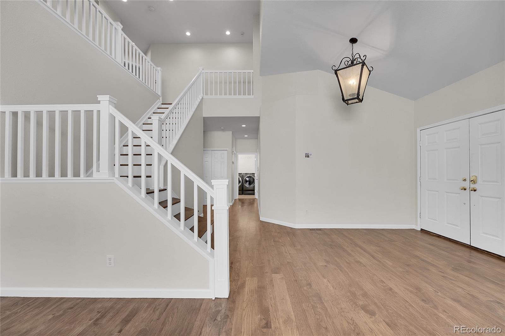
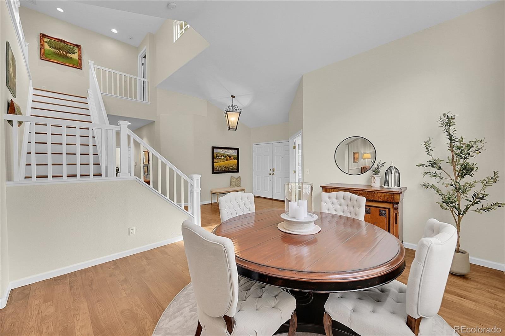
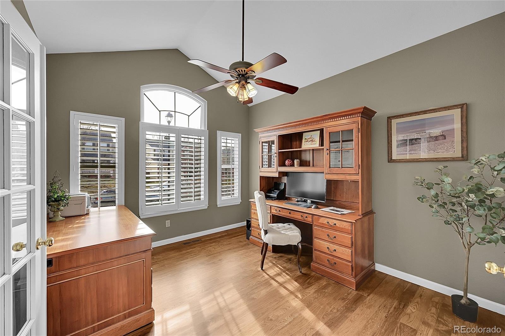
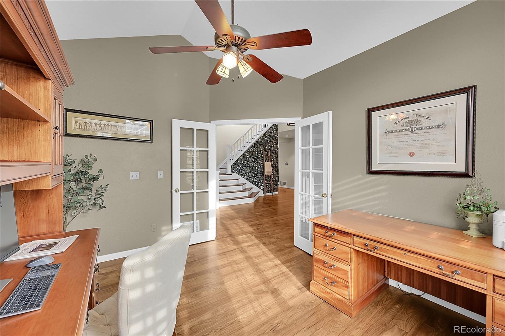
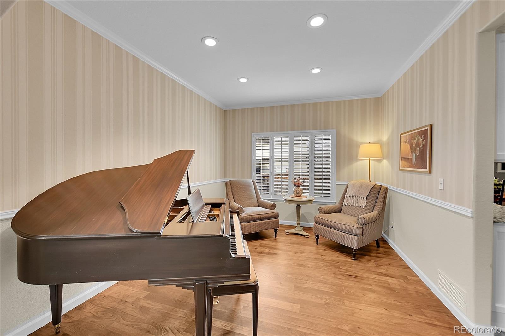
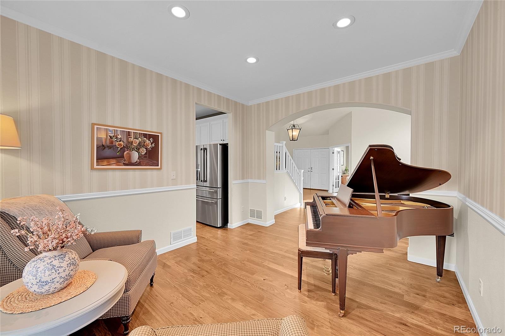
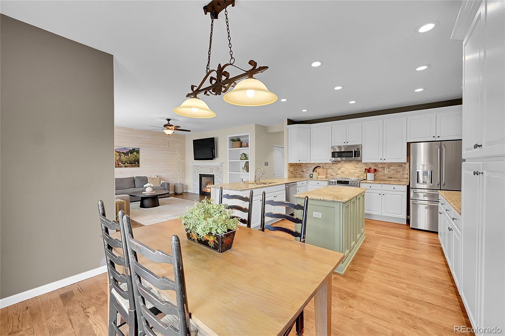
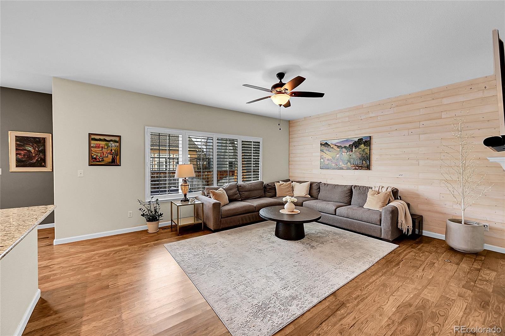
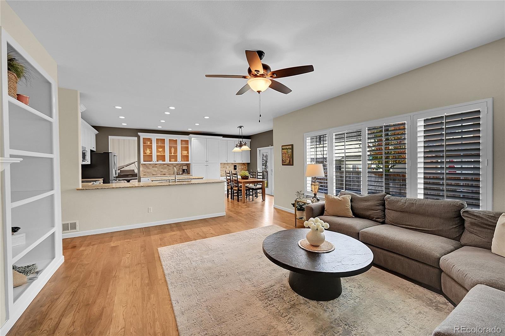
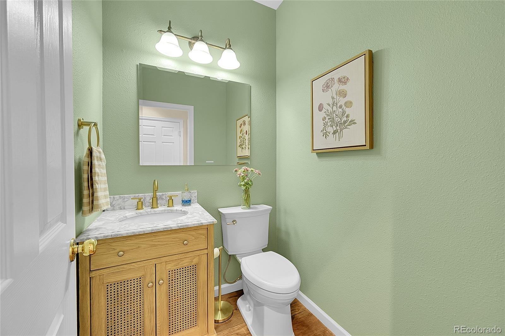
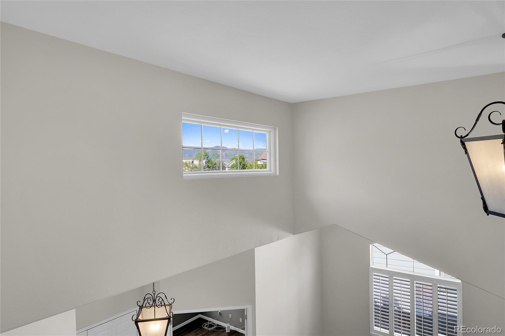
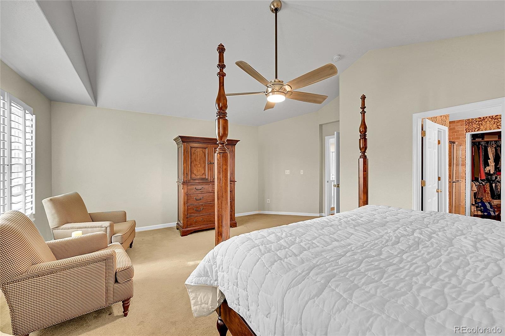
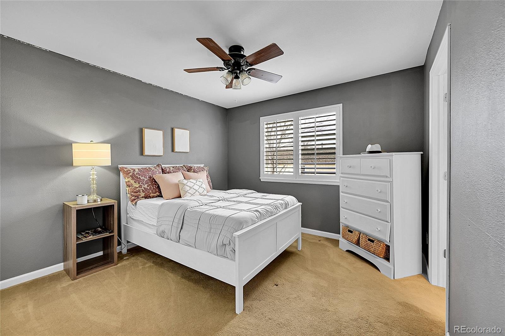
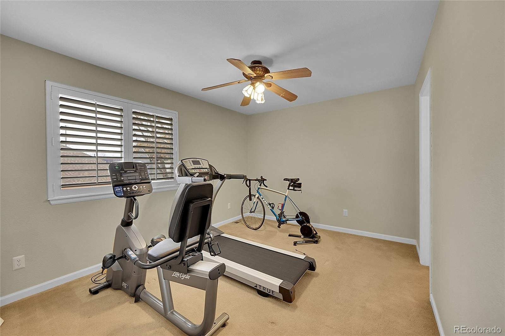
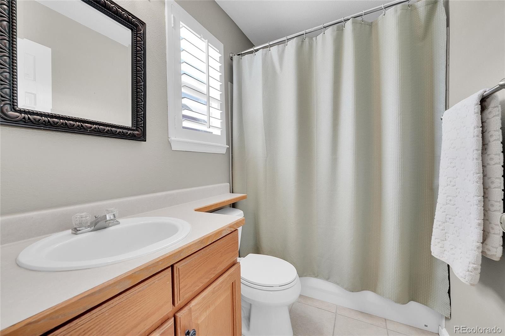
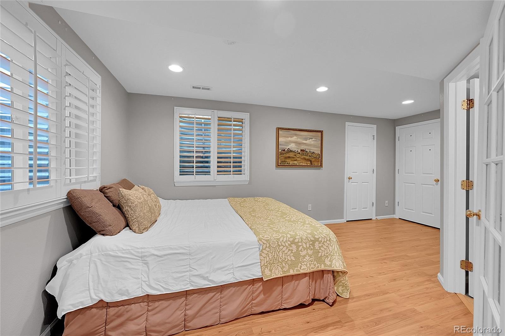
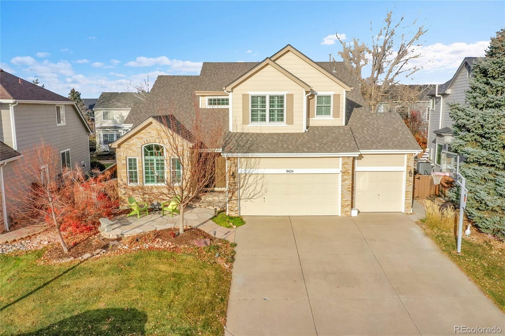
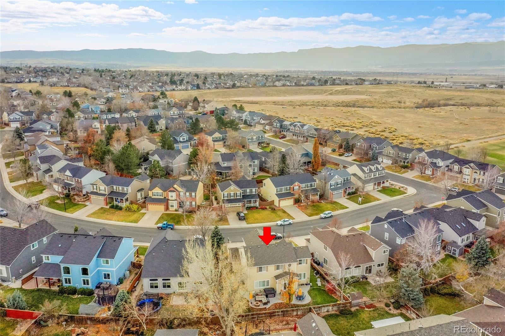
$25K IN SELLER CONCESSIONS for closing costs or interest rate buy-down! Welcome to this fabulous Highlands Ranch Richmond ORION model home where comfort, efficiency, and style come together seamlessly. With sought after and spacious 3-car garage and thoughtfully curated upgrades throughout, this property is truly move-in ready.
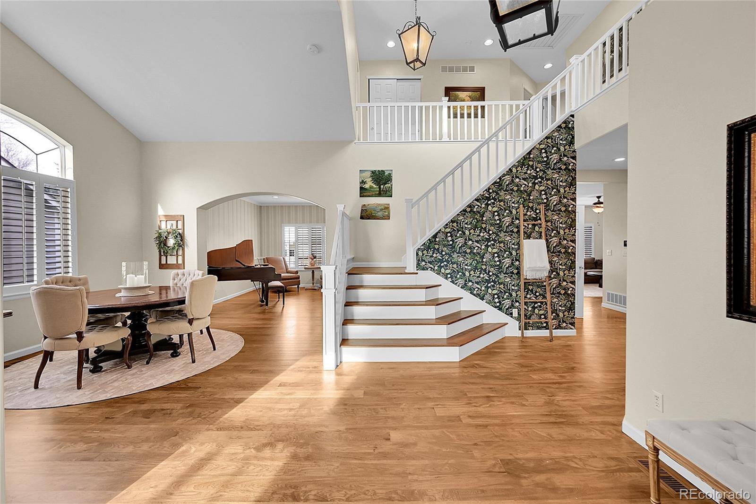
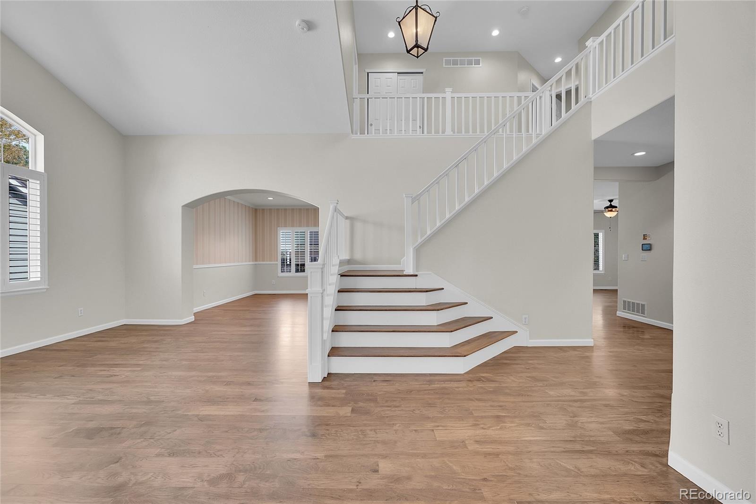
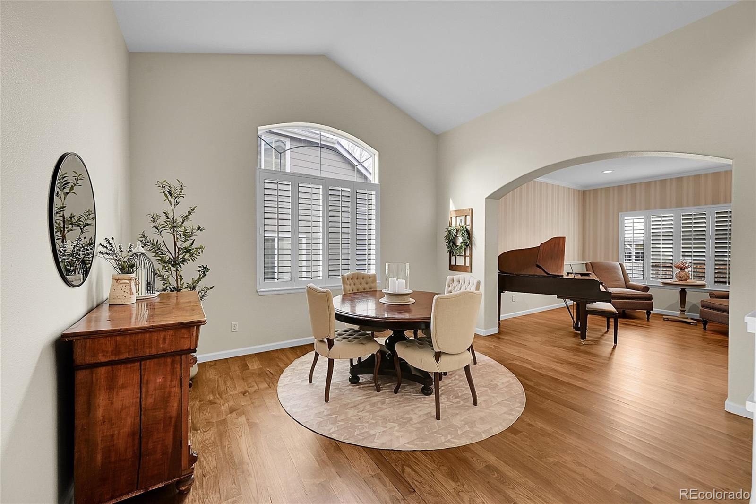
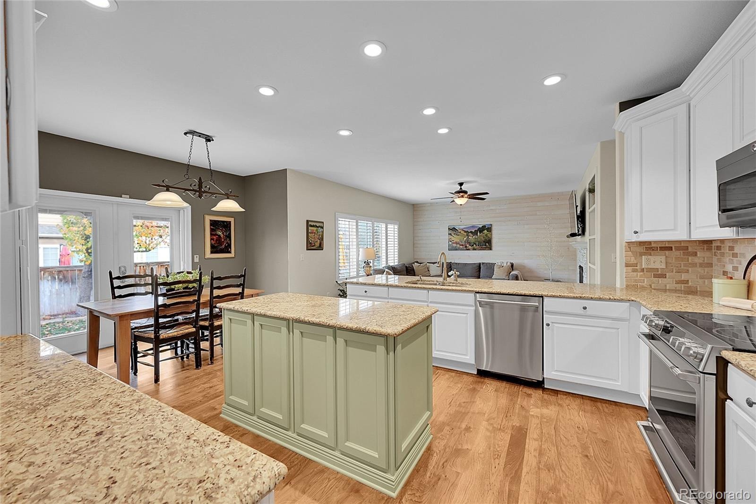
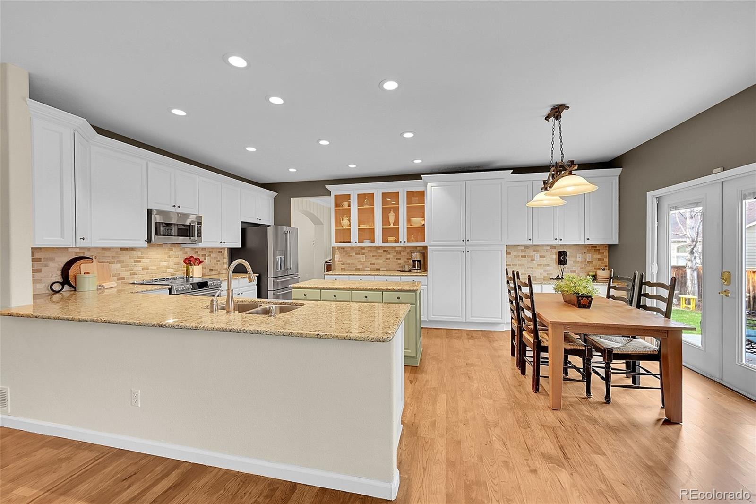
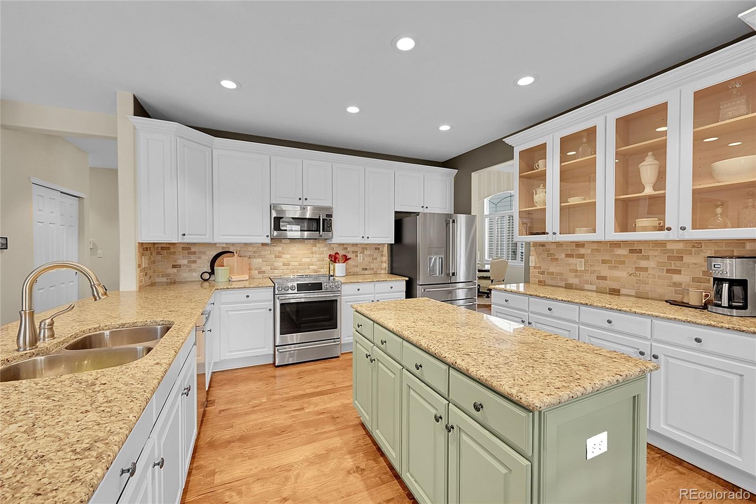
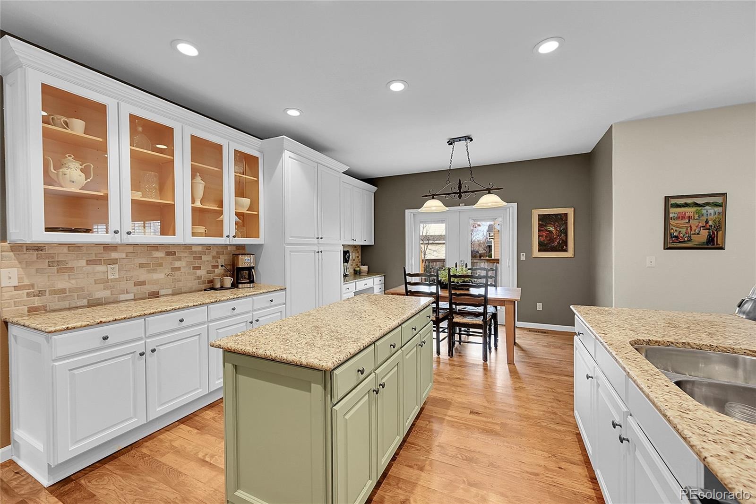
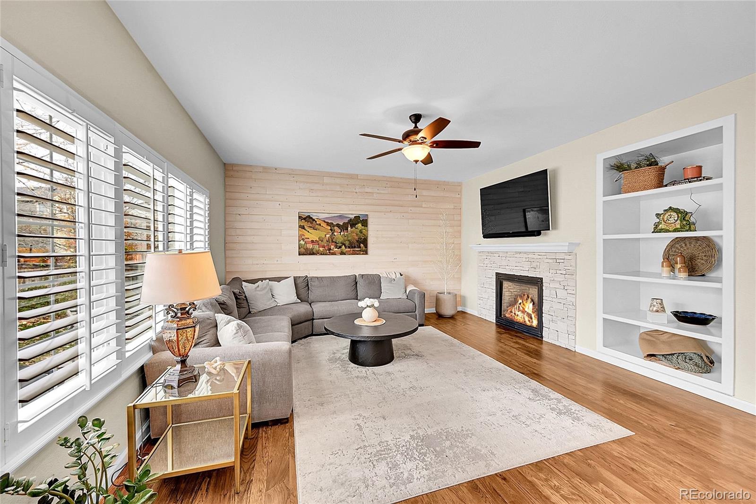
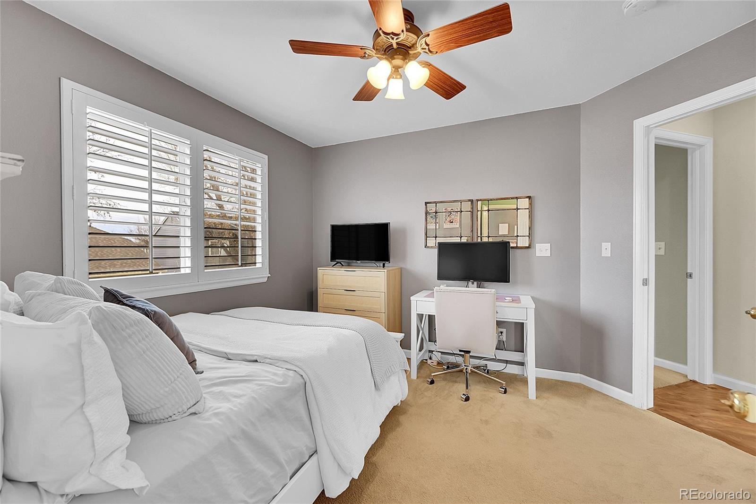
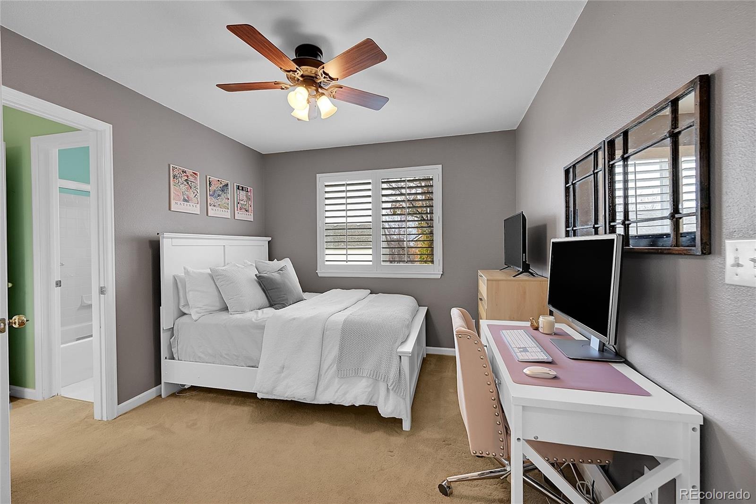
New real hickory wood flooring across the main level and up the stairs, plantation shutters. The kitchen features updated granite countertops and a suite of newer GE Café appliances, including a high-end induction stove perfect for modern and efficient cooking.
Major systems have been meticulously updated for peace of mind and energy efficiency, including a newer high-end furnace paired with a heat pump system that provides both heating AND cooling efficiency, as well as a tankless on-demand hot water heater. Anderson brand window replacements on the front of the home enhance both curb appeal and insulation.
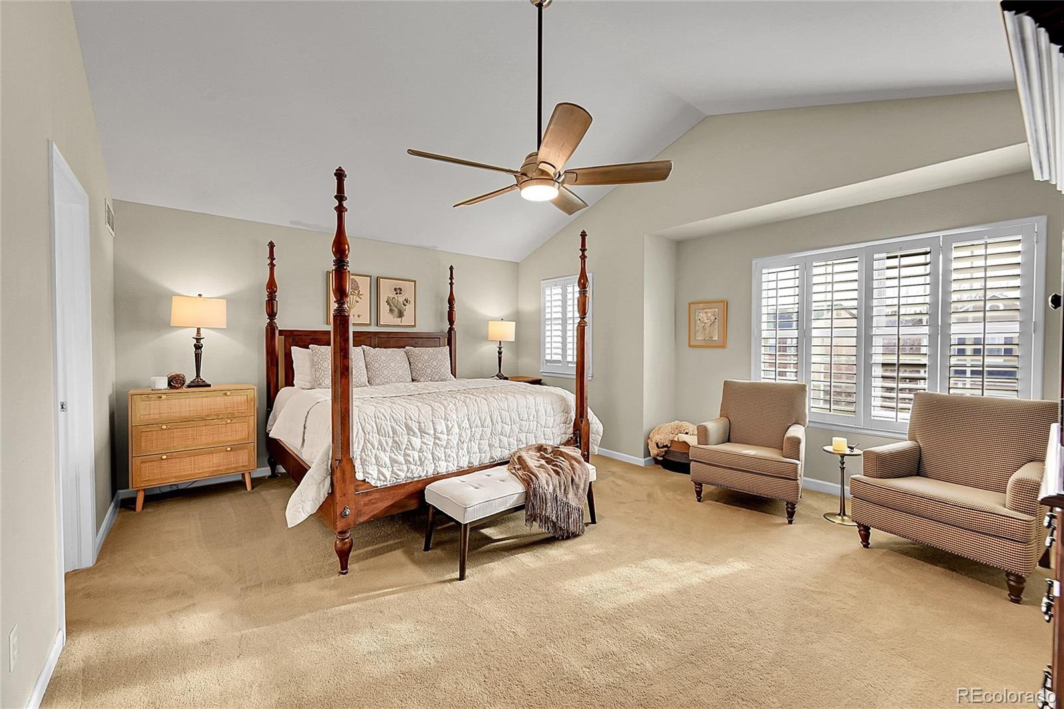
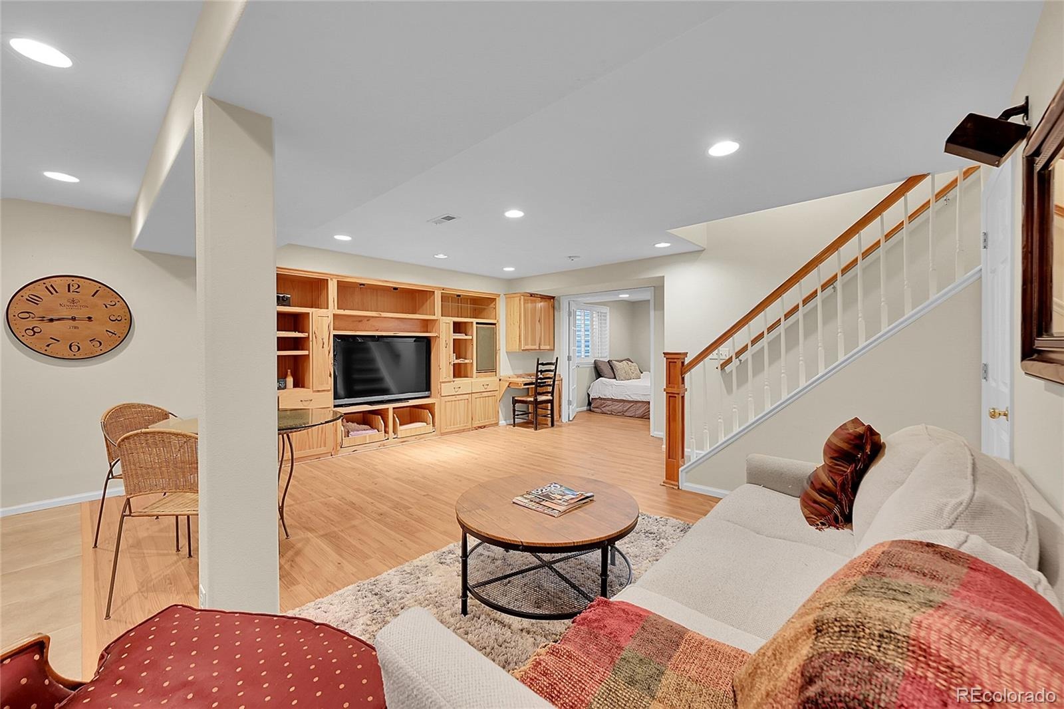
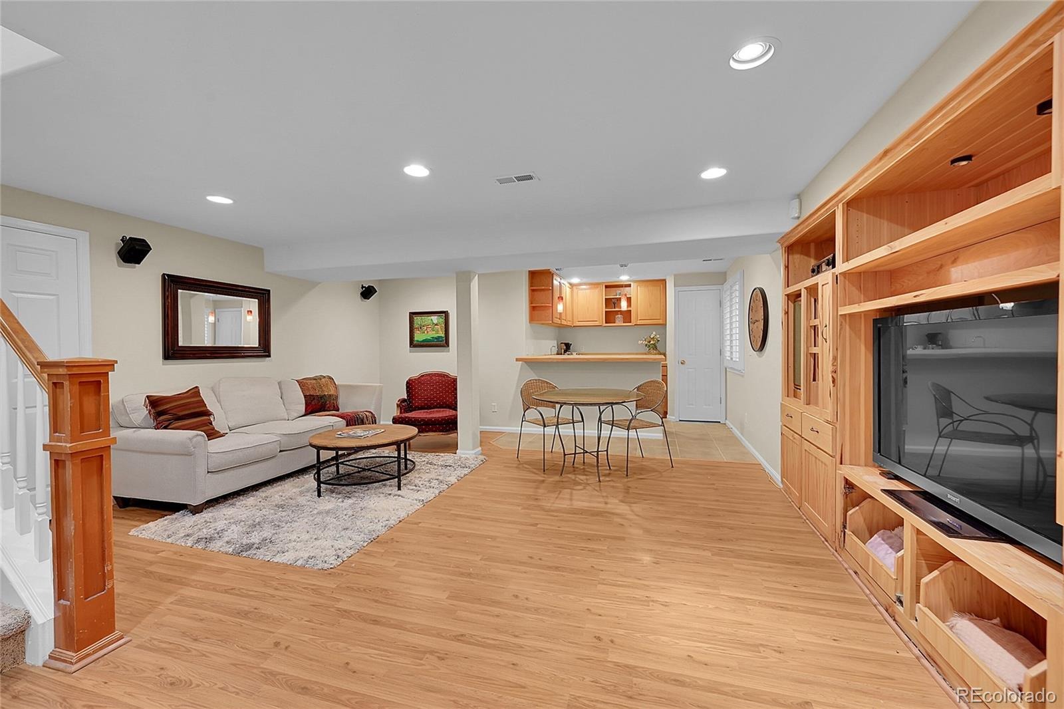
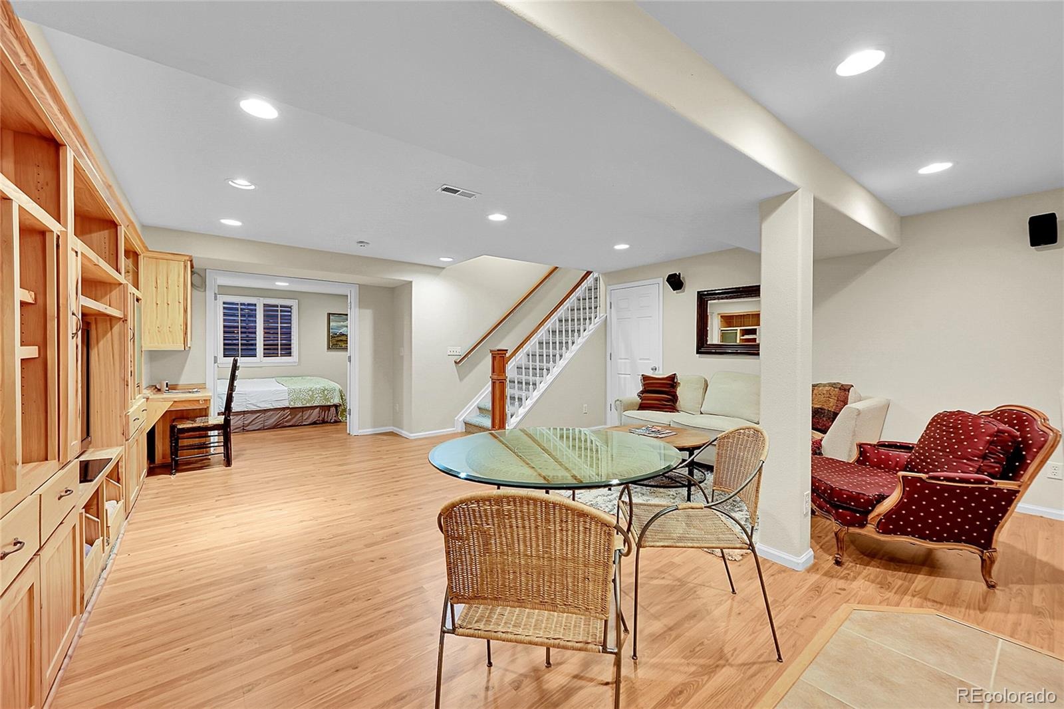
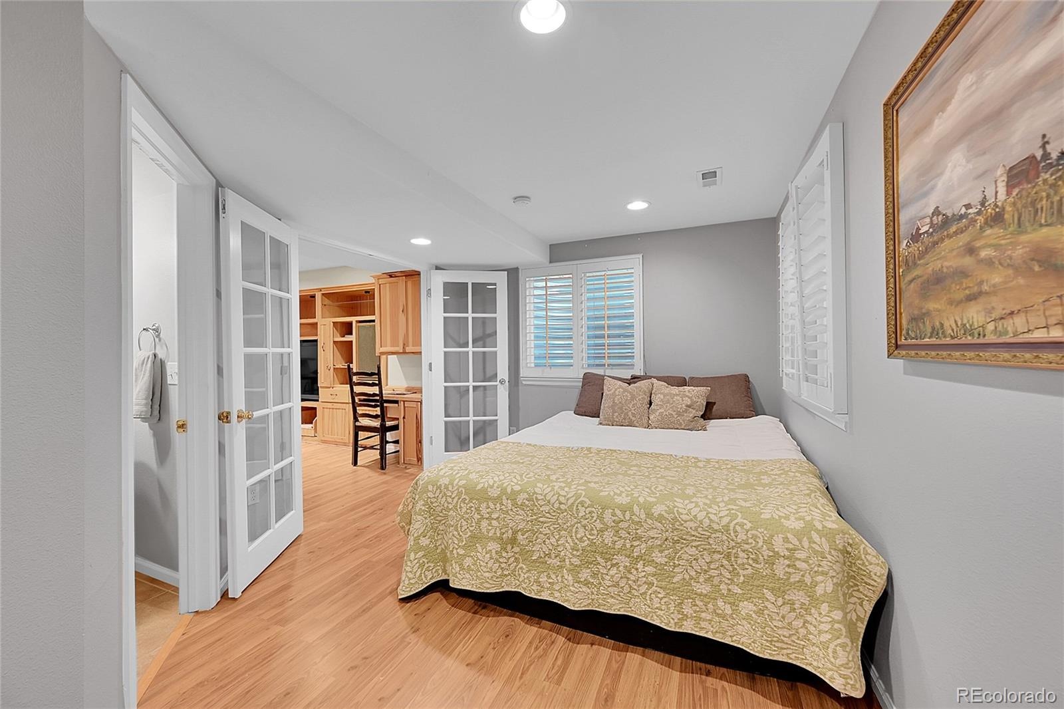
Additional unique features include the spacious walk-in closet that doubles as a “safe room” in the primary suite. A large custom entertainment center in the basement living area; a well-lit encapsulated crawl space equipped with a complete radon mitigation system which contributes to improved air quality throughout the home. The HVAC system also includes a UV light sanitizer (needs a new UV bulb), offering additional air purification potential. Nearby amenities include Redstone Park, UCH Hospital, Childrens Hospital, shopping in town center, nearby mountain bike riding.
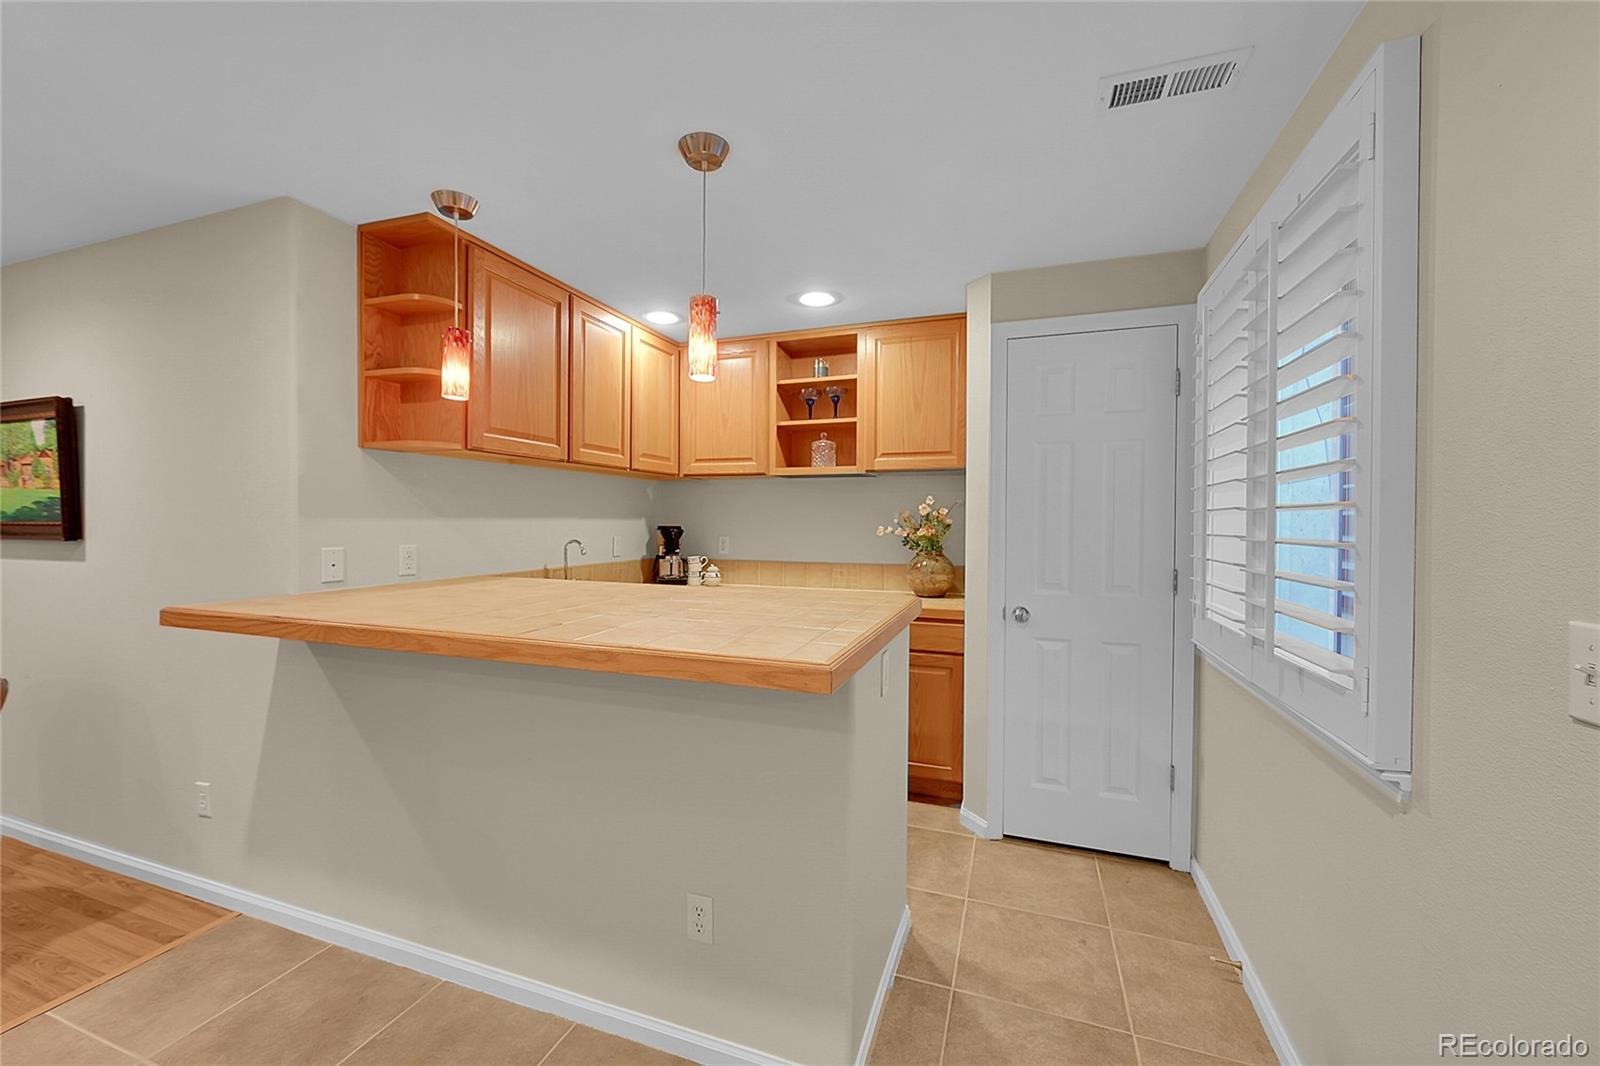
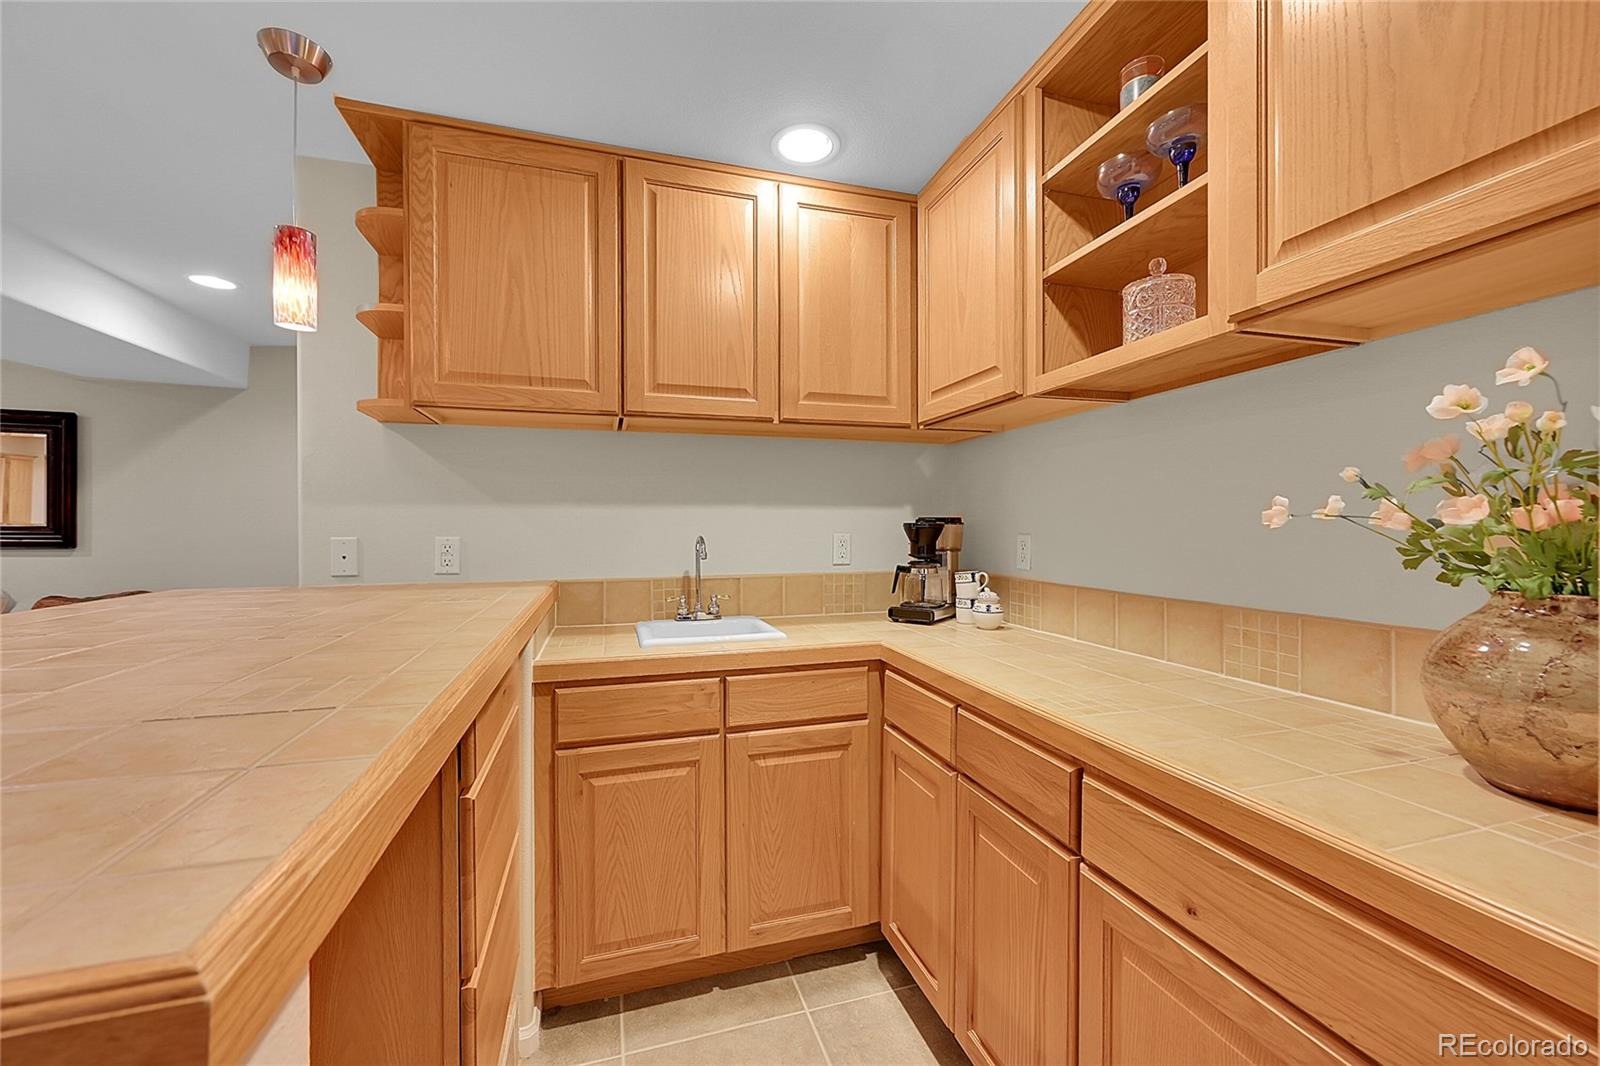
Abundant storage with generous space in the garage, basement, and within the inviting basement bar area, which is perfect for entertaining or relaxing.
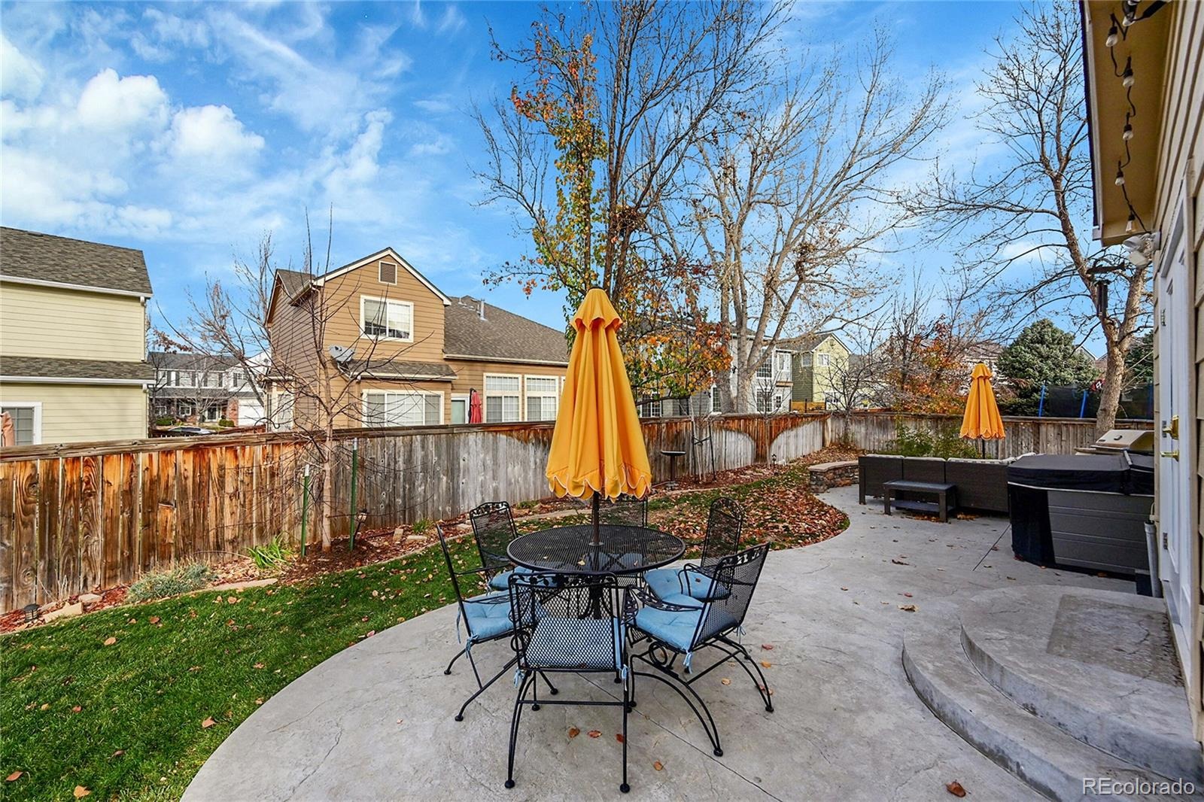
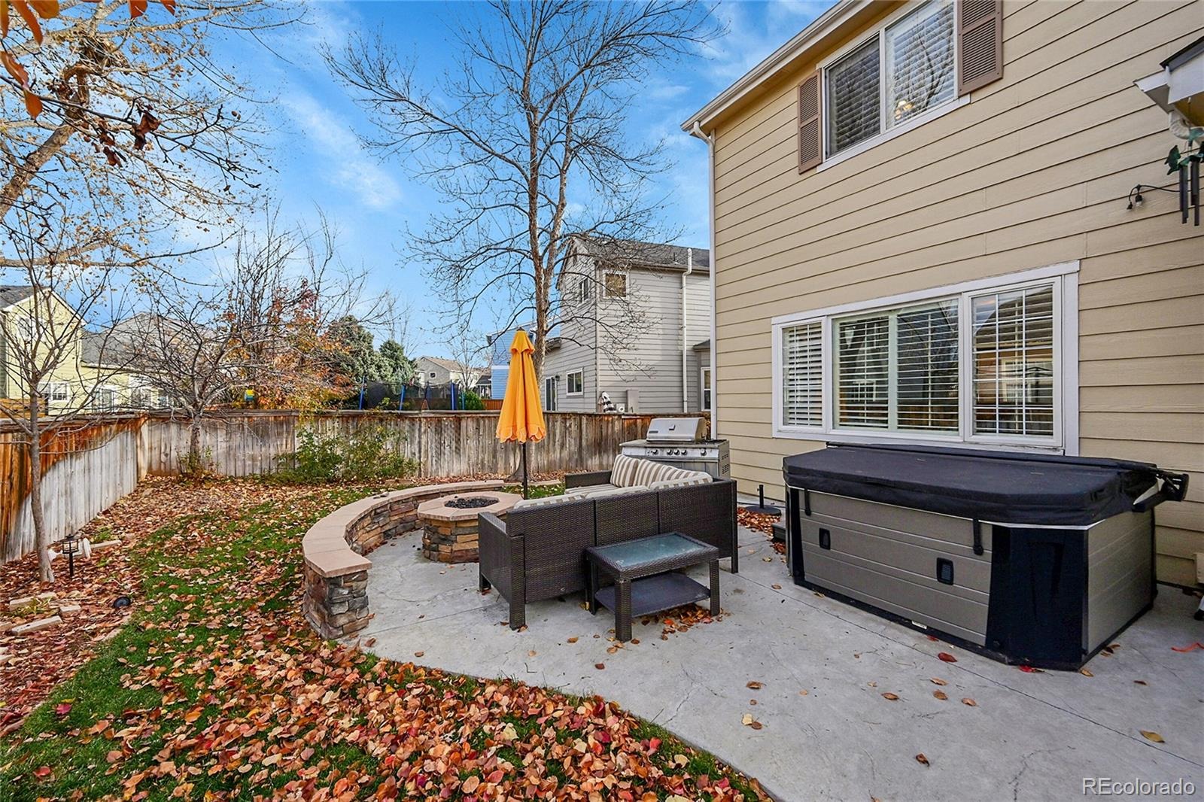
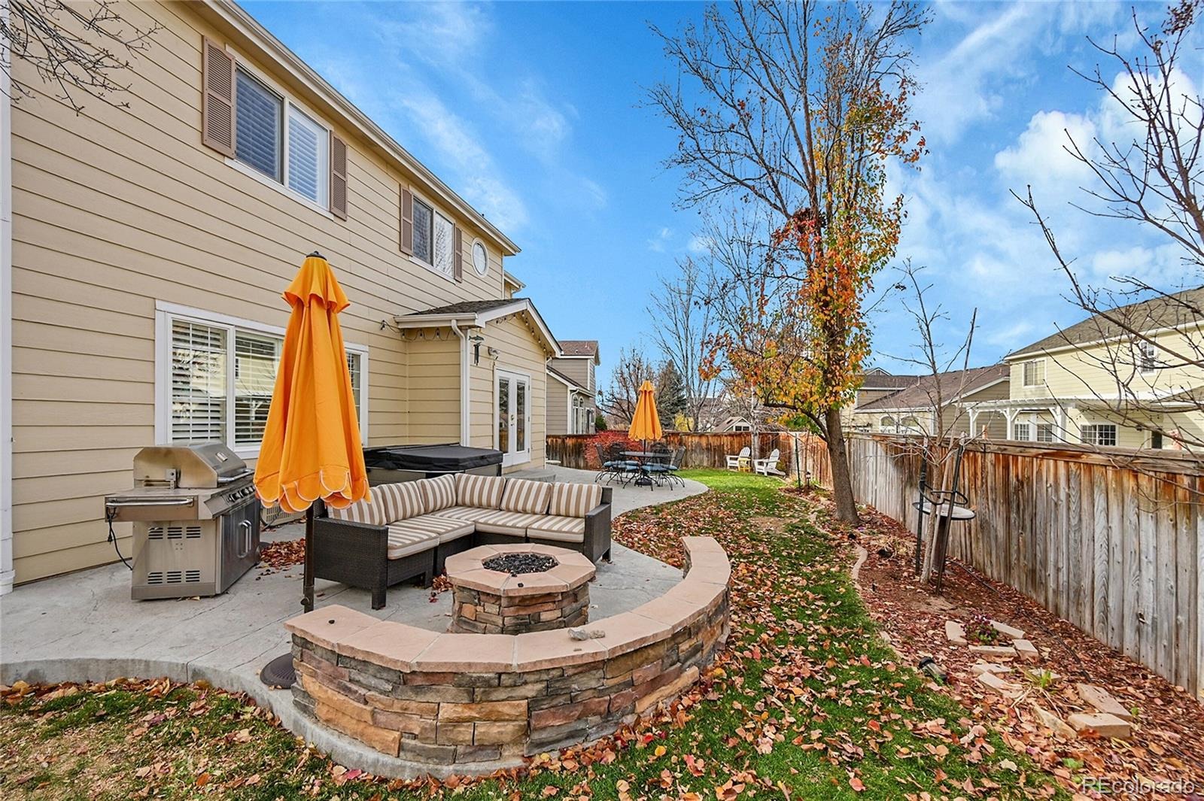
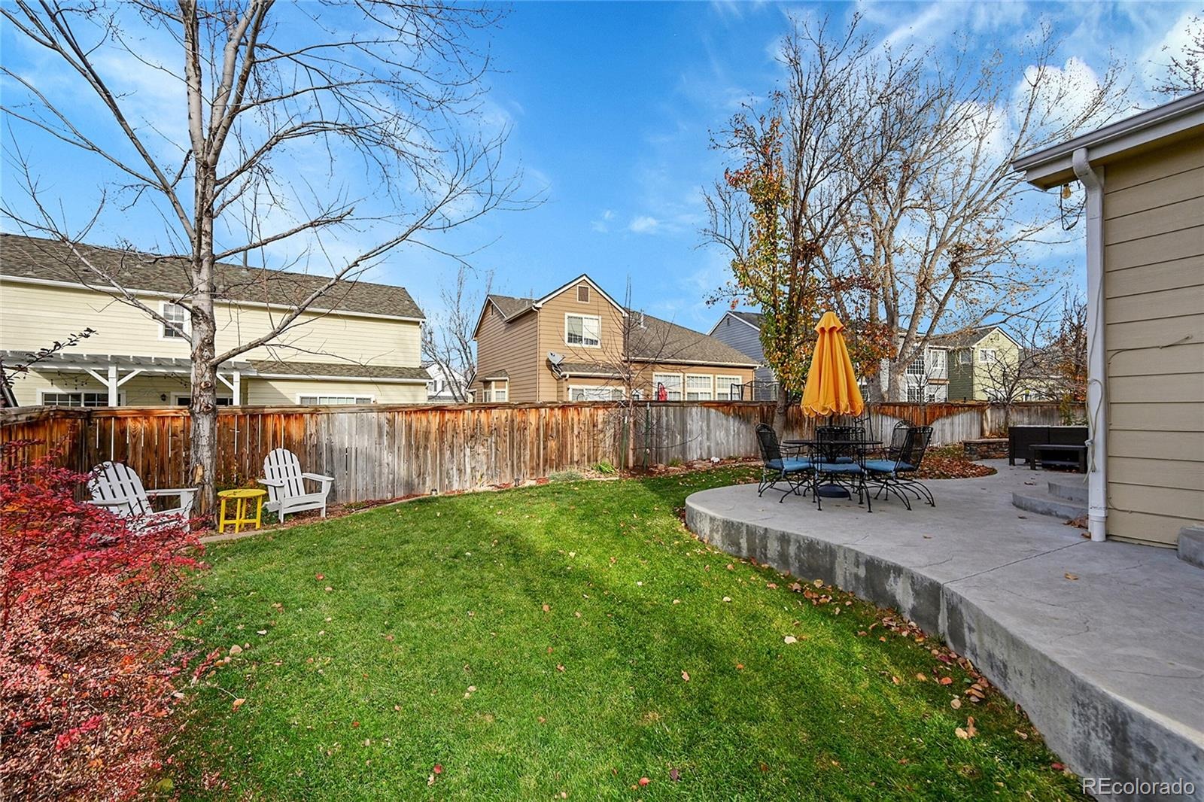
Step outside to your private backyard retreat, complete with a hot tub and a gas-plumbed fire pit—ideal for relaxing evenings or entertaining guests year-round.
This Highlands Ranch gem offers the perfect blend of luxury upgrades, modern efficiency, and inviting living spaces; ready for you to call home.
211 days on market
Listed by Renee Anderson · Keller Williams DTC · reneeanderson11@kw.com,720-301-2846
Property Details
| Property Type | Residential |
| Sub Type | Single Family Residence |
| Status | Active |
| Price per Sq Ft | $274 |
| Subdivision | Westridge Pointe |
| MLS # | 9844353 |
| Days on Market | 211 |
| Bedrooms | 5 |
| Full Baths | 3 |
| Half Baths | 1 |
| Three-Quarter Baths | 1 |
| Year Built | 1999 |
| Lot Size (Sq Ft) | 7,231 |
| Acres | 0.17 |
| HOA | Yes |
| HOA Fee | $174 |
| Annual Taxes | $5,722 |
| State | CO |
| County | Douglas |
| Zoning | PDU |
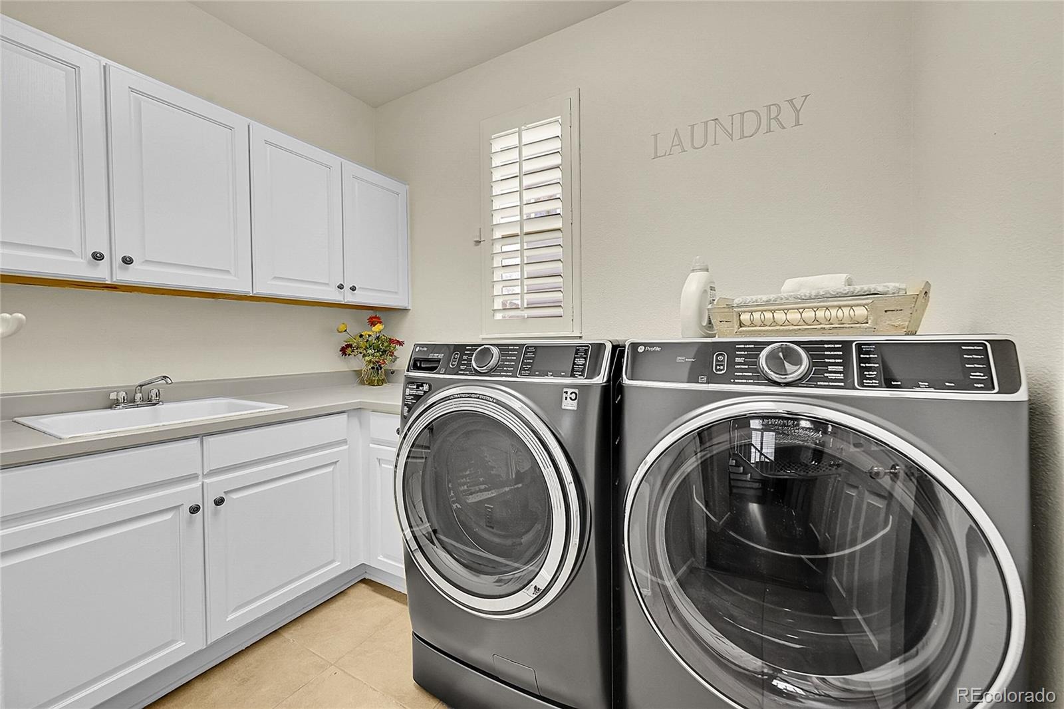
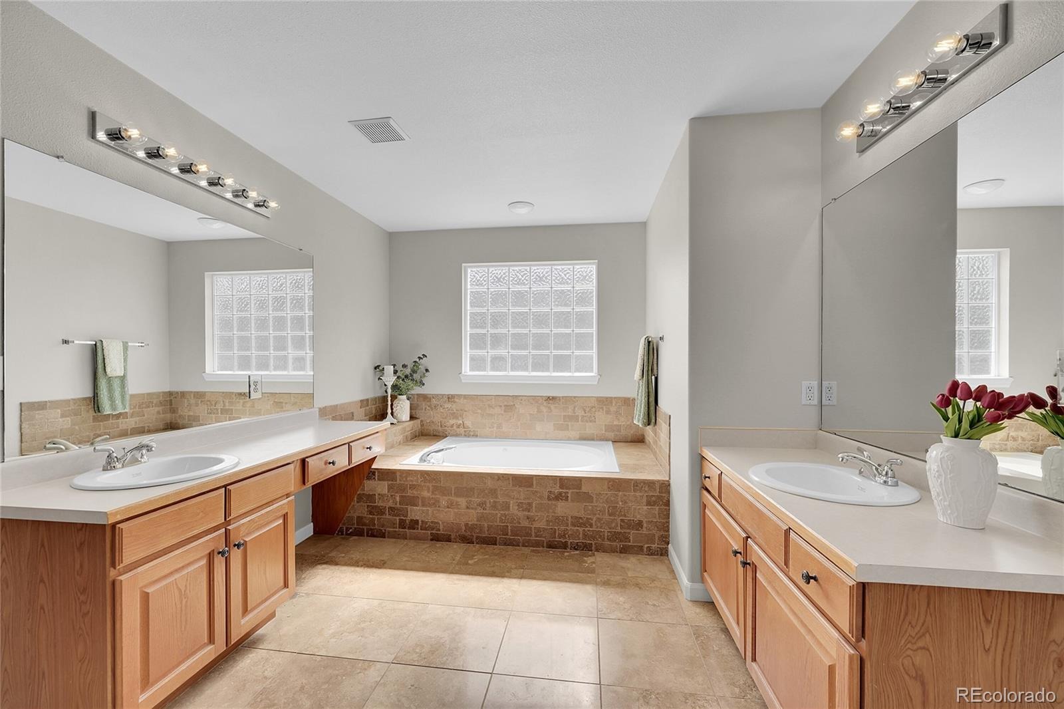
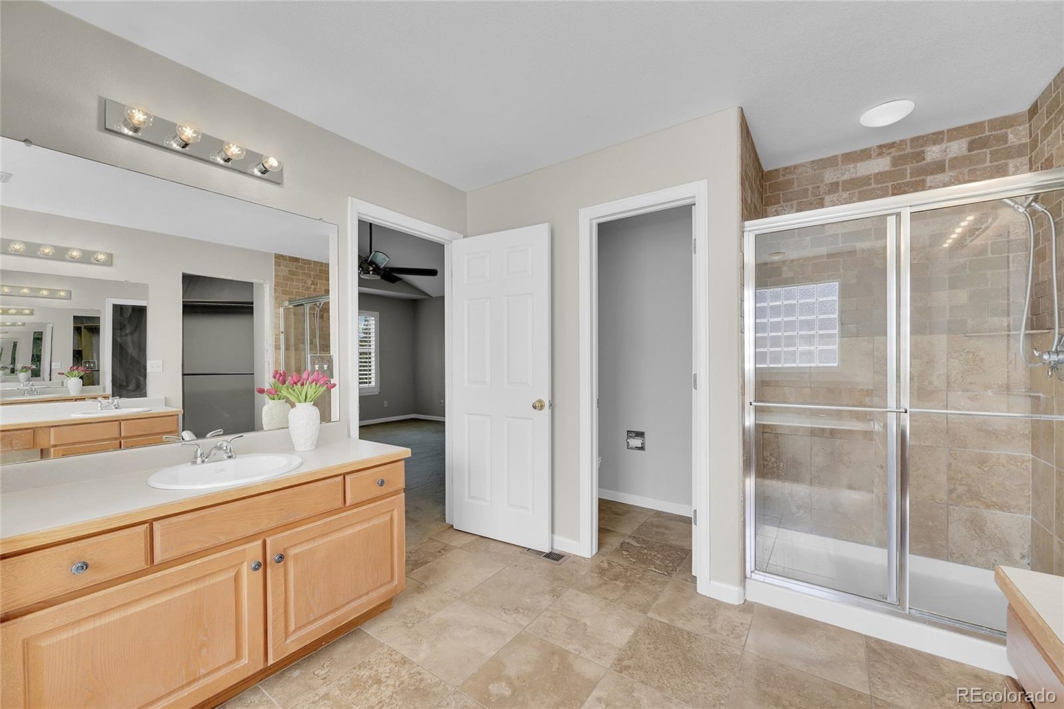
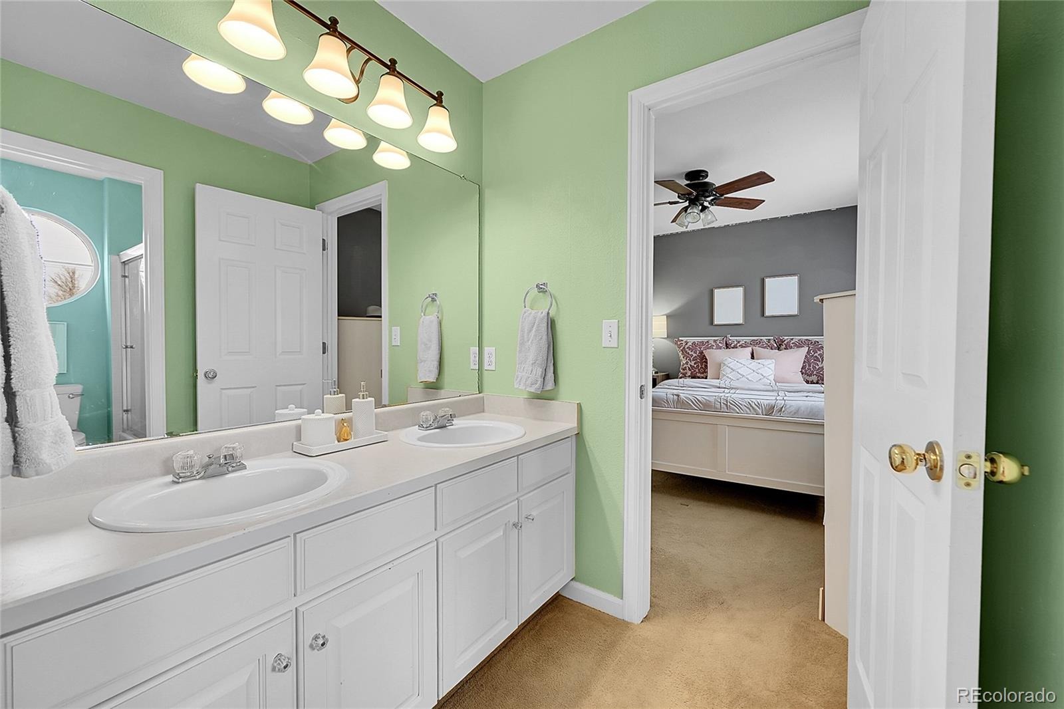
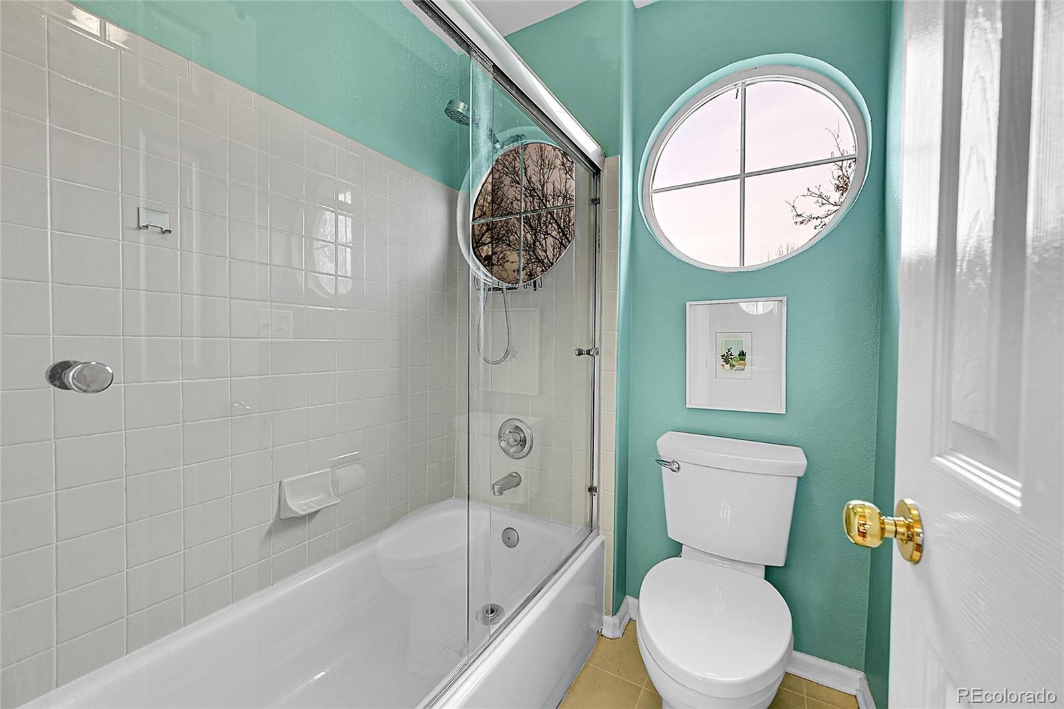
| Interior Features | Breakfast Bar, Ceiling Fan(s), Entrance Foyer, Granite Counters, High Ceilings, Stone Counters, Walk-In Closet(s), Wet Bar, Jack & Jill Bath, Primary Suite, Radon Mitigation System, Spa/Hot Tub, Utility Sink |
| Heating | Forced Air, Heat Pump |
| Cooling | Central Air |
| Flooring | Carpet, Wood |
| Fireplaces | 1 |
| Fireplace Features | Family Room |
| Appliances | Bar Fridge, Dishwasher, Disposal, Dryer, Electric Water Heater, Microwave, Range, Refrigerator, Tankless Water Heater, Washer, Sump Pump |
| Exterior Features | Private Yard, Rain Gutters, Spa/Hot Tub |
| Garage | Yes |
| Garage Spaces | 3 |
| Parking Features | Concrete, Dry Walled, Exterior Access Door |
| Roof | Composition |
| Basement | Finished, Partial |
| Lot Features | Landscaped, Near Public Transit, Sprinklers In Front, Sprinklers In Rear, Master Planned |
| Architectural Style | Traditional |
| Levels | Two |
| Construction | Frame, Wood Siding |
| Sewer | Public Sewer |
| Water Source | Public |
| Senior Community | No |
| Special Conditions | None Known |
Location
Price History
| Date | Event | Price |
|---|---|---|
| 4/7/2026 |
Listed for sale Source: REcolorado® #9844353 |
$975,000 $274/sqft |

Based on information submitted to the MLS GRID as of November 3, 2026 at 11:03 PM MST. All data is obtained from various sources and may not have been verified by broker or MLS GRID. Supplied Open House Information is subject to change without notice. All information should be independently reviewed and verified for accuracy. Properties may or may not be listed by the office/agent presenting the information.
Thank you — a Mont Haus broker will be in touch shortly.
For Mont Haus agents and staff. Sign in with your Mont Haus Microsoft account and the Agent Portal opens in a new tab.
Sign in with MicrosoftNo Microsoft account yet? Ask Nikki Boxer, who sets up portal access.