Residential · Active
Castle Rock, CO 80104
5 Beds · 3 Baths · 2,748 Sq Ft
$625,000
Single Family
Property Type
0.18 acres
Lot Size
2018
Year Built
$227
Price per Sq Ft
3
Parking Spaces
$86
HOA Fee
9849708
MLS #
About This Property
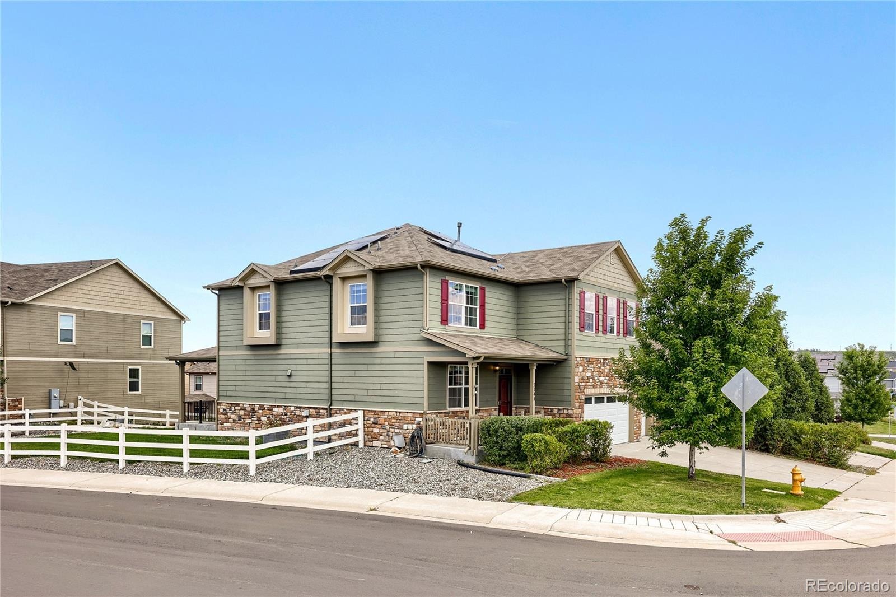
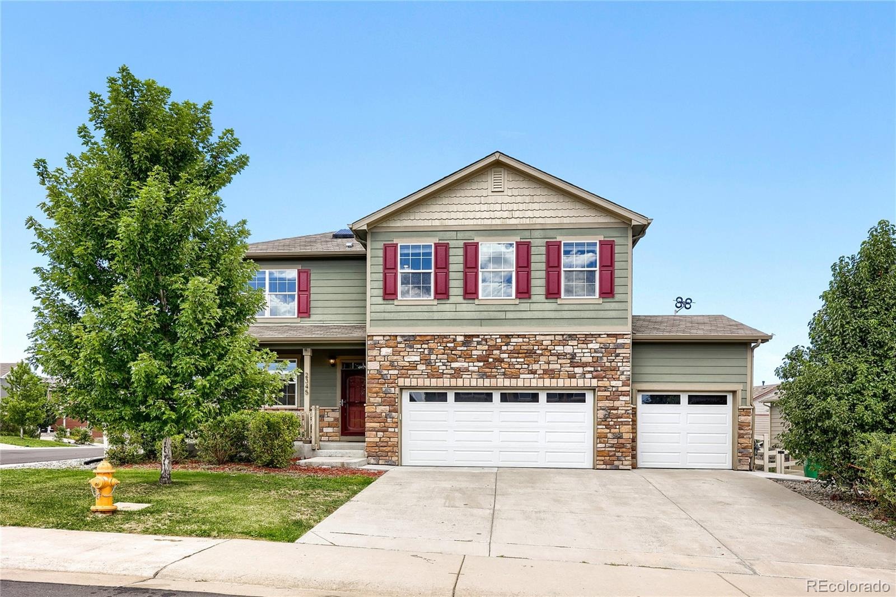
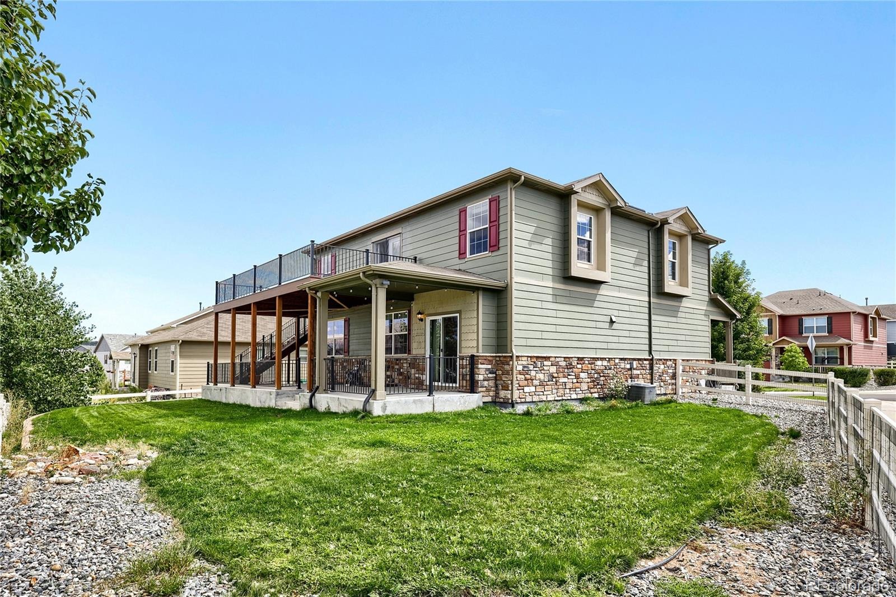
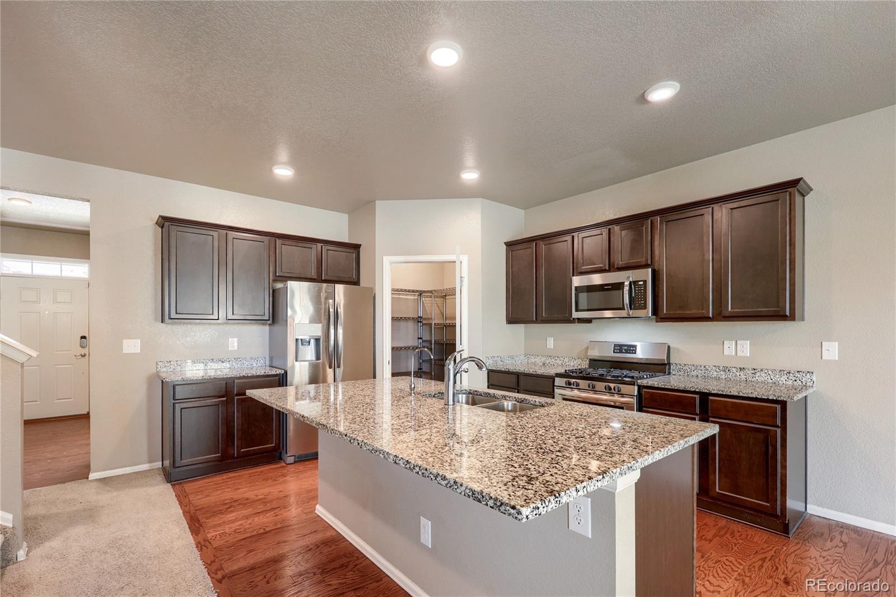
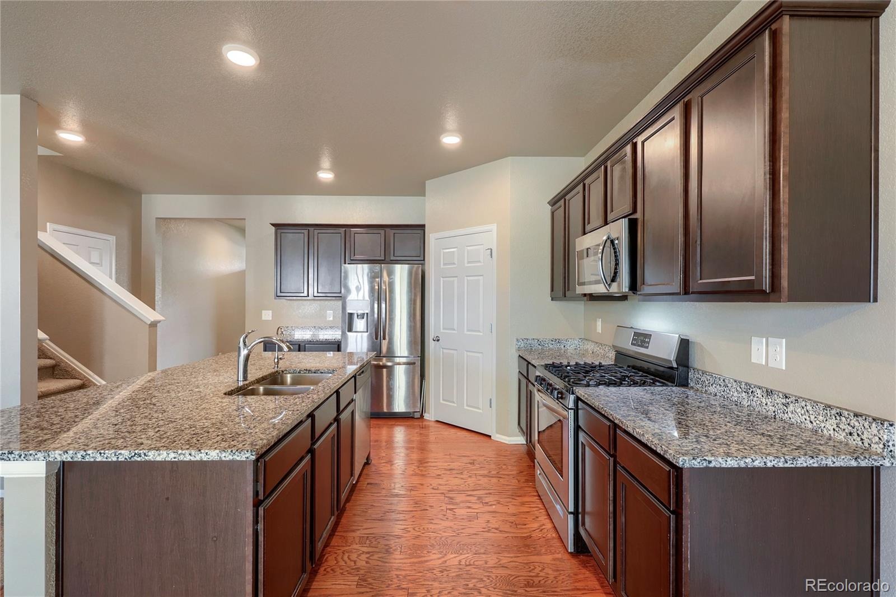
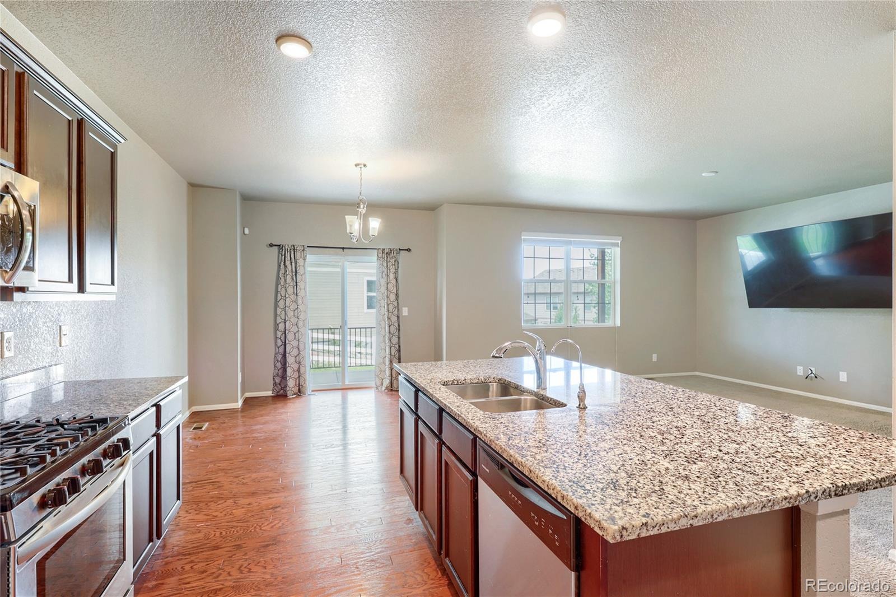
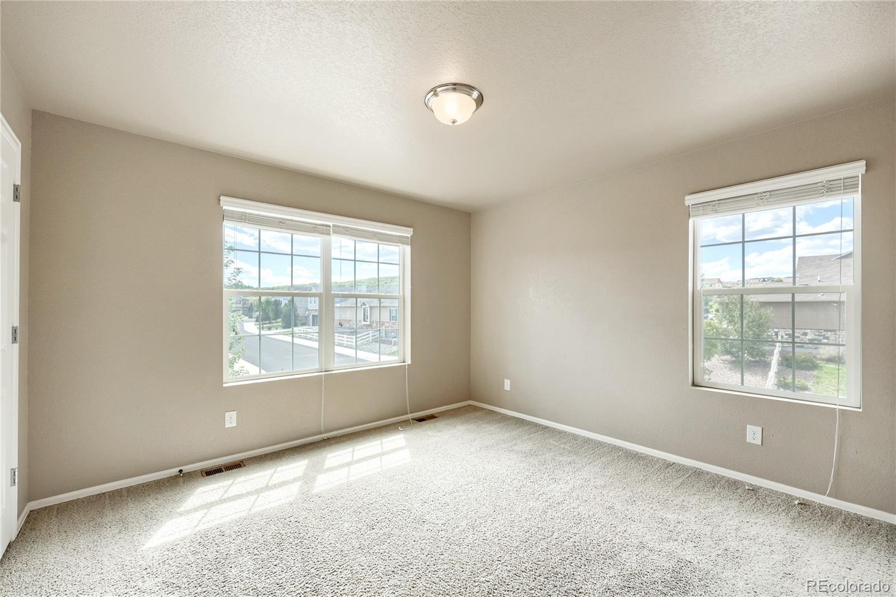
Welcome to this spacious home offering a flexible floor plan, generous living spaces, and several standout features. The kitchen features slab granite countertops and stainless steel appliances, making an attractive space for everyday cooking and entertaining.
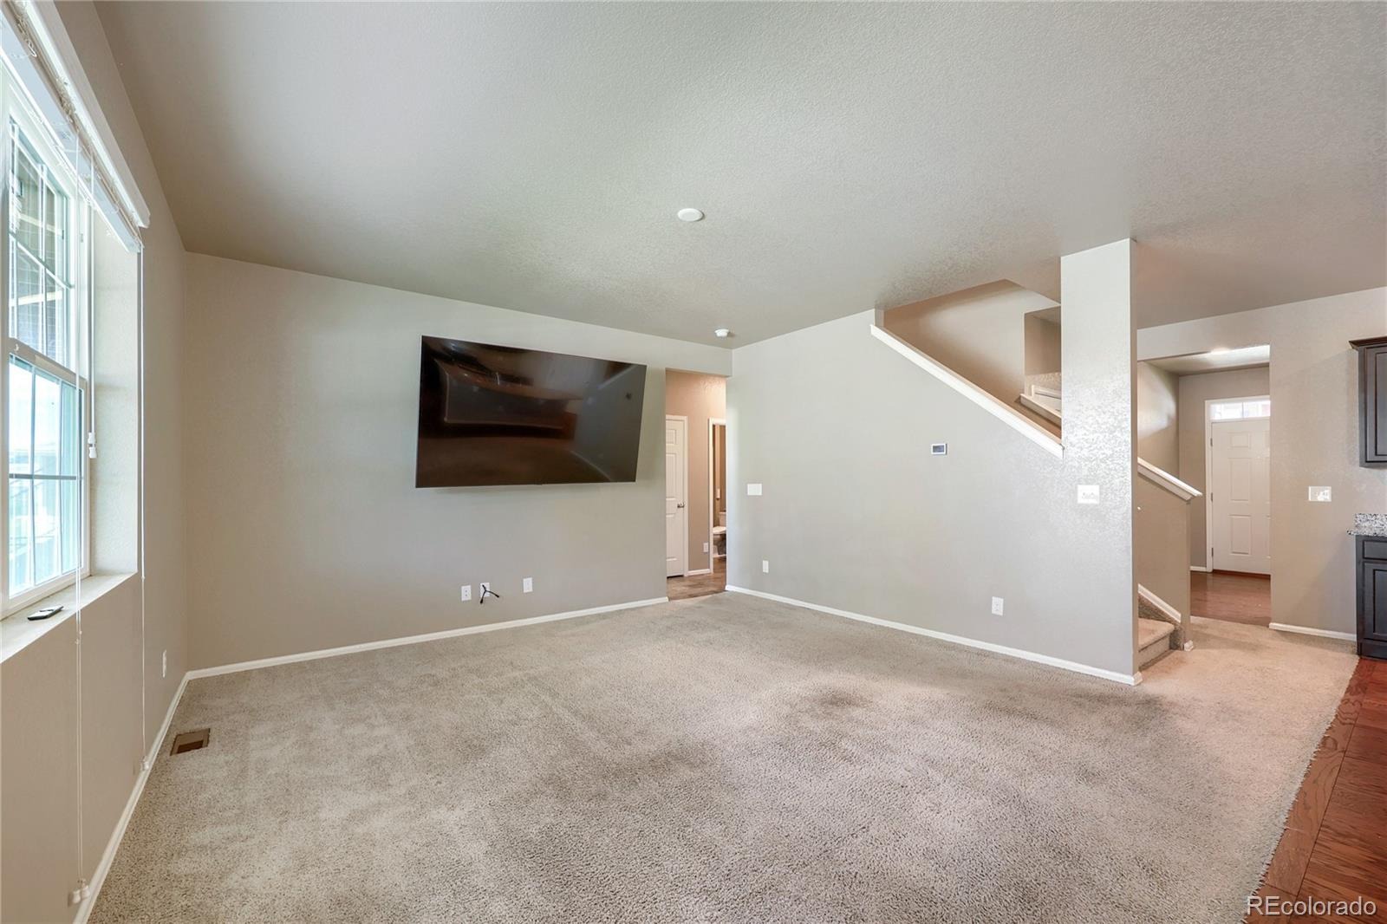
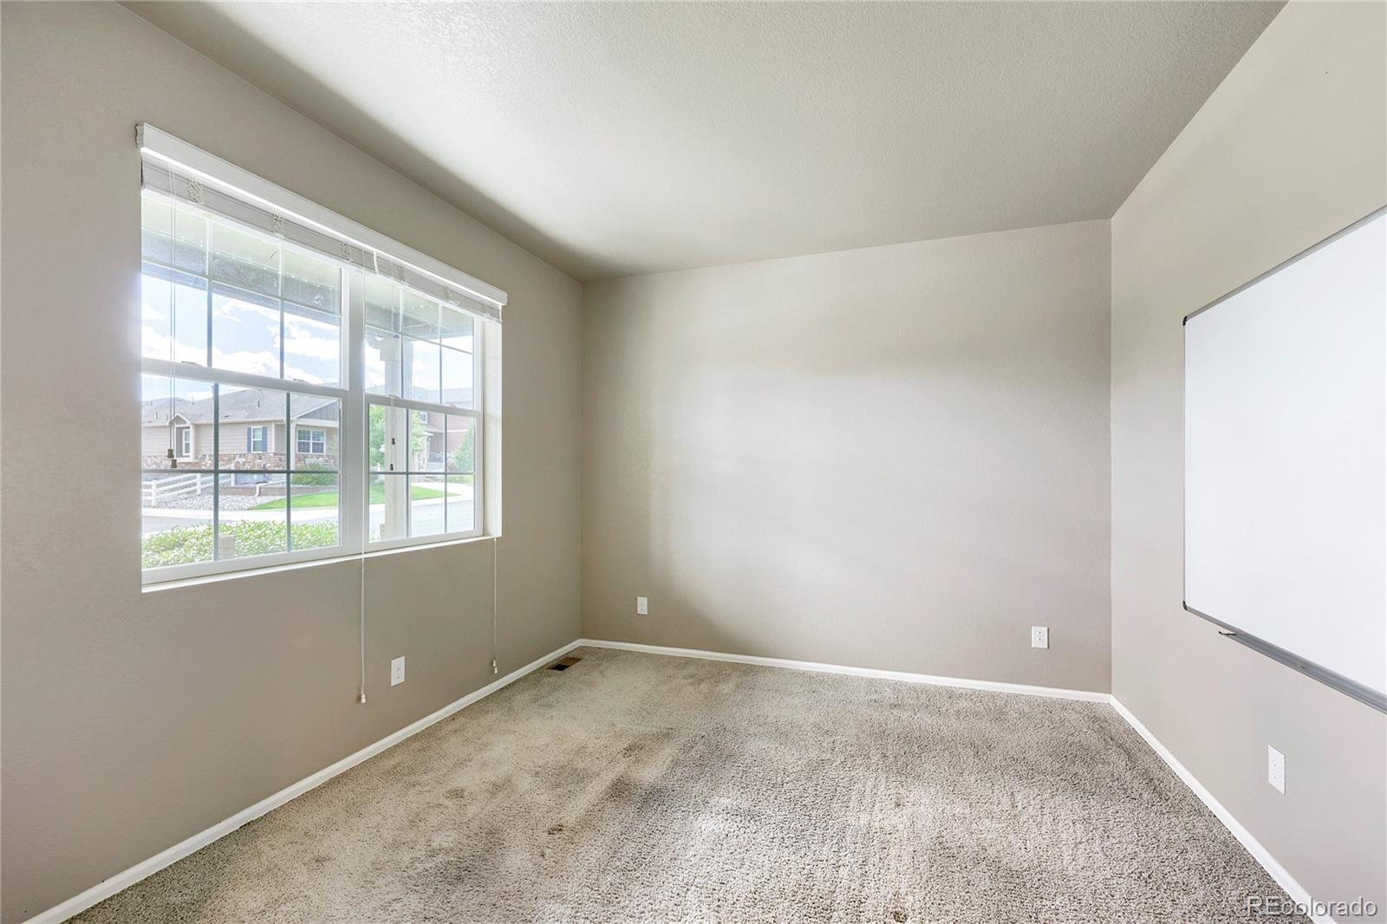
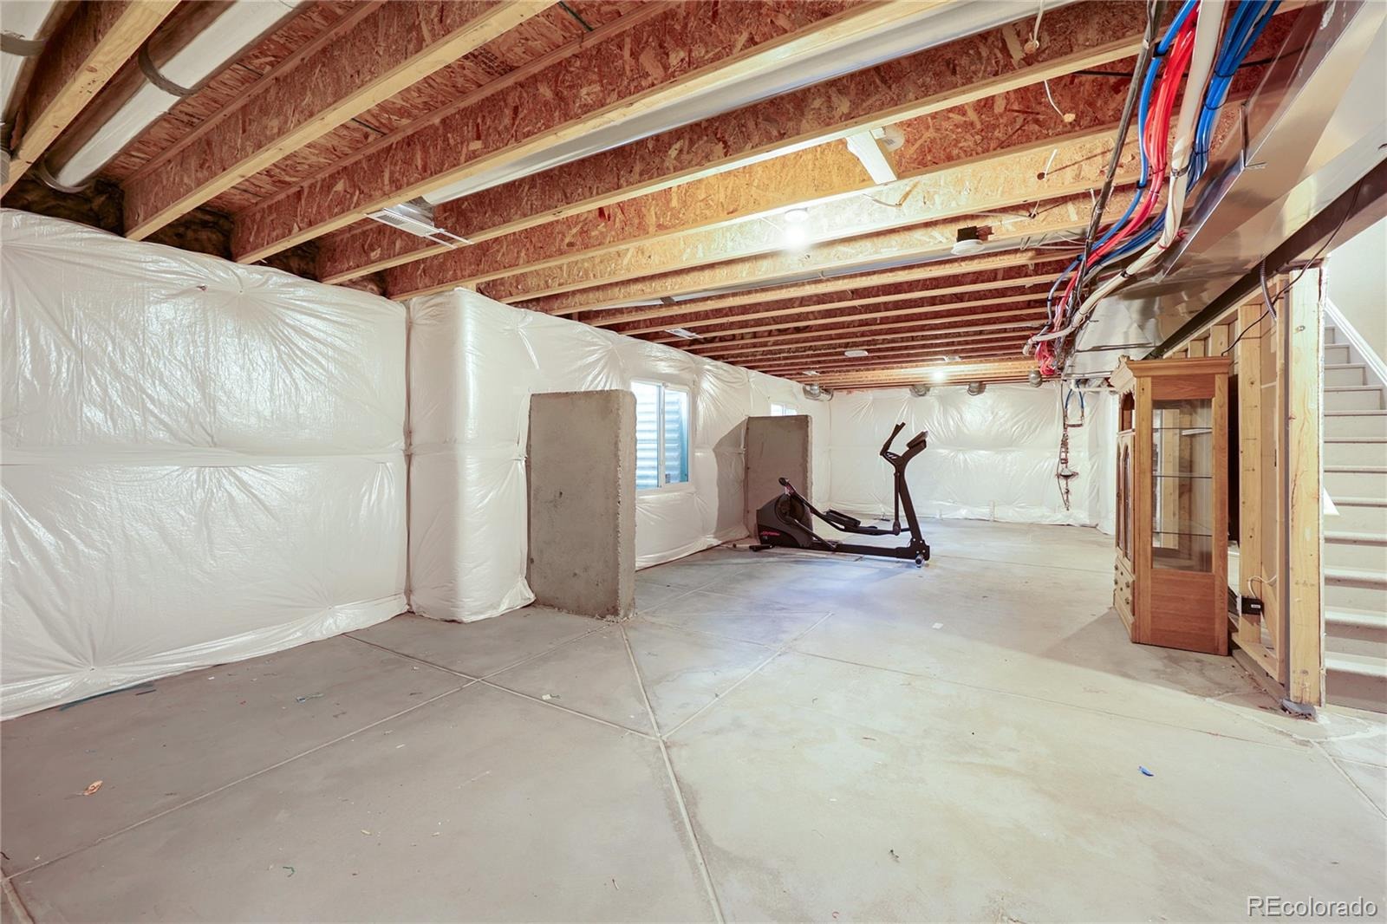
The main level includes a living room overlooking the backyard, bedroom and full bath, providing convenient space for guests, and a dedicated home office space makes working from home a breeze. The layout offers plenty of room for everyday living, with additional space upstairs and an unfinished basement that provides valuable storage and future potential.
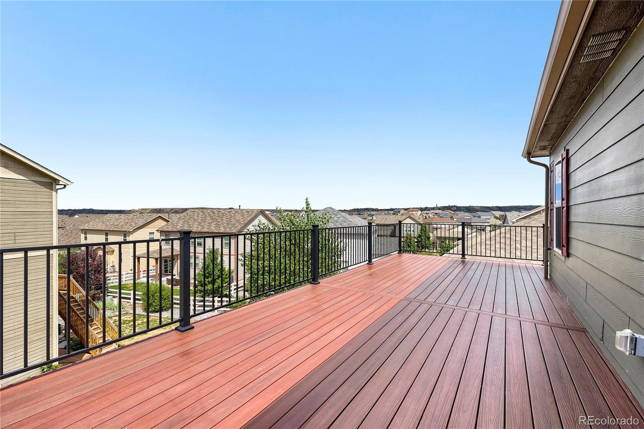
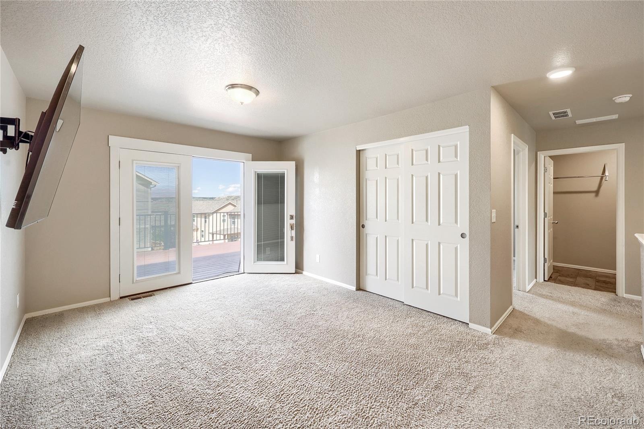
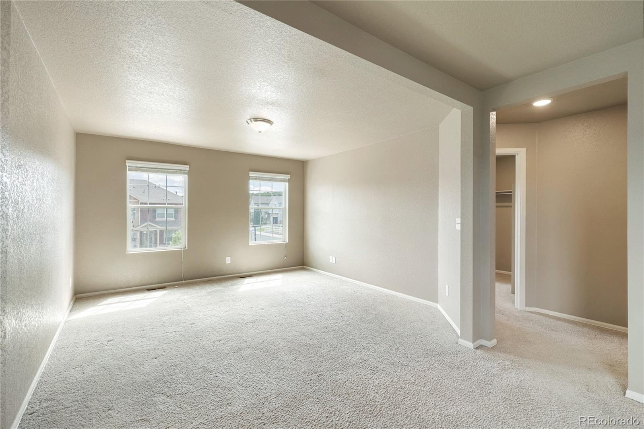
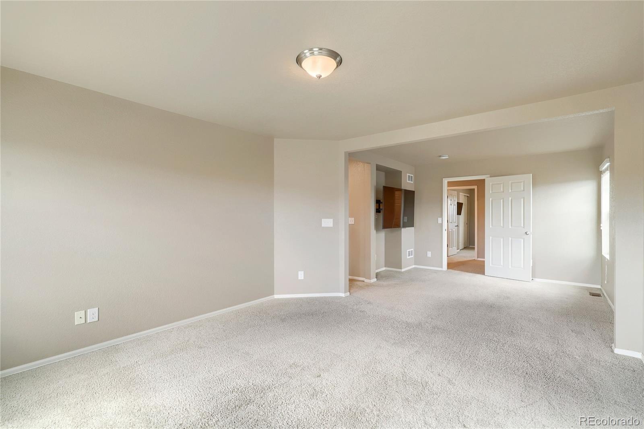
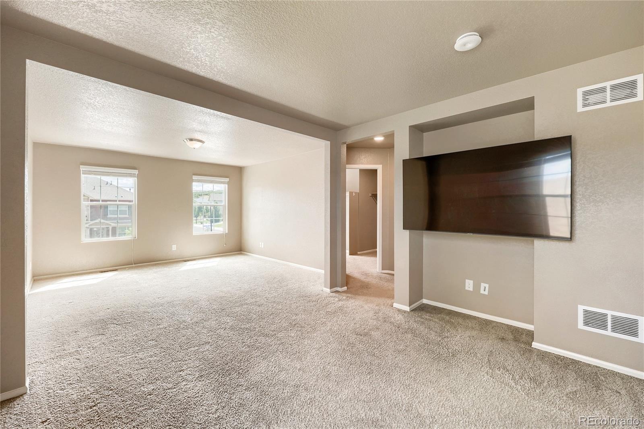
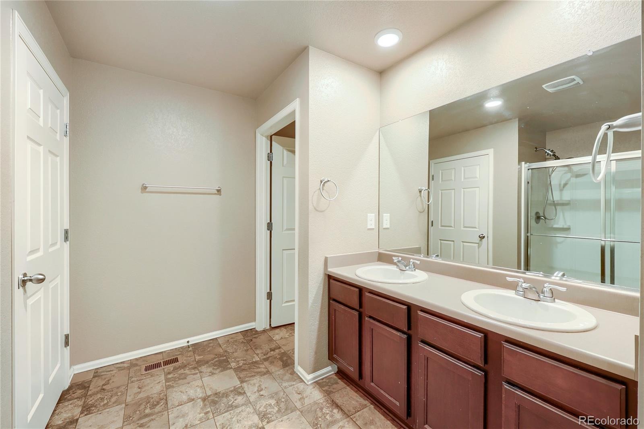
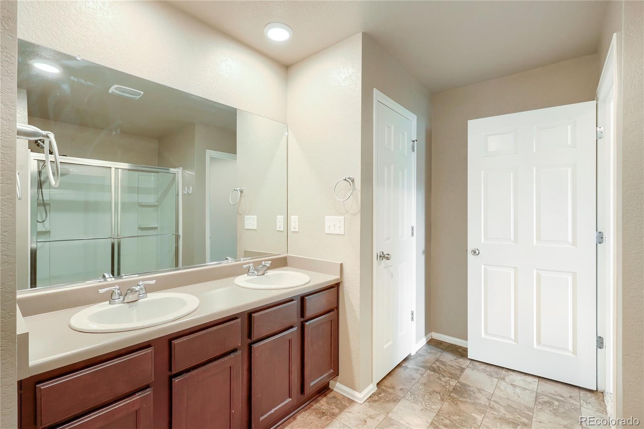
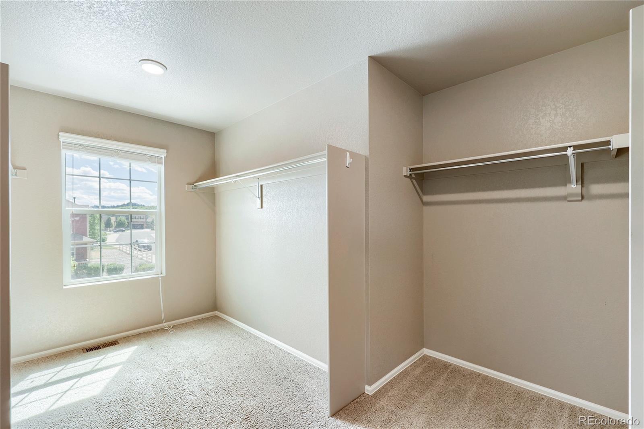
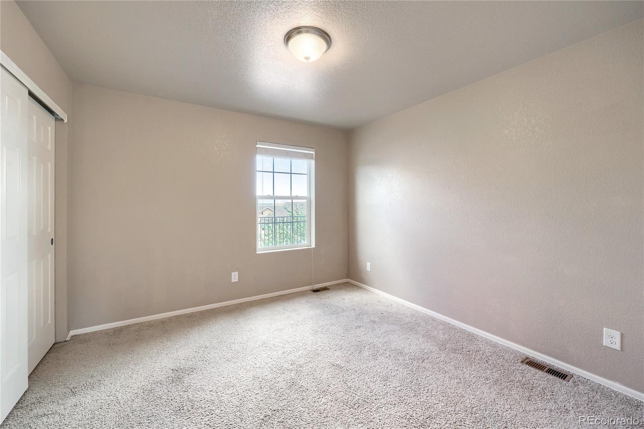
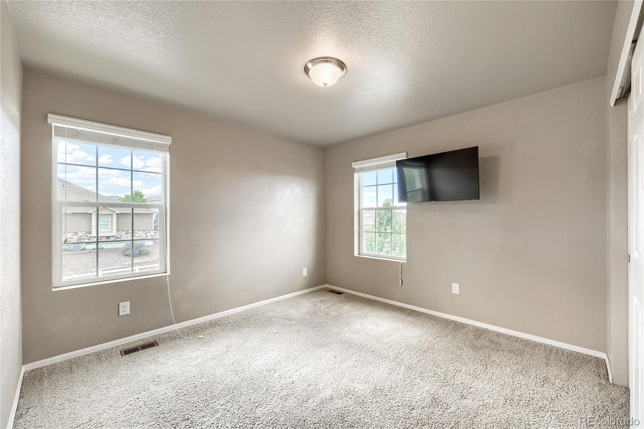
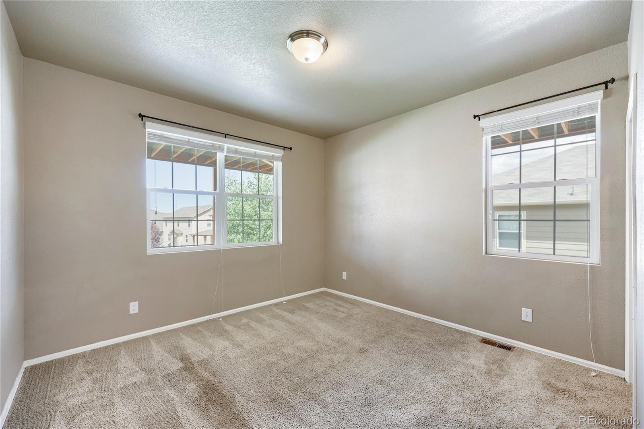
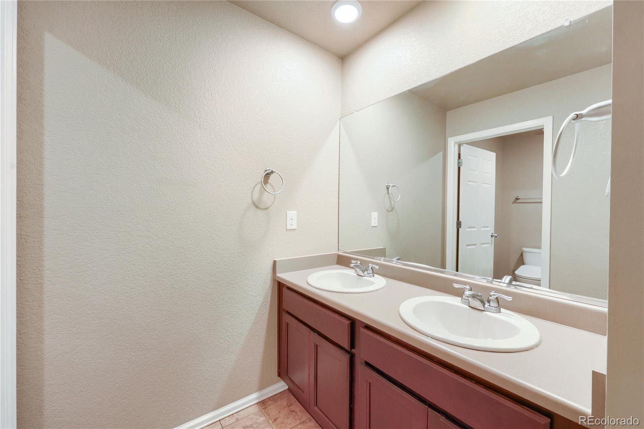
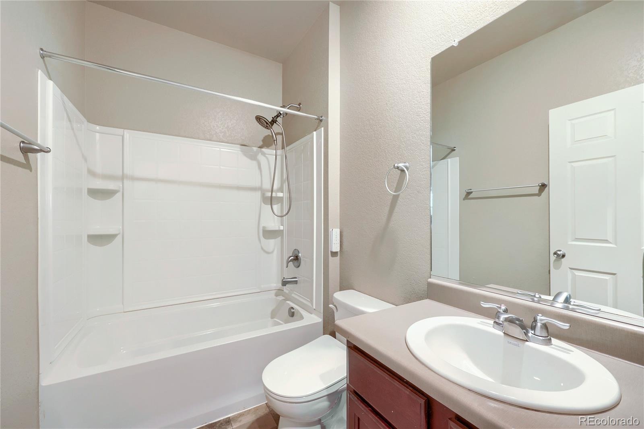
The primary suite is a true retreat, featuring a private sitting room and an enormous walk-in closet with abundant storage and natural light, along with an ensuite 3/4 bath. Three Additional bedrooms, a full bath, and a loft with access to the deck, provide flexibility for a variety of needs.
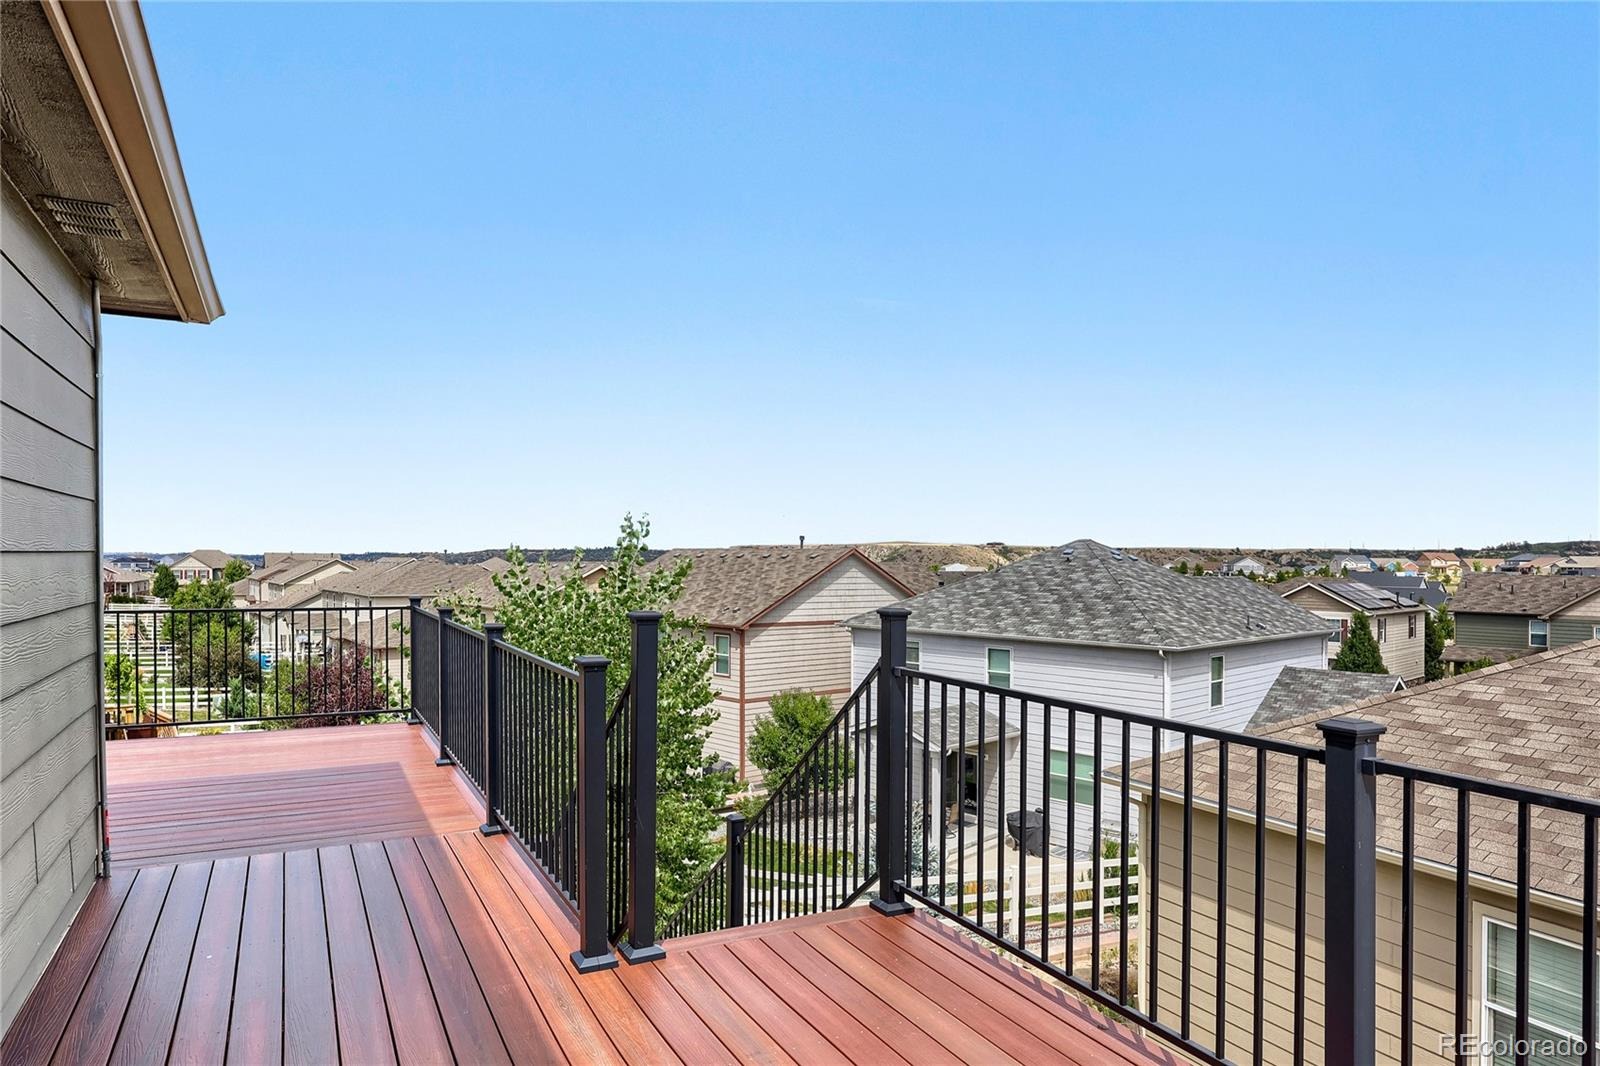
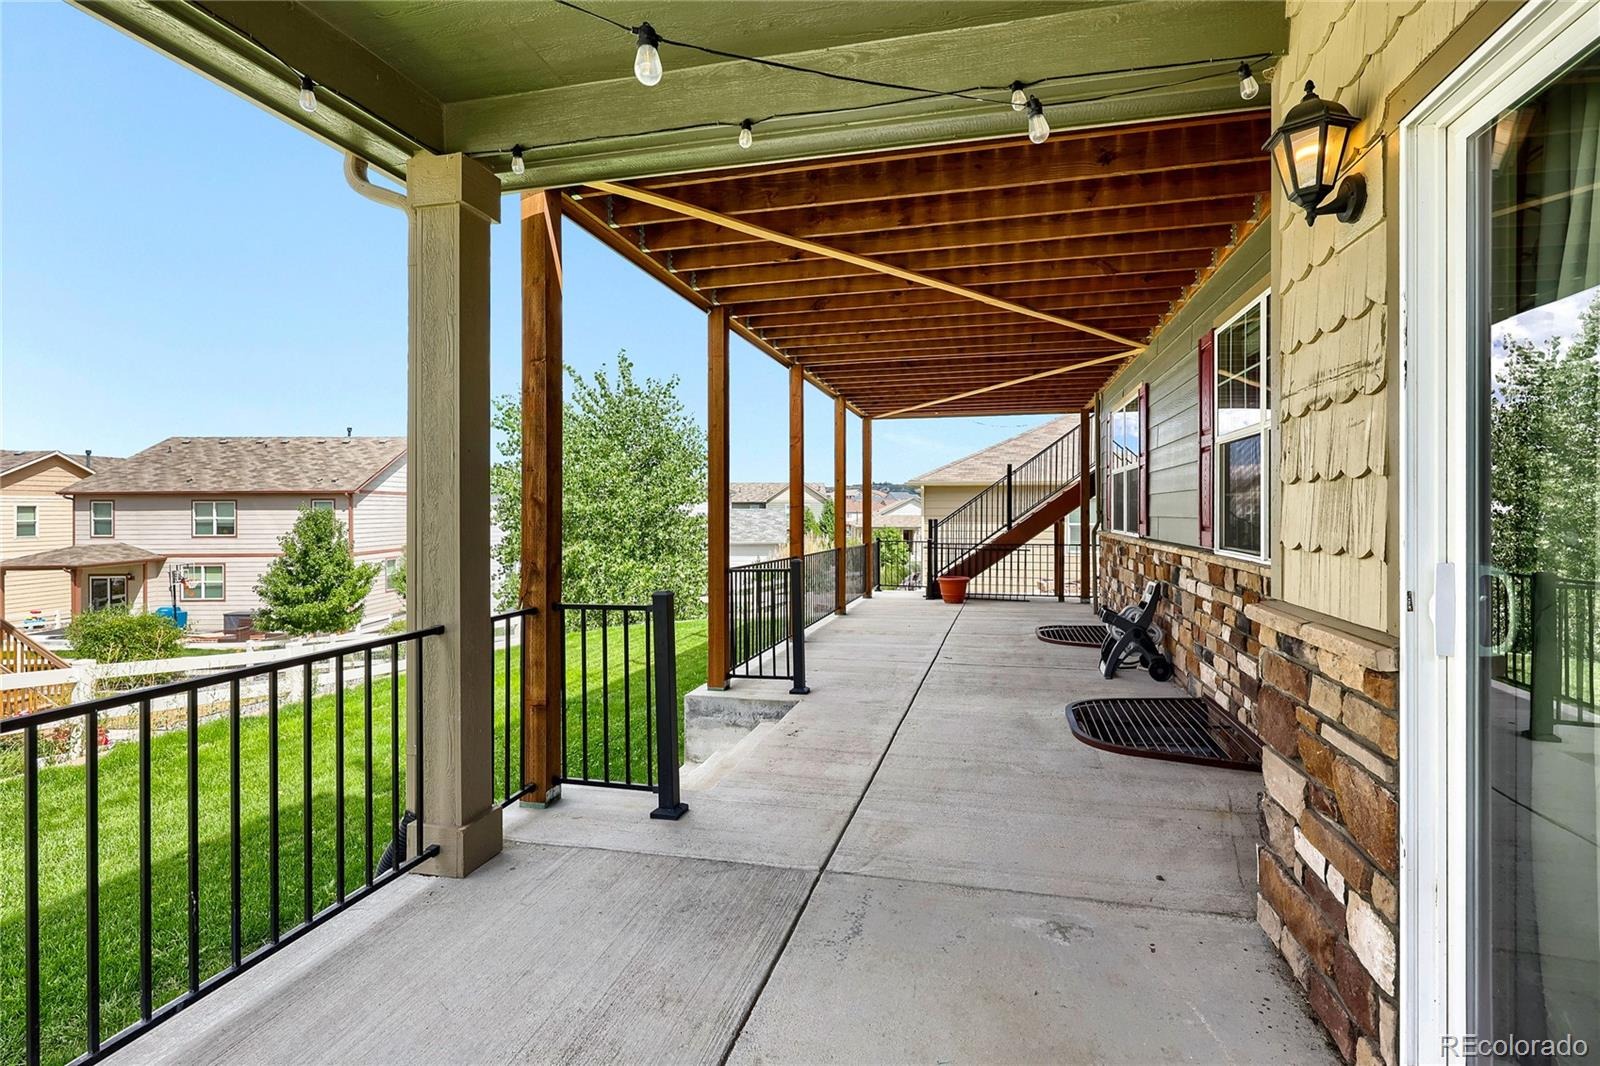
One of the home's highlights is the **oversized deck and covered patio (2022)**, creating a beautiful outdoor space for relaxing, dining, and entertaining. Solar panels add energy-efficiency potential, while a whole-house water softener system is an appreciated added feature.
With its spacious floor plan, generously sized primary suite, impressive deck and patio, and valuable features including solar and a whole-house water softener, this home offers plenty of space and features to fit your lifestyle needs!
61 days on market
Listed by Brie Naughton & Gavin Chavoustie · Tomasino Properties · brie@tomasinoproperties.com,303-656-9676
Property Details
| Property Type | Residential |
| Sub Type | Single Family Residence |
| Status | Active |
| Price per Sq Ft | $227 |
| Subdivision | Crystal Valley Ranch |
| MLS # | 9849708 |
| Days on Market | 61 |
| Bedrooms | 5 |
| Full Baths | 2 |
| Three-Quarter Baths | 1 |
| Year Built | 2018 |
| Lot Size (Sq Ft) | 7,841 |
| Acres | 0.18 |
| HOA | Yes |
| HOA Fee | $86 |
| Annual Taxes | $4,103 |
| State | CO |
| County | Douglas |
| Interior Features | Breakfast Bar, Eat-in Kitchen, Granite Counters, Kitchen Island, Pantry, Walk-In Closet(s), Primary Suite |
| Heating | Forced Air, Solar |
| Cooling | Central Air |
| Flooring | Carpet, Tile, Wood |
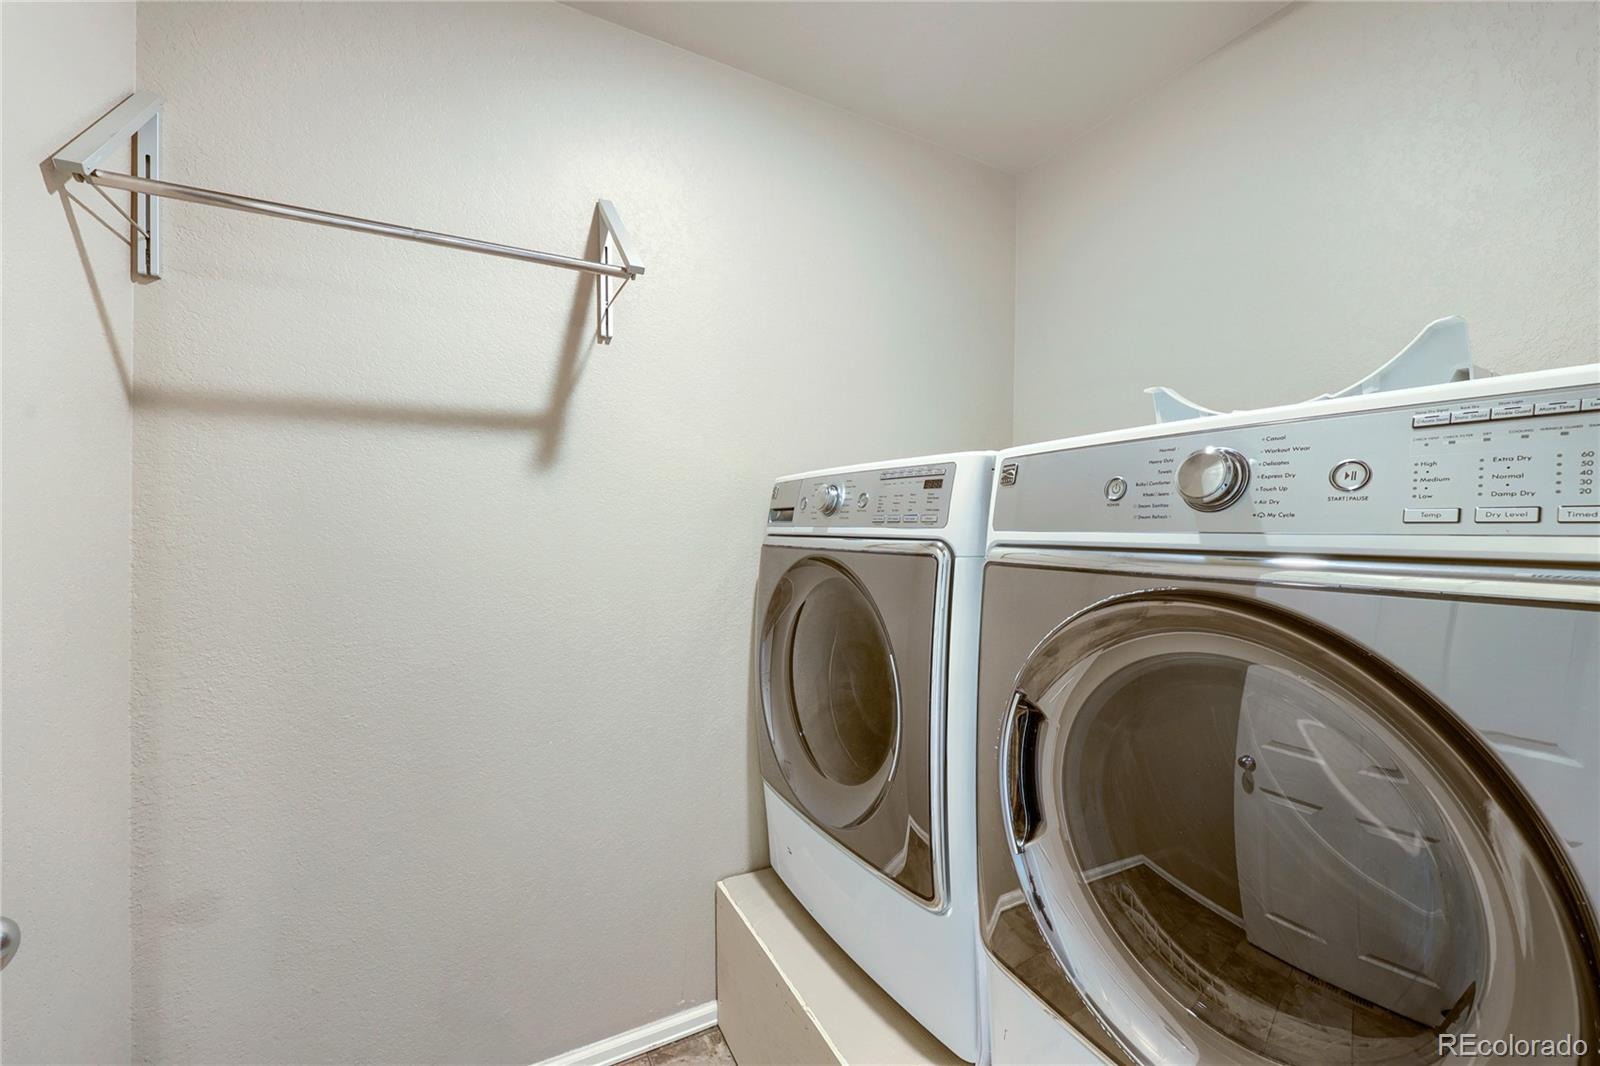
| Appliances | Dishwasher, Disposal, Dryer, Gas Water Heater, Microwave, Range, Refrigerator, Washer |
| Exterior Features | Private Yard, Rain Gutters |
| Garage | Yes |
| Garage Spaces | 3 |
| Parking Features | Concrete, Lighted |
| Roof | Composition |
| Basement | Unfinished |
| Lot Features | Level, Sprinklers In Front, Sprinklers In Rear |
| Levels | Two |
| Construction | Frame, Stone, Wood Siding |
| Sewer | Public Sewer |
| Water Source | Public |
| Senior Community | No |
| Special Conditions | None Known |
Location
Price History
| Date | Event | Price |
|---|---|---|
| 11/4/2026 |
Price change Source: REcolorado® #9849708 |
$625,000 -3.8% $227/sqft |
| 10/6/2026 |
Price change Source: REcolorado® #9849708 |
$650,000 -3.7% $237/sqft |
| 9/10/2026 |
Listed for sale Source: REcolorado® #9849708 |
$675,000 $246/sqft |

Based on information submitted to the MLS GRID as of November 10, 2026 at 12:01 AM MST. All data is obtained from various sources and may not have been verified by broker or MLS GRID. Supplied Open House Information is subject to change without notice. All information should be independently reviewed and verified for accuracy. Properties may or may not be listed by the office/agent presenting the information.
Thank you — a Mont Haus broker will be in touch shortly.
For Mont Haus agents and staff. Sign in with your Mont Haus Microsoft account and the Agent Portal opens in a new tab.
Sign in with MicrosoftNo Microsoft account yet? Ask Nikki Boxer, who sets up portal access.