Residential · Active
Denver, CO 80221
3 Beds · 3 Baths · 1,488 Sq Ft
$475,000
Townhouse
Property Type
0.03 acres
Lot Size
2020
Year Built
$319
Price per Sq Ft
1
Parking Spaces
$60
HOA Fee
9853317
MLS #
About This Property
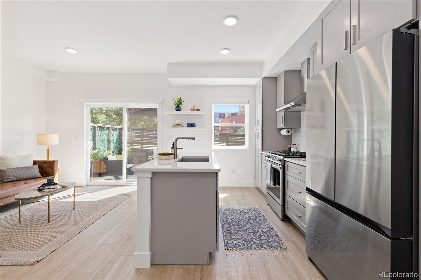
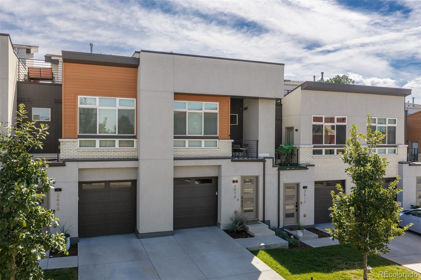
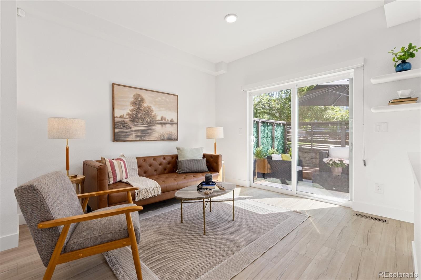
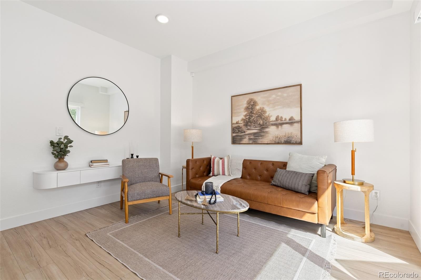
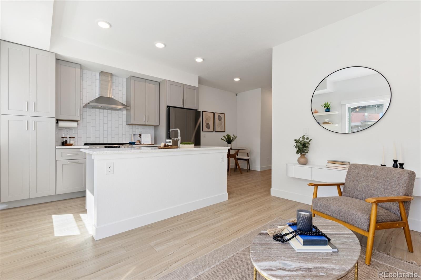
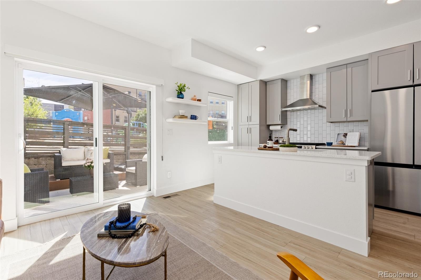
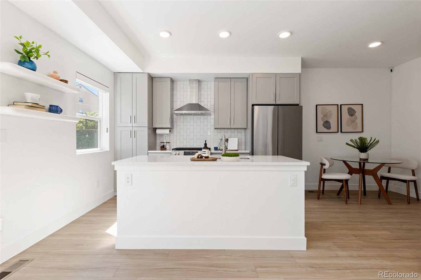
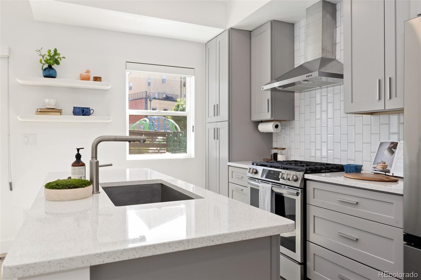
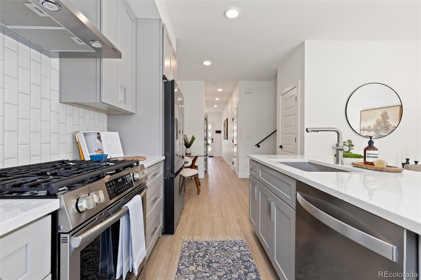
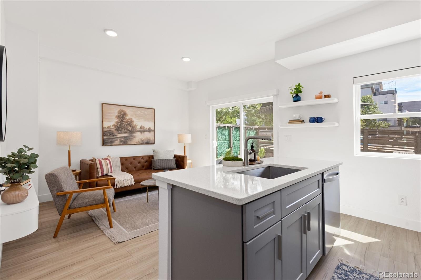
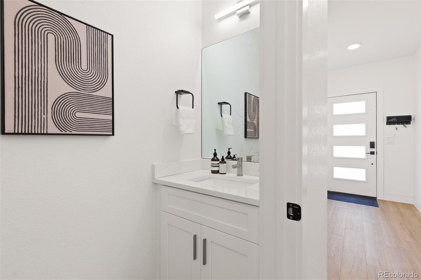
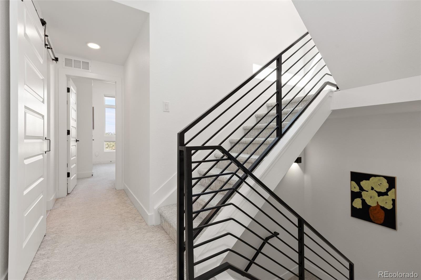
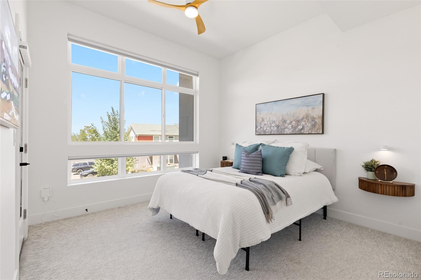
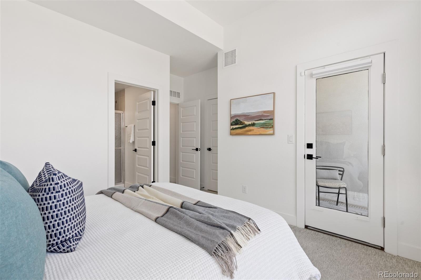
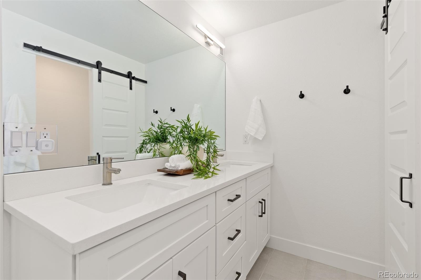
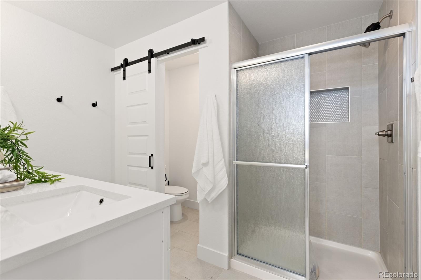
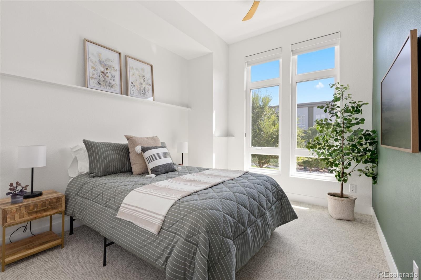
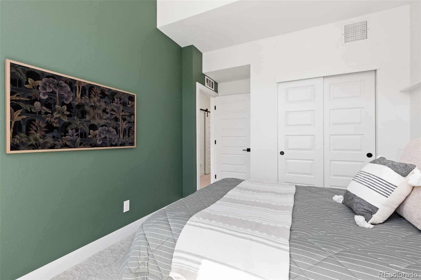
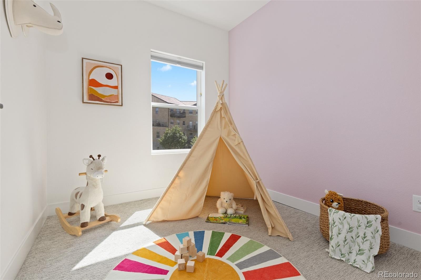
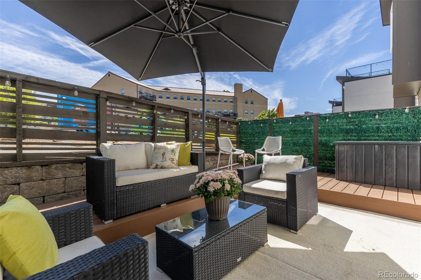
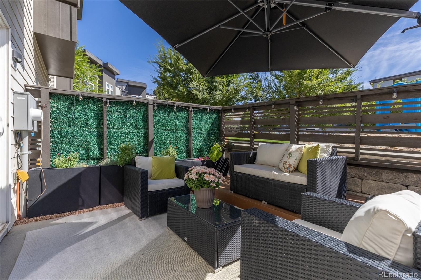
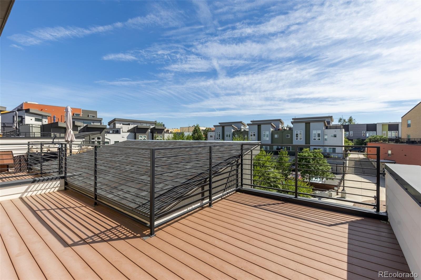
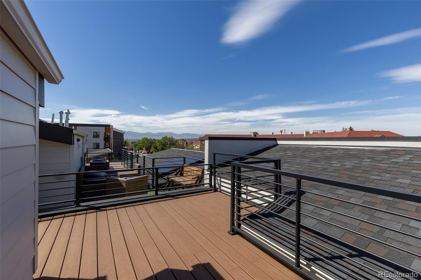
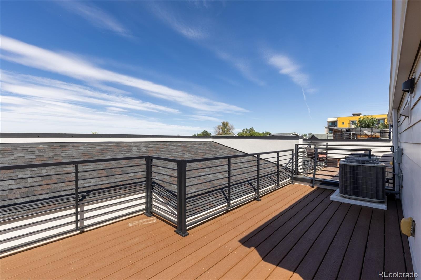
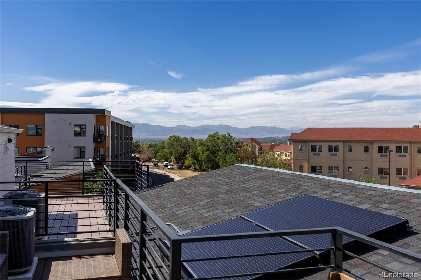
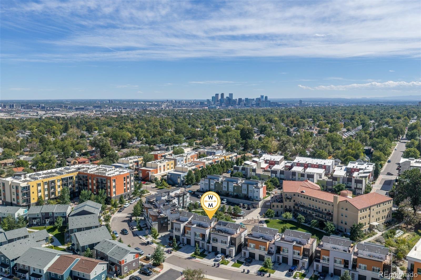
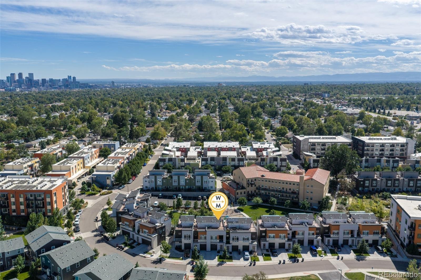
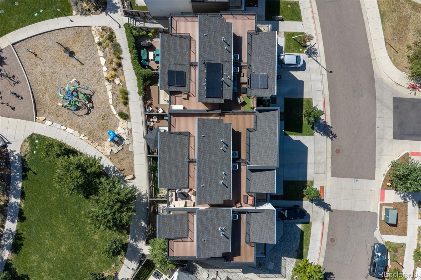
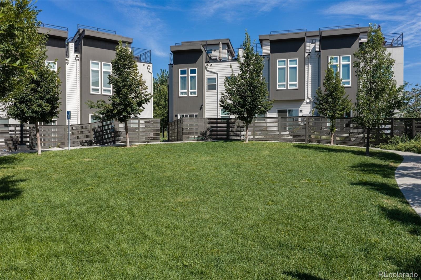
Located in northwest Denver’s ARIA community, this modern rowhome built in 2020 offers three bedrooms, 2.5 bathrooms, a private fenced patio, and a rooftop deck with Front Range mountain views. High ceilings and an open floor plan create a bright main level, anchored by a remodeled kitchen with new high-end appliances, upgraded quartz countertops, and generous storage. The entire interior was professionally painted in 2025. Just off the main level, the fenced patio provides space for outdoor dining, relaxing, and container gardening.
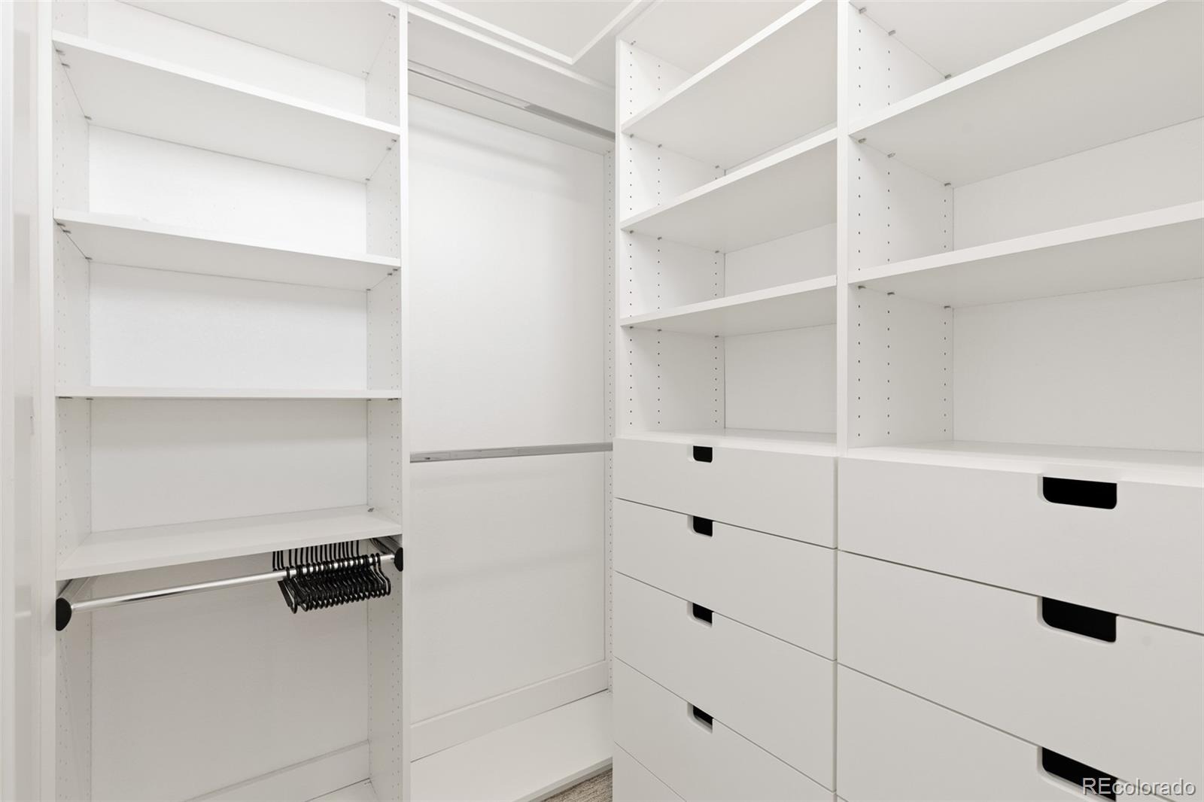
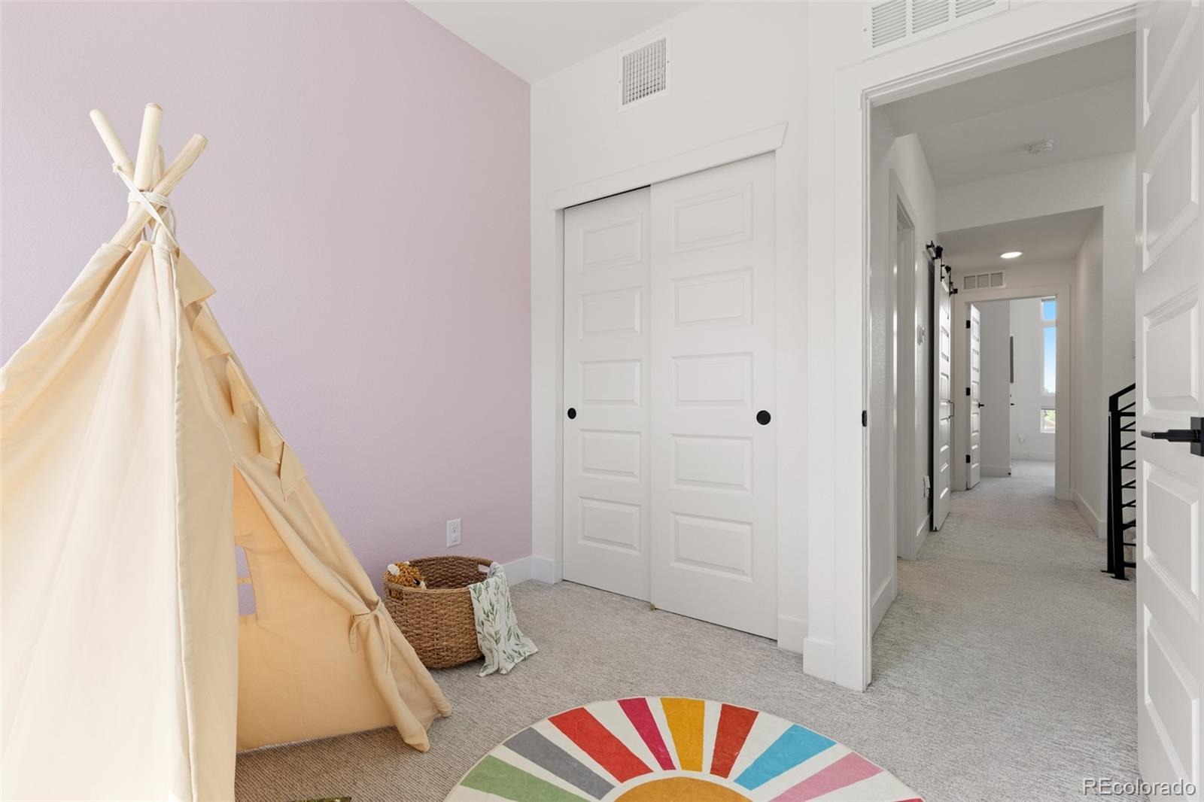
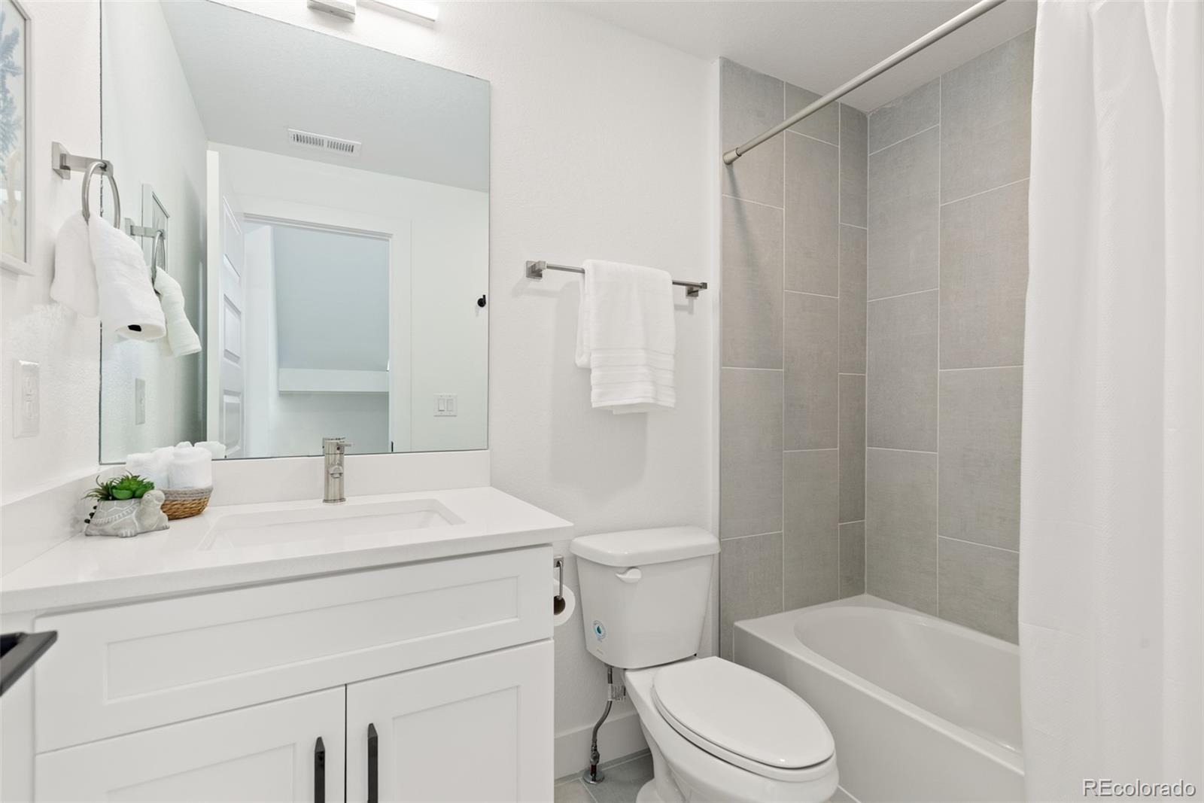
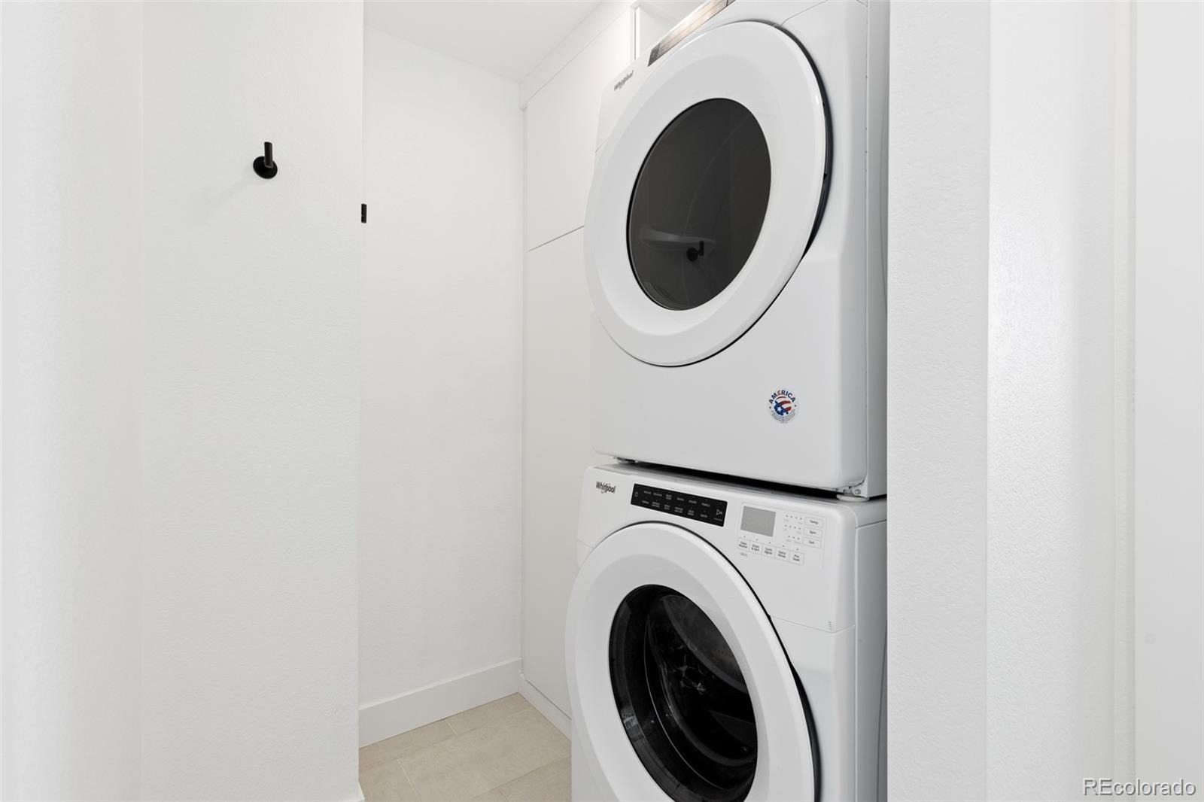
Planter boxes, a large umbrella, an outdoor rug, and a storage box are included. Upstairs are three bedrooms, two bathrooms, and a laundry room with built-in storage. Additional included upgrades feature a Samsung Frame TV, automatic Hunter Douglas blinds, a full Ring security system, and upgraded closet storage systems. The large rooftop deck offers another outdoor gathering space with sweeping mountain views.
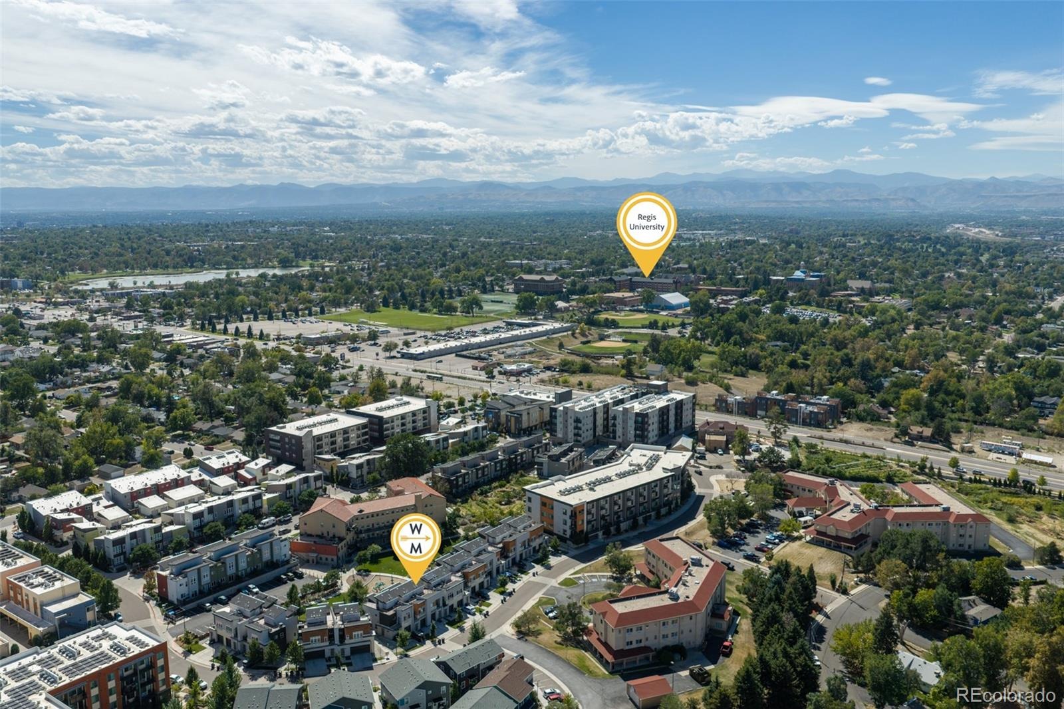
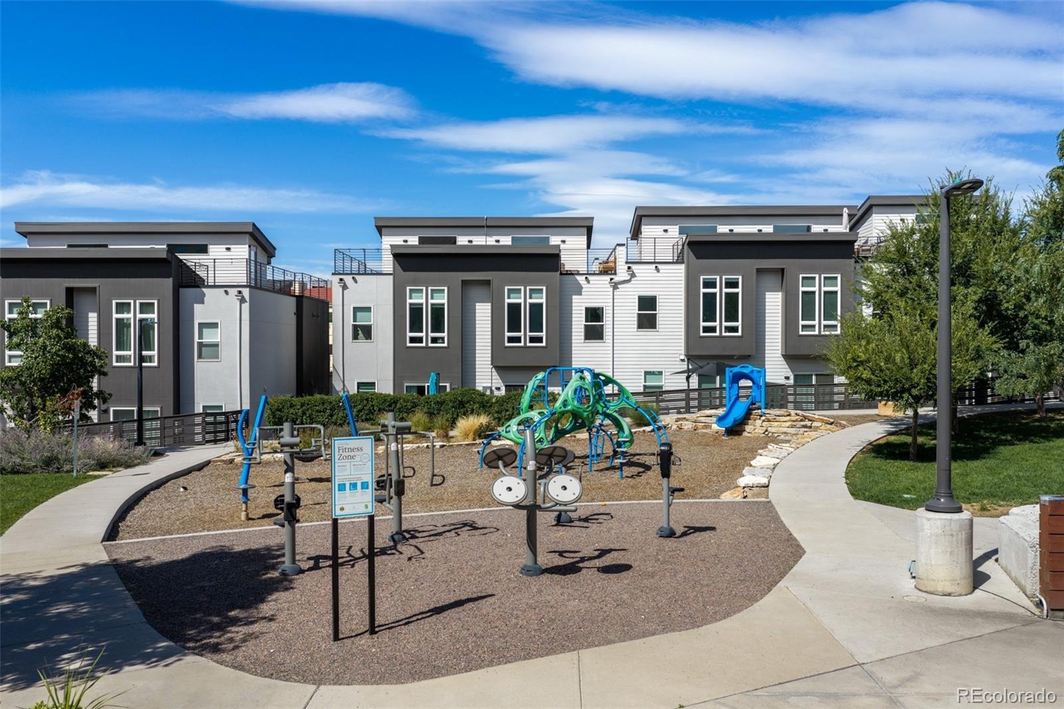
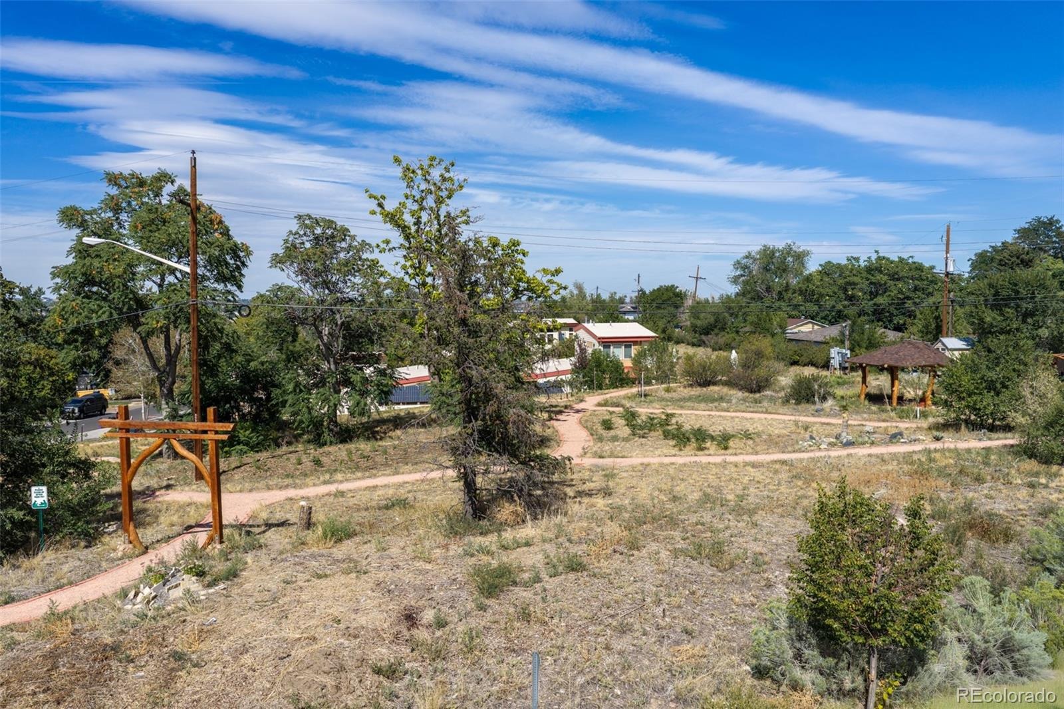
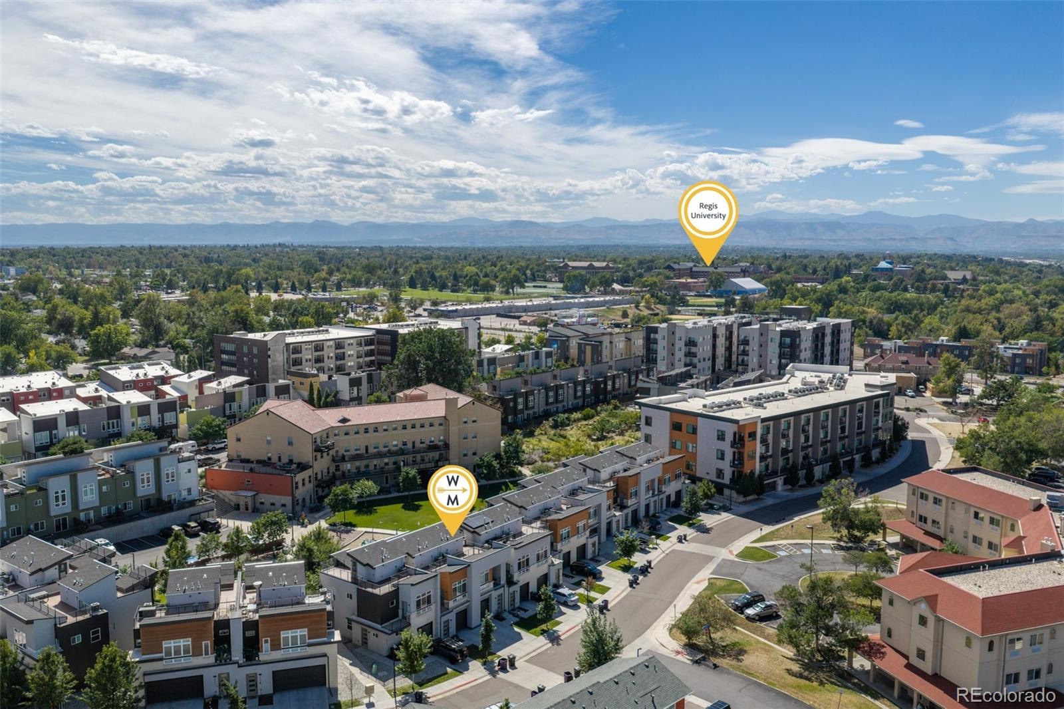
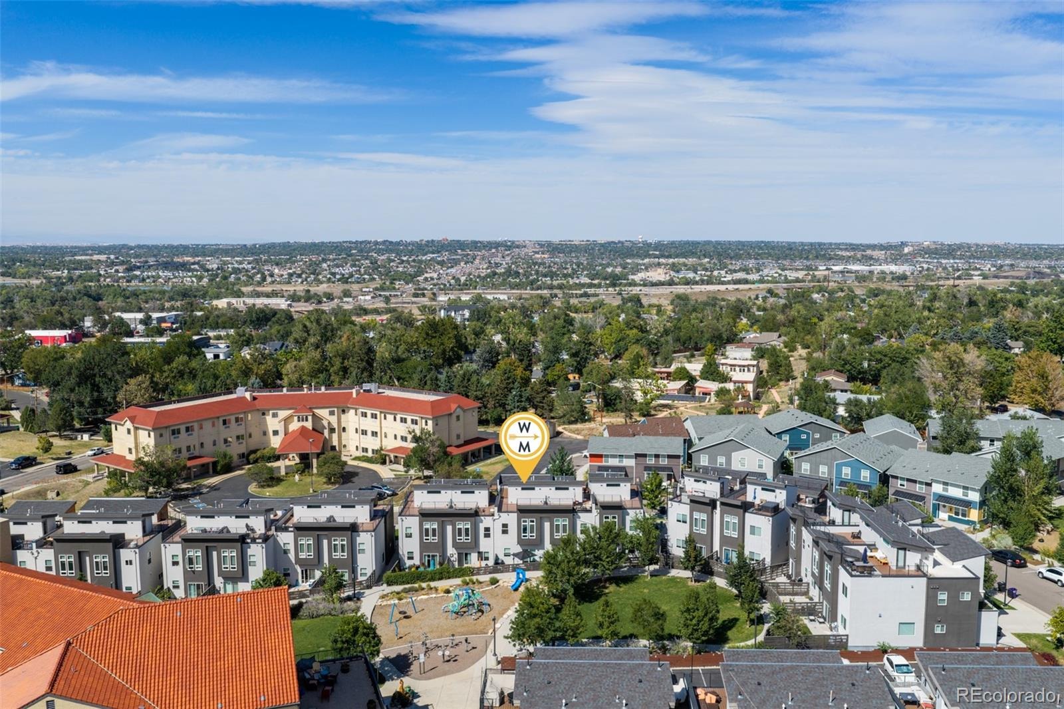
An attached one-car garage features an epoxy floor, storage racks, a TV, and a heater—all included. ARIA’s neighborhood amenities include green space, parks, a playground, and a community garden. Near Regis University, the home offers convenient access to restaurants, coffee shops, and fitness studios throughout Sunnyside, the Highlands, Berkeley, and along Tennyson Street. Nearby interstate access connects to downtown Denver, RiNo, Boulder, Denver International Airport, and routes west toward the mountains.
62 days on market
Listed by Natalie Kavan · West and Main Homes Inc · natalie@westandmainhomes.com,303-949-3733
Property Details
| Property Type | Residential |
| Sub Type | Townhouse |
| Status | Active |
| Price per Sq Ft | $319 |
| Subdivision | Regis |
| MLS # | 9853317 |
| Days on Market | 62 |
| Bedrooms | 3 |
| Full Baths | 1 |
| Half Baths | 1 |
| Three-Quarter Baths | 1 |
| Year Built | 2020 |
| Lot Size (Sq Ft) | 1,443 |
| Acres | 0.03 |
| HOA | Yes |
| HOA Fee | $60 |
| Annual Taxes | $3,176 |
| State | CO |
| County | Denver |
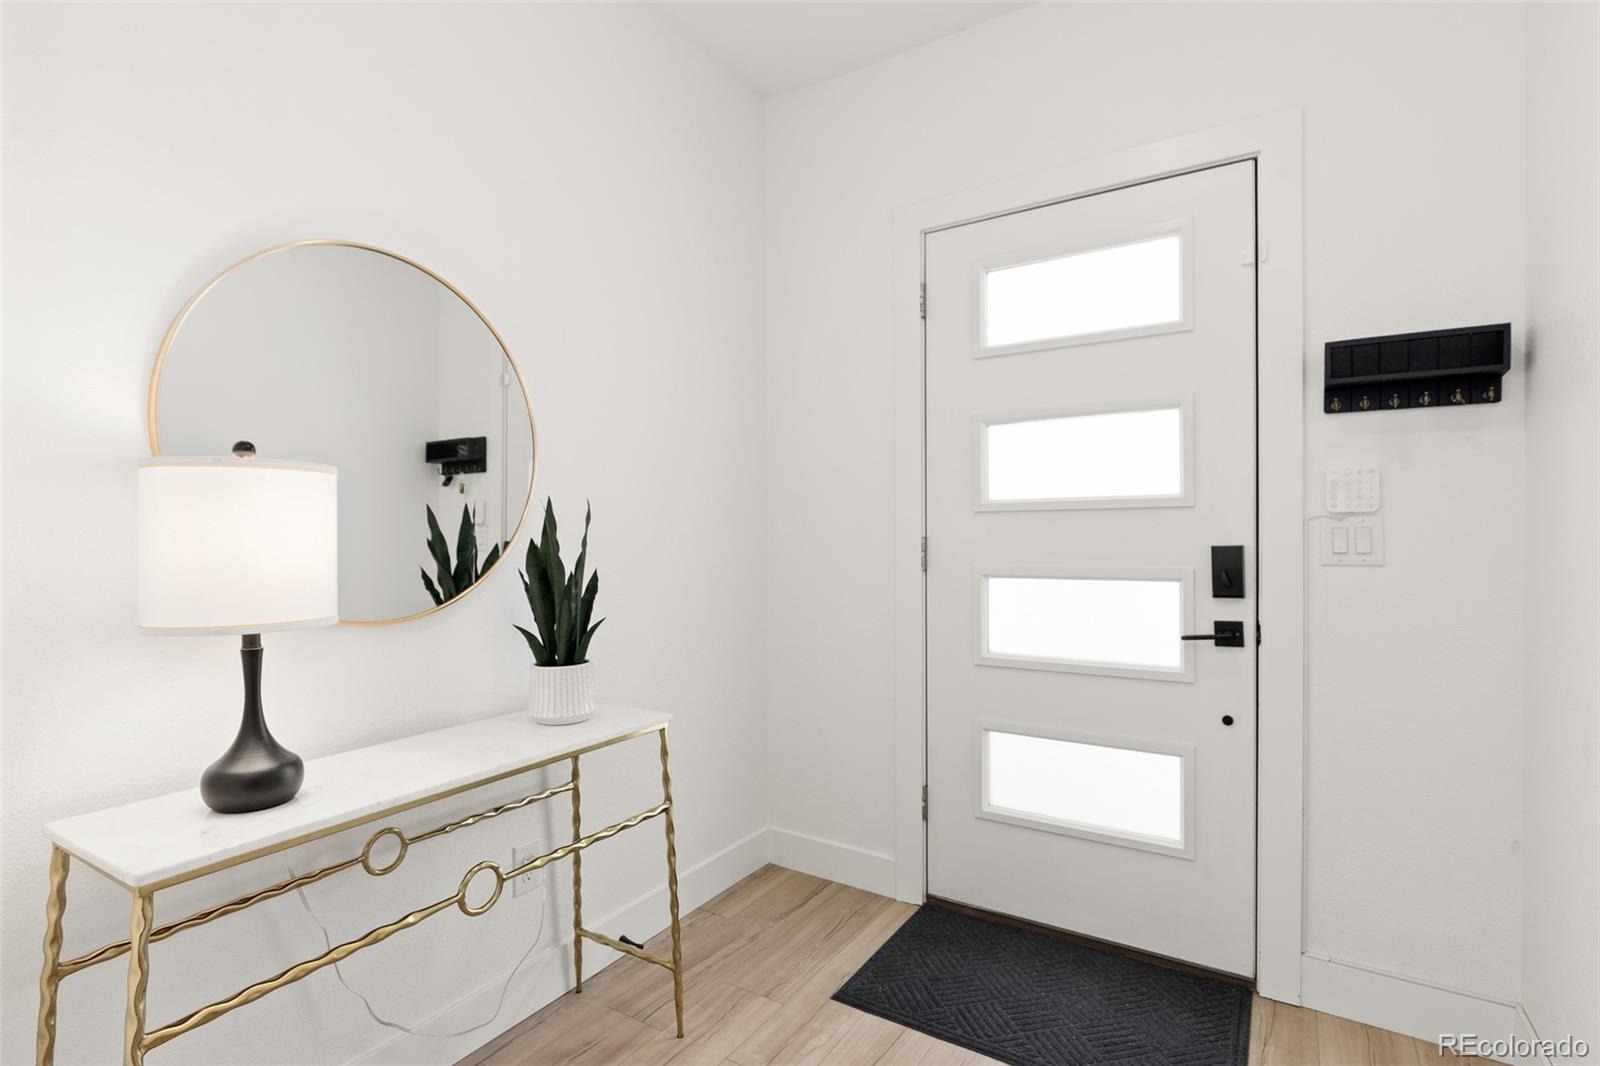
| Interior Features | Ceiling Fan(s), Eat-in Kitchen, Entrance Foyer, Kitchen Island, Open Floorplan, Pantry, Smart Thermostat, Walk-In Closet(s), Wired for Data, Primary Suite, Quartz Counters, Smart Window Coverings, Smoke Free |
| Heating | Forced Air |
| Cooling | Central Air |
| Flooring | Carpet, Tile, Vinyl |
| Appliances | Convection Oven, Cooktop, Dishwasher, Disposal, Dryer, Gas Water Heater, Oven, Range, Range Hood, Refrigerator, Self Cleaning Oven, Washer |
| Exterior Features | Balcony, Garden, Playground, Private Yard |
| Garage | Yes |
| Garage Spaces | 1 |
| Parking Features | Concrete, Finished, Floor Coating |
| Roof | Composition, Membrane |
| Lot Features | Near Public Transit, Master Planned |
| Architectural Style | Contemporary |
| Levels | Two |
| Construction | Brick, Concrete, Wood Siding |
| Sewer | Public Sewer |
| Water Source | Public |
| Senior Community | No |
| Special Conditions | None Known |
Location
Price History
| Date | Event | Price |
|---|---|---|
| 11/5/2026 |
Price change Source: REcolorado® #9853317 |
$475,000 -5.0% $319/sqft |
| 9/11/2026 |
Listed for sale Source: REcolorado® #9853317 |
$500,000 $336/sqft |

Based on information submitted to the MLS GRID as of November 12, 2026 at 11:46 AM MST. All data is obtained from various sources and may not have been verified by broker or MLS GRID. Supplied Open House Information is subject to change without notice. All information should be independently reviewed and verified for accuracy. Properties may or may not be listed by the office/agent presenting the information.
Thank you — a Mont Haus broker will be in touch shortly.
For Mont Haus agents and staff. Sign in with your Mont Haus Microsoft account and the Agent Portal opens in a new tab.
Sign in with MicrosoftNo Microsoft account yet? Ask Nikki Boxer, who sets up portal access.