Residential · Active
Thornton, CO 80602
5 Beds · 4 Baths · 4,131 Sq Ft
$825,000
Single Family
Property Type
0.19 acres
Lot Size
2008
Year Built
$200
Price per Sq Ft
3
Parking Spaces
$110
HOA Fee
9858911
MLS #
About This Property
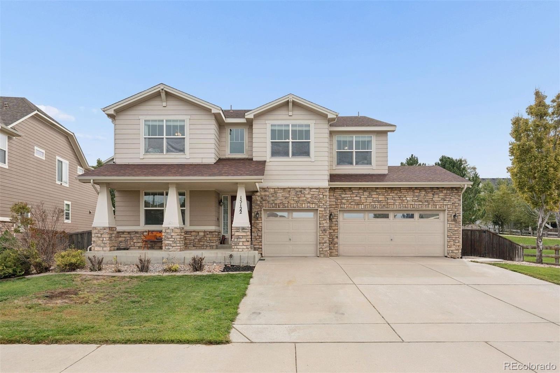
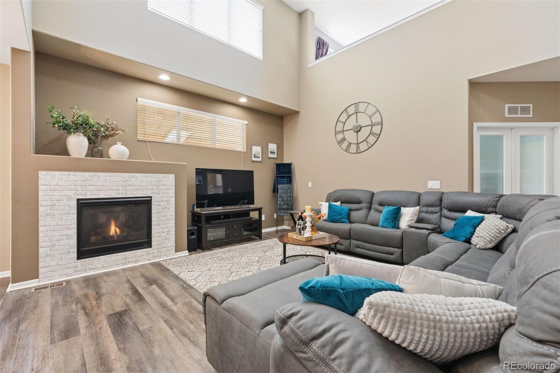
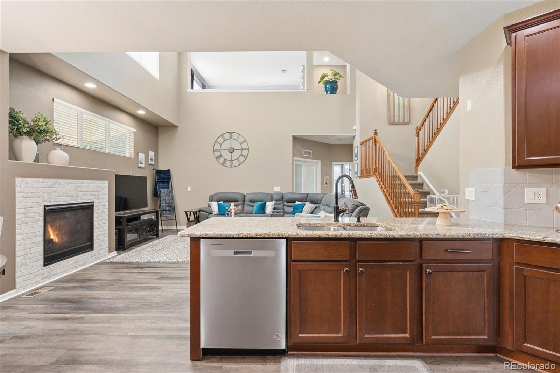
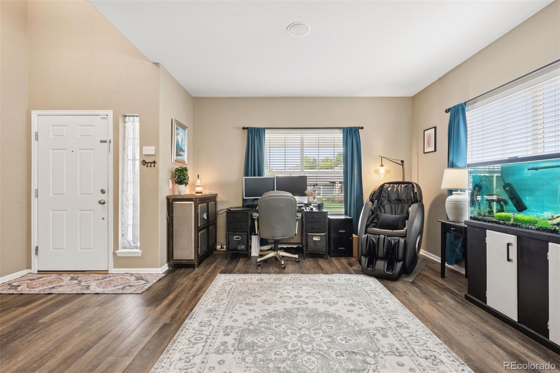
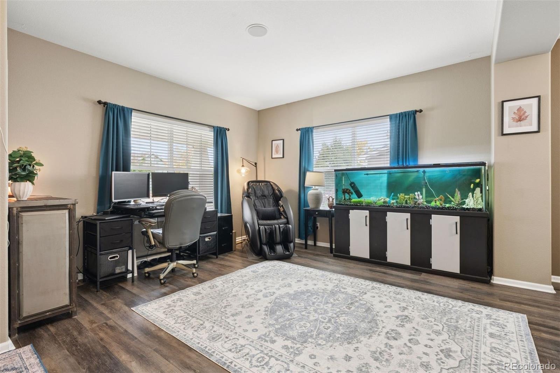
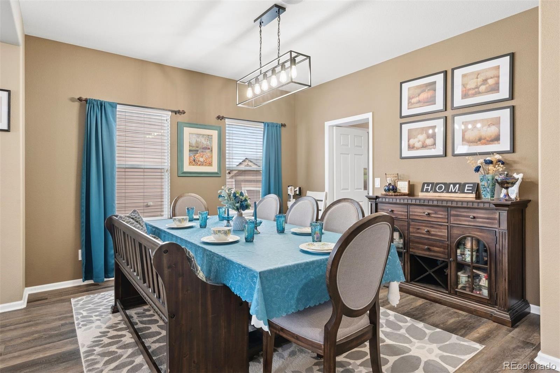
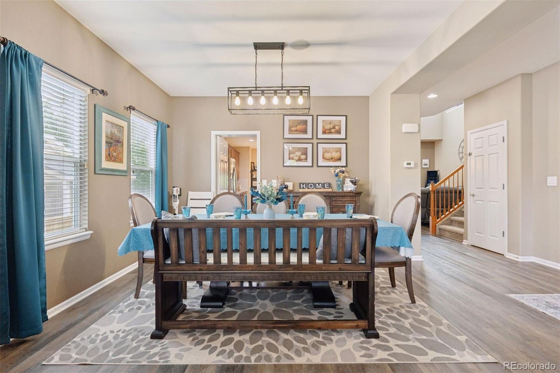
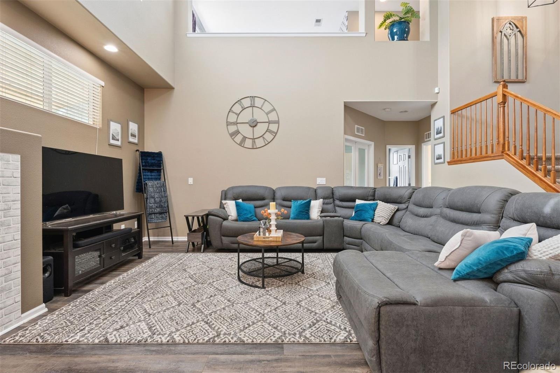
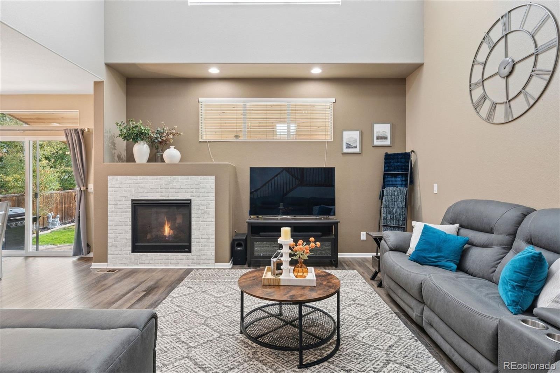
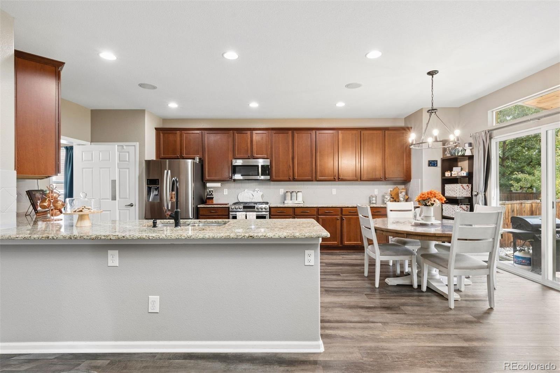
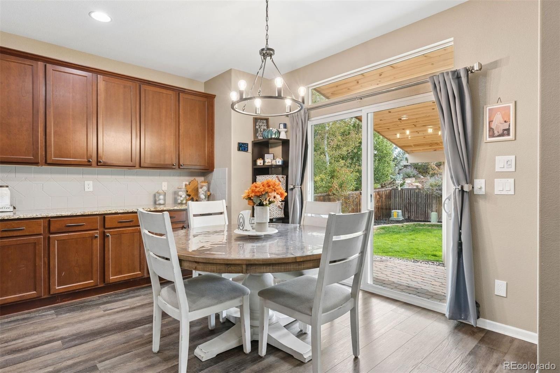
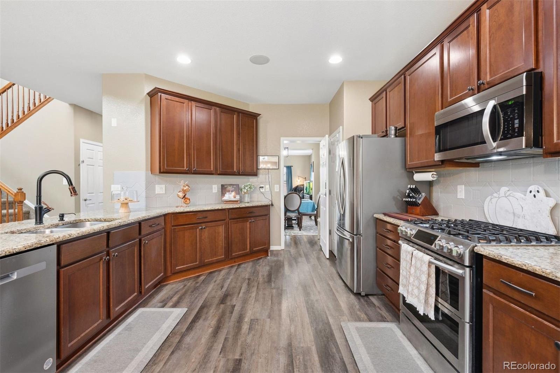
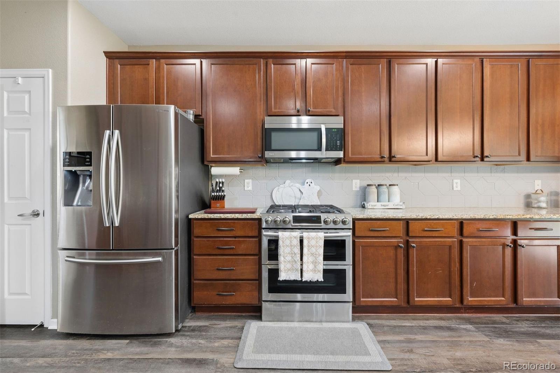
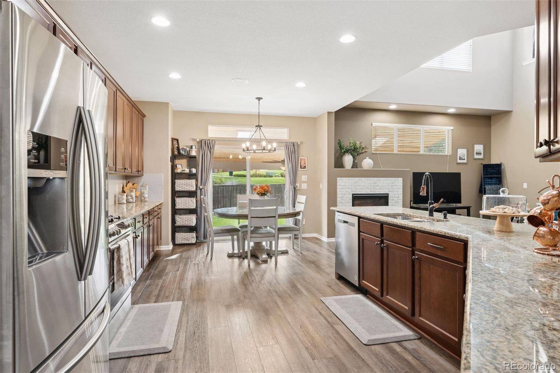
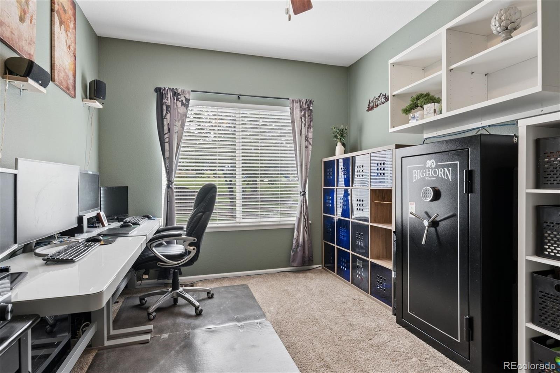
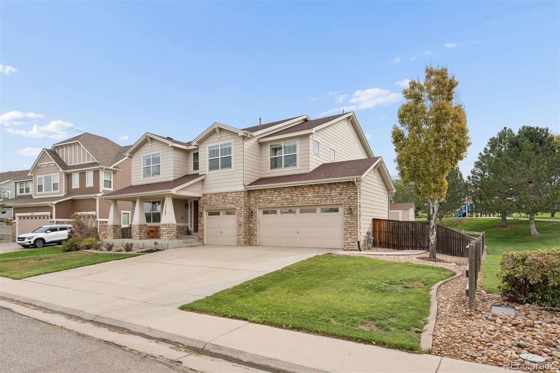
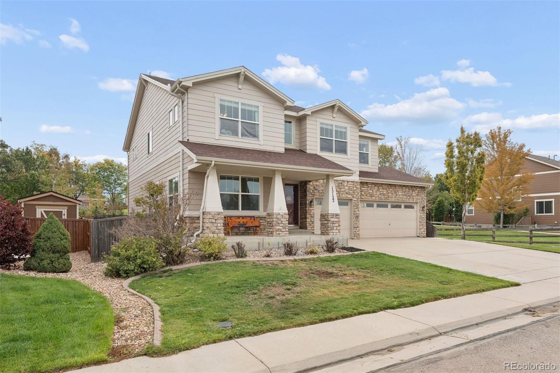
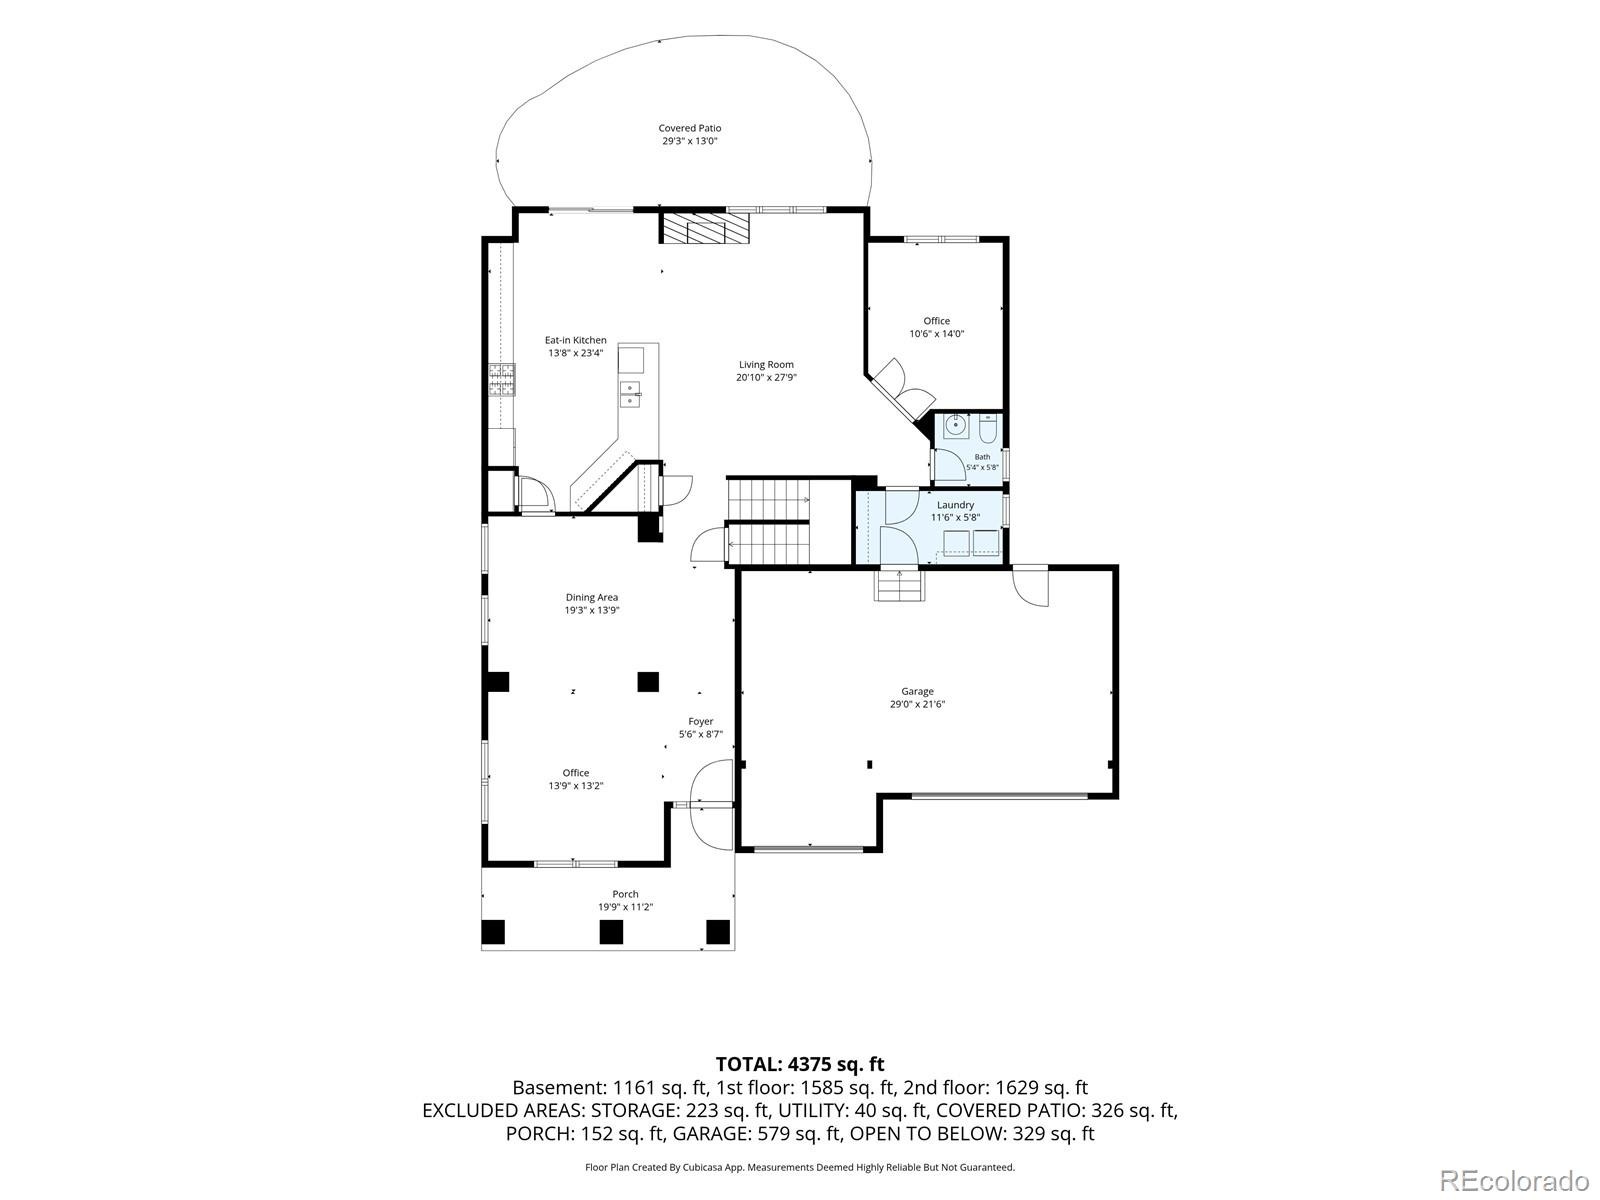
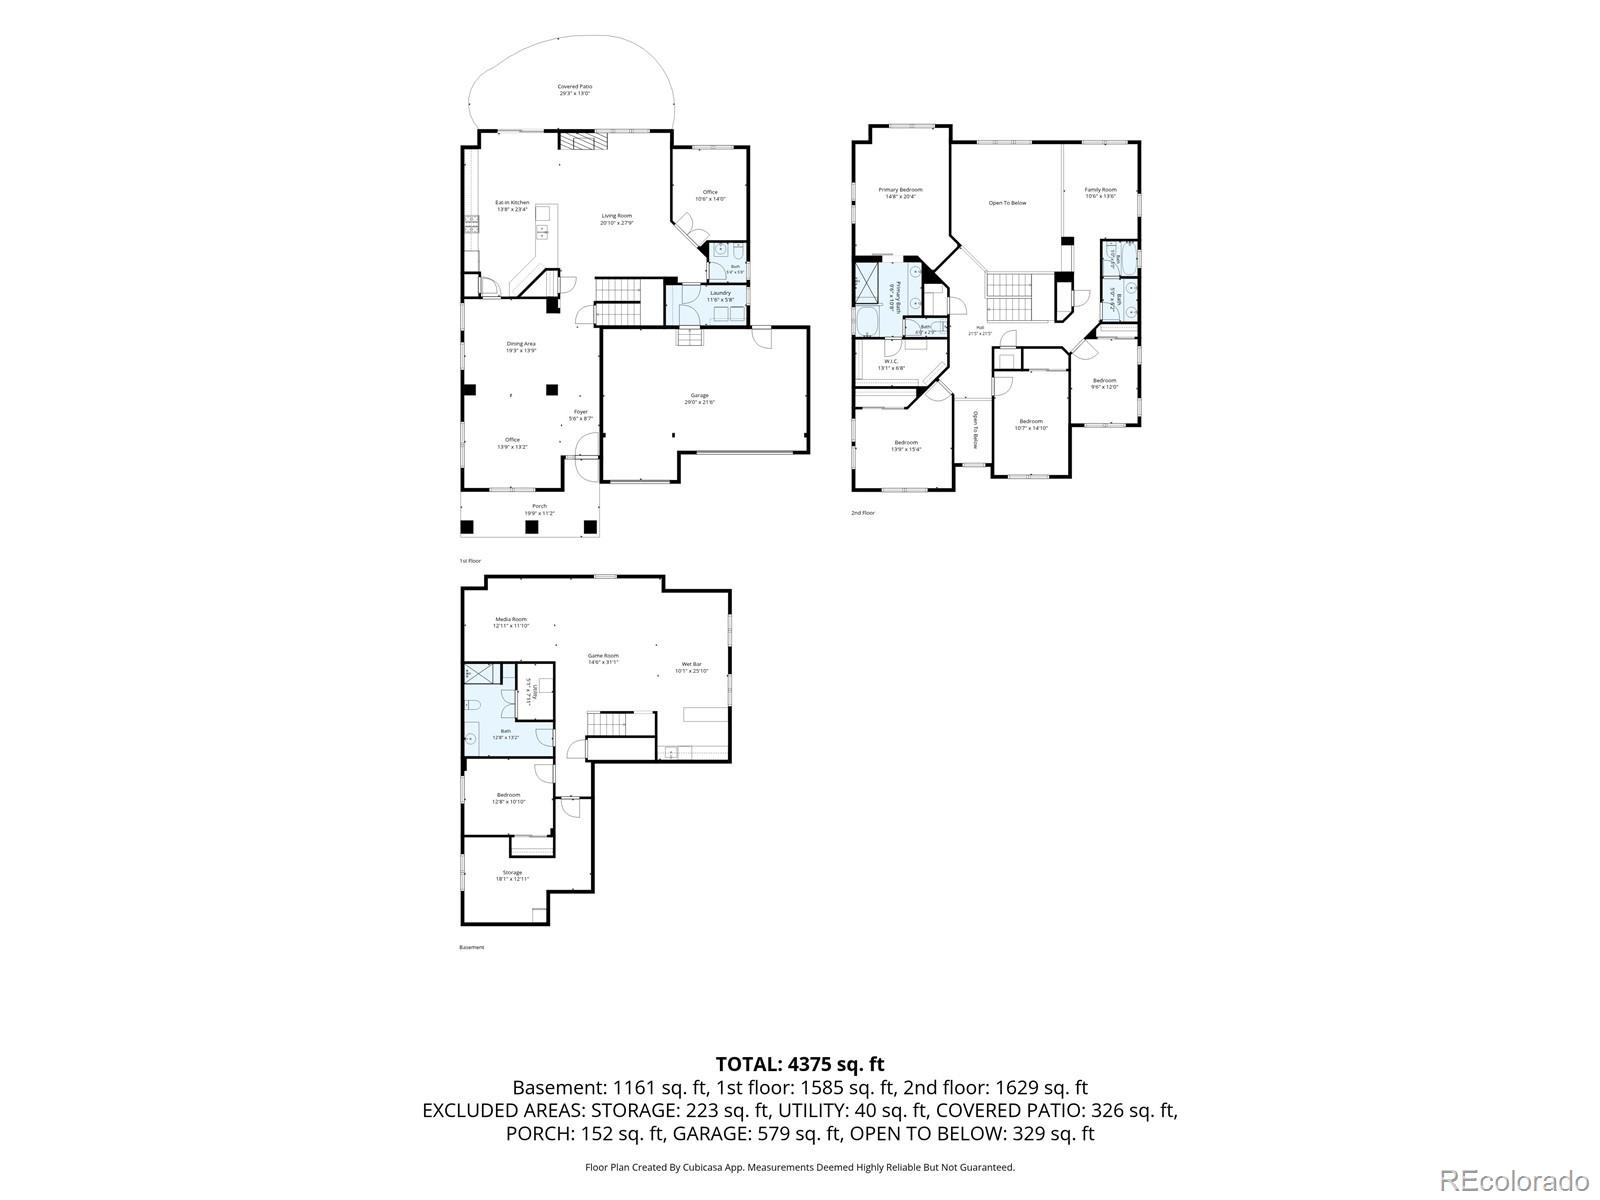
This beautiful home located in the highly desirable Haven at York Street community, offers 4,100 finished square feet of thoughtfully designed living space. A grand foyer welcomes you into a great room that blends formal living and dining areas. The spacious living room features soaring ceilings and a stunning fireplace, and it opens to the kitchen. The kitchen boasts full cabinetry, granite countertops, and a tiled backsplash, plus an eat-in area with access to the backyard. A spacious private office with double glass doors provides the ideal work-from-home space.
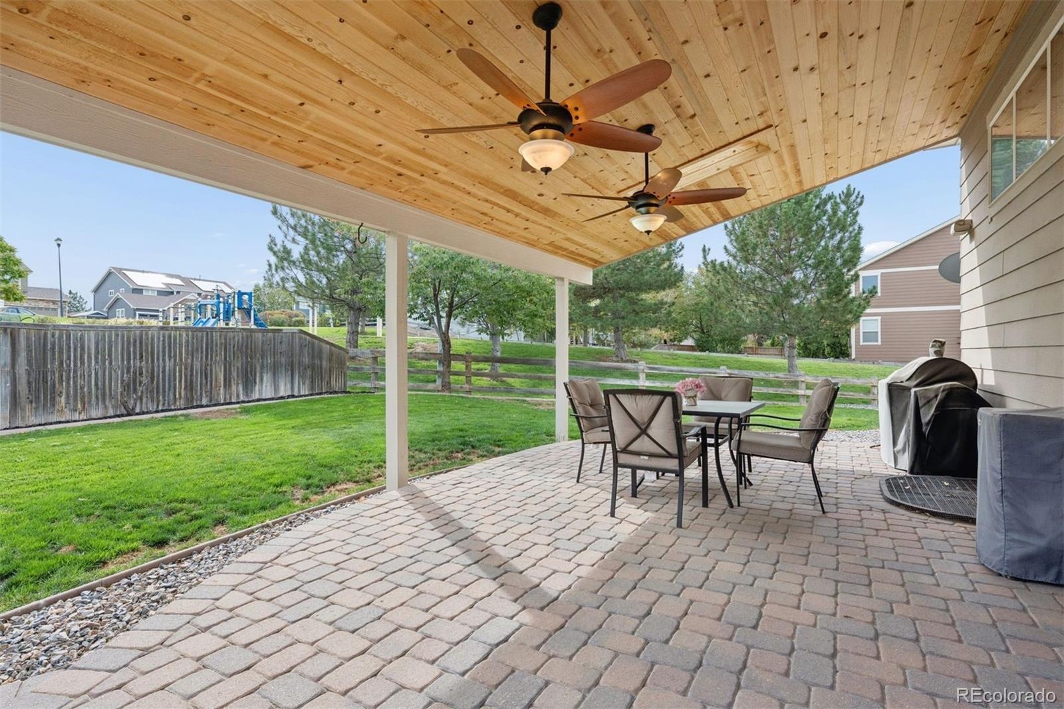
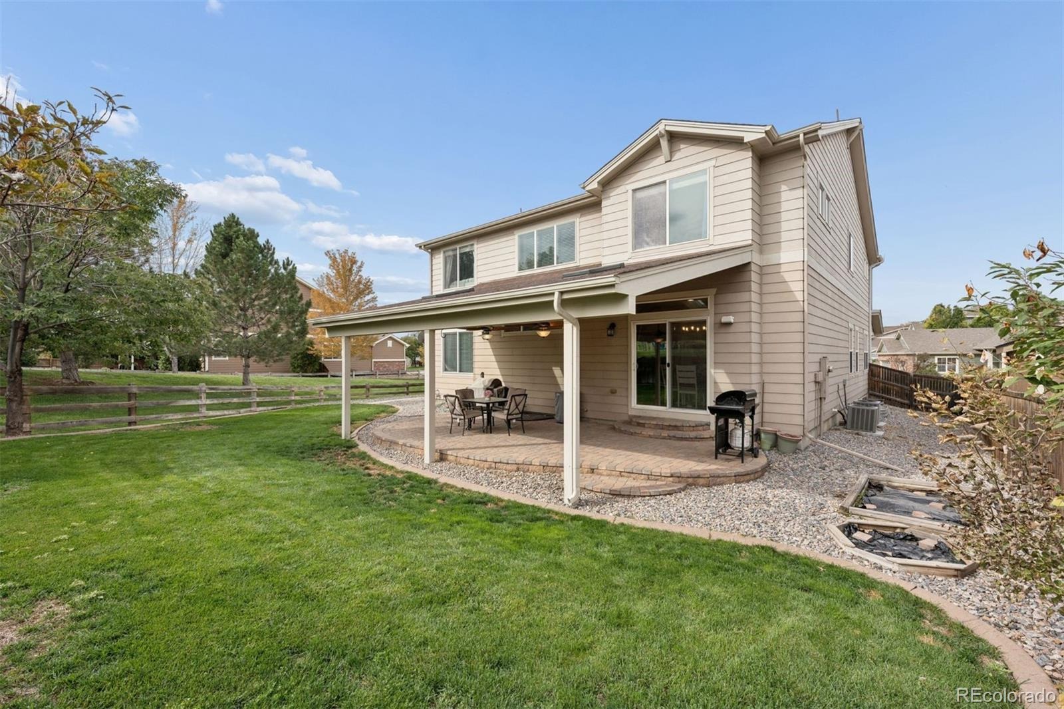
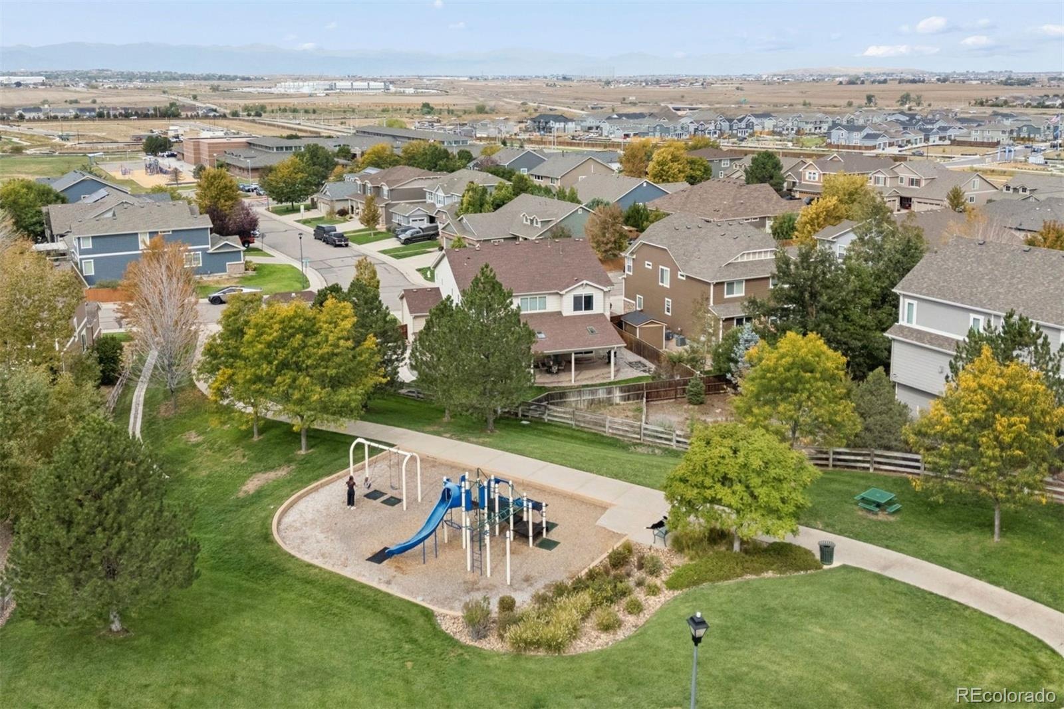
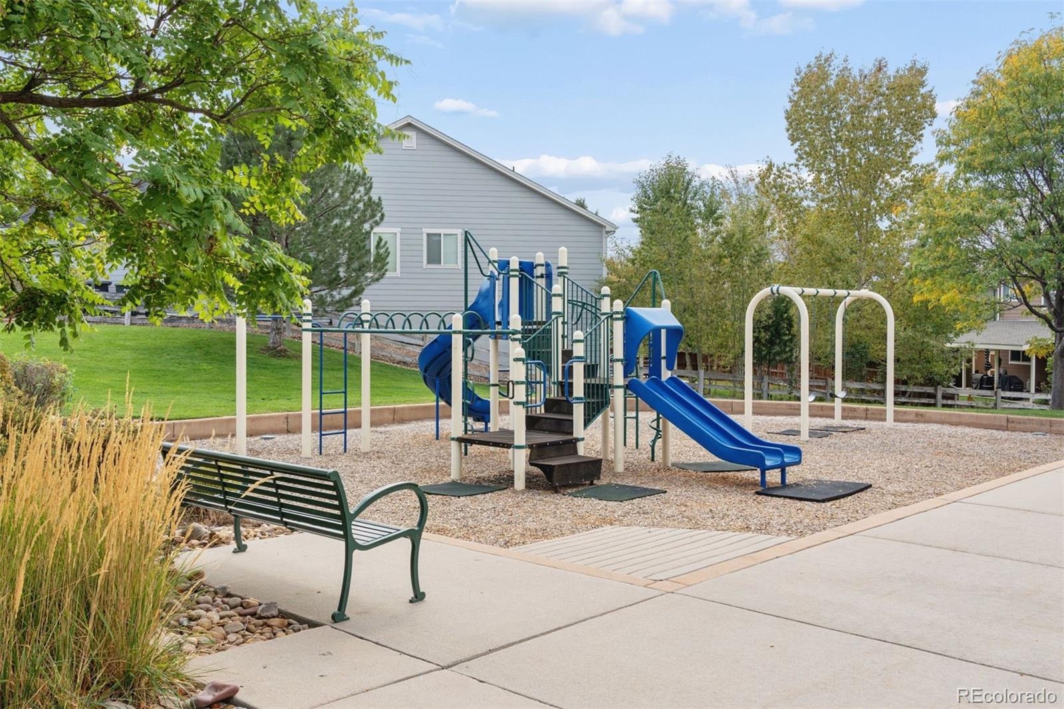
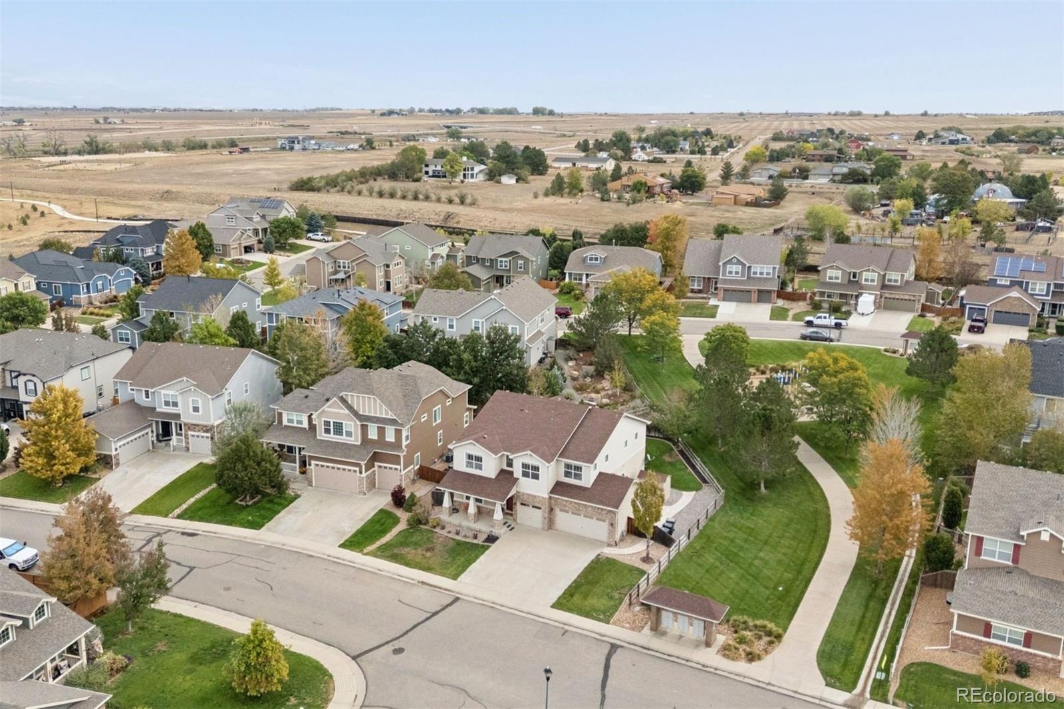
Outside, a sturdy covered cedar patio with two ceiling fans creates a luxurious setting for barbecues and evenings out. The home also backs to the community park.
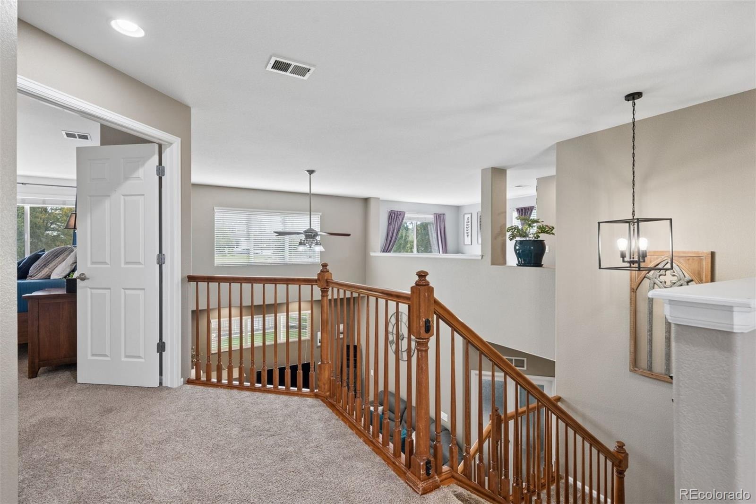
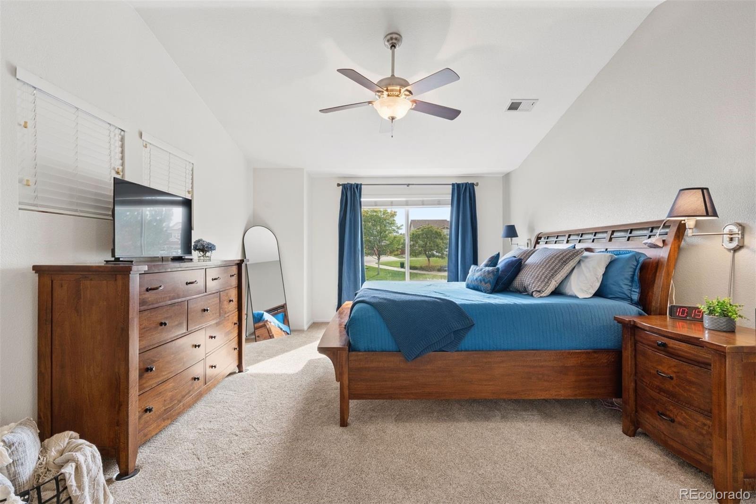
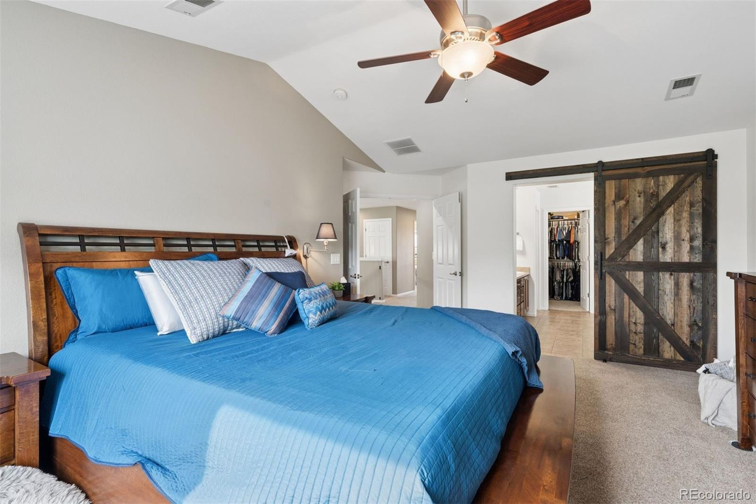
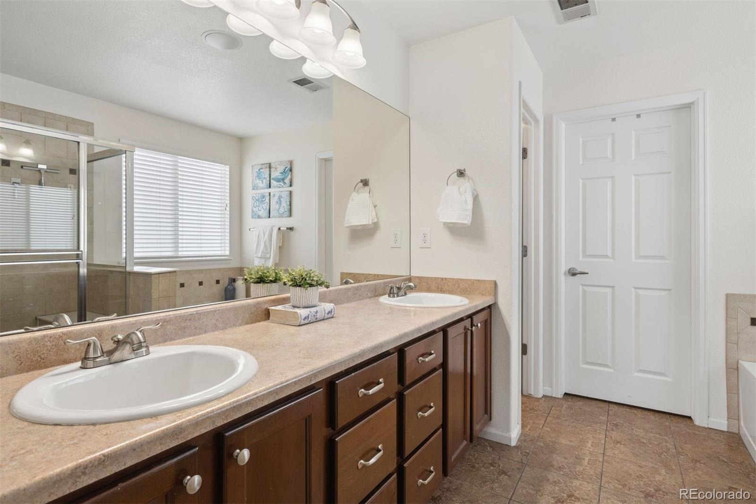
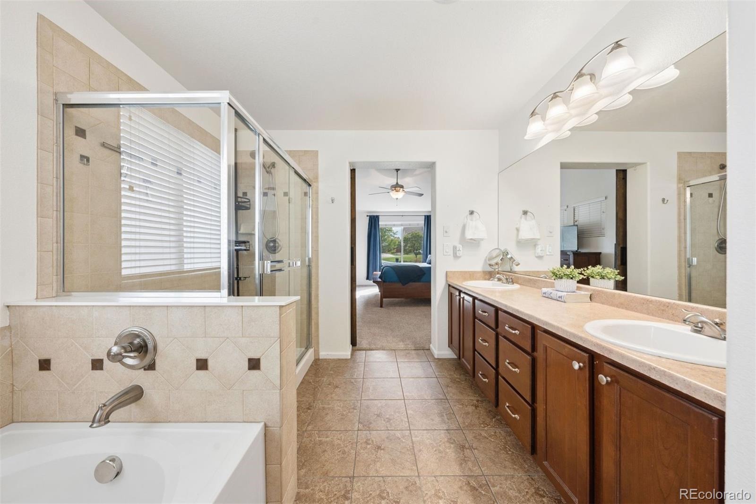
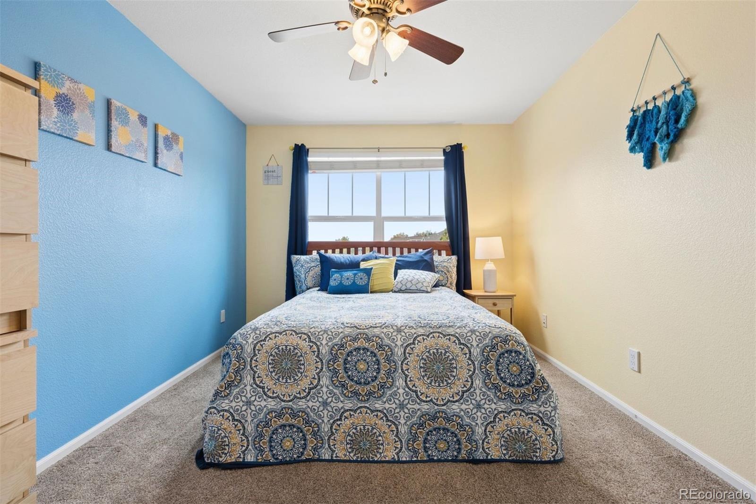
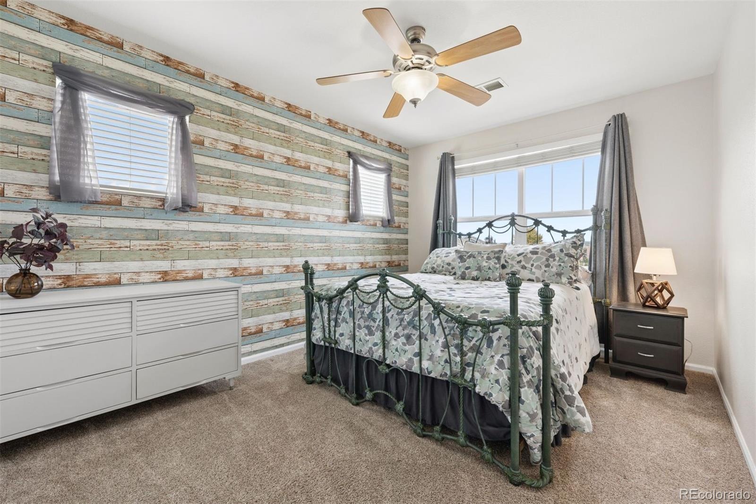
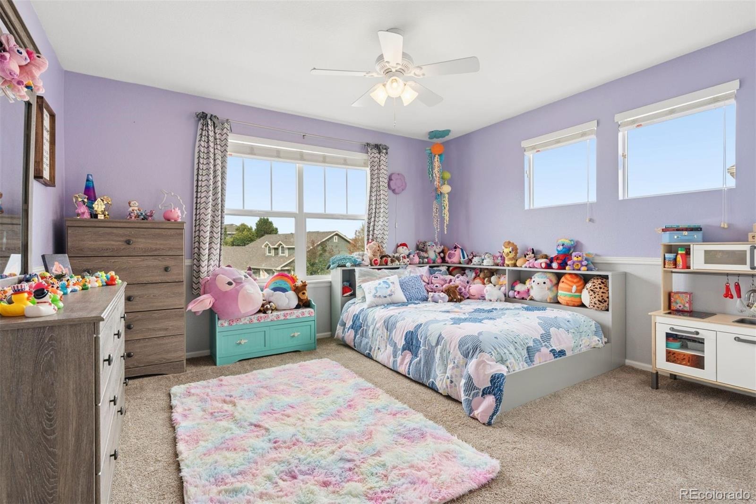
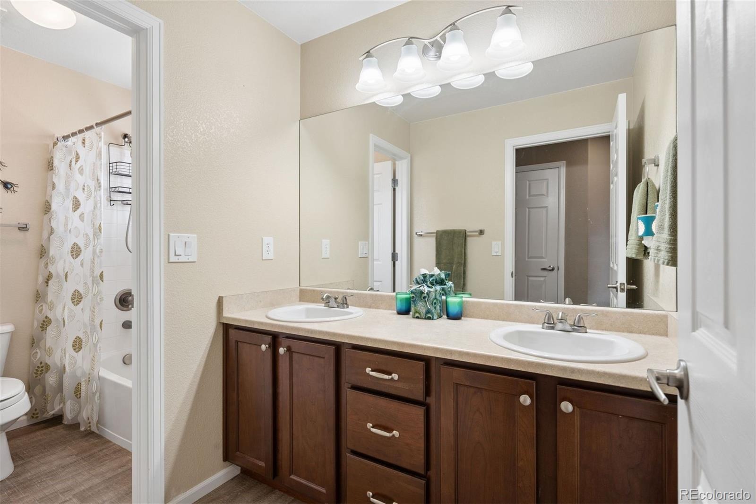
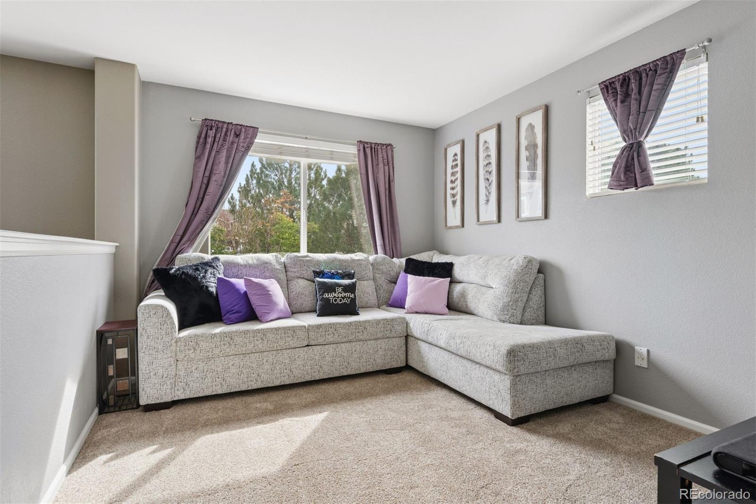
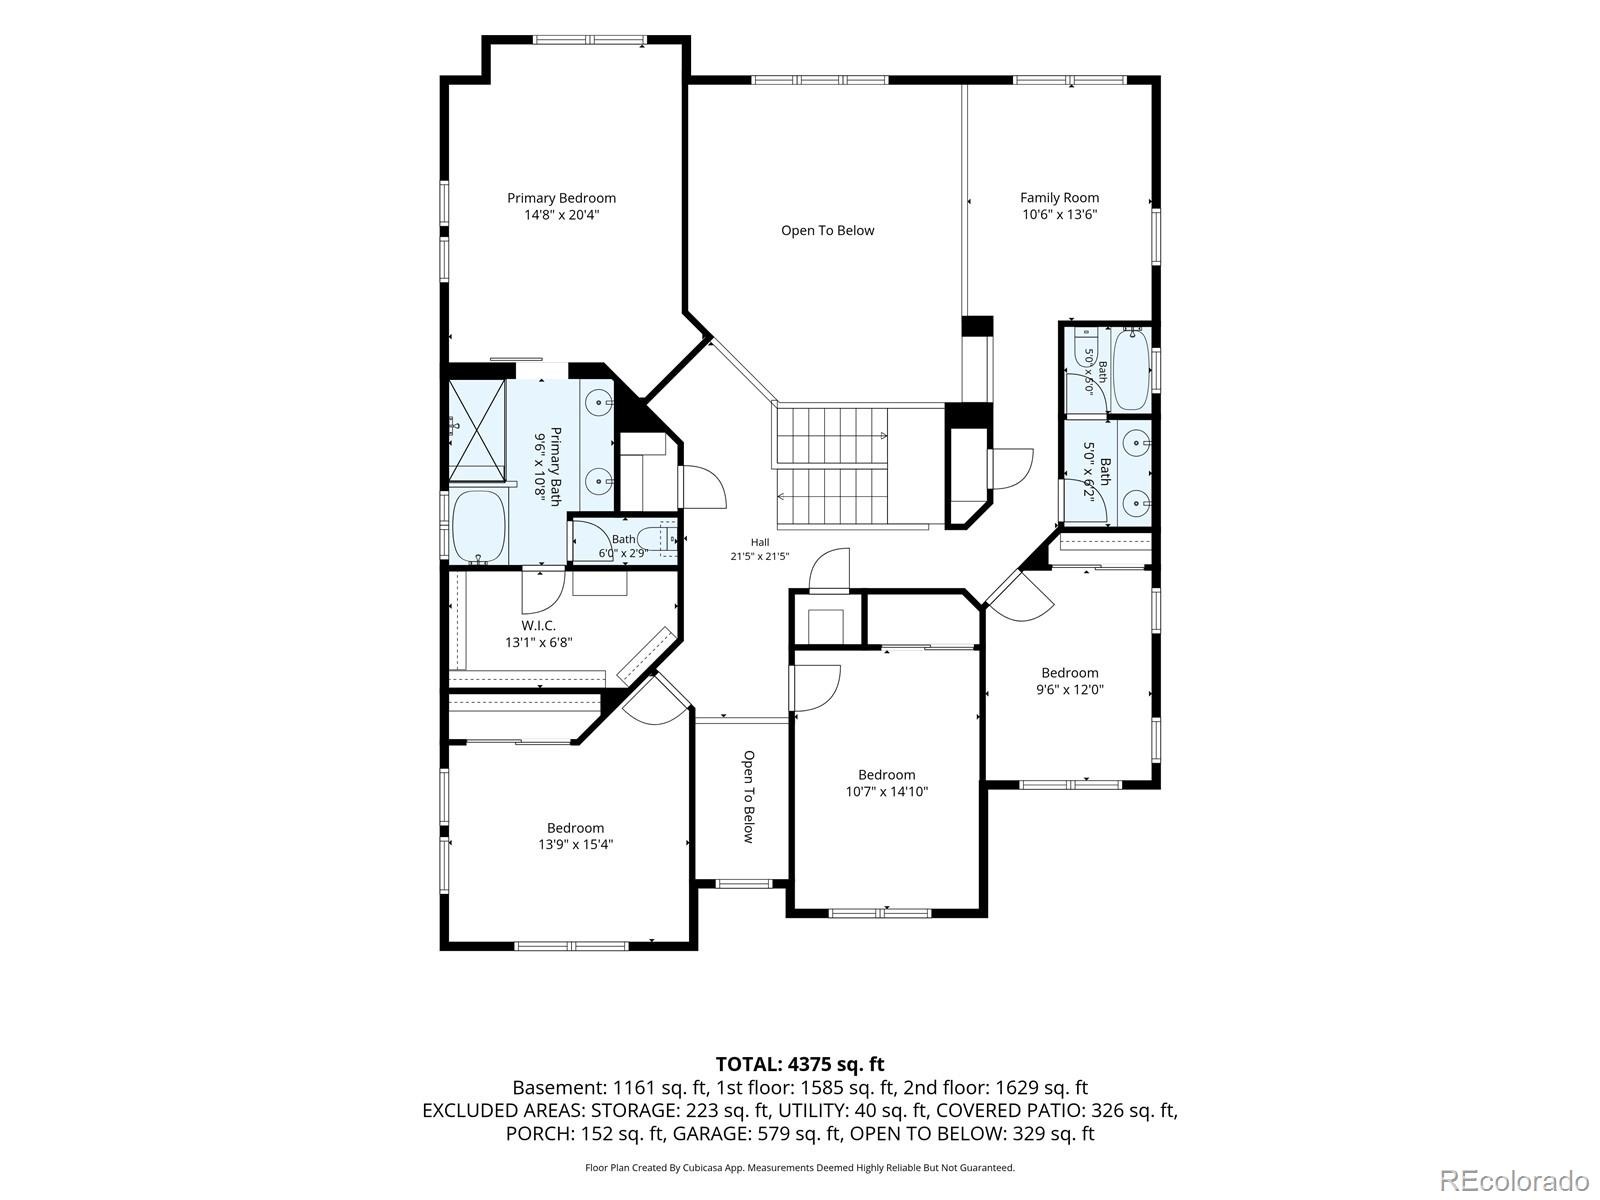
Upstairs, the vaulted primary suite is vast, with a ceiling fan, a five-piece bath, and a walk-in closet. Three additional bedrooms share a full bath, and a loft tucked in the corner offers extra living space.
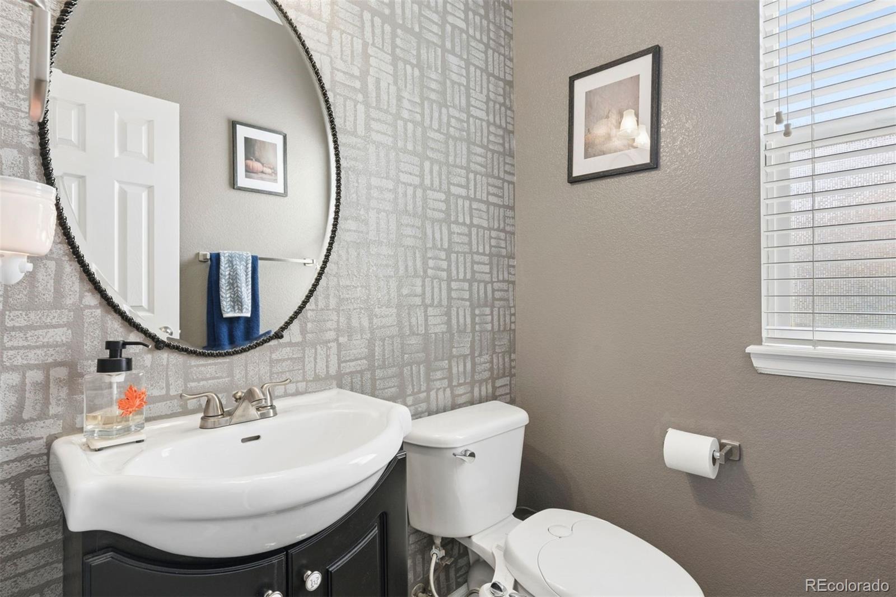
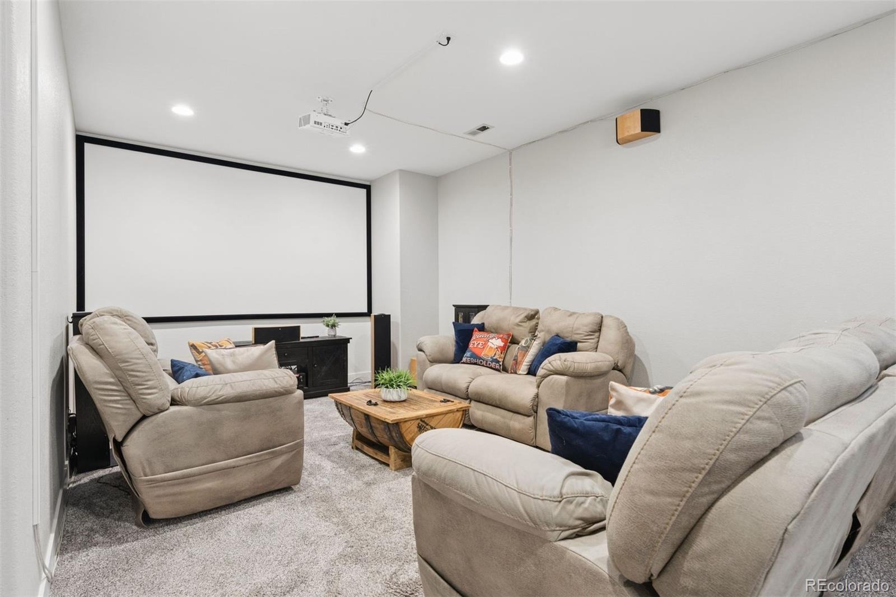
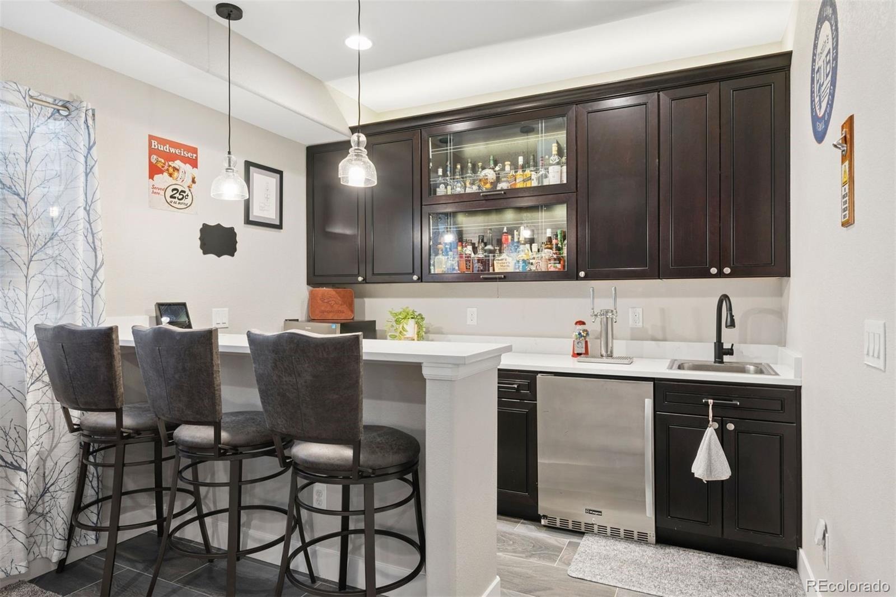
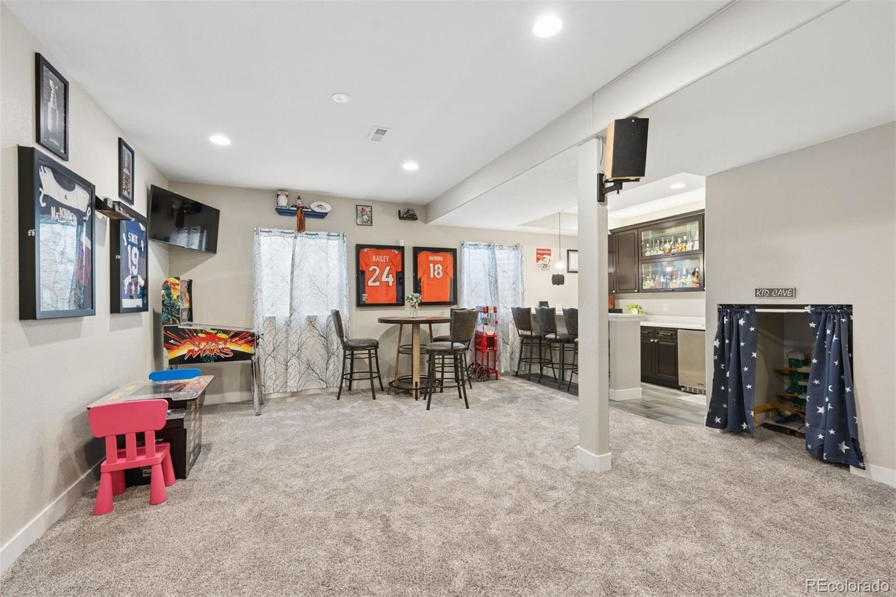
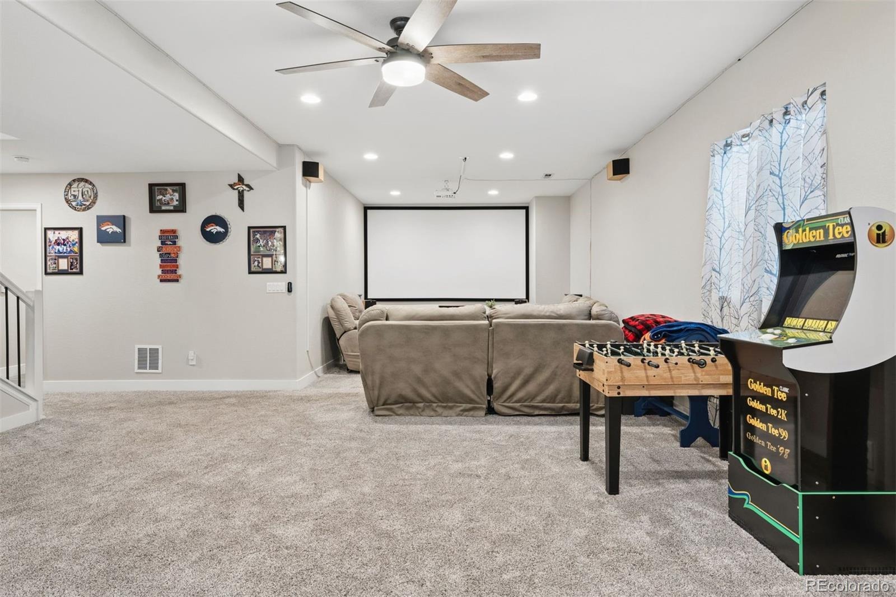
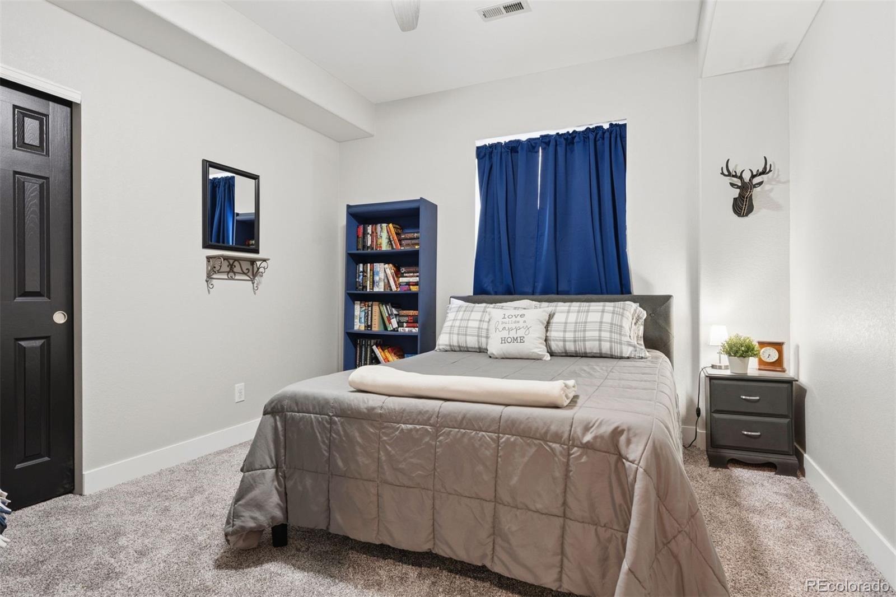
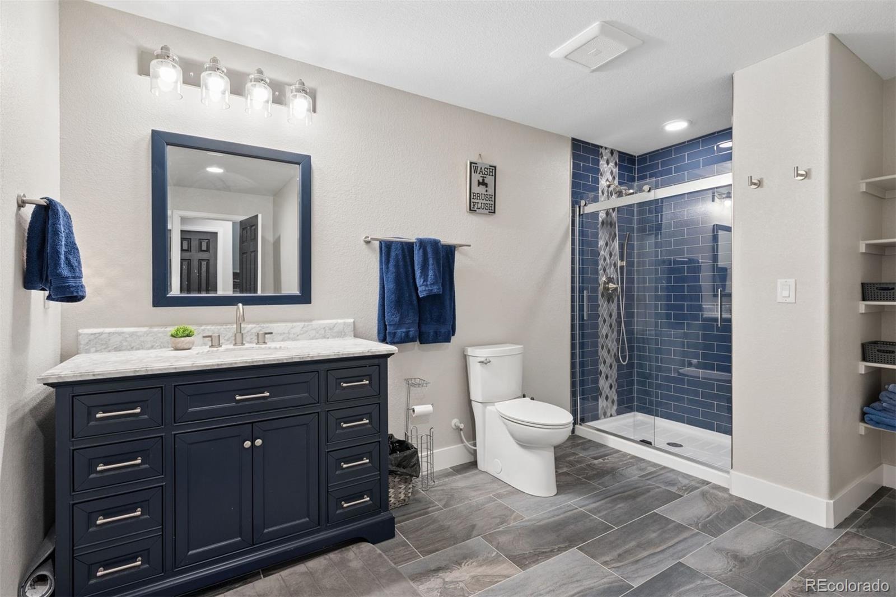
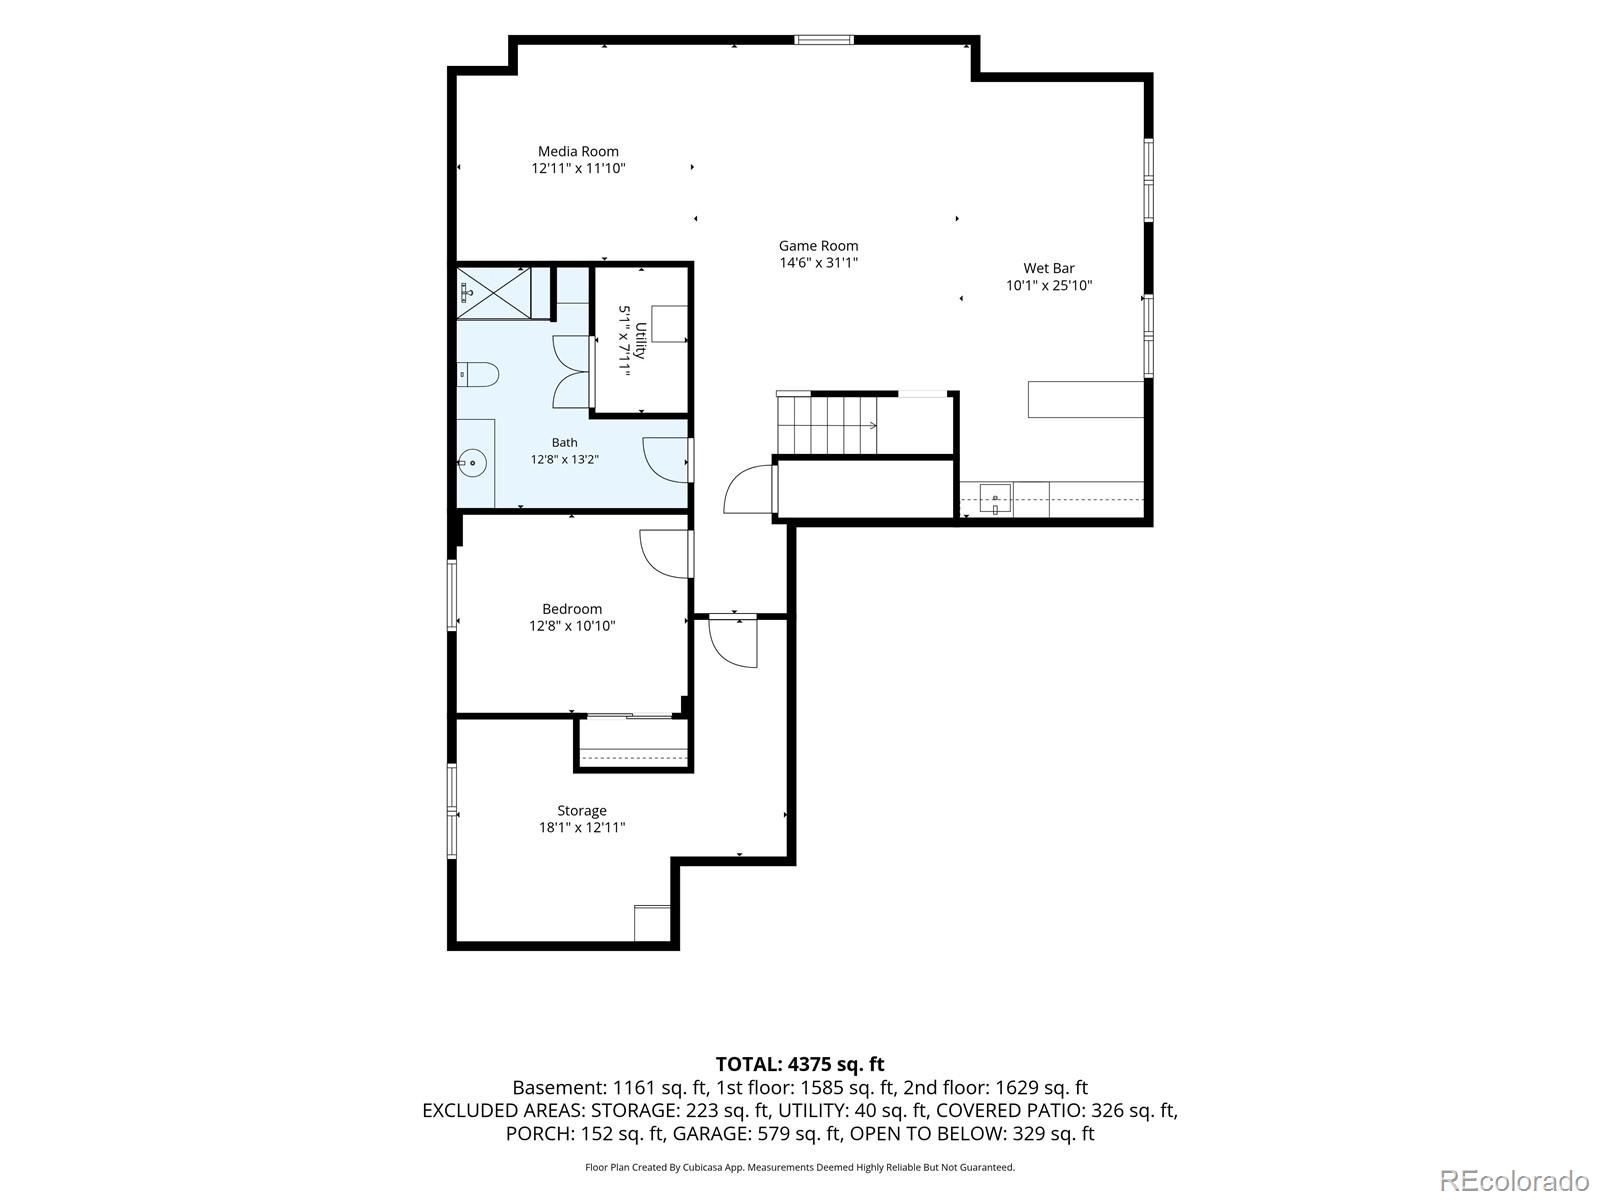
The finished basement is made for entertaining, with a projector screen that stays, a wet bar, ample recreation space, an additional bedroom, and a bathroom with heated floors.
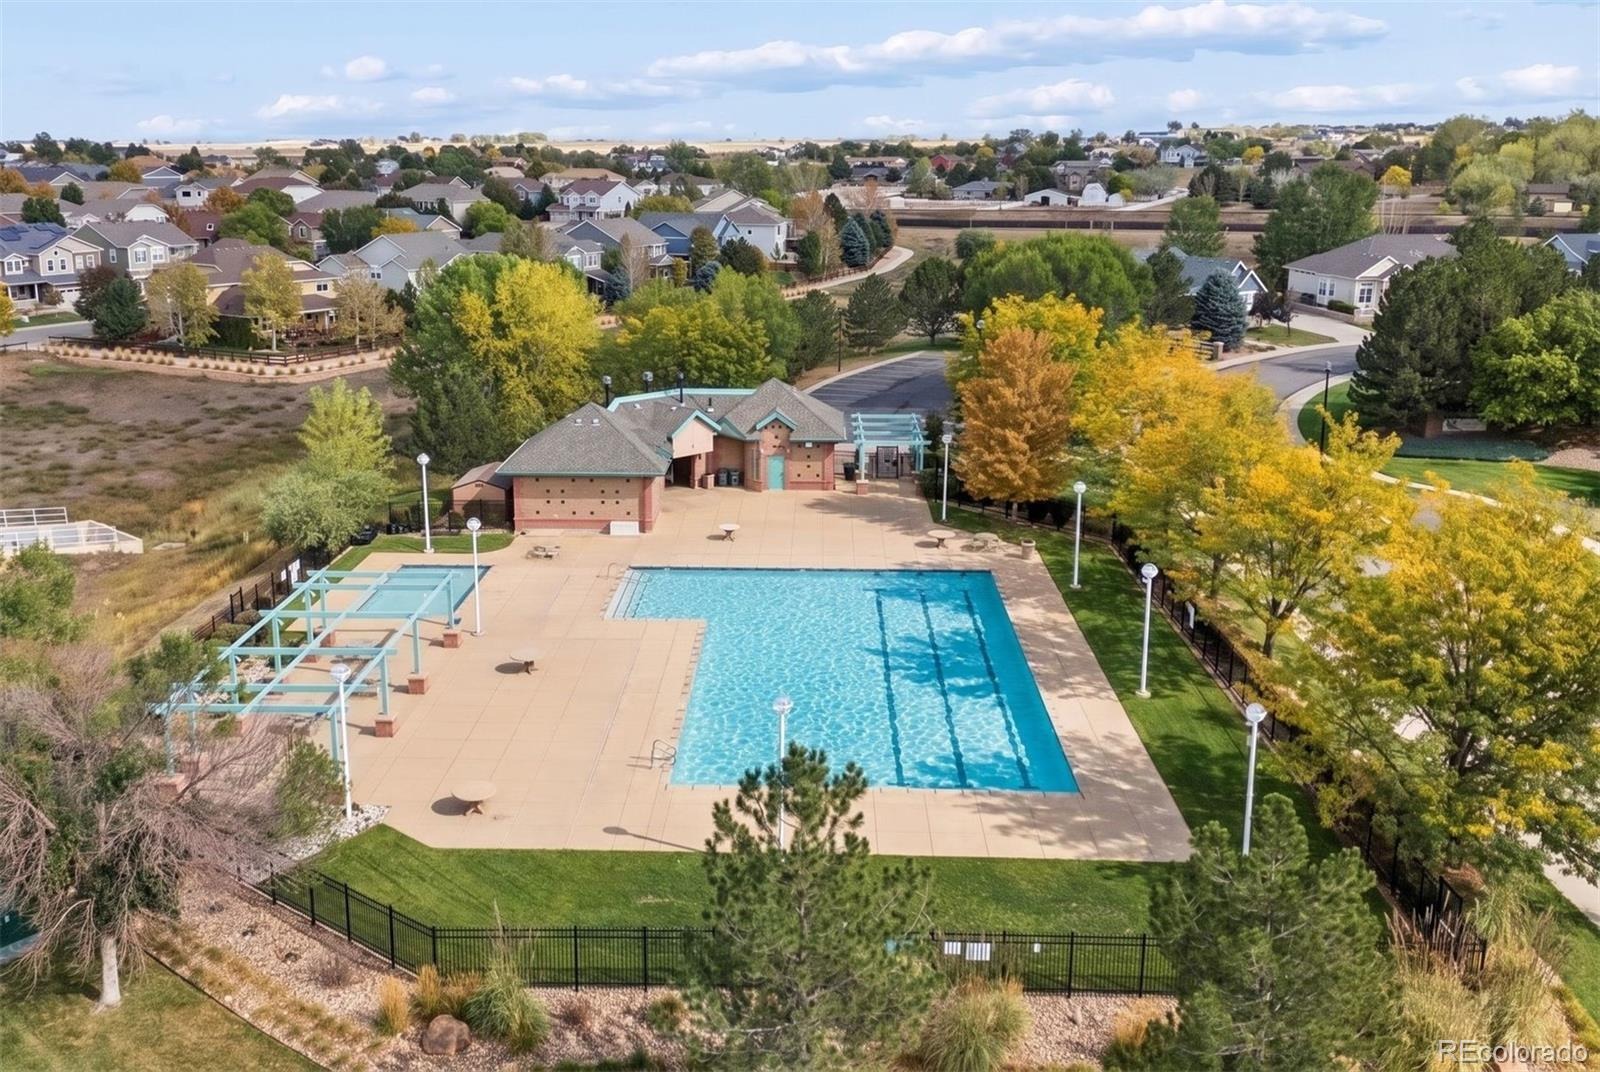
The Haven at York Street also offers community pool just down the street!
The location is equally impressive, with quick access to I-25 and E-470. Orchard Town Center, Larkridge Town Center, and much more are just 10 minutes away.
Don’t miss this one. Schedule your showing today!
37 days on market
Listed by Ammy Nguyen · LIV Sotheby's International Realty · anguyen@livsothebysrealty.com,720-883-7626
Property Details
| Property Type | Residential |
| Sub Type | Single Family Residence |
| Status | Active |
| Price per Sq Ft | $200 |
| Subdivision | The Haven at York Street |
| MLS # | 9858911 |
| Days on Market | 37 |
| Bedrooms | 5 |
| Full Baths | 2 |
| Half Baths | 1 |
| Three-Quarter Baths | 1 |
| Year Built | 2008 |
| Lot Size (Sq Ft) | 8,178 |
| Acres | 0.19 |
| HOA | Yes |
| HOA Fee | $110 |
| Annual Taxes | $5,962 |
| State | CO |
| County | Adams |
| Zoning | residential |
| Interior Features | Ceiling Fan(s), Eat-in Kitchen, Granite Counters, High Ceilings, Open Floorplan, Pantry, Sound System, Vaulted Ceiling(s), Walk-In Closet(s), Wet Bar, Five Piece Bath, Primary Suite, Smoke Free |
| Heating | Forced Air |
| Cooling | Central Air |
| Flooring | Carpet, Laminate, Tile |
| Fireplaces | 1 |
| Fireplace Features | Gas, Living Room |
| Appliances | Bar Fridge, Dishwasher, Disposal, Freezer, Gas Water Heater, Microwave, Oven, Range, Refrigerator |
| Exterior Features | Private Yard |
| Garage | Yes |
| Garage Spaces | 3 |
| Roof | Composition |
| Basement | Finished, Full |
| Lot Features | Landscaped, Sprinklers In Front, Sprinklers In Rear, Irrigated |
| Architectural Style | Traditional |
| Levels | Two |
| Construction | Frame |
| Sewer | Public Sewer |
| Water Source | Public |
| Senior Community | No |
| Special Conditions | None Known |
Location
Price History
| Date | Event | Price |
|---|---|---|
| 10/2/2026 |
Listed for sale Source: REcolorado® #9858911 |
$825,000 $200/sqft |

Based on information submitted to the MLS GRID as of November 7, 2026 at 10:00 PM MST. All data is obtained from various sources and may not have been verified by broker or MLS GRID. Supplied Open House Information is subject to change without notice. All information should be independently reviewed and verified for accuracy. Properties may or may not be listed by the office/agent presenting the information.
Thank you — a Mont Haus broker will be in touch shortly.
For Mont Haus agents and staff. Sign in with your Mont Haus Microsoft account and the Agent Portal opens in a new tab.
Sign in with MicrosoftNo Microsoft account yet? Ask Nikki Boxer, who sets up portal access.