Residential · Active
Bennett, CO 80102
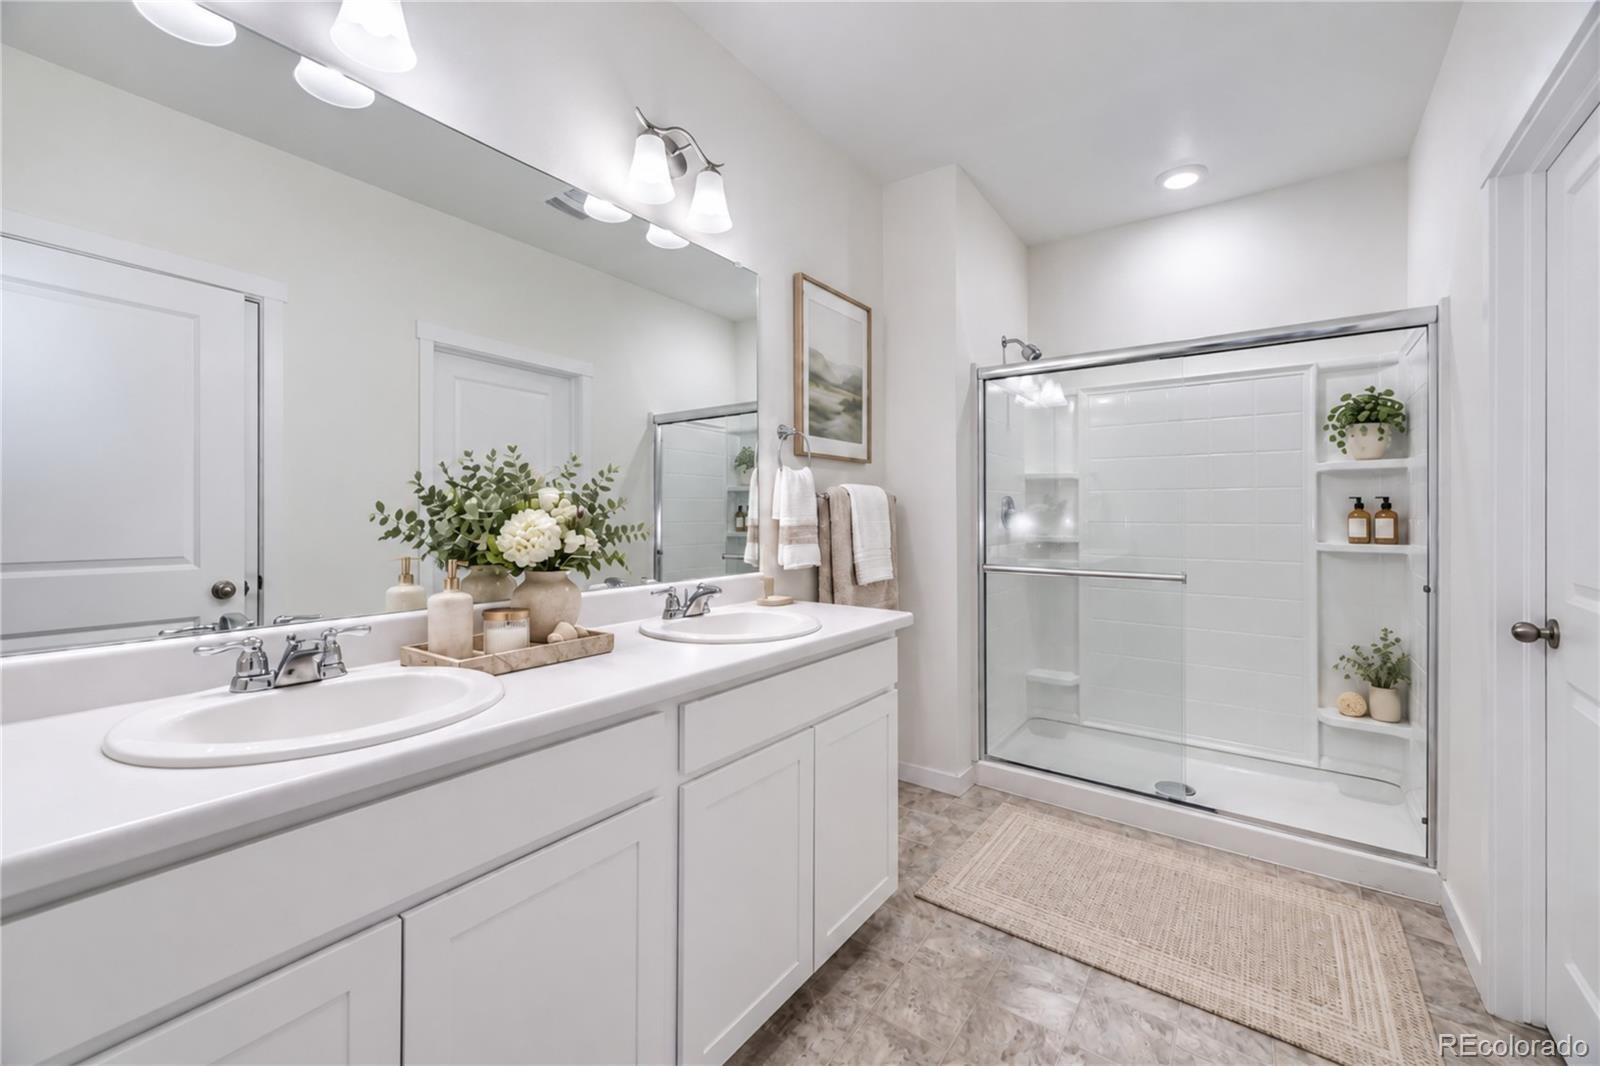
3 Beds · 2 Baths · 1,719 Sq Ft
$450,000
Single Family
Property Type
0.11 acres
Lot Size
2021
Year Built
$262
Price per Sq Ft
2
Parking Spaces
$85
HOA Fee
9860080
MLS #
About This Property
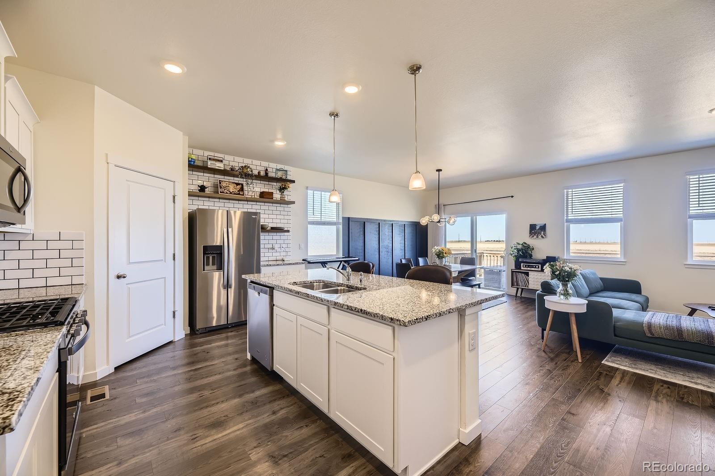
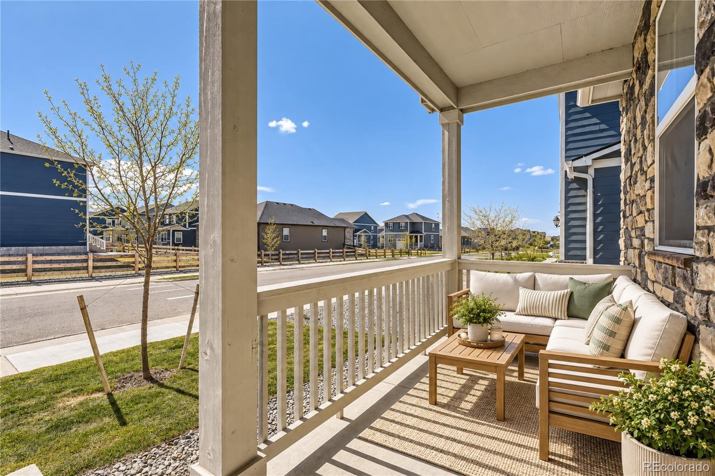
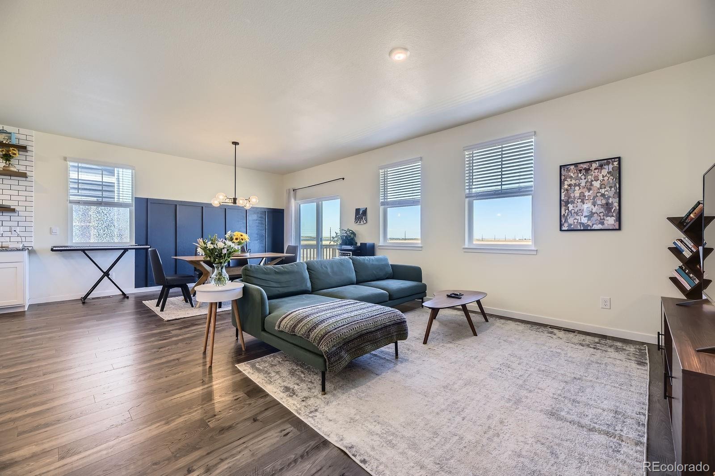
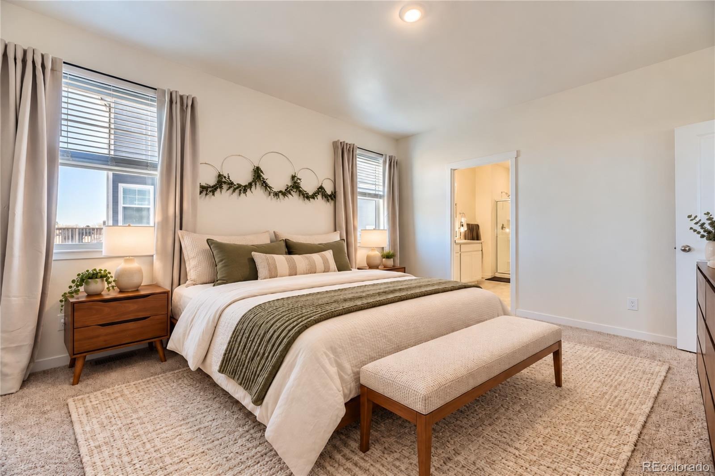
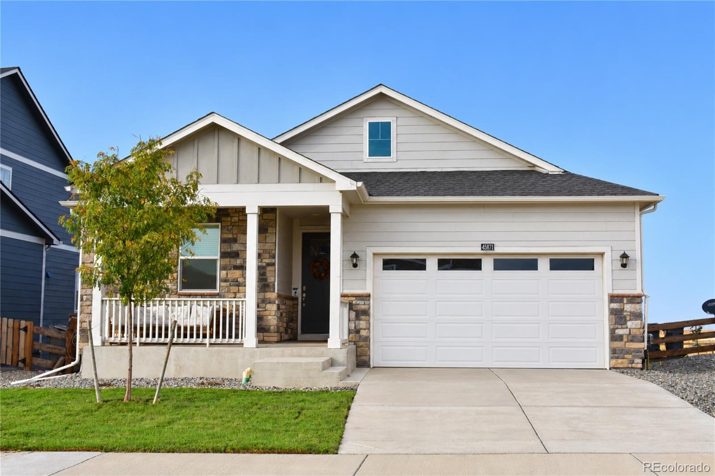
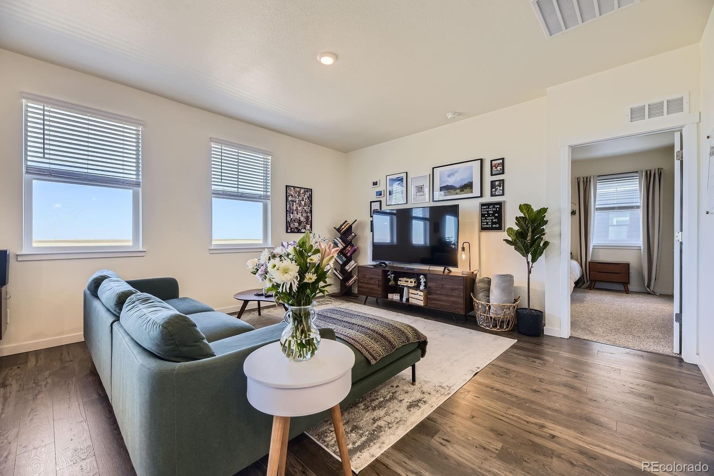
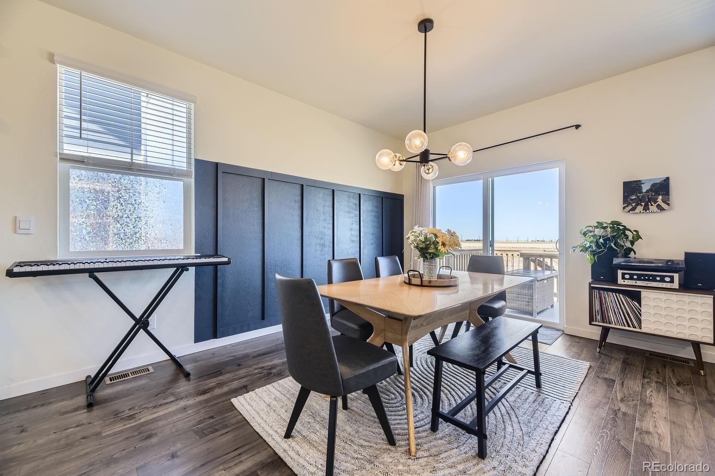
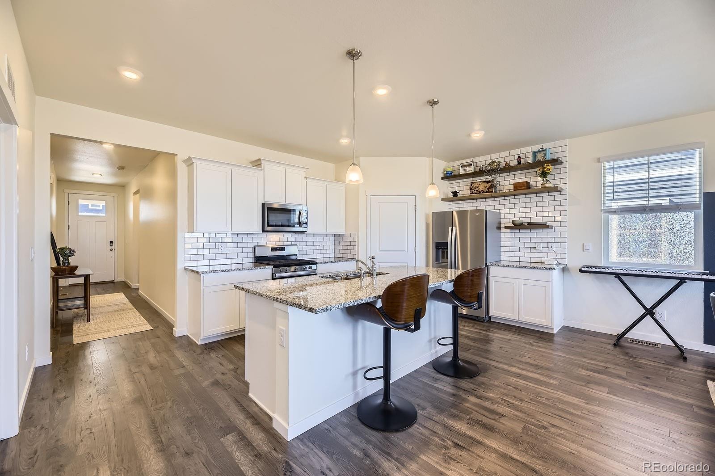
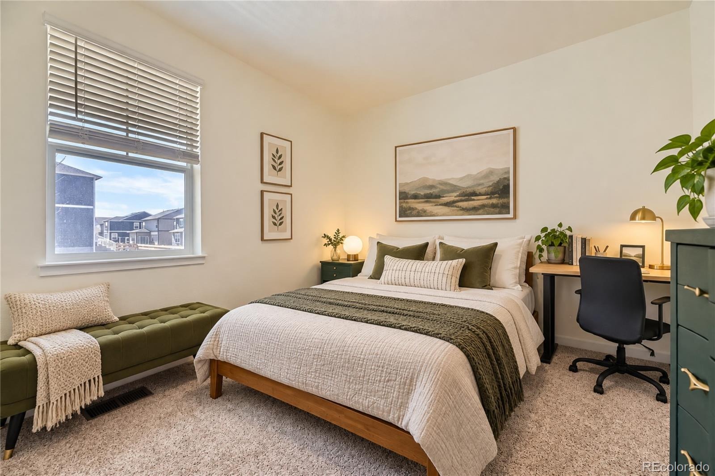
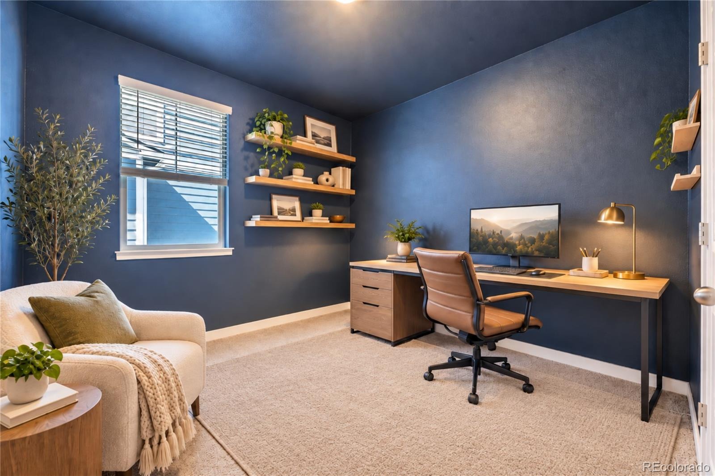
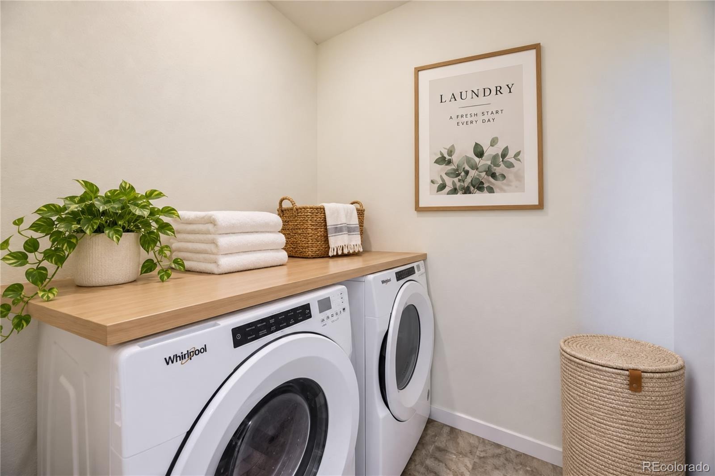
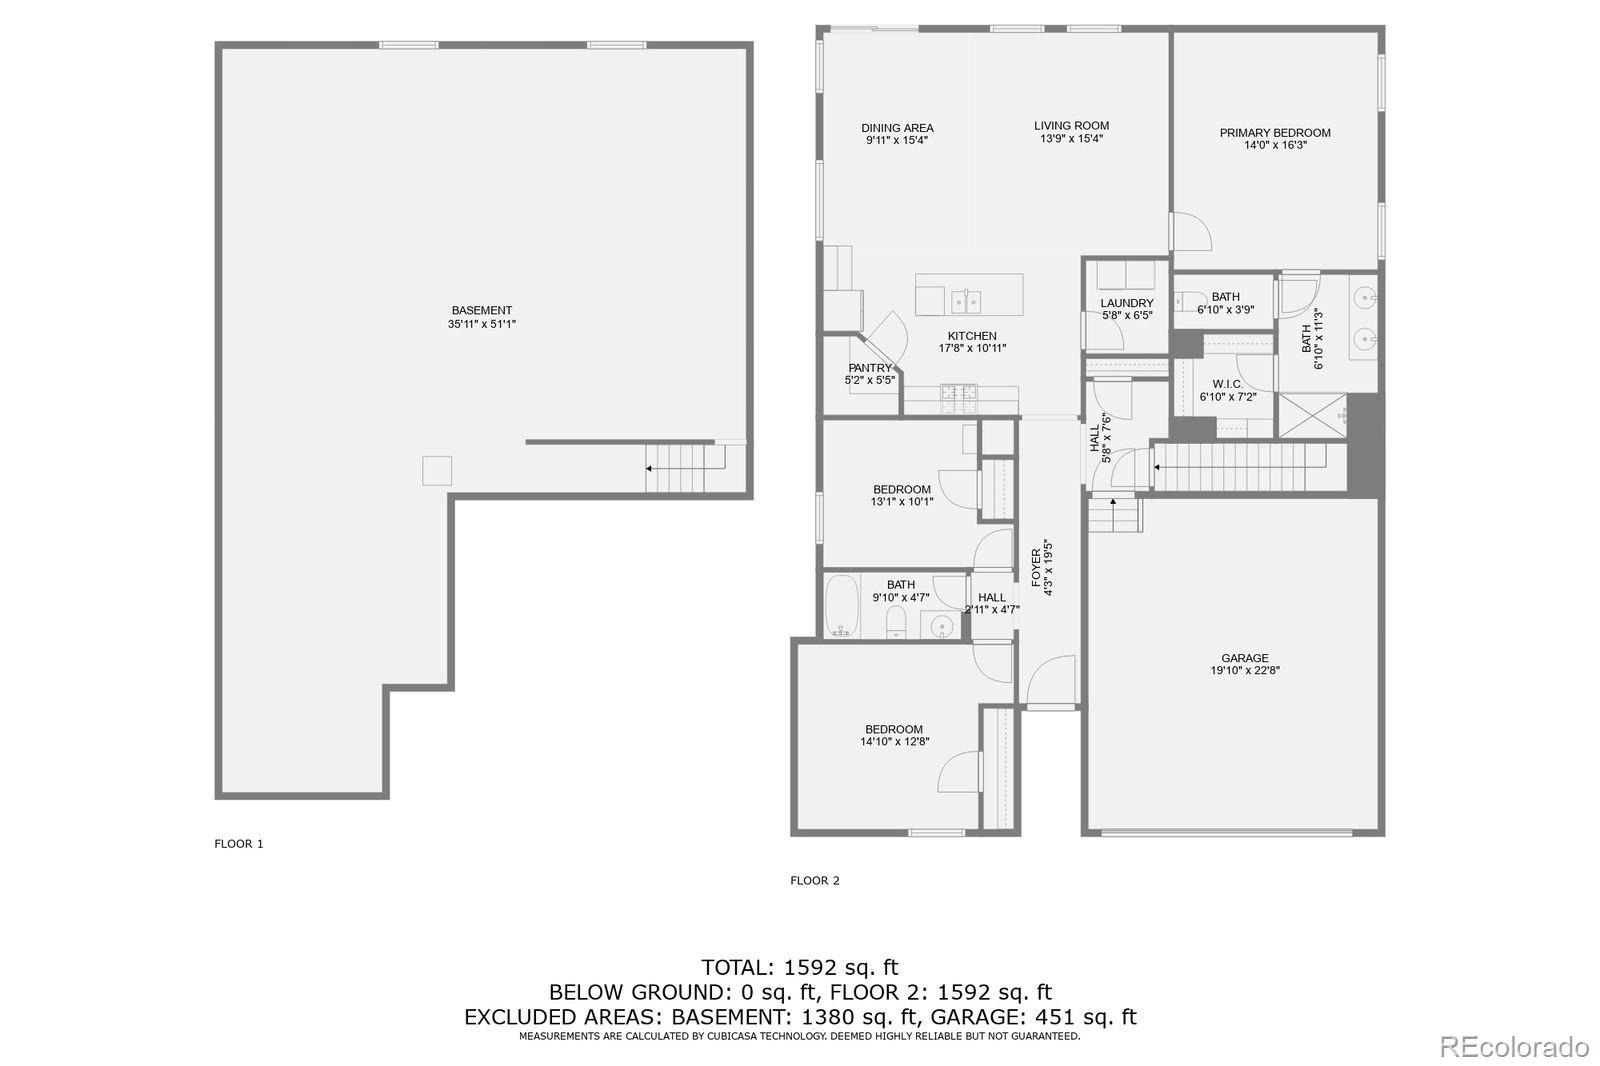
Step inside this beautifully maintained ranch style home, featuring a bright, open floor plan designed for comfortable everyday living. The kitchen is the heart of the home and opens effortlessly to the dining and living areas, creating a warm, inviting space to gather, entertain, or simply relax at home. Stainless steel appliances, a gas range, generous cabinetry, and plenty of counter space make the kitchen as functional as it is welcoming.The spacious primary suite offers a peaceful retreat with a walk-in closet and private en-suite bath, while two additional bedrooms provide flexibility for family, guests, or a home office. One of the biggest highlights of this home is the full-size unfinished basement—a rare find in the neighborhood and an incredible opportunity to create exactly the space you need.
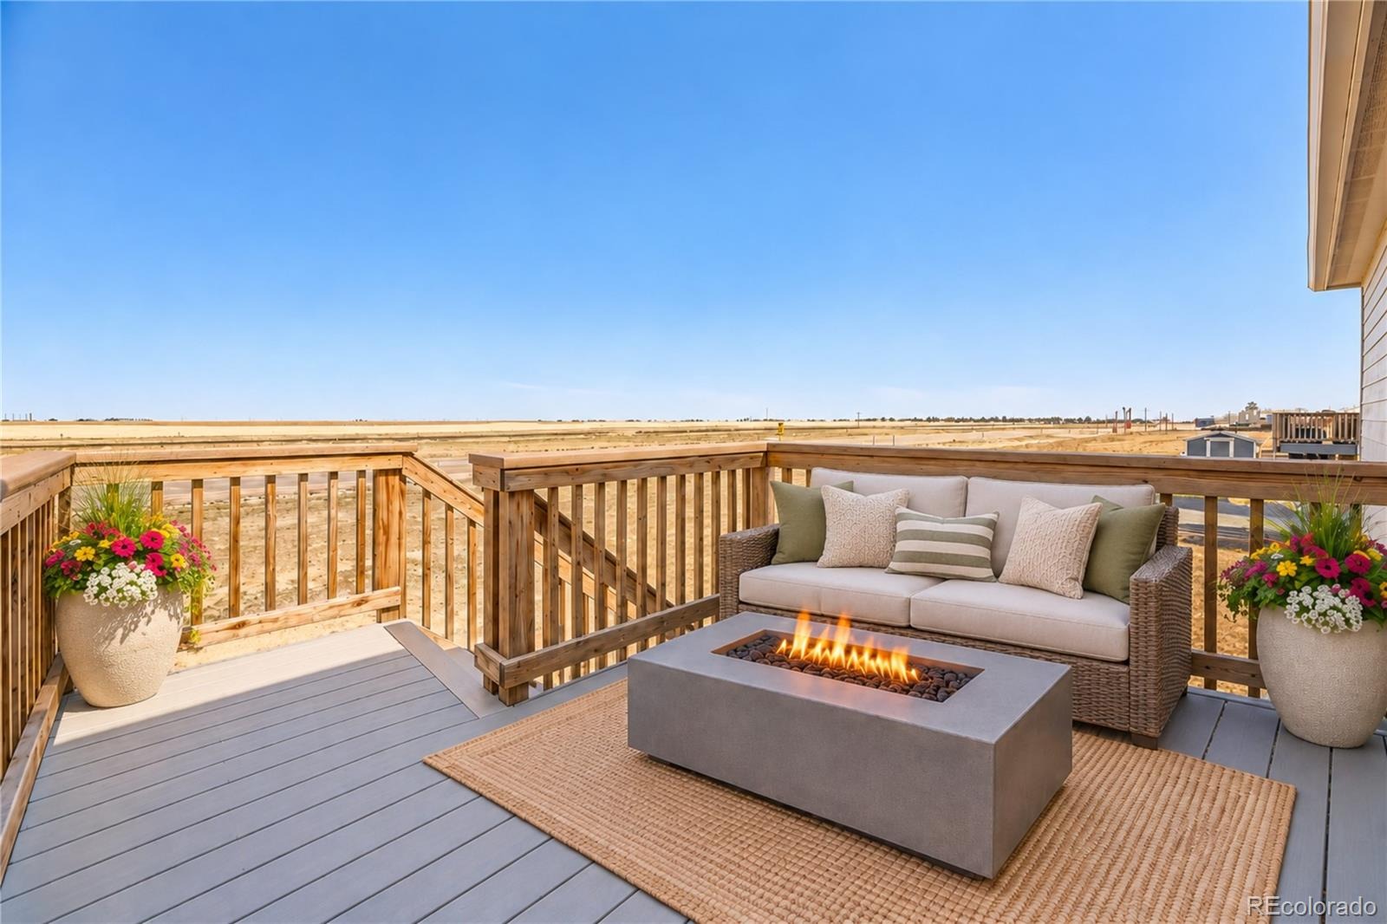
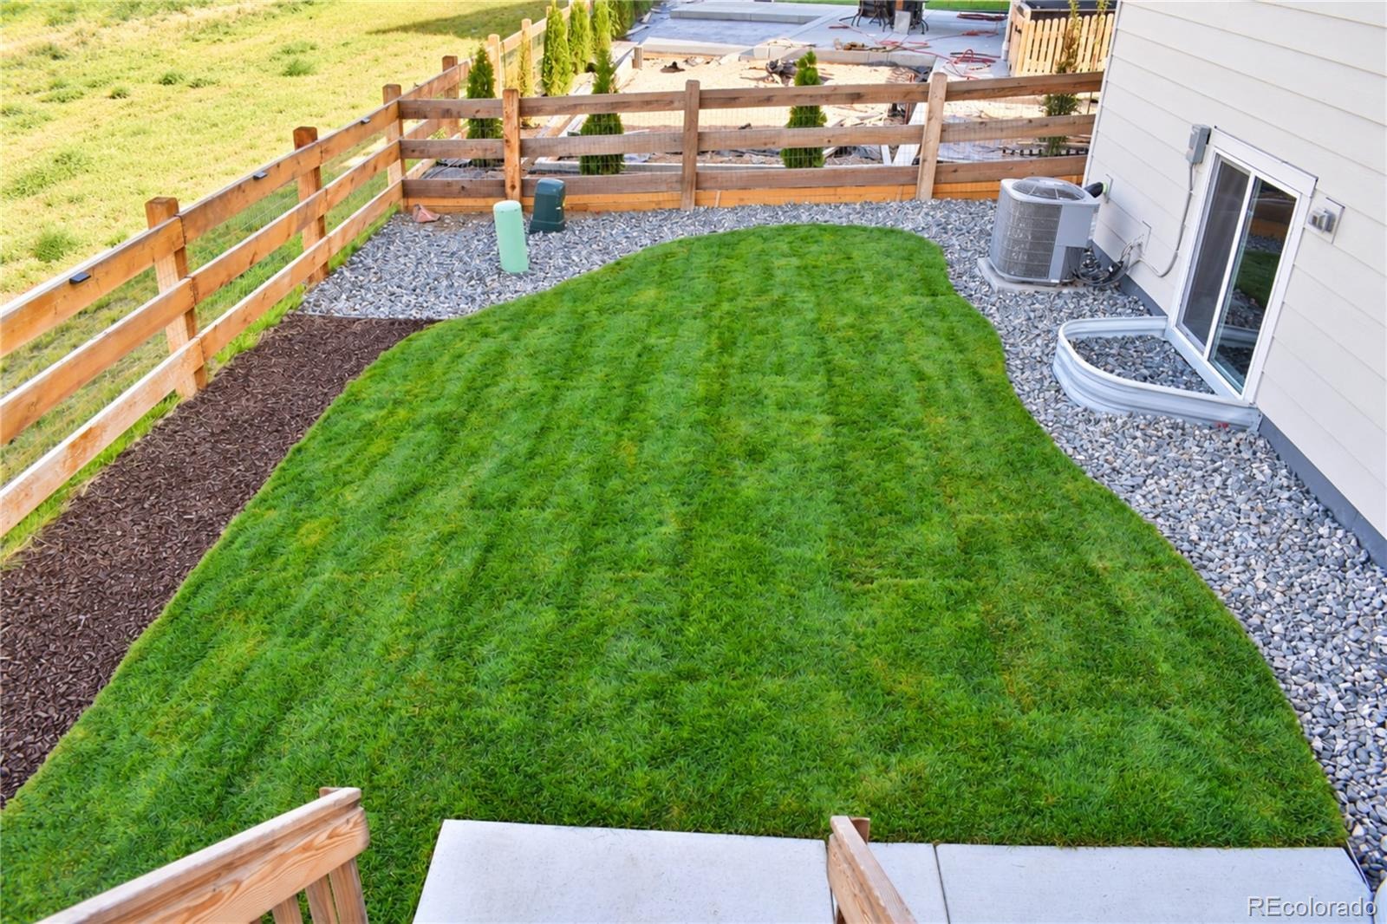
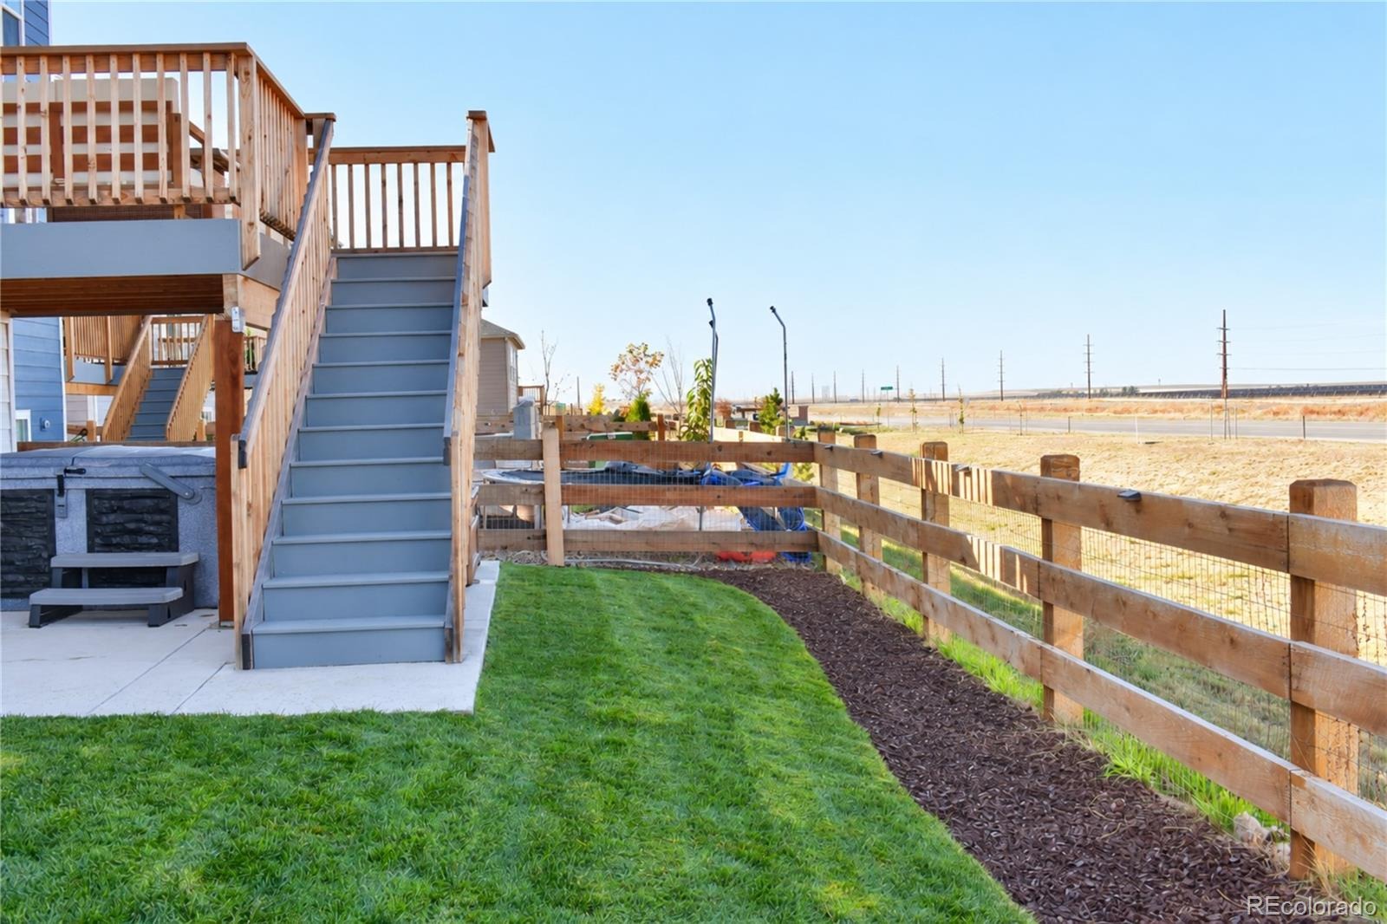
With plenty of room to spread out, you can enjoy the extra storage now and finish it over time with additional living space, bedrooms, a home gym, office, theater, or recreation room. The possibilities are wide open. Outside, enjoy a spacious backyard with no neighbors directly behind you and take in the Colorado Mountain Views. The south-facing driveway is an added bonus during Colorado winters, helping snow melt more quickly when the sun comes out.
Located near parks, schools, and local amenities with easy access to the Denver metro area, this home offers the space, flexibility, and peaceful setting that make Bennett such a wonderful place to call home. SHORT SALE- SOLD AS IS. Qualified buyers may be eligible for a lender-funded 1% temporary interest rate buydown exclusively available with the purchase of this property. Terms and conditions apply.
44 days on market
Listed by EMPOWERHOME Team · Keller Williams DTC · COinfo@empowerhome.com,720-615-7905
Property Details
| Property Type | Residential |
| Sub Type | Single Family Residence |
| Status | Active |
| Price per Sq Ft | $262 |
| Subdivision | Penrith Park |
| MLS # | 9860080 |
| Days on Market | 44 |
| Bedrooms | 3 |
| Full Baths | 1 |
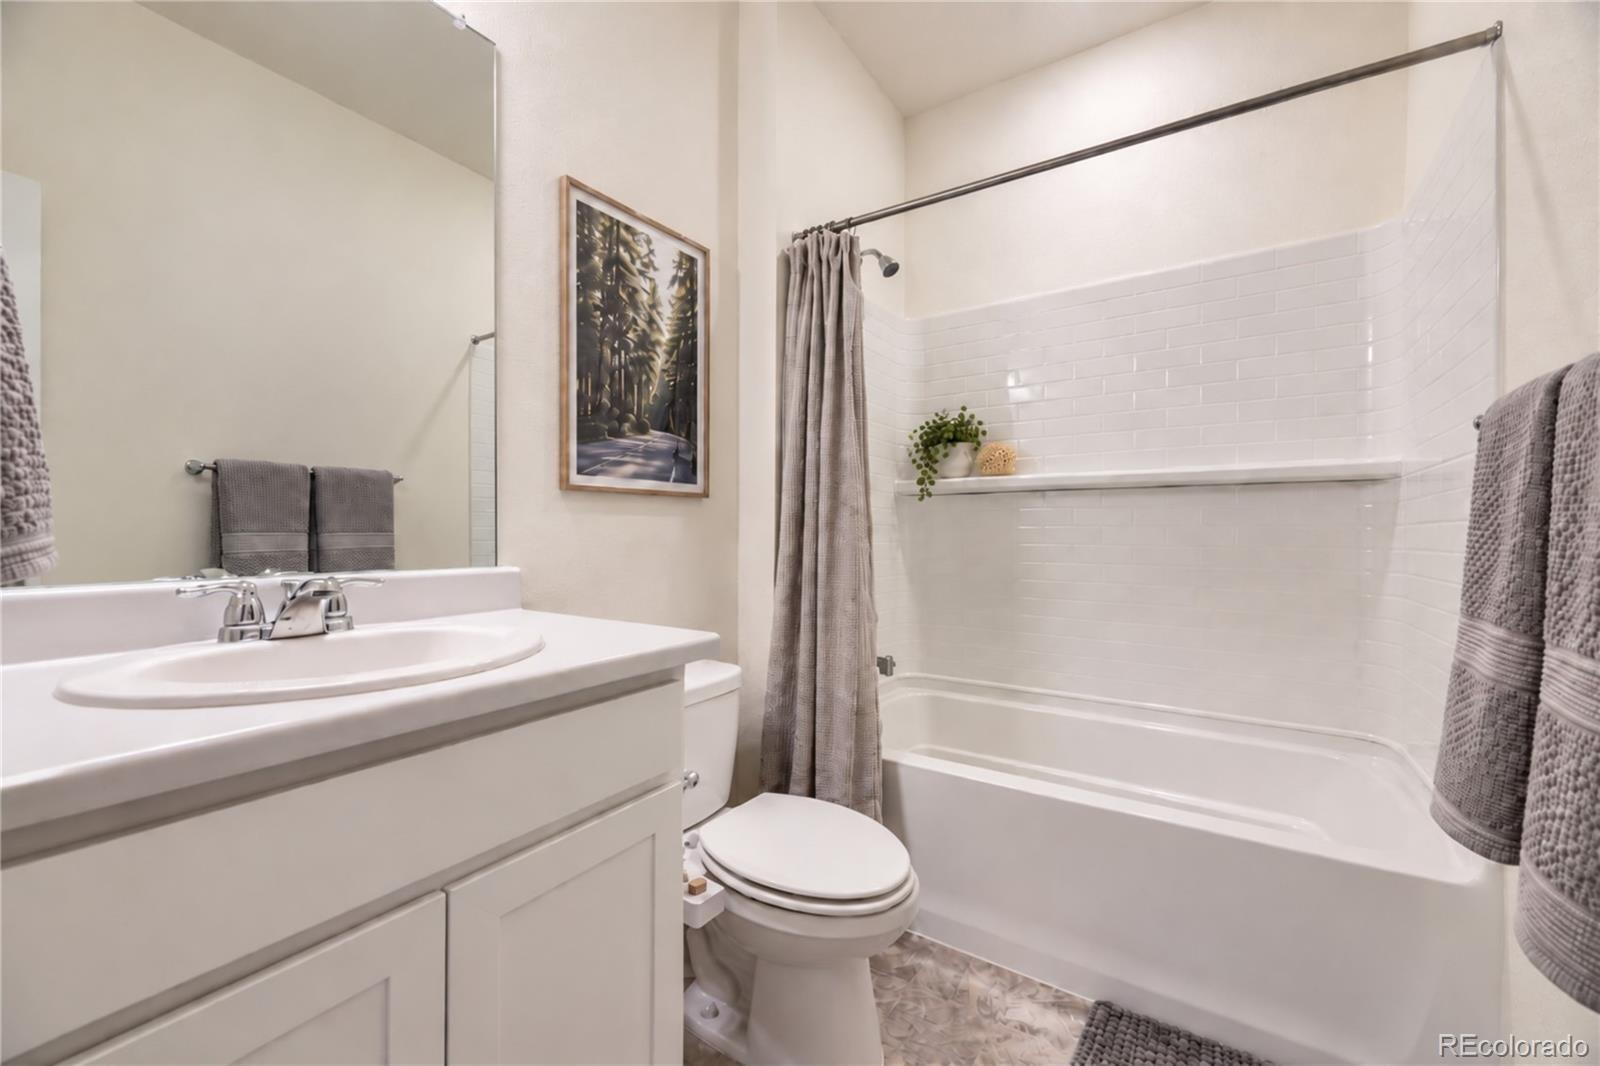
| Three-Quarter Baths | 1 |
| Year Built | 2021 |
| Lot Size (Sq Ft) | 5,000 |
| Acres | 0.11 |
| HOA | Yes |
| HOA Fee | $85 |
| Annual Taxes | $4,729 |
| State | CO |
| County | Adams |
| Interior Features | Ceiling Fan(s), Granite Counters, Kitchen Island, Open Floorplan, Pantry, Walk-In Closet(s), Primary Suite |
| Heating | Forced Air, Natural Gas |
| Cooling | Central Air |
| Flooring | Carpet, Laminate, Linoleum, Vinyl |
| Appliances | Dishwasher, Disposal, Dryer, Microwave, Oven, Refrigerator, Washer |
| Exterior Features | Private Yard |
| Garage | Yes |
| Garage Spaces | 2 |
| Parking Features | Concrete |
| Roof | Composition |
| Basement | Full, Unfinished |
| Lot Features | Landscaped, Level |
| Levels | One |
| Construction | Stone, Wood Siding |
| Sewer | Public Sewer |
| Water Source | Public |
| Senior Community | No |
| Special Conditions | Short Sale |
Location
Price History
| Date | Event | Price |
|---|---|---|
| 10/21/2026 |
Price change Source: REcolorado® #9860080 |
$450,000 -5.3% $262/sqft |
| 10/6/2026 |
Price change Source: REcolorado® #9860080 |
$475,000 -5.0% $276/sqft |
| 9/30/2026 |
Listed for sale Source: REcolorado® #9860080 |
$500,000 +18,418.5% $291/sqft |
| 4/8/2026 |
Sold Source: REcolorado® #1786240 |
$2,700 -12.9% $2/sqft |
| 4/7/2026 |
Sold Source: REcolorado® #9686763 |
$3,100 +14.8% $2/sqft |
| 8/31/2025 |
Listed for sale Source: REcolorado® #1786240 |
$2,700 -12.9% $2/sqft |
| 7/18/2025 |
Listed for sale Source: REcolorado® #9686763 |
$3,100 $2/sqft |

Based on information submitted to the MLS GRID as of November 12, 2026 at 11:10 PM MST. All data is obtained from various sources and may not have been verified by broker or MLS GRID. Supplied Open House Information is subject to change without notice. All information should be independently reviewed and verified for accuracy. Properties may or may not be listed by the office/agent presenting the information.
Thank you — a Mont Haus broker will be in touch shortly.
For Mont Haus agents and staff. Sign in with your Mont Haus Microsoft account and the Agent Portal opens in a new tab.
Sign in with MicrosoftNo Microsoft account yet? Ask Nikki Boxer, who sets up portal access.