Residential · Under Contract
Commerce City, CO 80640
2 Beds · 4 Baths · 1,803 Sq Ft
$324,900
Condominium
Property Type
2018
Year Built
$180
Price per Sq Ft
2
Parking Spaces
$407
HOA Fee
9860202
MLS #
About This Property
2.25% ASSUMABLE MORTGAGE! Seller's existing loan may be assumed by a qualified buyer, subject to lender approval and applicable assumption requirements. Contact listing agent for details!
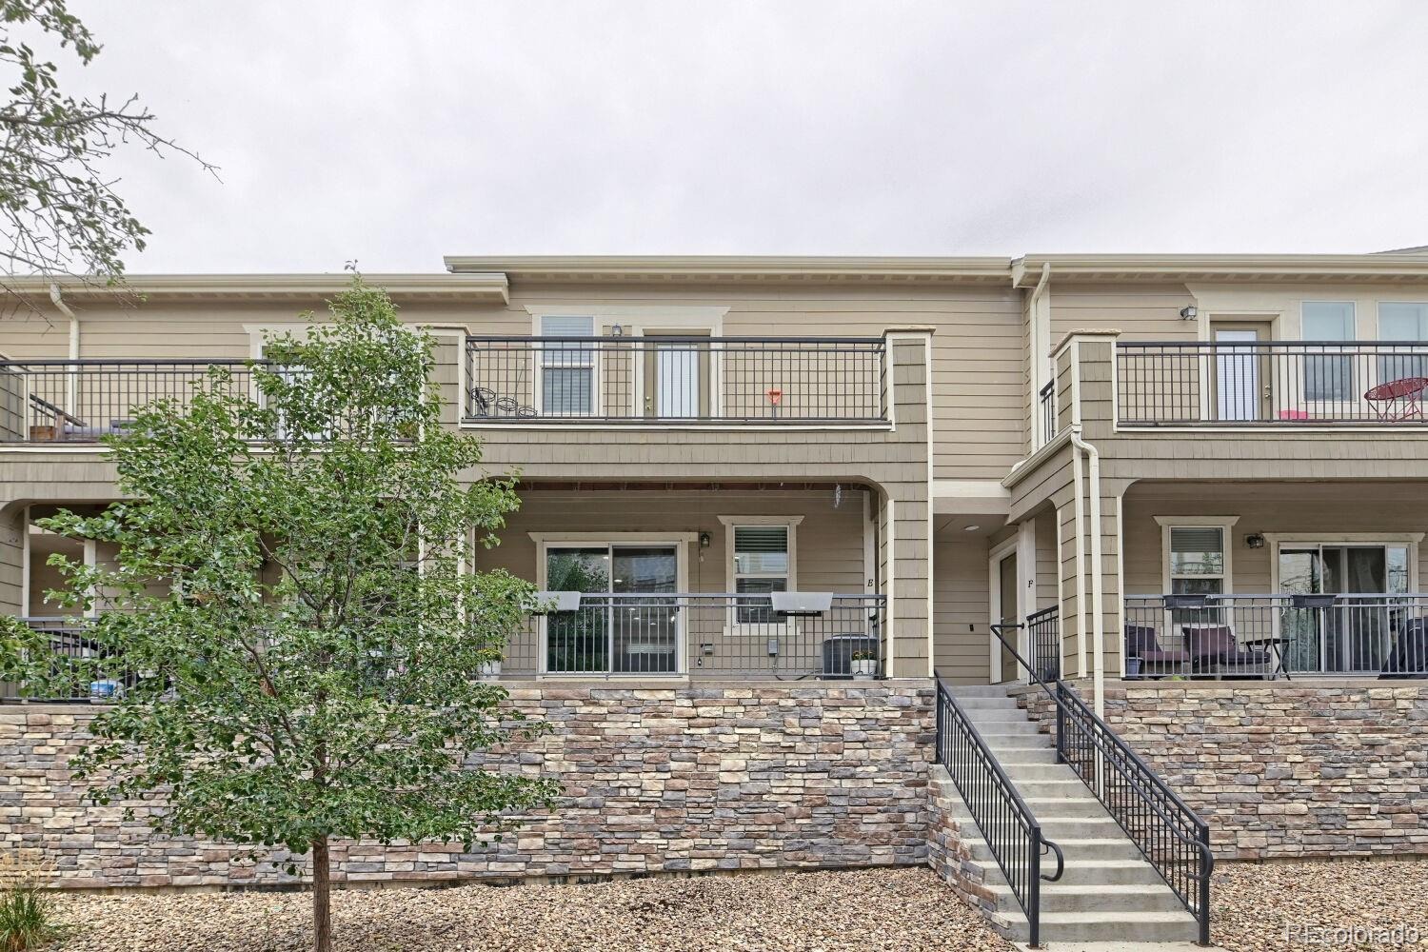
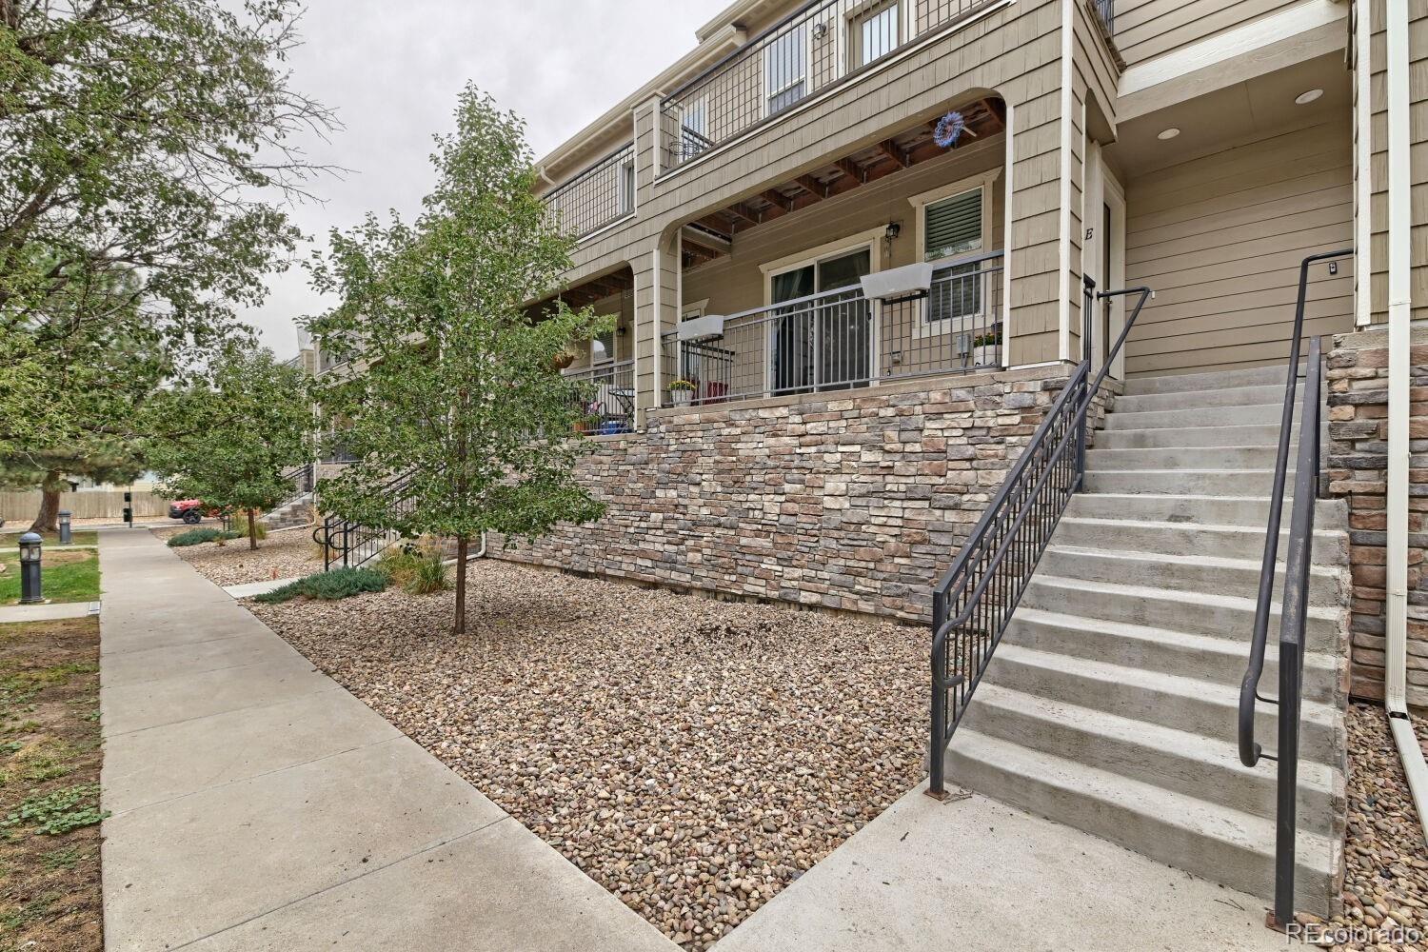
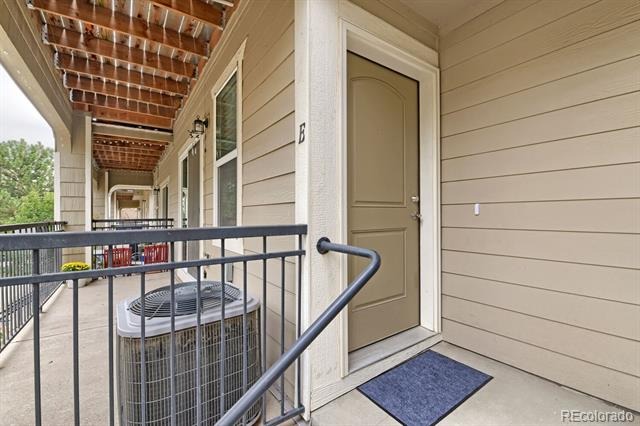
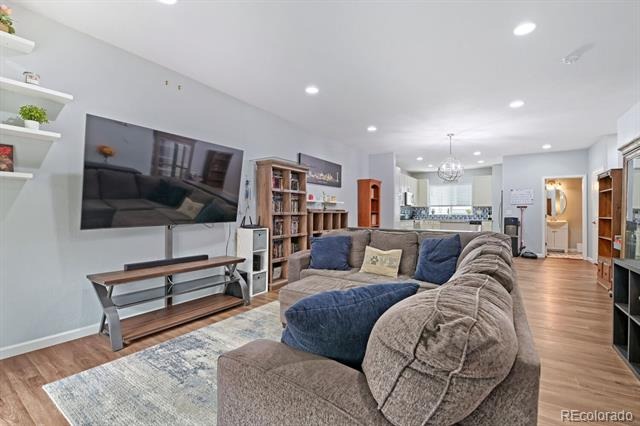
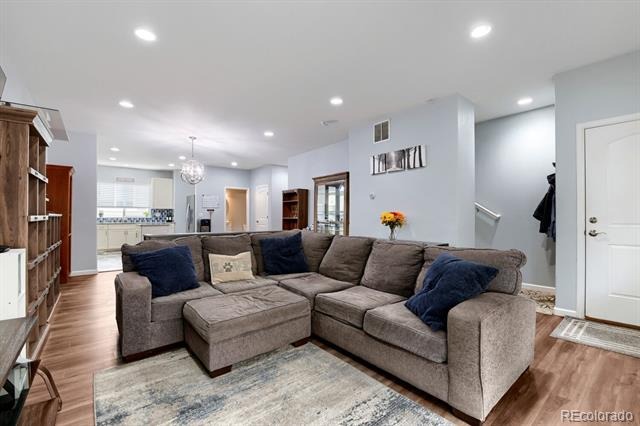
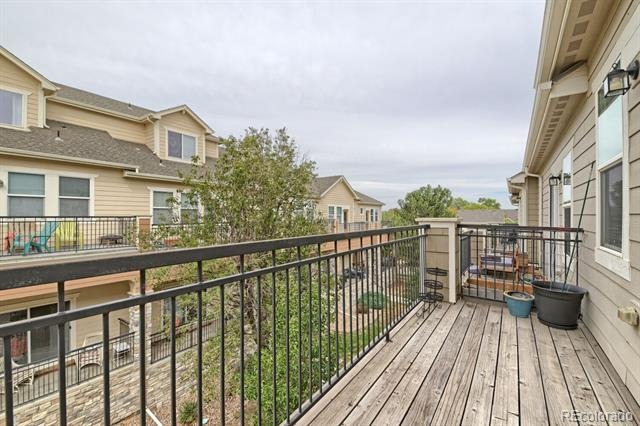
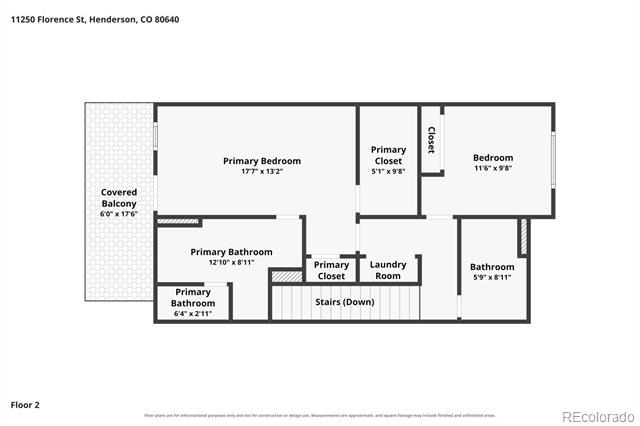
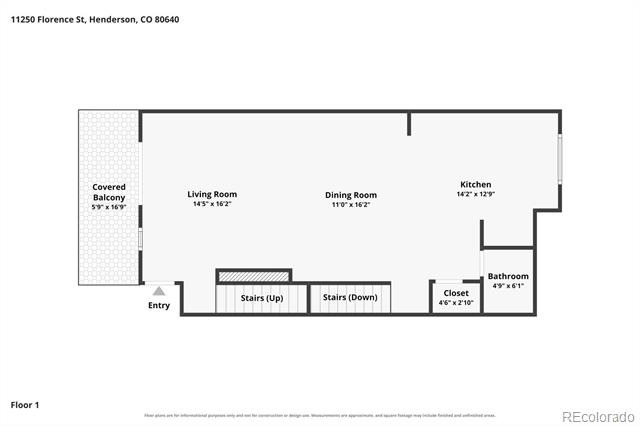
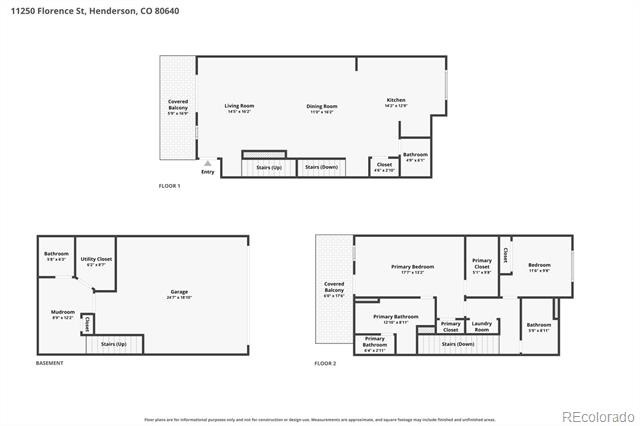
Enjoy the space and privacy of townhome-style living with the low-maintenance convenience of a condo. 11250 Florence Street #18E features three levels, two private balconies, and no neighbors above or below. The layout provides excellent separation between living and sleeping areas, offering more privacy than a traditional condo.
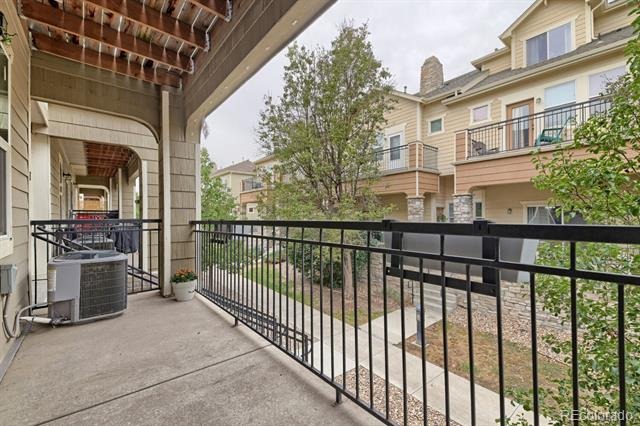
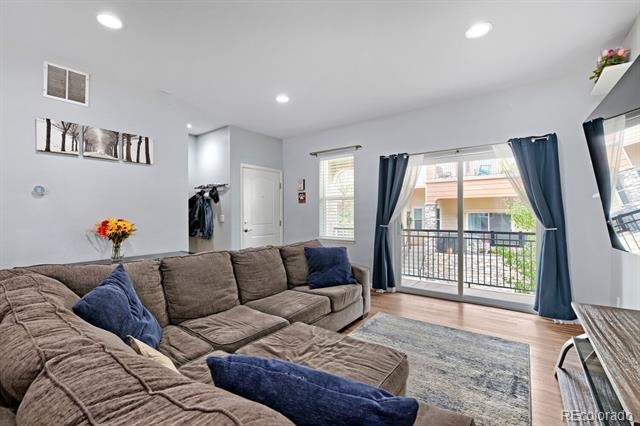
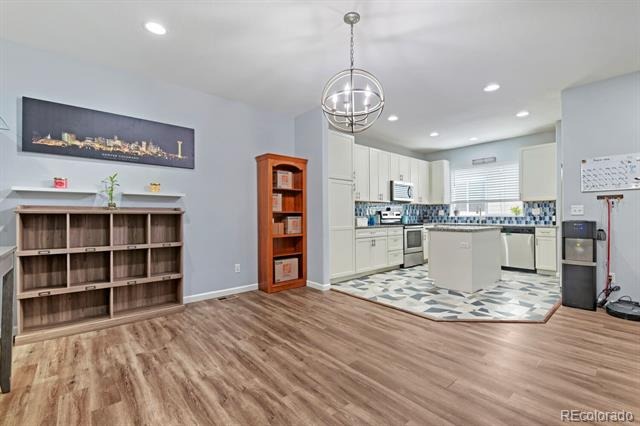
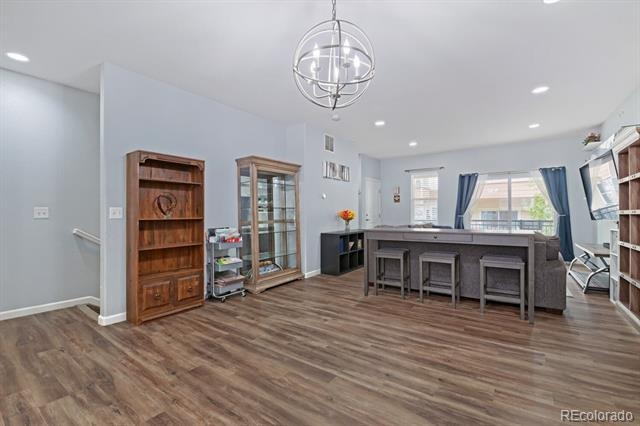
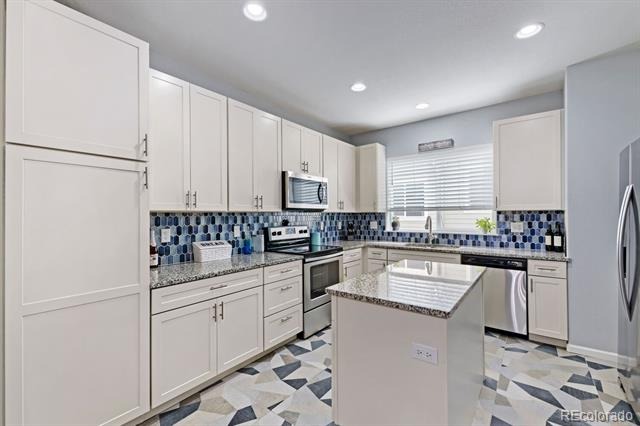
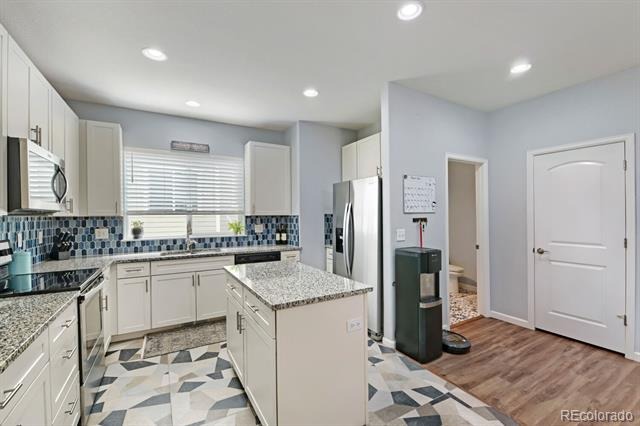
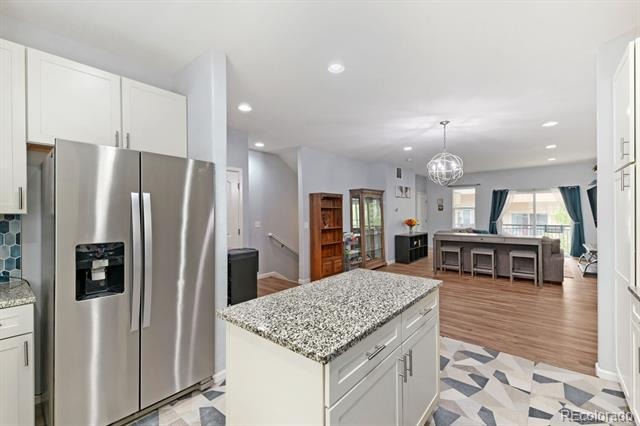
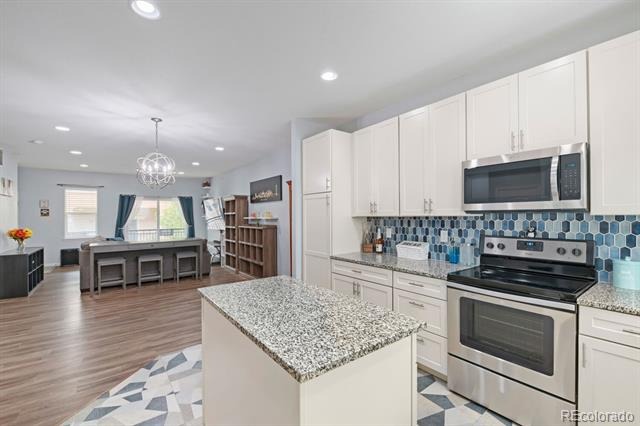
The main living level features a bright, open floor plan and modern kitchen with plenty of room for everyday living and entertaining. Two balconies provide additional outdoor living space to enjoy Colorado's sunshine.
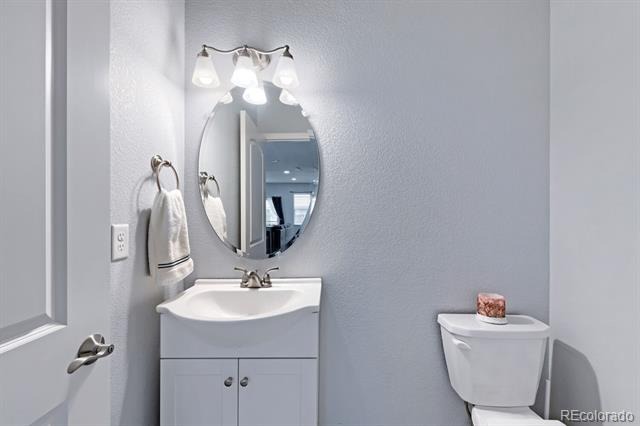
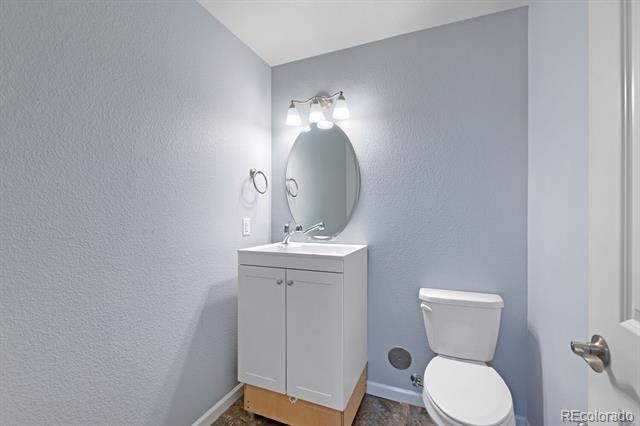
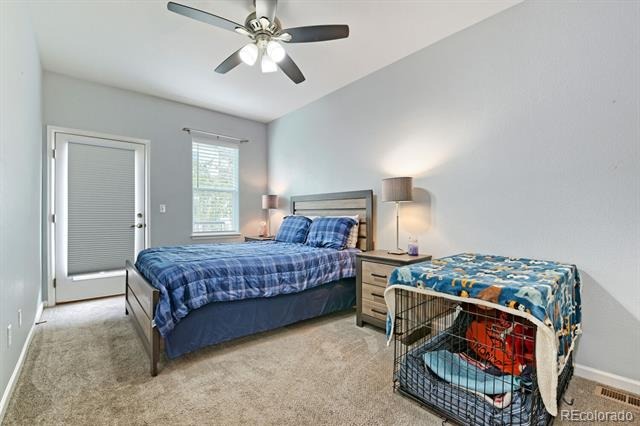
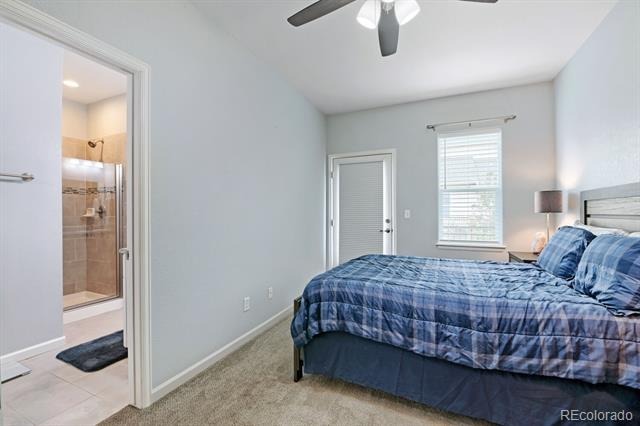
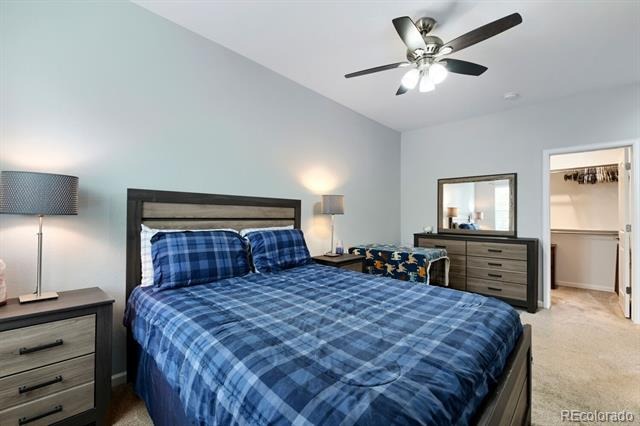
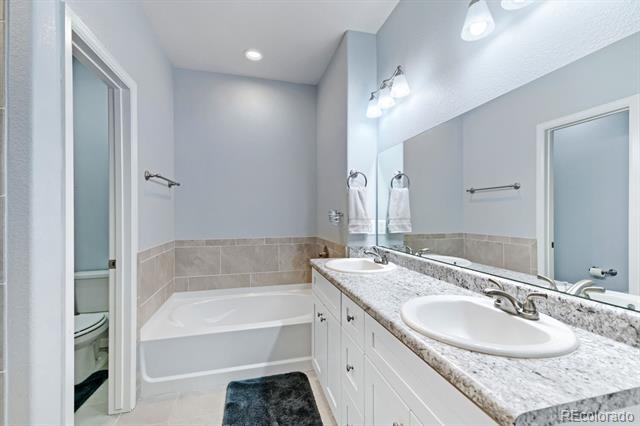
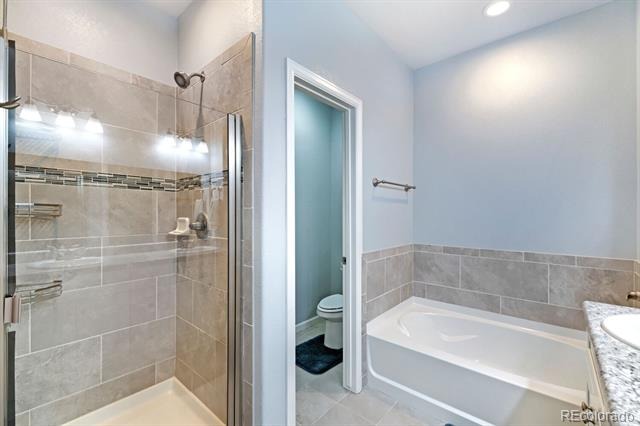
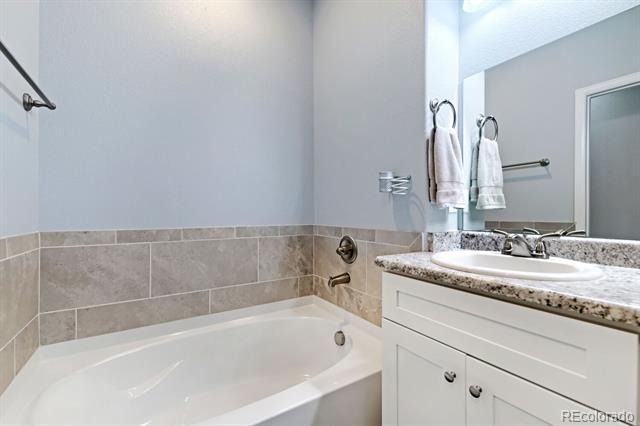
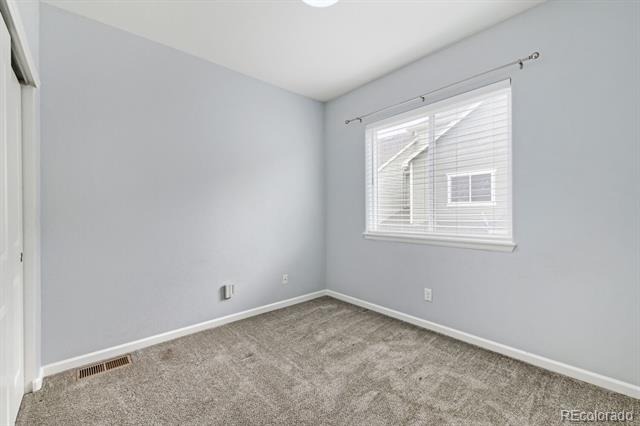
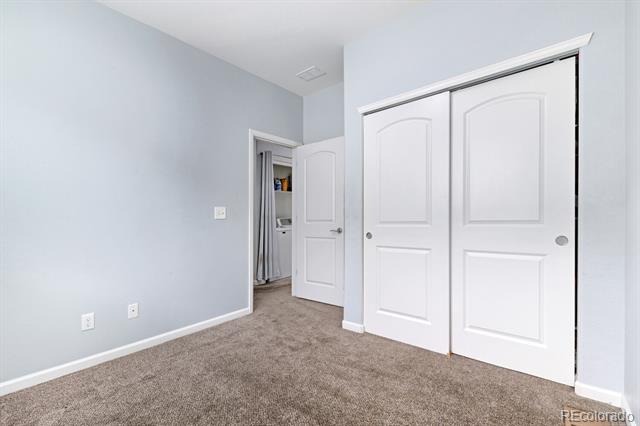
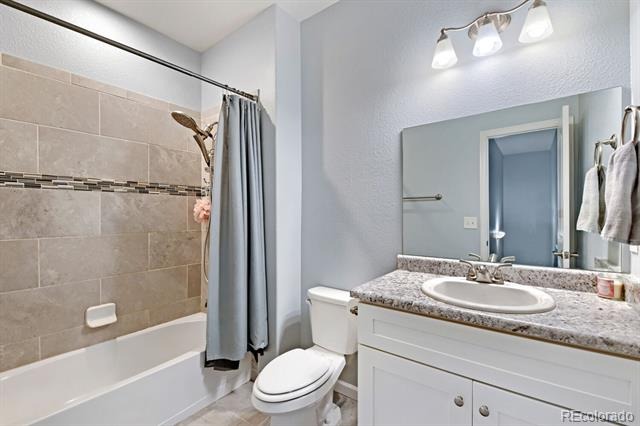
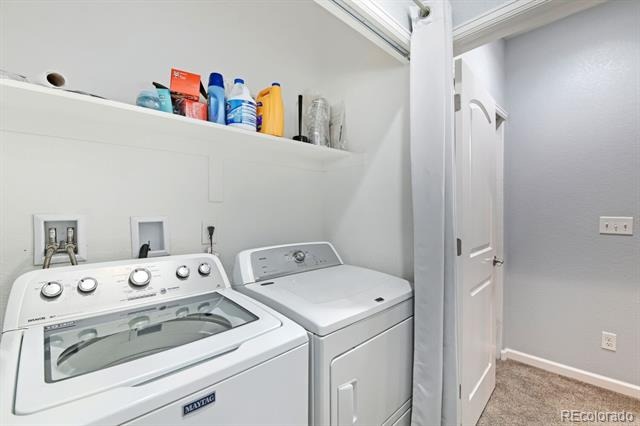
Upstairs, both bedrooms offer comfortable private spaces, with the primary bedroom featuring a five-piece en suite bathroom. Laundry is conveniently located upstairs near the bedrooms, and the washer and dryer are included. With two bedrooms and four bathrooms overall, the floor plan offers flexibility for owners, guests, or a home office.
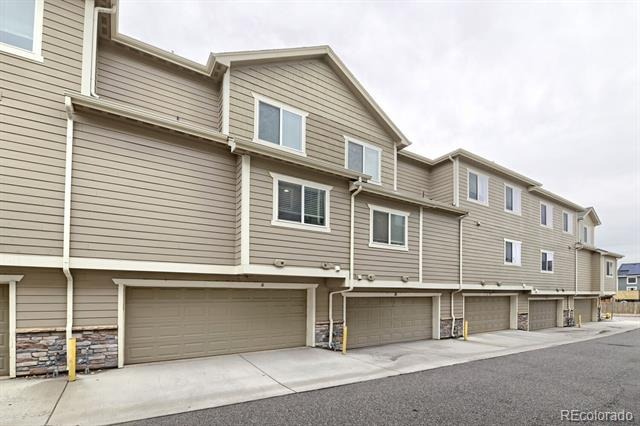
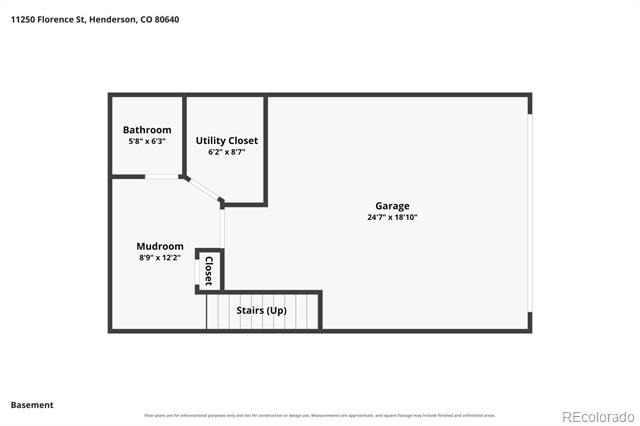
The private two-car garage provides secure parking and additional storage, a feature not often found in condos priced under $325,000.
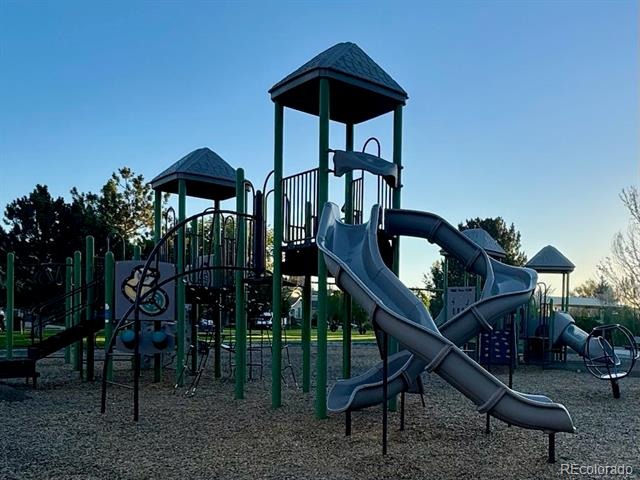
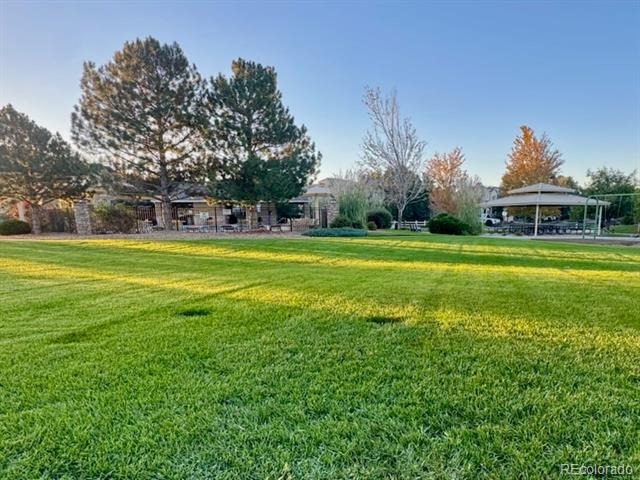
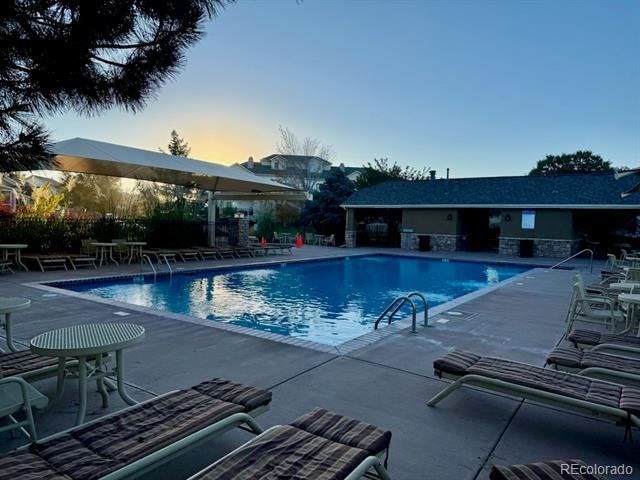
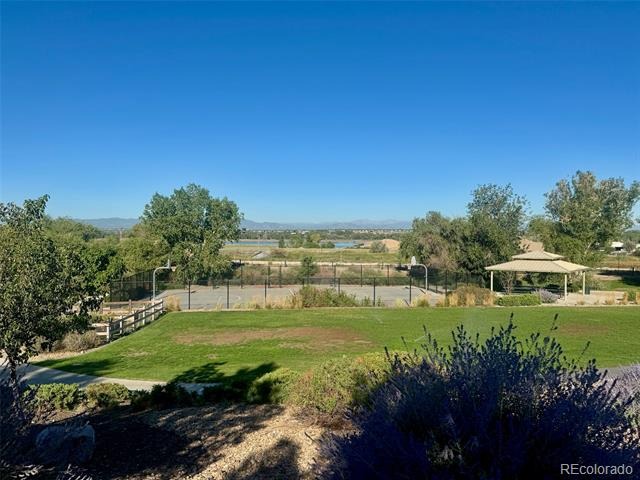
Community amenities include a swimming pool and basketball courts, all included as part of the affordable HOA dues.
The location provides convenient access throughout the Denver metro area. Situated near Highway 85 and I-76, Downtown Denver is approximately 20 minutes away, with Denver International Airport also within easy reach. Shopping, dining, parks, and everyday conveniences are nearby.
With three levels, two balconies, a two-car garage, upstairs laundry, community amenities, and easy access to Downtown Denver and DIA, this home offers a practical combination of space, privacy, convenience, and value.
73 days on market
Listed by Steven Gravlin · Thrive Real Estate Group · steven@thrivedenver.com,720-201-0266
Property Details
| Property Type | Residential |
| Sub Type | Condominium |
| Status | Active Under Contract |
| Price per Sq Ft | $180 |
| Subdivision | The Lakes at Dunes Park |
| MLS # | 9860202 |
| Days on Market | 73 |
| Bedrooms | 2 |
| Full Baths | 2 |
| Half Baths | 2 |
| Year Built | 2018 |
| HOA | Yes |
| HOA Fee | $407 |
| Annual Taxes | $3,948 |
| State | CO |
| County | Adams |
| Interior Features | Built-in Features, Ceiling Fan(s), Granite Counters, High Ceilings, Kitchen Island, Open Floorplan, Pantry, Walk-In Closet(s), Utility Sink |
| Heating | Forced Air |
| Cooling | Central Air |
| Flooring | Carpet, Laminate, Tile, Vinyl |
| Appliances | Convection Oven, Cooktop, Dishwasher, Disposal, Dryer, Freezer, Gas Water Heater, Microwave, Oven, Range, Refrigerator, Washer |
| Exterior Features | Balcony, Garden, Lighting, Playground, Rain Gutters |
| Garage | Yes |
| Garage Spaces | 2 |
| Parking Features | Lighted, Dry Walled, Insulated |
| Roof | Other |
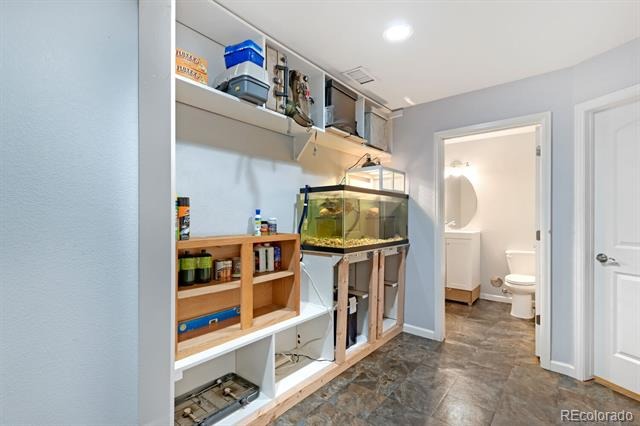
| Basement | Finished |
| Lot Features | Landscaped, Master Planned |
| Levels | Three Or More |
| Construction | Other |
| Sewer | Community |
| Water Source | Public |
| Senior Community | No |
| Special Conditions | None Known |
Location
Price History
| Date | Event | Price |
|---|---|---|
| 11/1/2026 |
Active Under Contract Source: REcolorado® #9860202 |
— |
| 9/3/2026 |
Listed for sale Source: REcolorado® #9860202 |
$324,900 $180/sqft |

Based on information submitted to the MLS GRID as of November 14, 2026 at 9:01 PM MST. All data is obtained from various sources and may not have been verified by broker or MLS GRID. Supplied Open House Information is subject to change without notice. All information should be independently reviewed and verified for accuracy. Properties may or may not be listed by the office/agent presenting the information.
Thank you — a Mont Haus broker will be in touch shortly.
For Mont Haus agents and staff. Sign in with your Mont Haus Microsoft account and the Agent Portal opens in a new tab.
Sign in with MicrosoftNo Microsoft account yet? Ask Nikki Boxer, who sets up portal access.