Residential · Active
Castle Pines, CO 80108
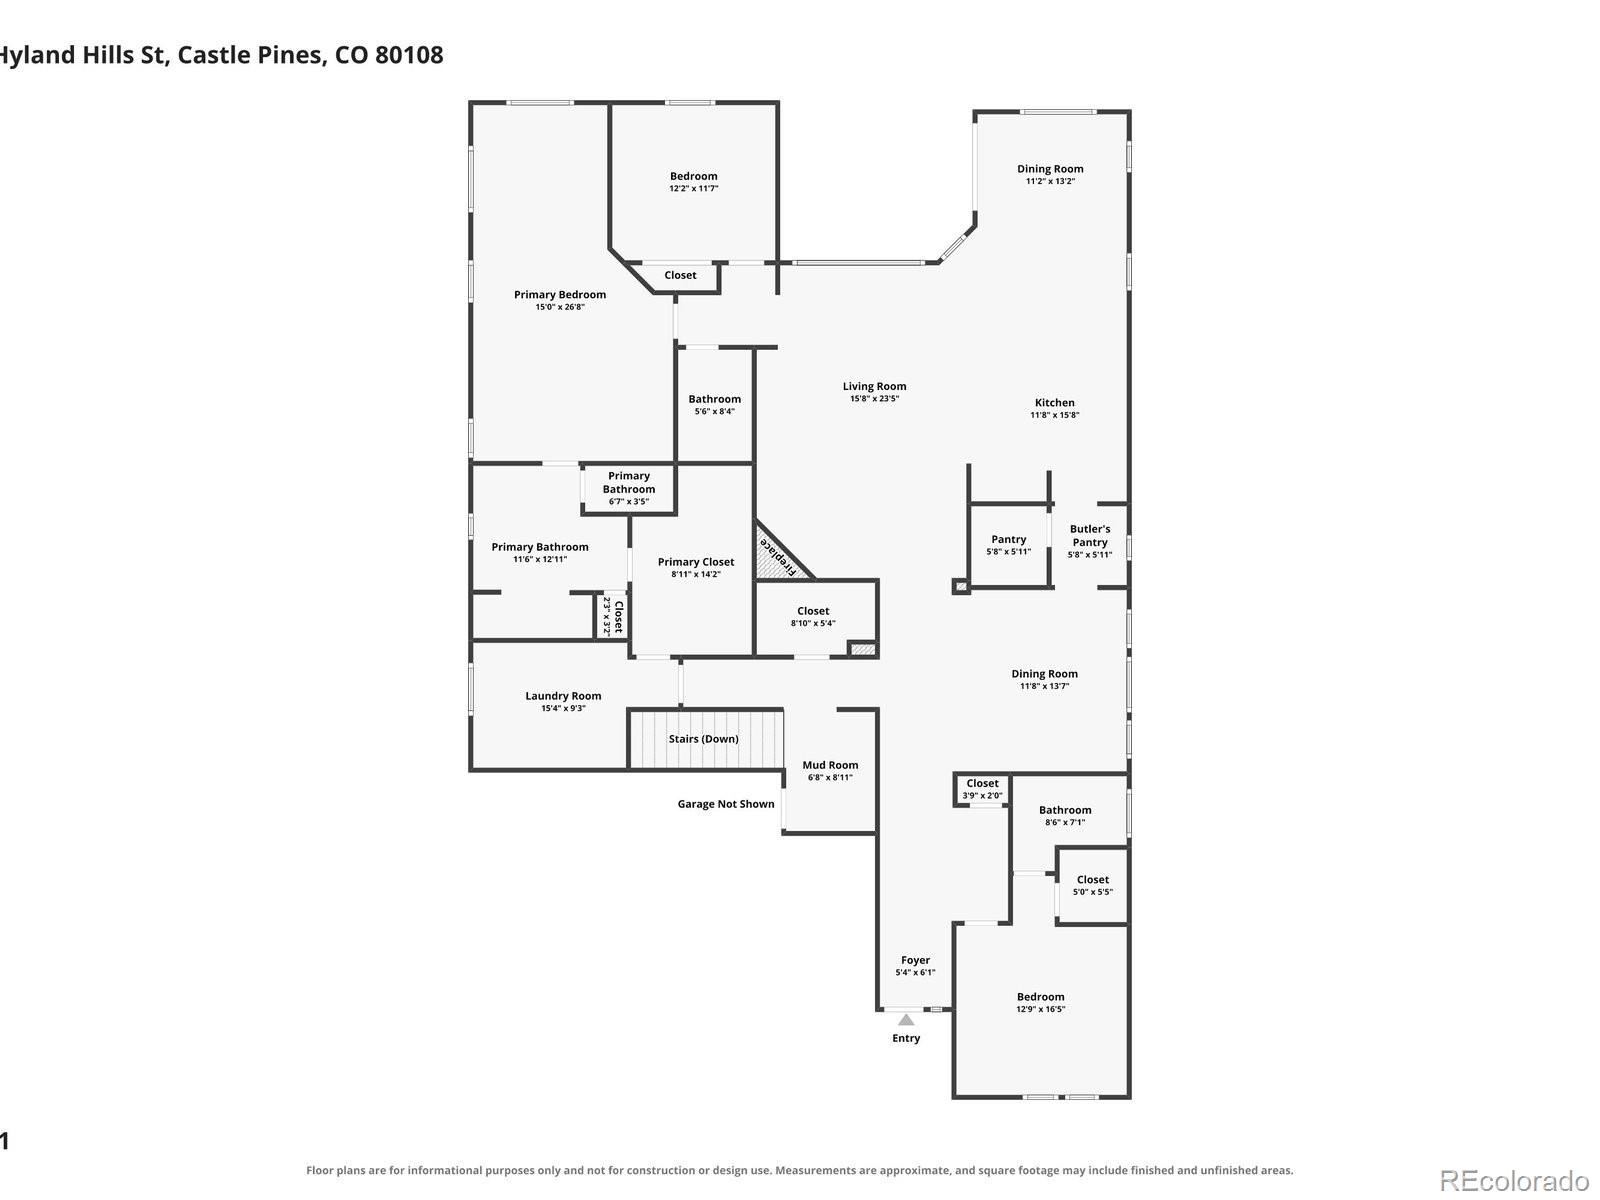
3 Beds · 3 Baths · 2,733 Sq Ft
$859,000
Single Family
Property Type
0.17 acres
Lot Size
2019
Year Built
$314
Price per Sq Ft
3
Parking Spaces
9861655
MLS #
About This Property
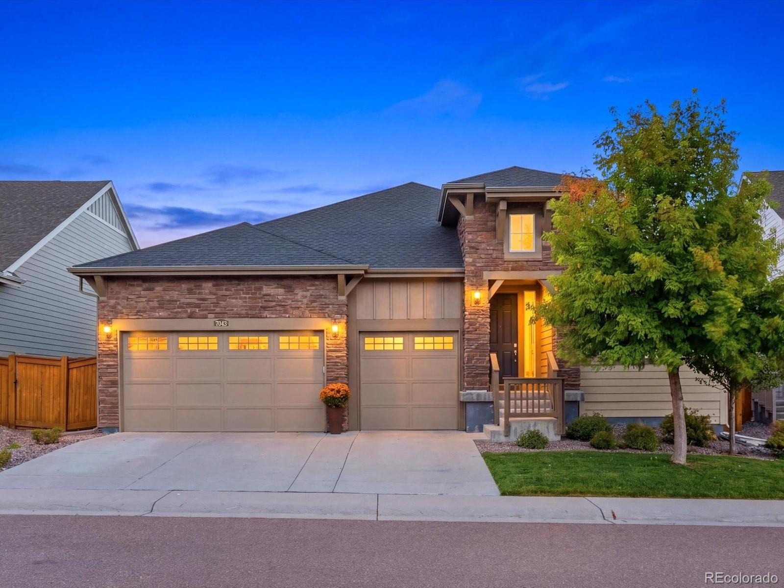
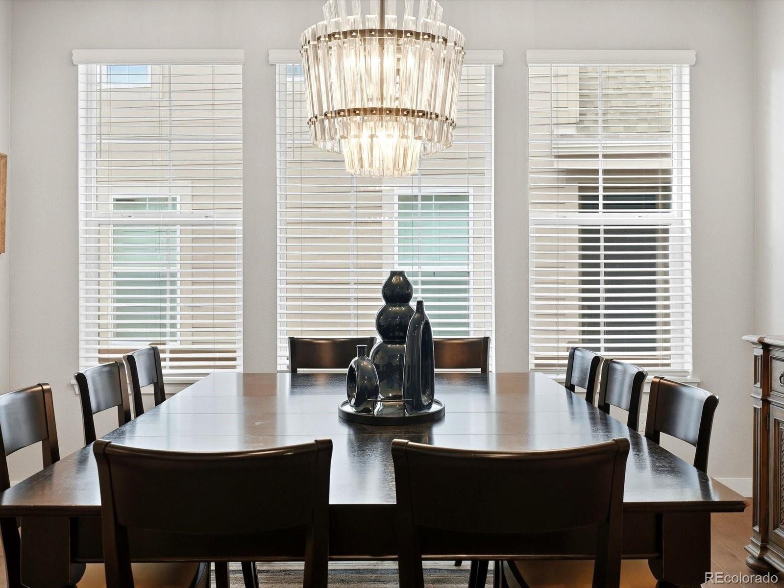
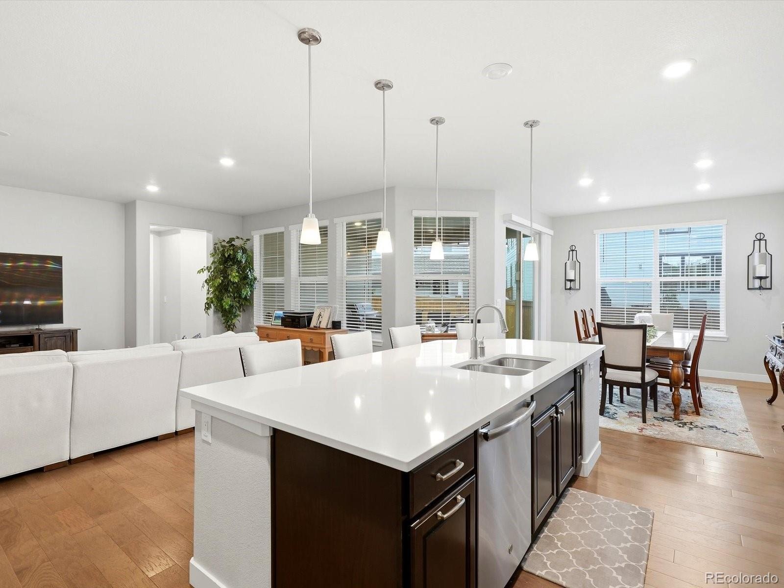
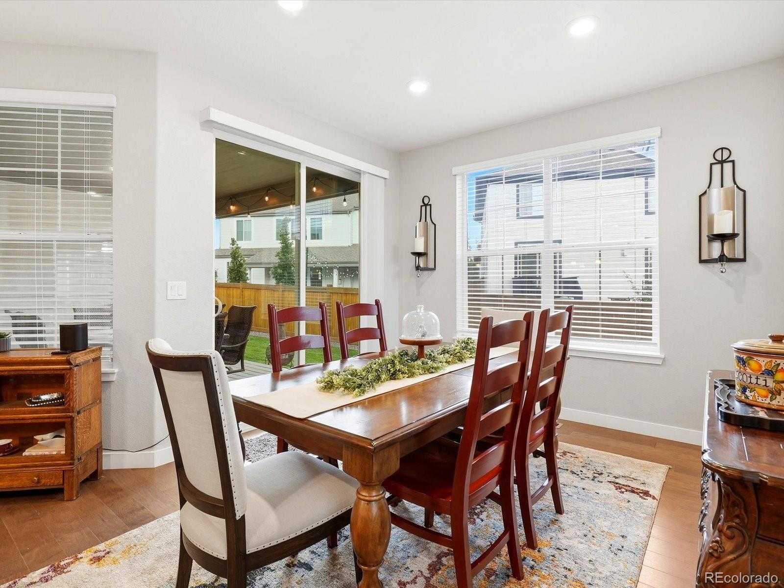
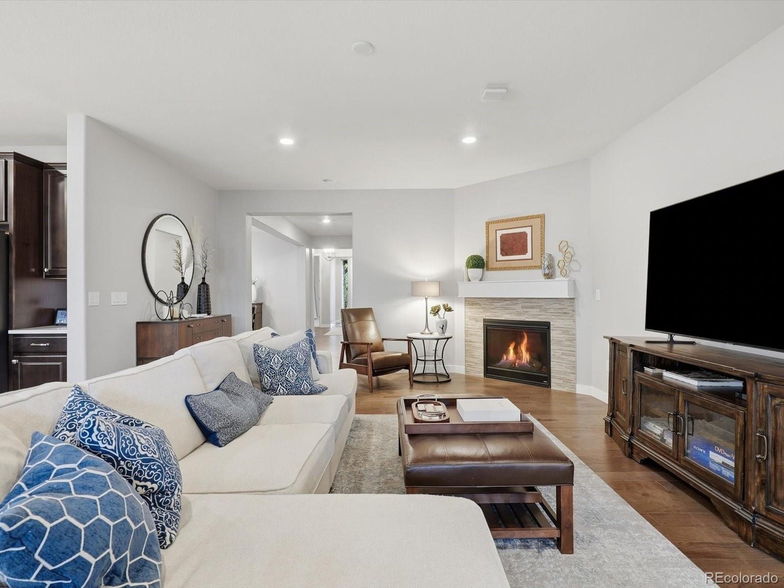
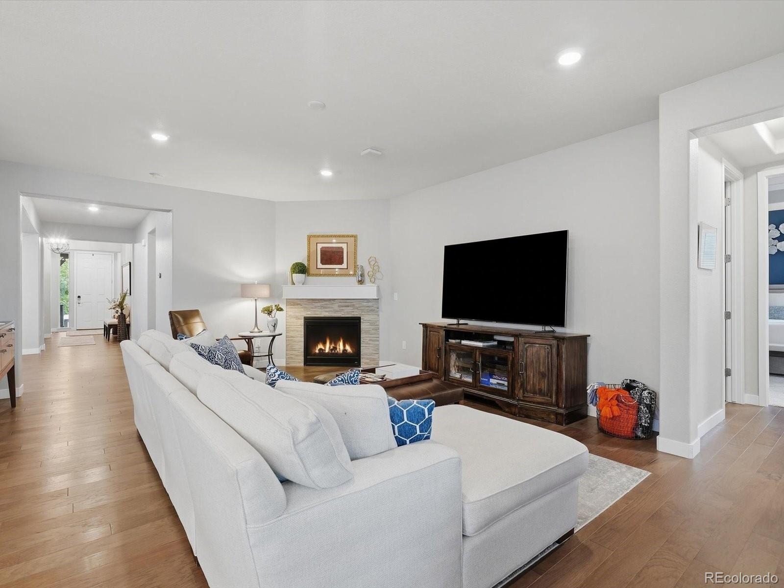
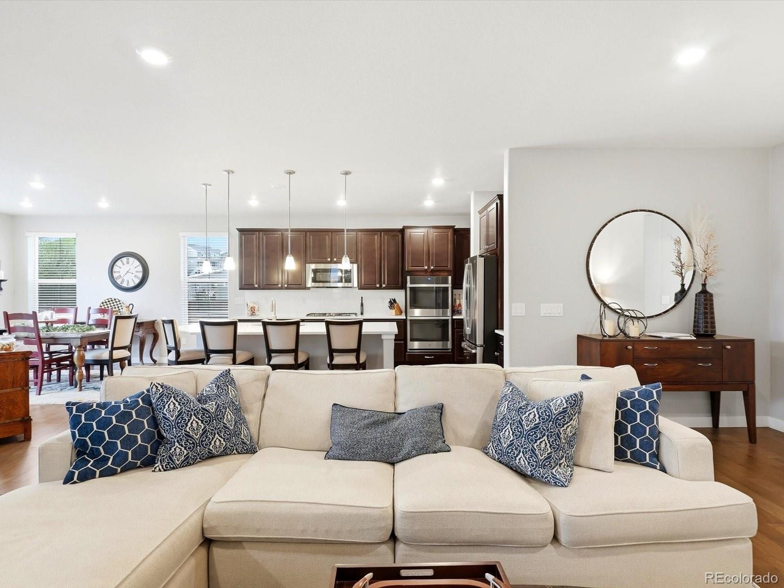
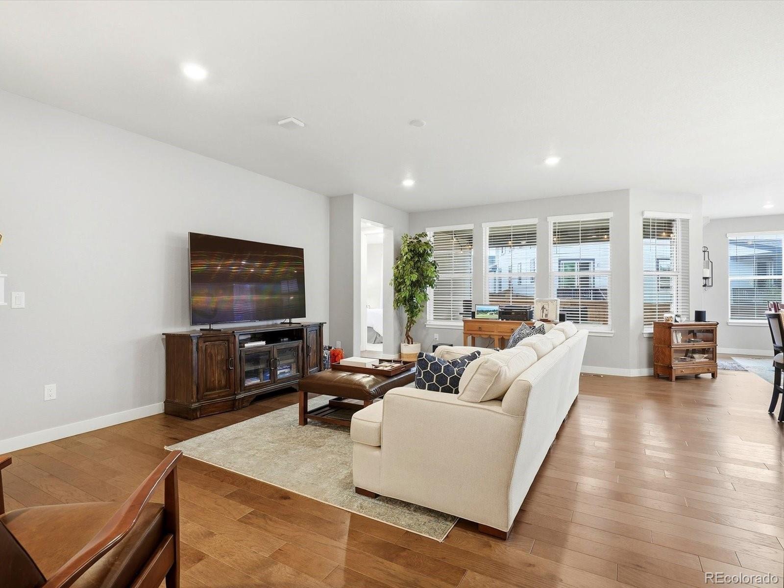
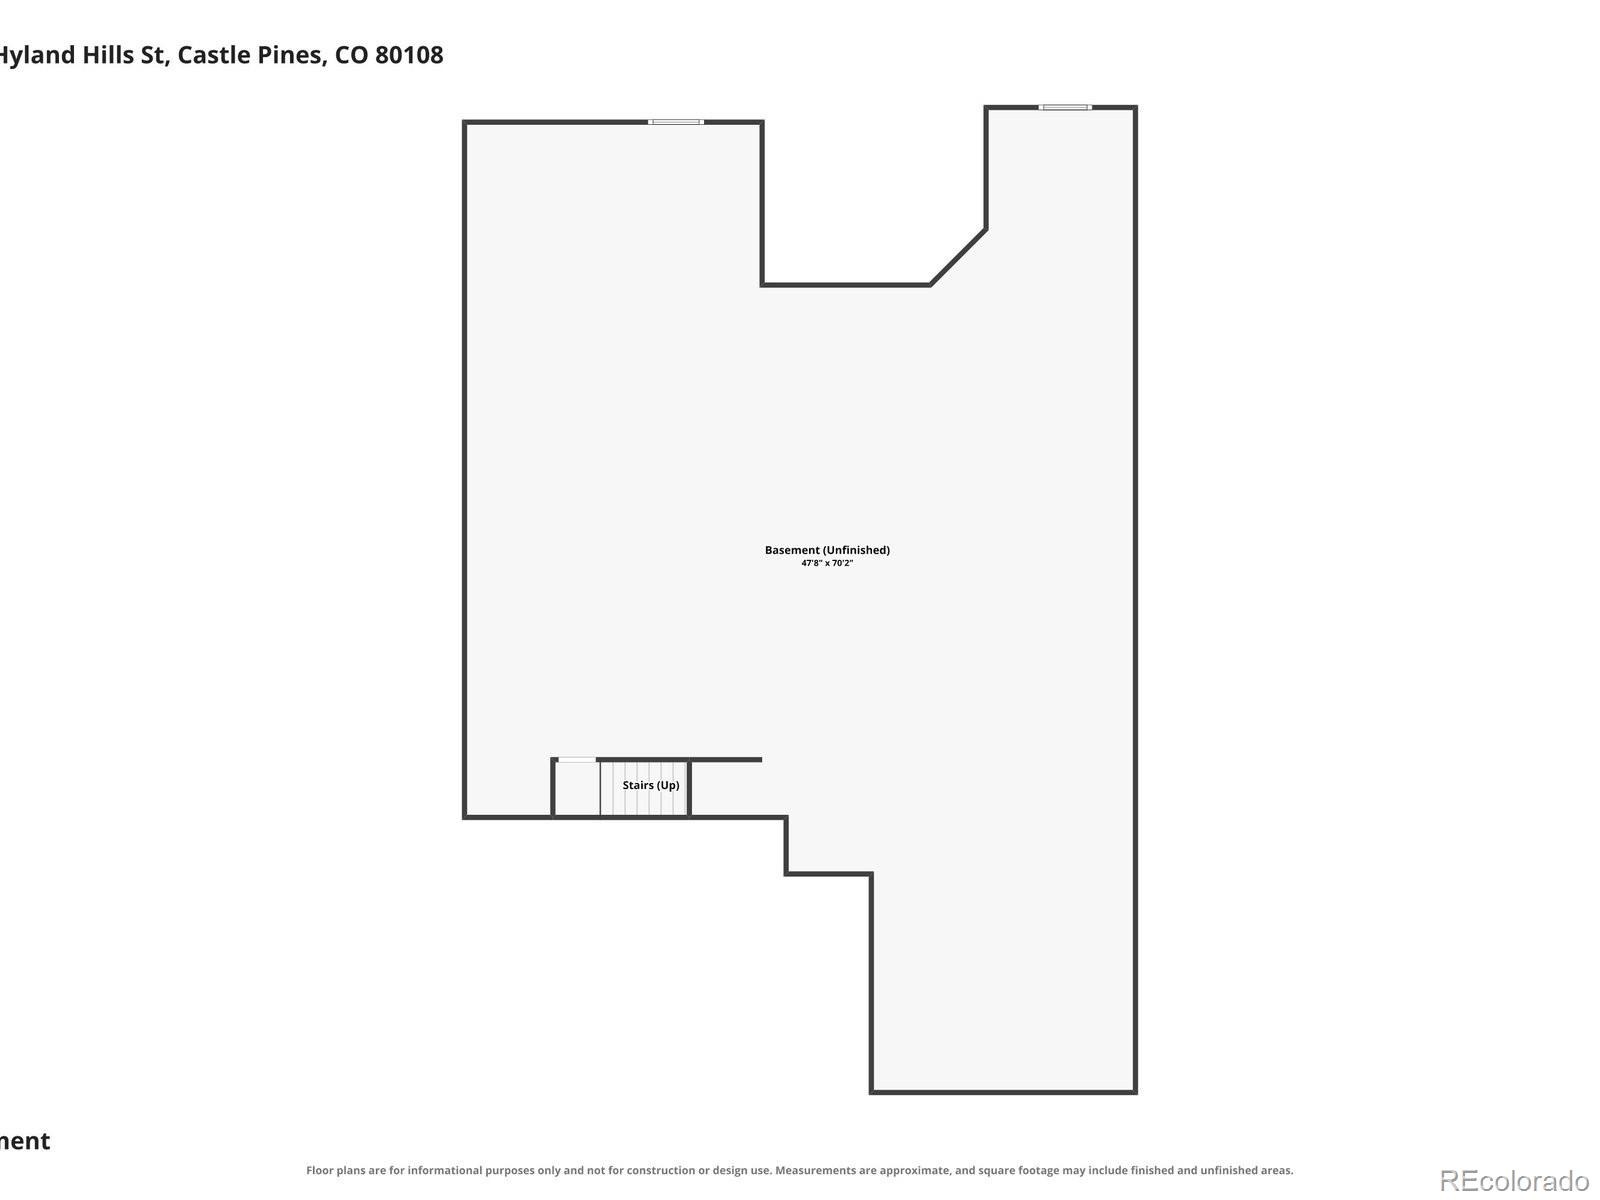
Central Castle Pines ranch living, with room to grow. 7043 Hyland Hills delivers everything you need on one level today, plus a massive unfinished basement that gives you the opportunity to nearly double your square footage over time.
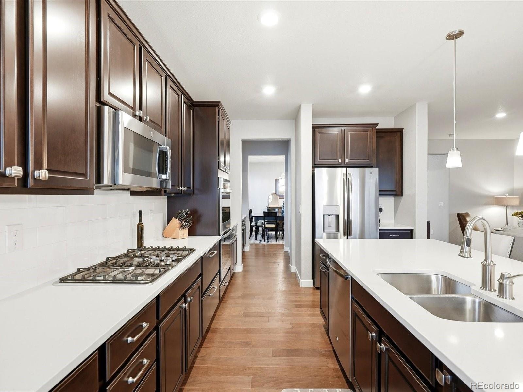
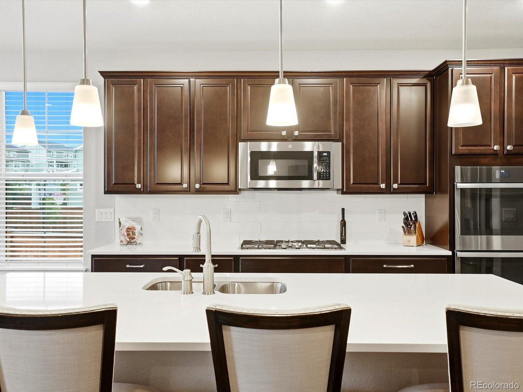
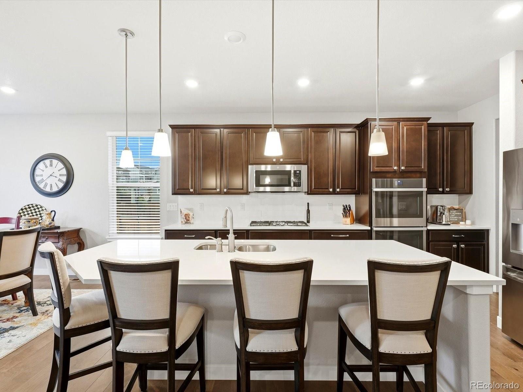
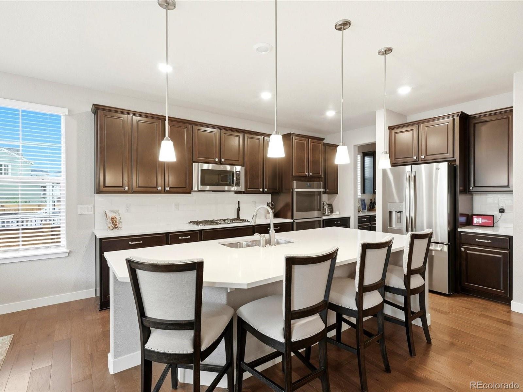
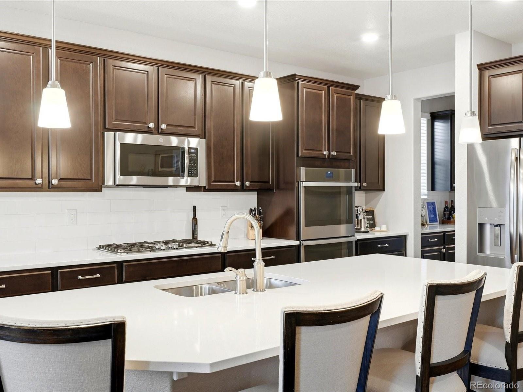
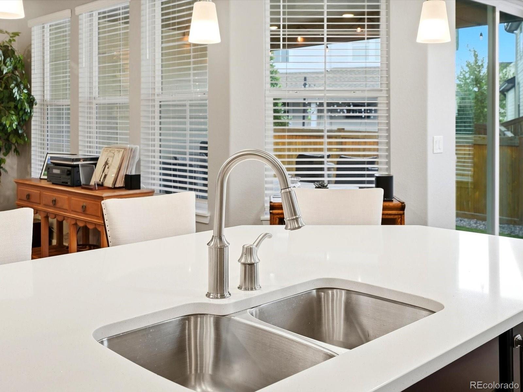
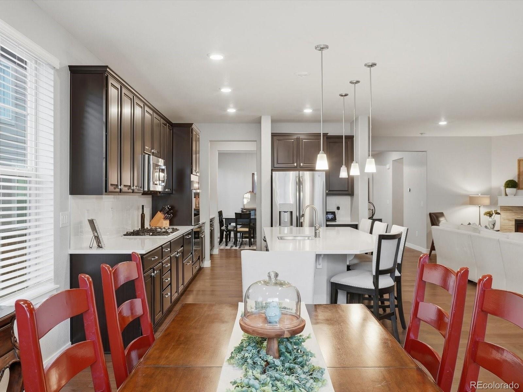
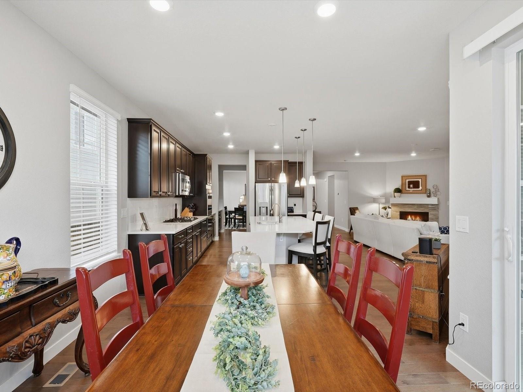
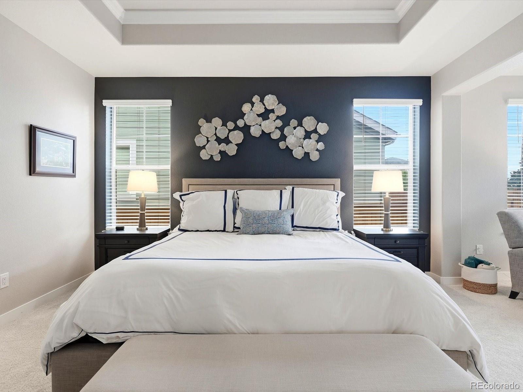
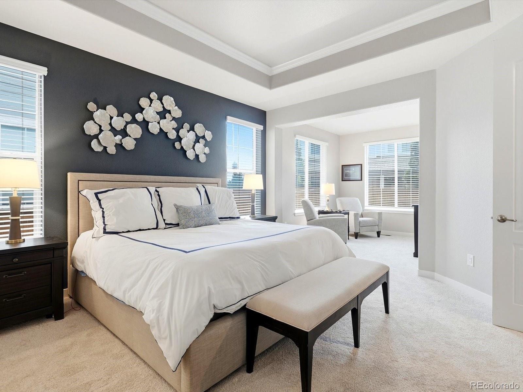
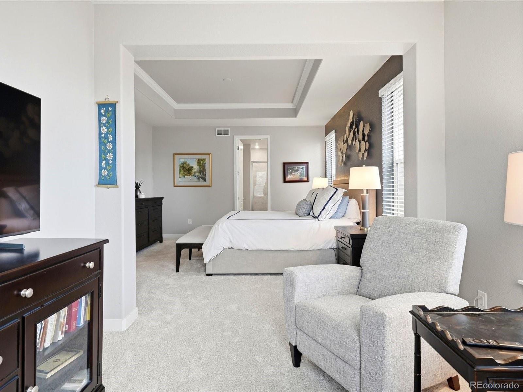
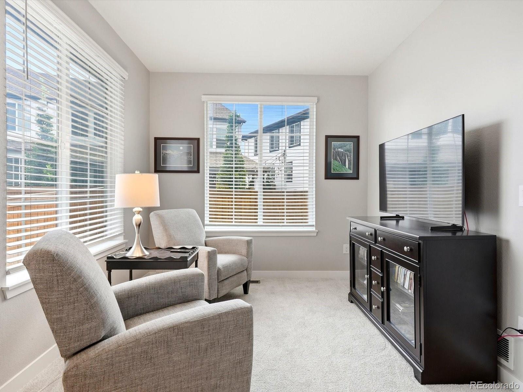
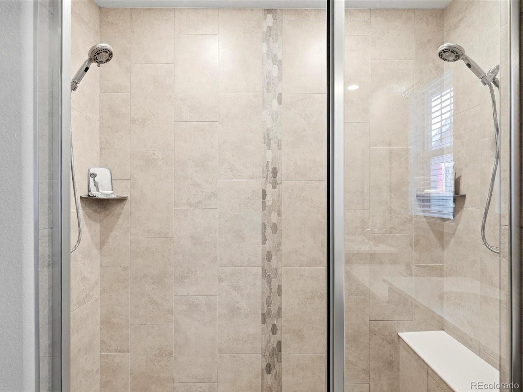
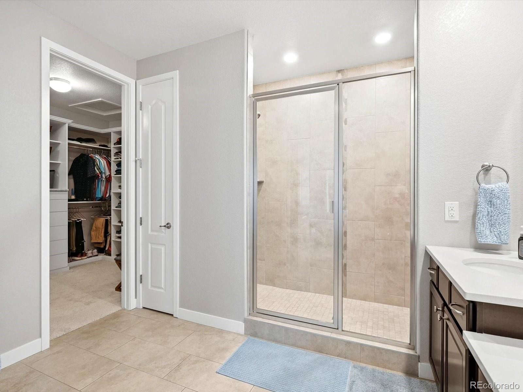
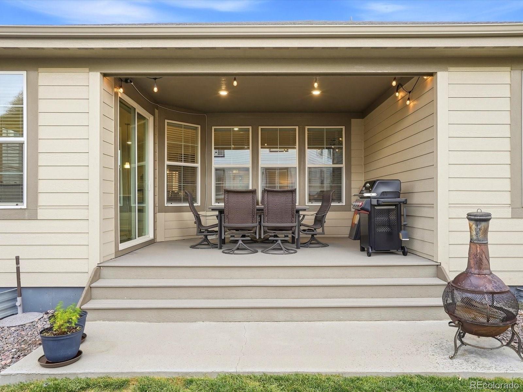
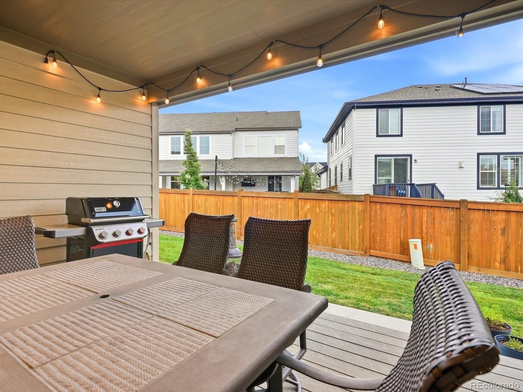
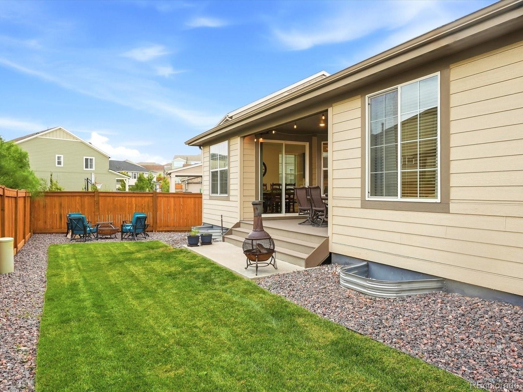
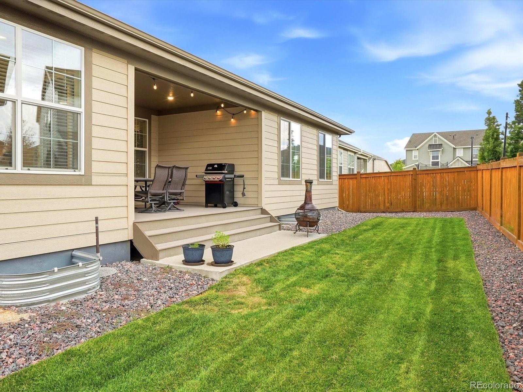
The heart of the home is a kitchen built around an oversized island, with plenty of space for everyday life and easy entertaining. Step right off the kitchen onto the covered deck, where indoor and outdoor living flow together seamlessly. The primary suite is a true retreat, complete with its own private sitting room for a little extra space to unwind at the end of the day.
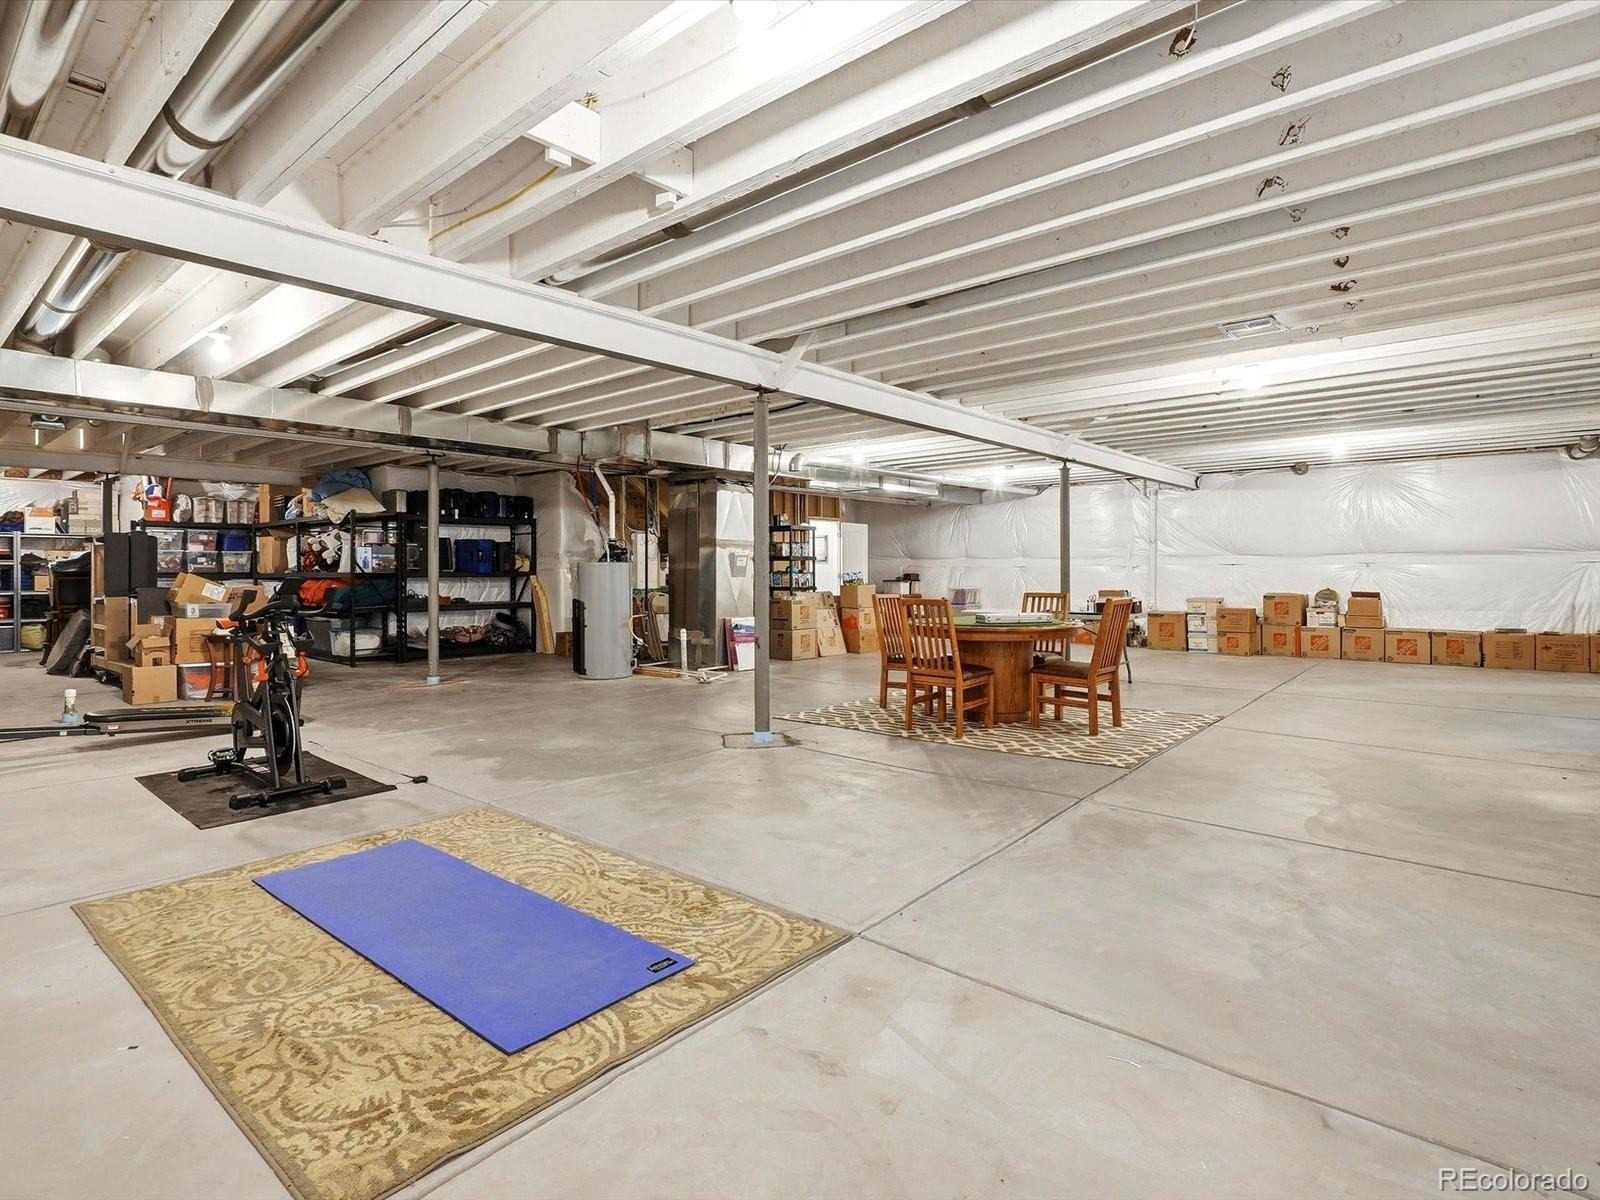
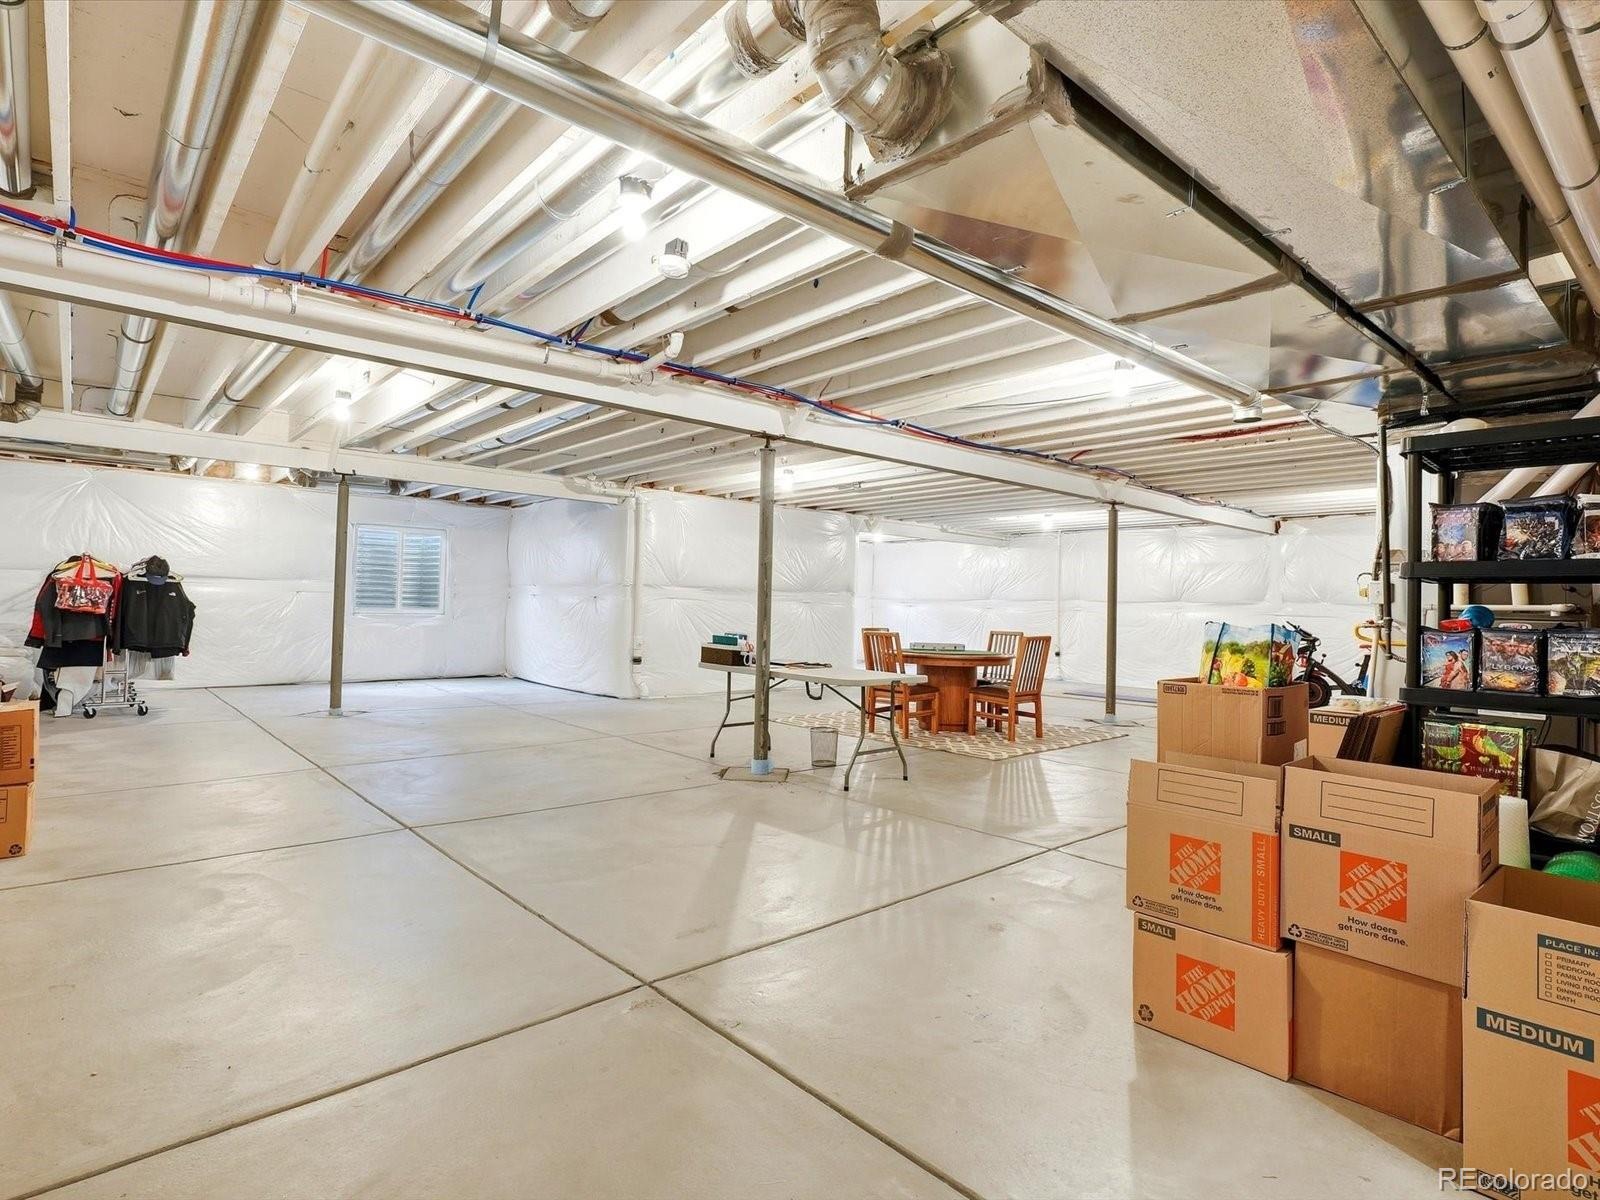
Below, the expansive unfinished basement is a blank canvas ready for your vision, whether that means additional bedrooms, a media room, a gym, or a guest suite.
The location is hard to beat. The home sits just five minutes from The Ridge Golf Course, and is close to Castle Pines Golf Club, all in the heart of central Castle Pines. If you've been waiting for the right ranch in the right spot, this is it.
37 days on market
Listed by Robert Tait & Celena Hinkelman · Engel & Volkers Denver · robert.tait@evrealestate.com,303-888-0194
Property Details
| Property Type | Residential |
| Sub Type | Single Family Residence |
| Status | Active |
| Price per Sq Ft | $314 |
| Subdivision | Lagae Ranch |
| MLS # | 9861655 |
| Days on Market | 37 |
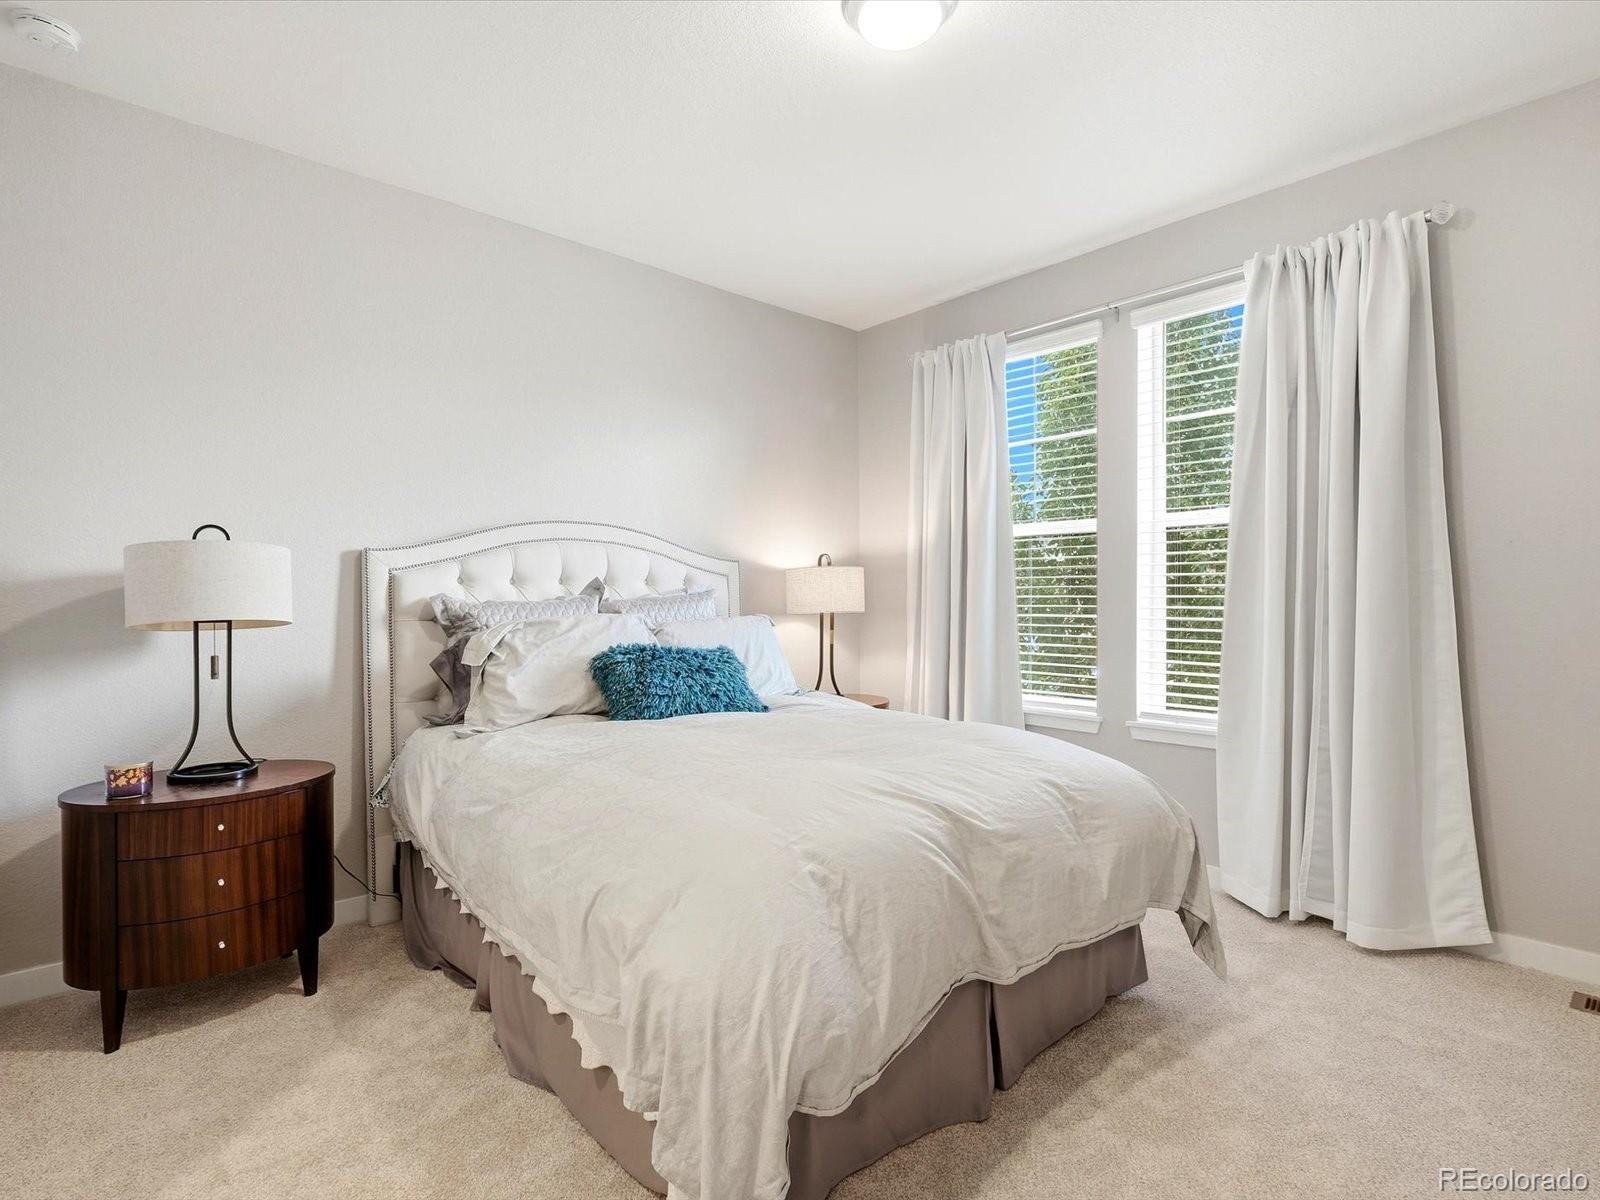
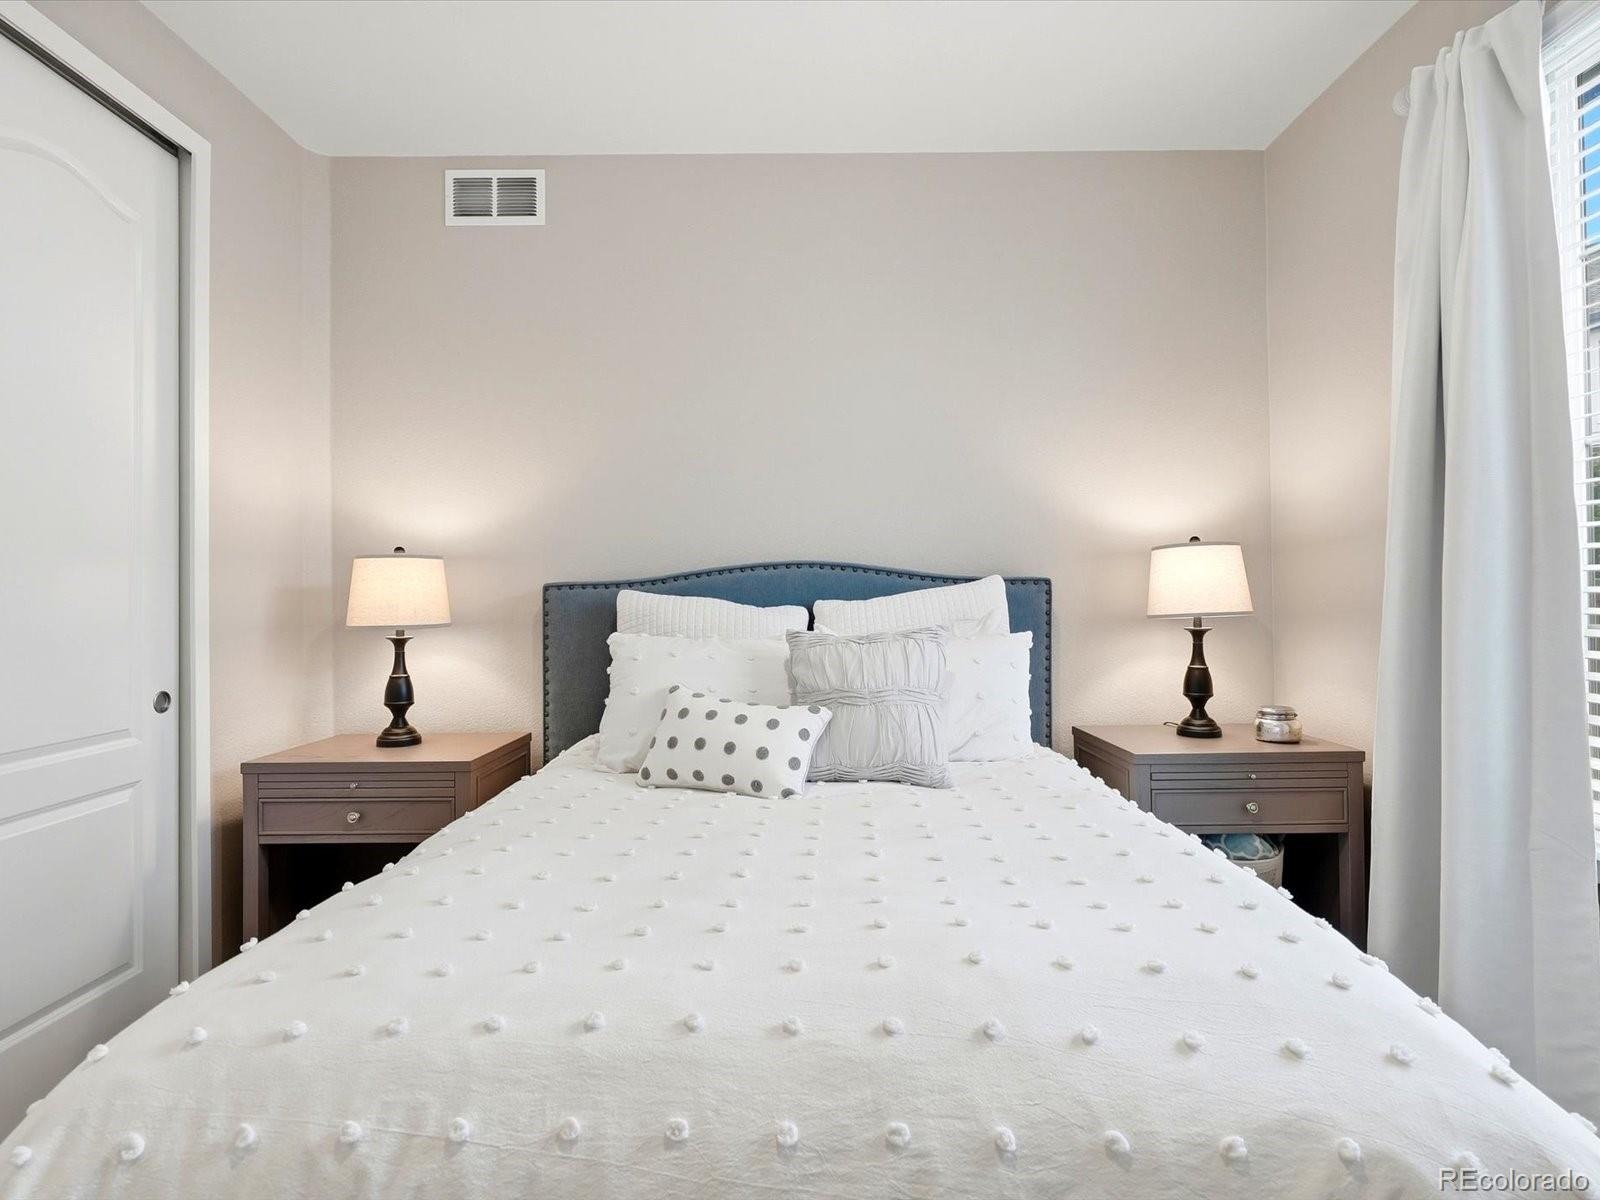
| Bedrooms | 3 |
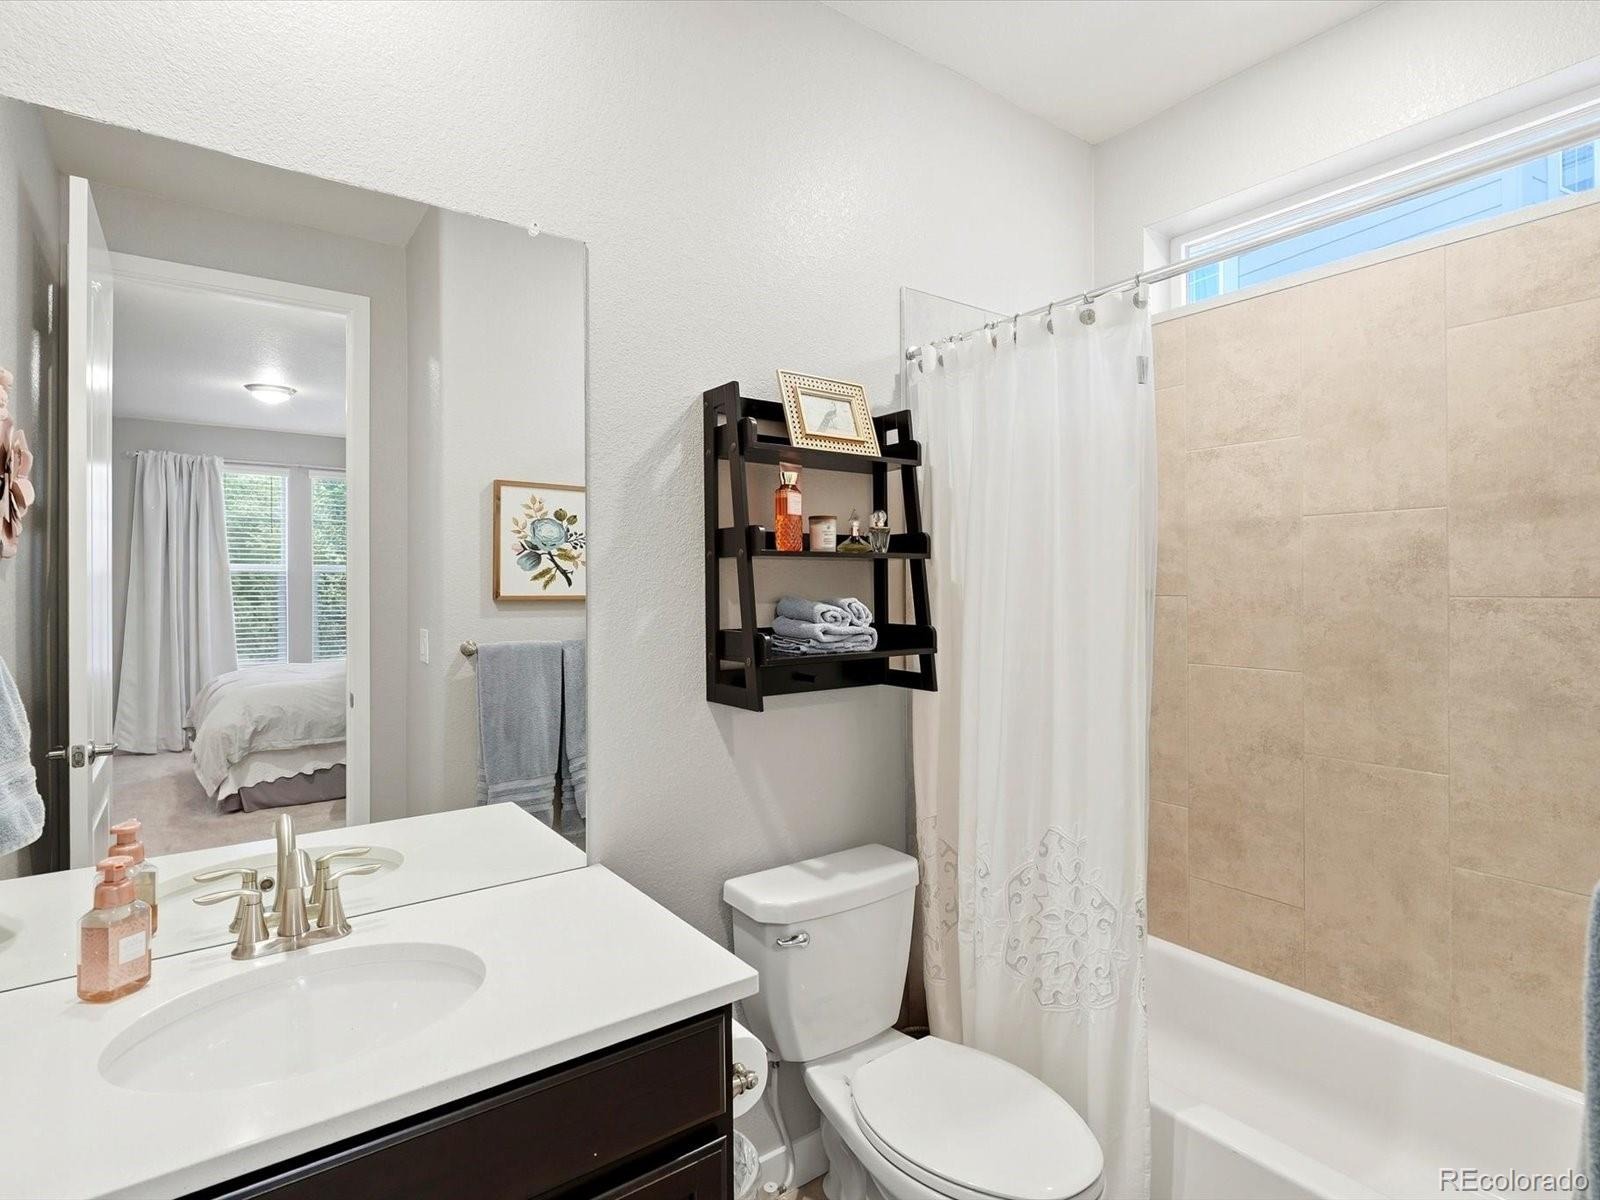
| Full Baths | 3 |
| Year Built | 2019 |
| Lot Size (Sq Ft) | 7,492 |
| Acres | 0.17 |
| HOA | No |
| Annual Taxes | $10,802 |
| State | CO |
| County | Douglas |
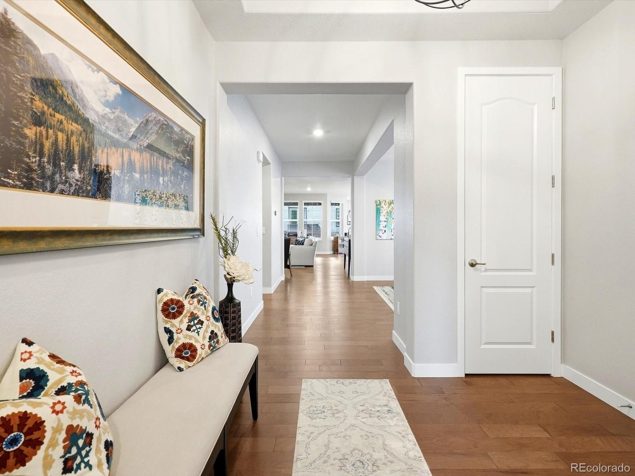
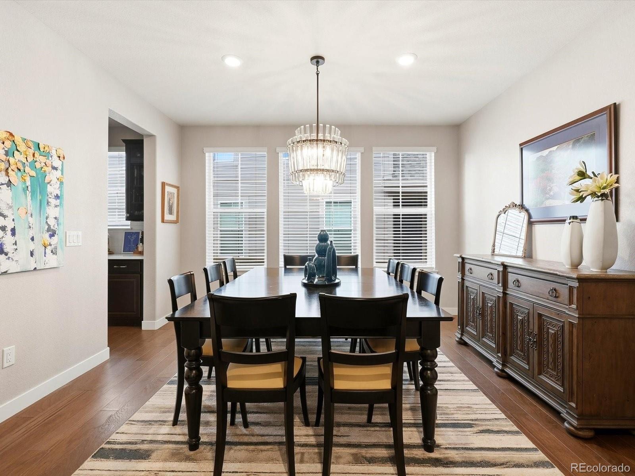
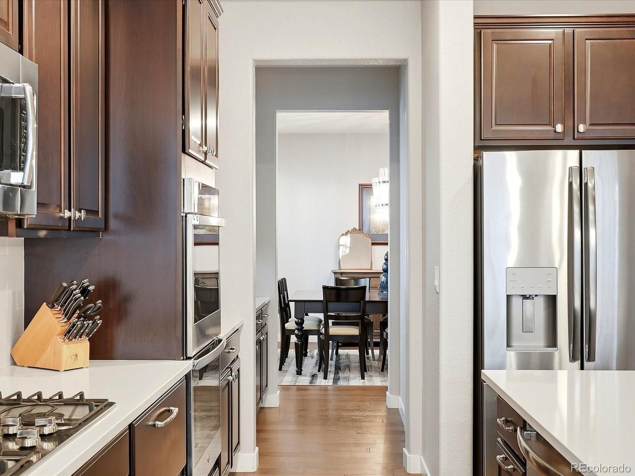
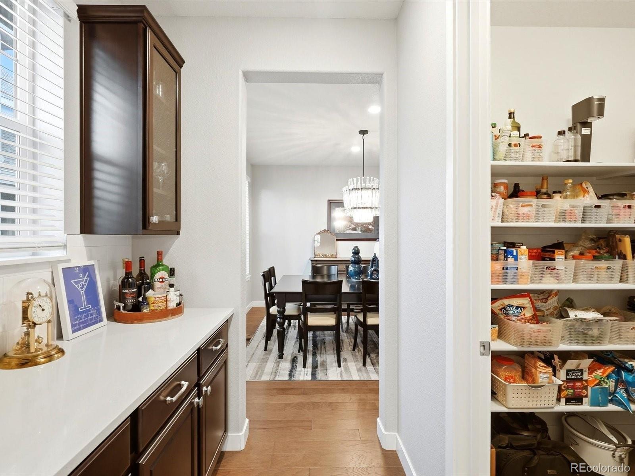
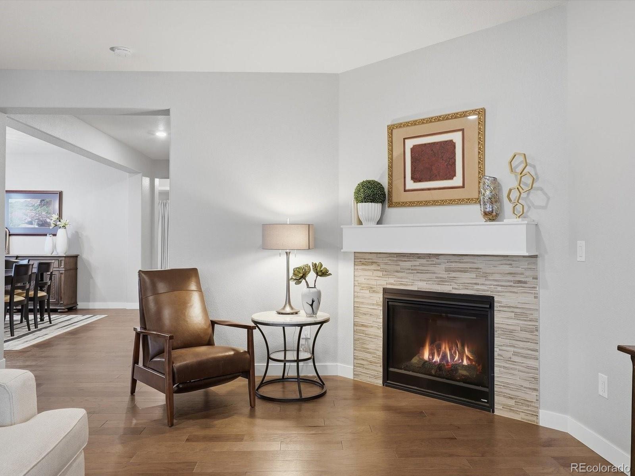
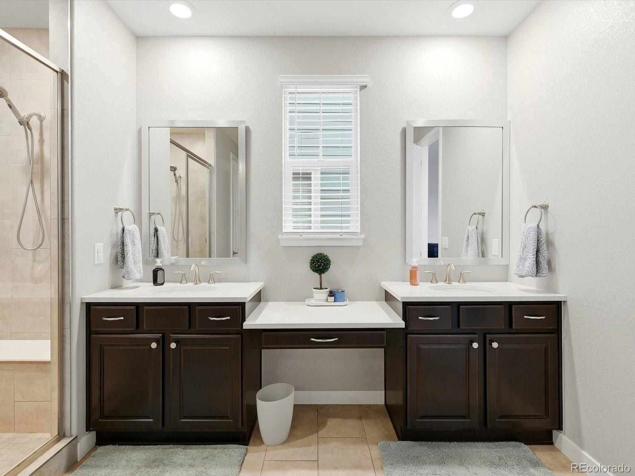
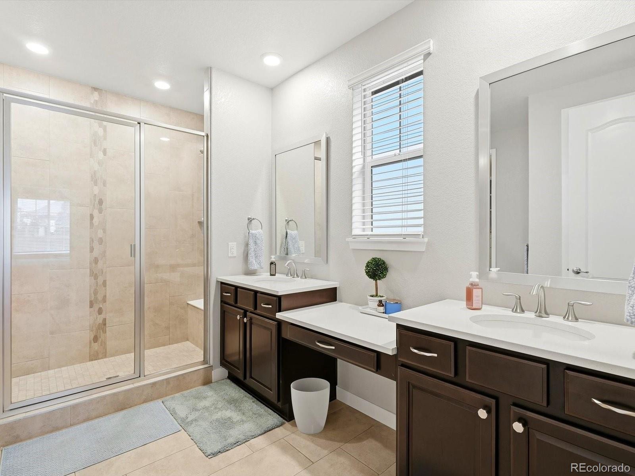
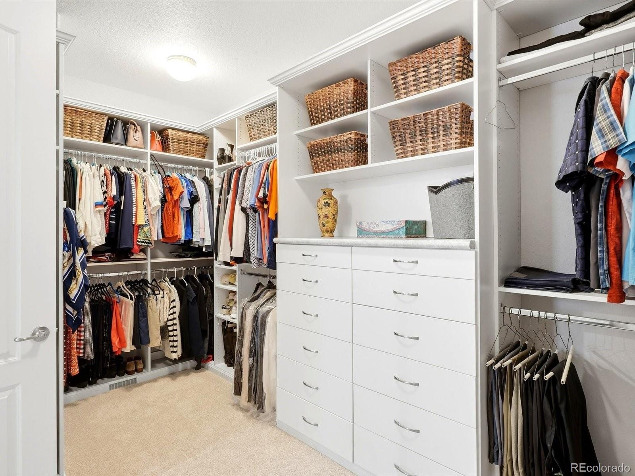
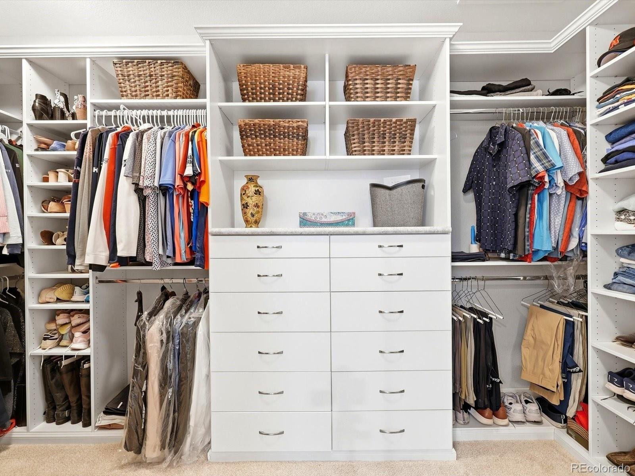
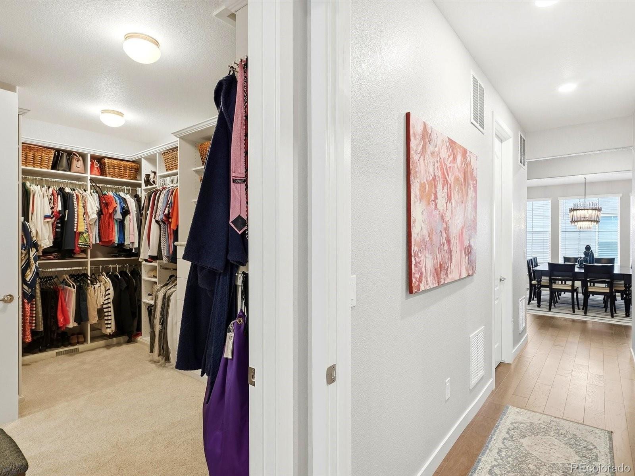
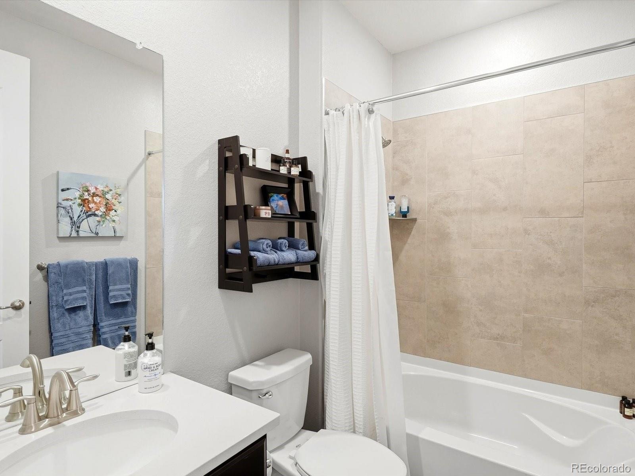
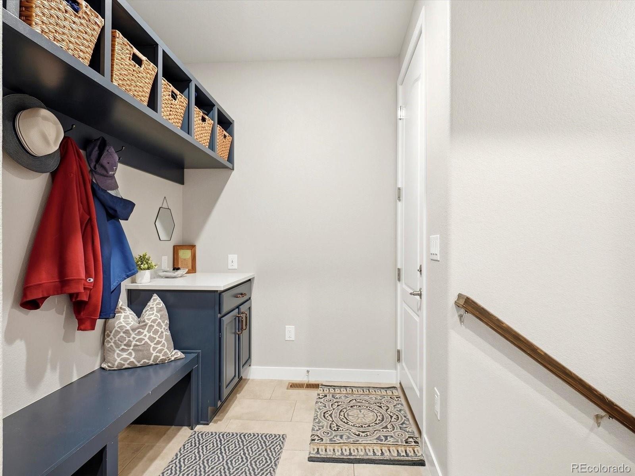
| Interior Features | Breakfast Bar, Built-in Features, Eat-in Kitchen, Entrance Foyer, High Ceilings, Kitchen Island, Open Floorplan, Pantry, Walk-In Closet(s), Five Piece Bath, Primary Suite, Quartz Counters |
| Heating | Forced Air |
| Cooling | Central Air |
| Flooring | Carpet, Tile, Wood |
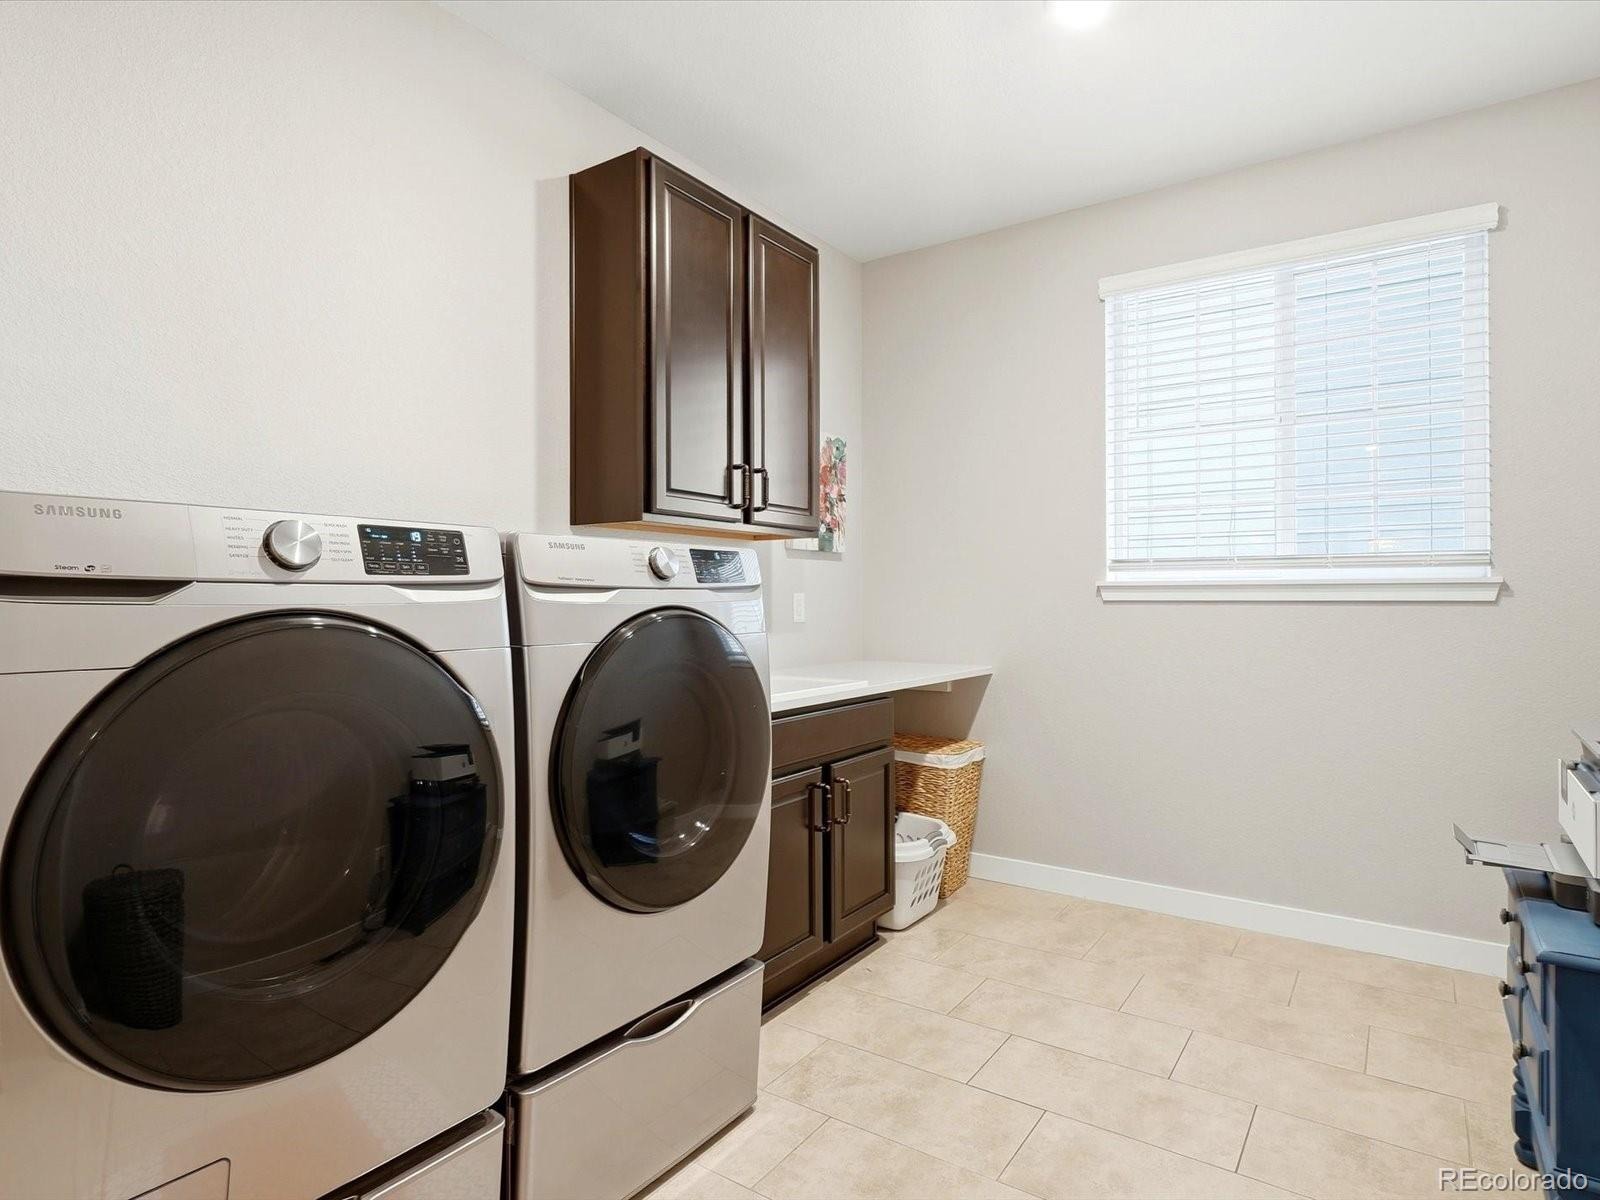
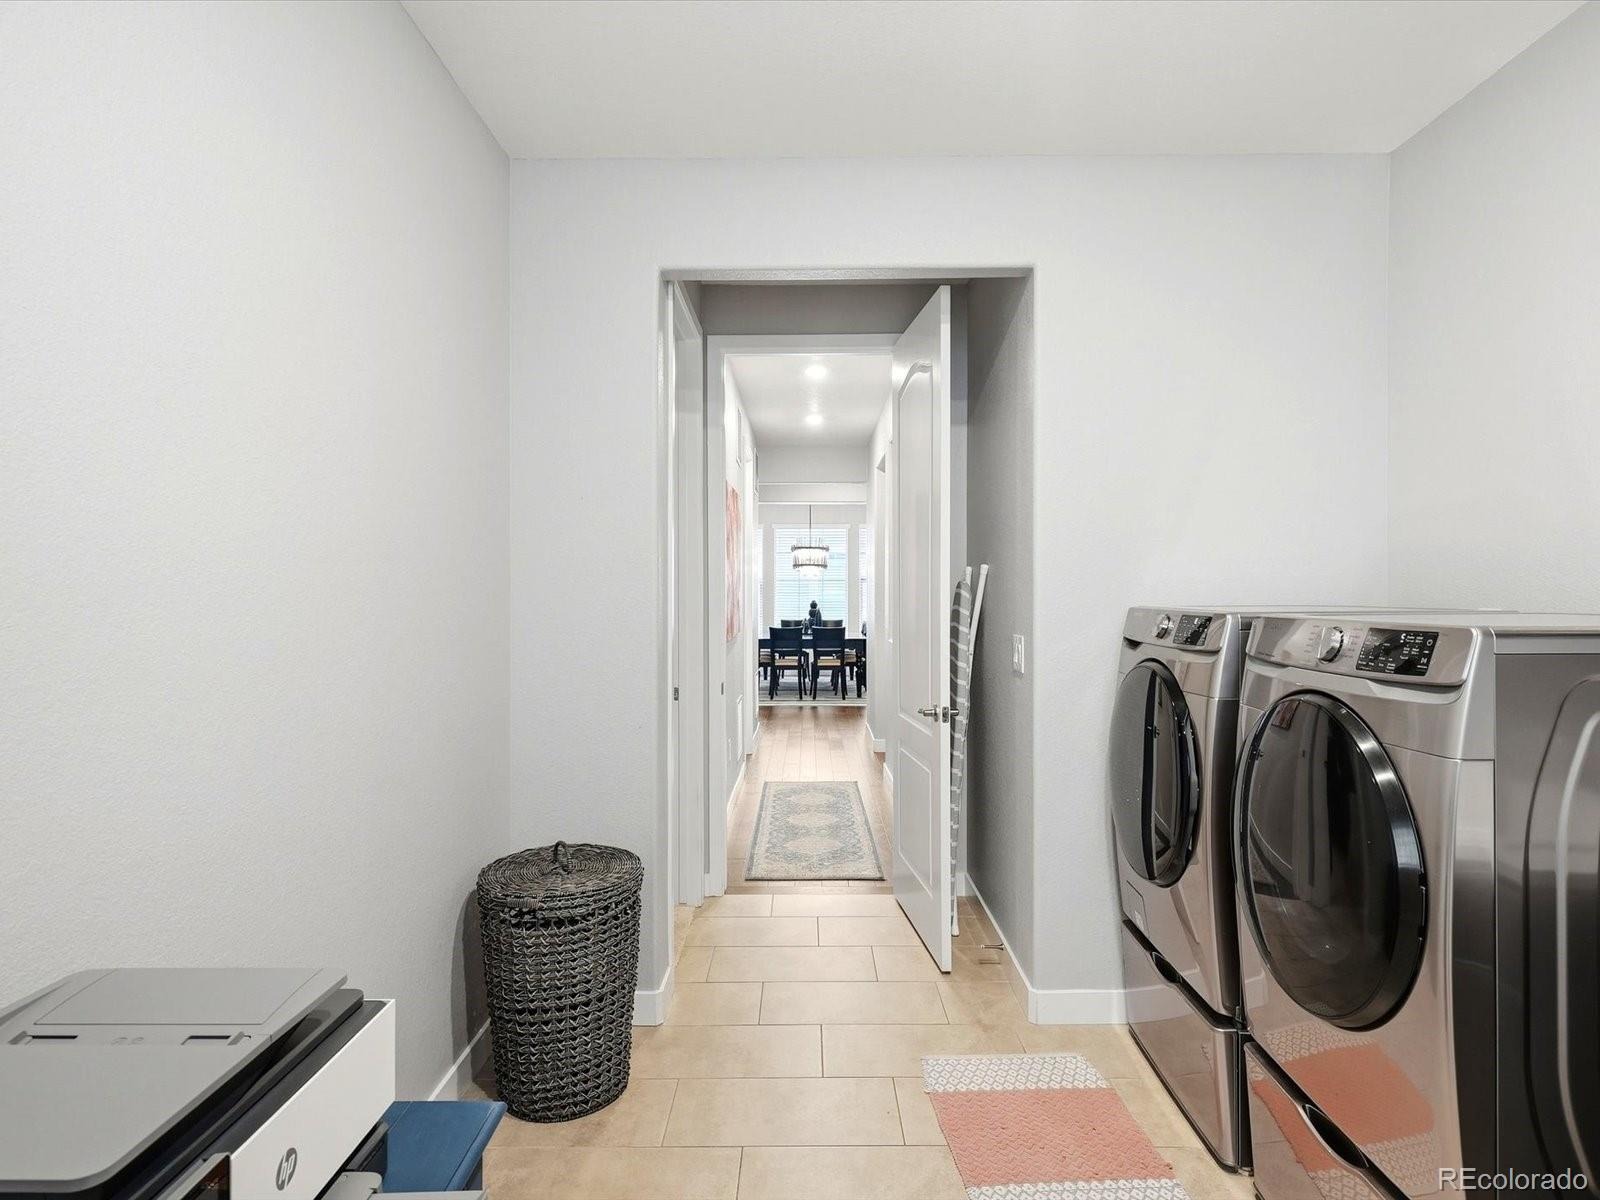
| Appliances | Dishwasher, Disposal, Dryer, Gas Water Heater, Microwave, Oven, Range, Refrigerator, Washer |
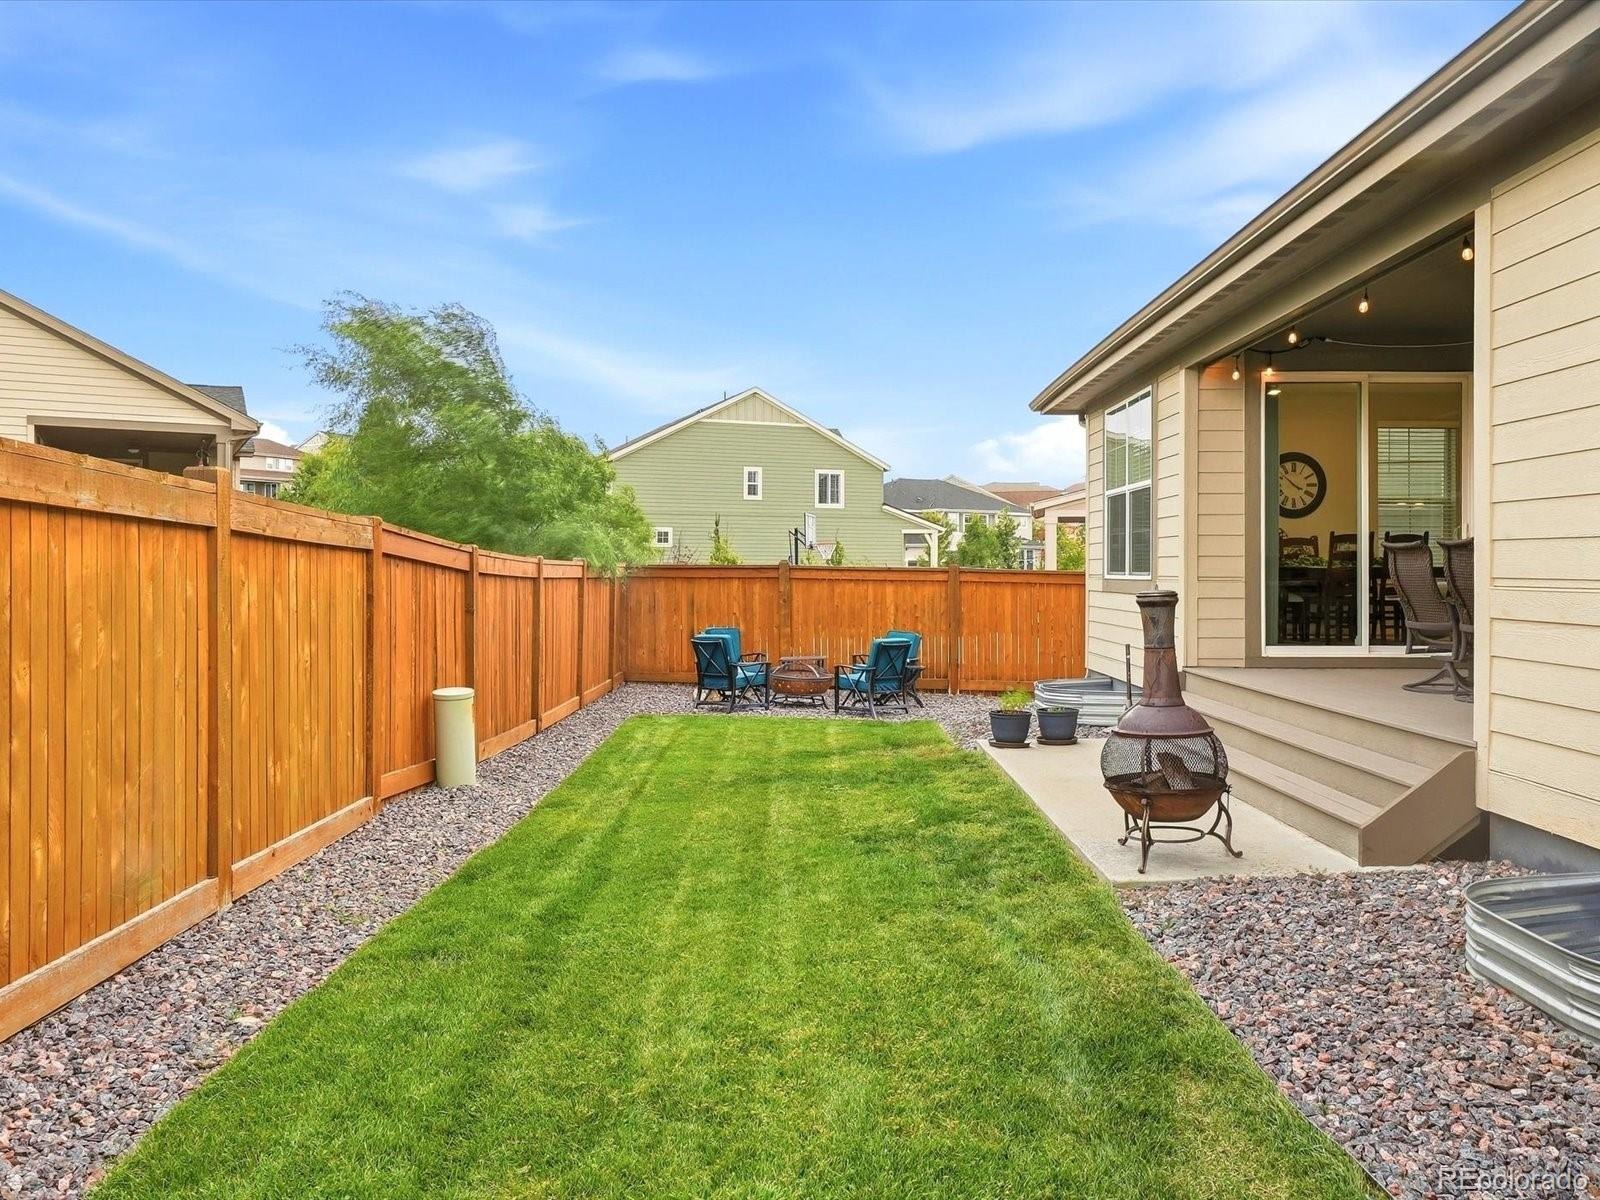
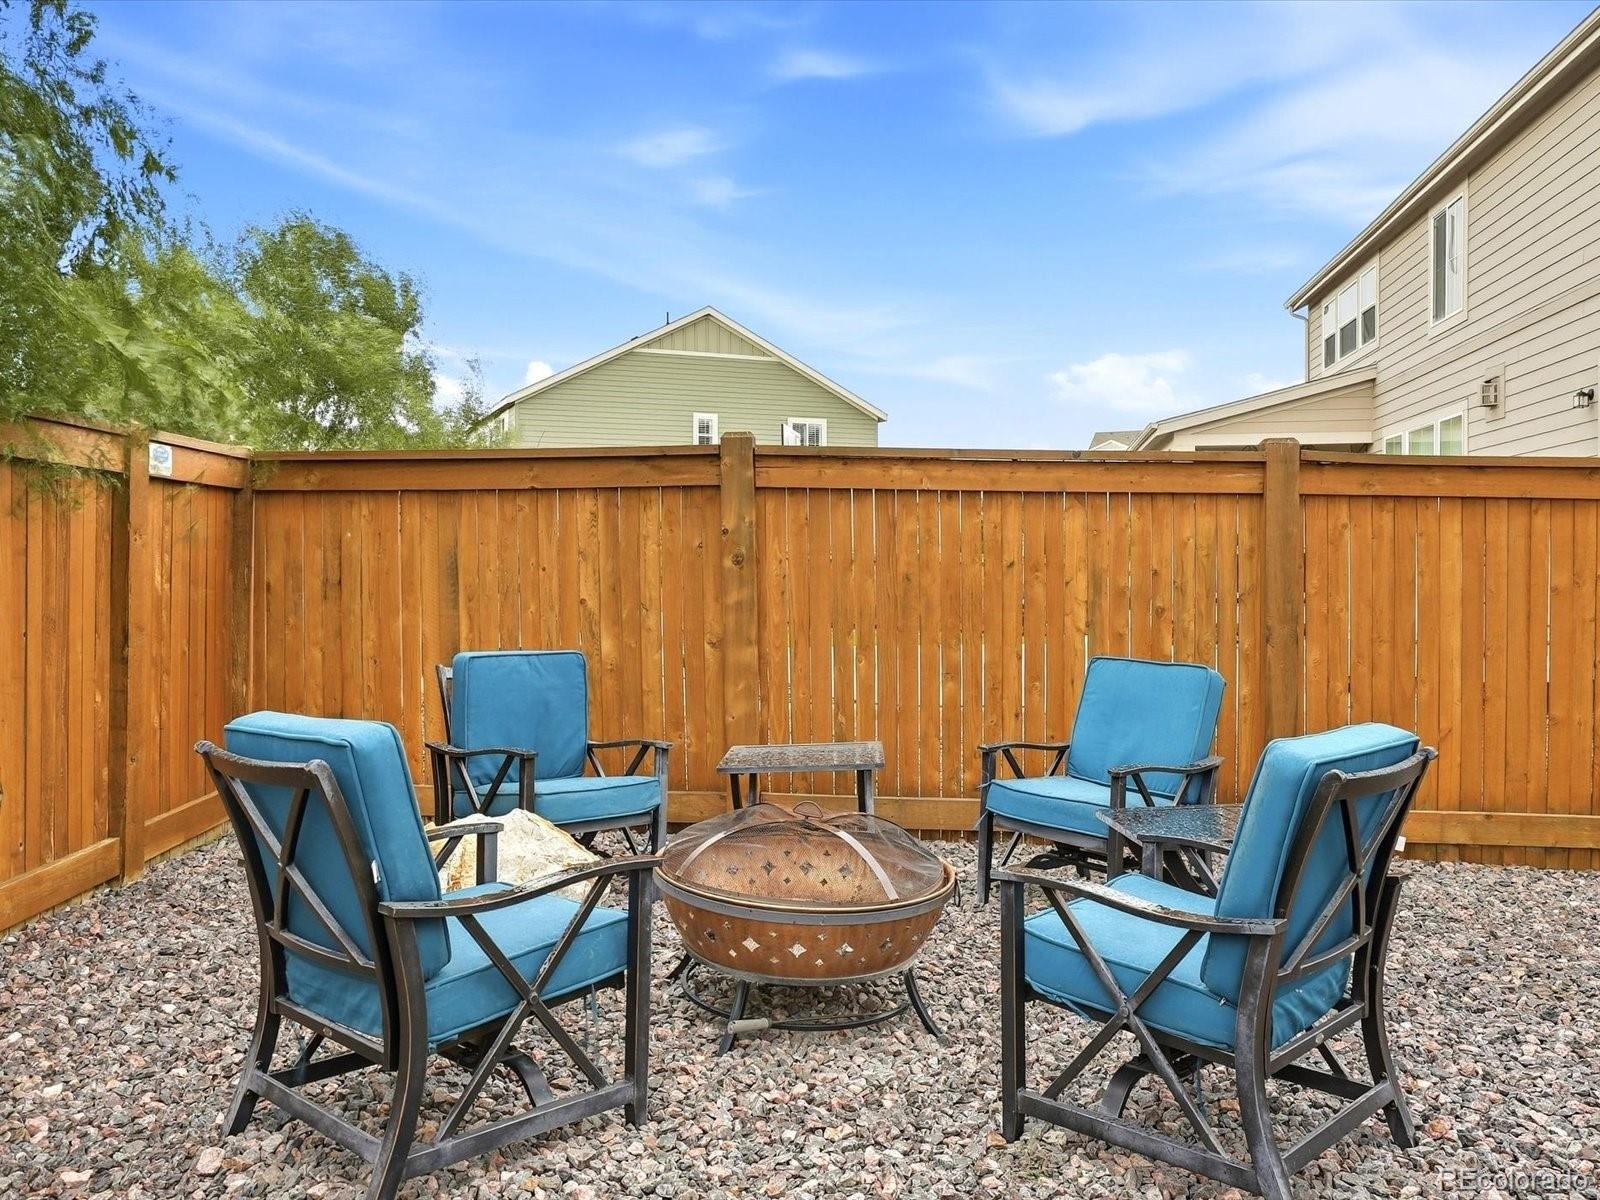
| Exterior Features | Barbecue, Fire Pit, Private Yard, Rain Gutters |
| Garage | Yes |
| Garage Spaces | 3 |
| Roof | Composition |
| Basement | Unfinished |
| Lot Features | Landscaped, Level, Sprinklers In Front, Sprinklers In Rear |
| Architectural Style | Traditional |
| Levels | One |
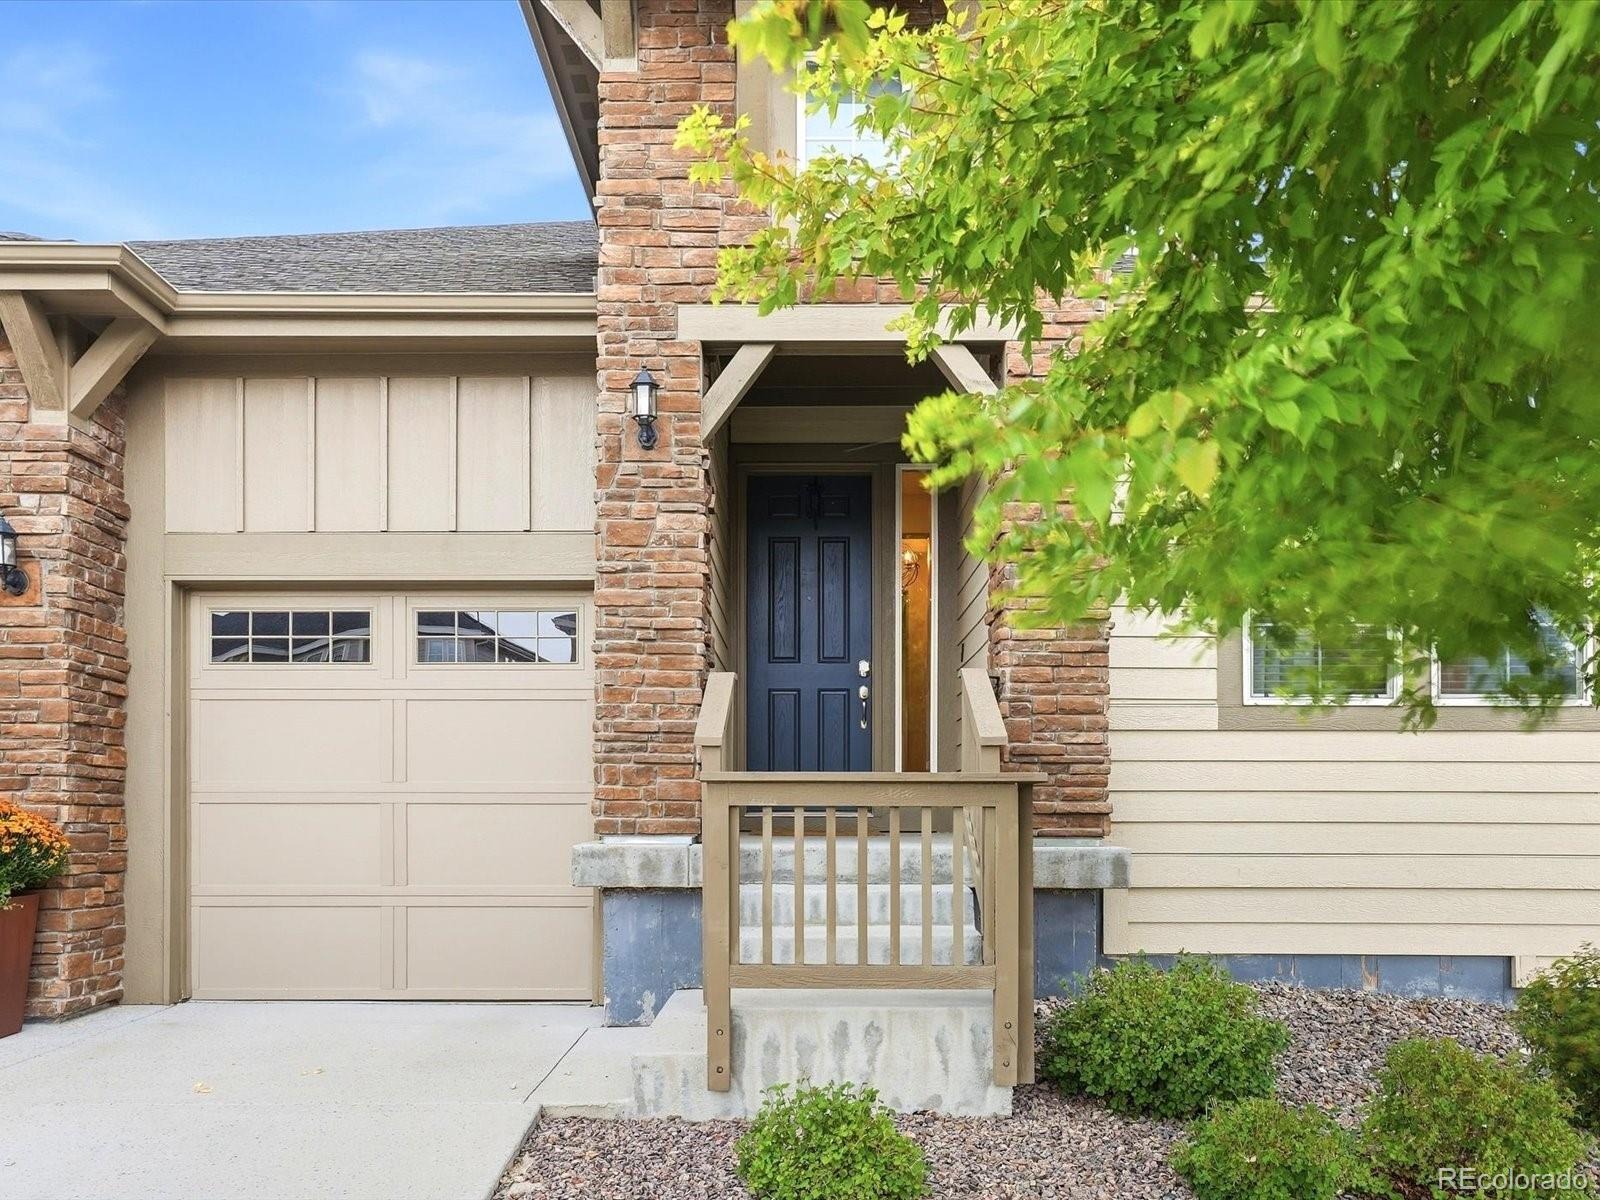
| Construction | Cement Siding, Frame, Stone |
| Sewer | Public Sewer |
| Water Source | Public |
| Senior Community | No |
| Special Conditions | None Known |
Location
Price History
| Date | Event | Price |
|---|---|---|
| 10/1/2026 |
Listed for sale Source: REcolorado® #9861655 |
$859,000 $314/sqft |

Based on information submitted to the MLS GRID as of November 7, 2026 at 5:30 PM MST. All data is obtained from various sources and may not have been verified by broker or MLS GRID. Supplied Open House Information is subject to change without notice. All information should be independently reviewed and verified for accuracy. Properties may or may not be listed by the office/agent presenting the information.
Thank you — a Mont Haus broker will be in touch shortly.
For Mont Haus agents and staff. Sign in with your Mont Haus Microsoft account and the Agent Portal opens in a new tab.
Sign in with MicrosoftNo Microsoft account yet? Ask Nikki Boxer, who sets up portal access.