

Residential · Active
Brighton, CO 80601
5 Beds · 3 Baths · 3,498 Sq Ft
$639,900
Single Family
Property Type
0.2 acres
Lot Size
2026
Year Built
$183
Price per Sq Ft
$105
HOA Fee
9862186
MLS #
About This Property
Outrageous New Home 5 bedrooms,Three Car Tandem Garage, and Basement! Mother in law special home features 5th Bedroom Full Bath walk in closet on main level. With 9-foot ceilings and an open living concept. This stunning new construction offers 5 spacious bedrooms, additional 1/2 bath on main.
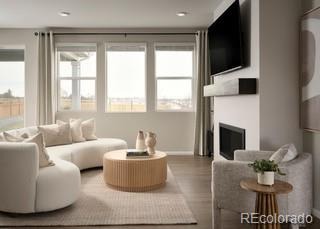
Upgrades like a model home luxurious 5 piece Master bath! Modern Linear Fireplace in great room, Covered patio in Extremely Large Back Yard. Main level 5 th bed room and bathroom make for an ideal guest room. With 9-foot ceilings and an open living concept, the home is designed for modern living and effortless entertaining.
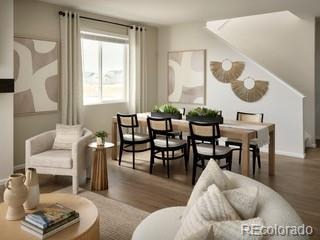
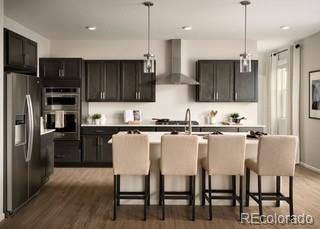
Huge Kitchen with all appliances, seamlessly flows into the expansive living and dining areas. Family room fireplace and Covered Rear patio creates an inviting atmosphere for entertaining. Enjoy the convenience of a 3-car garage, offering ample space for storage. Dual zone heating and air conditioning ensure year-round comfort, while the tankless hot water system provides endless hot water at your fingertips.
Located in the fabulous master-planned community in Brighton Crossings, you'll have access to an array of top-notch amenities, including two sparkling swimming pools, two fully equipped fitness centers, tennis and pickleball courts, sports fields, and playgrounds. All of this is just minutes away from shopping, dining, and more, offering the perfect blend of luxury, convenience, and community living. Don't miss the opportunity to make this your new home! **Photos are a model home, actual colors and selections may vary**
46 days on market
Listed by Ryan Mogan & Ryan Steele · First Summit Realty · ryan@firstsummitrealty.com
Property Details
| Property Type | Residential |
| Sub Type | Single Family Residence |
| Status | Active |
| Price per Sq Ft | $183 |
| Subdivision | Brighton Crossings |
| MLS # | 9862186 |
| Days on Market | 46 |
| Bedrooms | 5 |
| Full Baths | 2 |
| Half Baths | 1 |
| Year Built | 2026 |
| Lot Size (Sq Ft) | 8,500 |
| Acres | 0.2 |
| HOA | Yes |
| HOA Fee | $105 |
| Annual Taxes | $6,900 |
| State | CO |
| County | Adams |
| Interior Features | Entrance Foyer, In-Law Floorplan, Kitchen Island, Open Floorplan, Pantry, Walk-In Closet(s), Wired for Data, Five Piece Bath, Primary Suite, Quartz Counters, Smoke Free |
| Heating | Forced Air, Natural Gas |
| Cooling | Central Air |
| Flooring | Carpet, Vinyl |
| Fireplaces | 1 |
| Fireplace Features | Gas Log, Great Room |
| Appliances | Dishwasher, Disposal, Dryer, Microwave, Range, Refrigerator, Self Cleaning Oven, Tankless Water Heater, Washer, Sump Pump |
| Exterior Features | Private Yard, Rain Gutters |
| Parking Features | Concrete, Tandem, Smart Garage Door |
| Roof | Shingle |
| Basement | Bath/Stubbed, Partial, Sump Pump |
| Lot Features | Sprinklers In Front, Master Planned |
| Architectural Style | Traditional |
| Levels | Two |
| Construction | Cement Siding |
| Sewer | Public Sewer |
| Water Source | Public |
| Senior Community | No |
| Special Conditions | None Known |
Location
Price History
| Date | Event | Price |
|---|---|---|
| 10/4/2026 |
Price change Source: REcolorado® #9862186 |
$639,900 -1.2% $183/sqft |
| 10/1/2026 |
Price change Source: REcolorado® #9862186 |
$647,900 -0.7% $185/sqft |
| 9/25/2026 |
Listed for sale Source: REcolorado® #9862186 |
$652,235 $186/sqft |

Based on information submitted to the MLS GRID as of November 9, 2026 at 8:14 PM MST. All data is obtained from various sources and may not have been verified by broker or MLS GRID. Supplied Open House Information is subject to change without notice. All information should be independently reviewed and verified for accuracy. Properties may or may not be listed by the office/agent presenting the information.
Thank you — a Mont Haus broker will be in touch shortly.
For Mont Haus agents and staff. Sign in with your Mont Haus Microsoft account and the Agent Portal opens in a new tab.
Sign in with MicrosoftNo Microsoft account yet? Ask Nikki Boxer, who sets up portal access.