Residential · Active
Denver, CO 80211
4 Beds · 2 Baths · 759 Sq Ft
$795,000
Single Family
Property Type
0.11 acres
Lot Size
1926
Year Built
$1,047
Price per Sq Ft
9875723
MLS #
About This Property
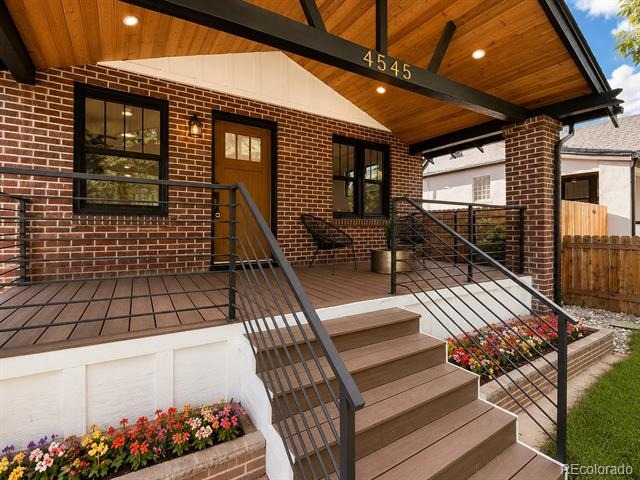
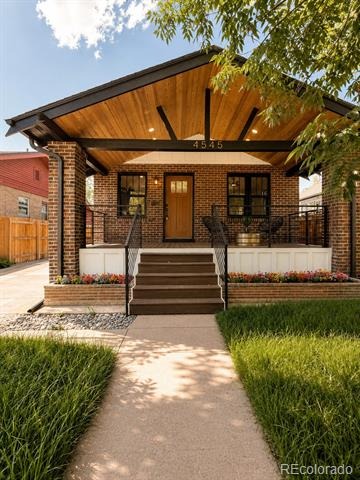
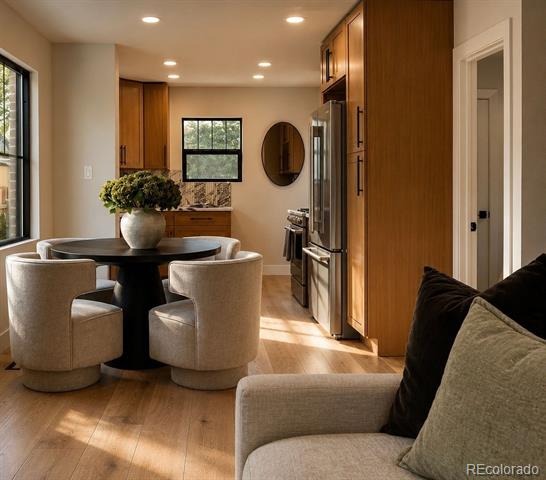
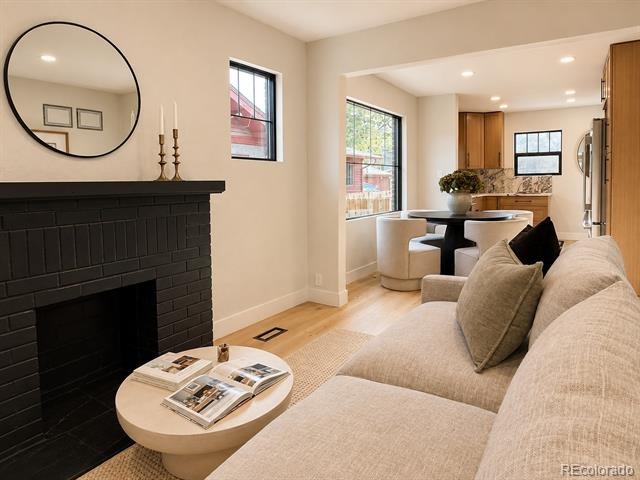
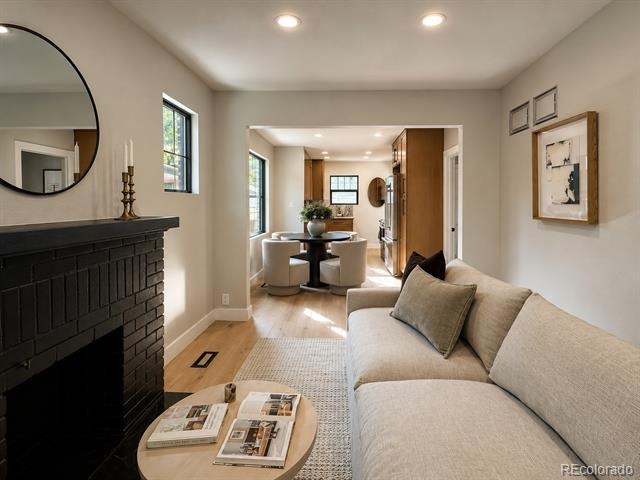
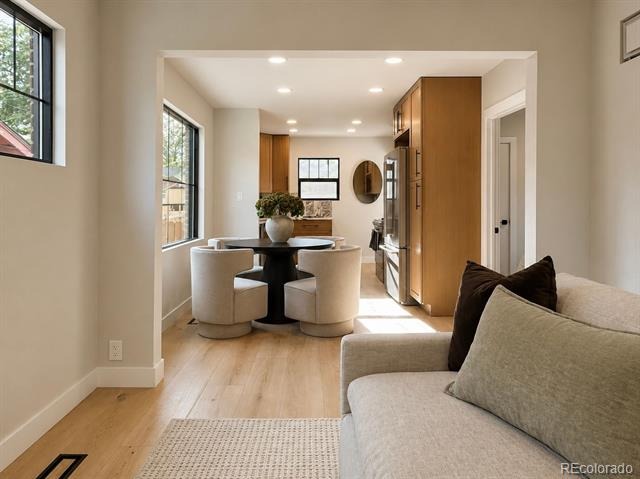
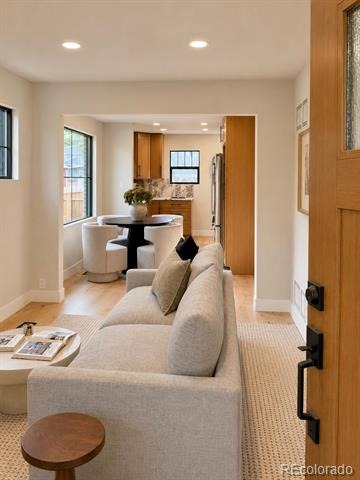
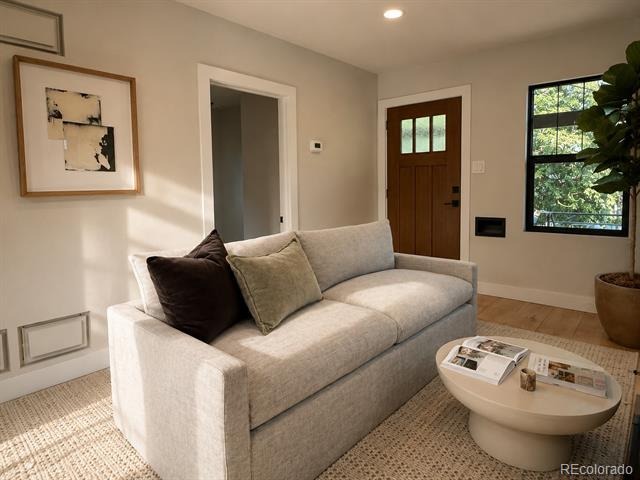
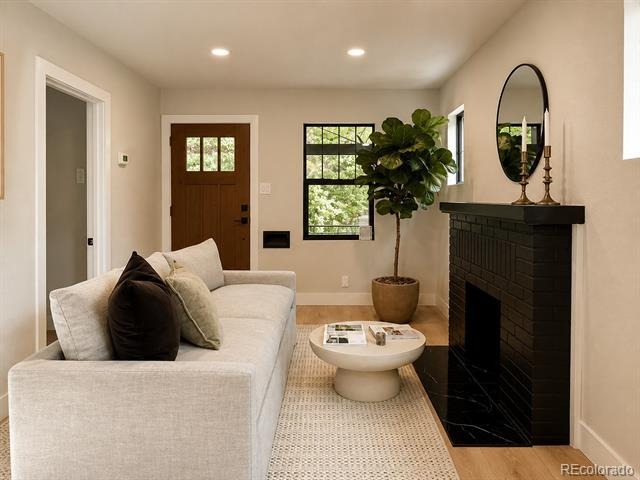
Welcome to 4545 Decatur Street, a beautifully remodeled 4-bedroom, 2-bathroom home offering 1,518 square feet of thoughtfully designed living space in Denver. Blending modern finishes with warm, inviting character, this home is move-in ready and designed for comfortable everyday living and entertaining.
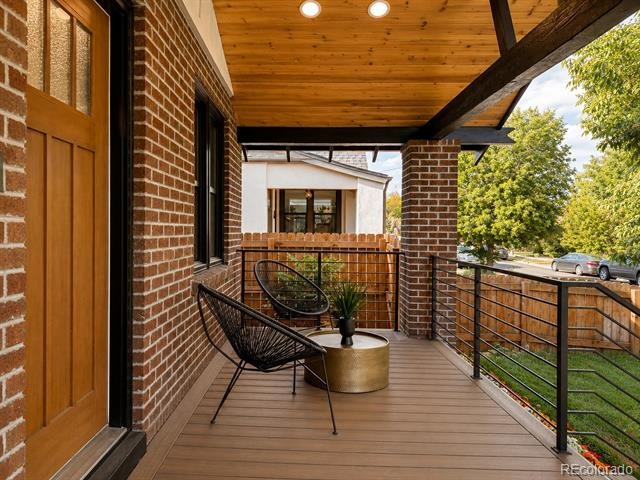
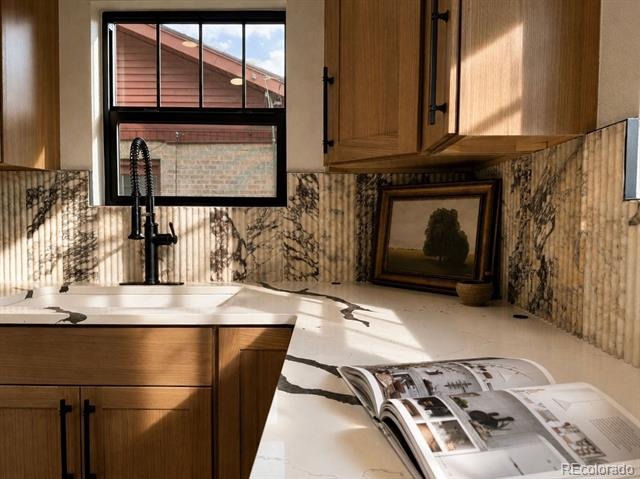
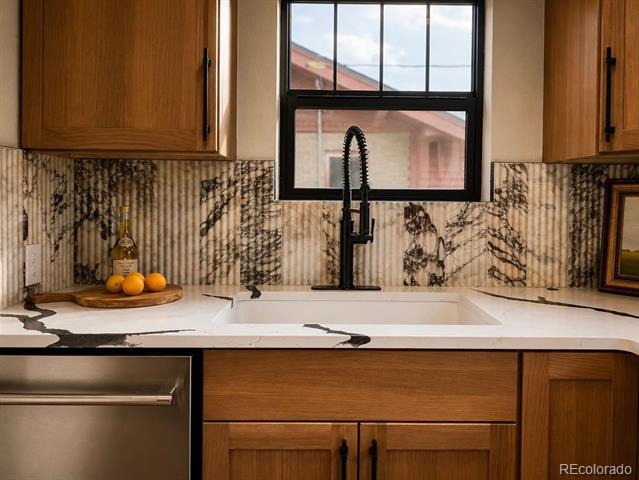
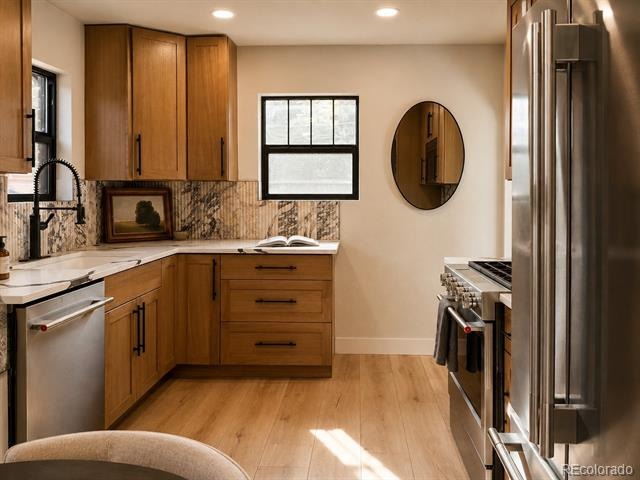
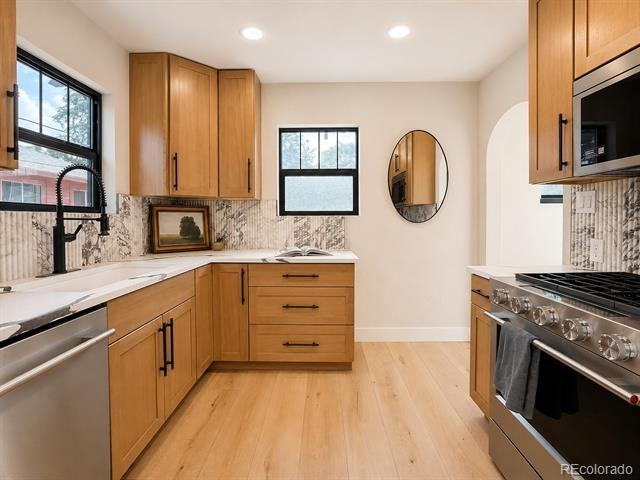
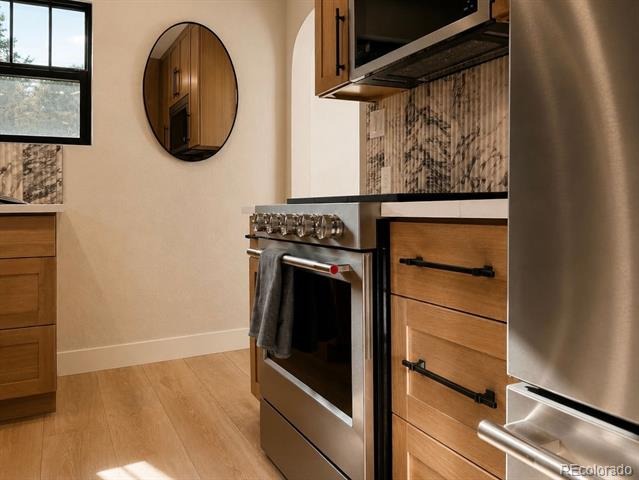
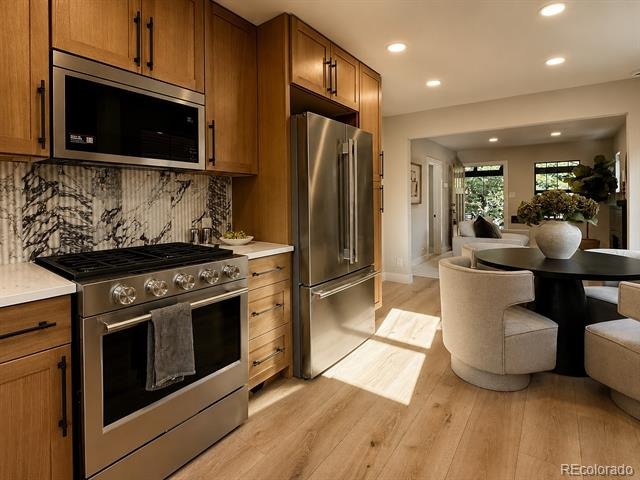
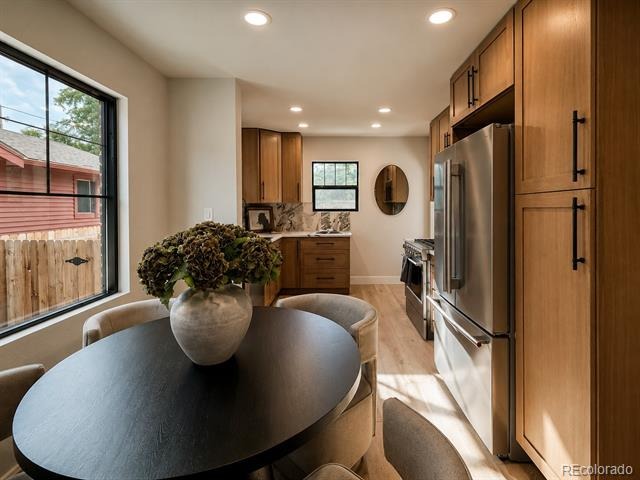
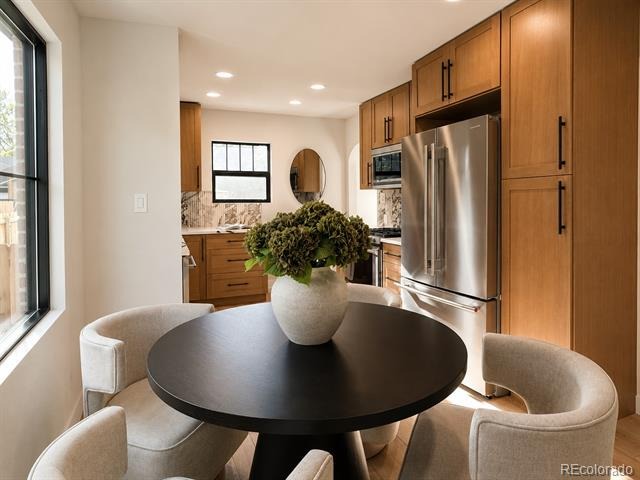
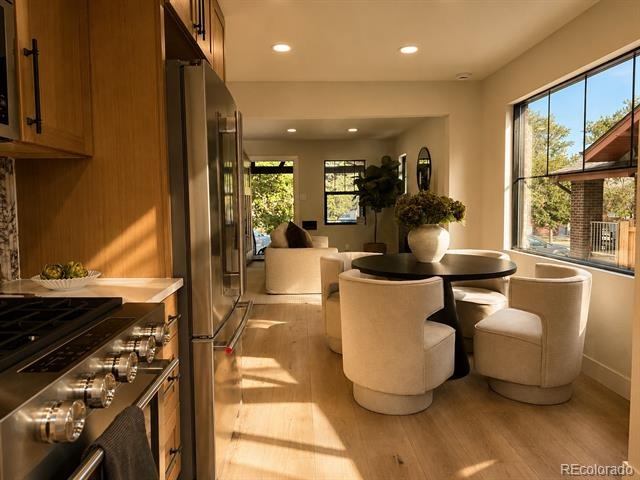
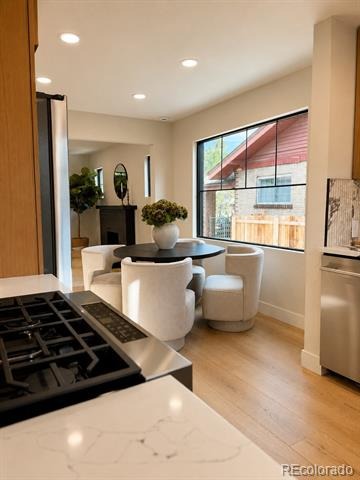
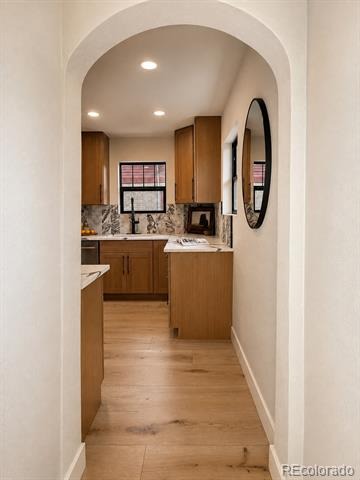
The welcoming covered front porch makes a memorable first impression, while the open-concept main level features a comfortable living room and a charming dining area that flows naturally into the beautifully updated kitchen. Rich custom cabinetry, stainless-steel appliances, modern fixtures, and stylish finishes create a kitchen that is both functional and sophisticated.
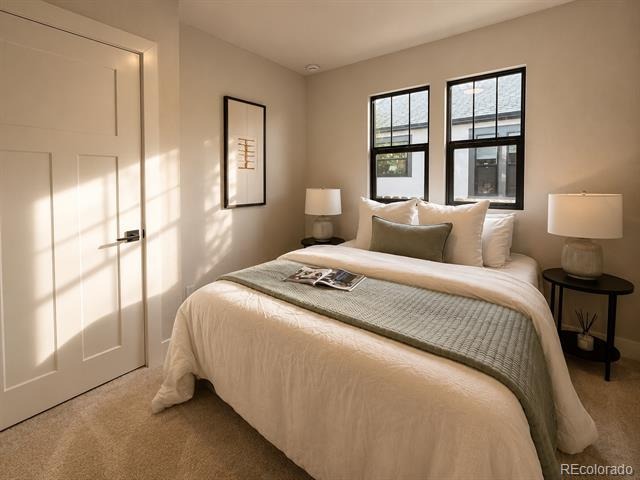
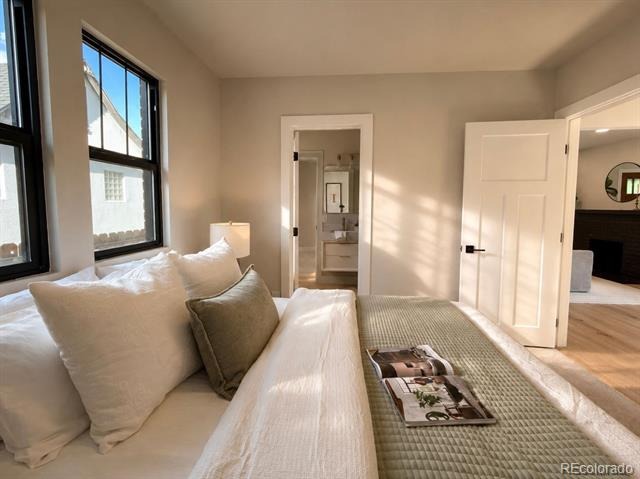
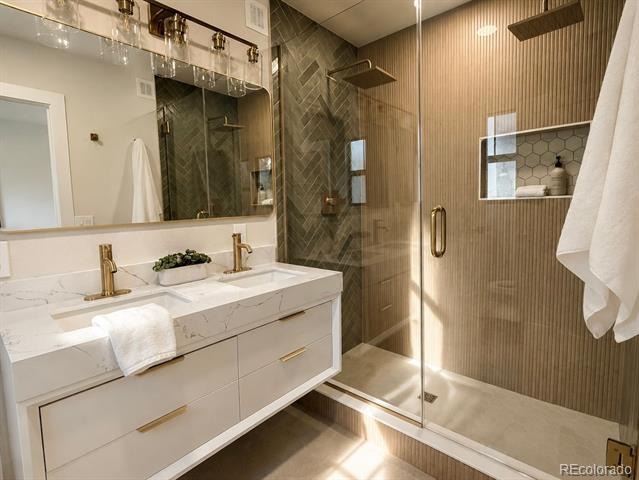
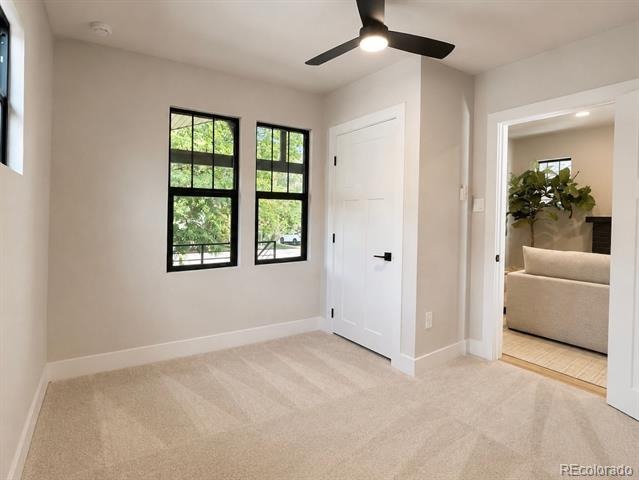
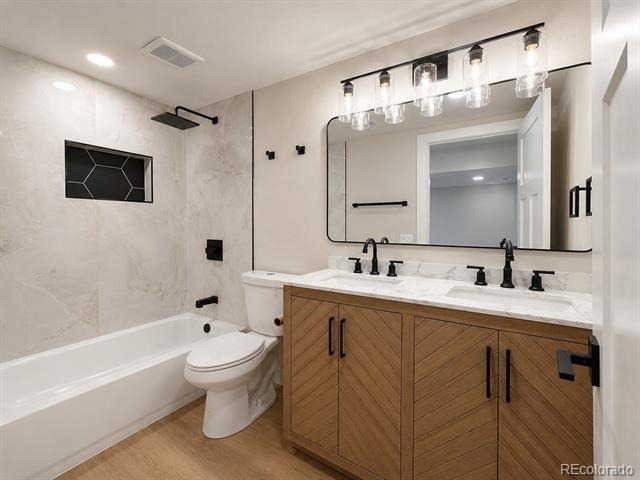
The home offers four bedrooms and two remodeled bathrooms, including a stunning bath with a spacious walk-in shower, contemporary tile work, dual vanity, and elevated finishes. The bright bedrooms provide flexibility for family, guests, a home office, or additional living space.
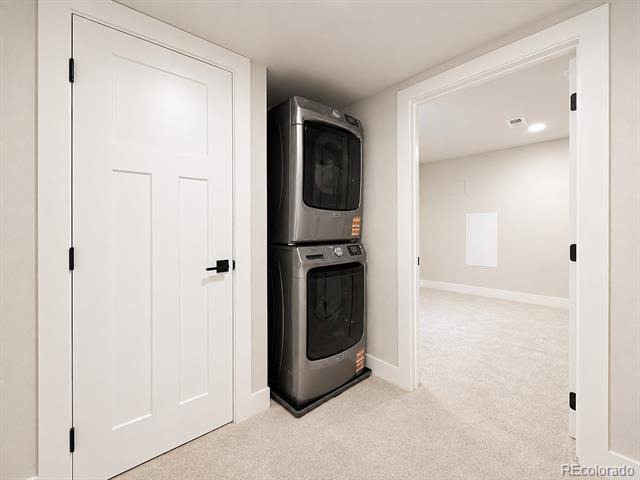
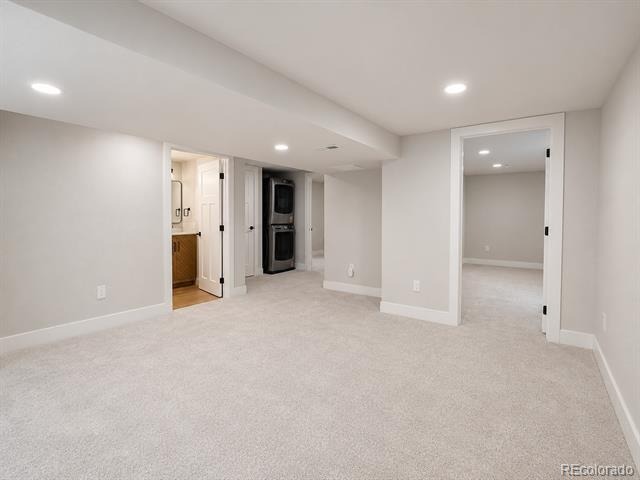
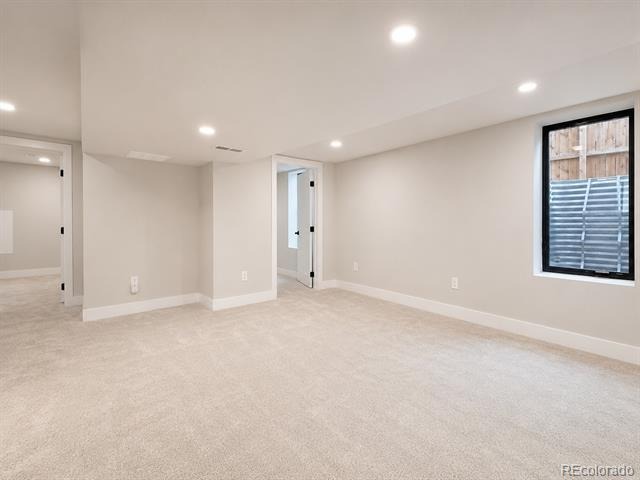
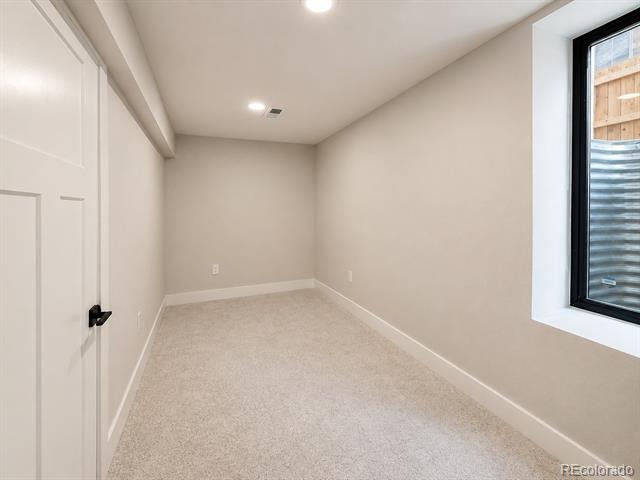
Downstairs, the basement family room provides valuable additional space for movie nights, entertaining, a playroom, or a relaxed secondary living area. An in-unit laundry area adds everyday convenience.
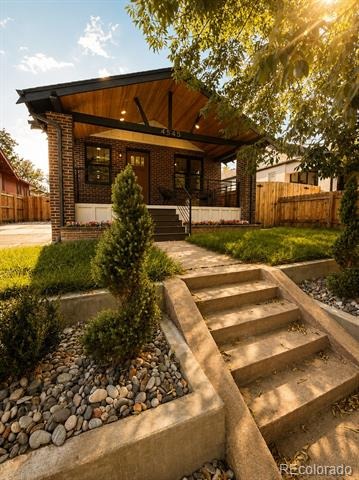
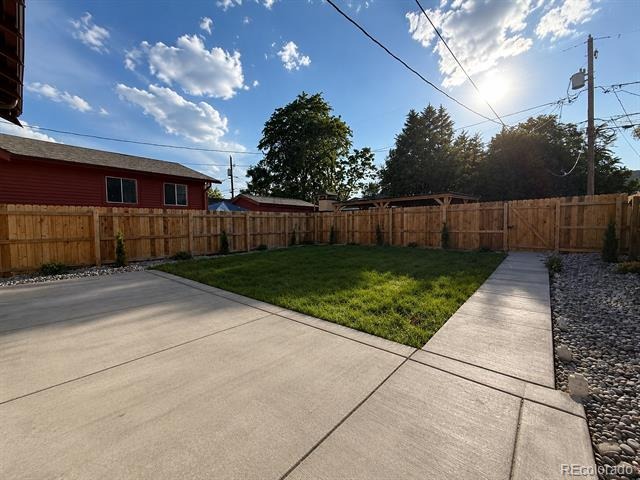
Outside, enjoy your own private backyard, perfect for relaxing, gardening, pets, or summer gatherings. A detached two-car carport provides convenient parking, while the landscaped front yard and covered porch add to the home's curb appeal.
With its extensive remodeling, inviting floor plan, beautiful finishes, private outdoor space, and excellent combination of style and functionality, 4545 Decatur Street is a standout Denver home ready for its next chapter.
59 days on market
Listed by Brittny Castillo & Zoe Ho · H&CO Real Estate LLC · brittnyycastillo@gmail.com,303-944-3897
Property Details
| Property Type | Residential |
| Sub Type | Single Family Residence |
| Status | Active |
| Price per Sq Ft | $1,047 |
| Subdivision | Carson Hill Addition |
| MLS # | 9875723 |
| Days on Market | 59 |
| Bedrooms | 4 |
| Full Baths | 2 |
| Year Built | 1926 |
| Lot Size (Sq Ft) | 4,650 |
| Acres | 0.11 |
| HOA | No |
| Annual Taxes | $2,300 |
| State | CO |
| County | Denver |
| Zoning | U-SU-B1 |
| Interior Features | Ceiling Fan(s) |
| Heating | Forced Air |
| Cooling | Central Air |
| Flooring | Carpet, Laminate, Tile |
| Fireplaces | 1 |
| Fireplace Features | Living Room |
| Appliances | Dishwasher, Disposal, Dryer, Microwave, Oven, Range, Refrigerator, Washer |
| Exterior Features | Private Yard |
| Roof | Composition |
| Basement | Finished |
| Lot Features | Level |
| Architectural Style | Traditional |
| Levels | One |
| Construction | Brick |
| Sewer | Public Sewer |
| Water Source | Public |
| Senior Community | No |
| Special Conditions | None Known |
Location
Price History
| Date | Event | Price |
|---|---|---|
| 11/3/2026 |
Price change Source: REcolorado® #9875723 |
$795,000 -4.8% $1,047/sqft |
| 9/10/2026 |
Listed for sale Source: REcolorado® #9875723 |
$835,000 $1,100/sqft |

Based on information submitted to the MLS GRID as of November 8, 2026 at 3:05 AM MST. All data is obtained from various sources and may not have been verified by broker or MLS GRID. Supplied Open House Information is subject to change without notice. All information should be independently reviewed and verified for accuracy. Properties may or may not be listed by the office/agent presenting the information.
Thank you — a Mont Haus broker will be in touch shortly.
For Mont Haus agents and staff. Sign in with your Mont Haus Microsoft account and the Agent Portal opens in a new tab.
Sign in with MicrosoftNo Microsoft account yet? Ask Nikki Boxer, who sets up portal access.